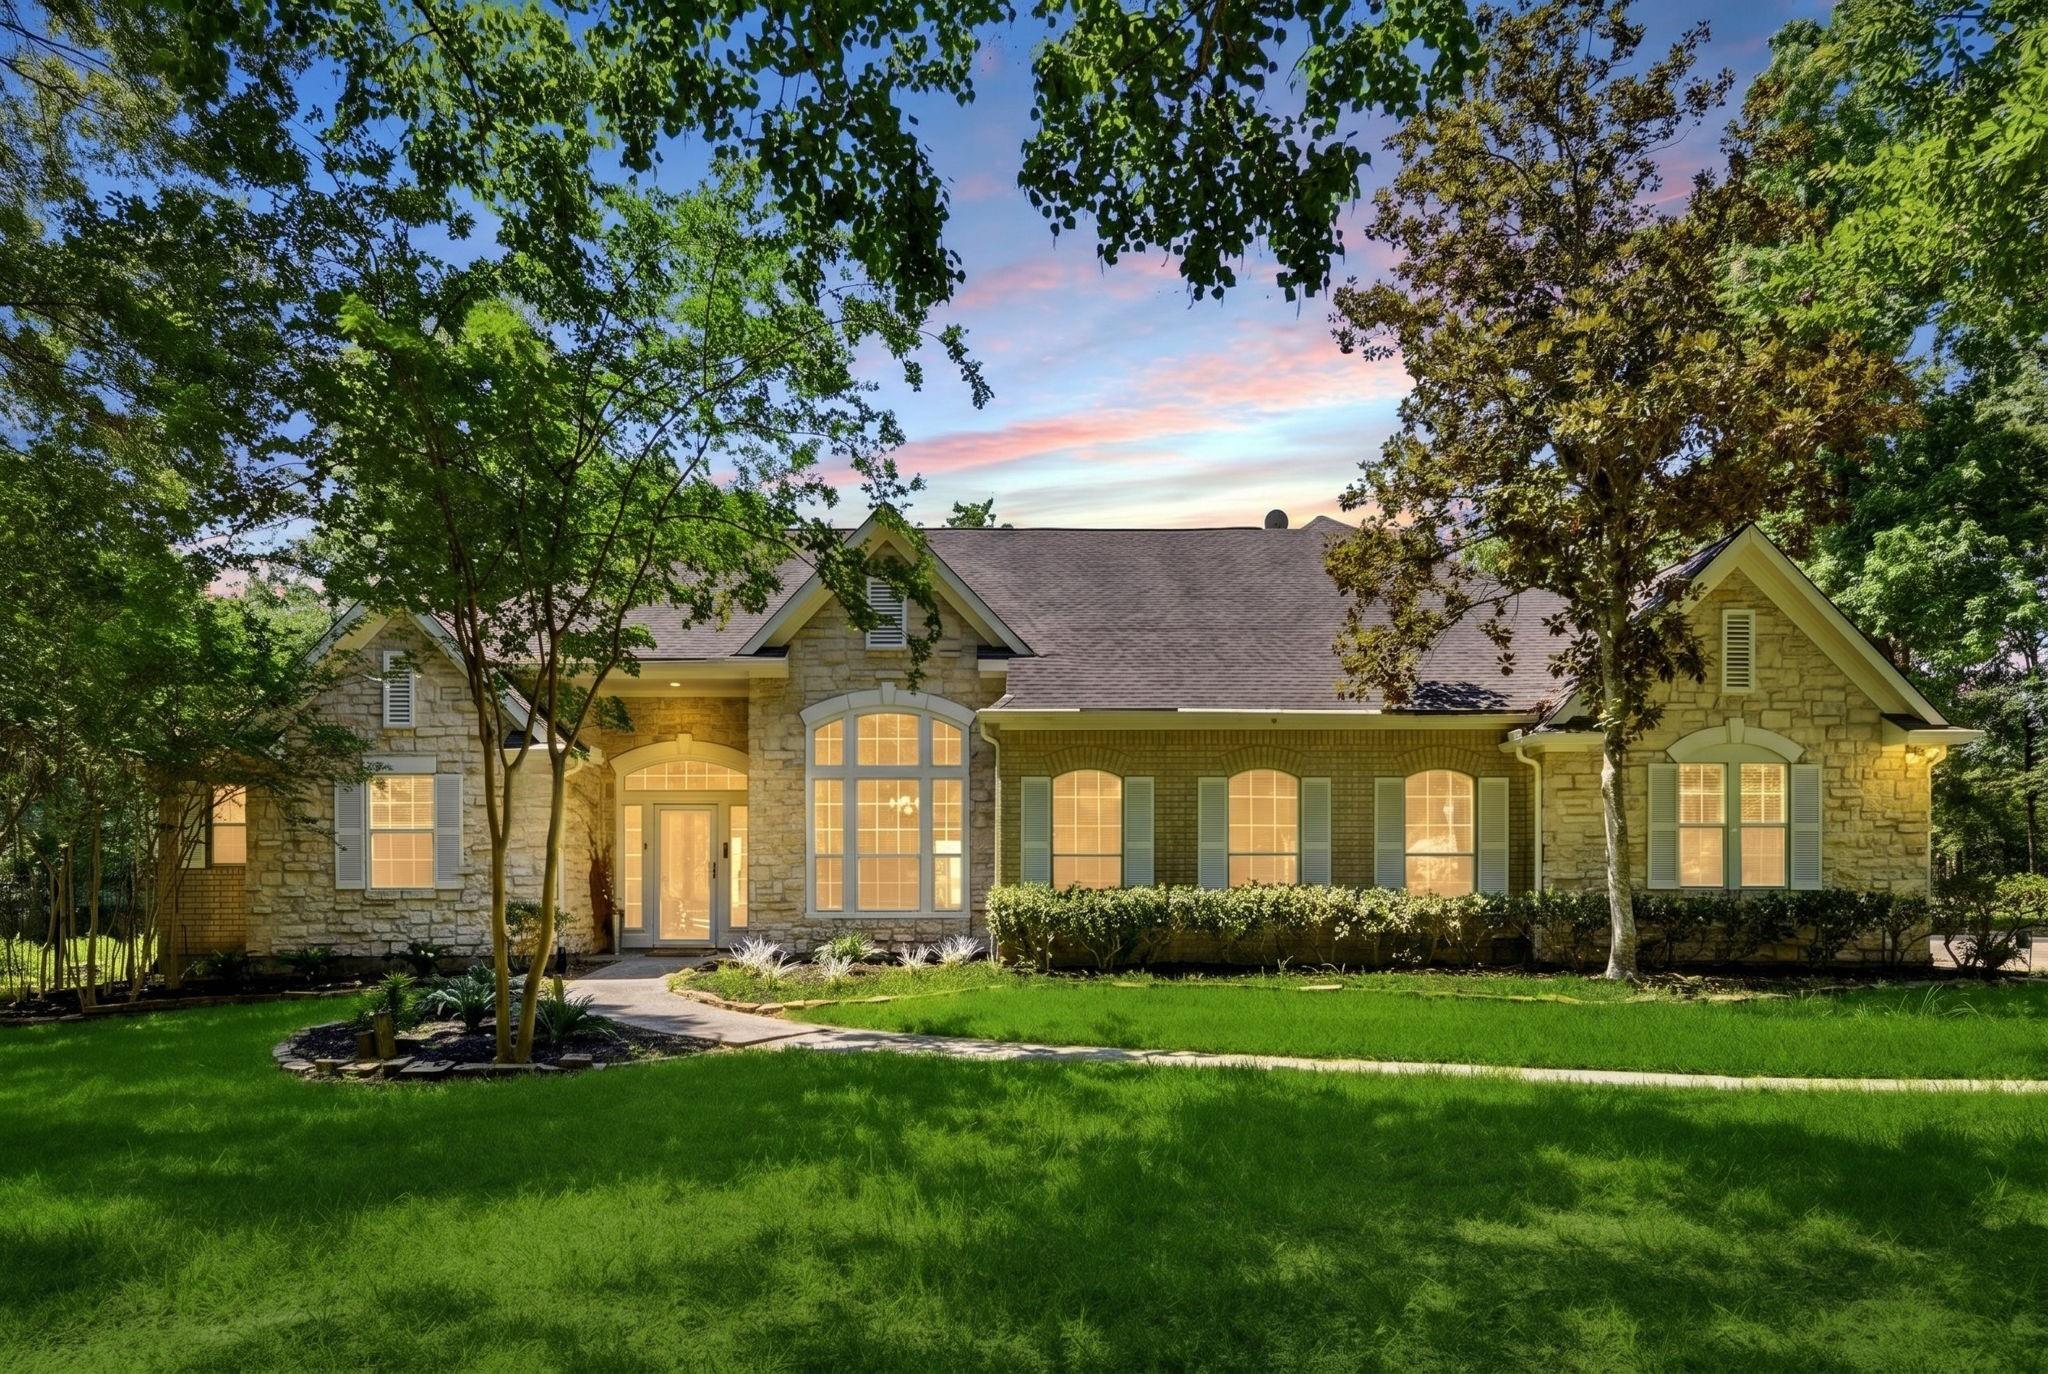
Stone-and-brick home with illuminated windows, framed by trees at dusk.
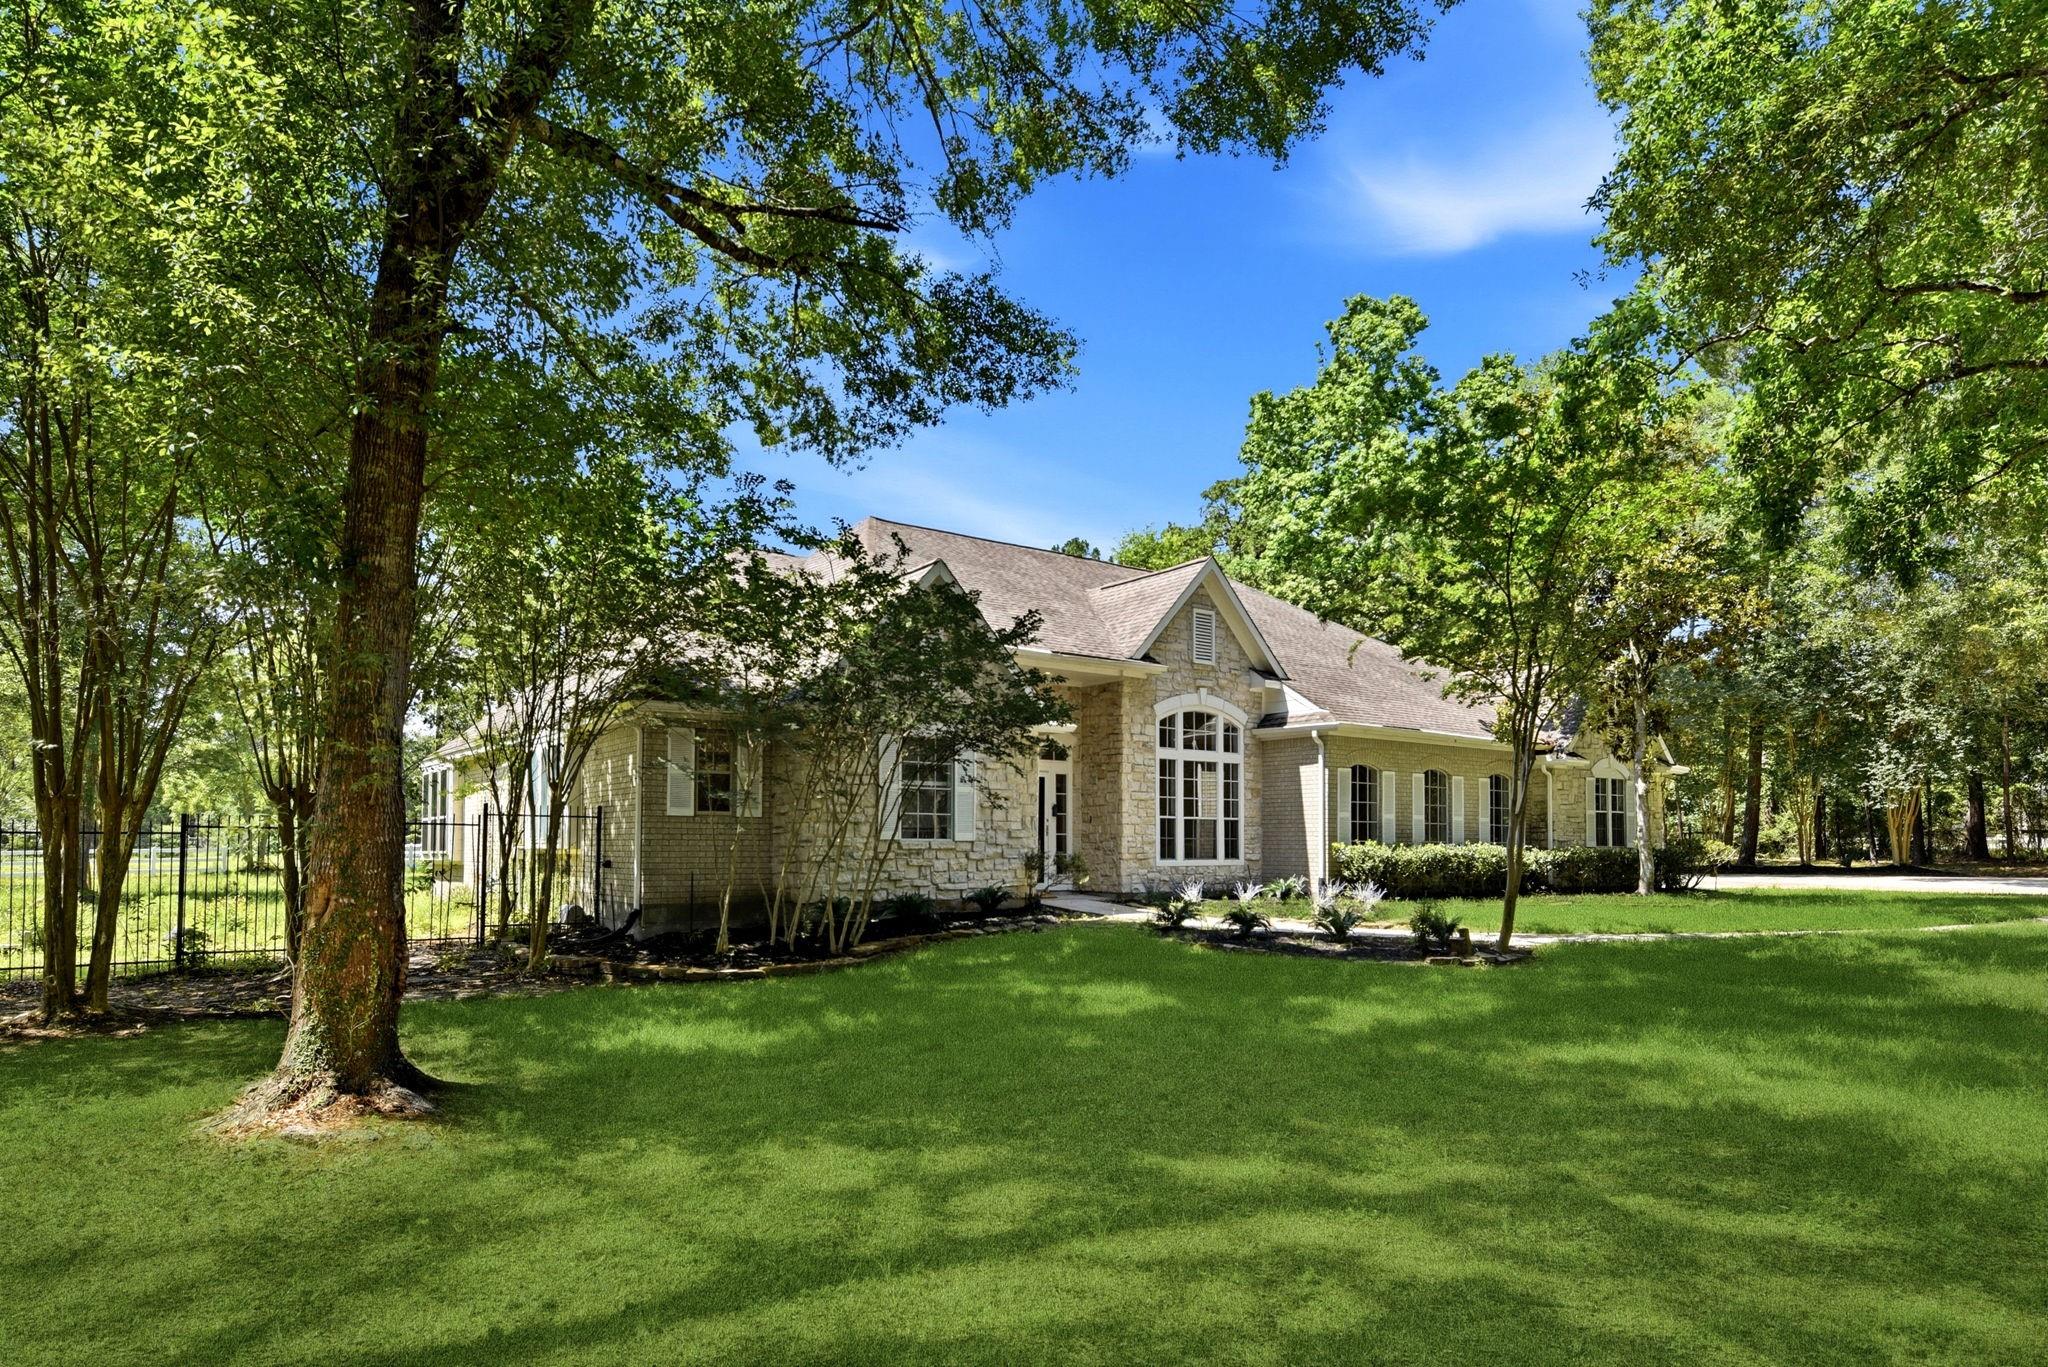
Stone-and-brick home framed by mature trees, with a broad green lawn and black metal fence.
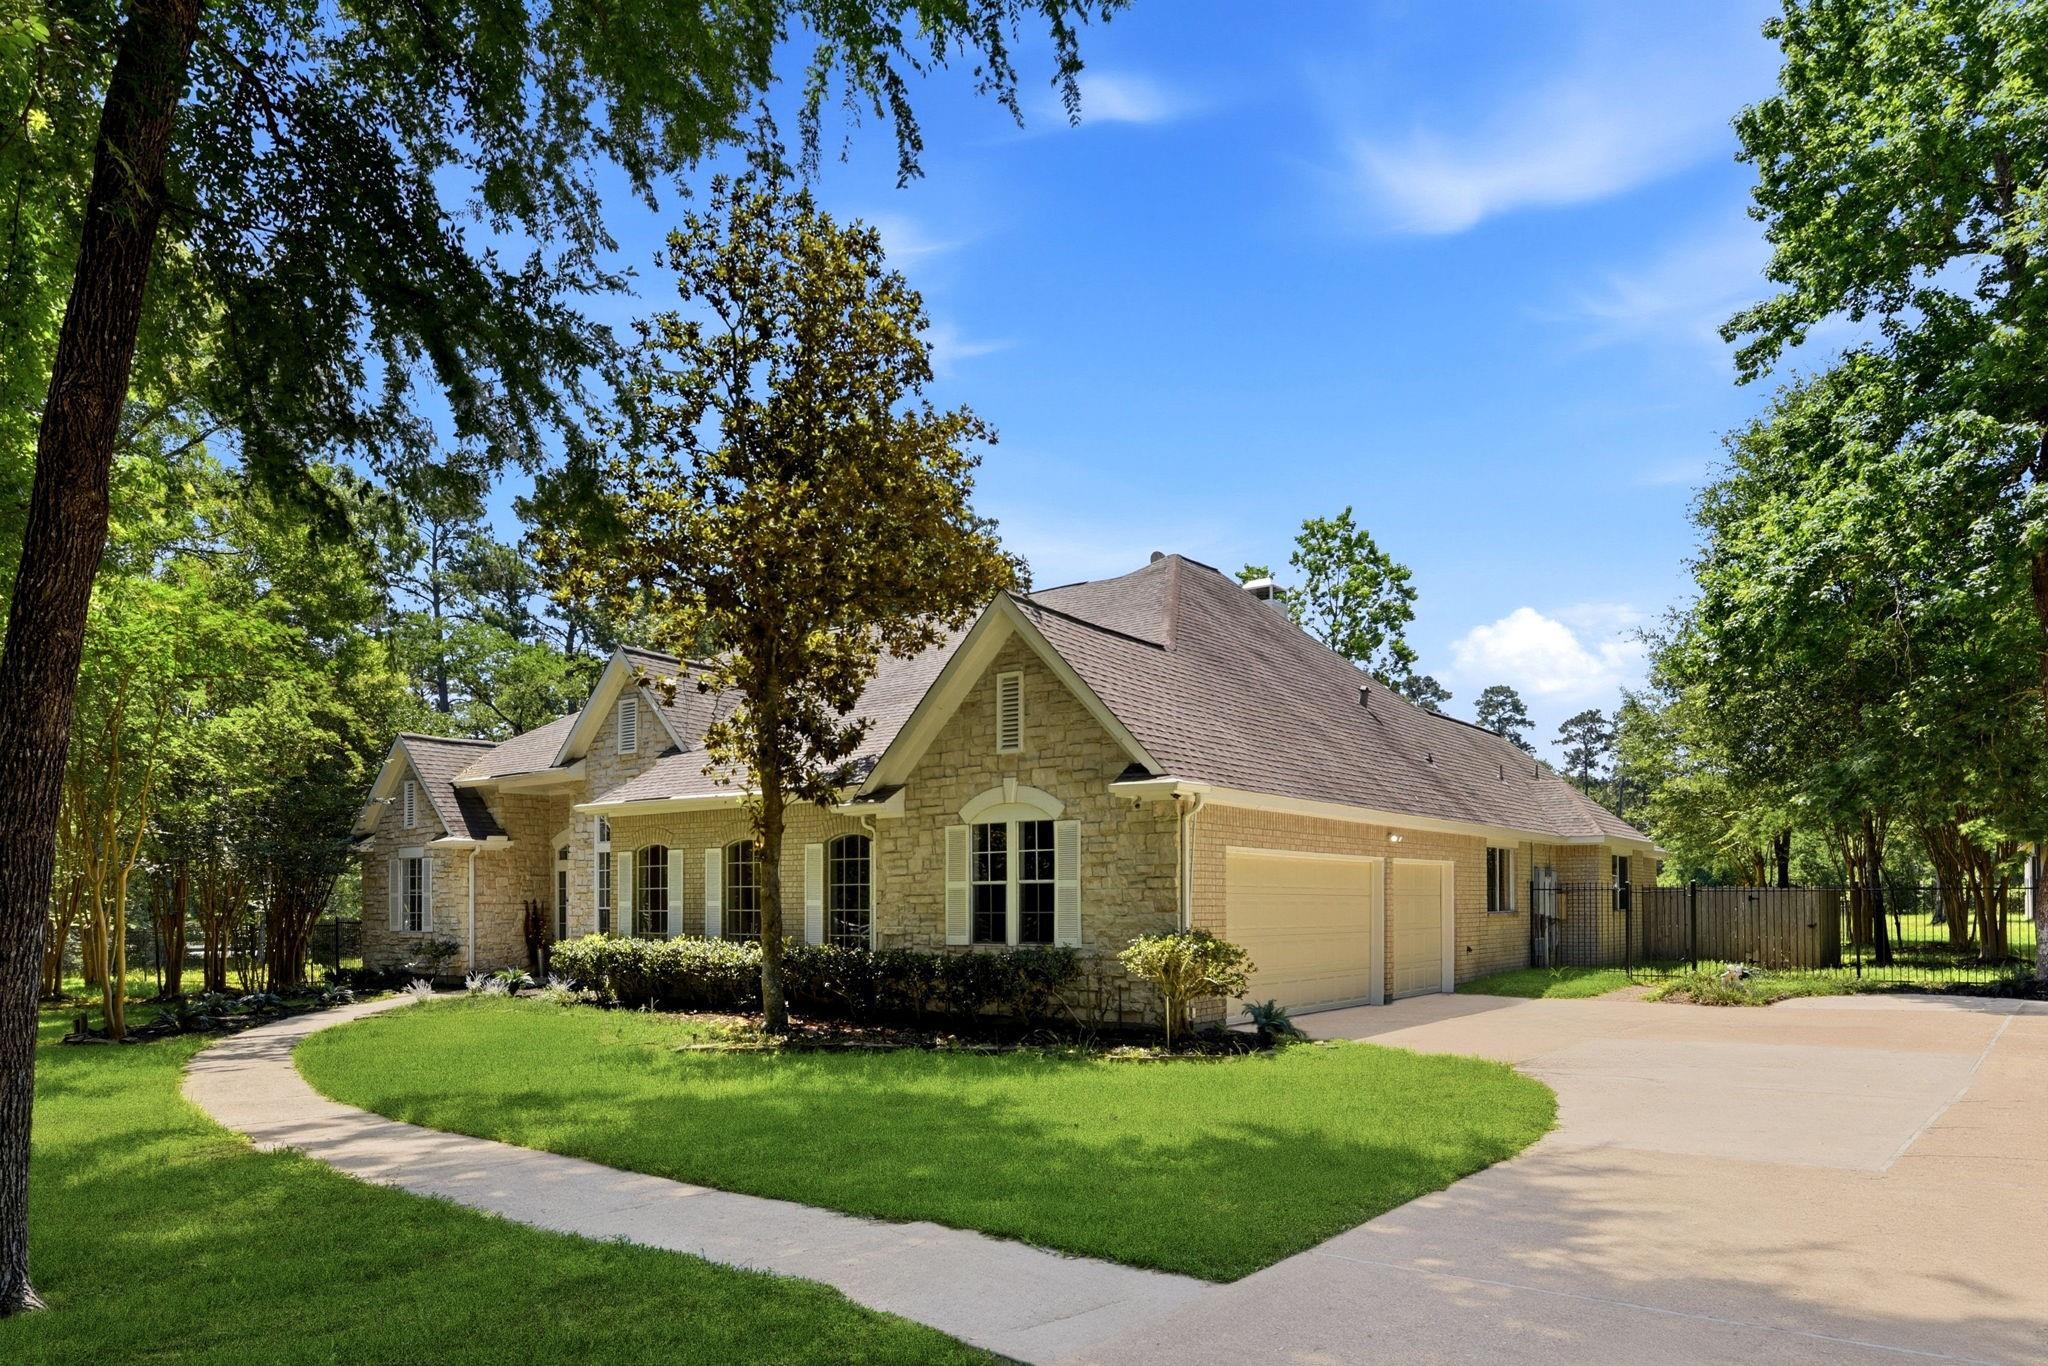
Stone-front house with a two-car garage, curved walkway, and mature trees.
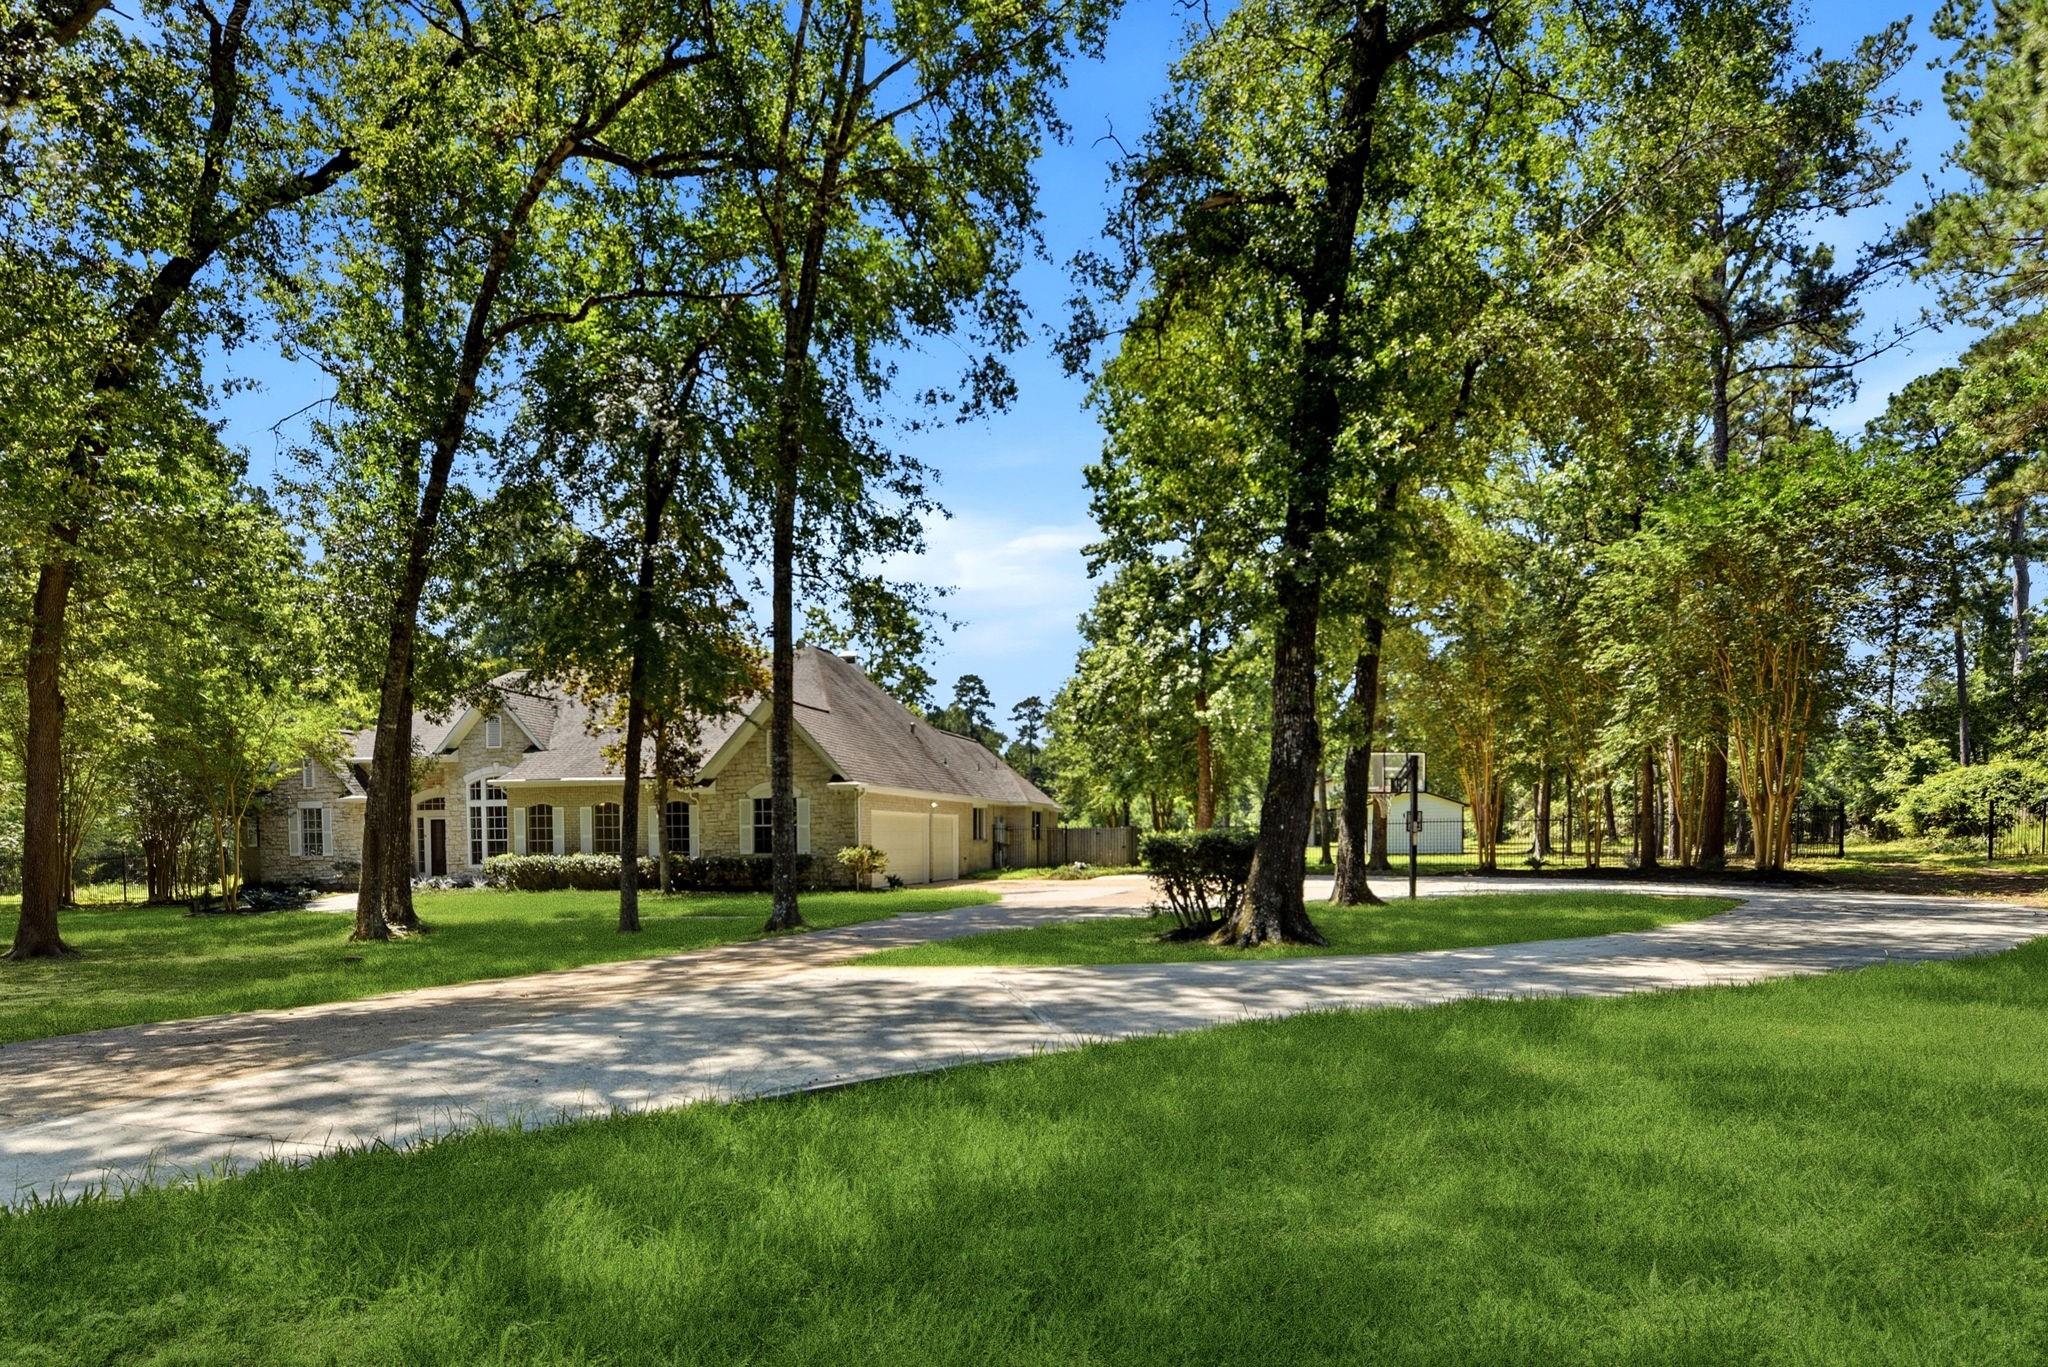
Stone house with a wide driveway set among mature trees on a spacious lawn.
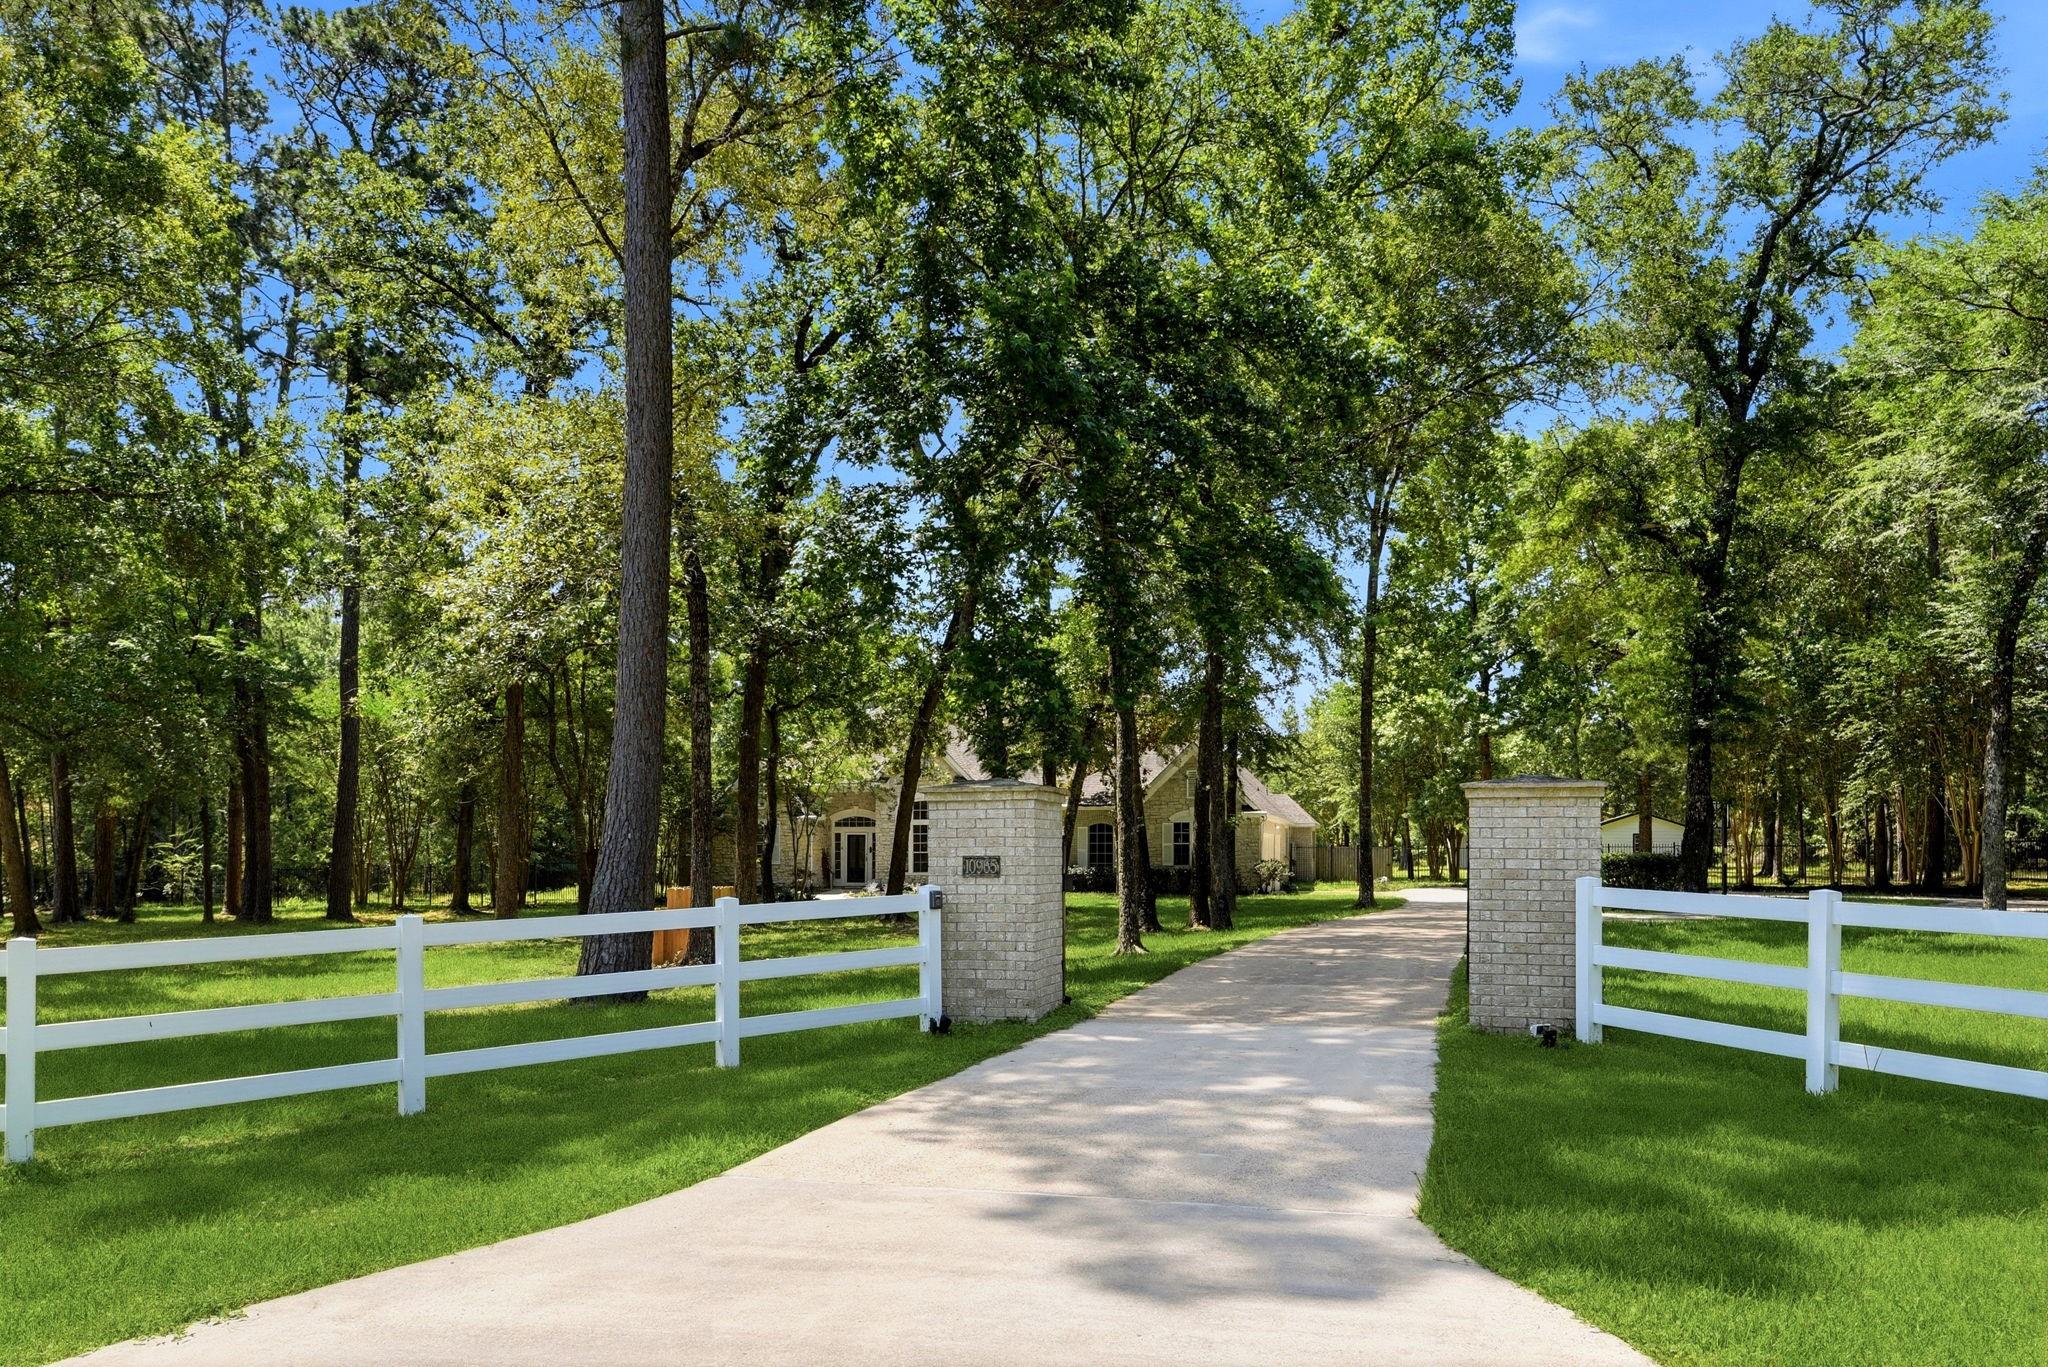
Stone home set among mature trees, approached by a curved driveway through a white fence and brick pillars.
Bright entry foyer with glass-panel double doors, tall windows, and contrasting wood and tile floors.
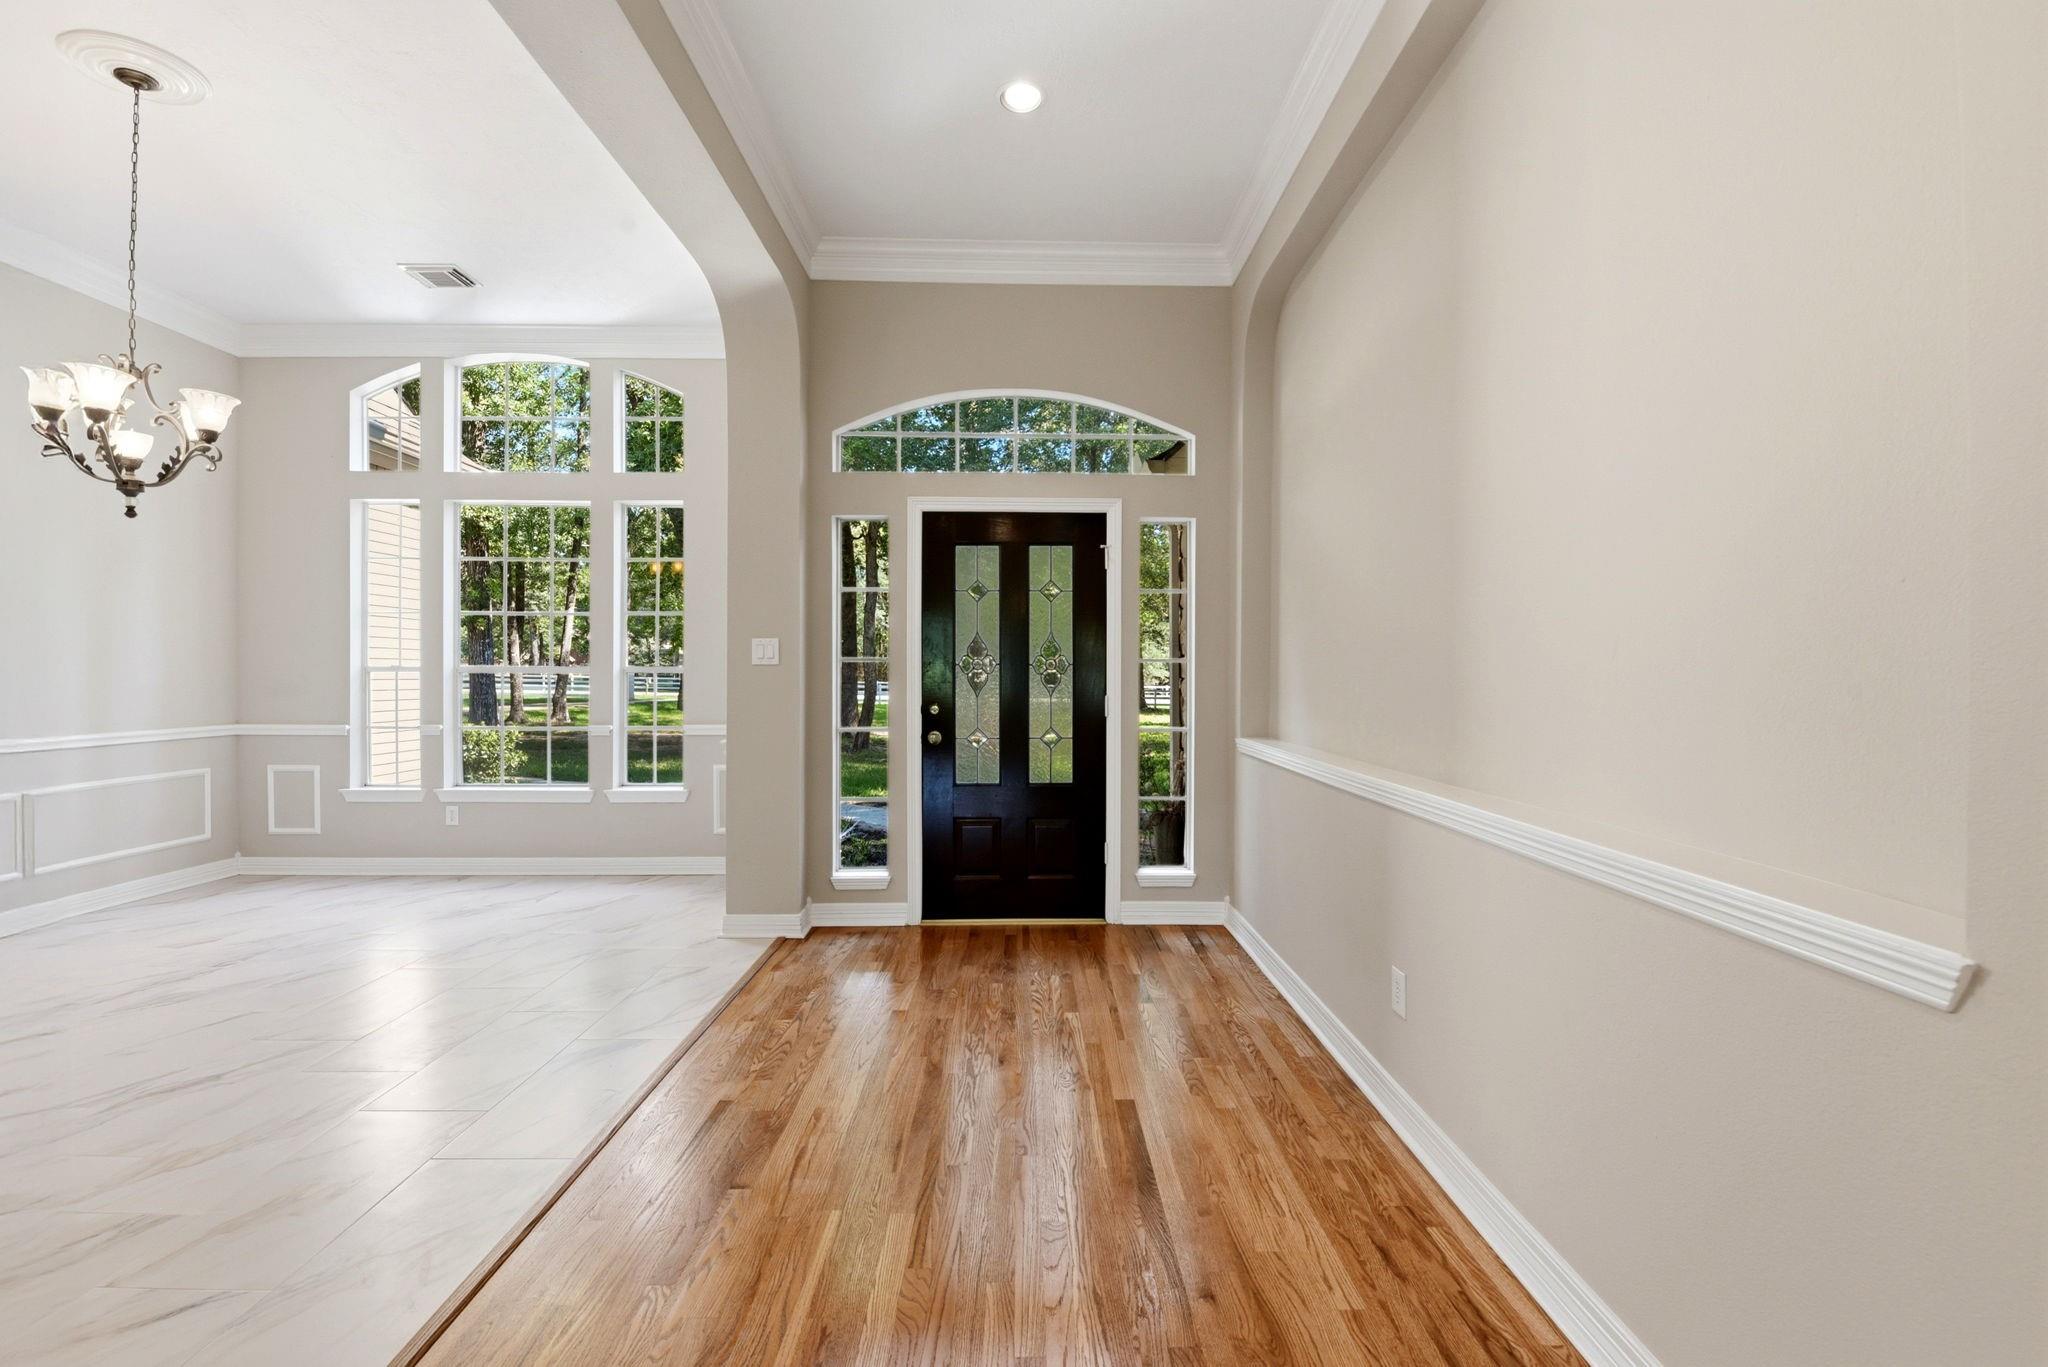
Entry foyer with a dark glass-paneled front door, tall windows, and hardwood flooring.
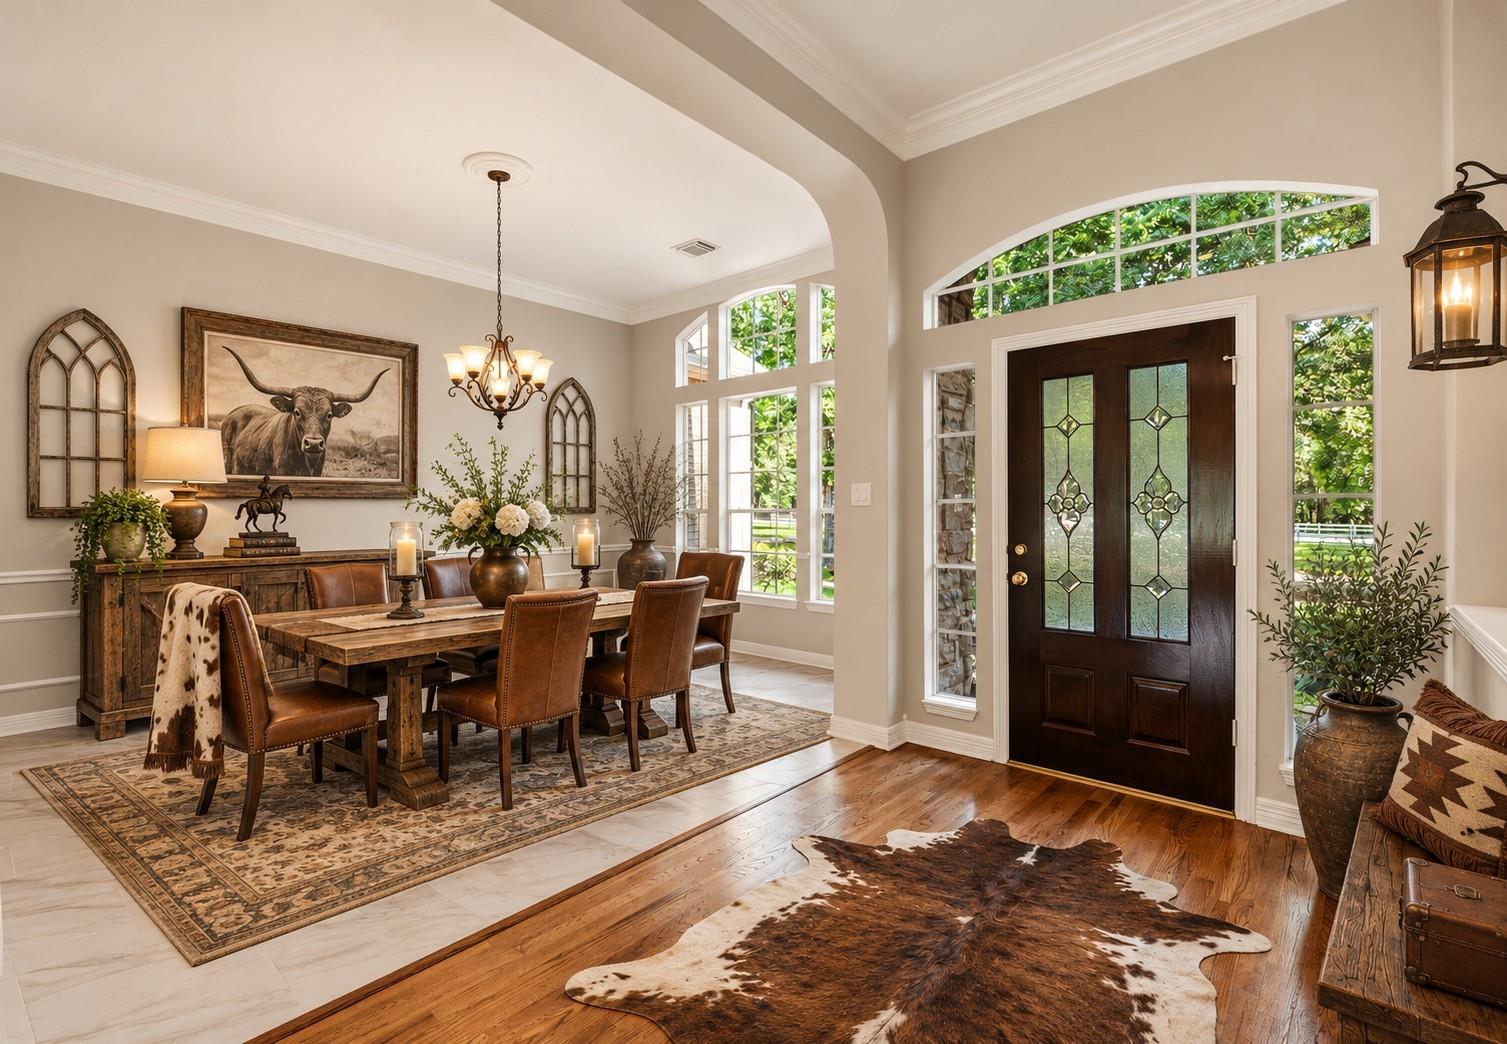
Foyer with dark glass-paneled double doors, arched windows, and an adjoining rustic dining area.
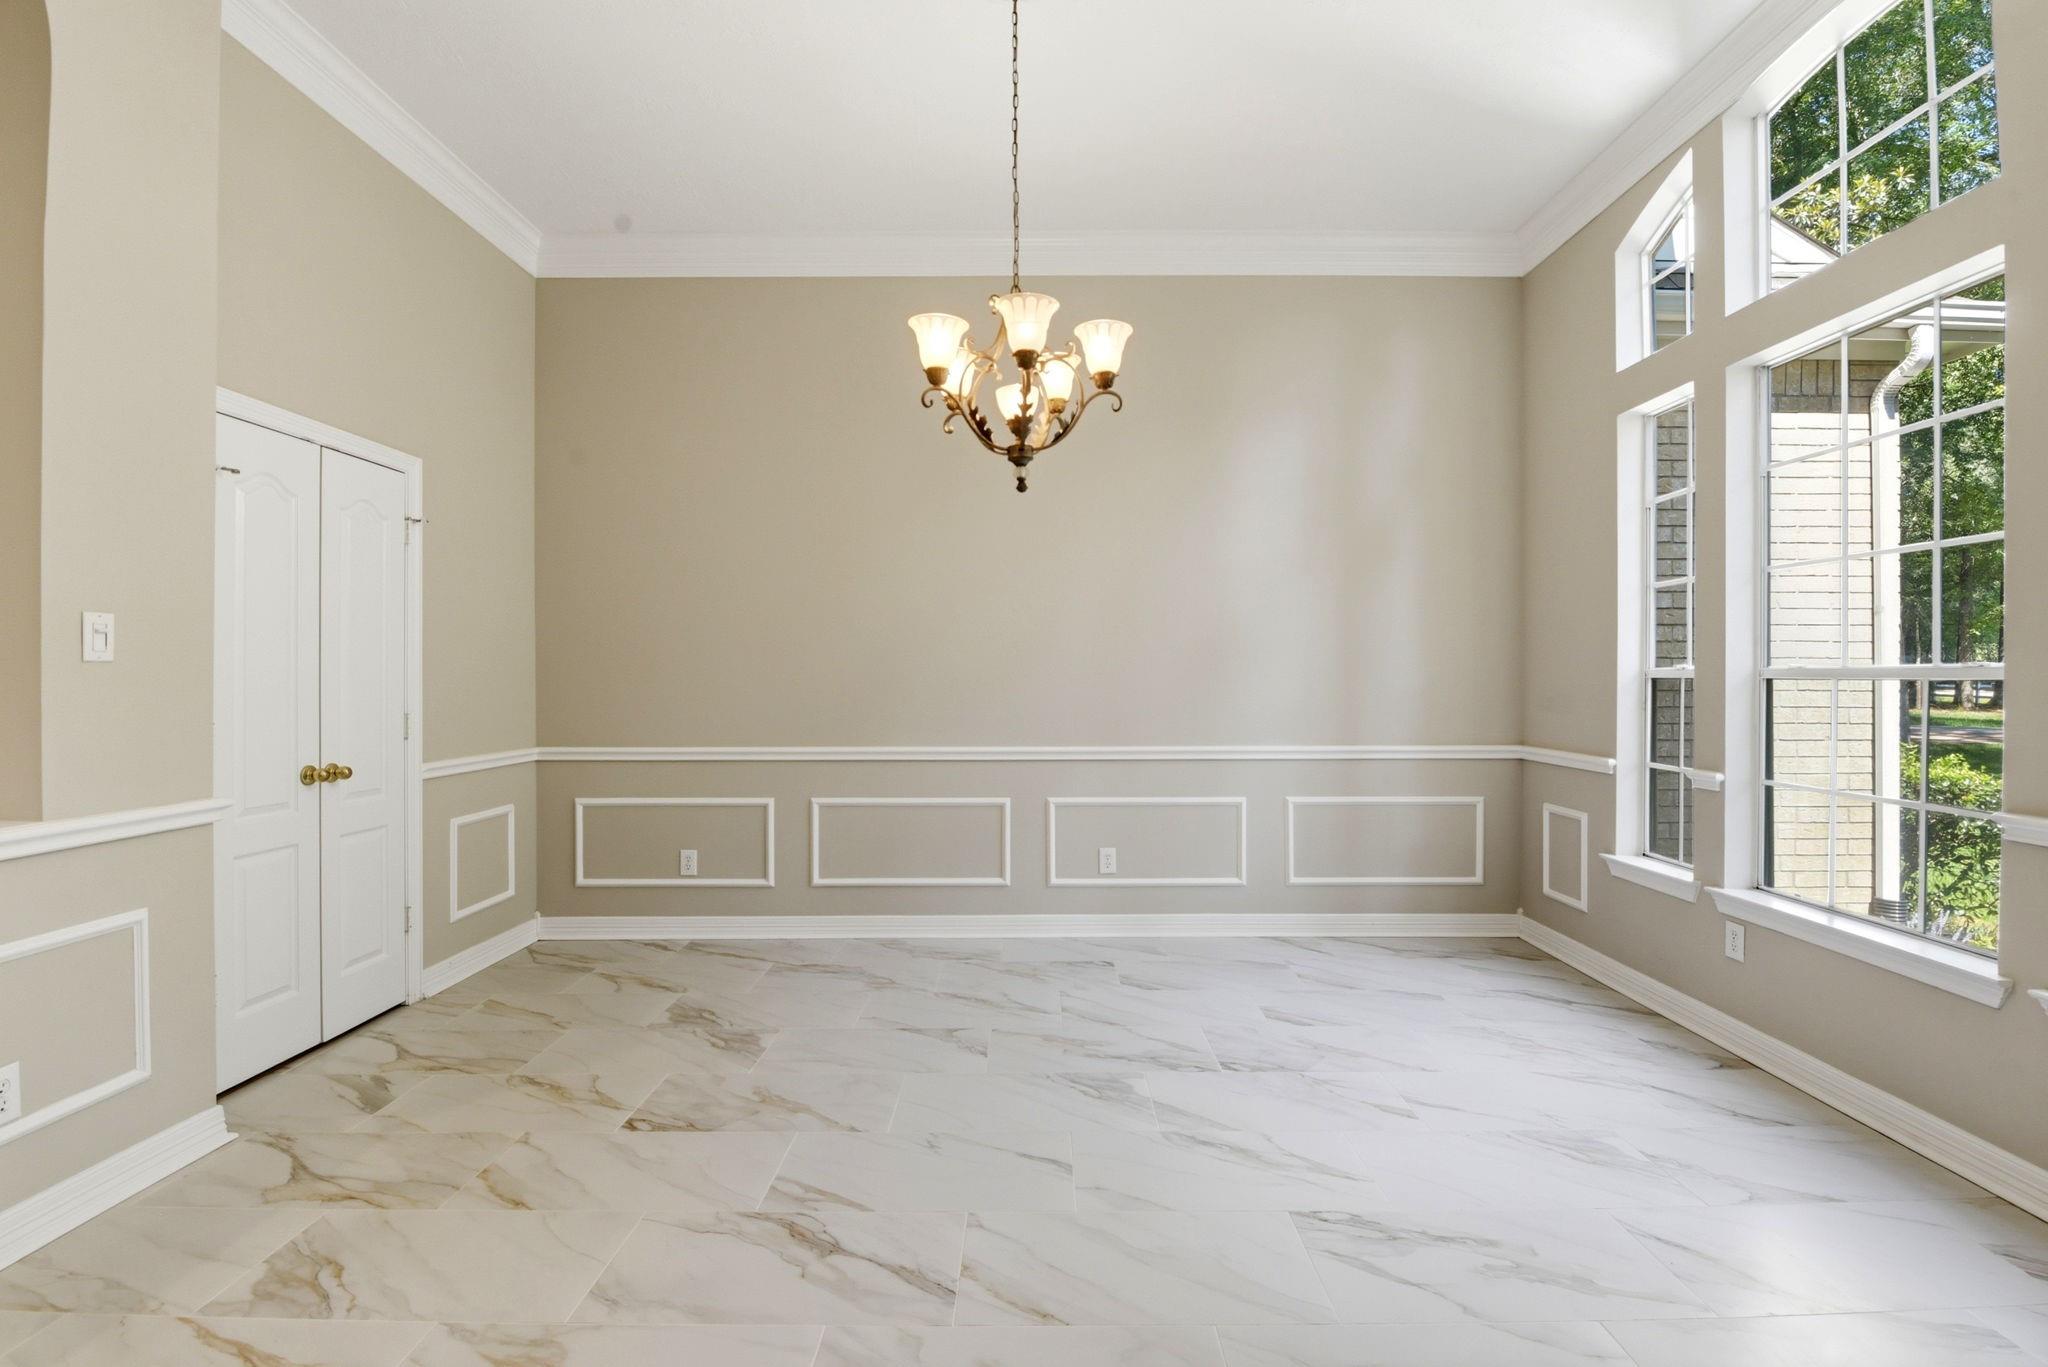
Bright dining room with marble-look tile, decorative wall molding, chandelier, and tall windows.
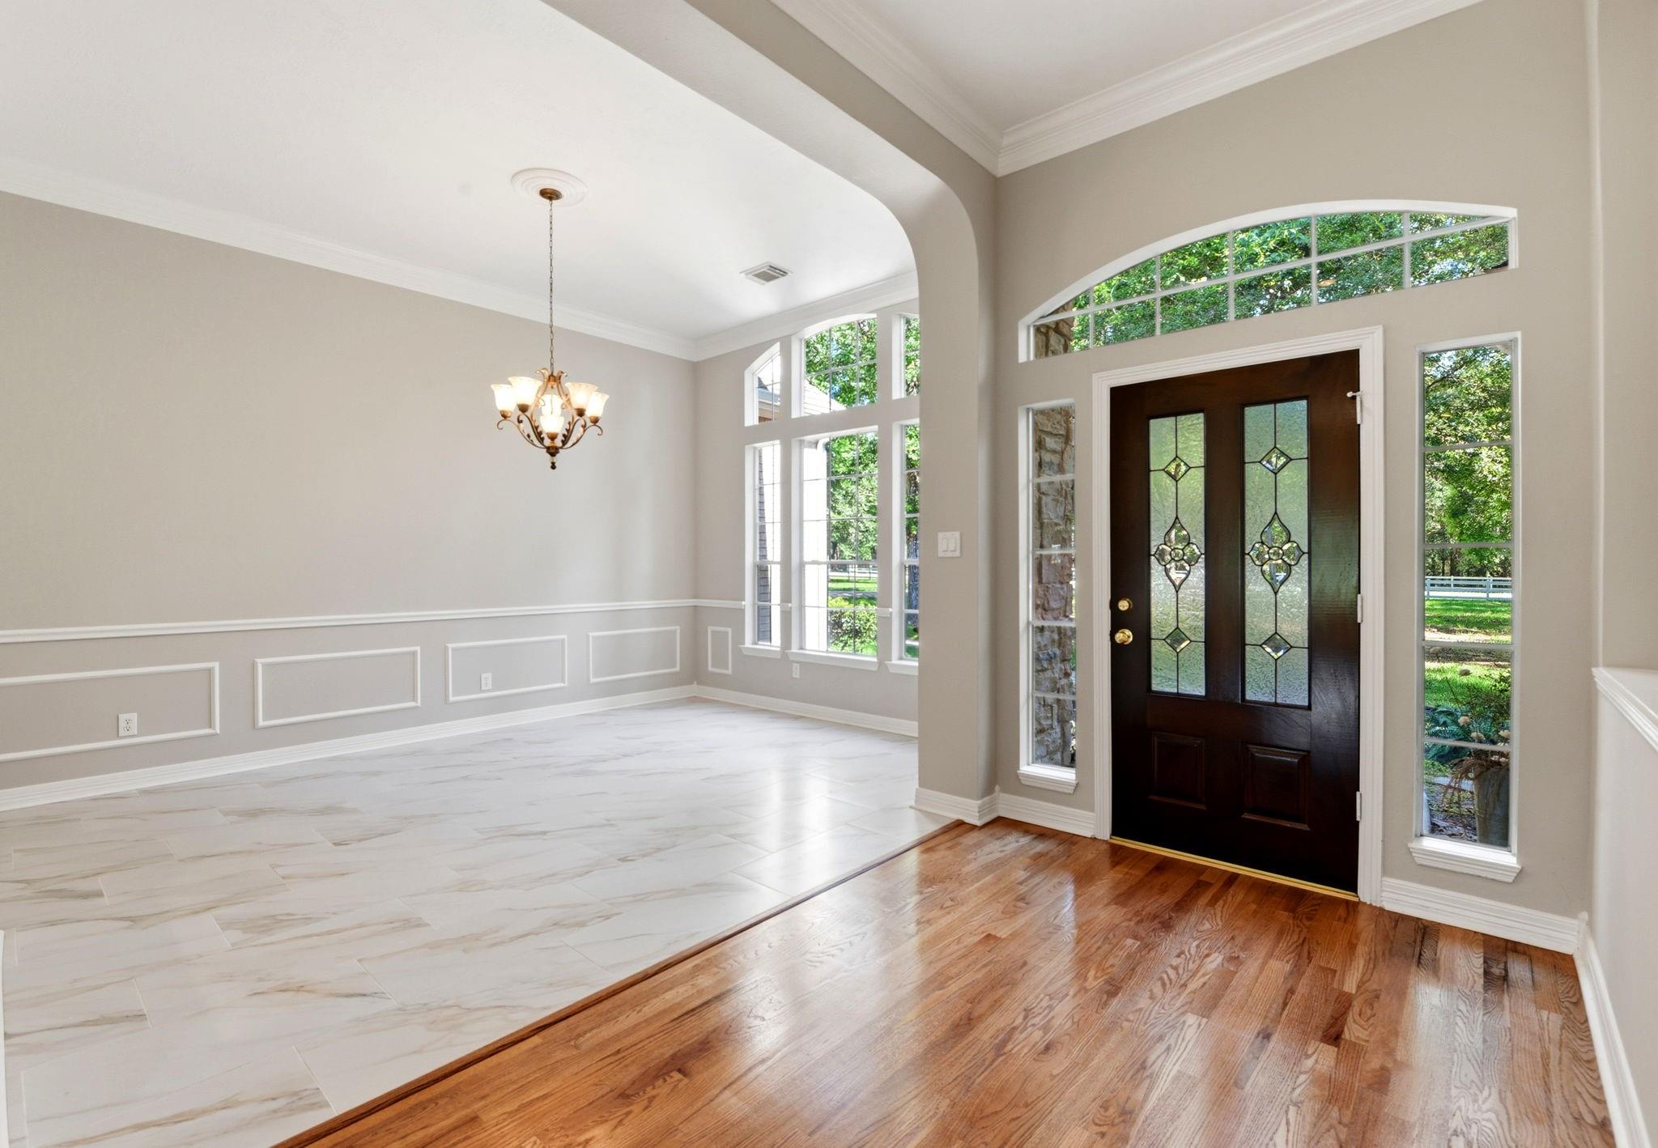
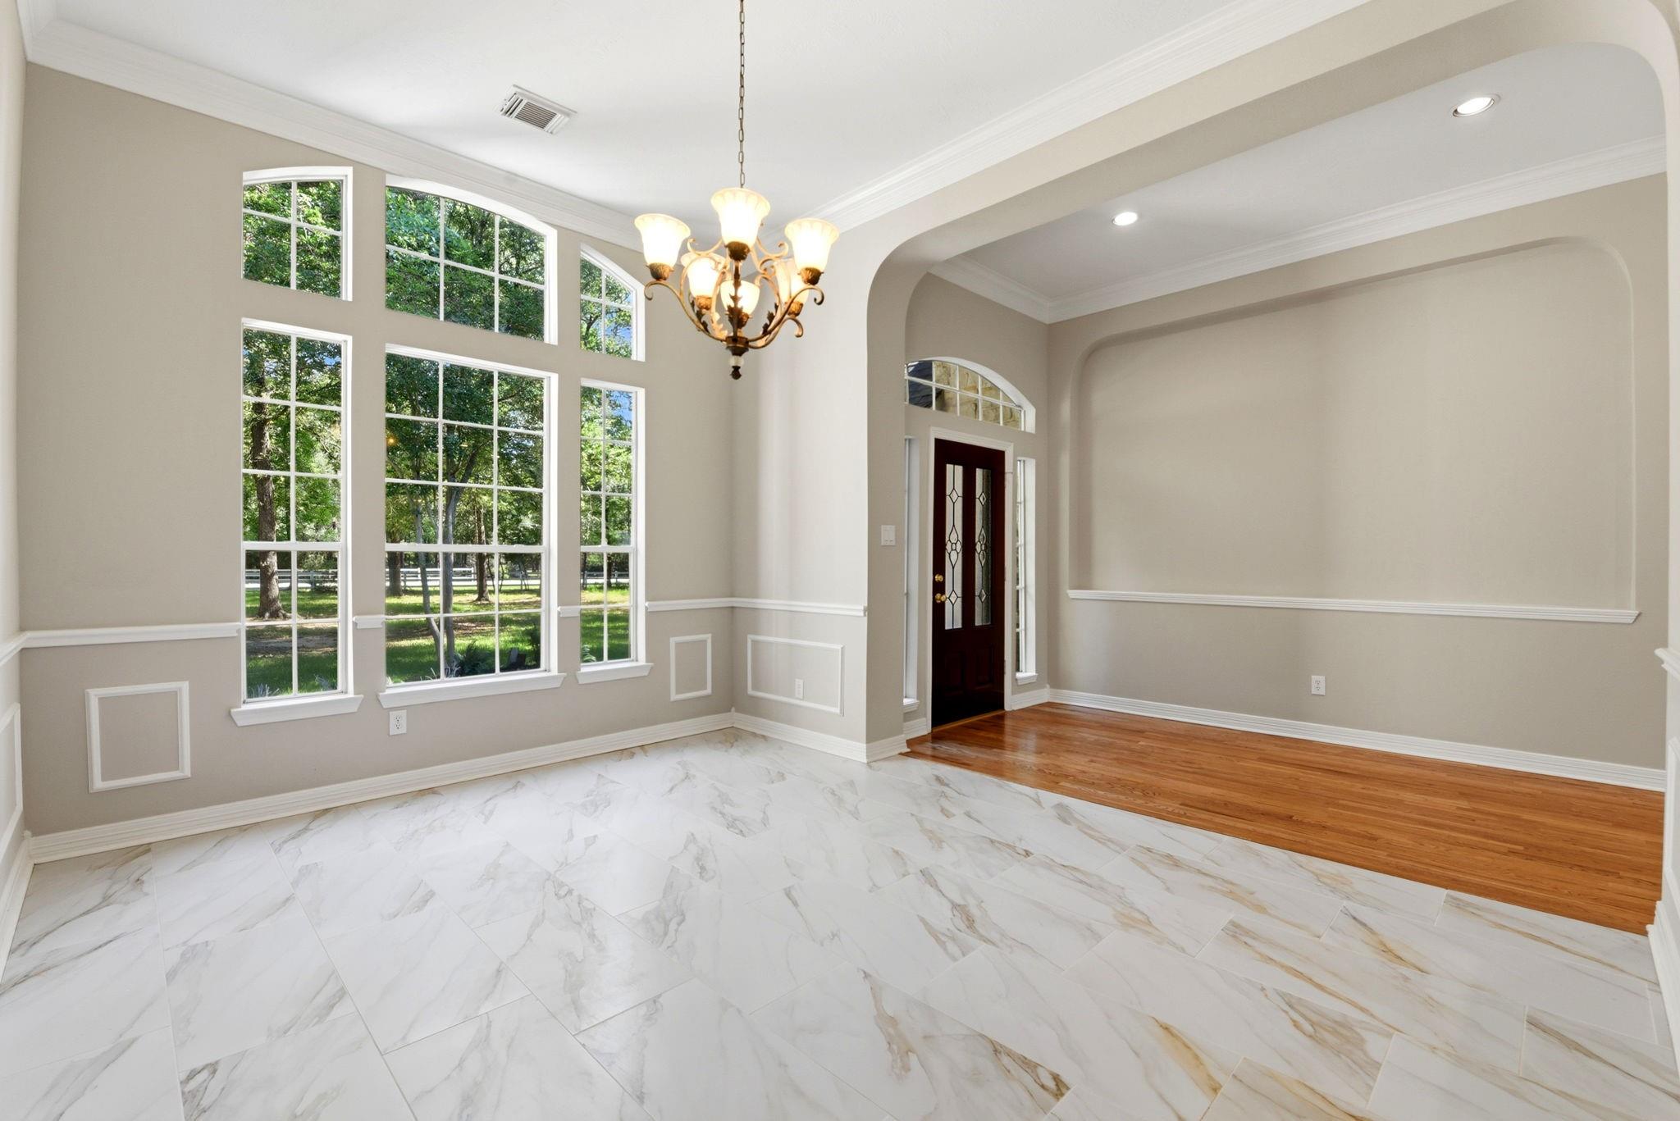
Entry foyer with tall windows, marble tile, a chandelier, and hardwood flooring by the front door.
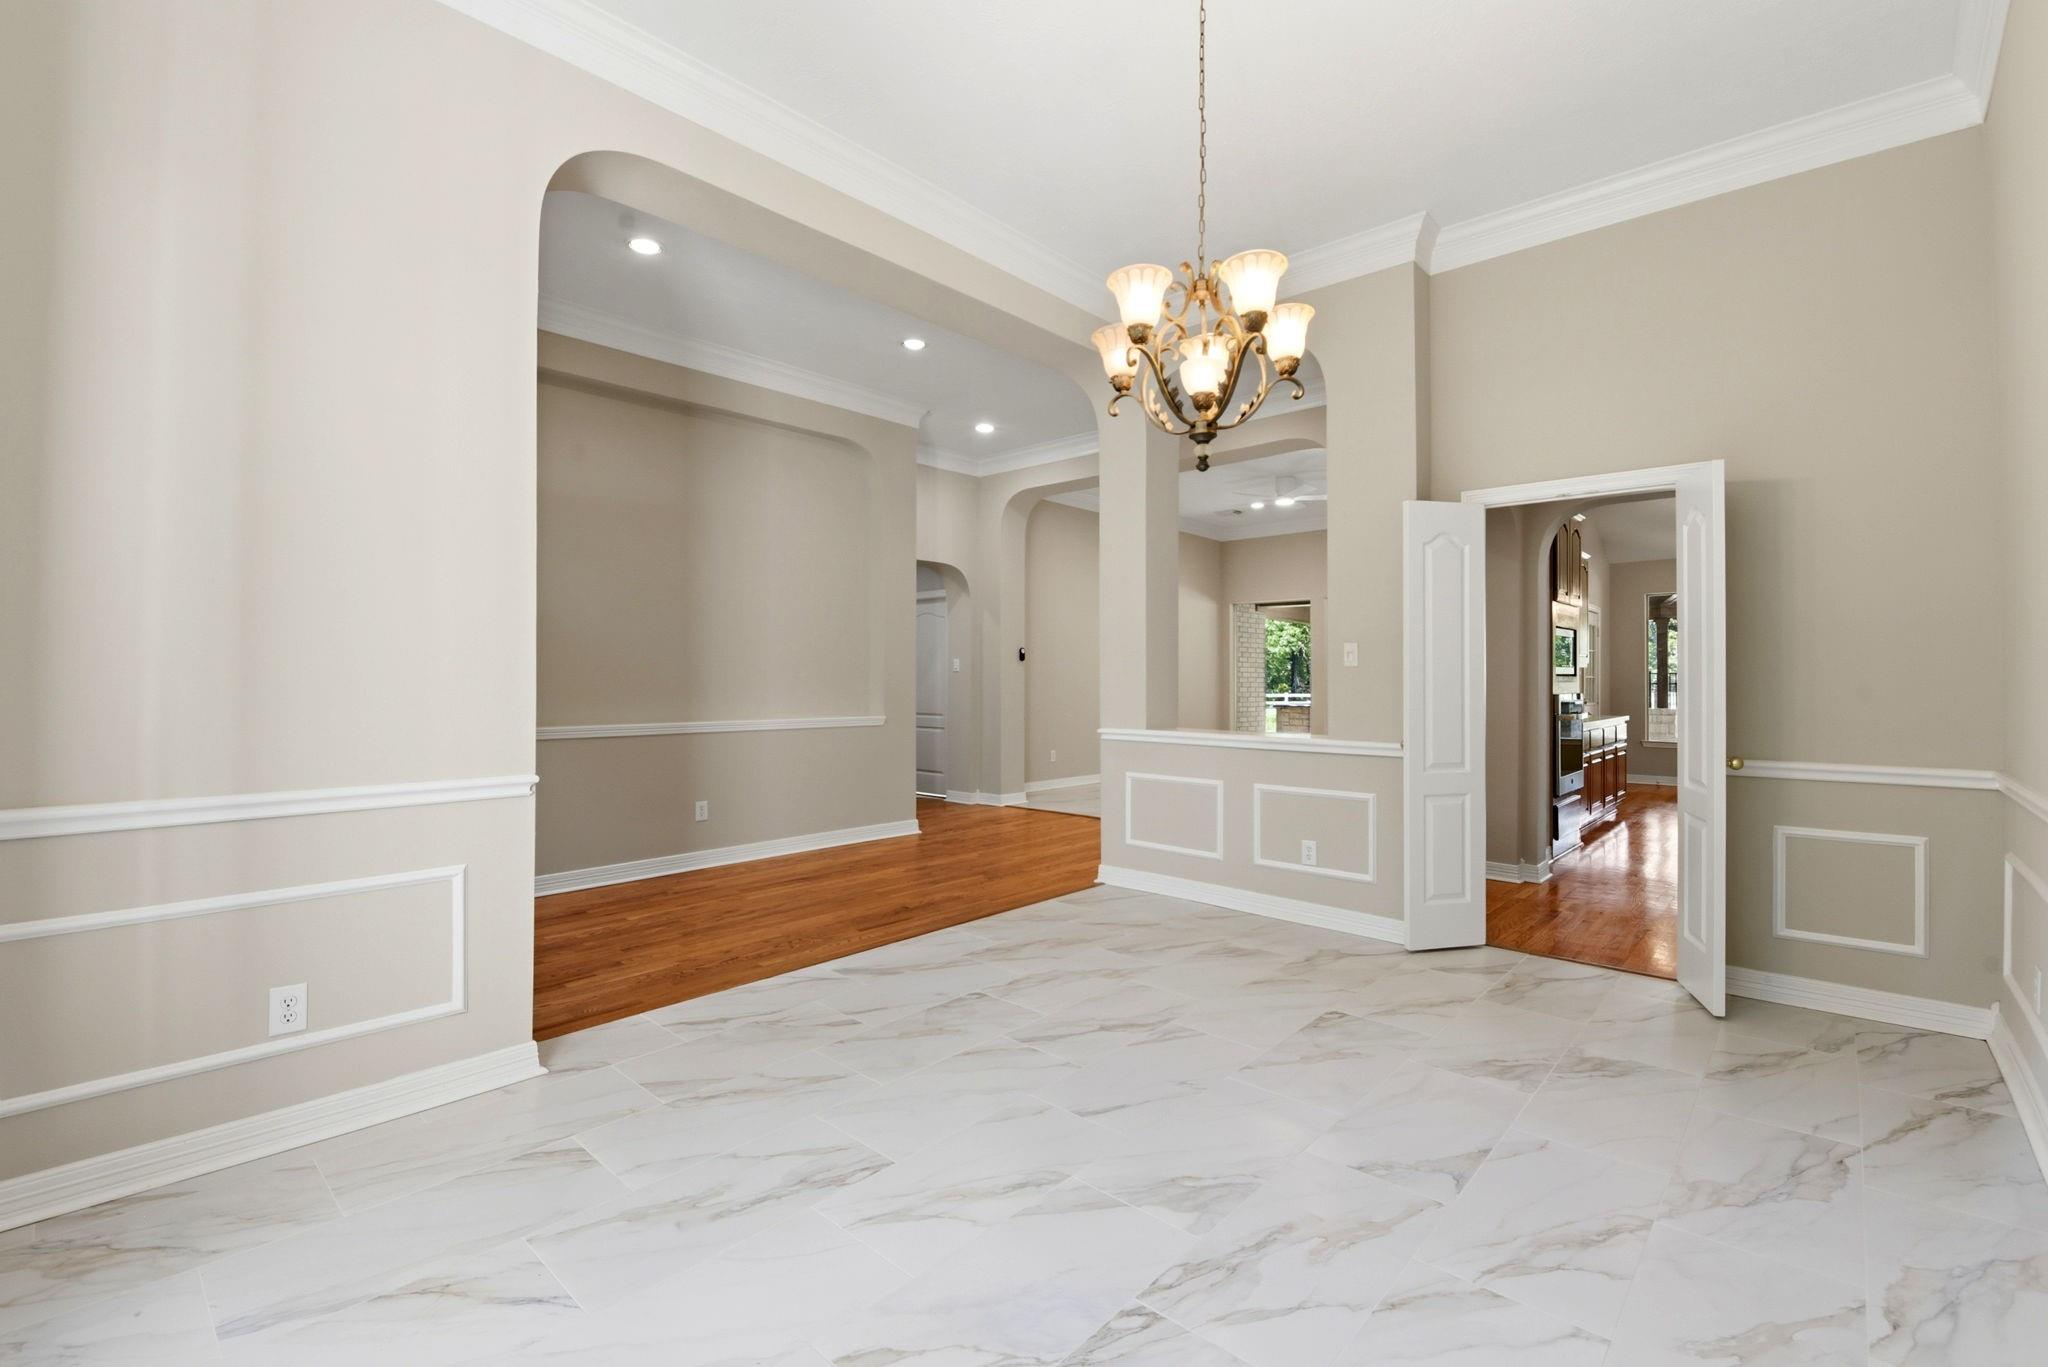
Entry foyer with marble tile flooring, a chandelier, and an open doorway to the kitchen.
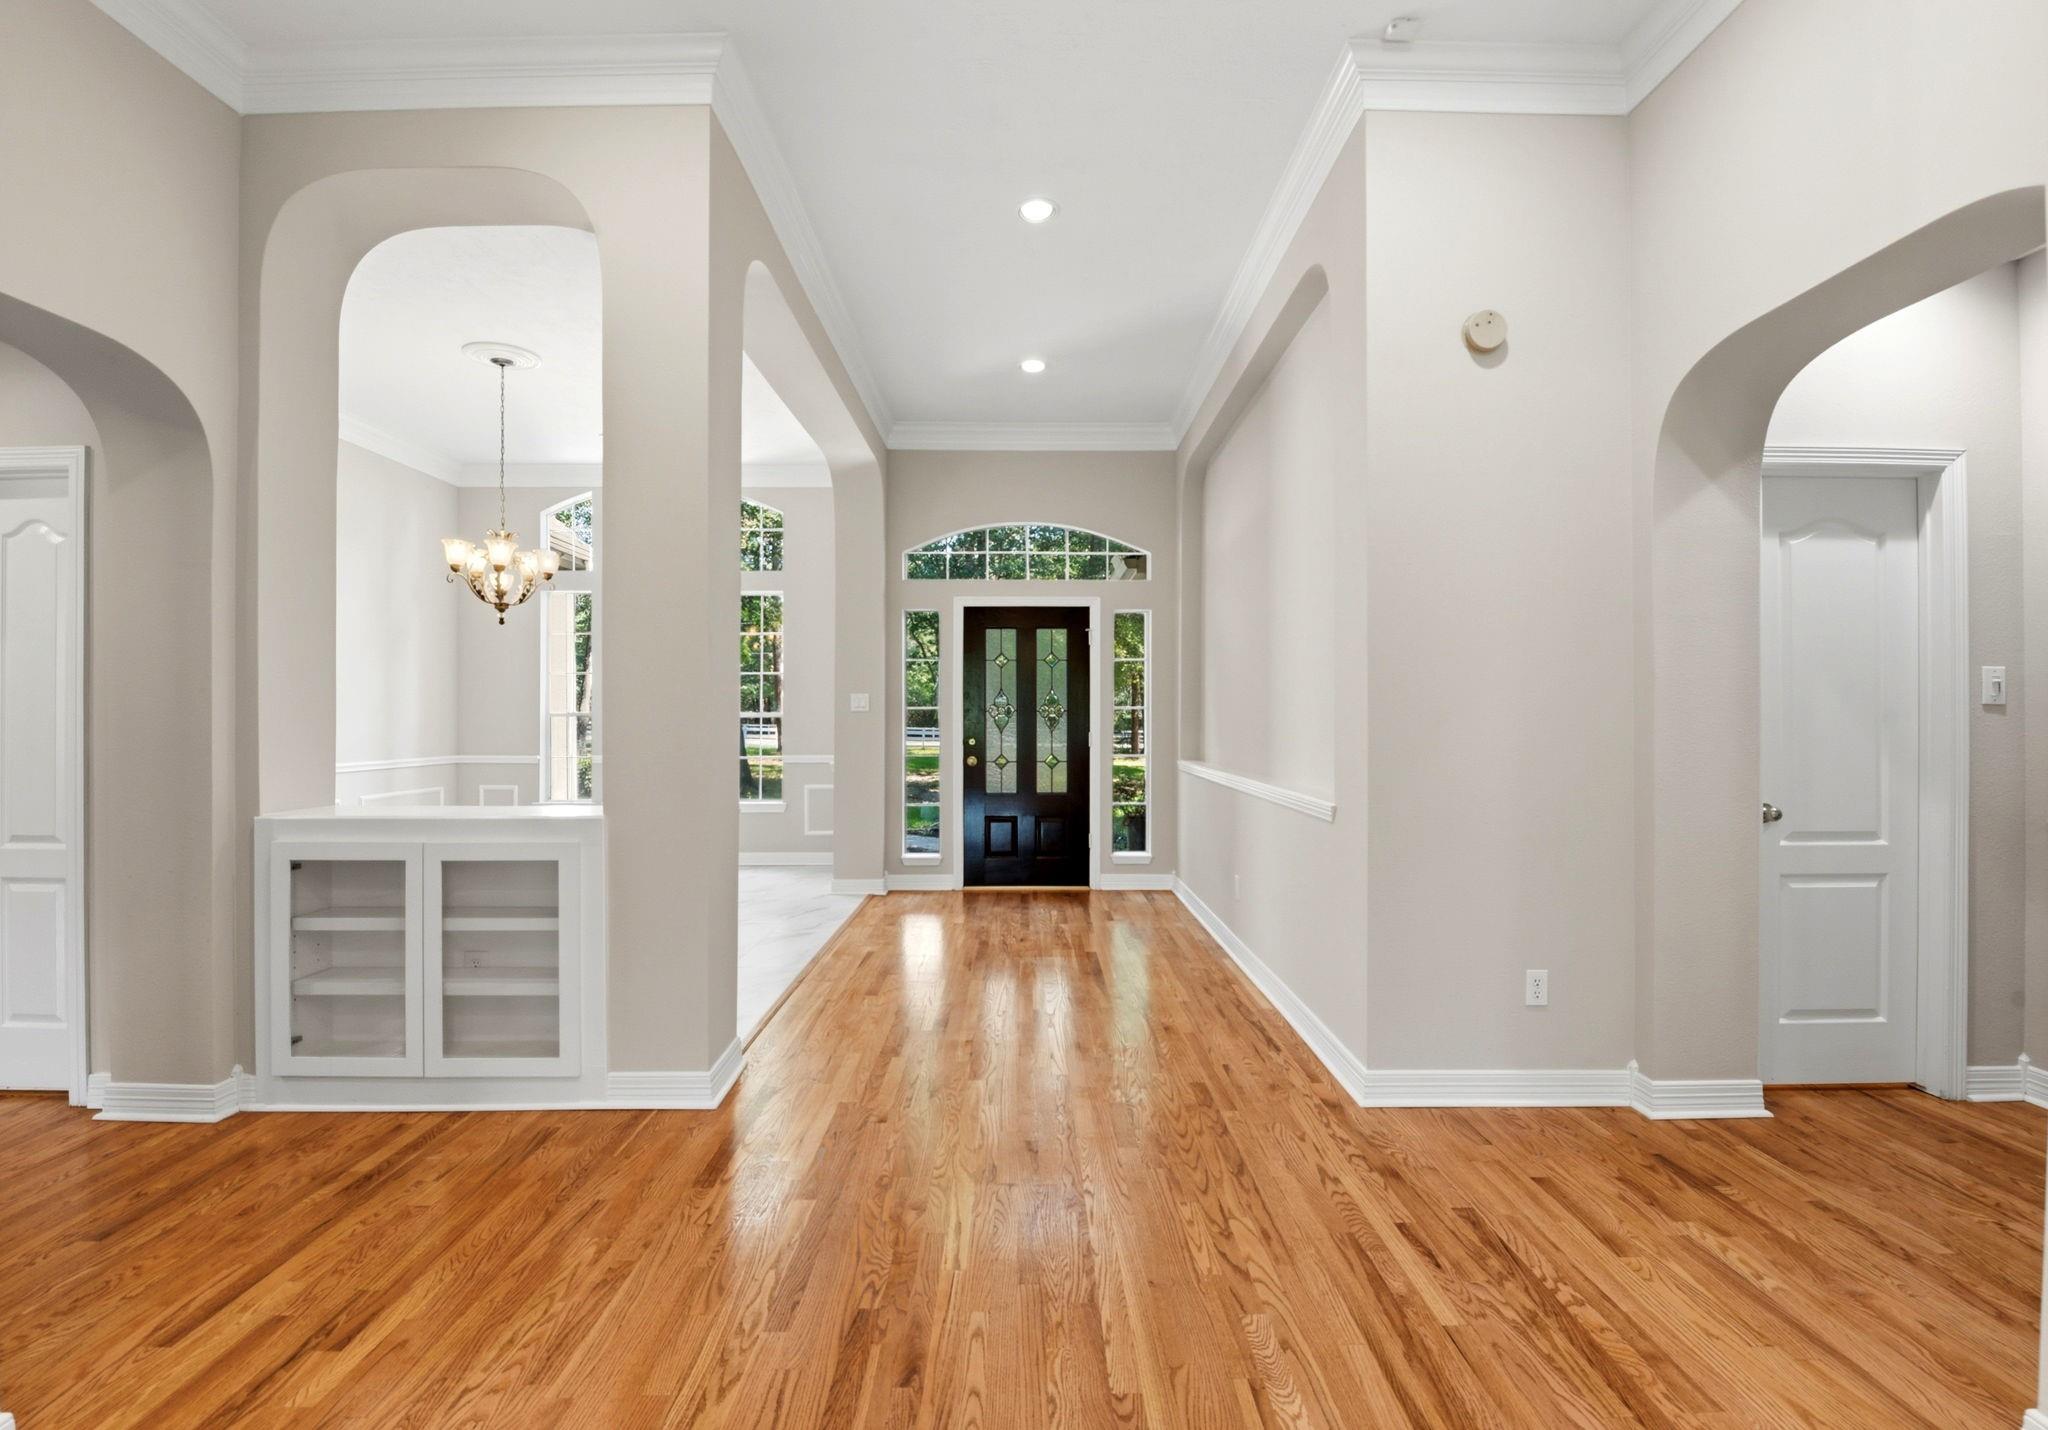
Bright entry foyer with polished wood floors, arched openings, and a decorative glass front door.
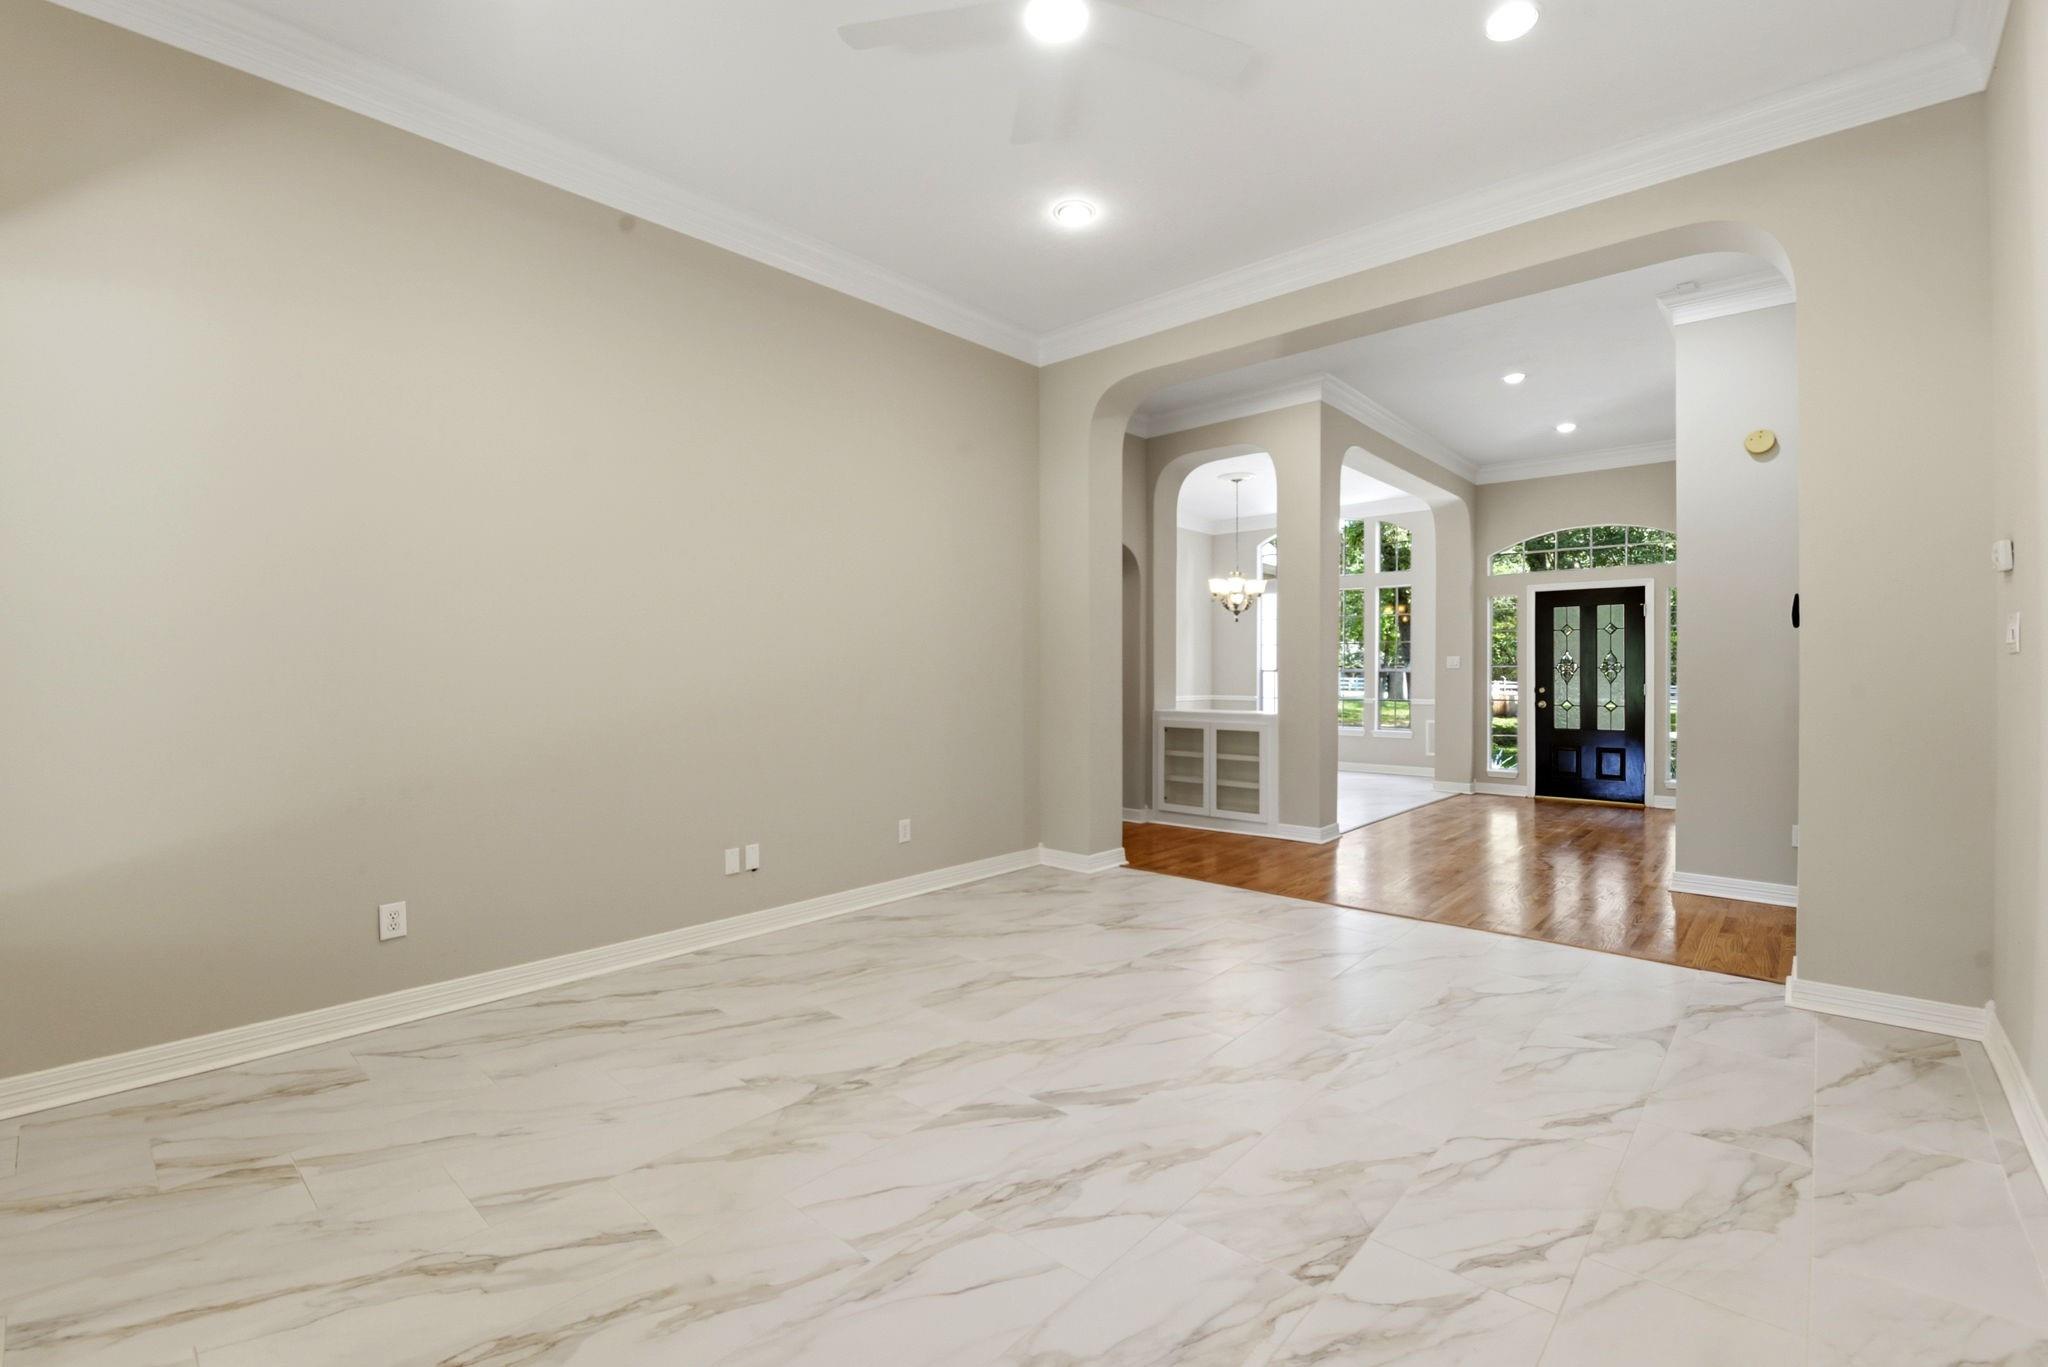
Bright entry hall with veined marble tile, arched openings, and a black glass-panel front door.
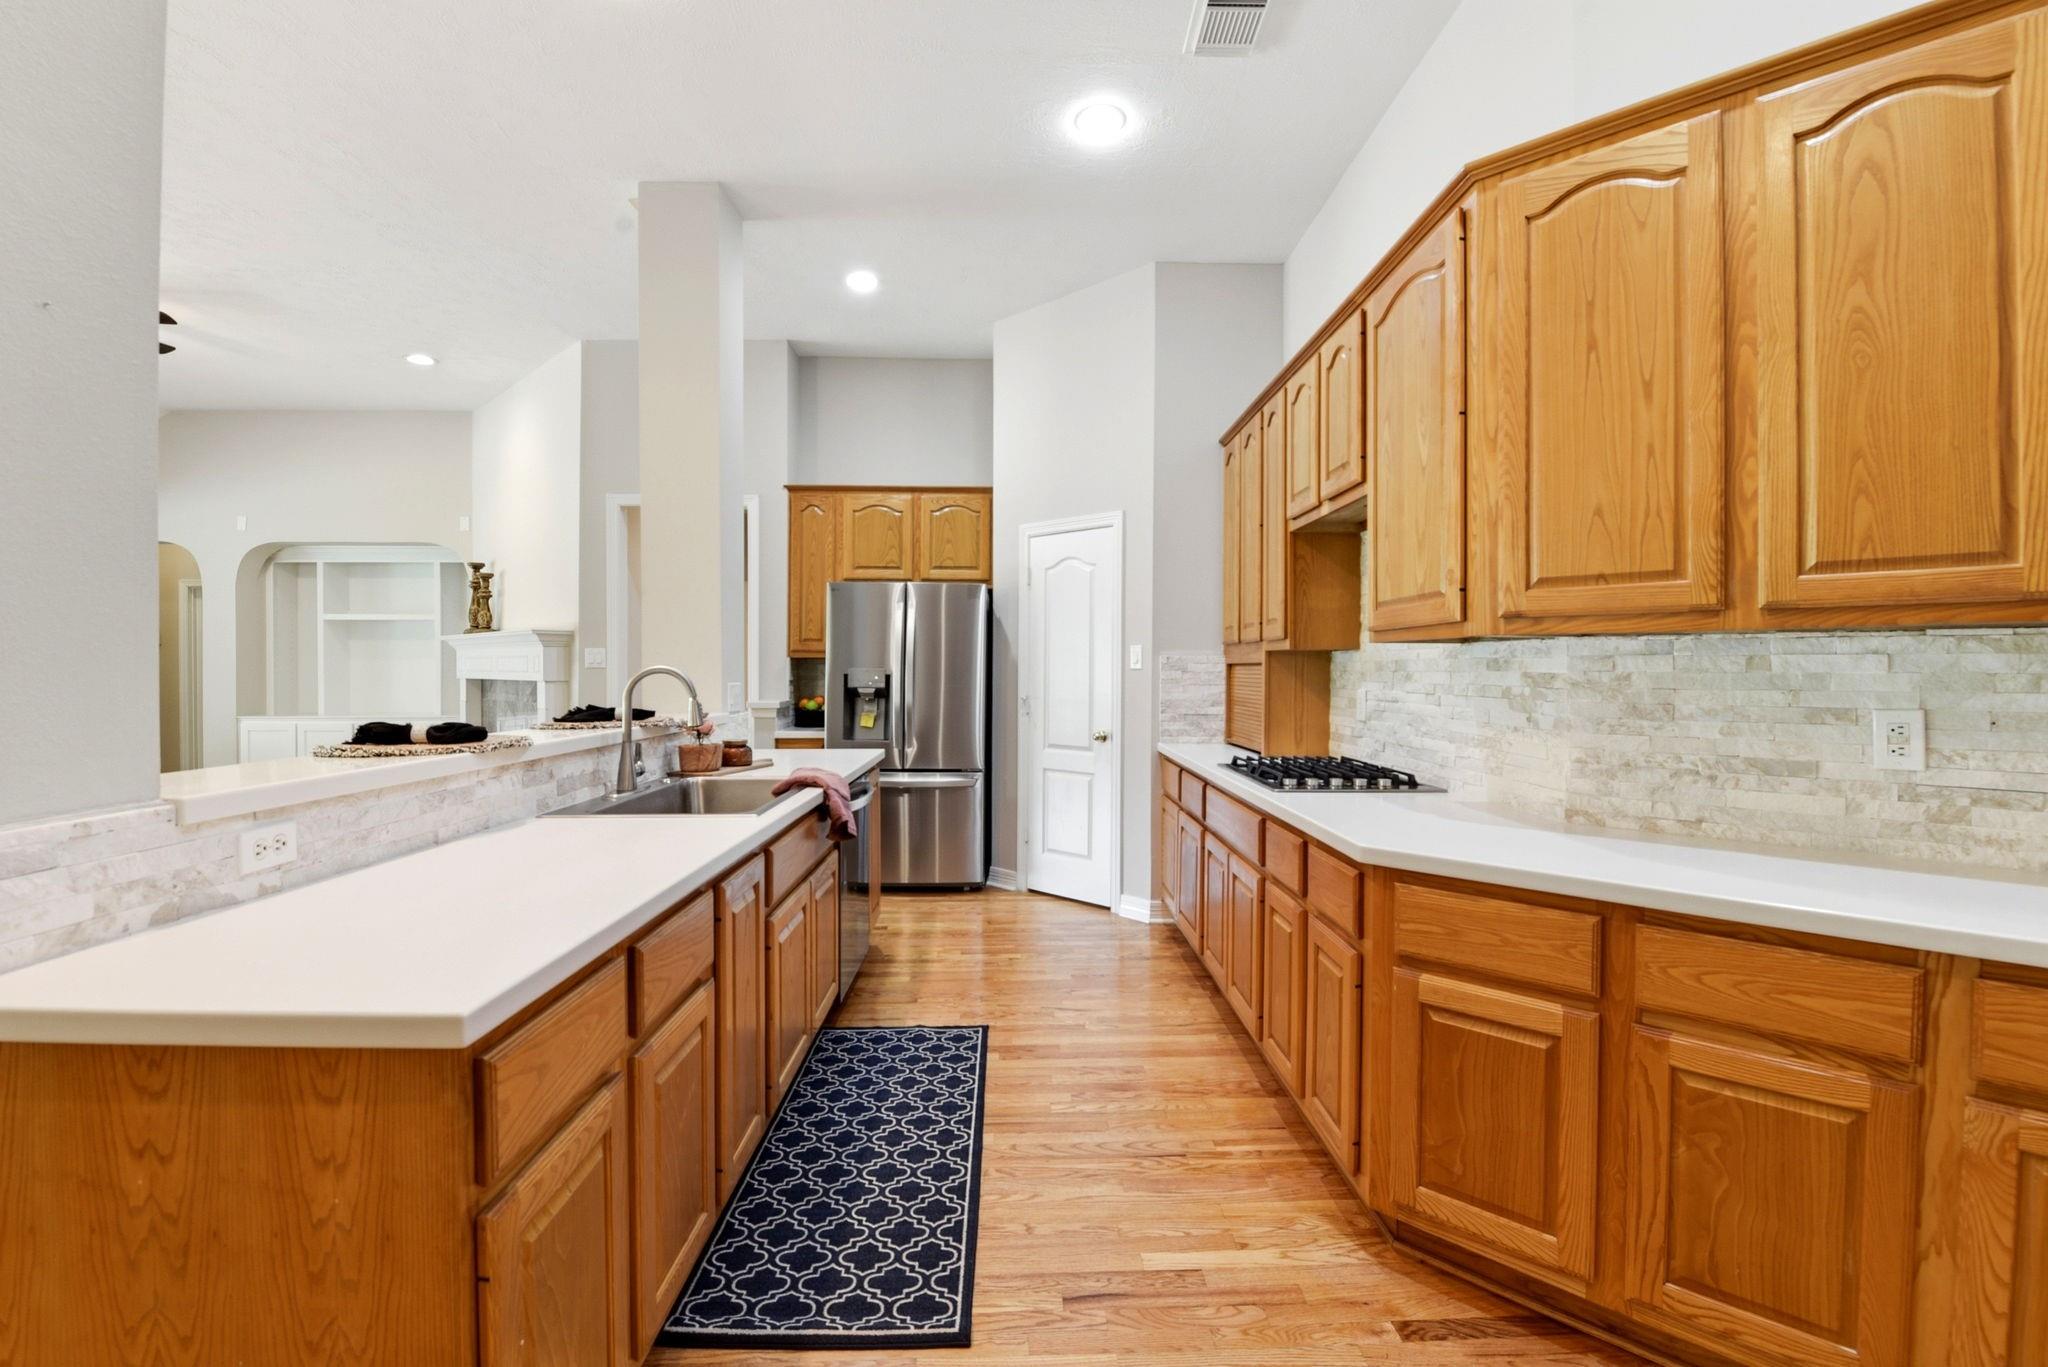
Kitchen with honey-colored wood cabinets, a large island, stone backsplash, and stainless steel appliances.
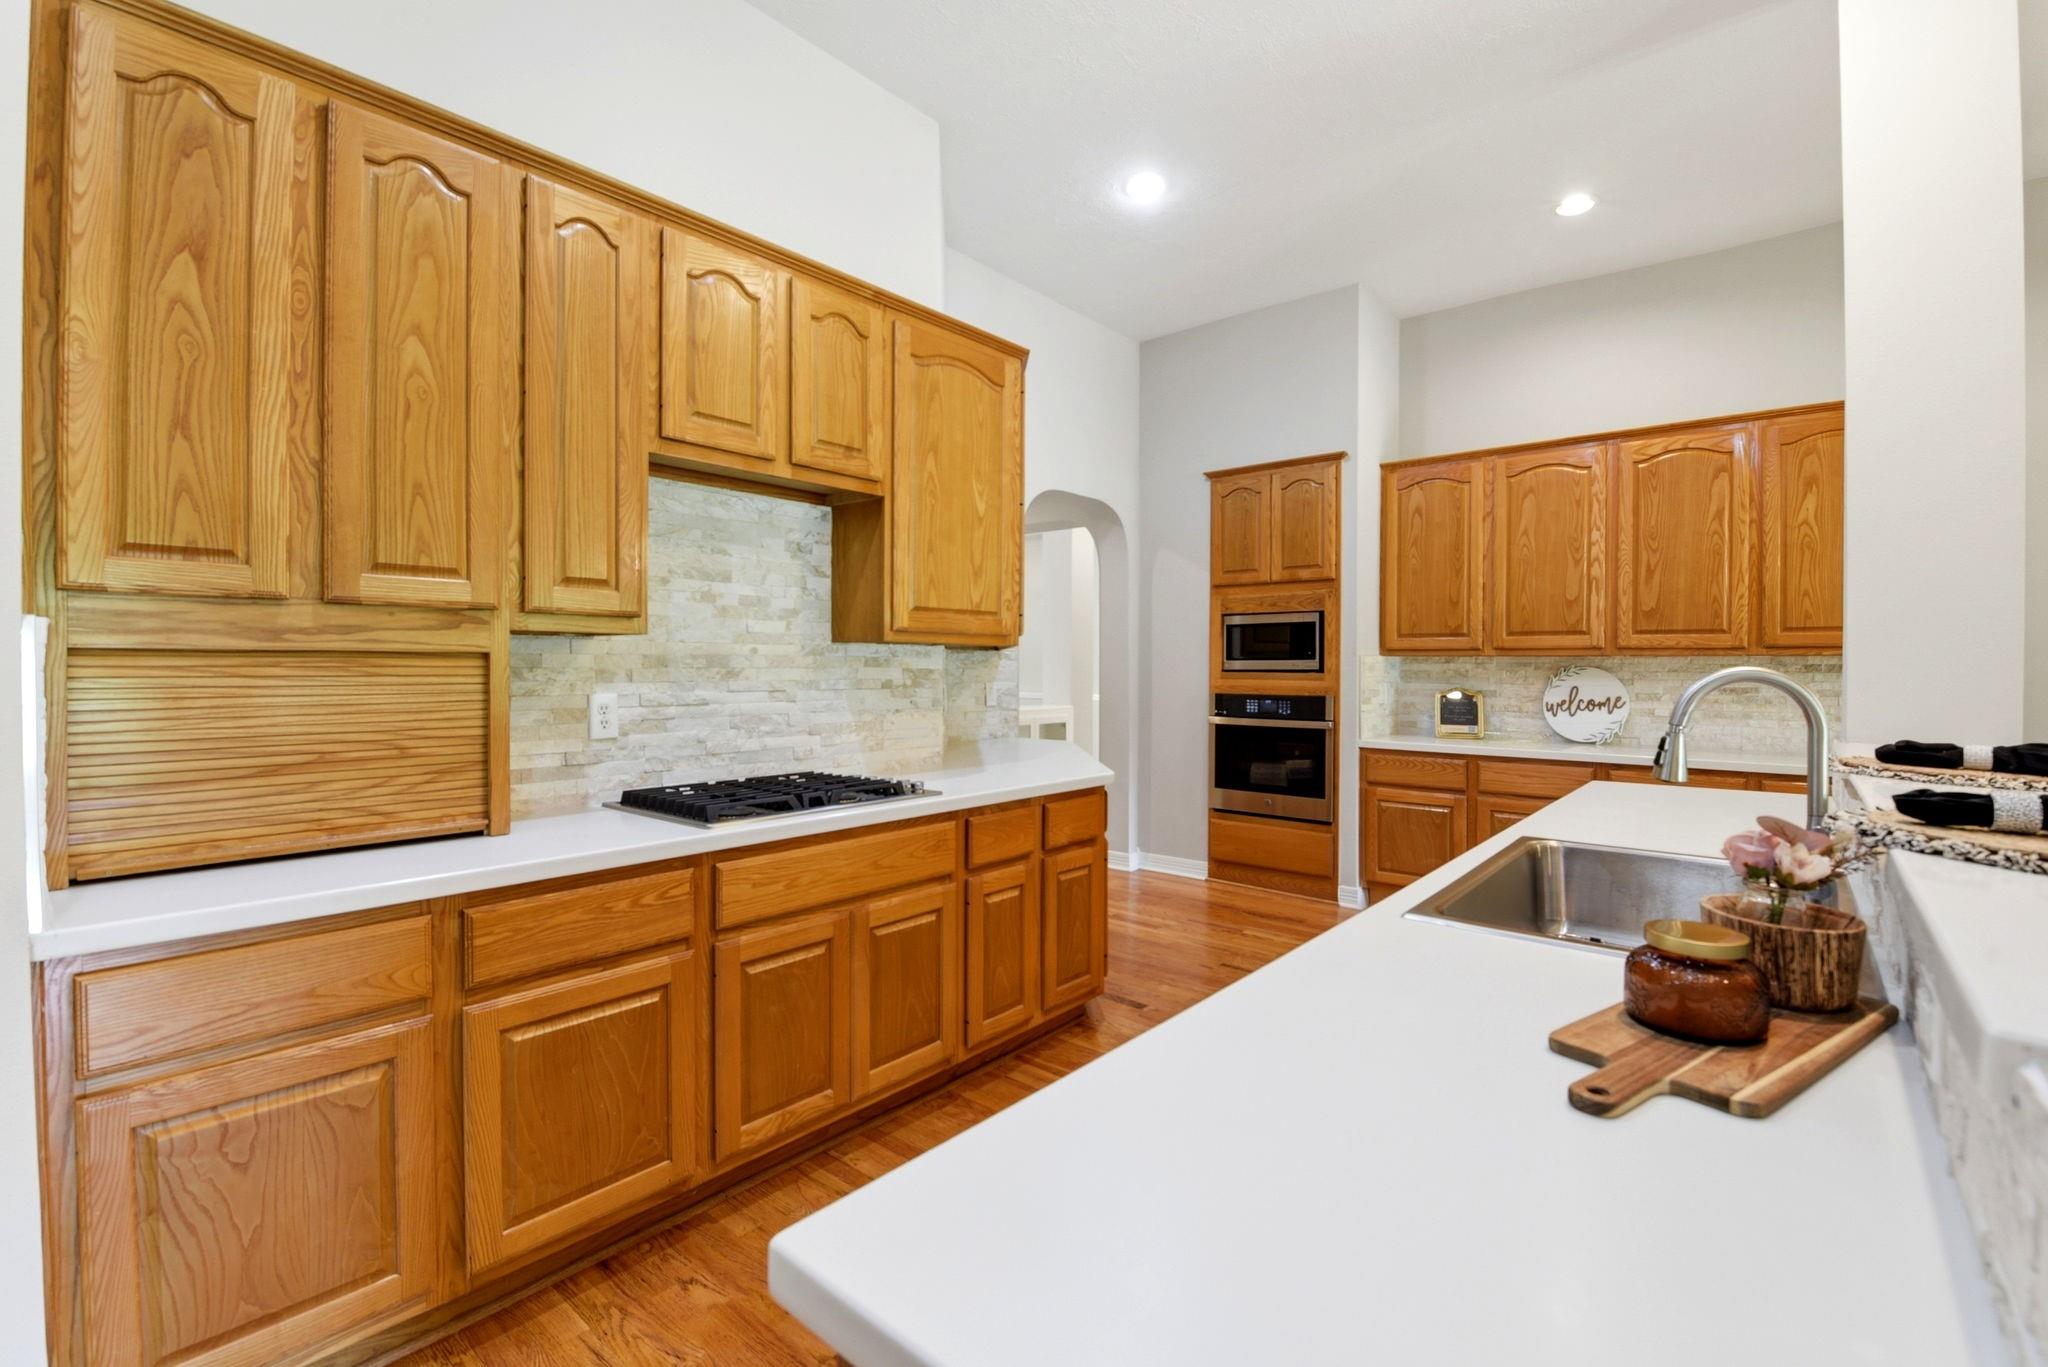
Kitchen with honey-toned wood cabinets, stone backsplash, and a large white island with a sink.
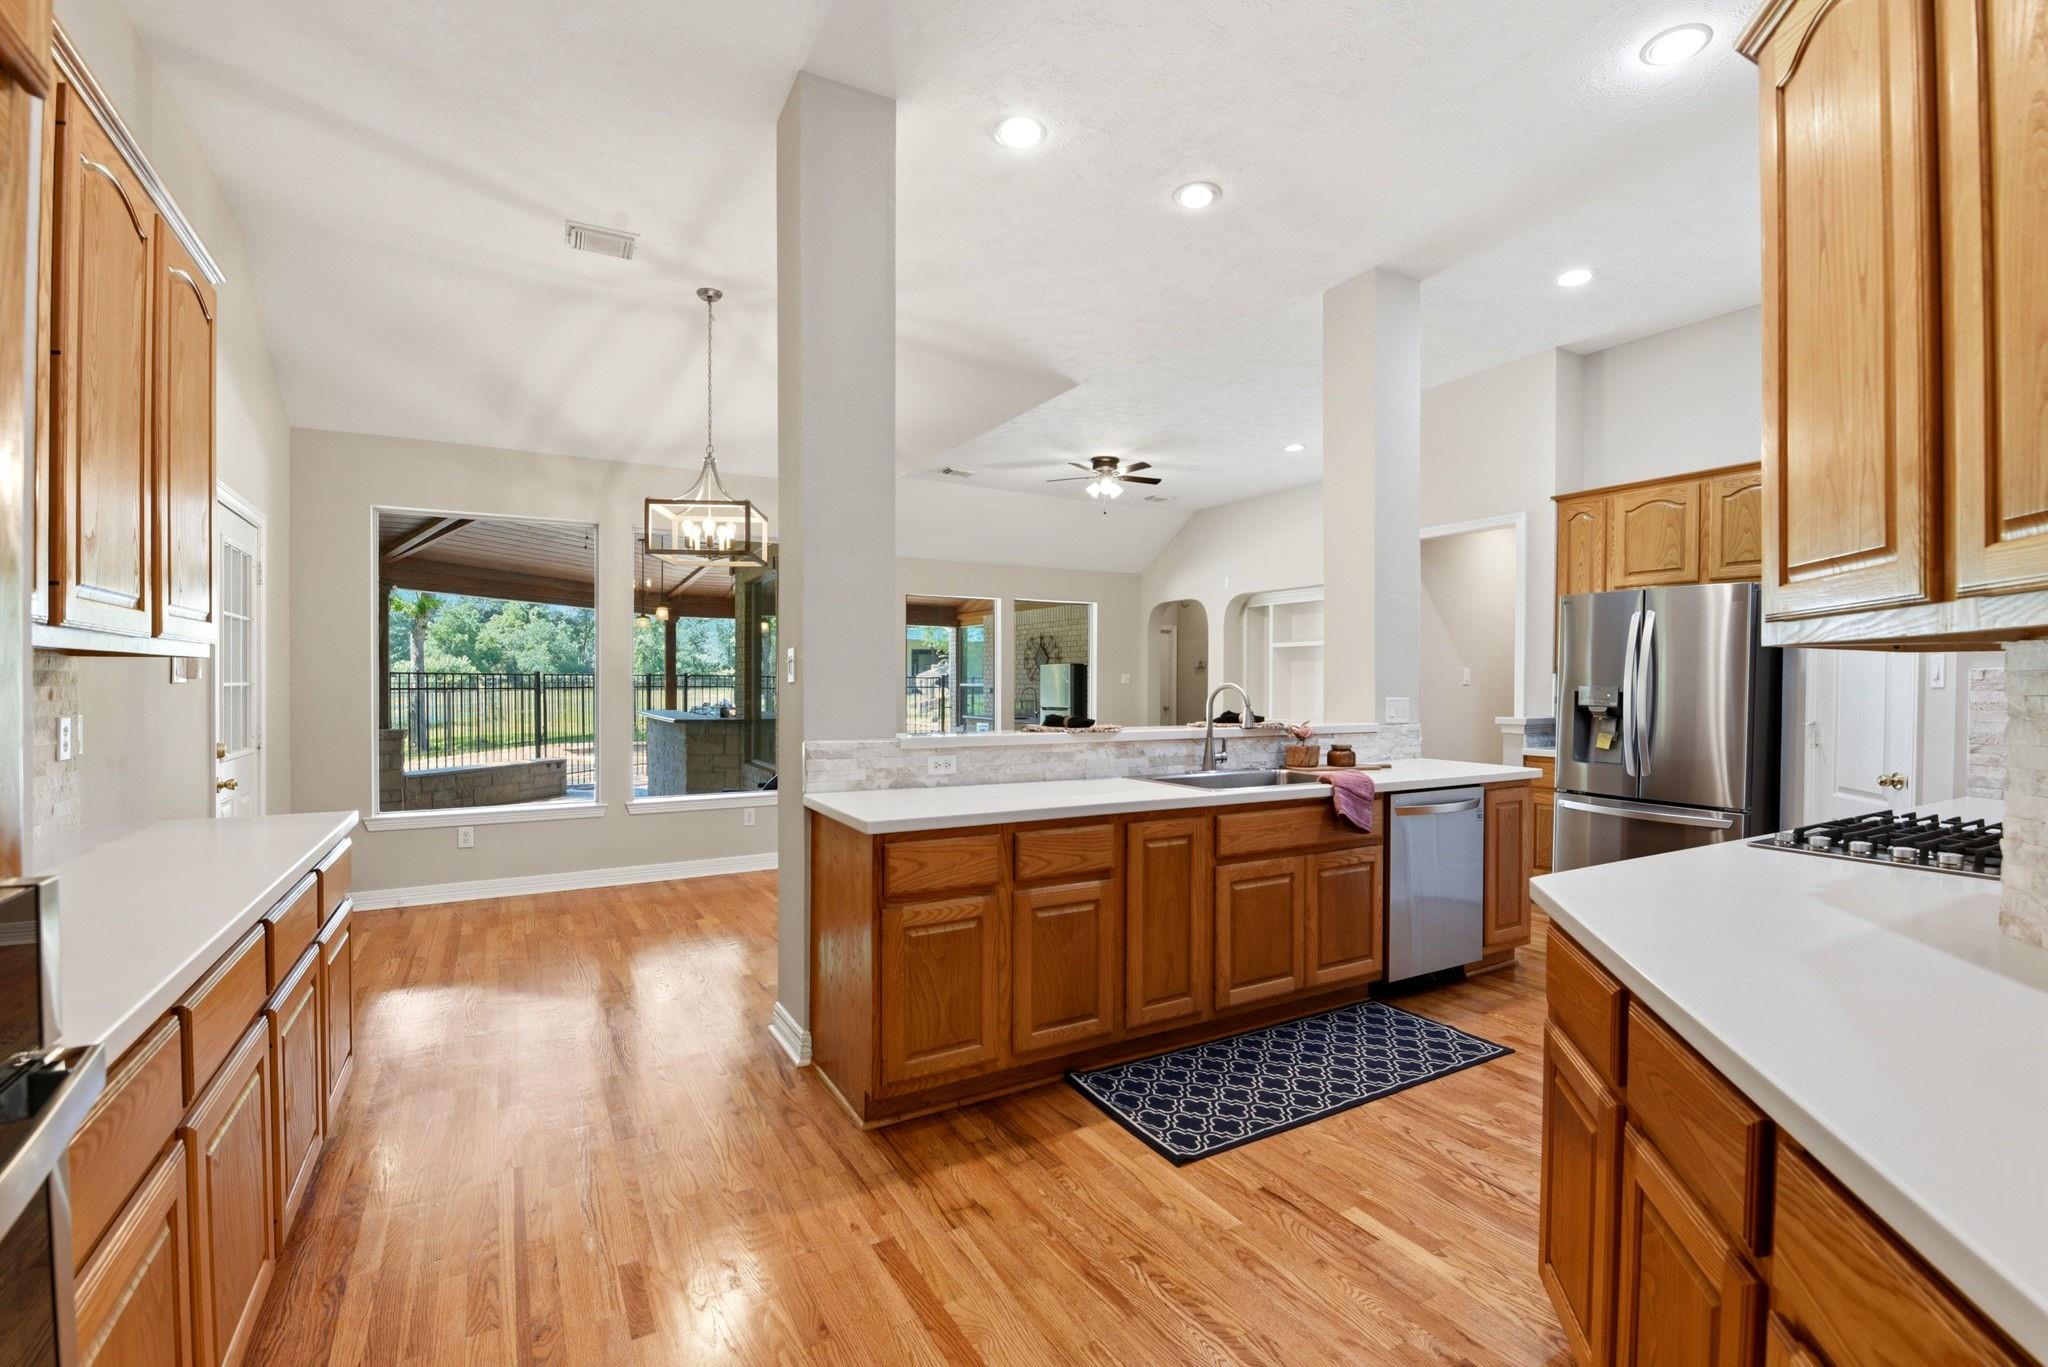
Kitchen with oak cabinetry, hardwood floors, a large island, and stainless steel appliances.
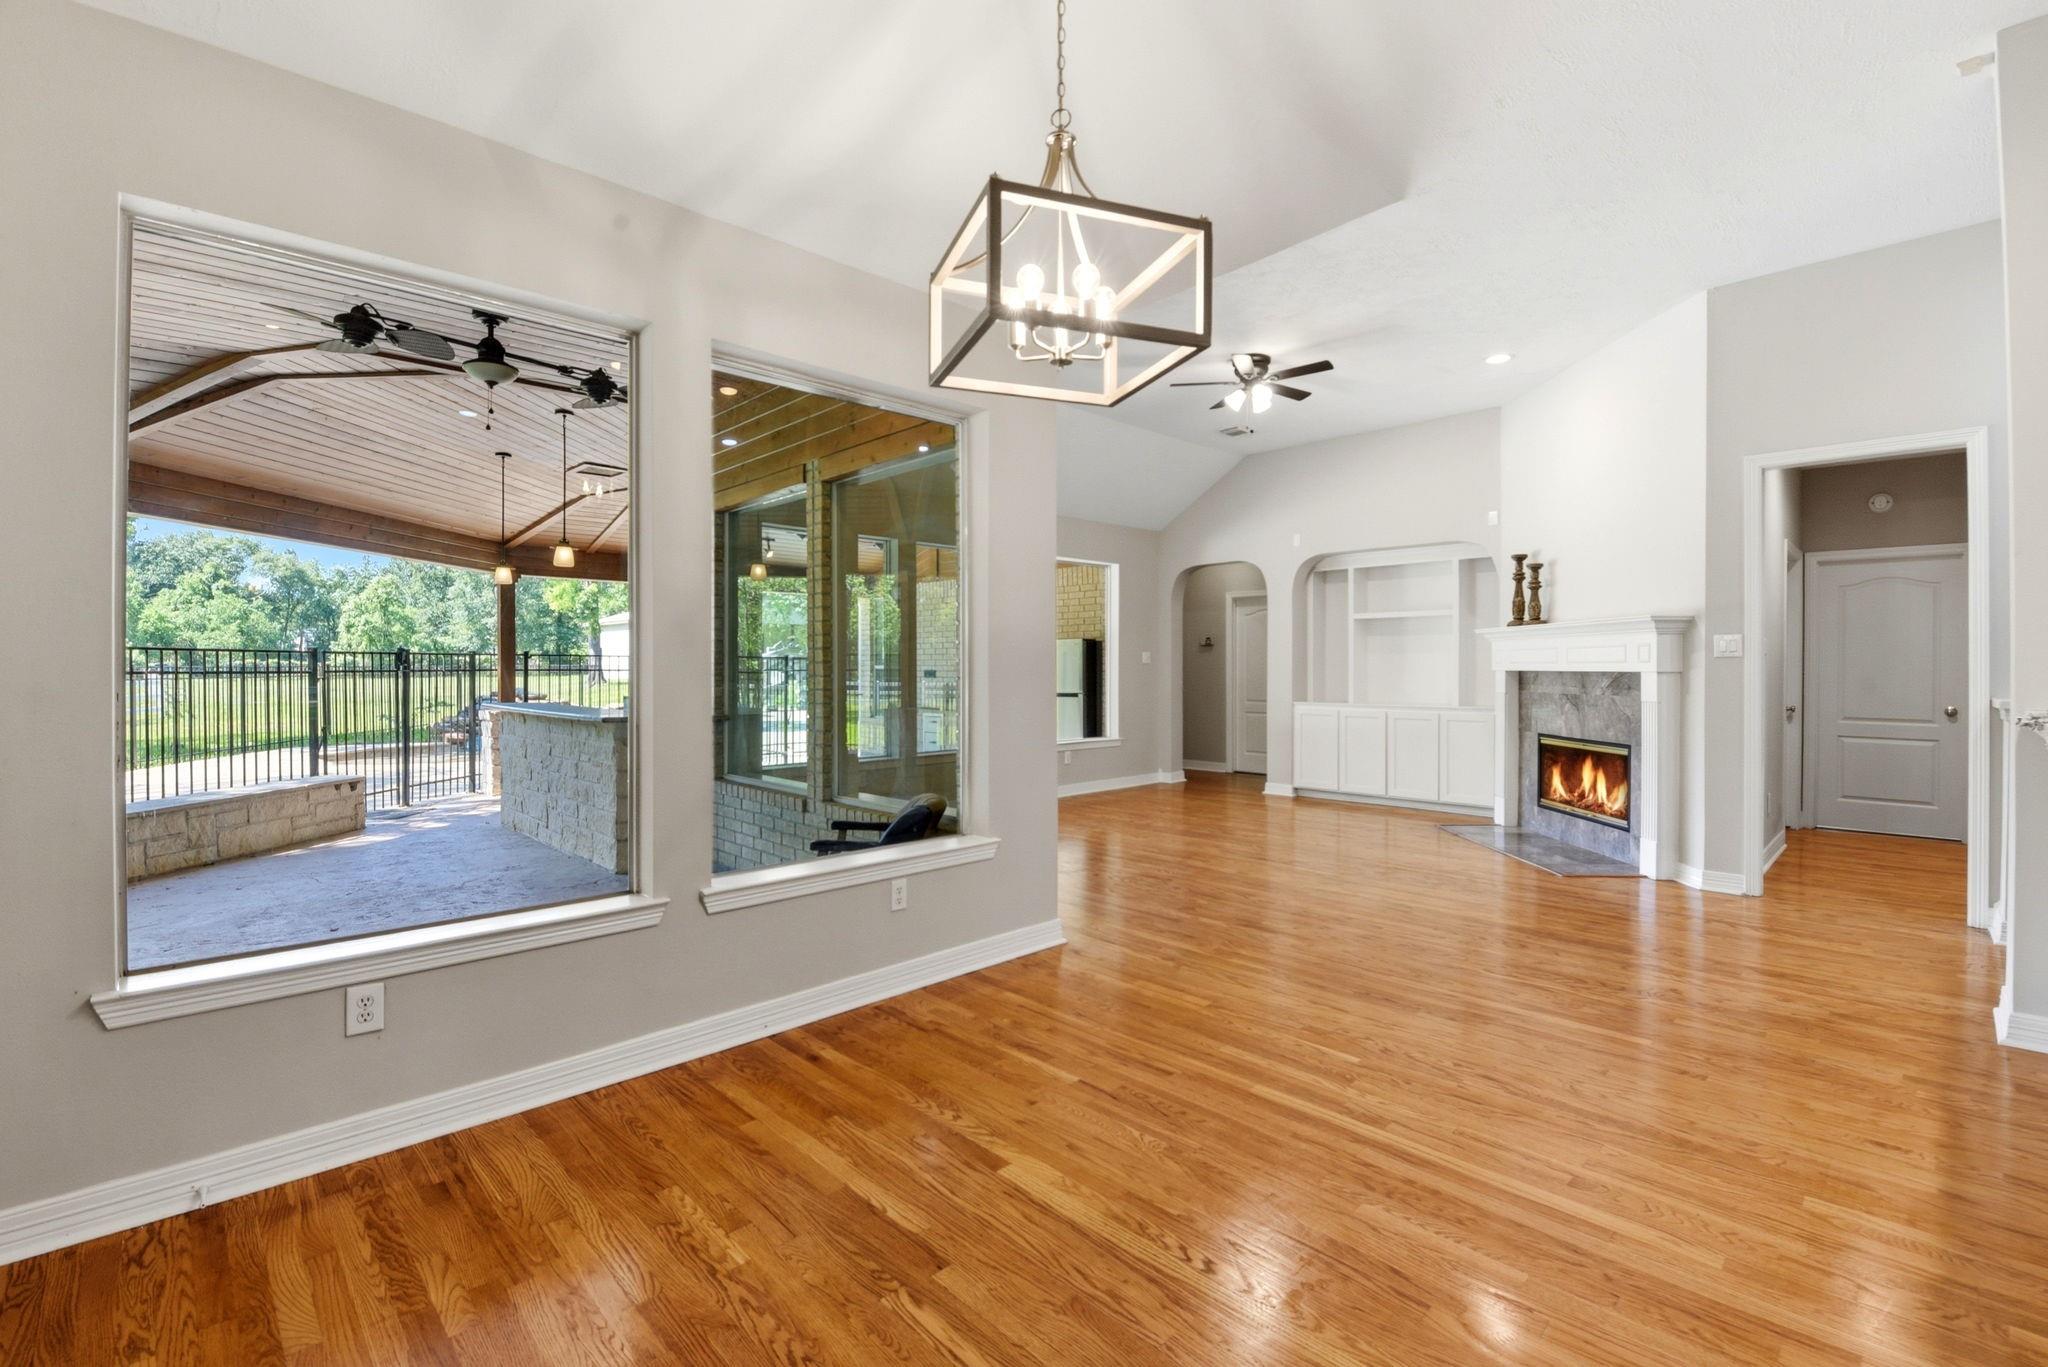
Living room with hardwood floors, a fireplace, built-in shelving, and windows overlooking a covered patio.
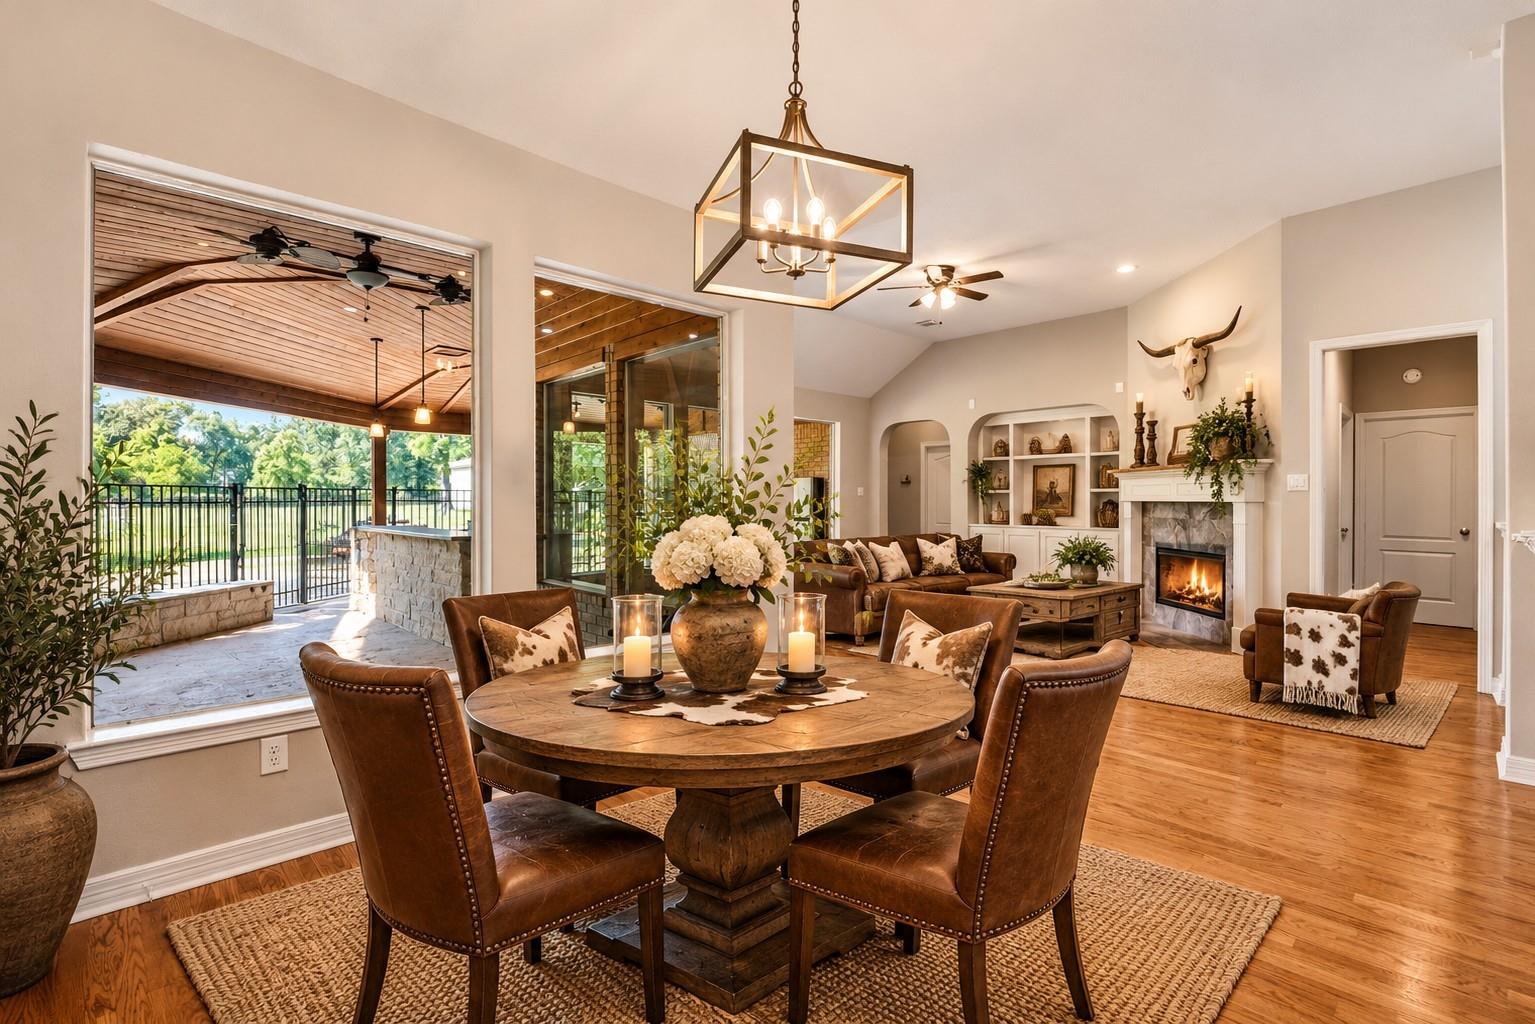
Dining area and living room with round wood table, fireplace, and covered patio access.
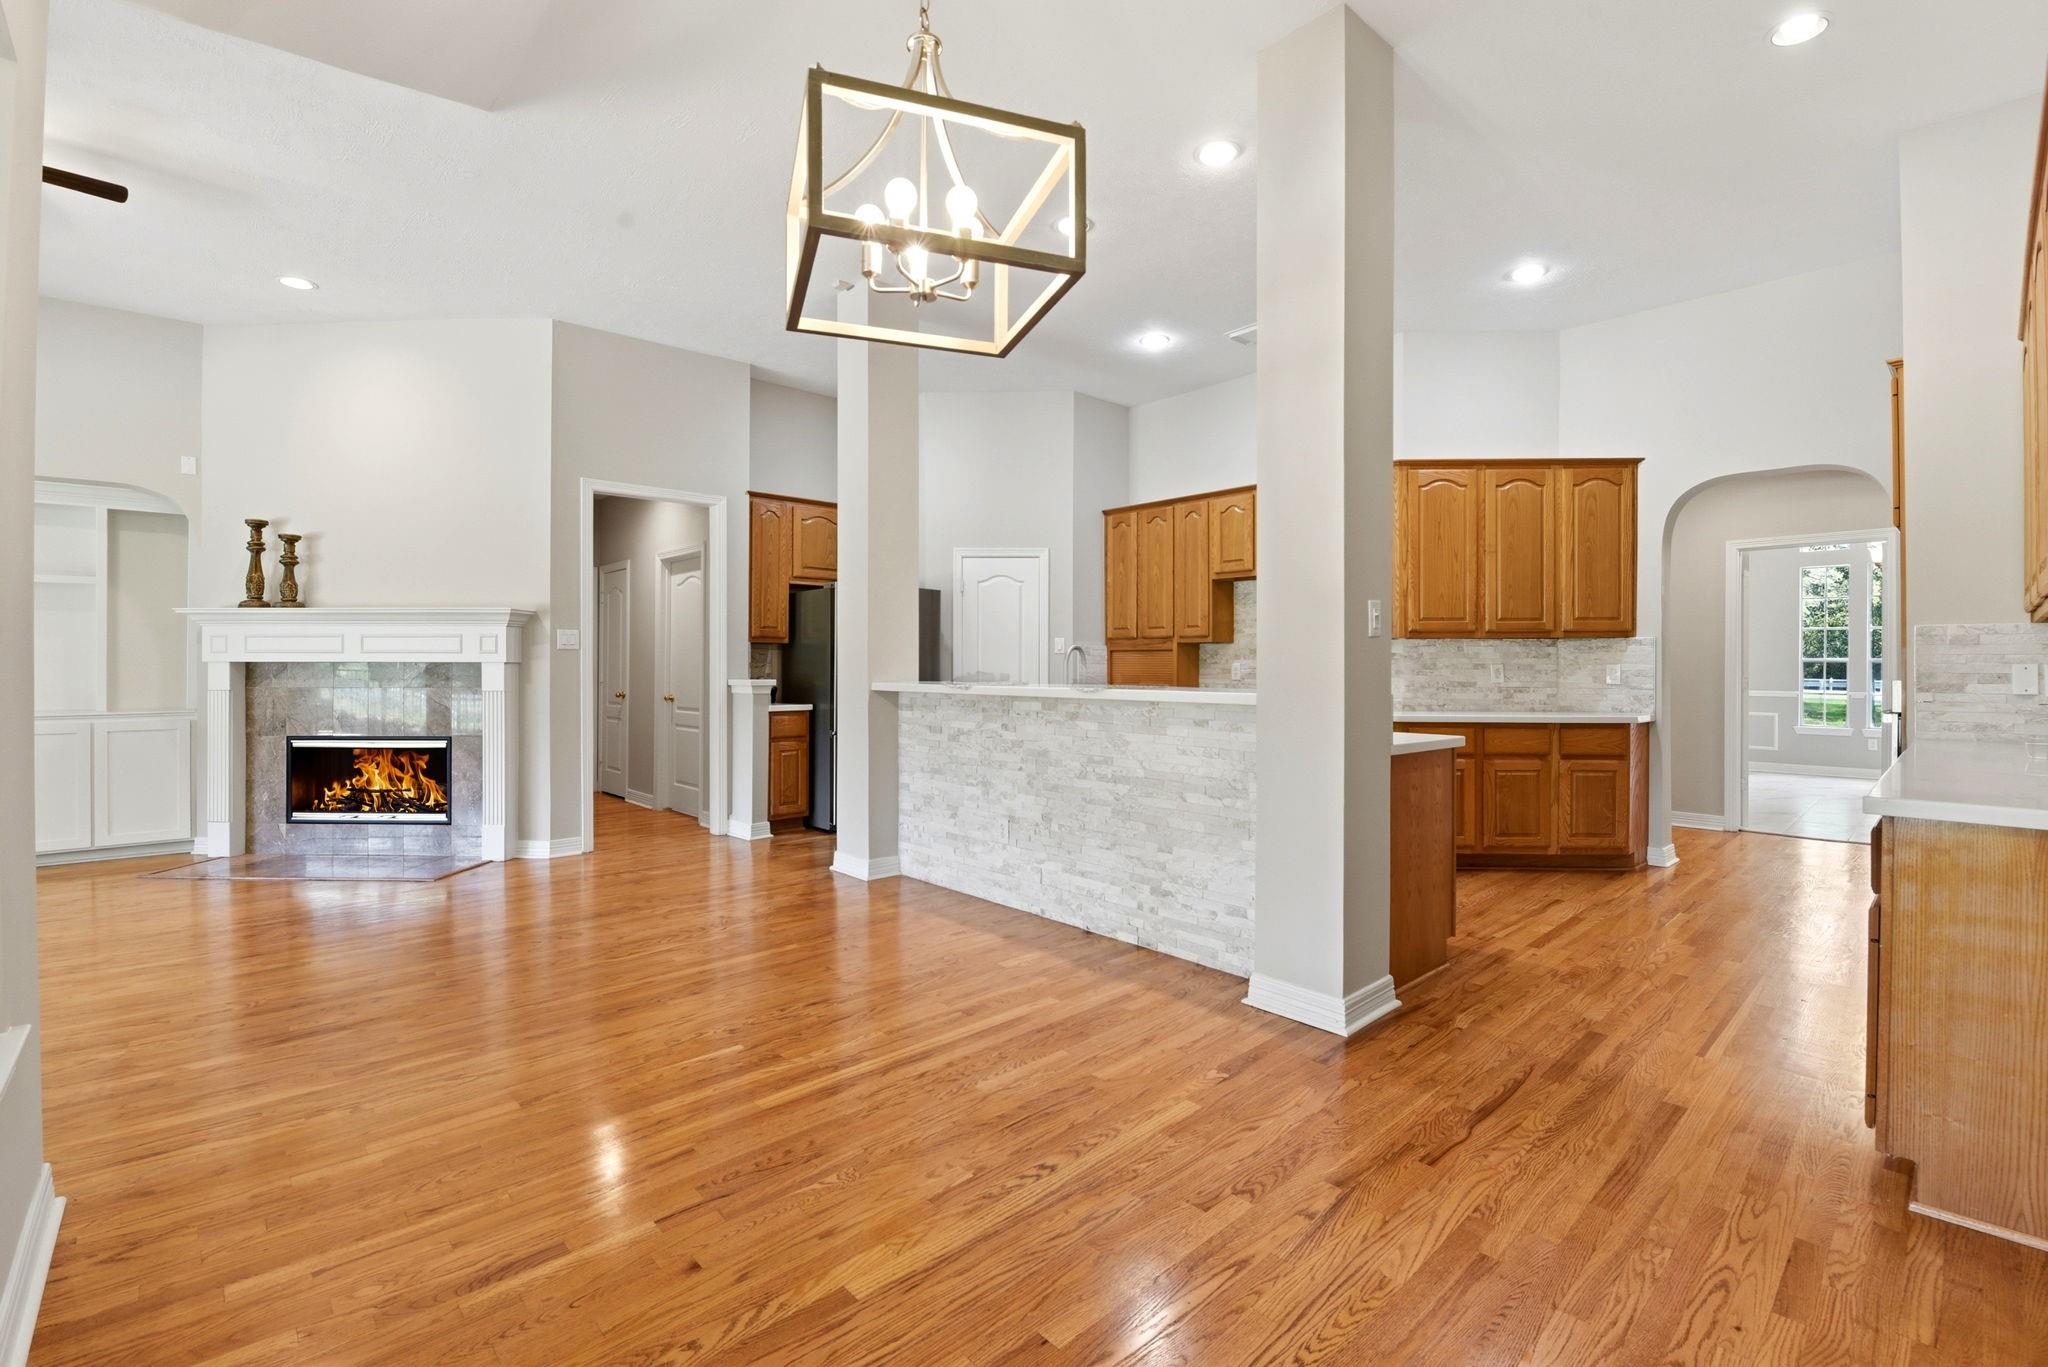
Open kitchen and living area with a white fireplace, wood cabinetry, and hardwood floors.
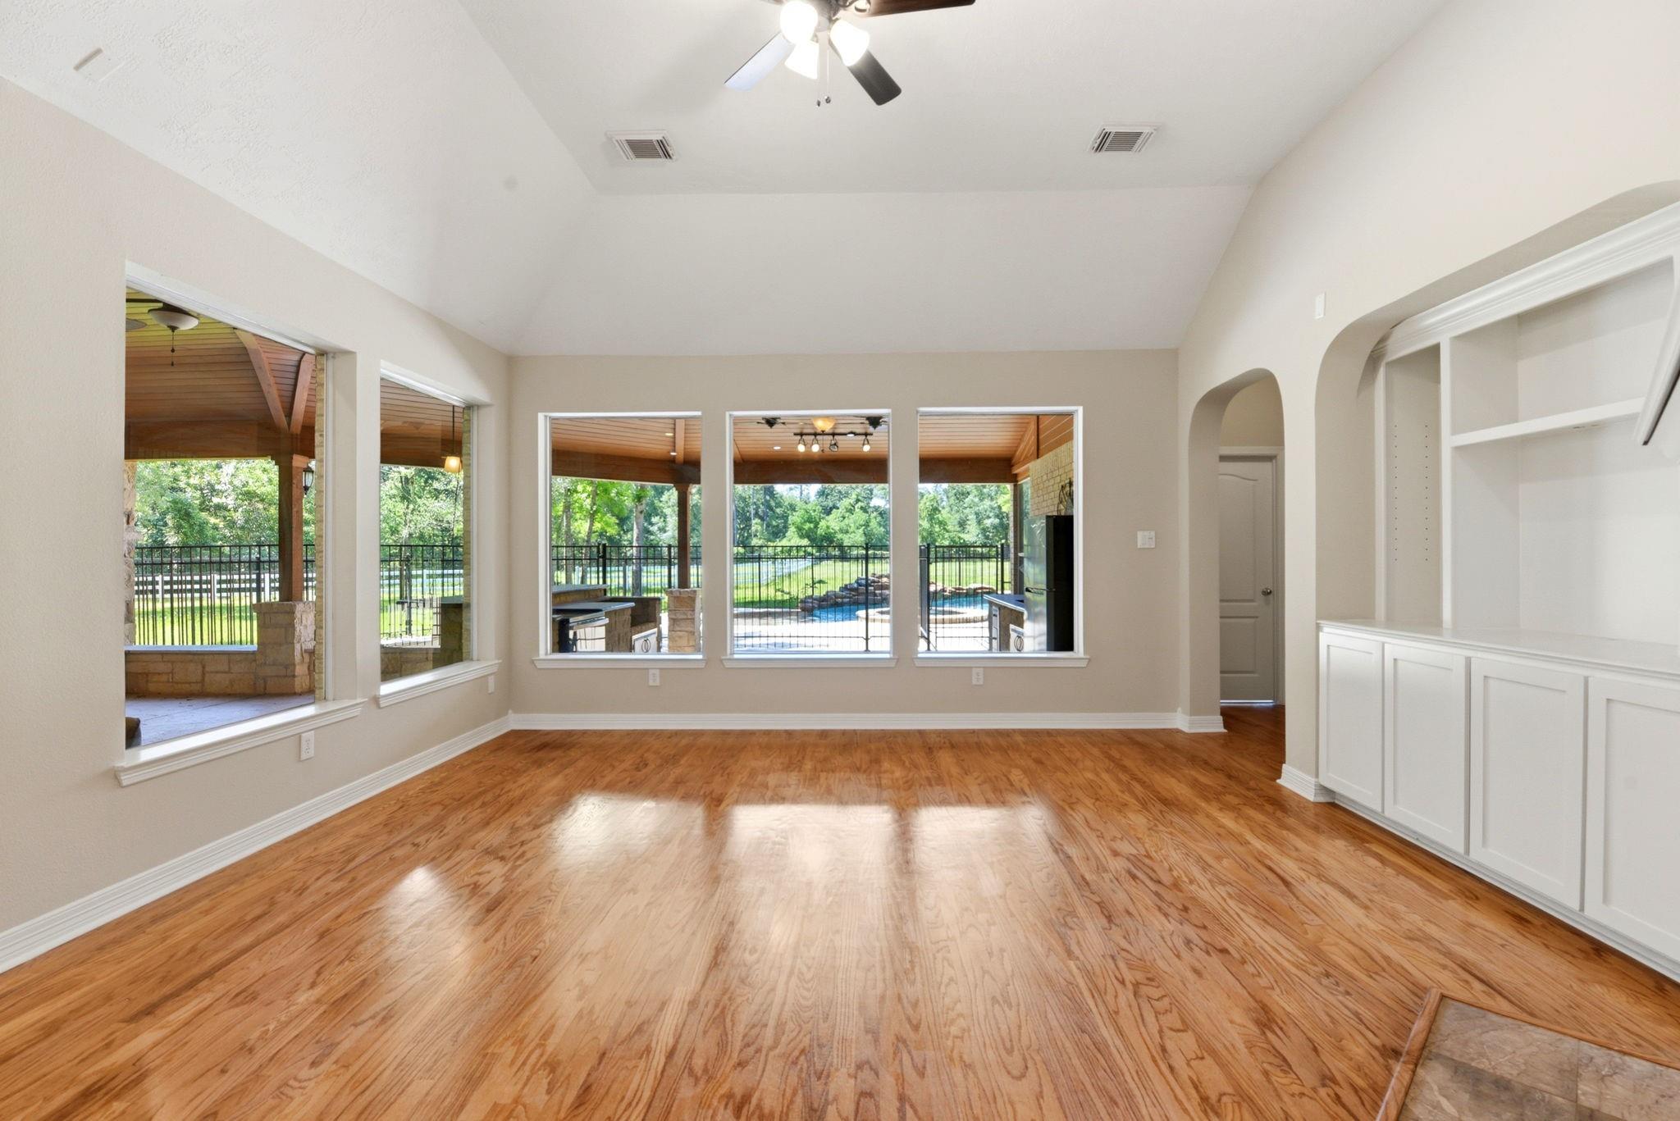
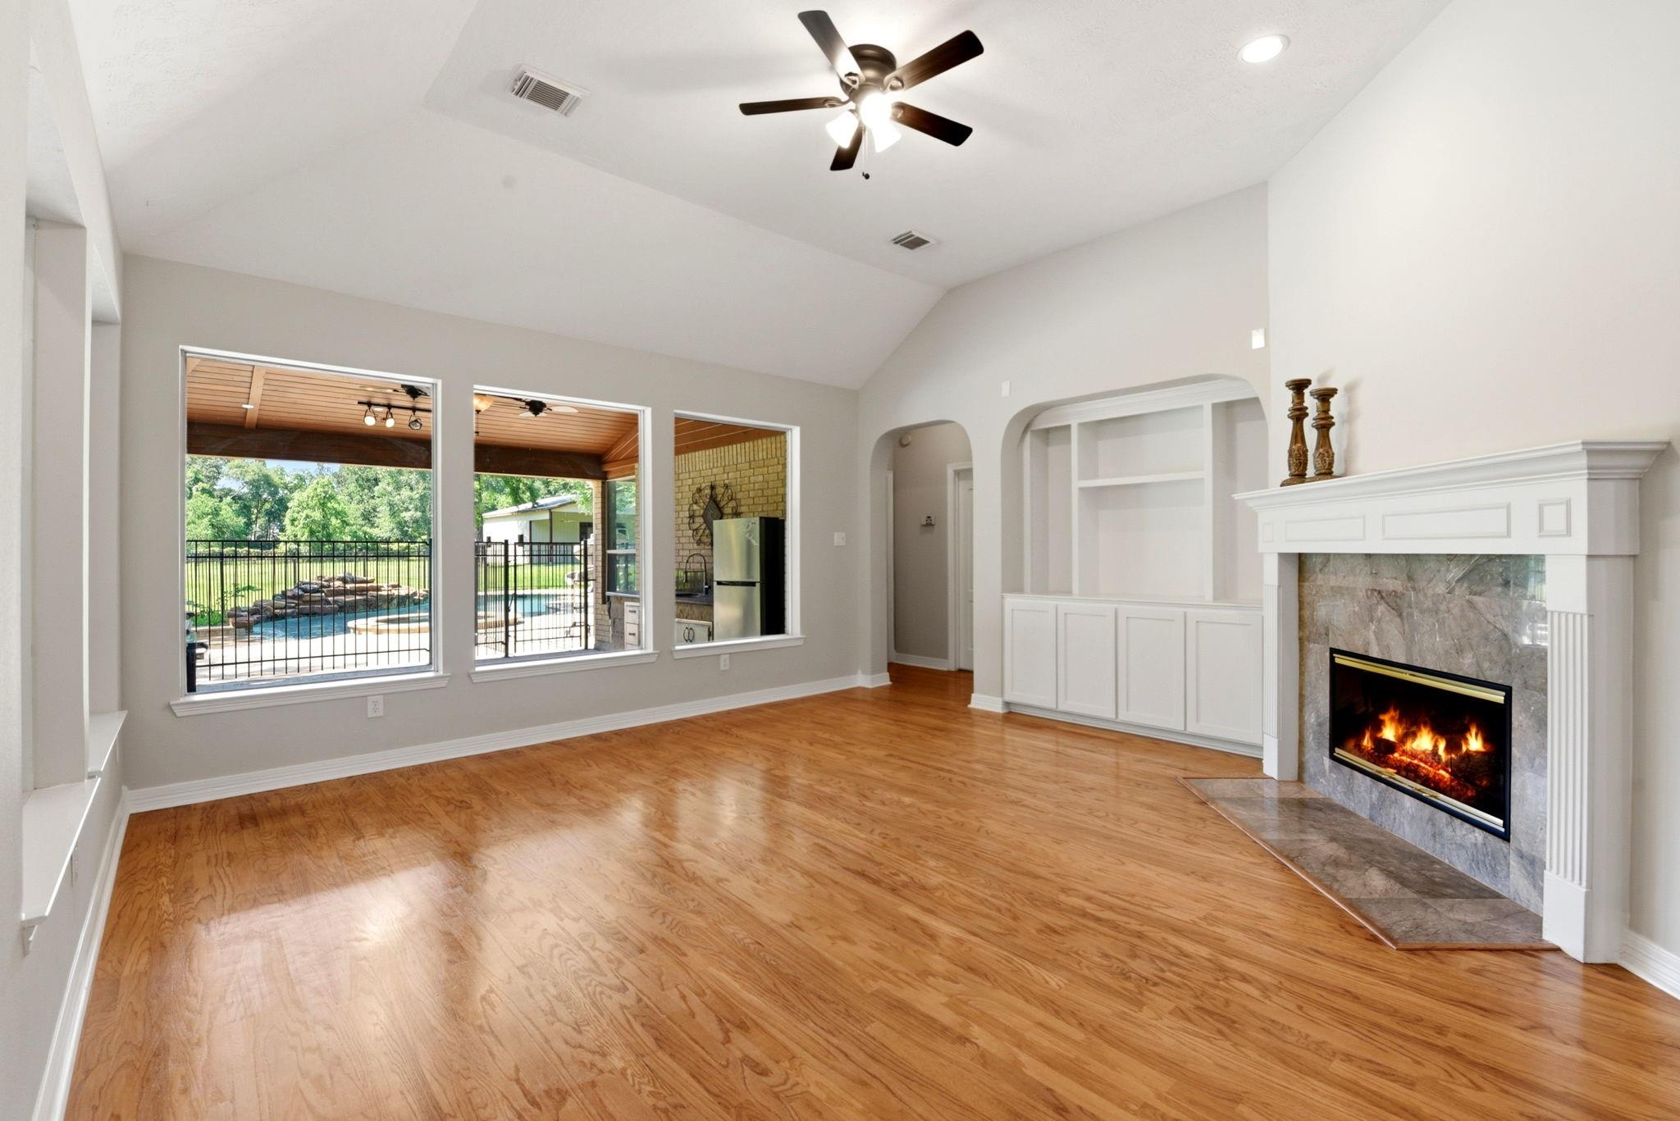
Bright, vacant living room with hardwood floors, built-in cabinets, and windows overlooking a covered patio and pool.
Living room with hardwood floors, a fireplace, built-in shelving, and windows overlooking a pool.
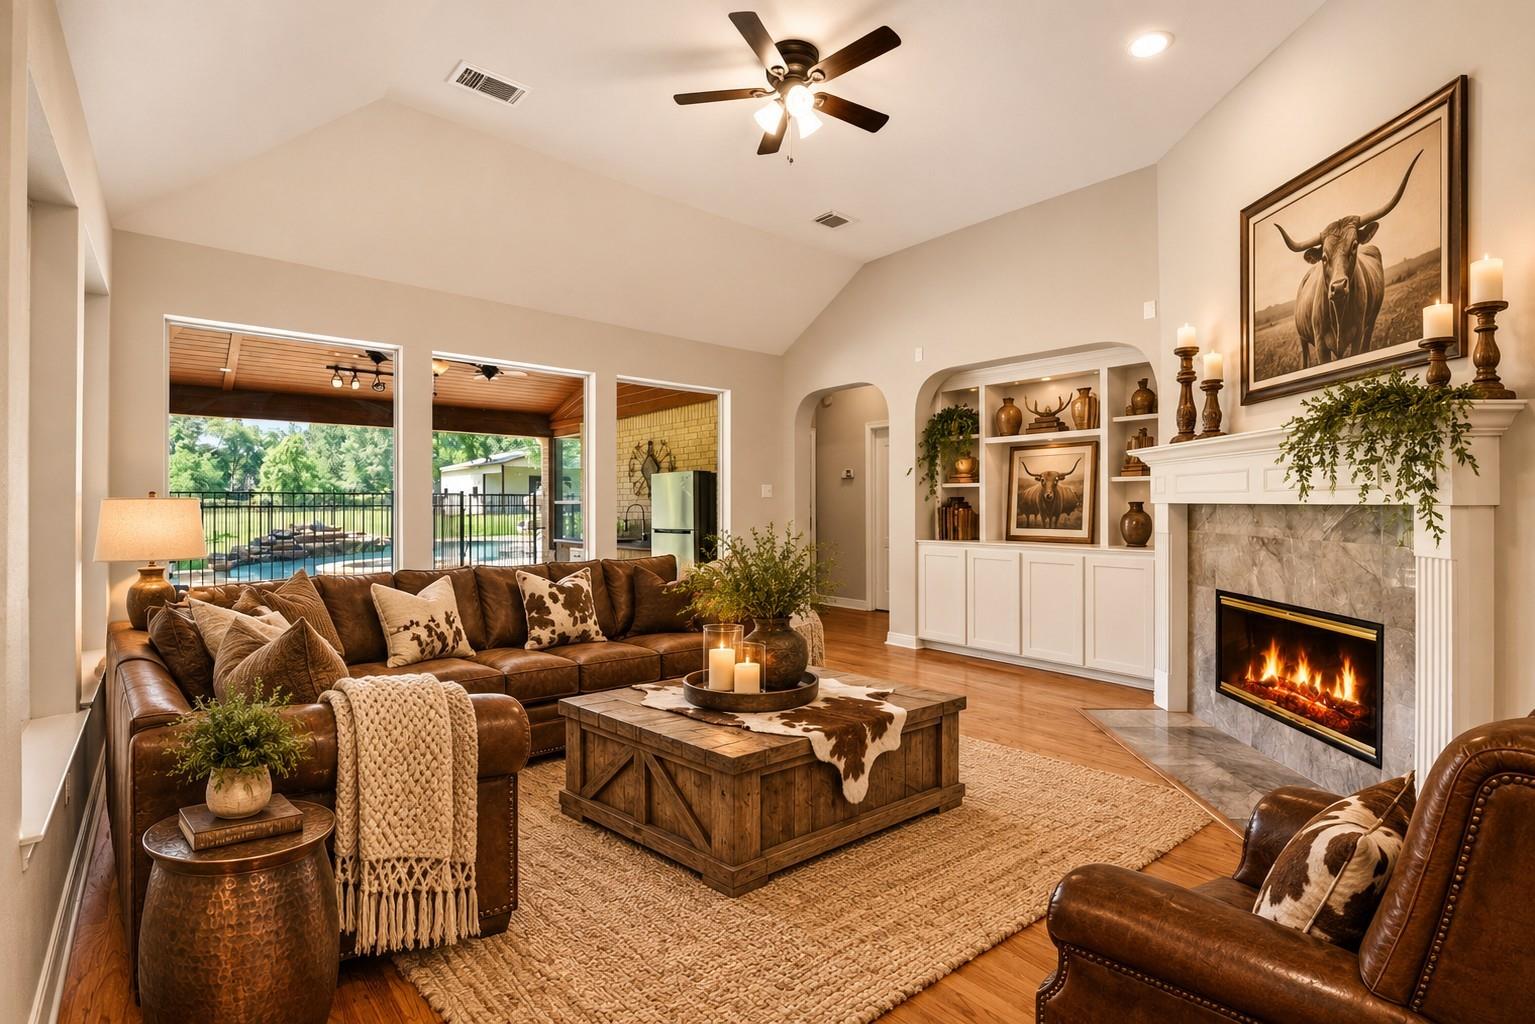
Living room with leather seating, a fireplace, built-in shelves, and windows overlooking a pool.
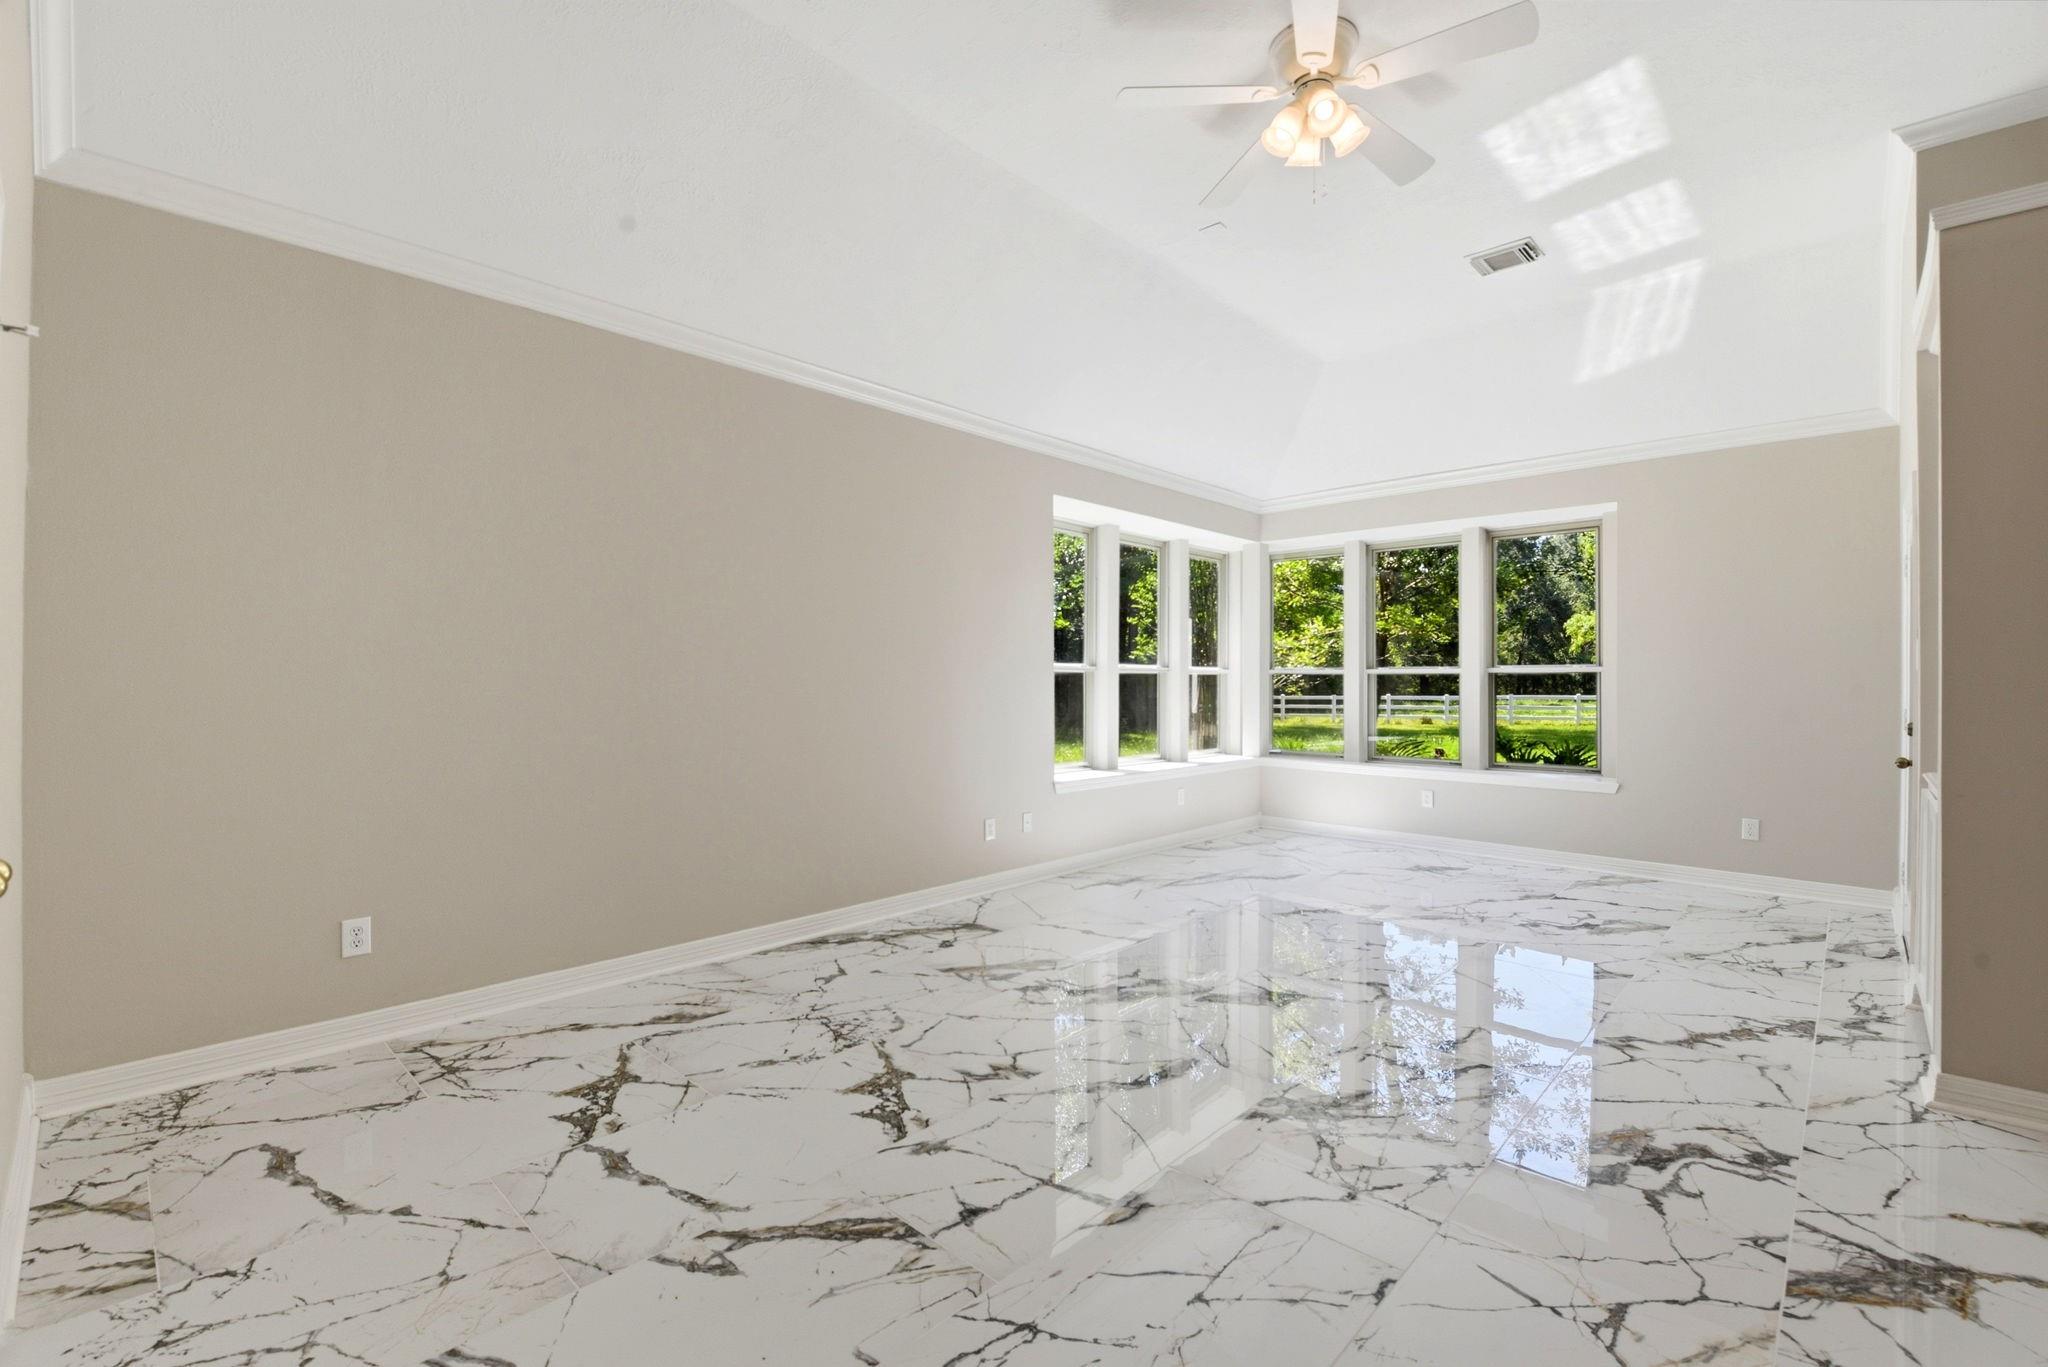
Vacant room with glossy veined tile floors, a ceiling fan, and wide windows overlooking greenery.
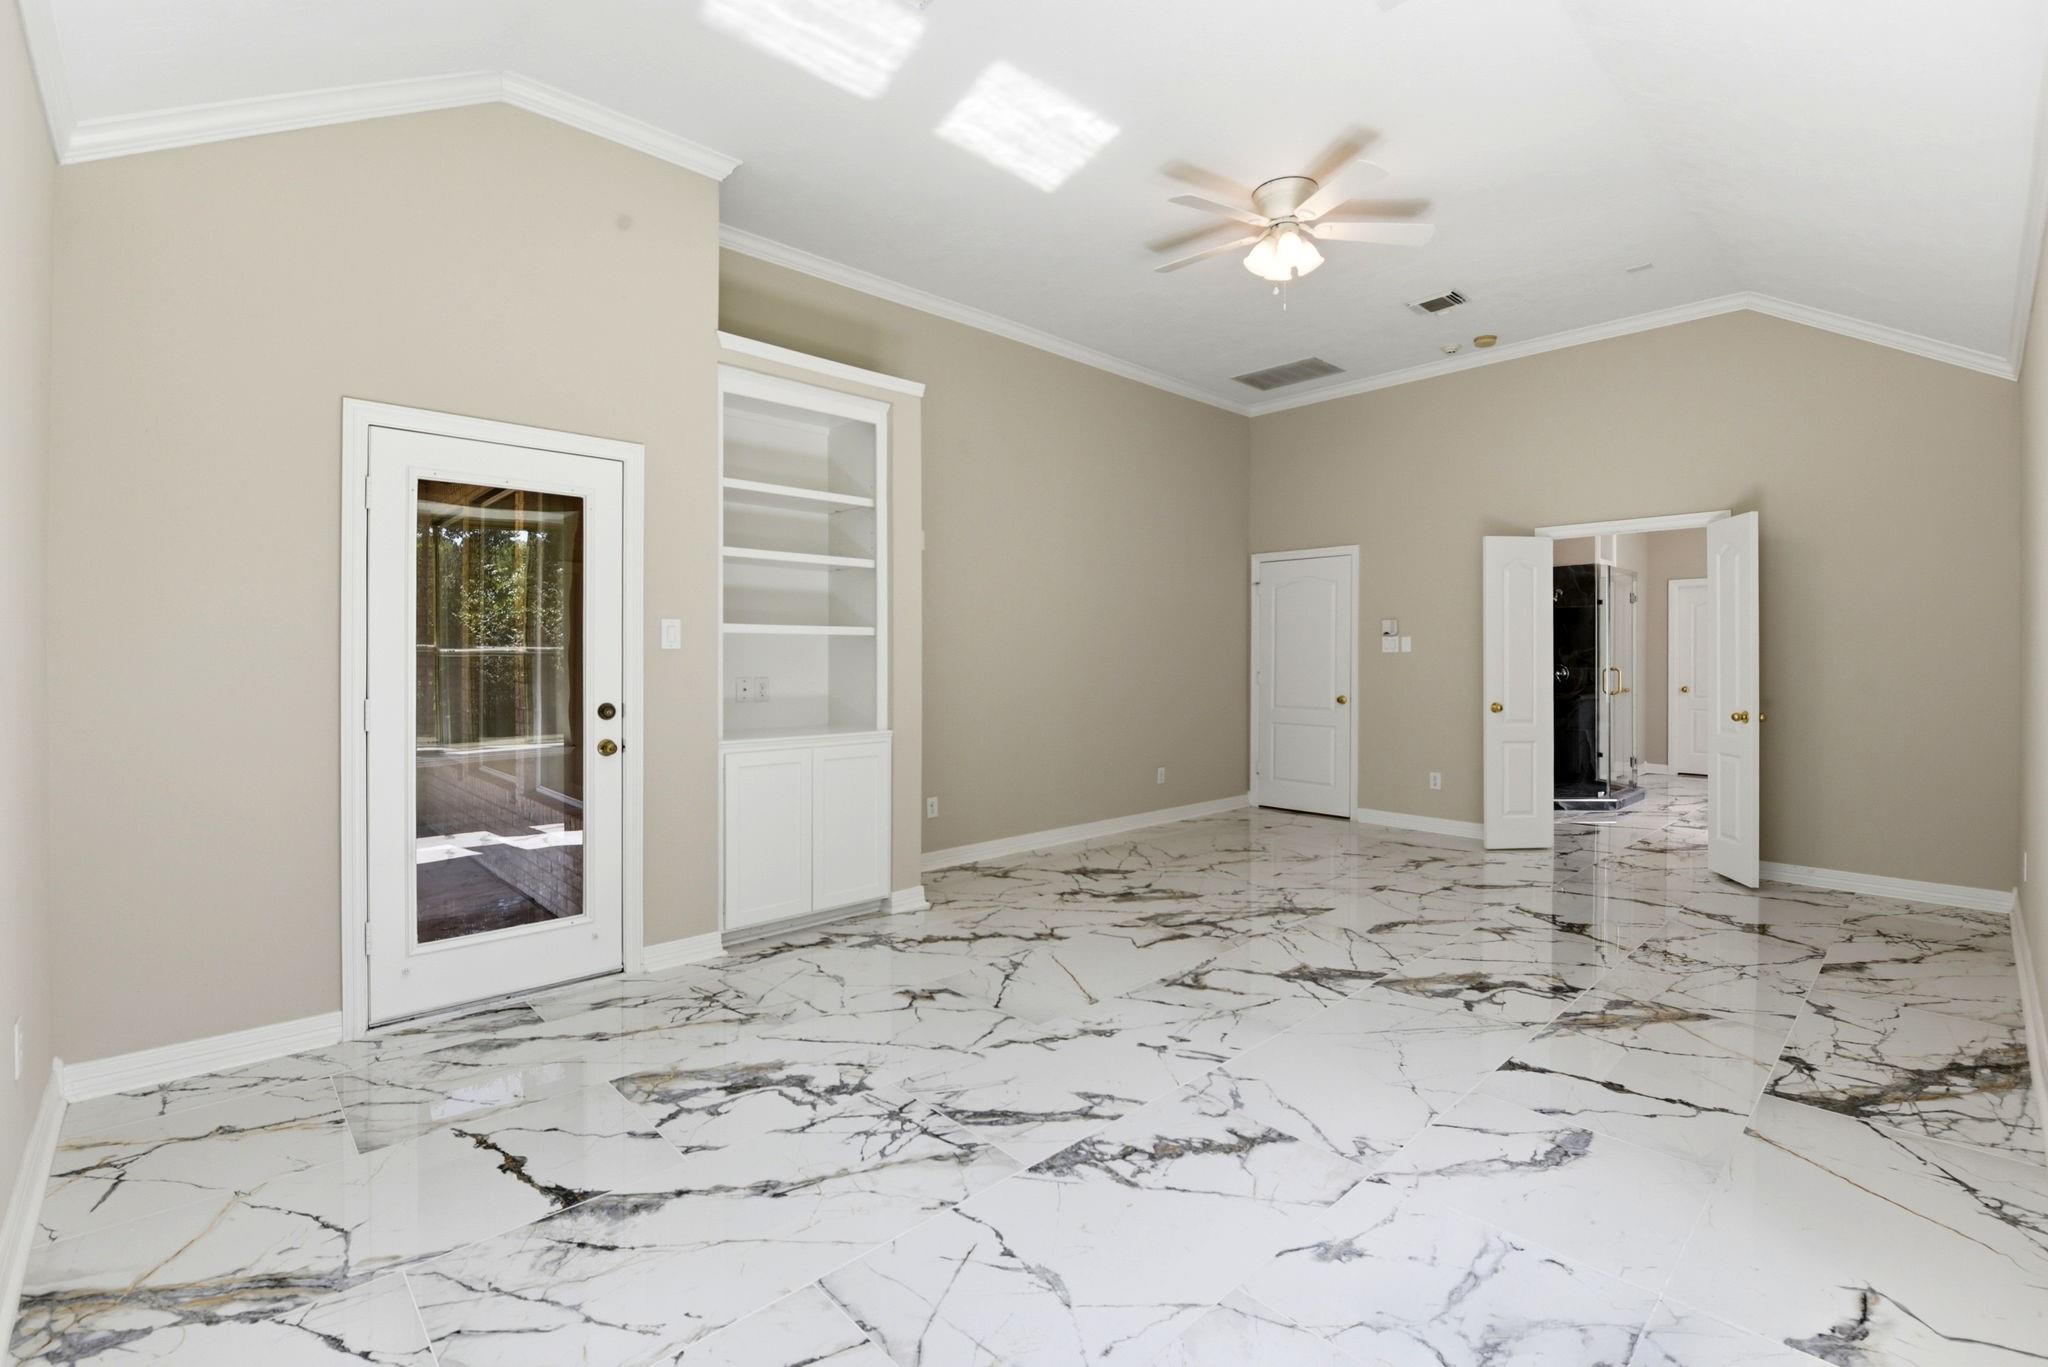
Spacious room with dramatic marble-pattern tile, built-in shelving, and doors opening to a shower area.
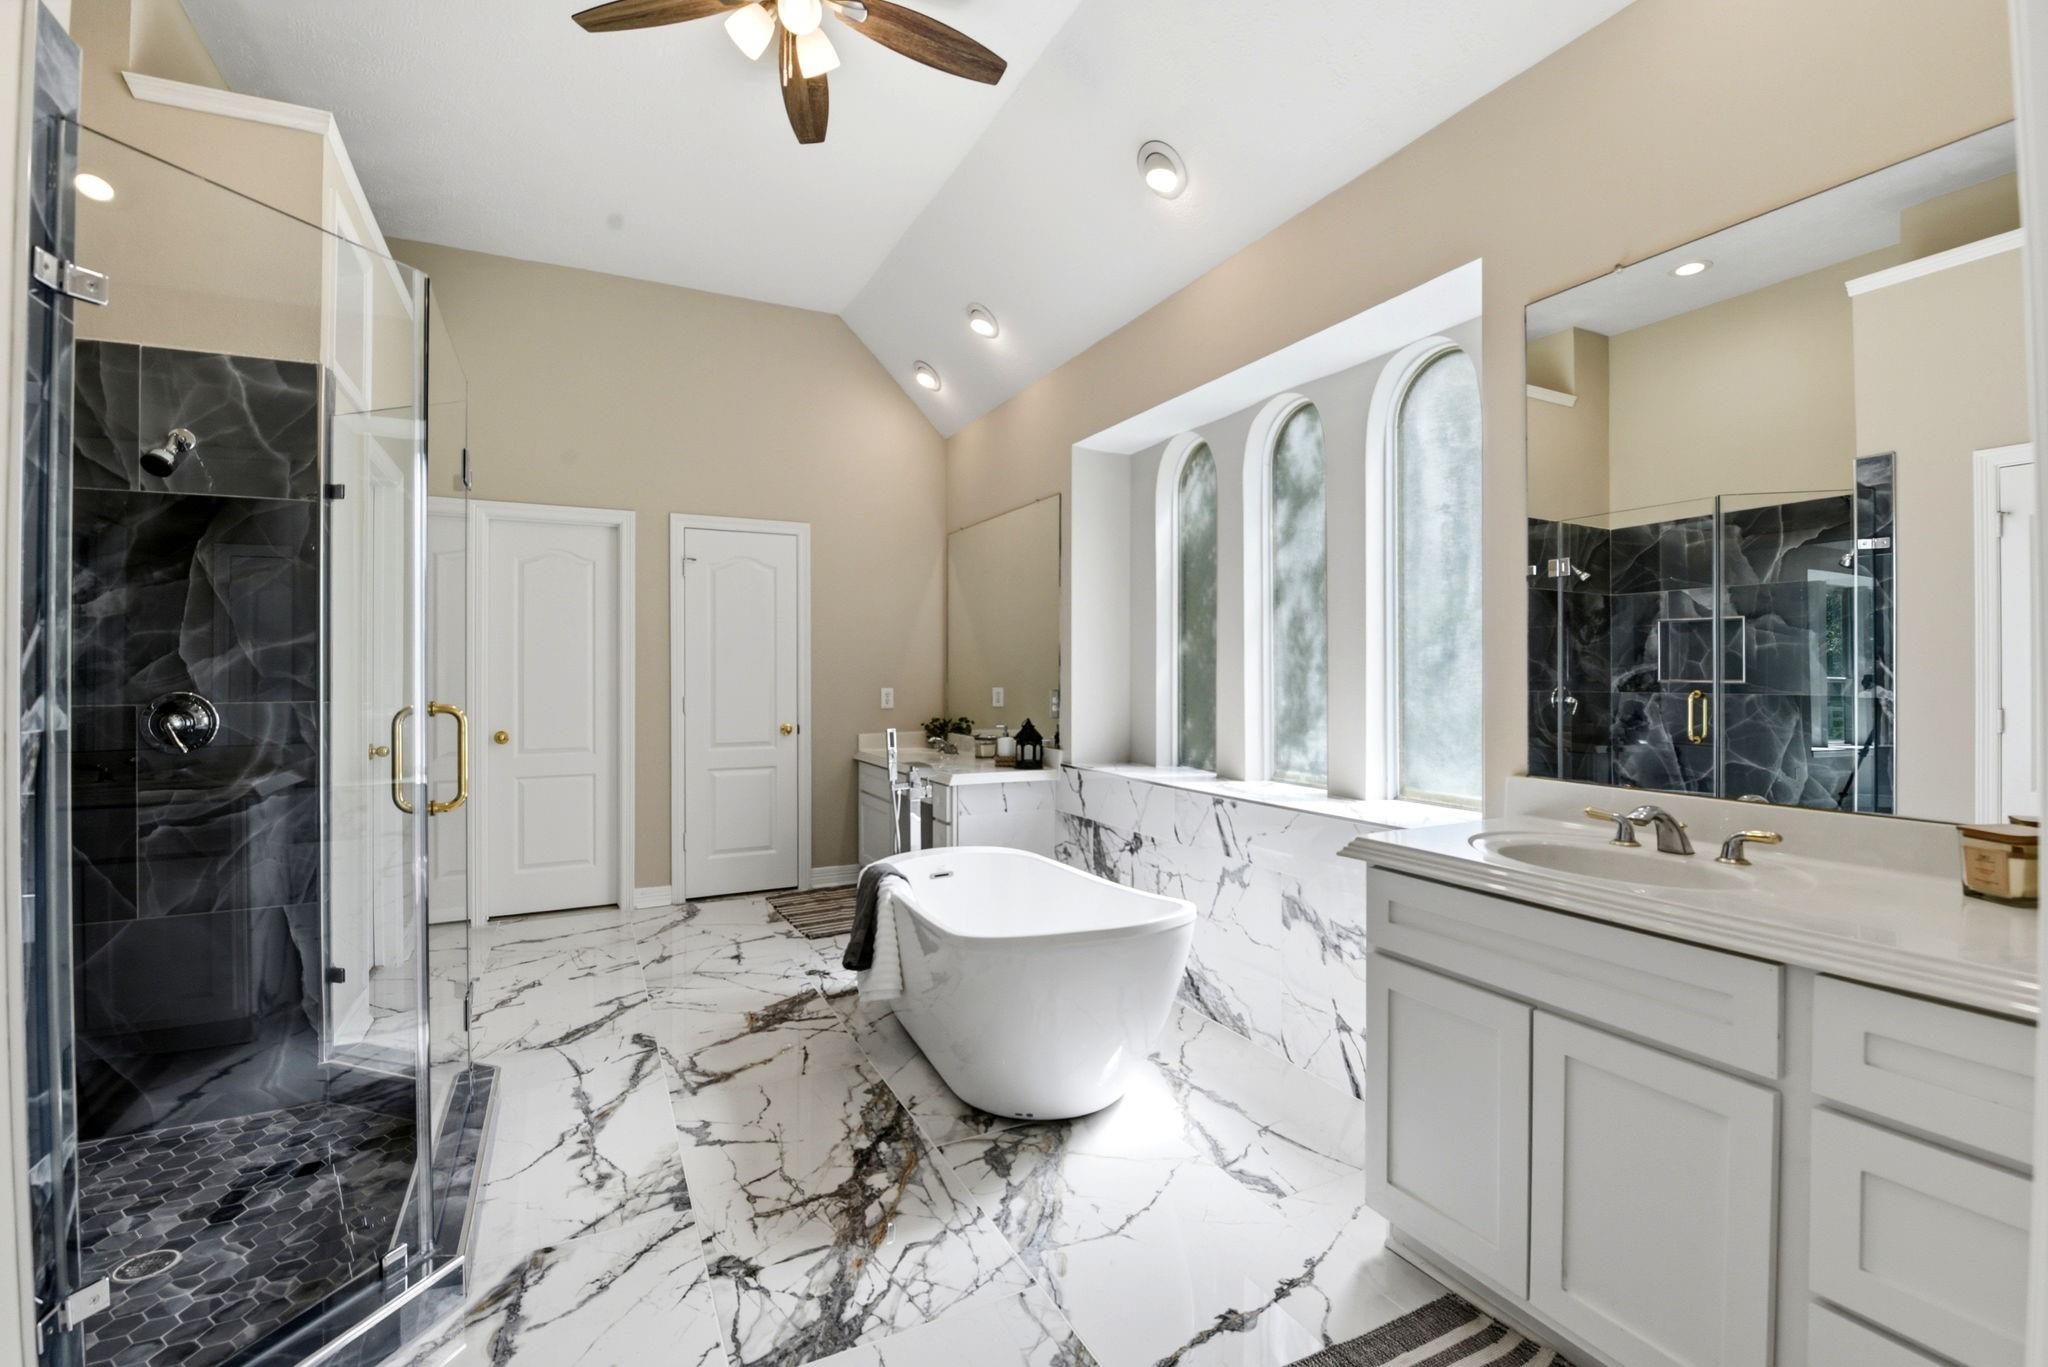
Primary bathroom with a freestanding tub, marble-look tile, arched windows, and glass-enclosed shower.
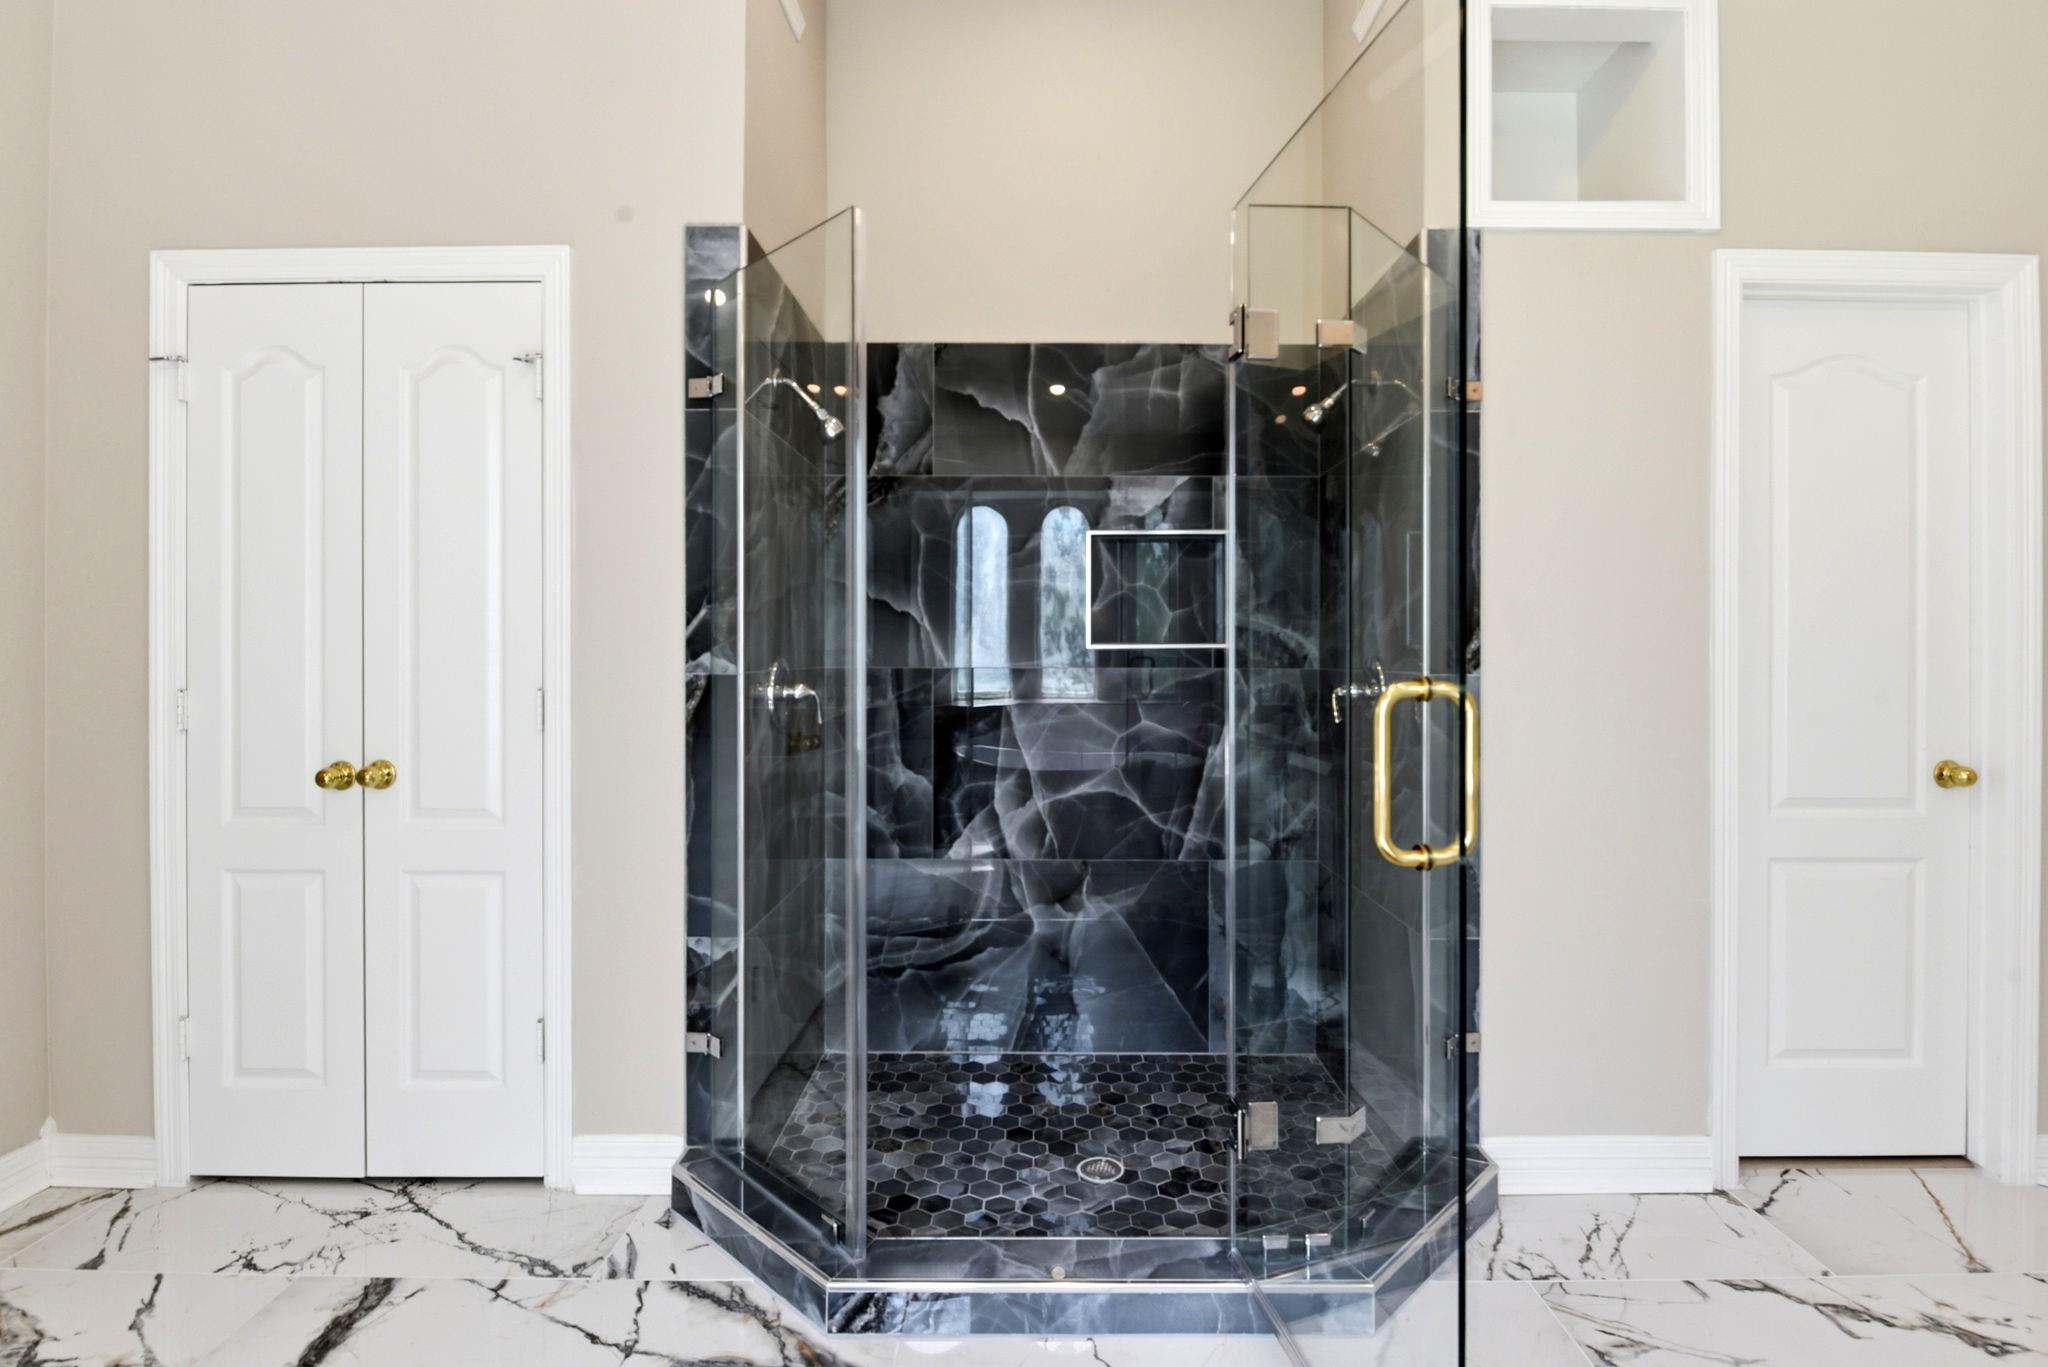
Bathroom with a glass-enclosed shower featuring dramatic dark marble tile and a hexagonal floor.
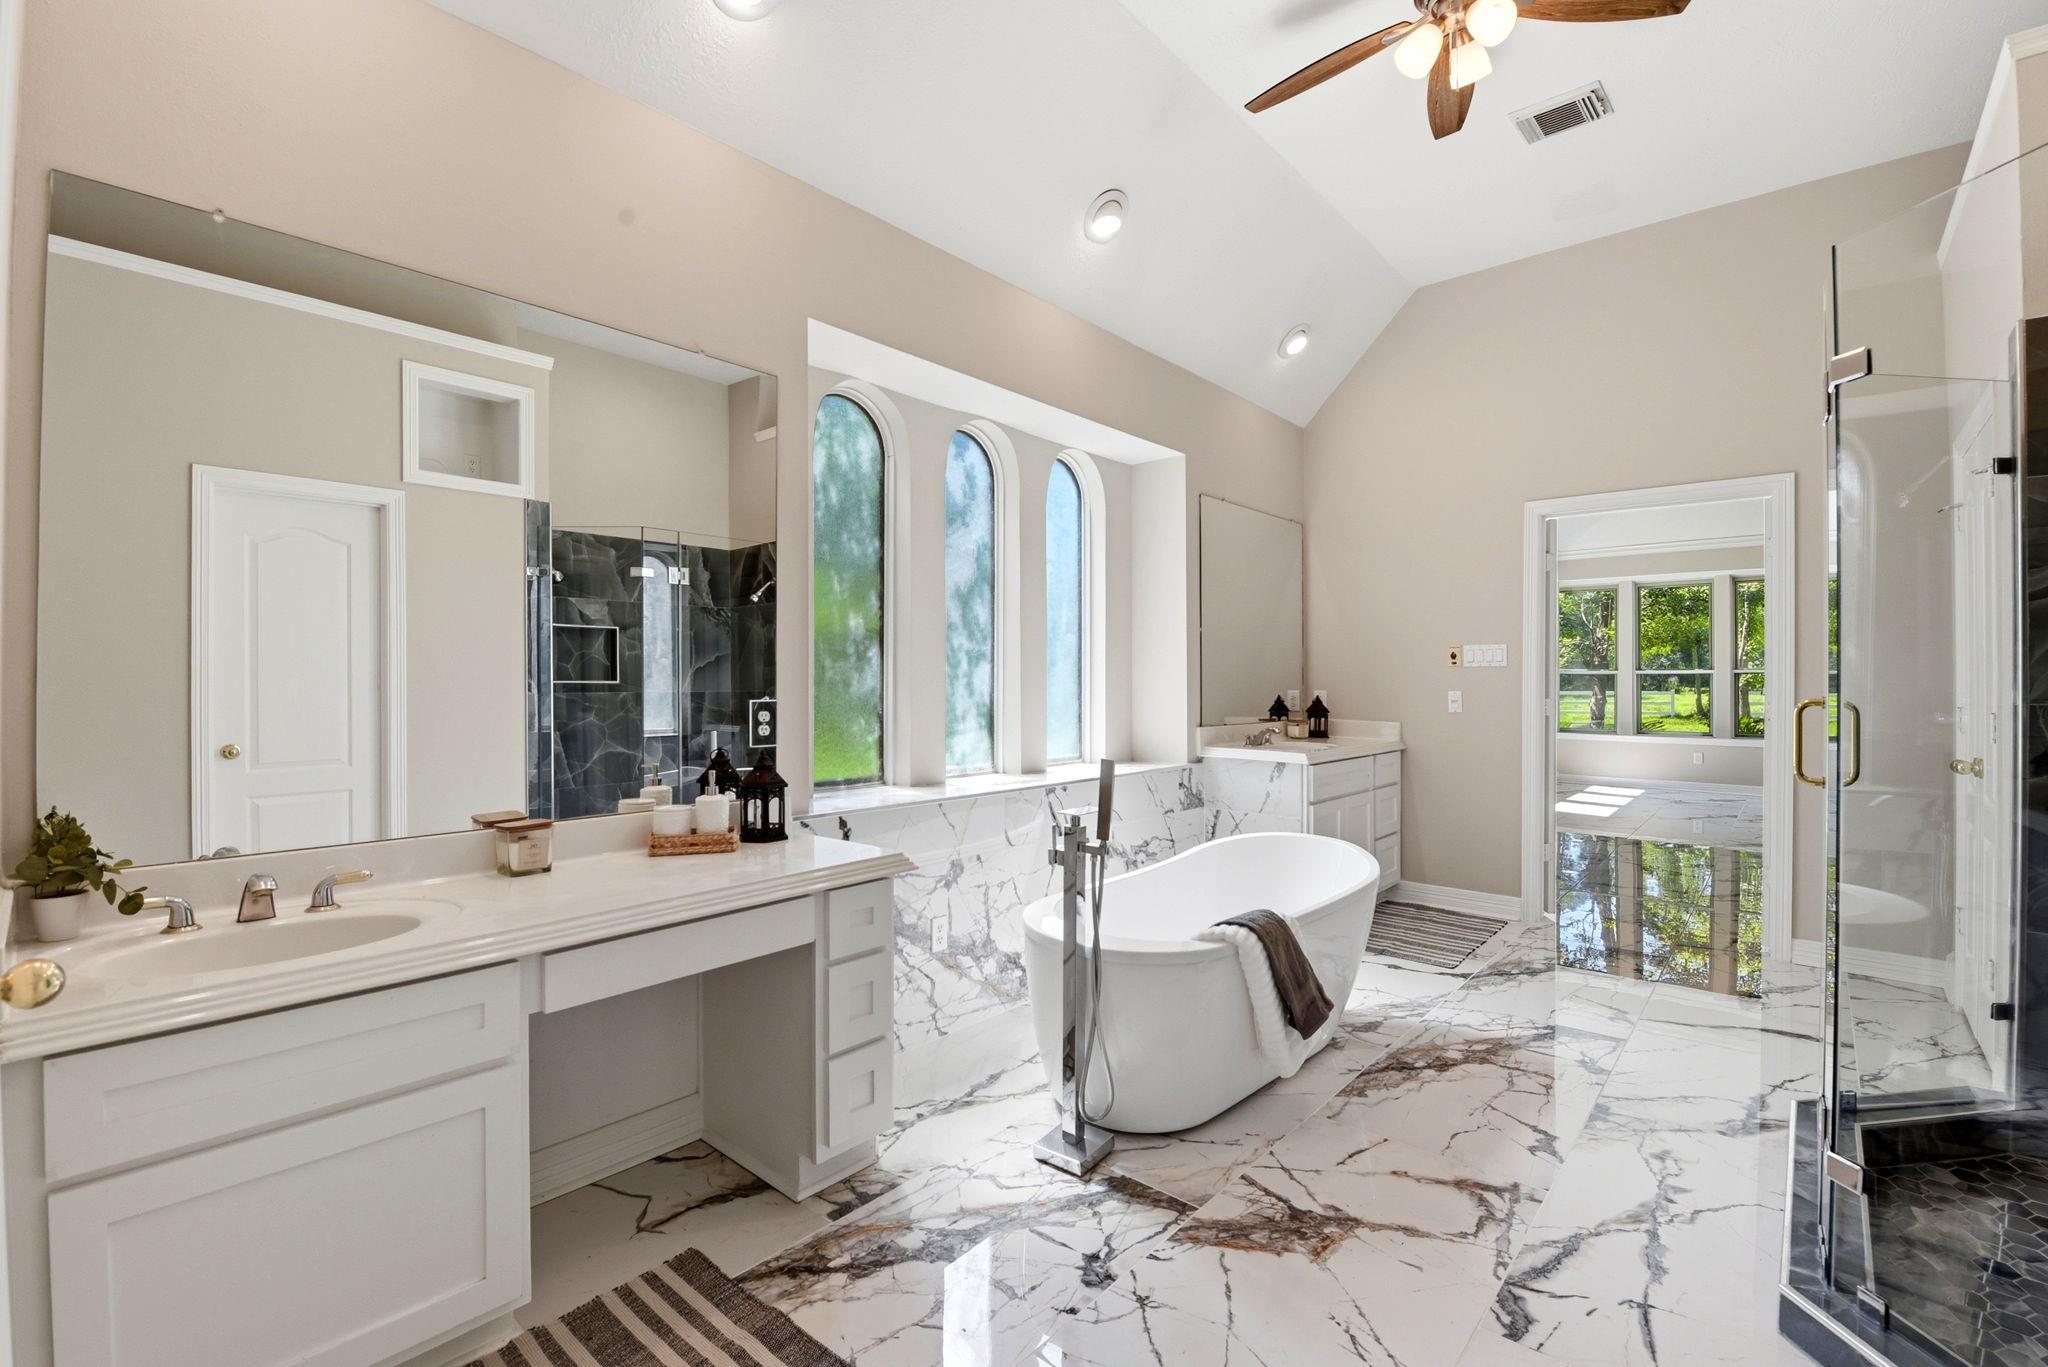
Primary bathroom with a freestanding tub beneath three arched windows and a glass-enclosed shower.
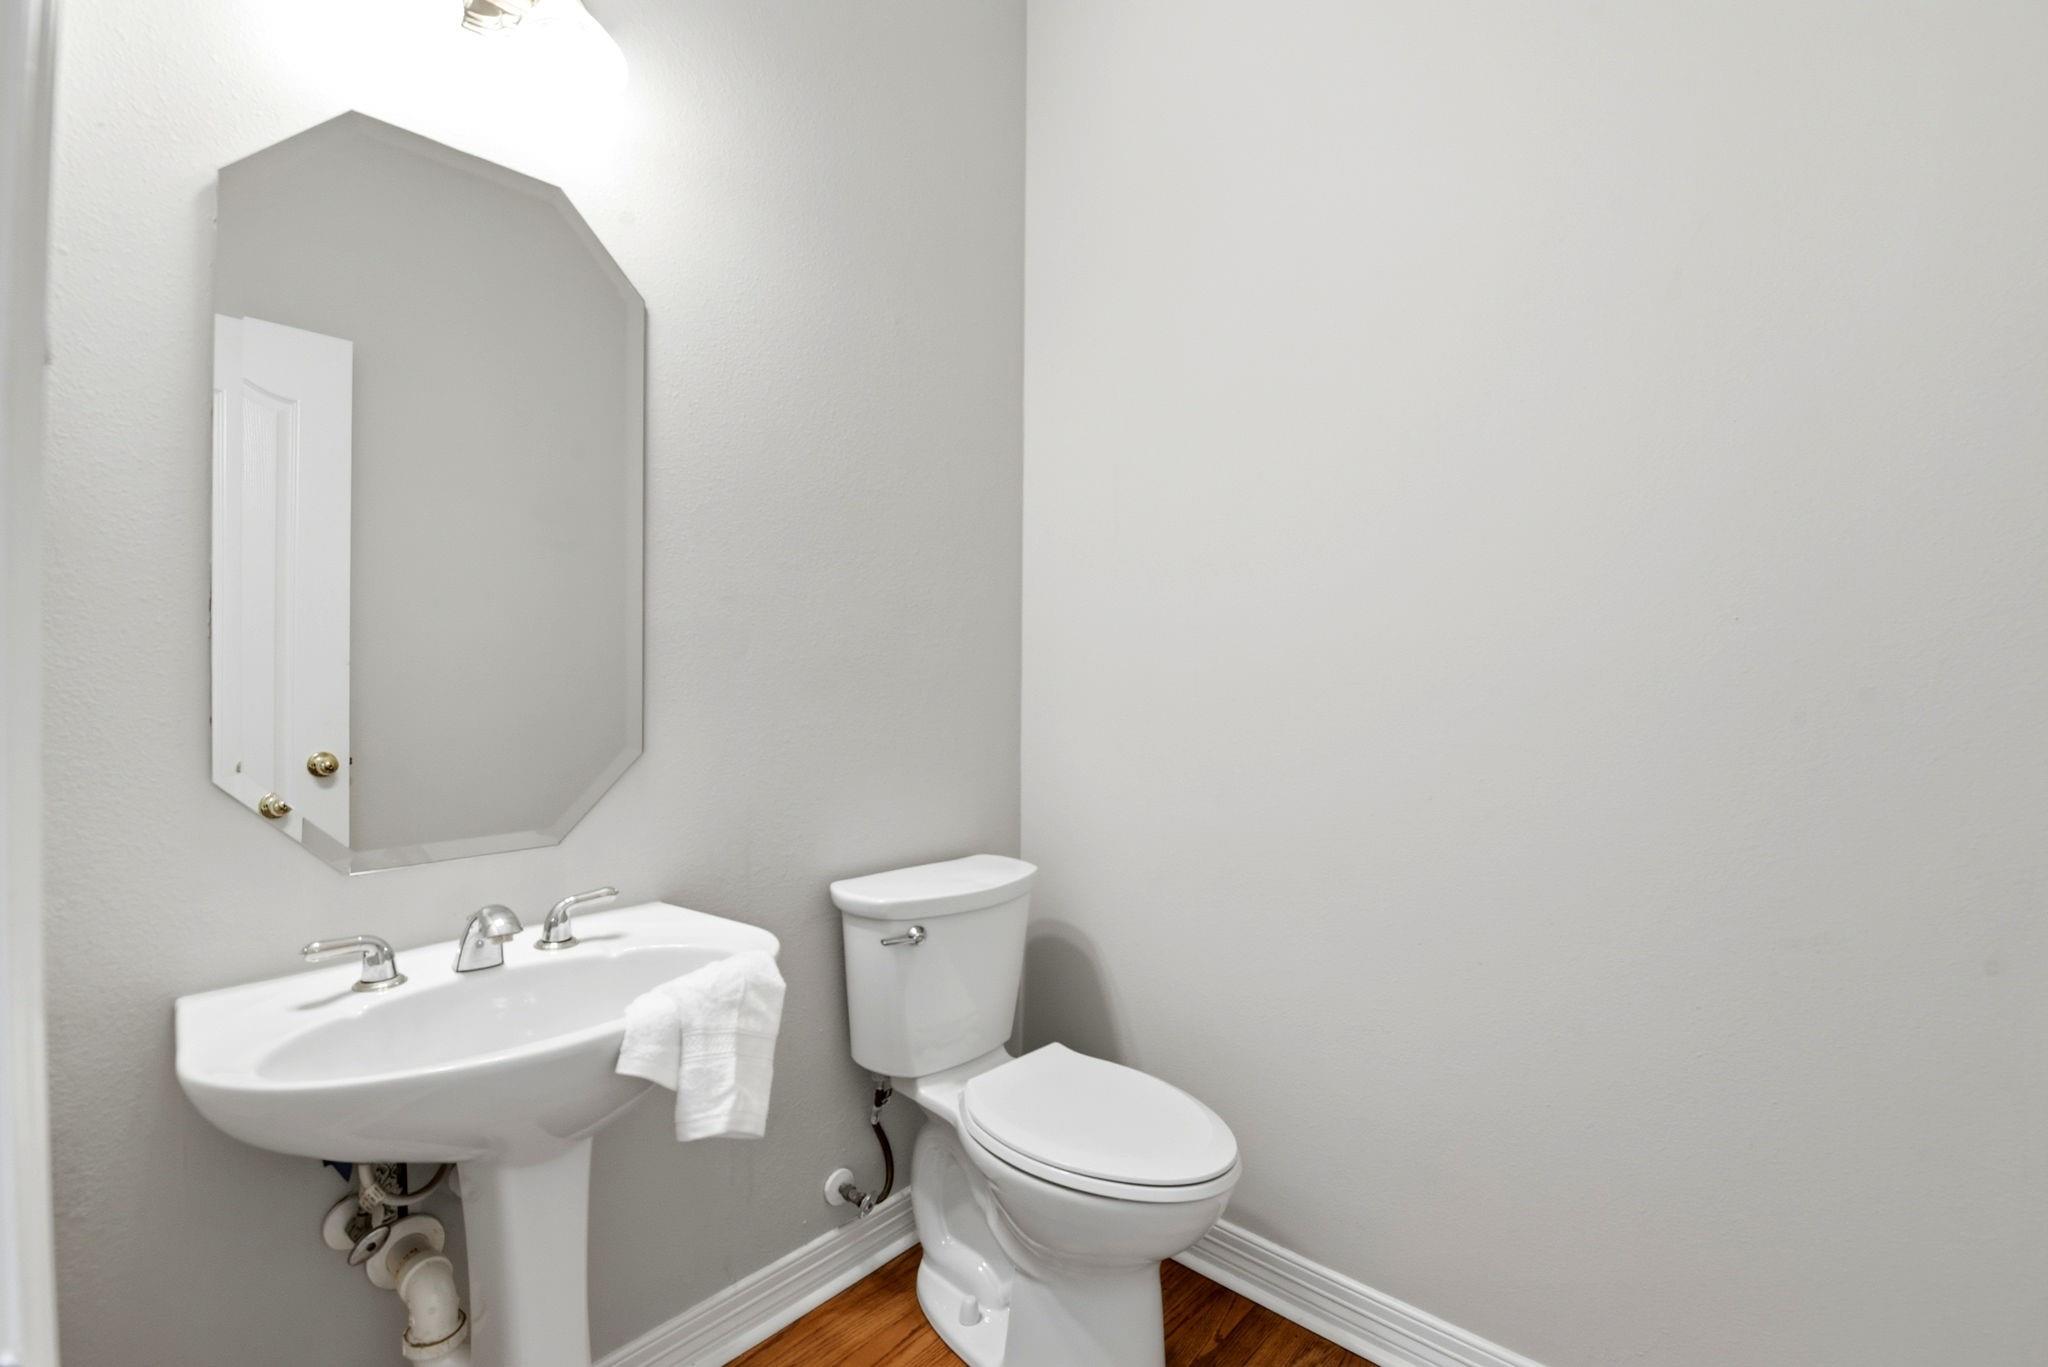
Bathroom with a pedestal sink, toilet, and large wall mirror.
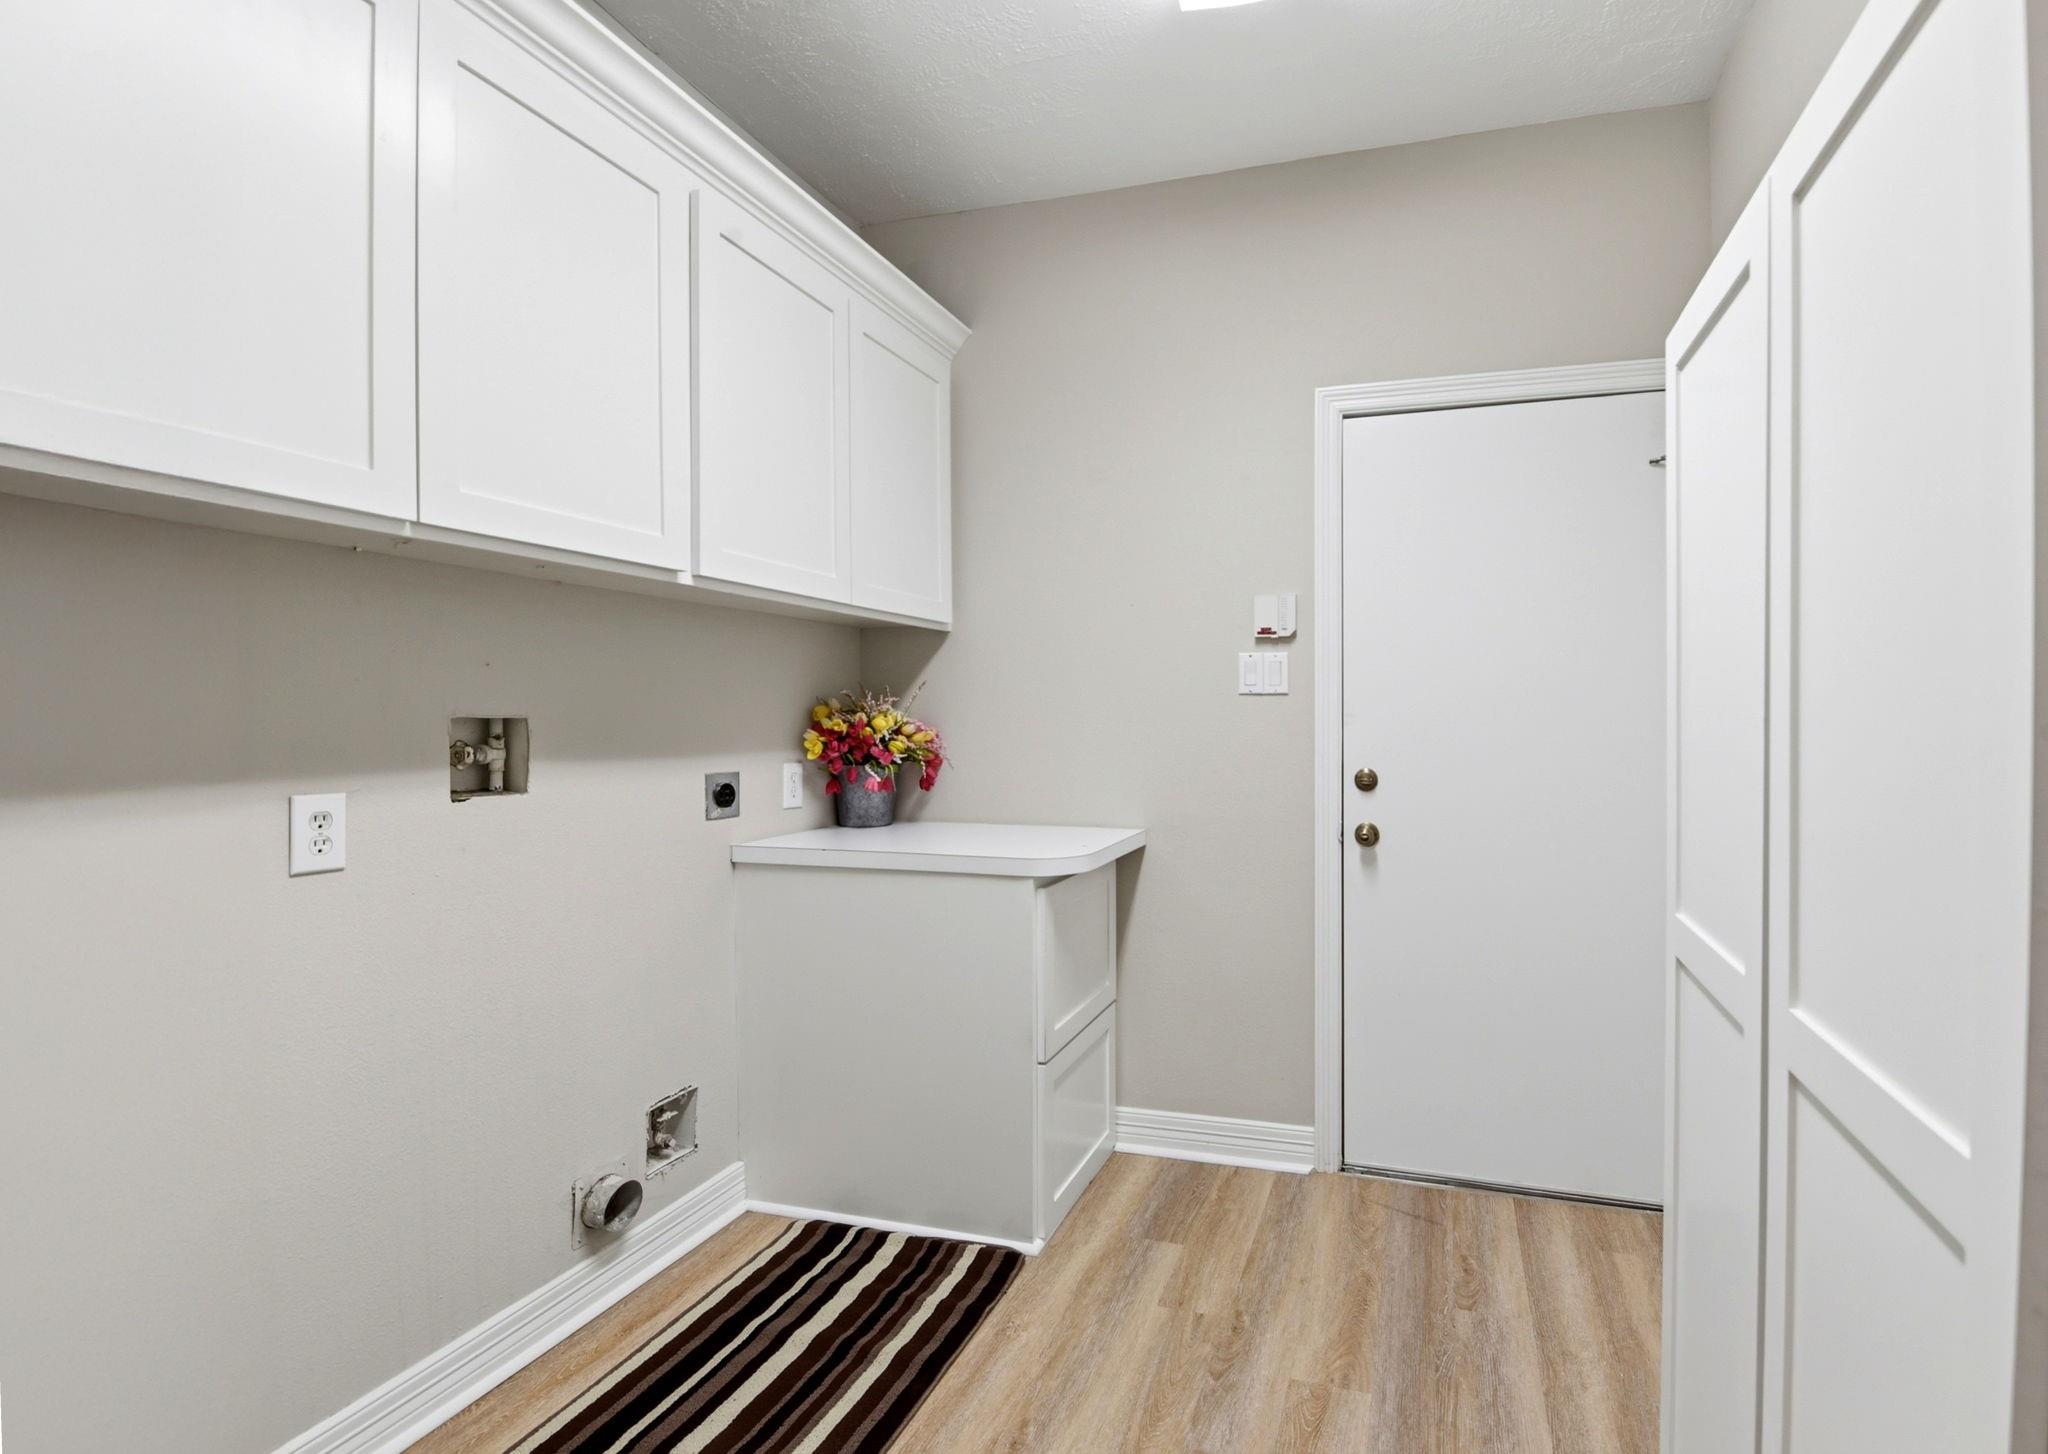
Laundry room with white cabinets, washer hookups, and wood-look flooring.
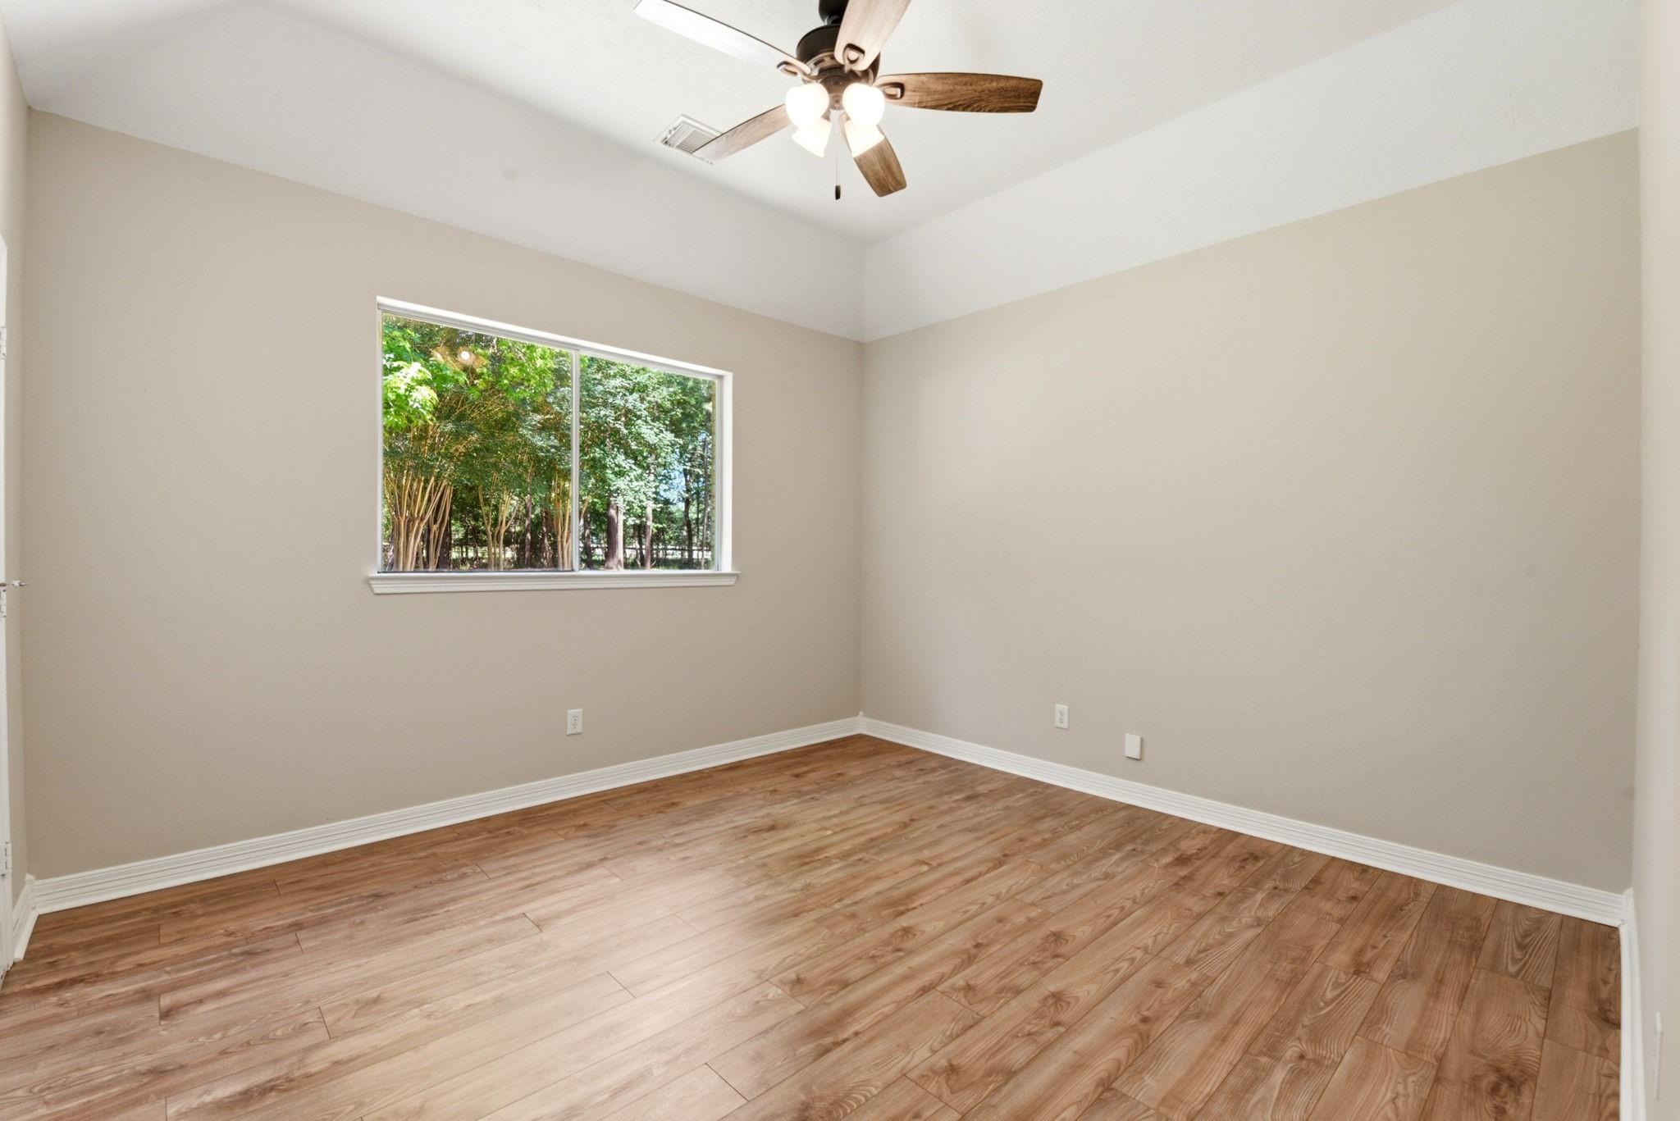
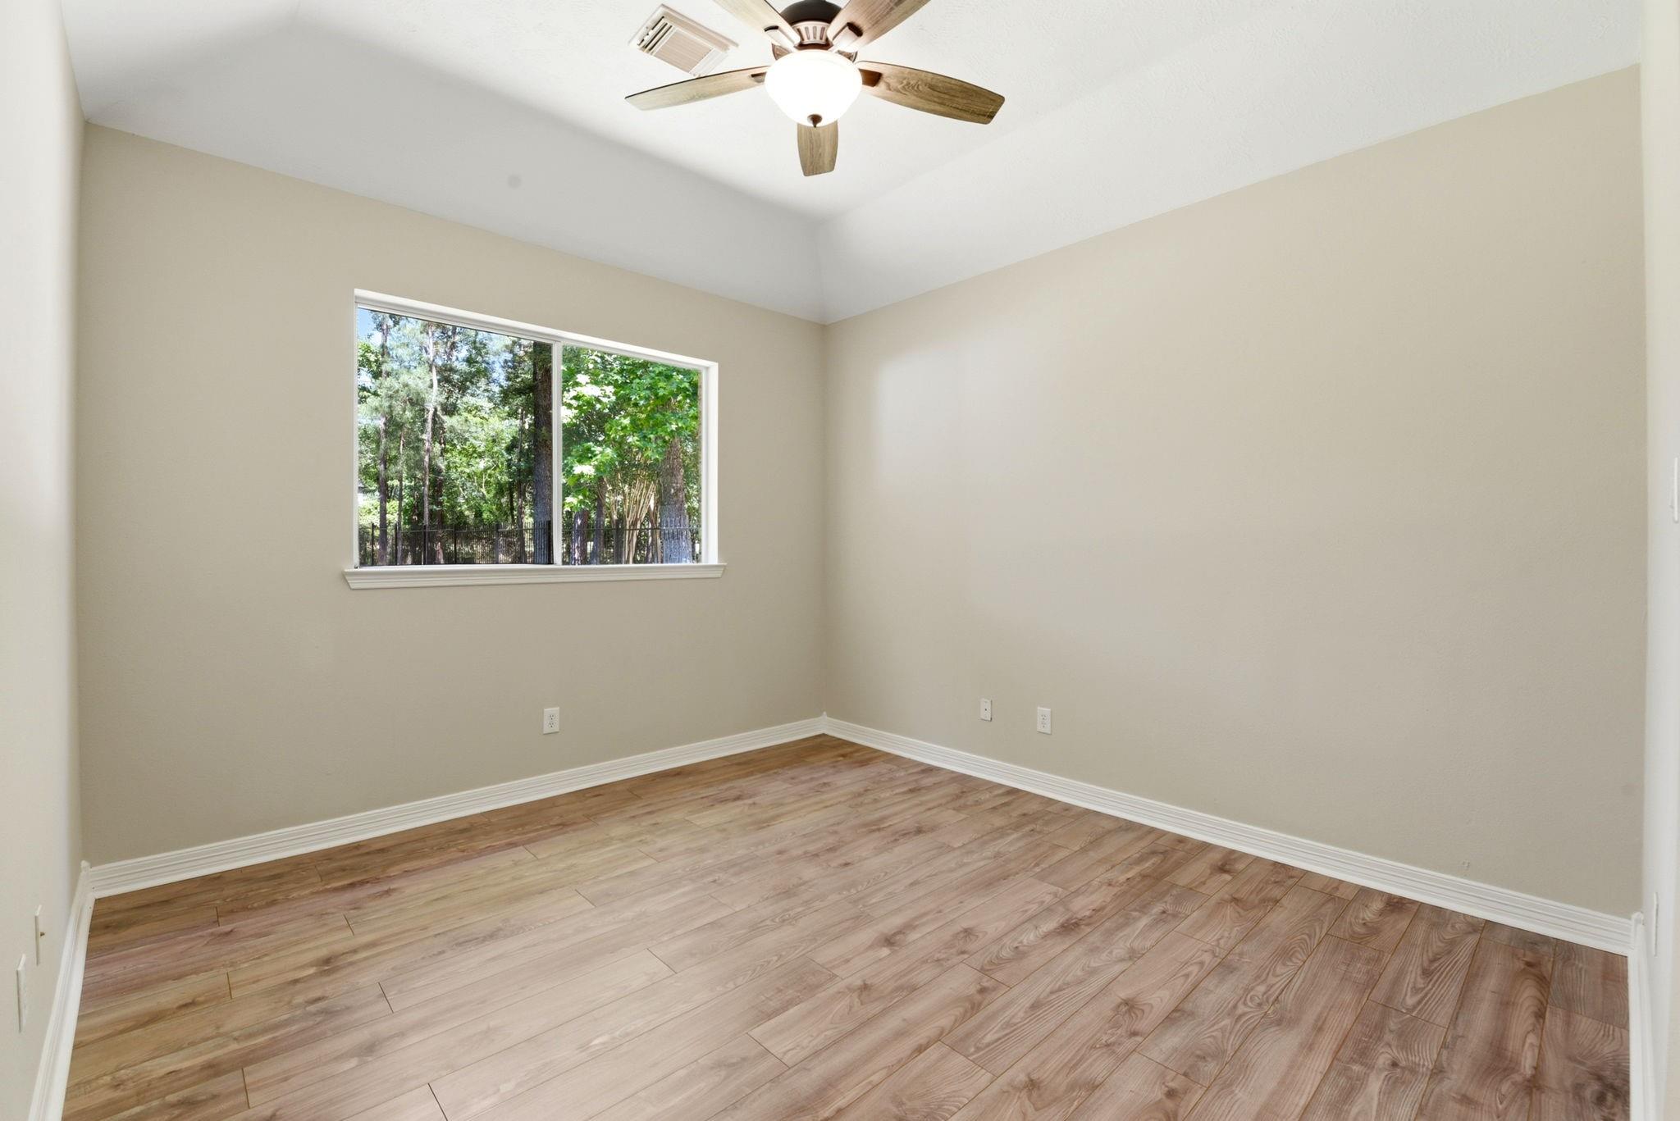
Empty room with wood-look flooring, a ceiling fan, and a window overlooking trees.
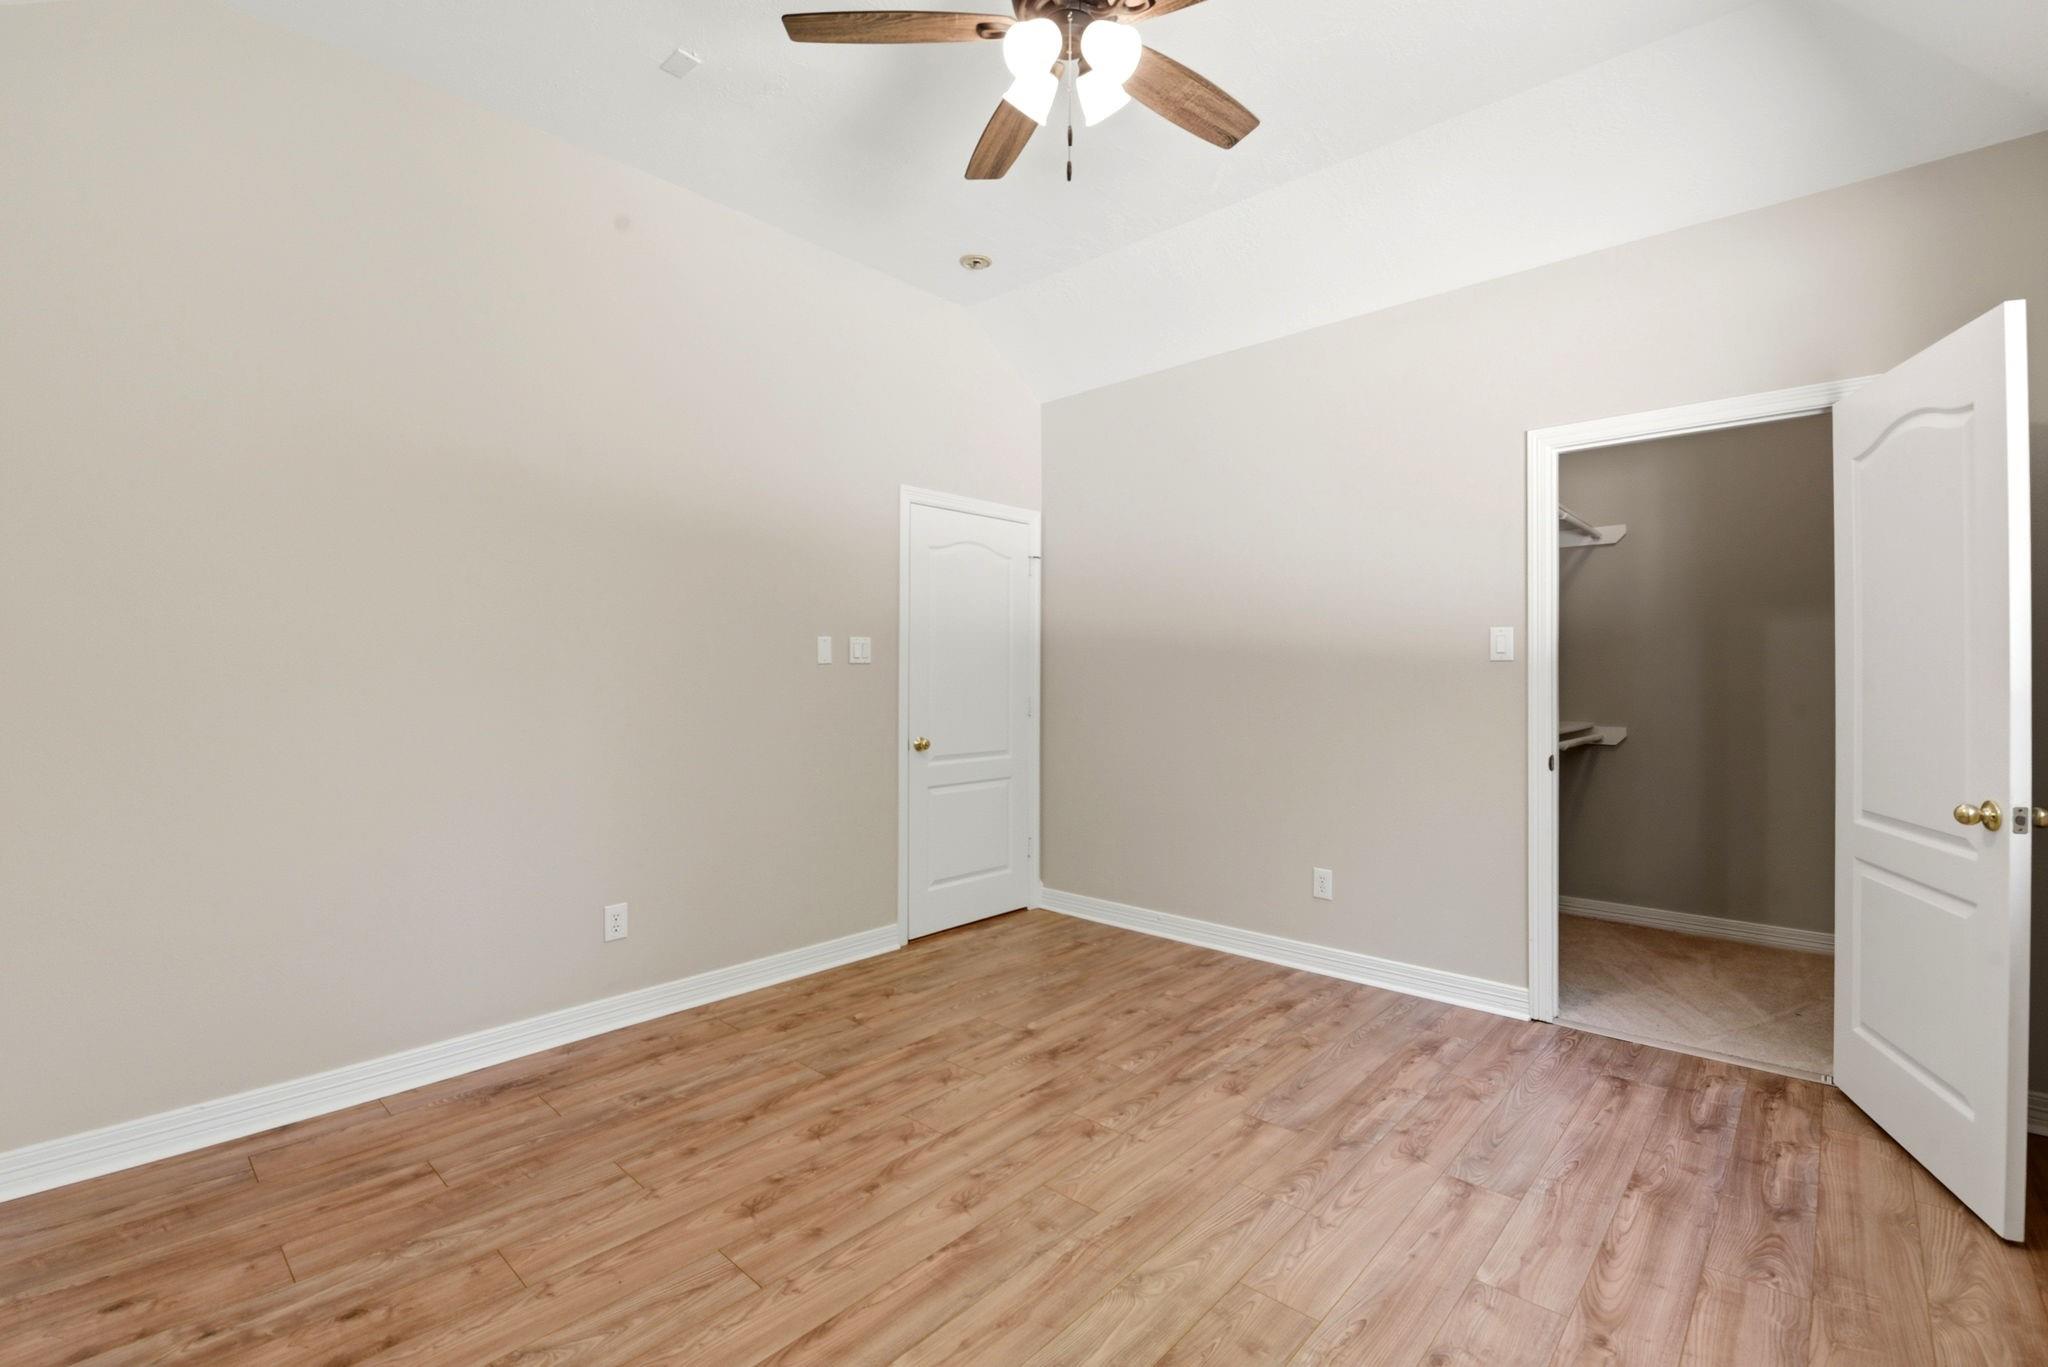
Empty bedroom with wood-look flooring, ceiling fan, and open closet.
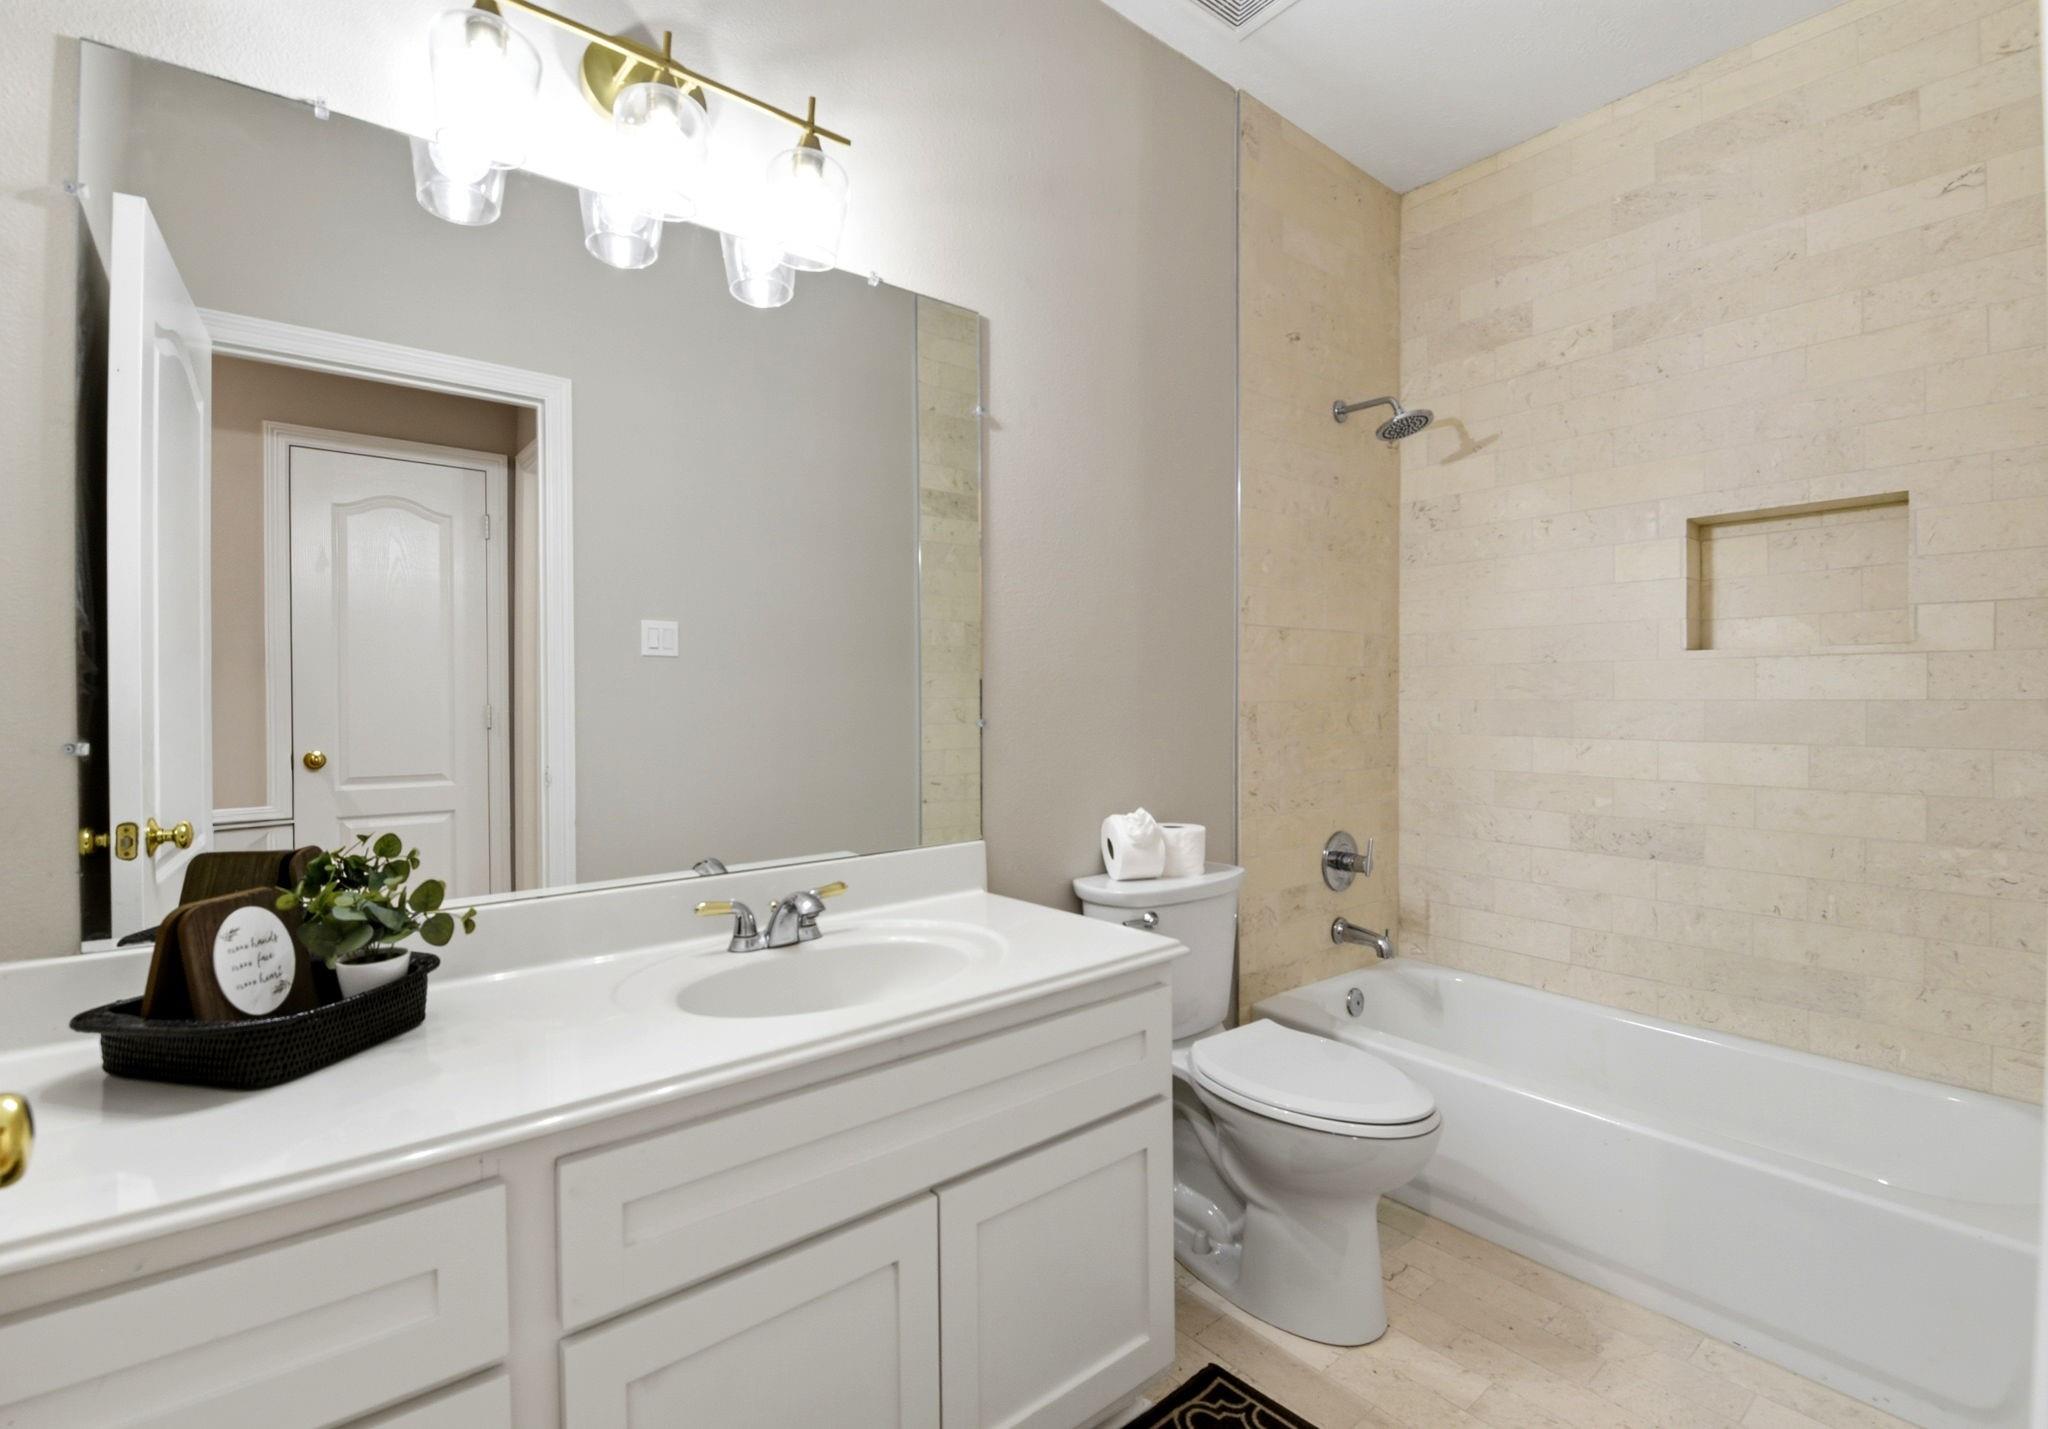
Bathroom with a white vanity and mirror beside a tiled tub and shower.
Empty room with wood-look flooring, a ceiling fan, and a window overlooking trees.
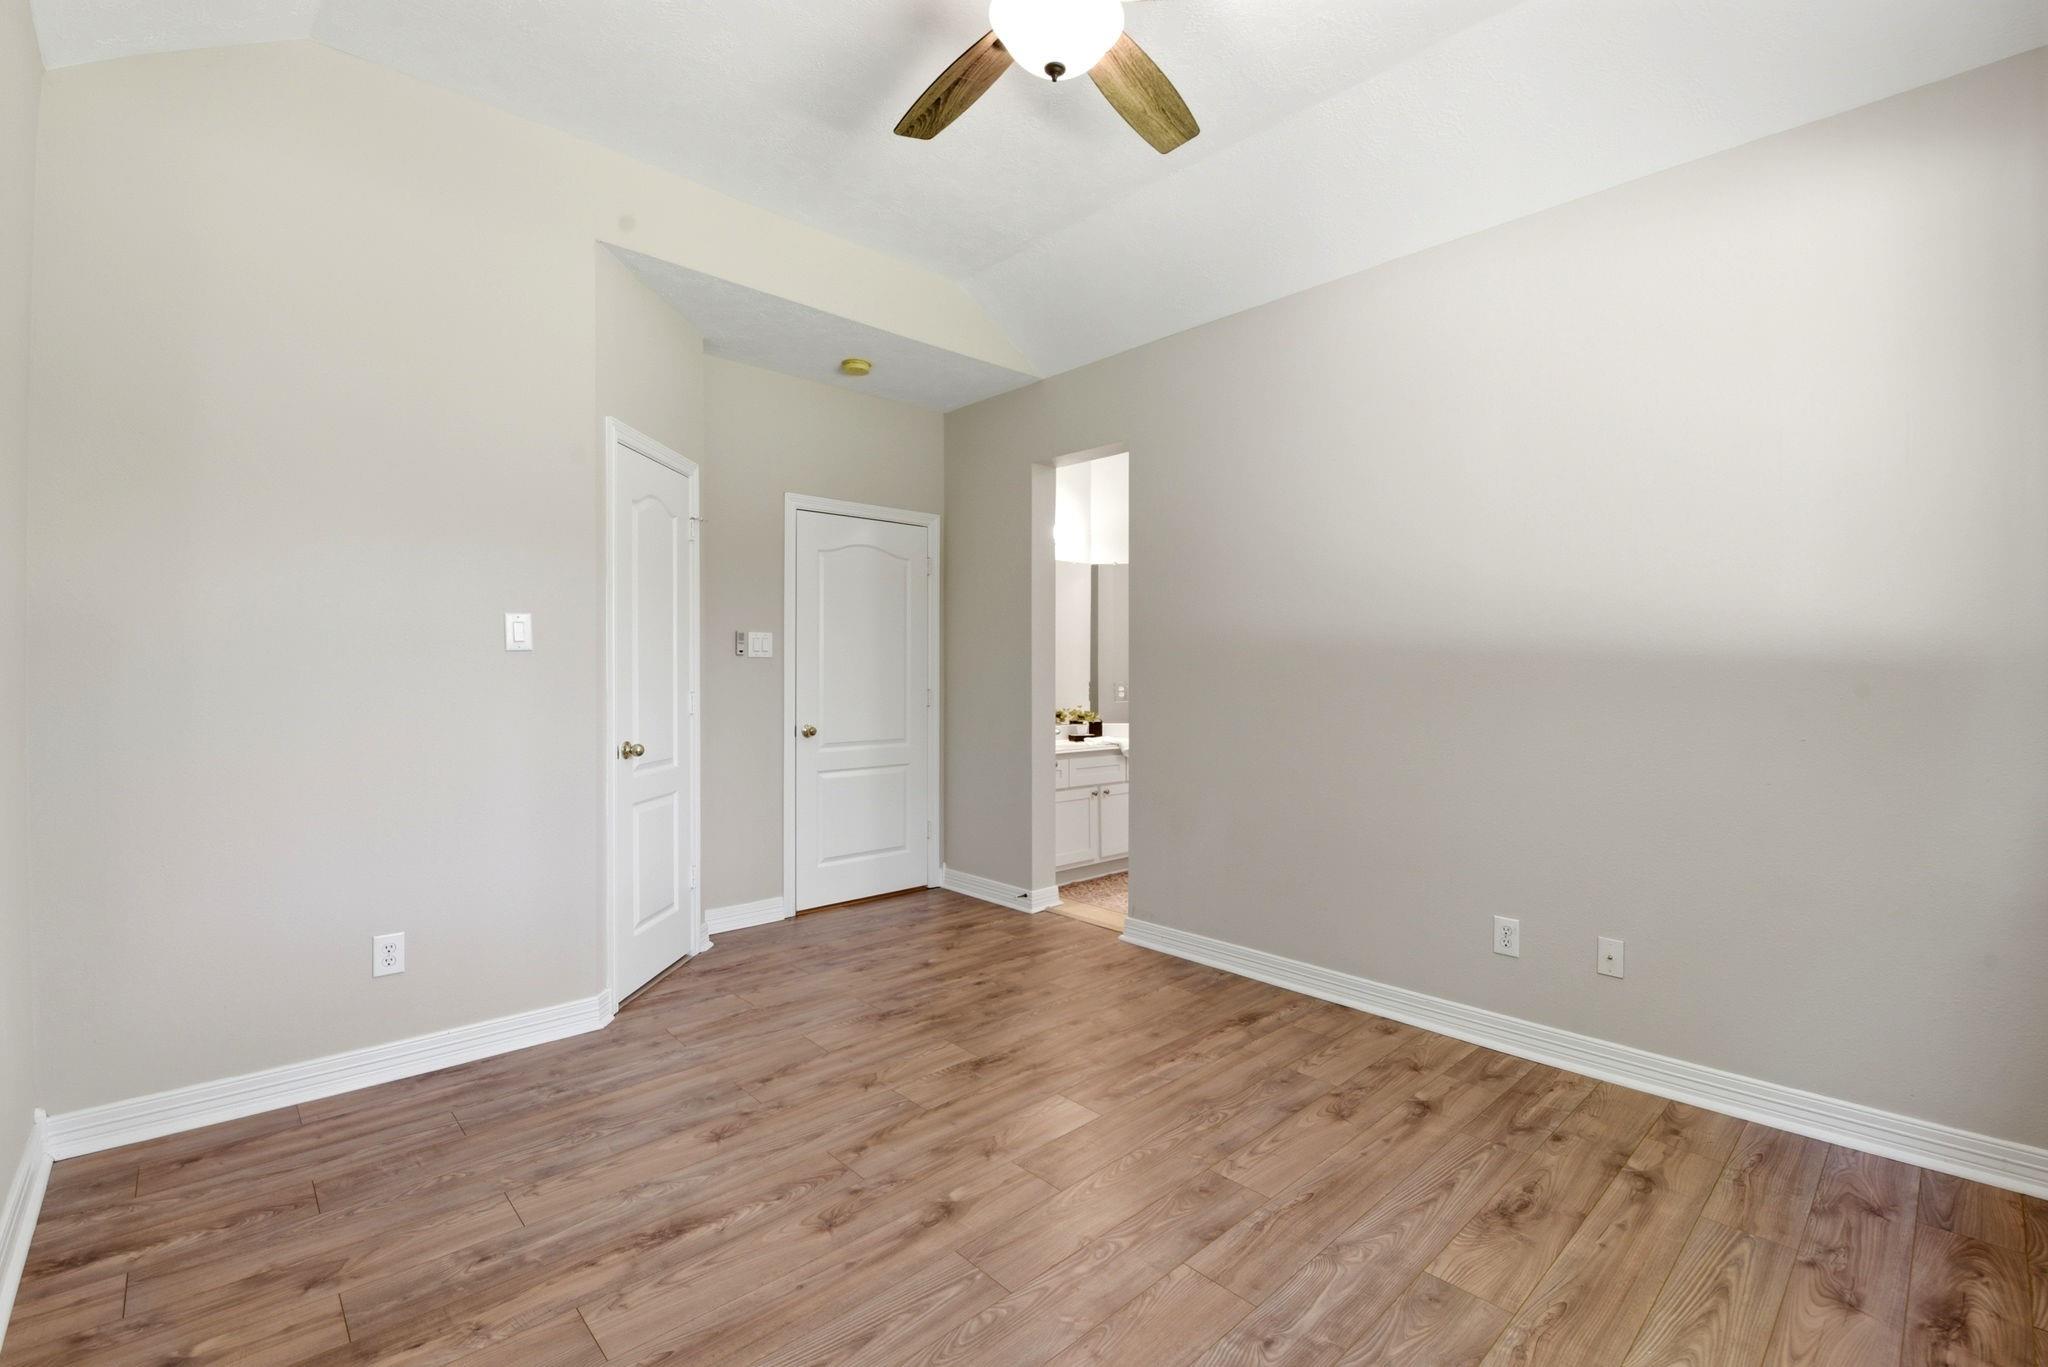
Empty room with wood-look flooring, a ceiling fan, and an open doorway to a bathroom vanity.
Bathroom with a white double vanity, large mirrors, and a separate toilet area.
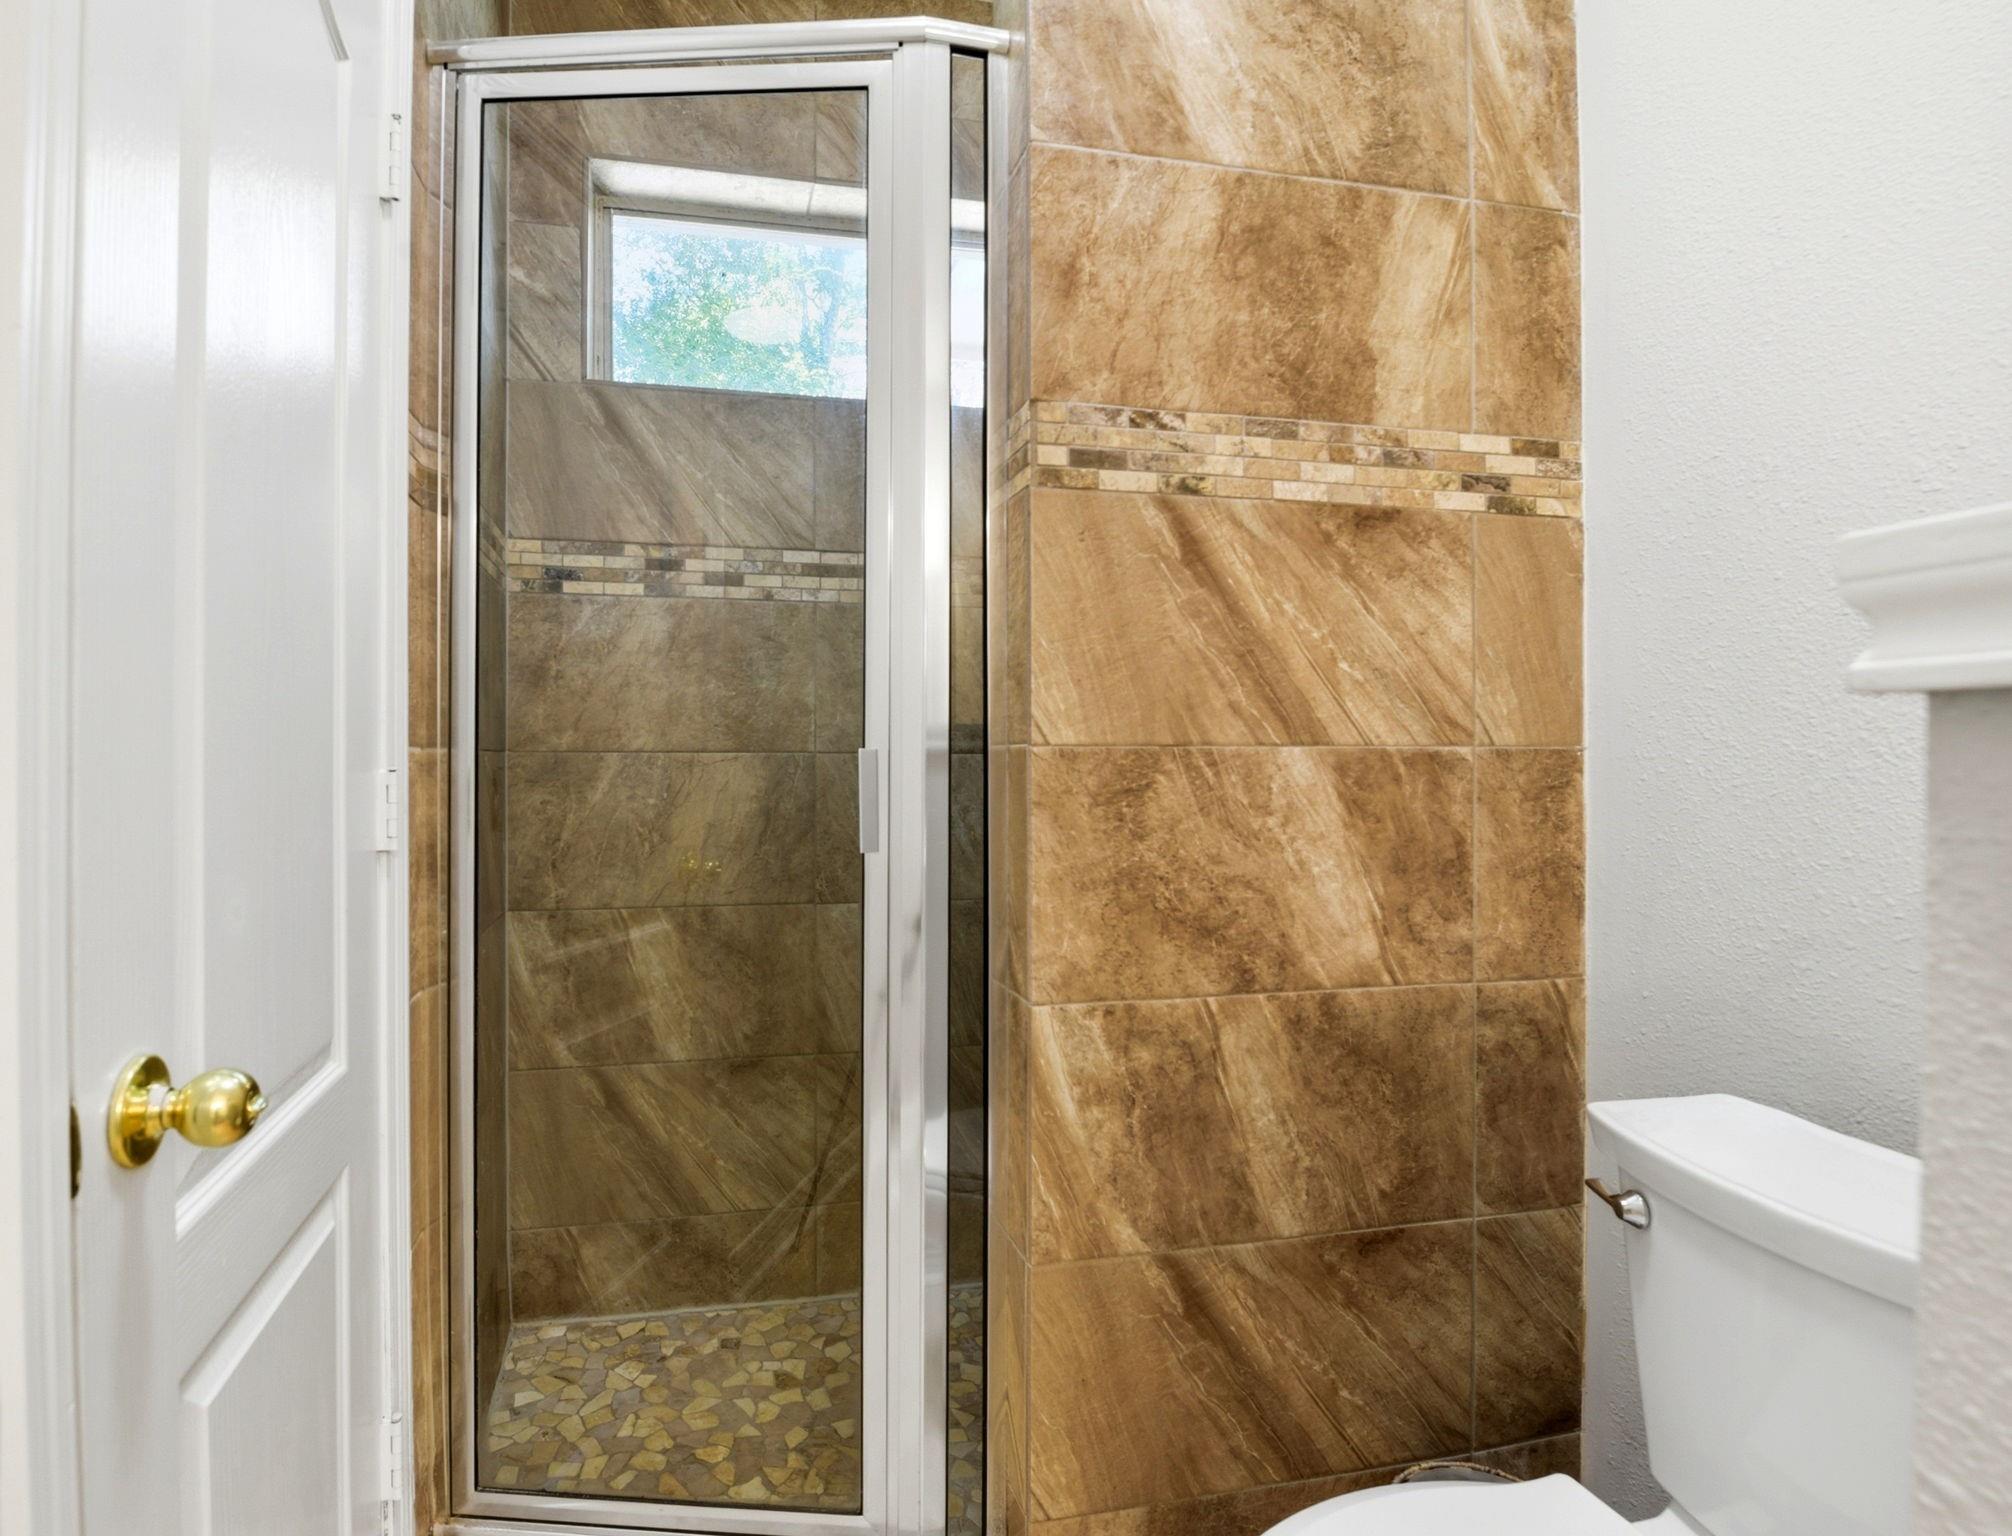
Bathroom with a glass-enclosed shower, warm stone tile, and mosaic floor.
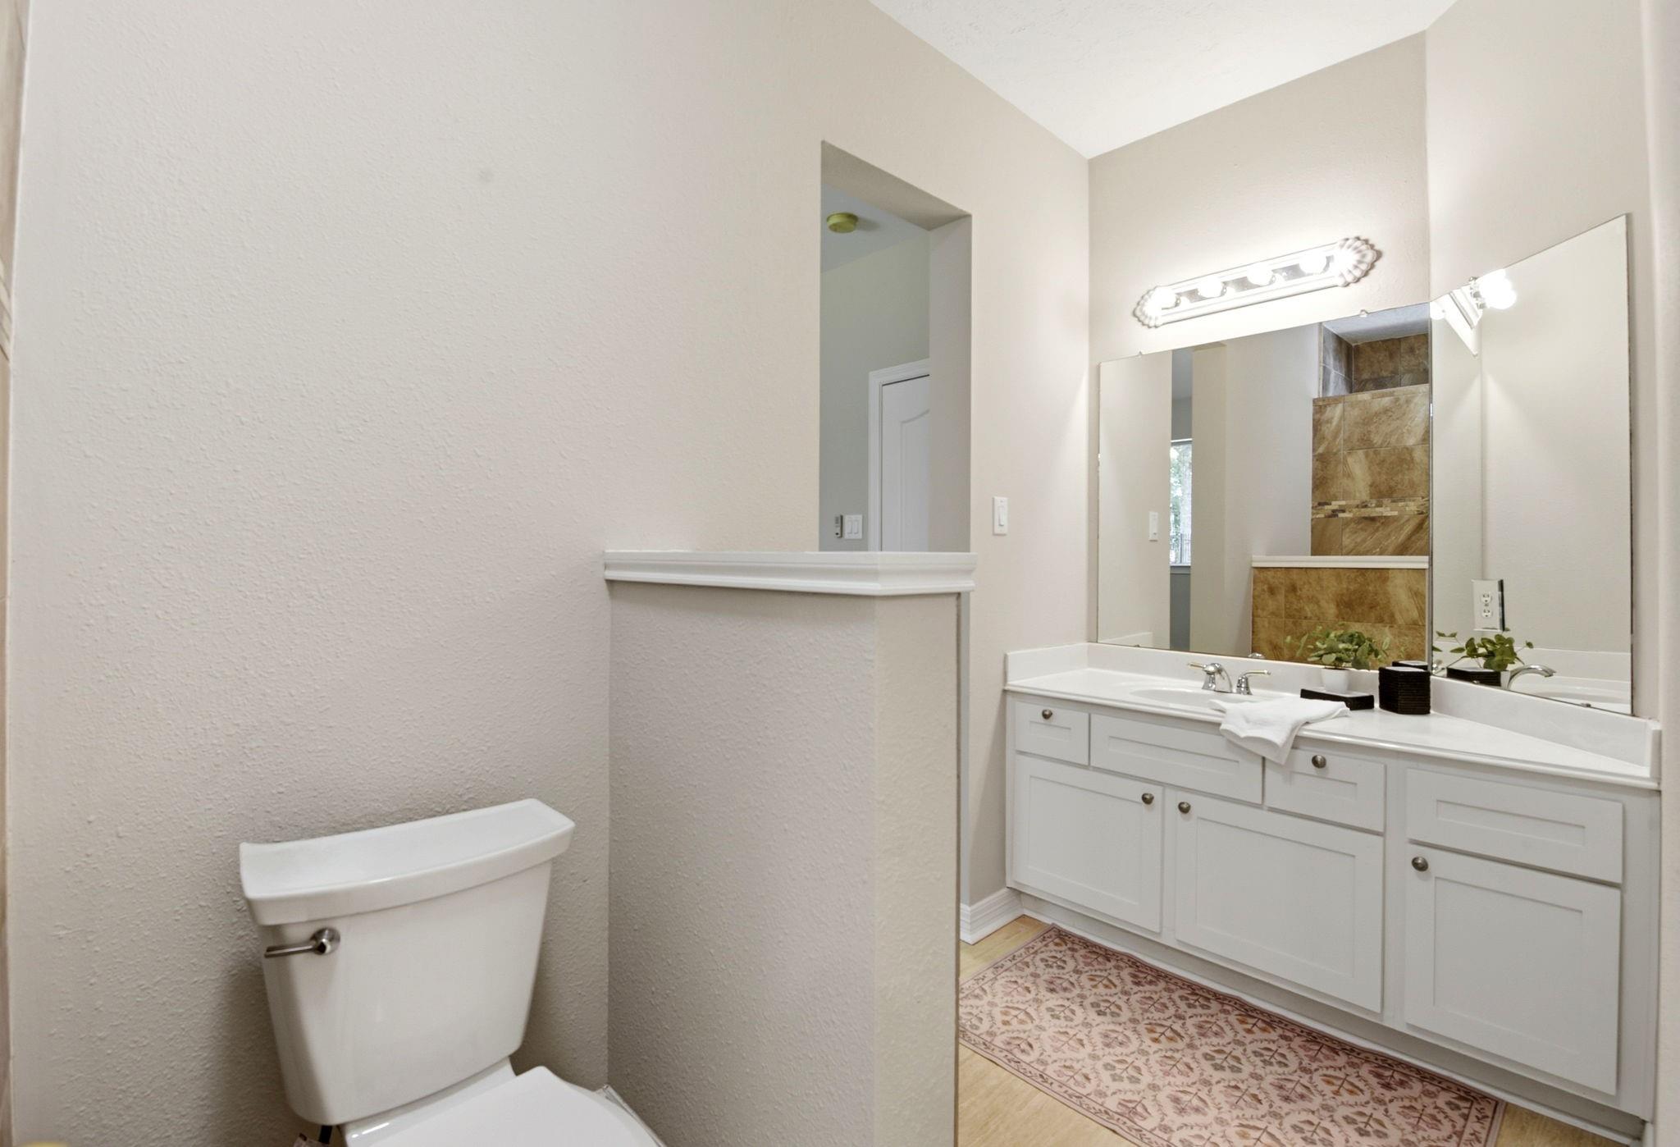
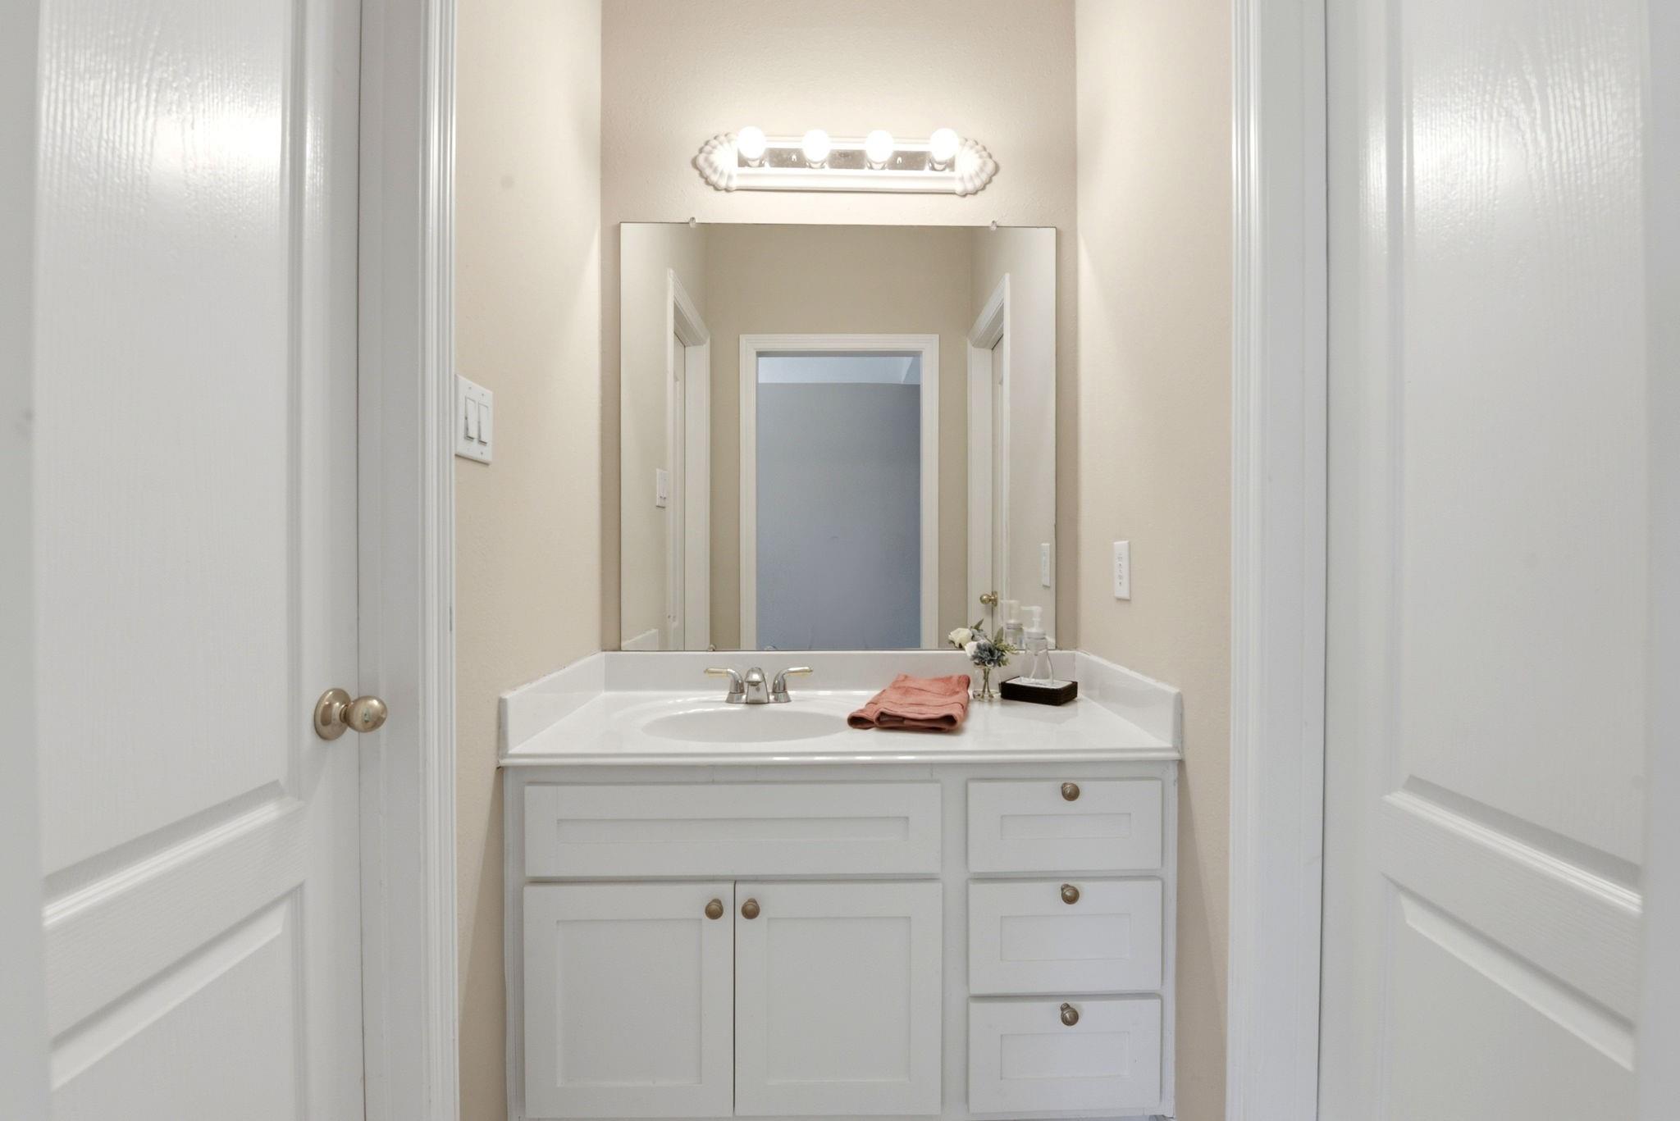
Bathroom vanity with white cabinetry, a sink, and a large mirror.
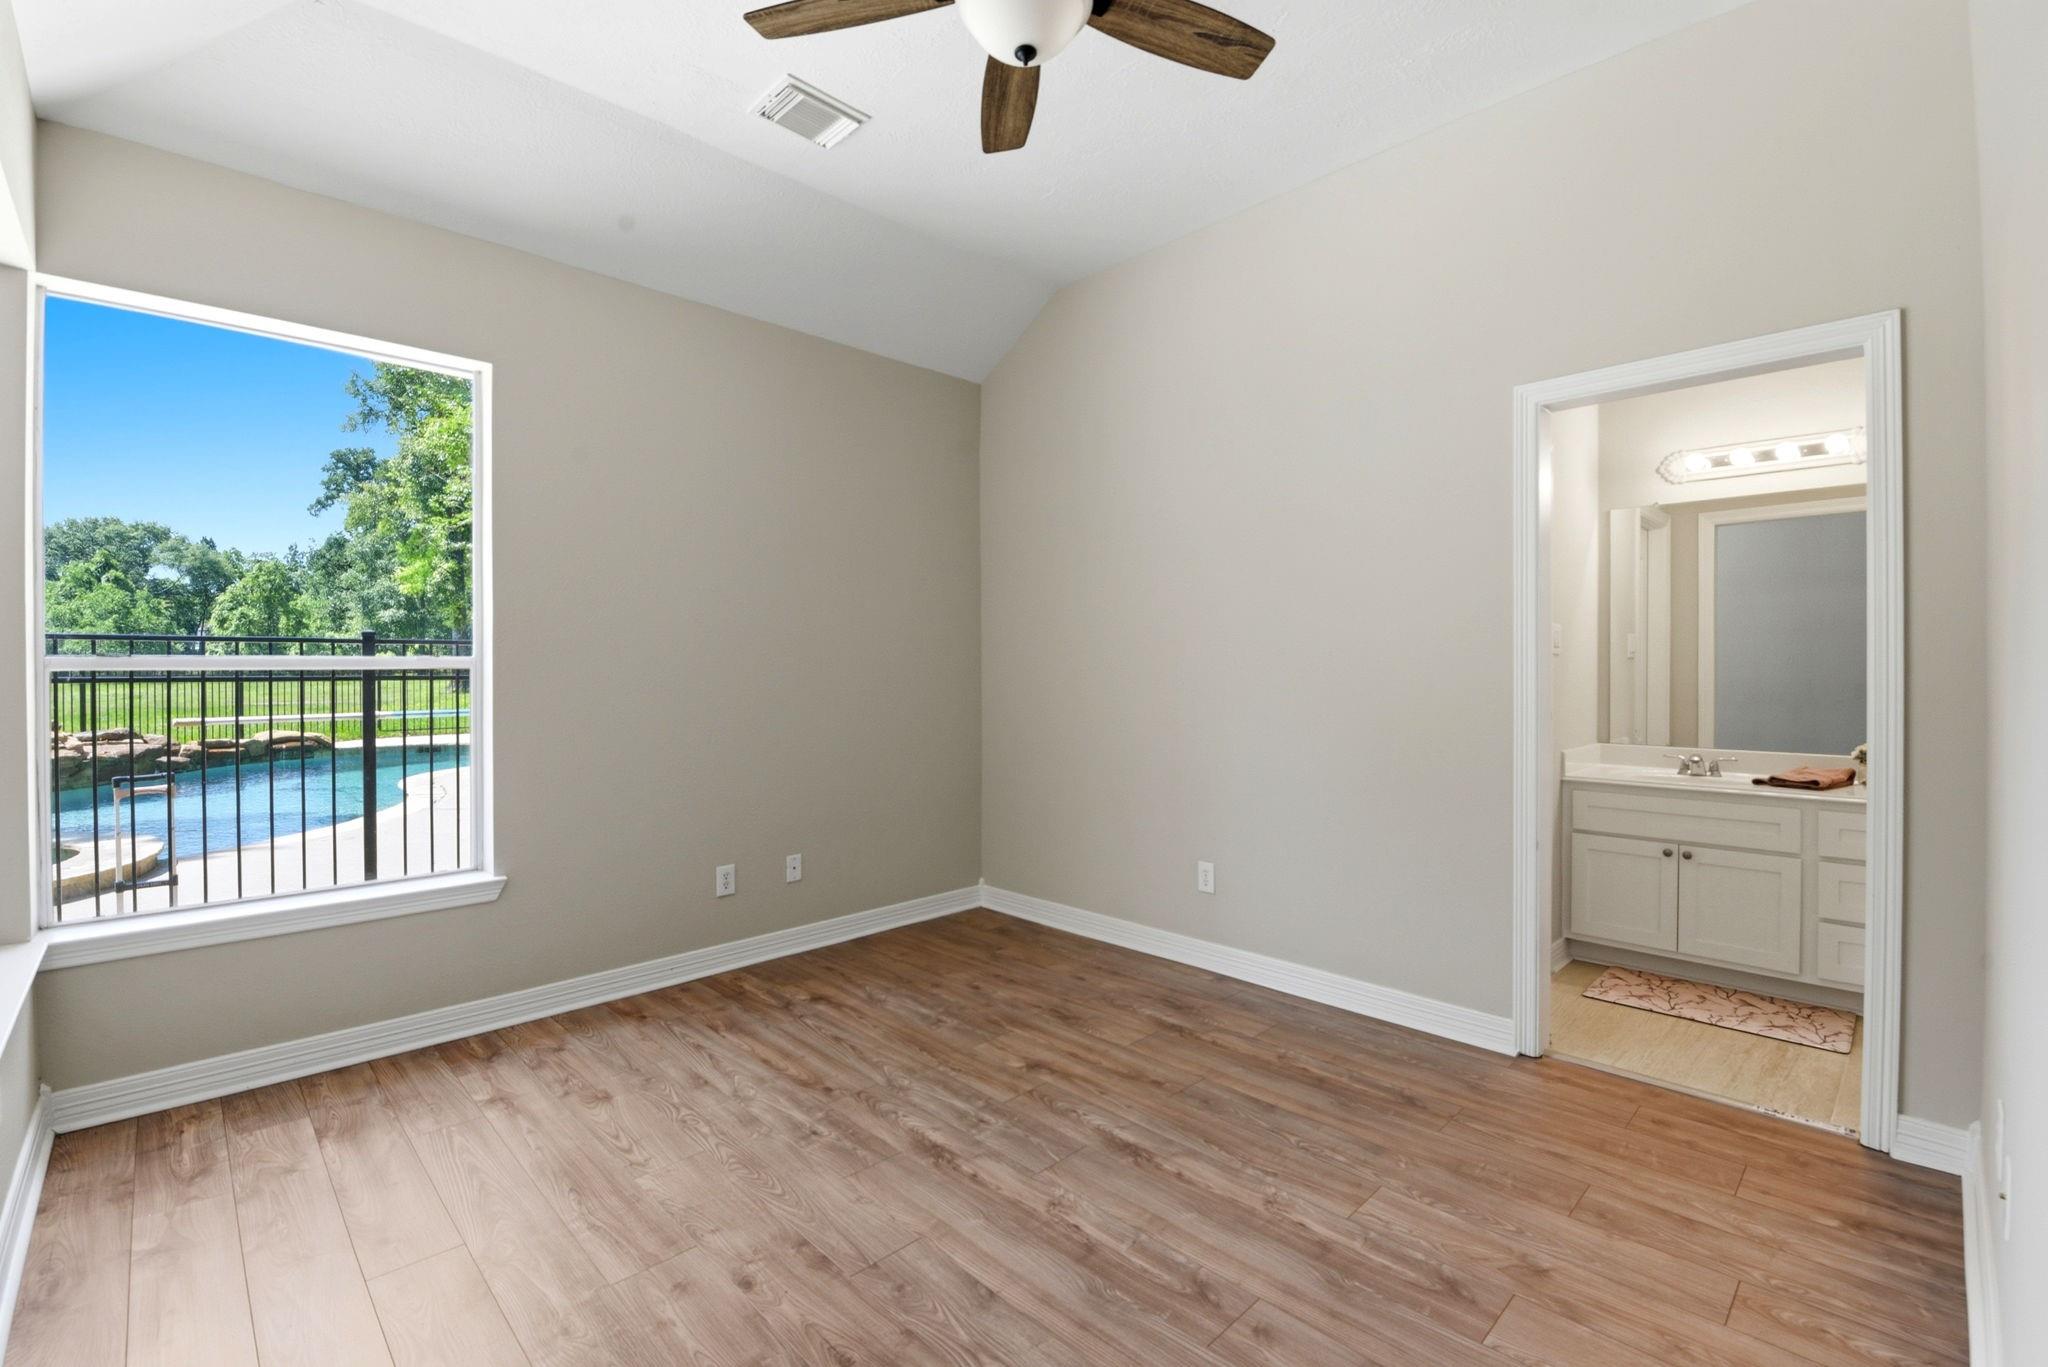
Empty bedroom with wood-look flooring, a ceiling fan, and a window overlooking the pool.
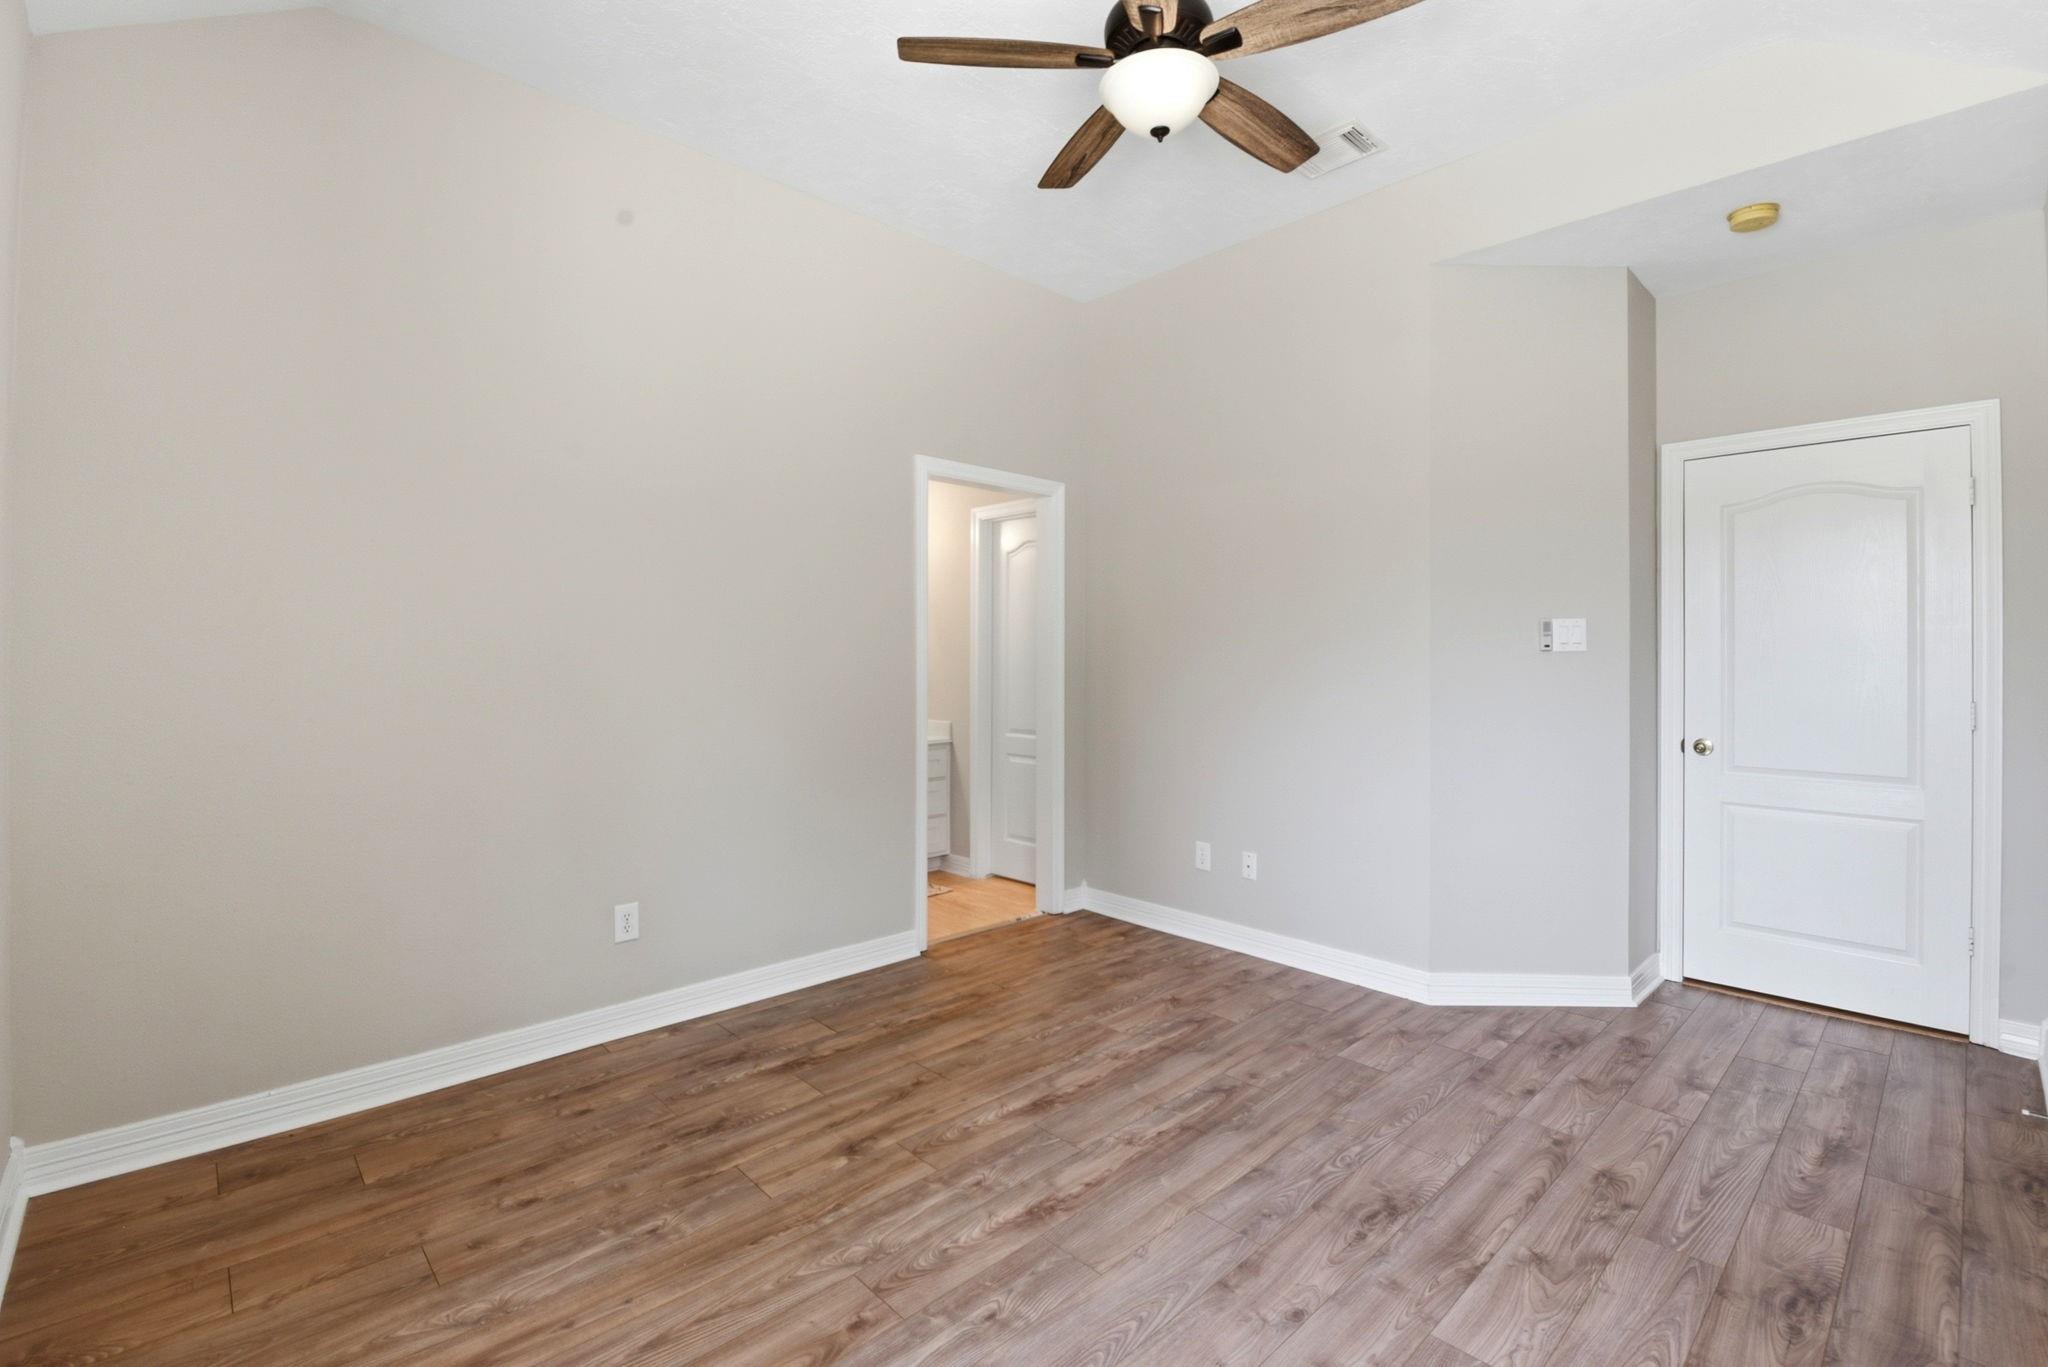
Empty room with wood-look flooring, a ceiling fan, and white doors.
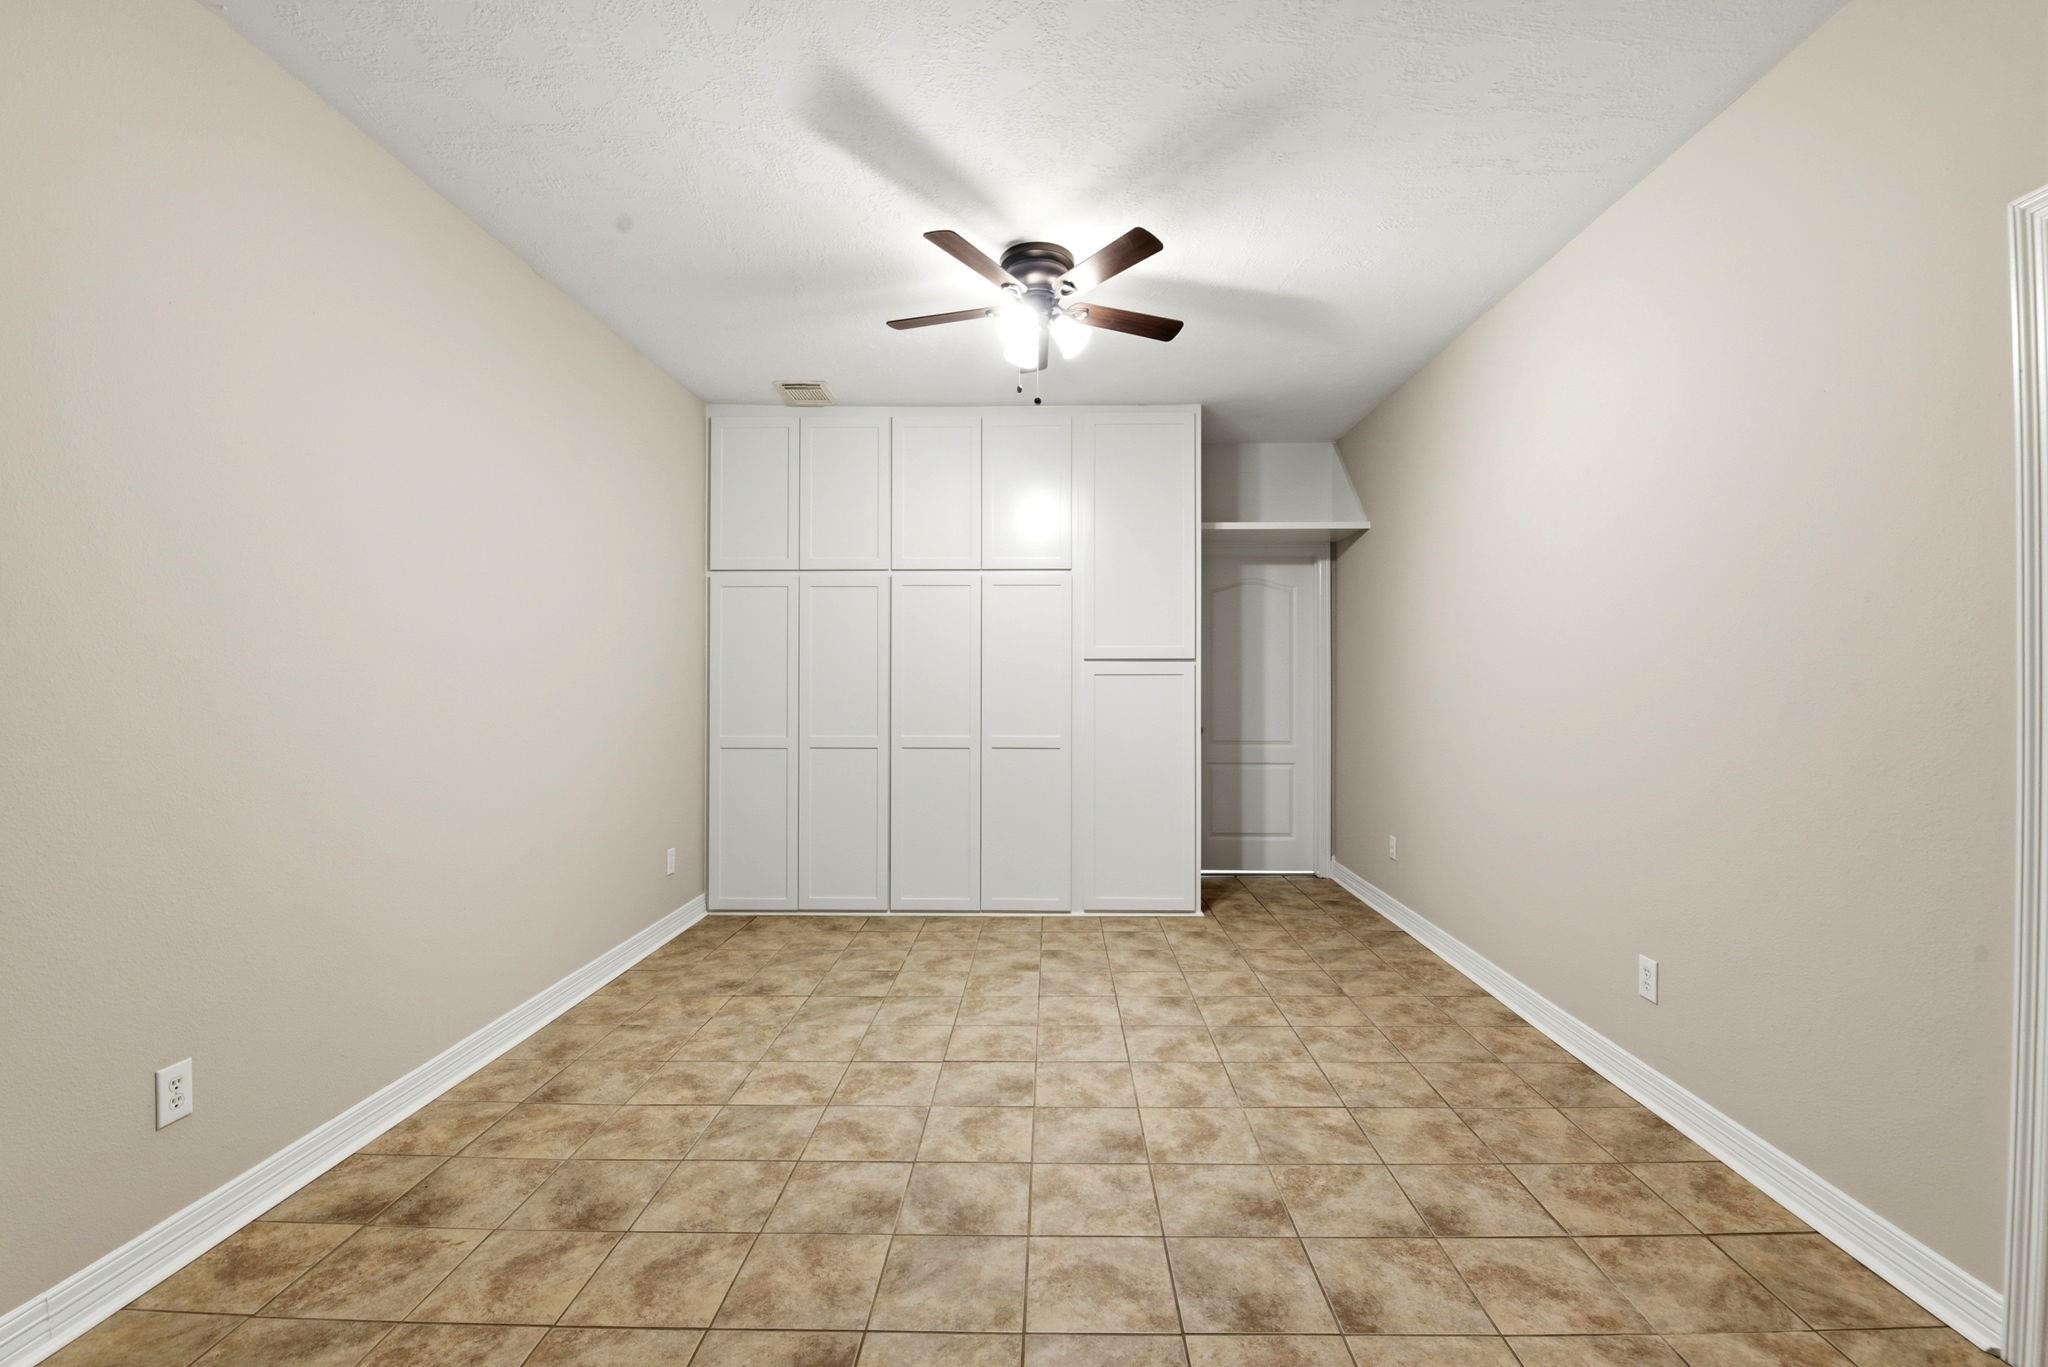
Empty tiled room with built-in white cabinets and a ceiling fan.
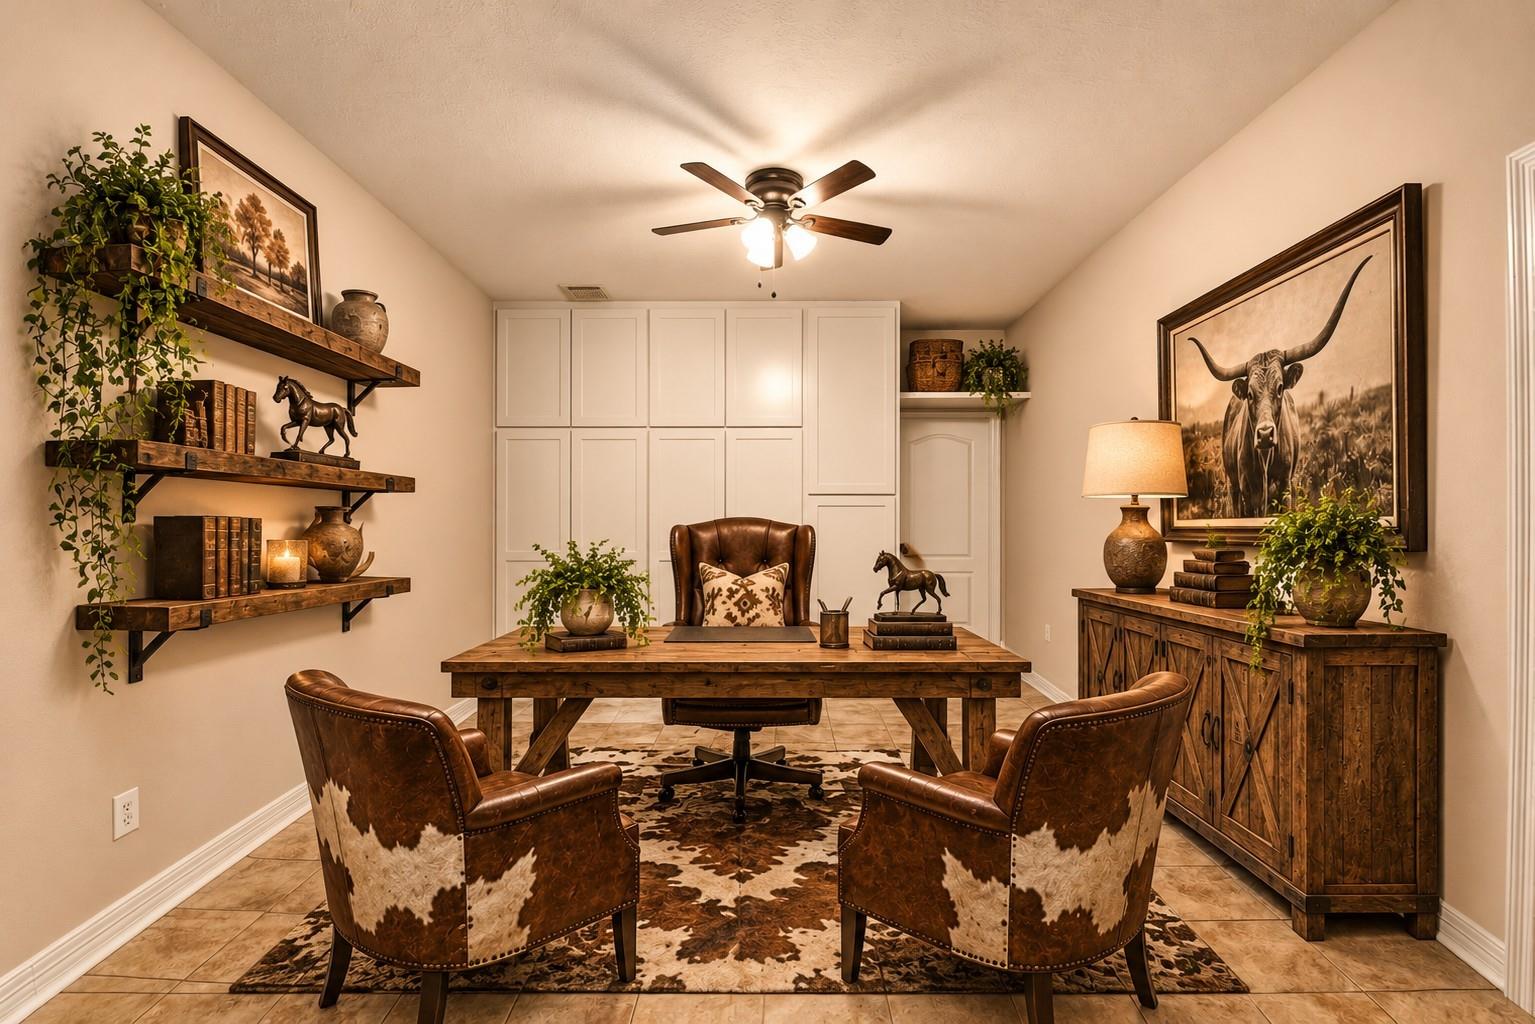
Home office with a rustic wood desk, leather chairs, and built-in white cabinetry.
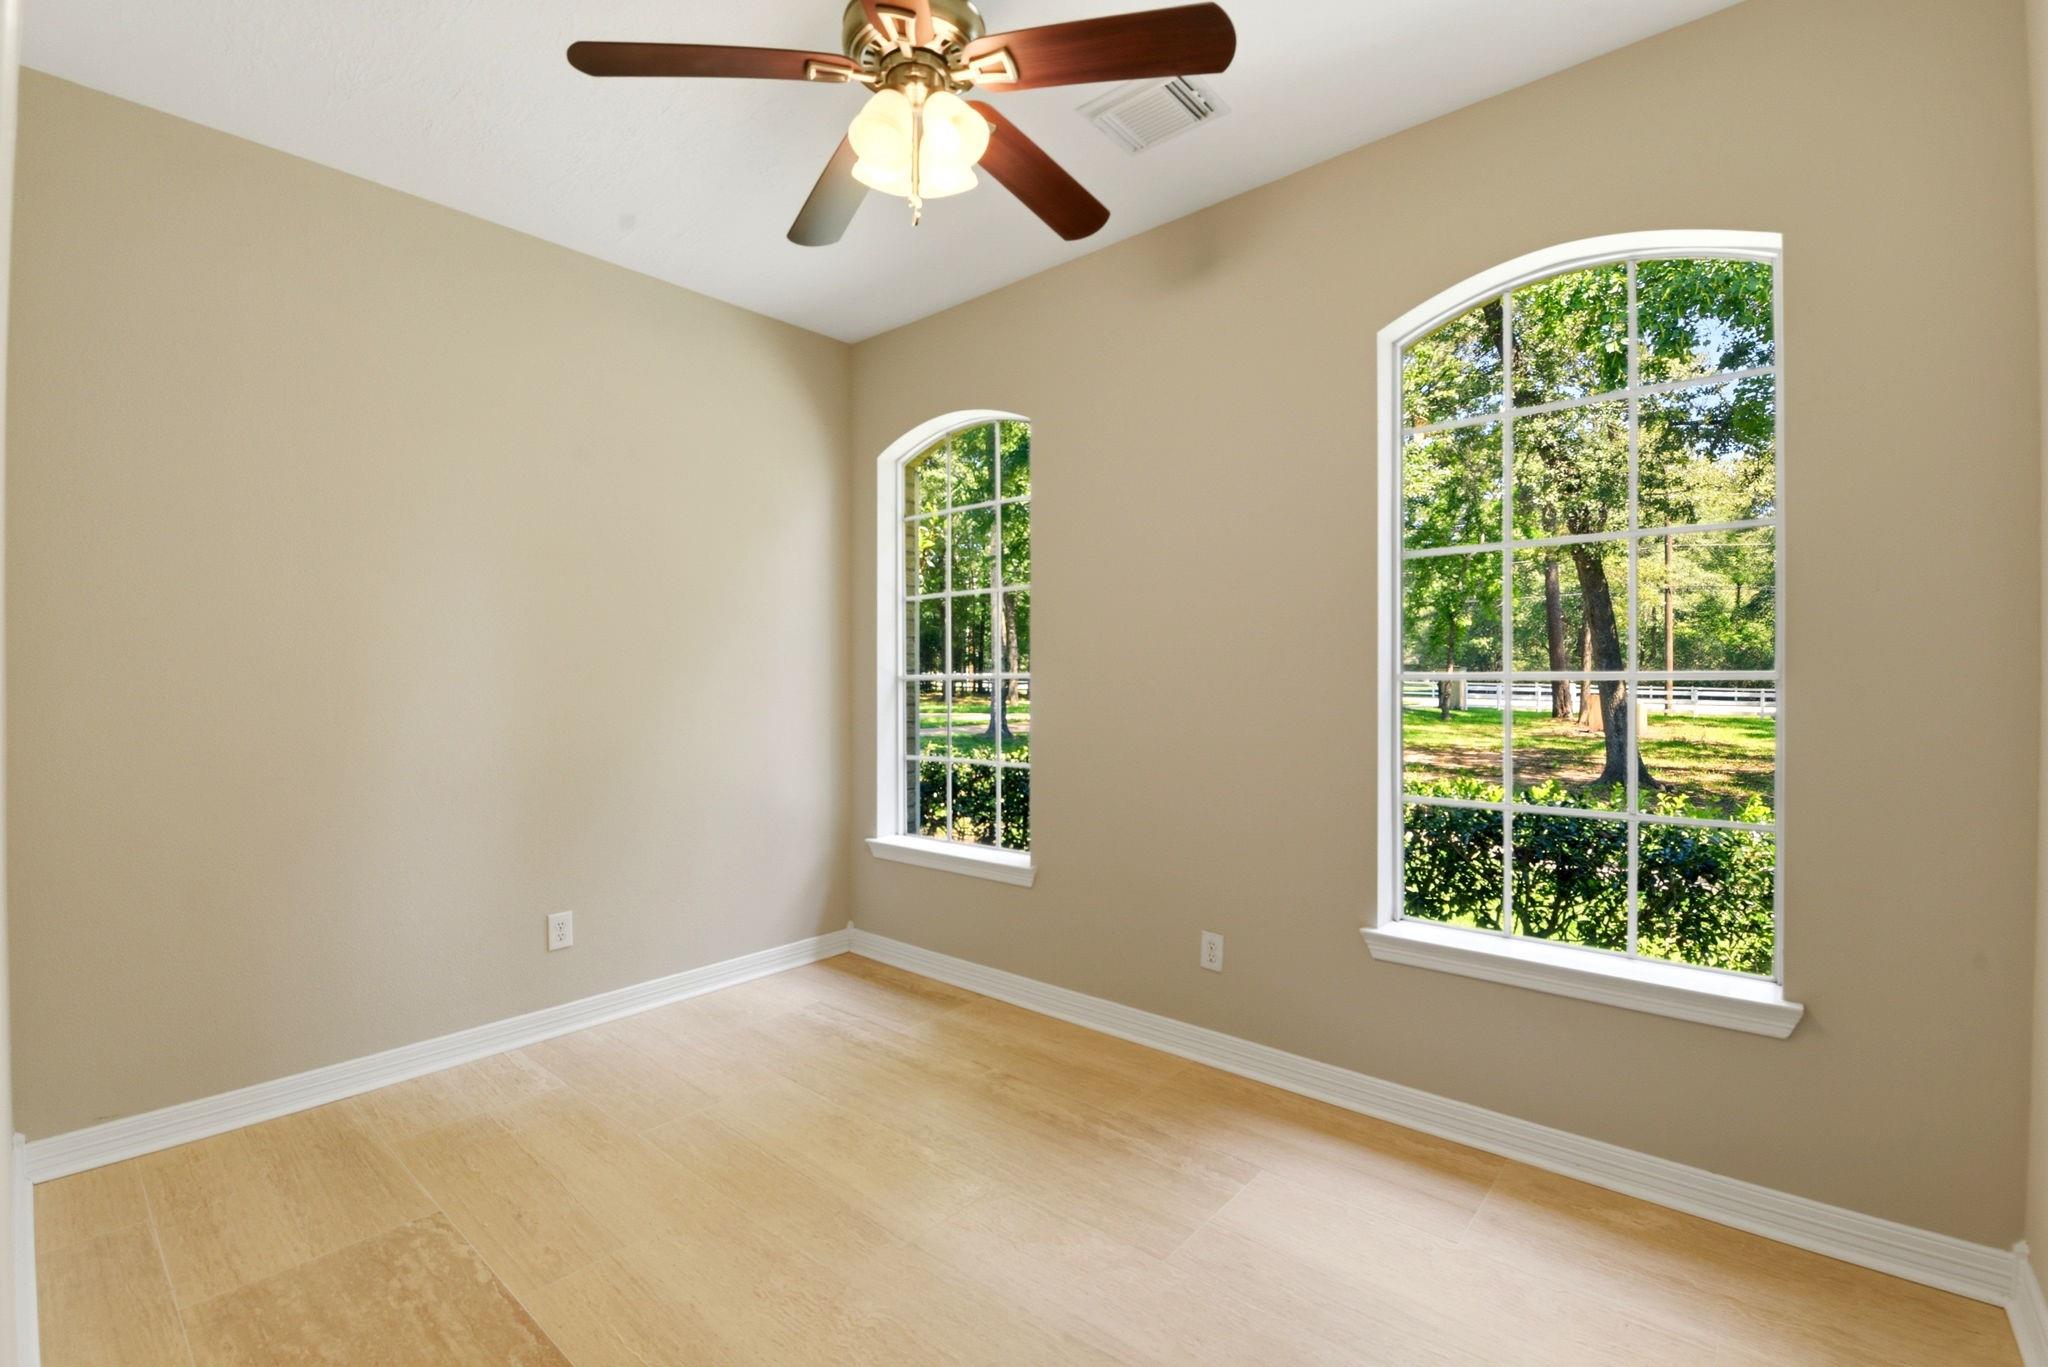
Empty room with pale tile flooring, a ceiling fan, and two arched windows overlooking trees.
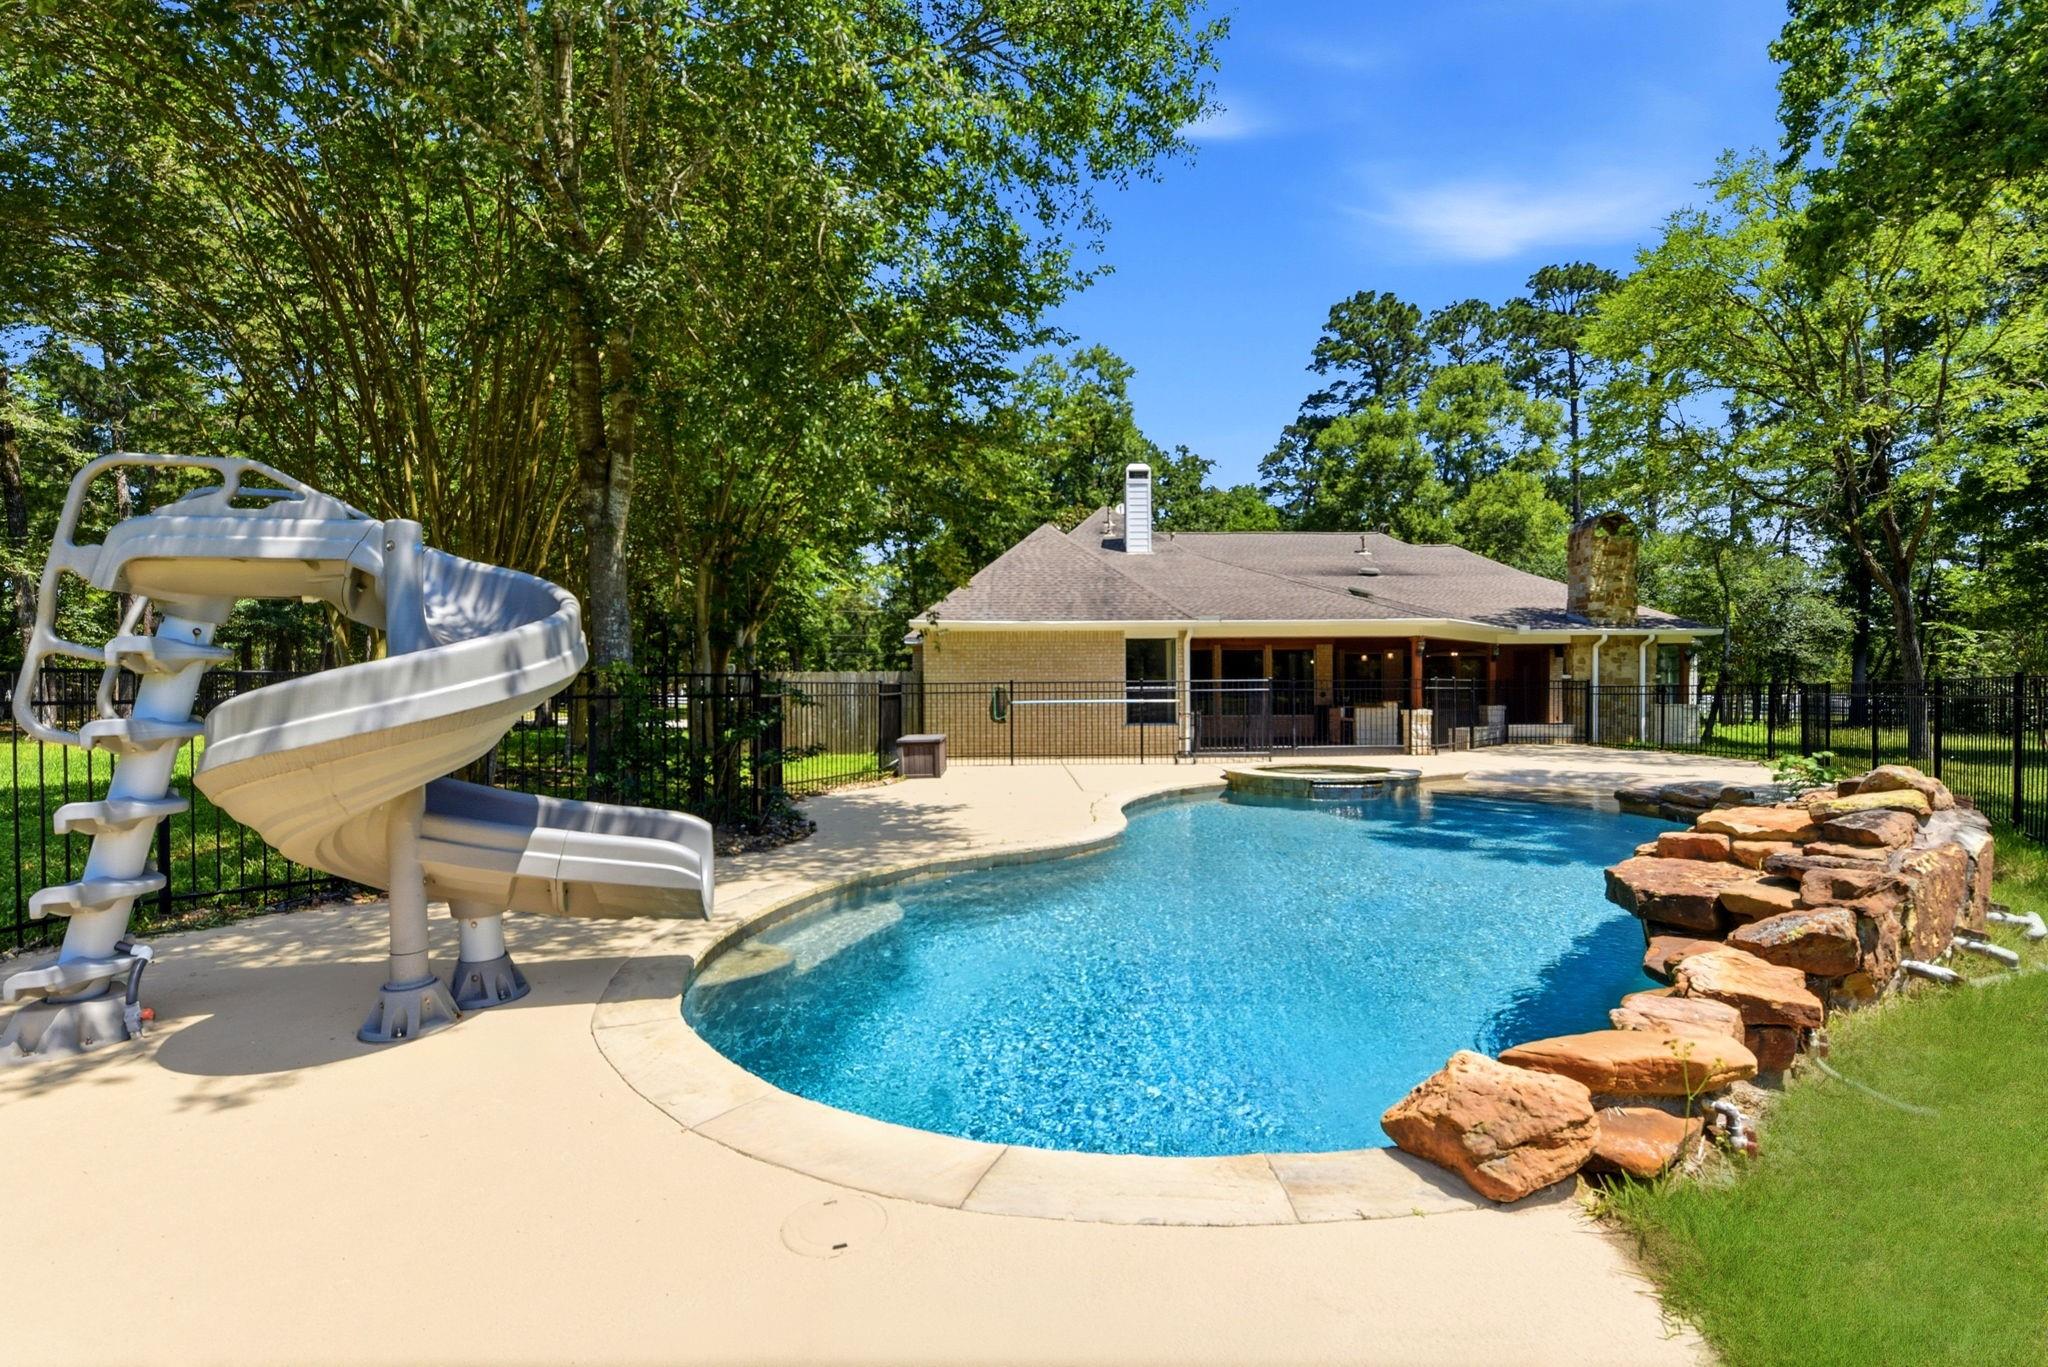
Backyard swimming pool with a spiral slide, rock waterfall, and covered patio.
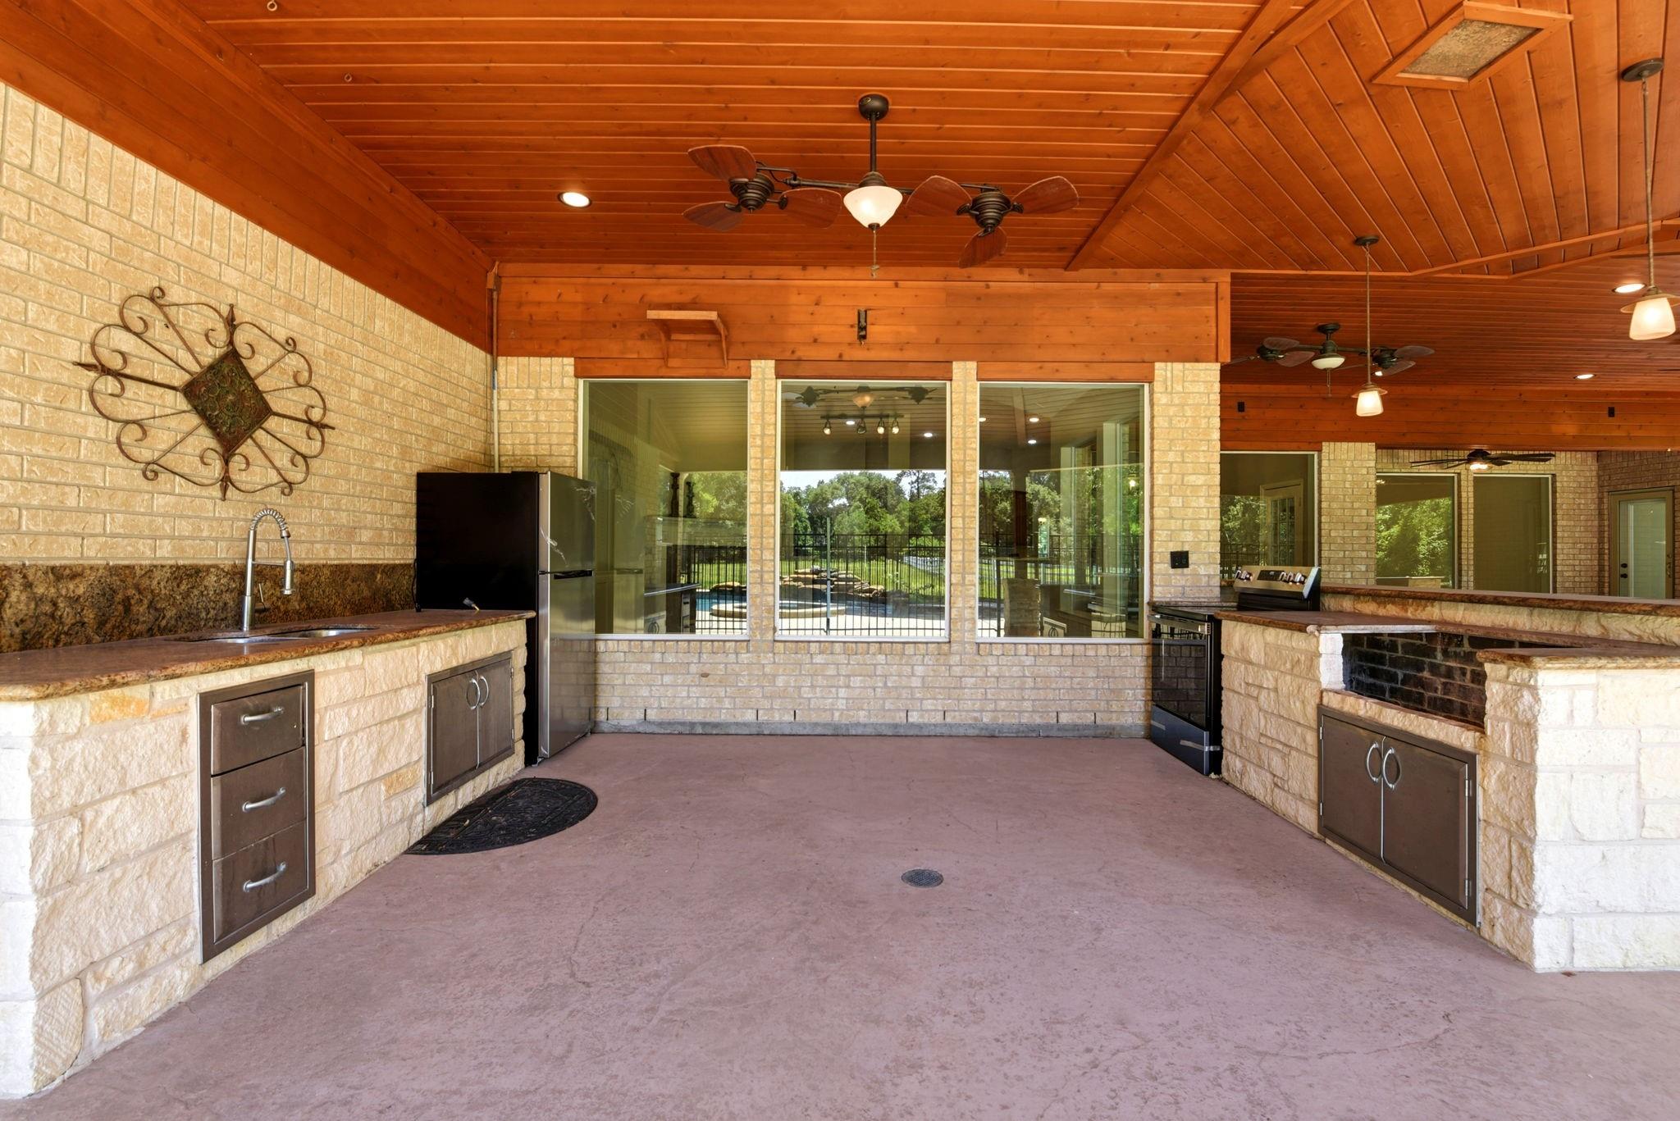
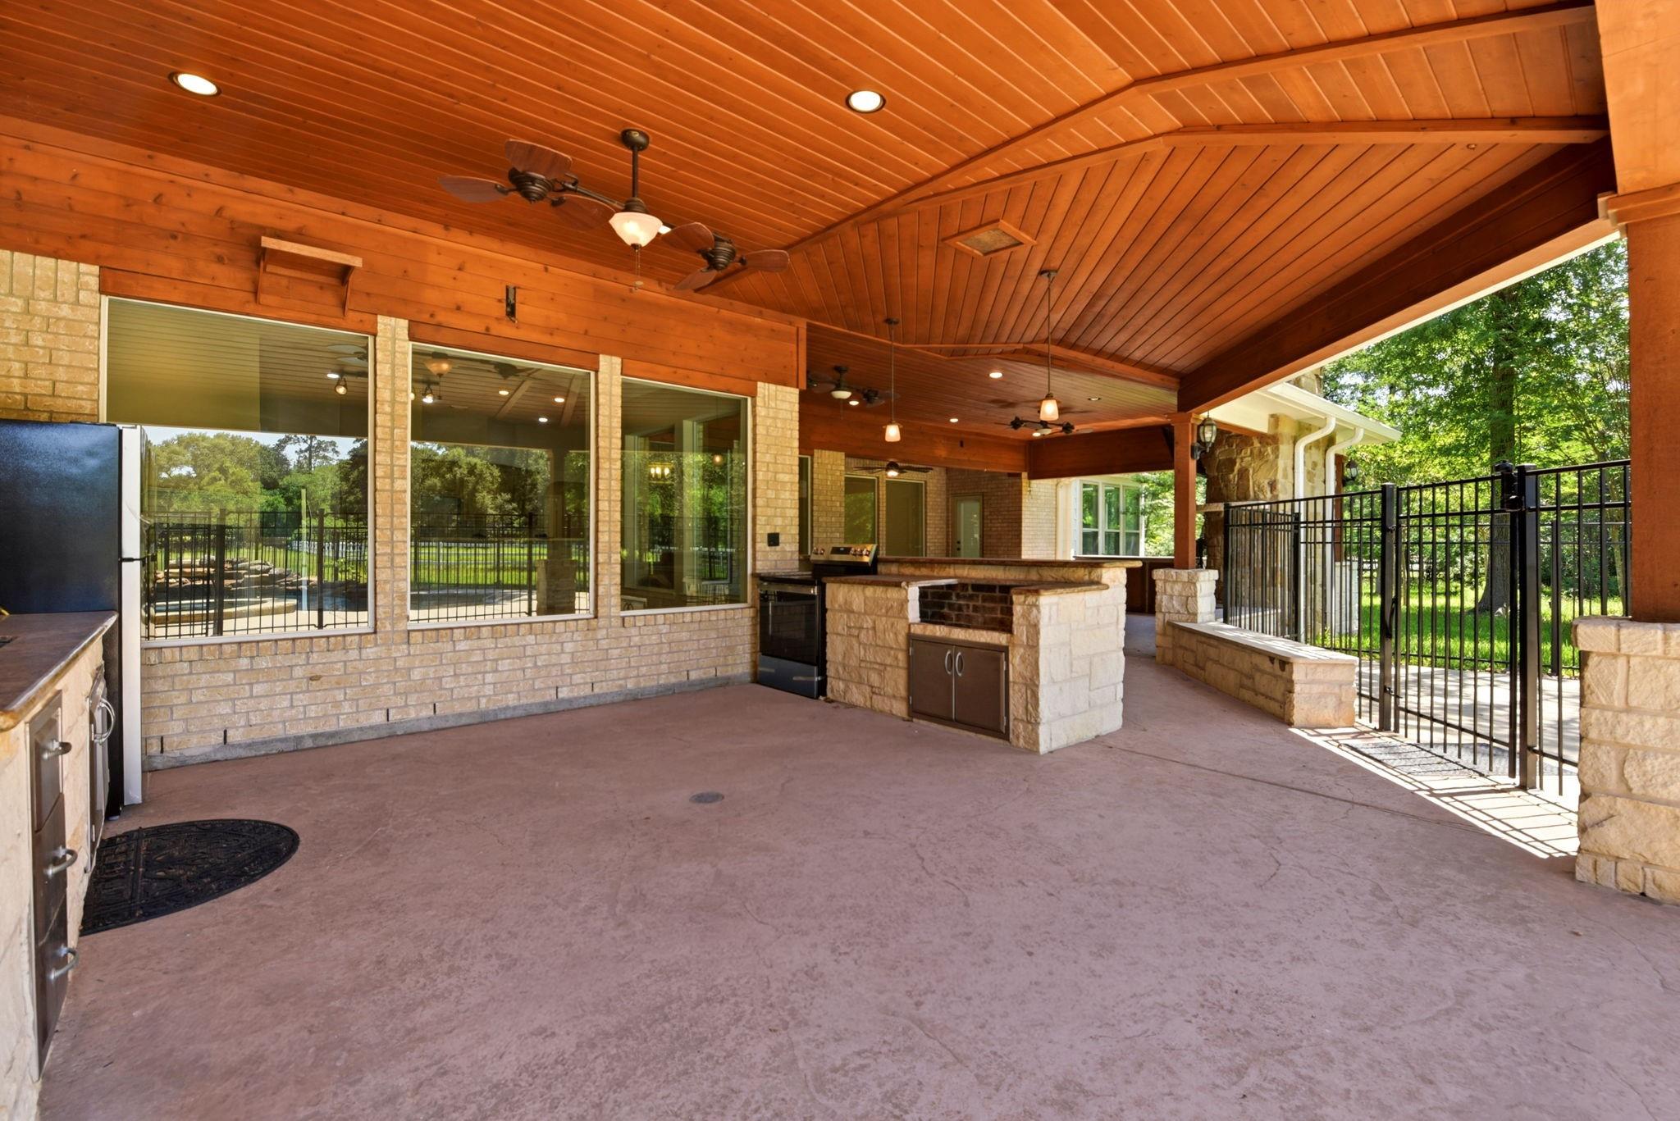
Covered outdoor kitchen with stone counters, a wooden ceiling, and windows overlooking a pool.
Covered outdoor patio with a wood-plank ceiling, ceiling fans, stone bar, and black metal railing.
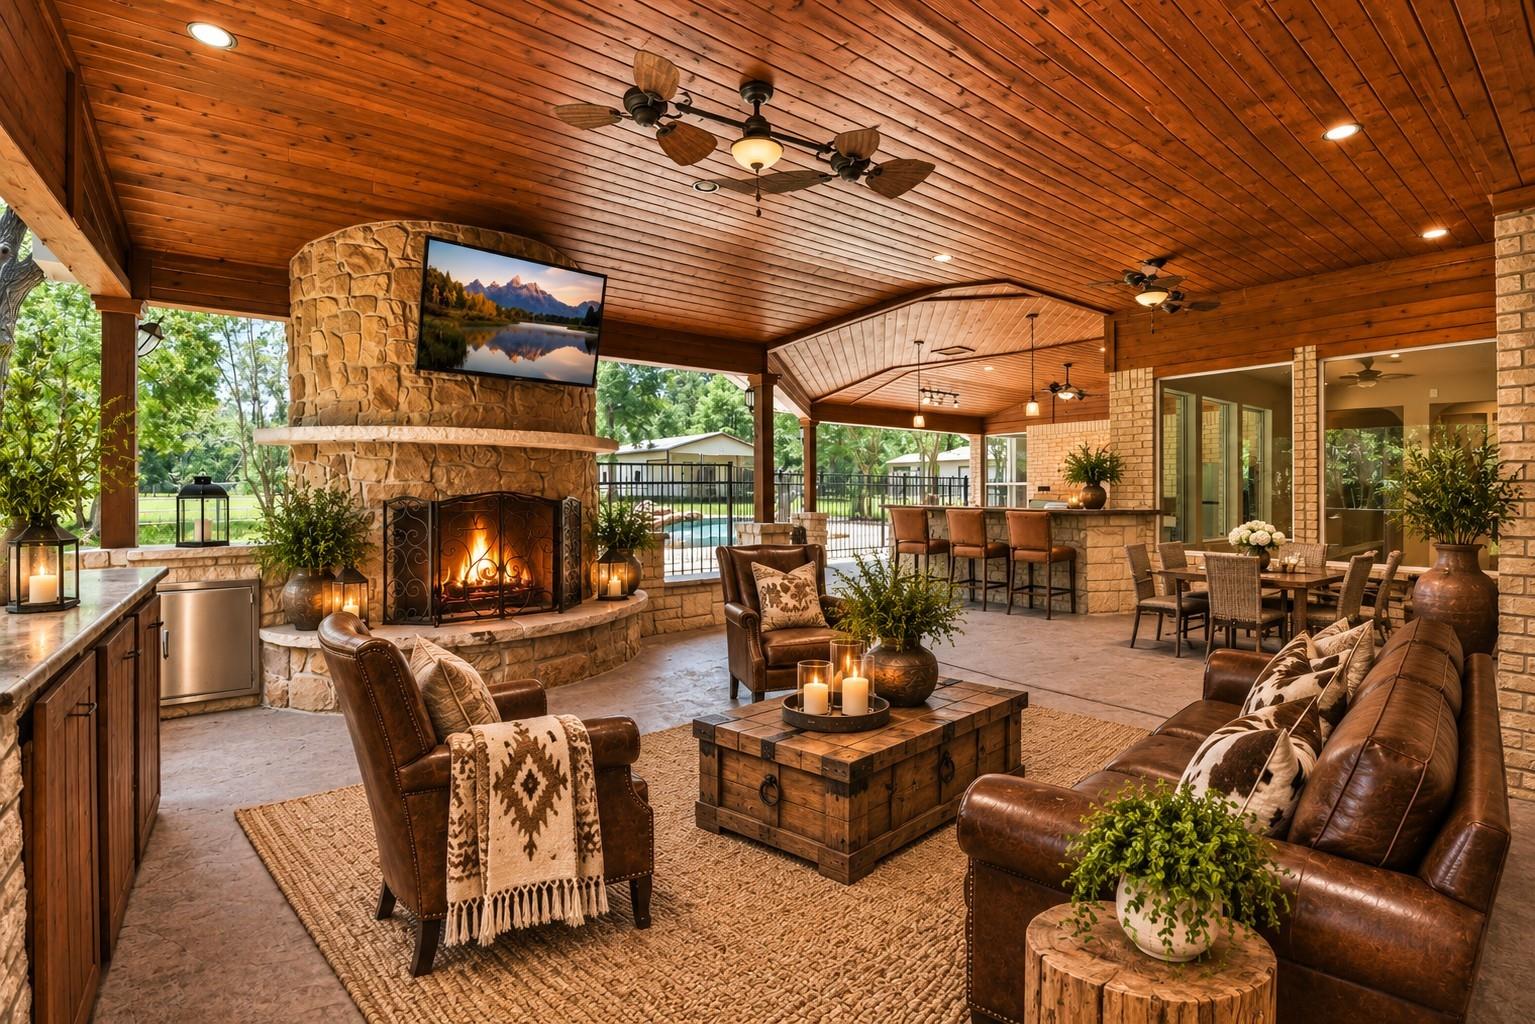
Covered patio with vaulted wood ceiling, stone fireplace, outdoor kitchen, and pool view.
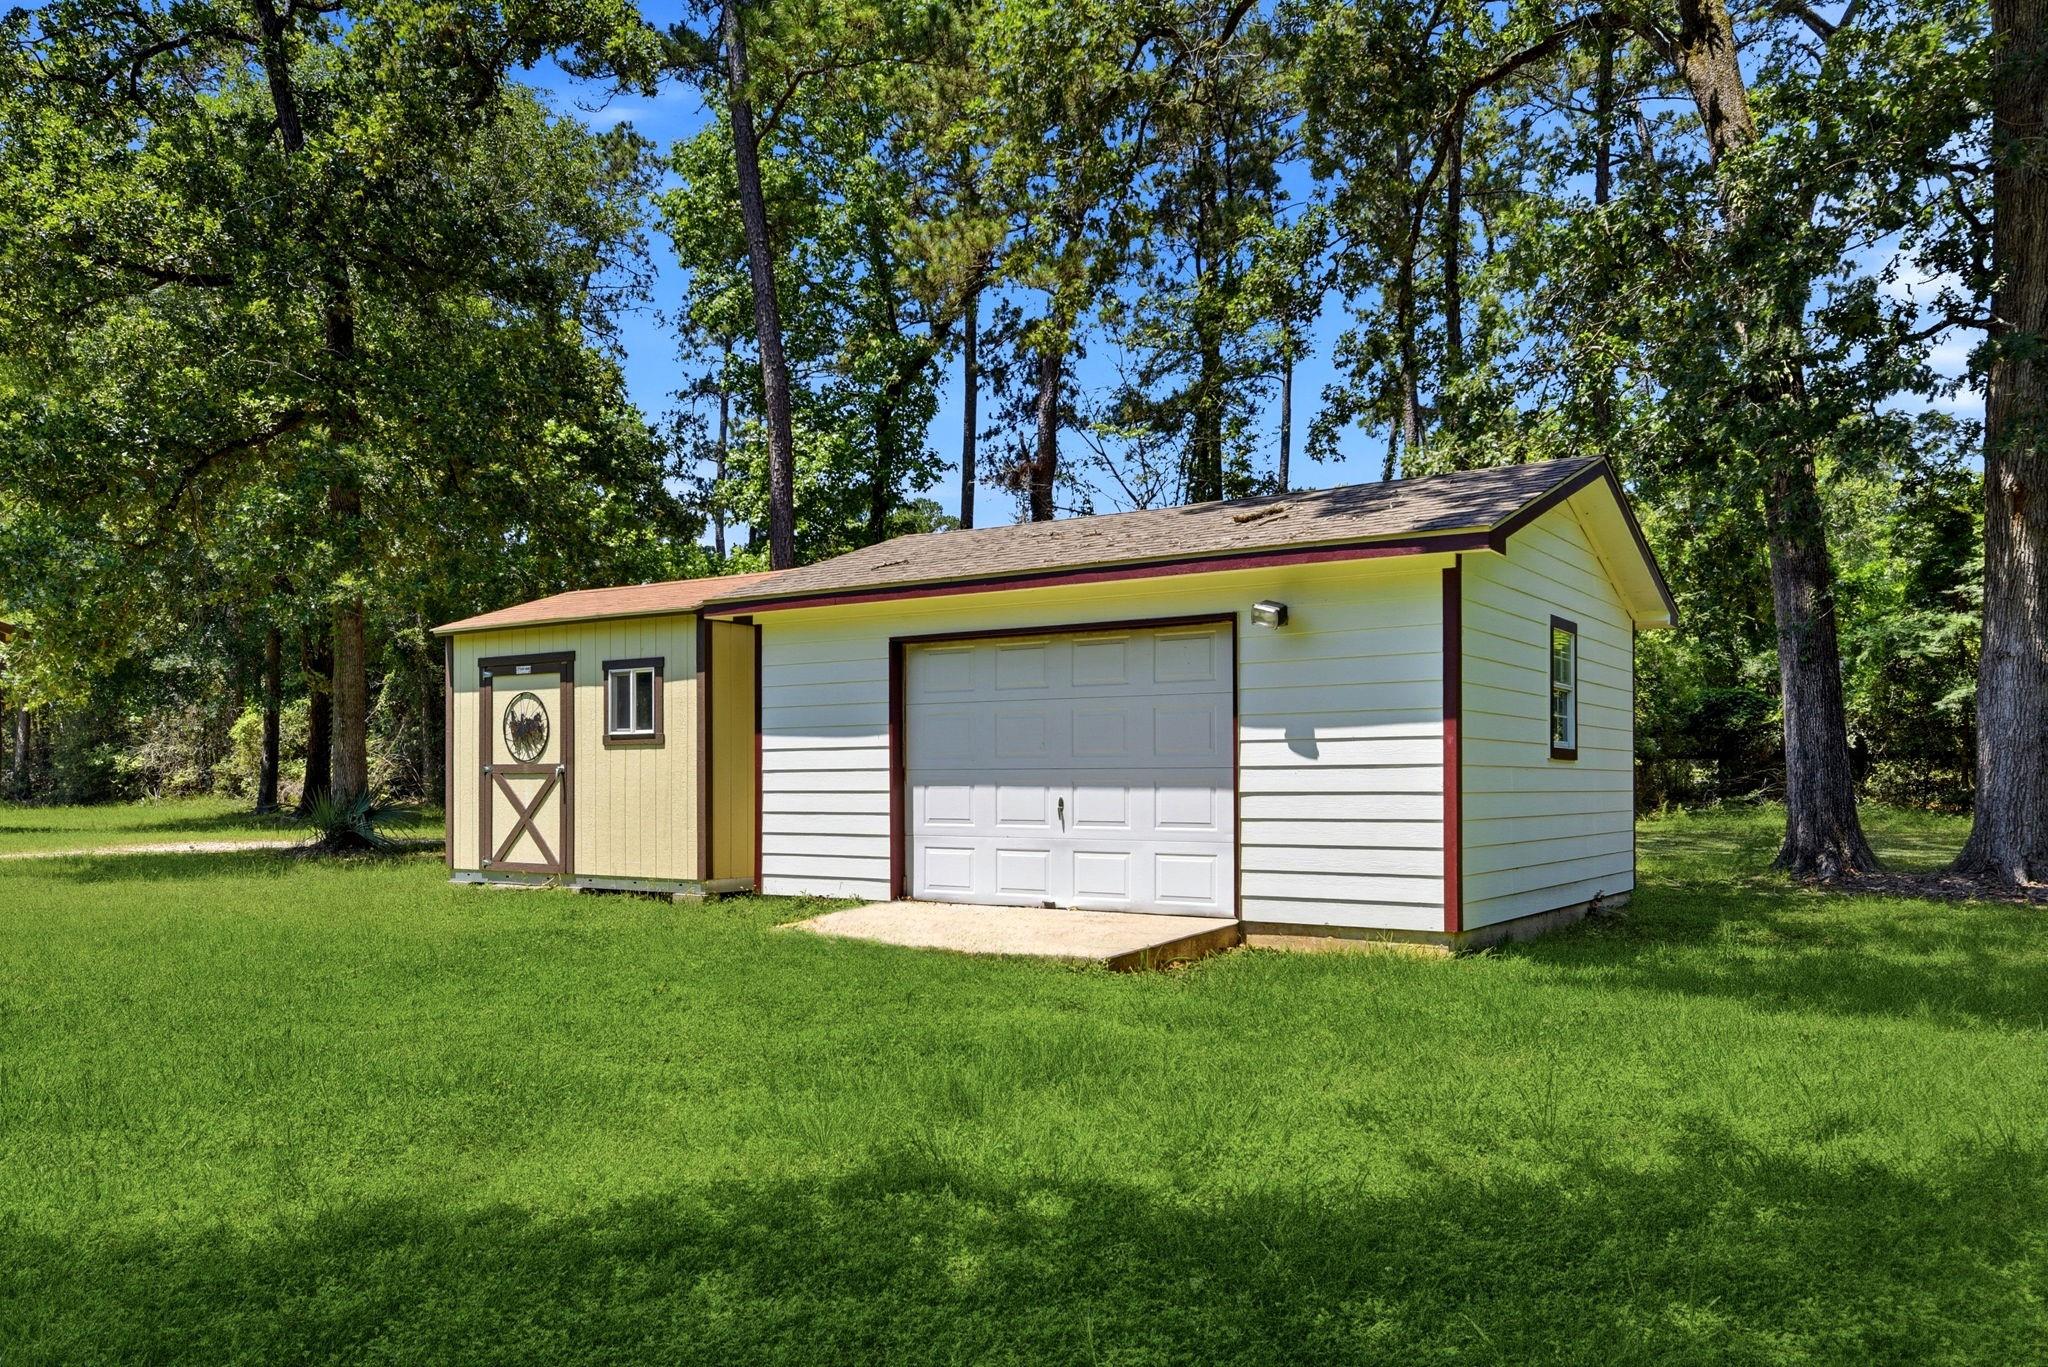
Detached garage with a white overhead door and tan side entry, surrounded by lawn and trees.
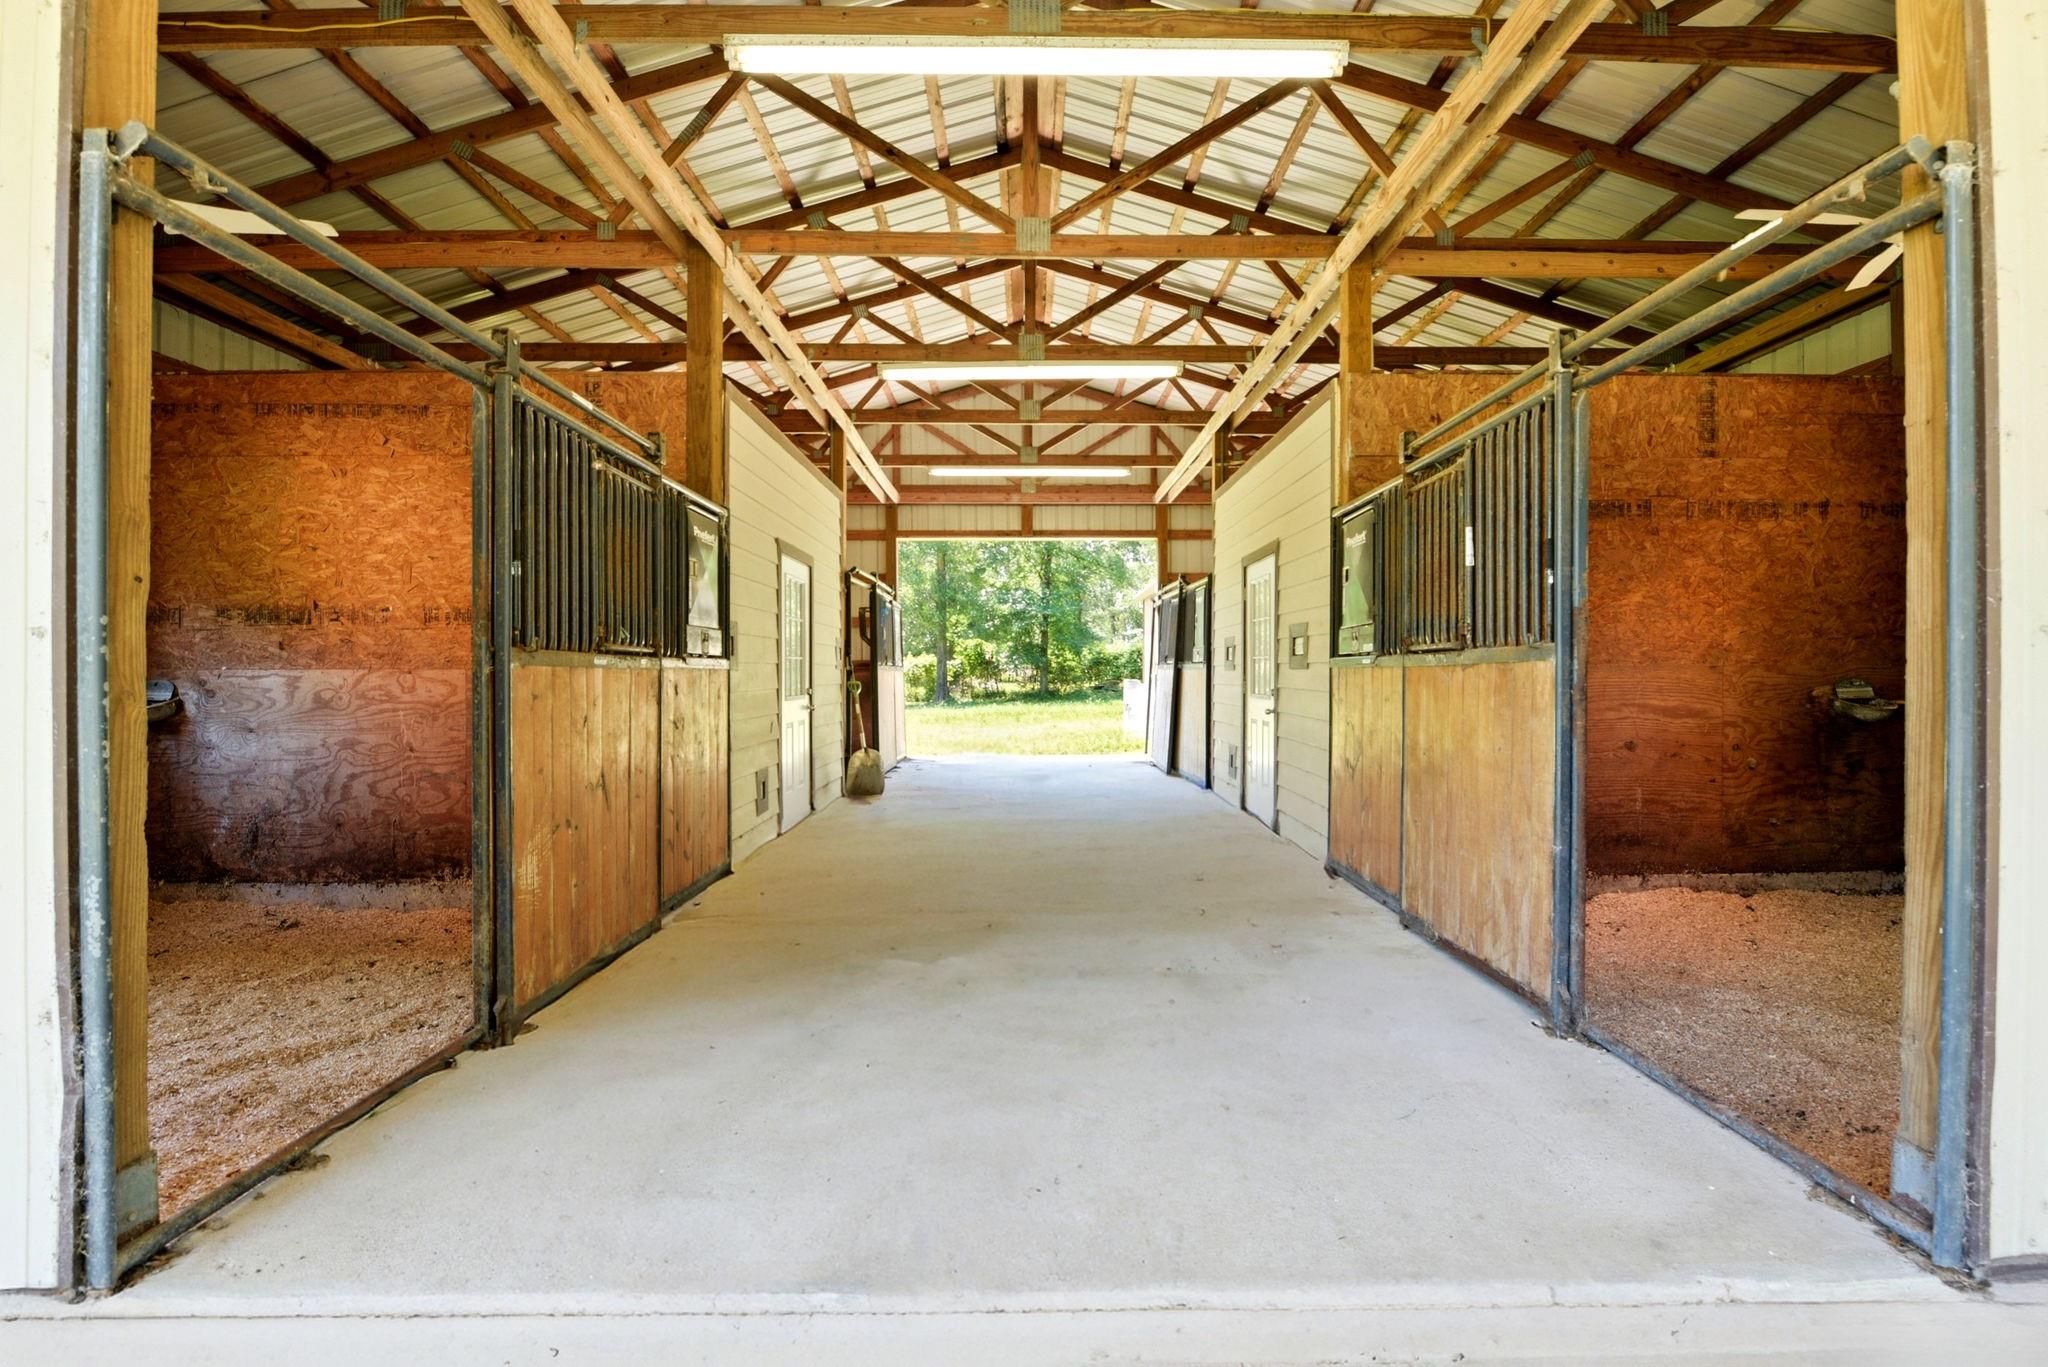
Stable aisle with wooden horse stalls and an exposed timber roof.
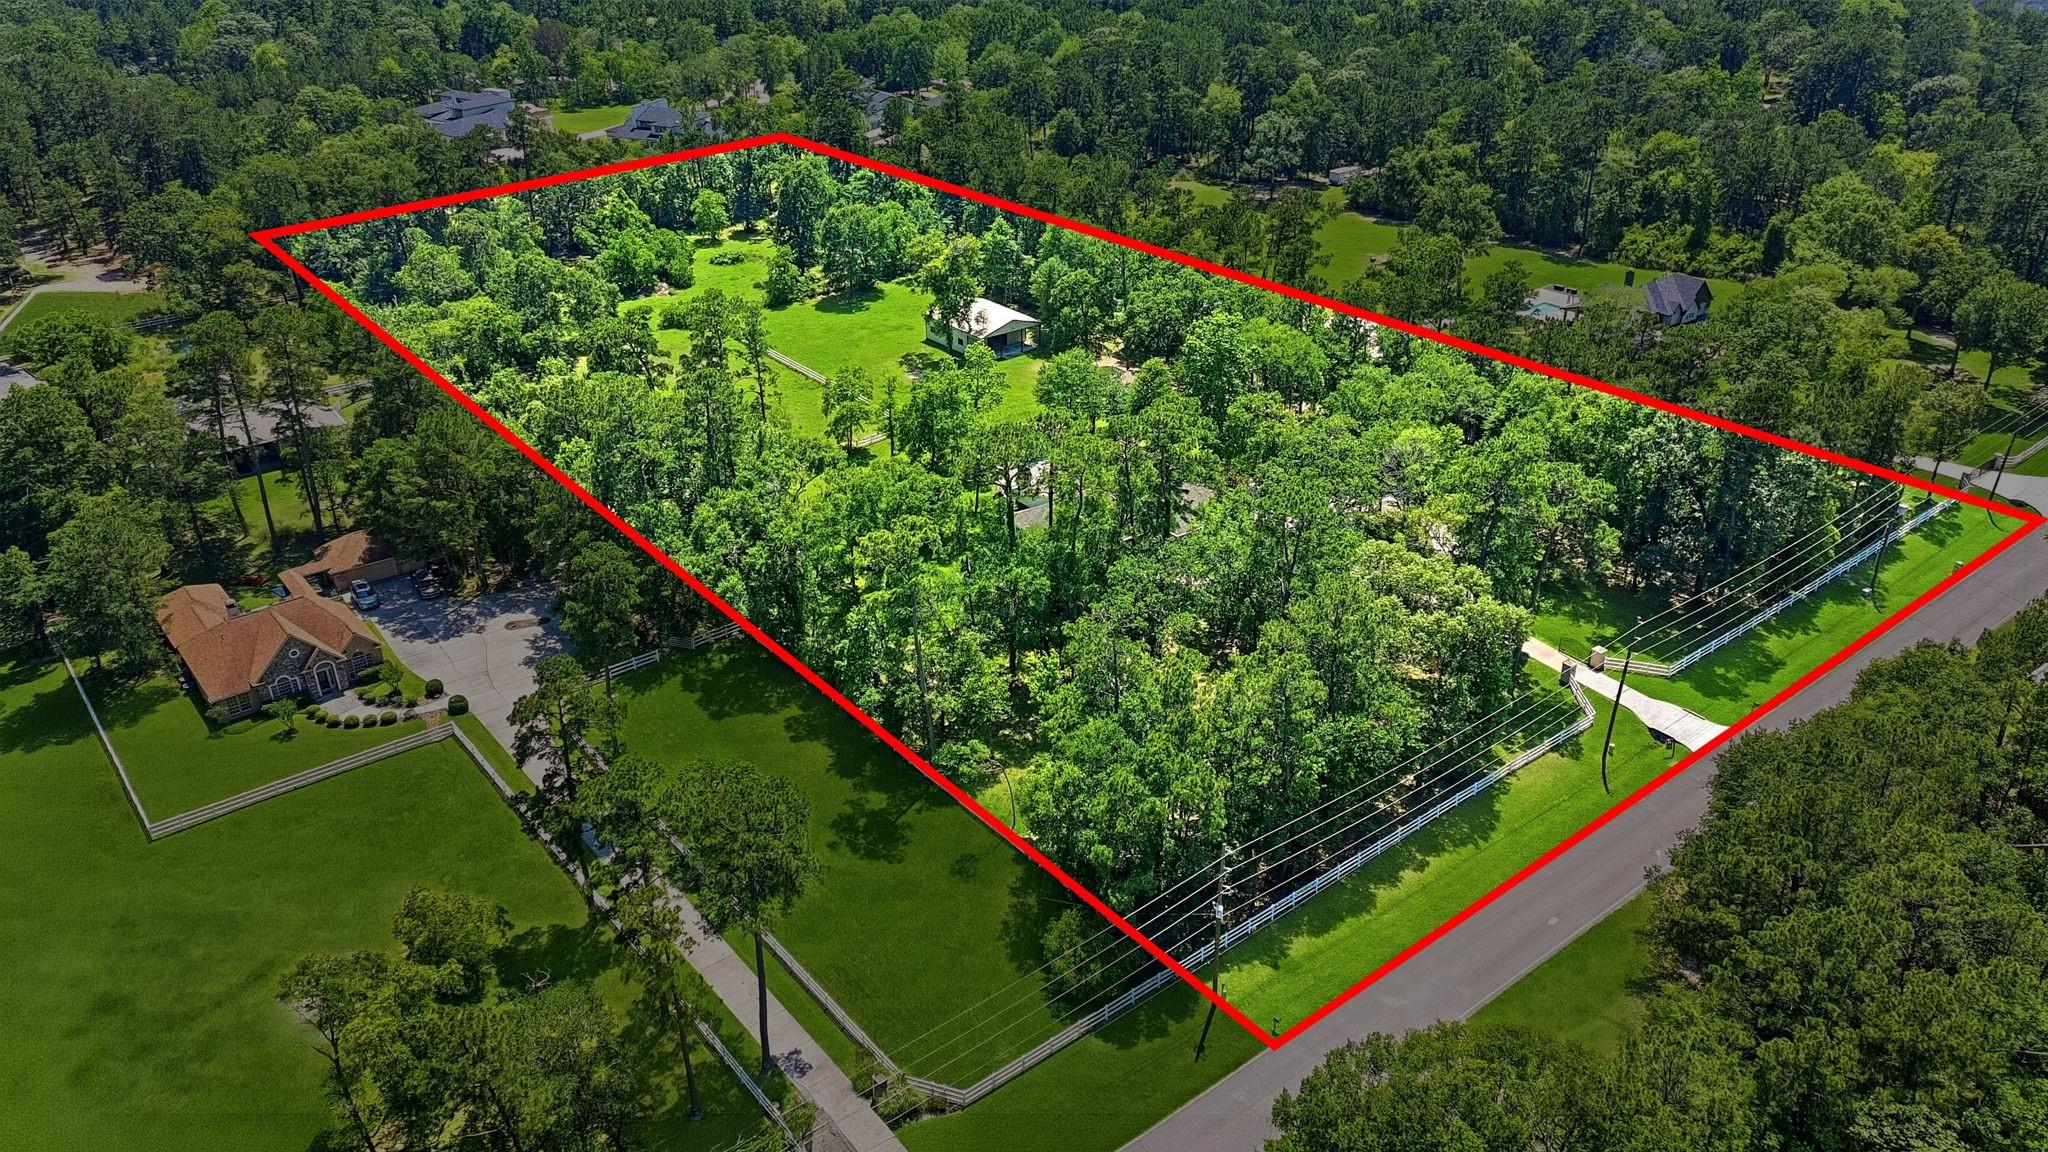
Aerial view of a wooded property lot outlined in red, with open lawn and roadside fencing.
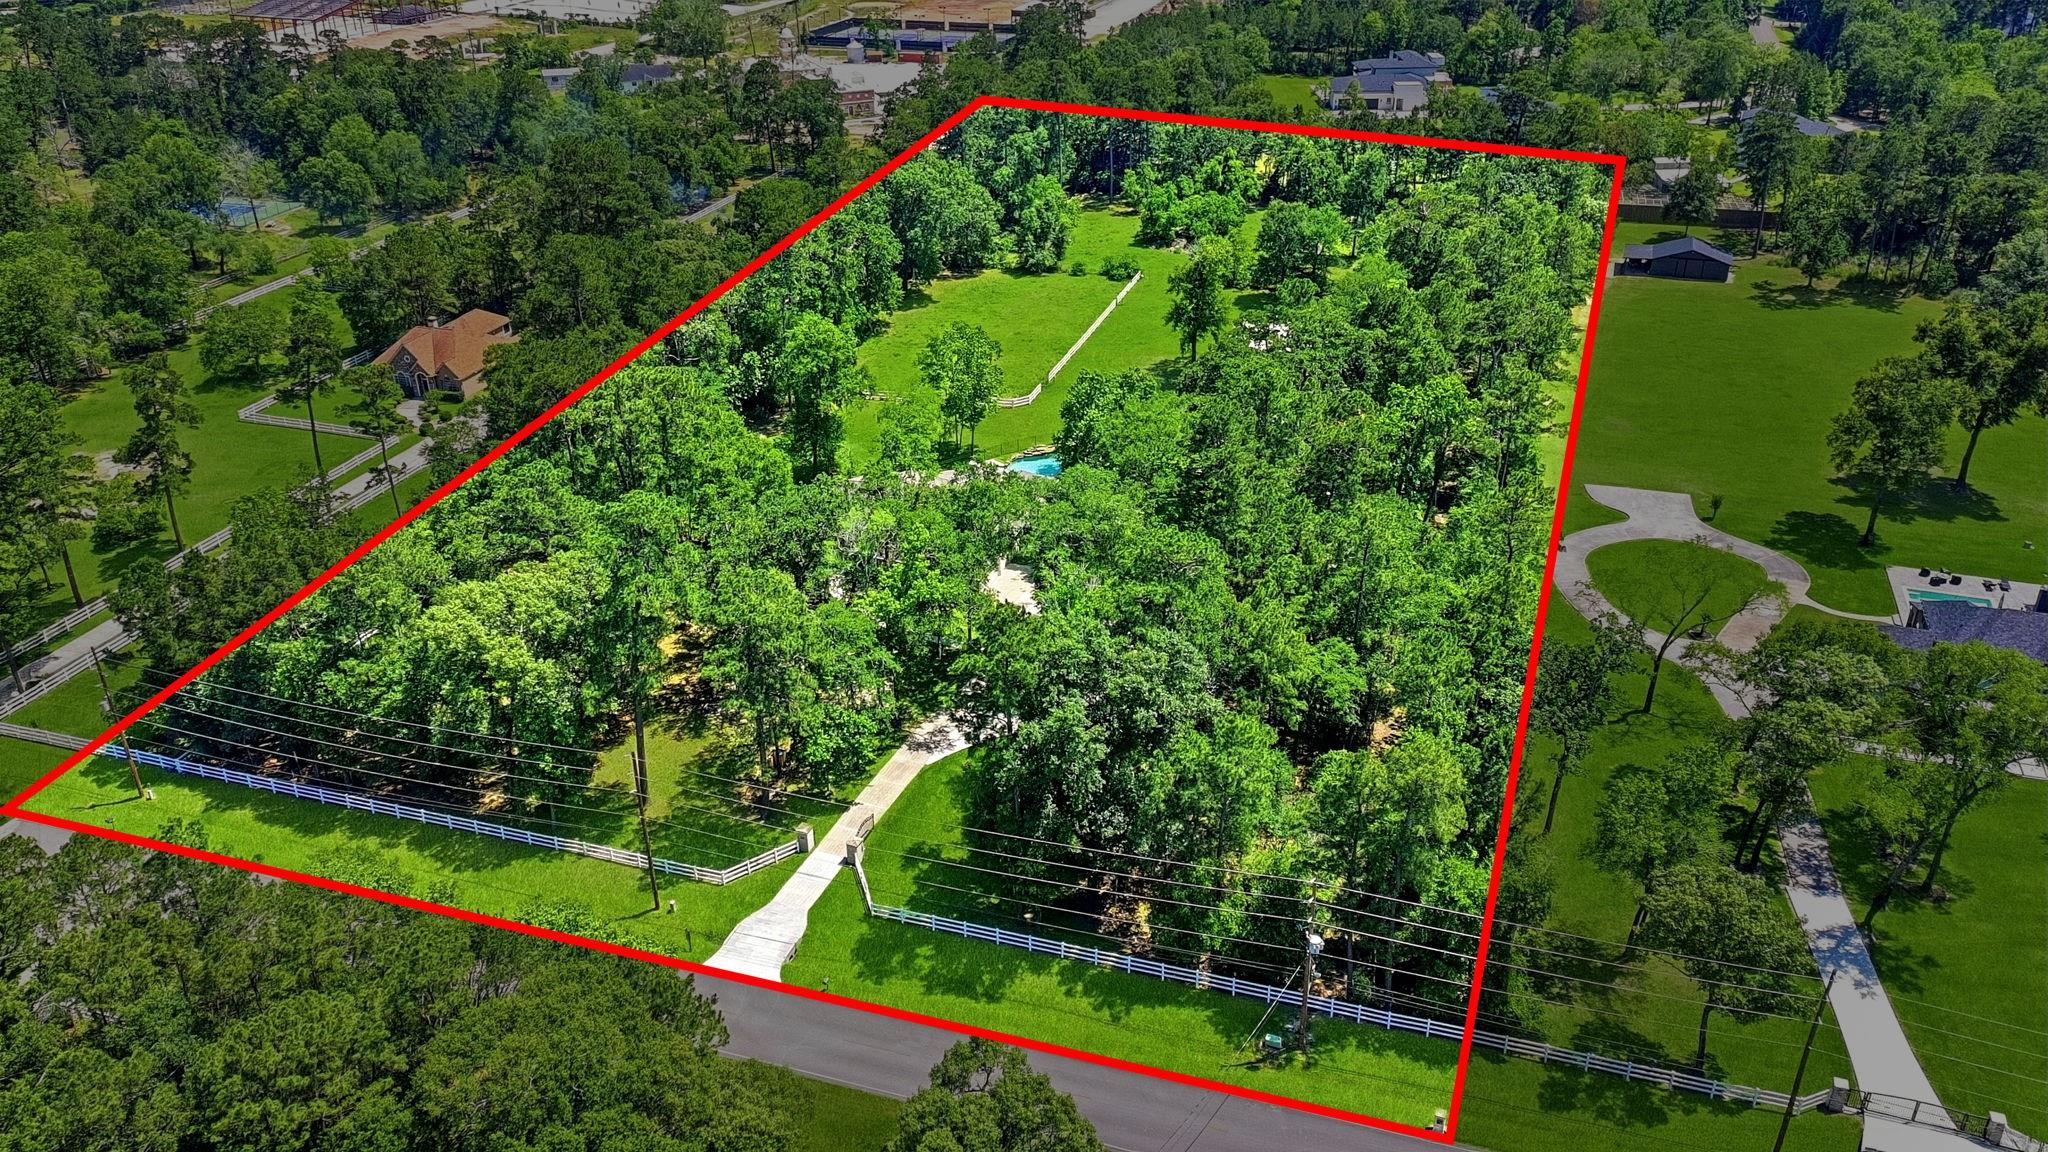
Aerial view of a wooded property outlined in red, with a fenced clearing and small pool.
SEE ALL PHOTOS
Stone-and-brick home with illuminated windows, framed by trees at dusk.
Stone-and-brick home framed by mature trees, with a broad green lawn and black metal fence.
Stone-front house with a two-car garage, curved walkway, and mature trees.
Stone house with a wide driveway set among mature trees on a spacious lawn.
Stone home set among mature trees, approached by a curved driveway through a white fence and brick pillars.
Bright entry foyer with glass-panel double doors, tall windows, and contrasting wood and tile floors.
Entry foyer with a dark glass-paneled front door, tall windows, and hardwood flooring.
Foyer with dark glass-paneled double doors, arched windows, and an adjoining rustic dining area.
Bright dining room with marble-look tile, decorative wall molding, chandelier, and tall windows.
Entry foyer with tall windows, marble tile, a chandelier, and hardwood flooring by the front door.
Entry foyer with marble tile flooring, a chandelier, and an open doorway to the kitchen.
Bright entry foyer with polished wood floors, arched openings, and a decorative glass front door.
Bright entry hall with veined marble tile, arched openings, and a black glass-panel front door.
Kitchen with honey-colored wood cabinets, a large island, stone backsplash, and stainless steel appliances.
Kitchen with honey-toned wood cabinets, stone backsplash, and a large white island with a sink.
Kitchen with oak cabinetry, hardwood floors, a large island, and stainless steel appliances.
Living room with hardwood floors, a fireplace, built-in shelving, and windows overlooking a covered patio.
Dining area and living room with round wood table, fireplace, and covered patio access.
Open kitchen and living area with a white fireplace, wood cabinetry, and hardwood floors.
Bright, vacant living room with hardwood floors, built-in cabinets, and windows overlooking a covered patio and pool.
Living room with hardwood floors, a fireplace, built-in shelving, and windows overlooking a pool.
Living room with leather seating, a fireplace, built-in shelves, and windows overlooking a pool.
Vacant room with glossy veined tile floors, a ceiling fan, and wide windows overlooking greenery.
Spacious room with dramatic marble-pattern tile, built-in shelving, and doors opening to a shower area.
Primary bathroom with a freestanding tub, marble-look tile, arched windows, and glass-enclosed shower.
Bathroom with a glass-enclosed shower featuring dramatic dark marble tile and a hexagonal floor.
Primary bathroom with a freestanding tub beneath three arched windows and a glass-enclosed shower.
Bathroom with a pedestal sink, toilet, and large wall mirror.
Laundry room with white cabinets, washer hookups, and wood-look flooring.
Empty room with wood-look flooring, a ceiling fan, and a window overlooking trees.
Empty bedroom with wood-look flooring, ceiling fan, and open closet.
Bathroom with a white vanity and mirror beside a tiled tub and shower.
Empty room with wood-look flooring, a ceiling fan, and a window overlooking trees.
Empty room with wood-look flooring, a ceiling fan, and an open doorway to a bathroom vanity.
Bathroom with a white double vanity, large mirrors, and a separate toilet area.
Bathroom with a glass-enclosed shower, warm stone tile, and mosaic floor.
Bathroom vanity with white cabinetry, a sink, and a large mirror.
Empty bedroom with wood-look flooring, a ceiling fan, and a window overlooking the pool.
Empty room with wood-look flooring, a ceiling fan, and white doors.
Empty tiled room with built-in white cabinets and a ceiling fan.
Home office with a rustic wood desk, leather chairs, and built-in white cabinetry.
Empty room with pale tile flooring, a ceiling fan, and two arched windows overlooking trees.
Backyard swimming pool with a spiral slide, rock waterfall, and covered patio.
Covered outdoor kitchen with stone counters, a wooden ceiling, and windows overlooking a pool.
Covered outdoor patio with a wood-plank ceiling, ceiling fans, stone bar, and black metal railing.
Covered patio with vaulted wood ceiling, stone fireplace, outdoor kitchen, and pool view.
Detached garage with a white overhead door and tan side entry, surrounded by lawn and trees.
Stable aisle with wooden horse stalls and an exposed timber roof.
Aerial view of a wooded property lot outlined in red, with open lawn and roadside fencing.
Aerial view of a wooded property outlined in red, with a fenced clearing and small pool.
For Sale

10965 Lake Forest Drive

10965 Lake Forest Drive, Conroe, TX 77384

$1,450,000
Luxury acreage living just 20 minutes from The Woodlands Mall! Nestled on 5 private acres, this beautiful estate offers the perfect blend of privacy, luxury, and convenience. Behind its own private gated entrance, this stunning property features over $100,000 in updates, fresh interior and exterior paint, and thoughtfully designed spaces ideal for both everyday living and entertaining. Step outside to your own backyard retreat featuring a sparkling saltwater pool & spa, plus an incredible covered back porch with a cozy fireplace--perfect for relaxing or entertaining year-round. Equestrian enthusiasts will appreciate the impressive 4-stall barn complete with water and electricity. Inside, escape to the luxurious primary en suite, designed to be a true retreat at the end of the day. Enjoy peaceful country living with upscale amenities, all just minutes from premier shopping, dining, and entertainment.

4
beds

4
baths

3,598 Sq.Ft. LIVING AREA

5 Acres lot

Features & Amenities

Interior

  • total bedrooms4
  • Total bathrooms4
  • full bathrooms3
  • half bathroom1
  • Flooring Tile, Vinyl Plank
  • Fireplace Outside
  • APPLIANCES Disposal, Refrigerator Included, Dishwasher
  • other interior Features Crown Molding, Formal Entry/Foyer, High Ceilings, All Bedrooms Down

Area & Lot

  • Status For Sale
  • Living Area3,598 Sq.Ft.
  • Total Area3,598 Sq.Ft.
  • Lot Area5 Acres
  • MLS® ID71606894
  • TypeResidential
  • YEAR BUILT1997
  • NeighborhoodConroe
  • Architecture StylesTraditional
  • Elementary SchoolTom R. Ellisor Elementary School
  • Middle SchoolBear Branch Junior High School
  • High SchoolMagnolia High School
  • School District36 - Magnolia

Exterior

  • STORIES1
  • Garage Space2.0
  • water SourcePublic, Well
  • PoolPool With Hot Tub Attached, Salt Water
  • roofComposition
  • lot featuresBack Yard, Wooded, 2 Up to 5 Acres
  • parkingAttached, Additional Parking, Circular Driveway
  • HEAT TYPEElectric
  • AIR CONDITIONINGCeiling Fan(s), Electric
  • sewerSeptic Tank
  • SubstructureSlab
  • other exterior FeaturesBack Green Space, Outdoor Kitchen

Financial

  • Sales Price$1,450,000
  • Real Estate Tax $15,679/yr
  • HOA $610/yr
Kristina Davidson

Kristina Davidson

Stone-and-brick home framed by mature trees, with a broad green lawn and black metal fence.

Schedule a Showing

We would love to show you our beautiful property. Please select your preferred date and time below. An agent will be in touch shortly to confirm your appointment.

Schedule a Showing

We would love to show you our beautiful property. Please select your preferred date and time below. An agent will be in touch shortly to confirm your appointment.

Thank you for your interest in 10965 Lake Forest Drive, Conroe, TX 77384. We are reviewing your request and will be in touch shortly!

Mortgage Calculator

Estimate your monthly mortgage payment, including the principal and interest, property taxes, and HOA. Adjust the values to generate a more accurate rate.

All estimates are provided for informational purposes only. Actual amounts may vary.
$0,000 Your Payment 20 15 65
$0,000 Your Payment

Conroe

Explore

A Team You Can Trust

From first-time buyers to families relocating across the country, our clients consistently point to one thing: a team that's always available, always honest, and always working in their best interest. We combine local knowledge with a genuine commitment to making your experience easy.

Follow Me on Instagram