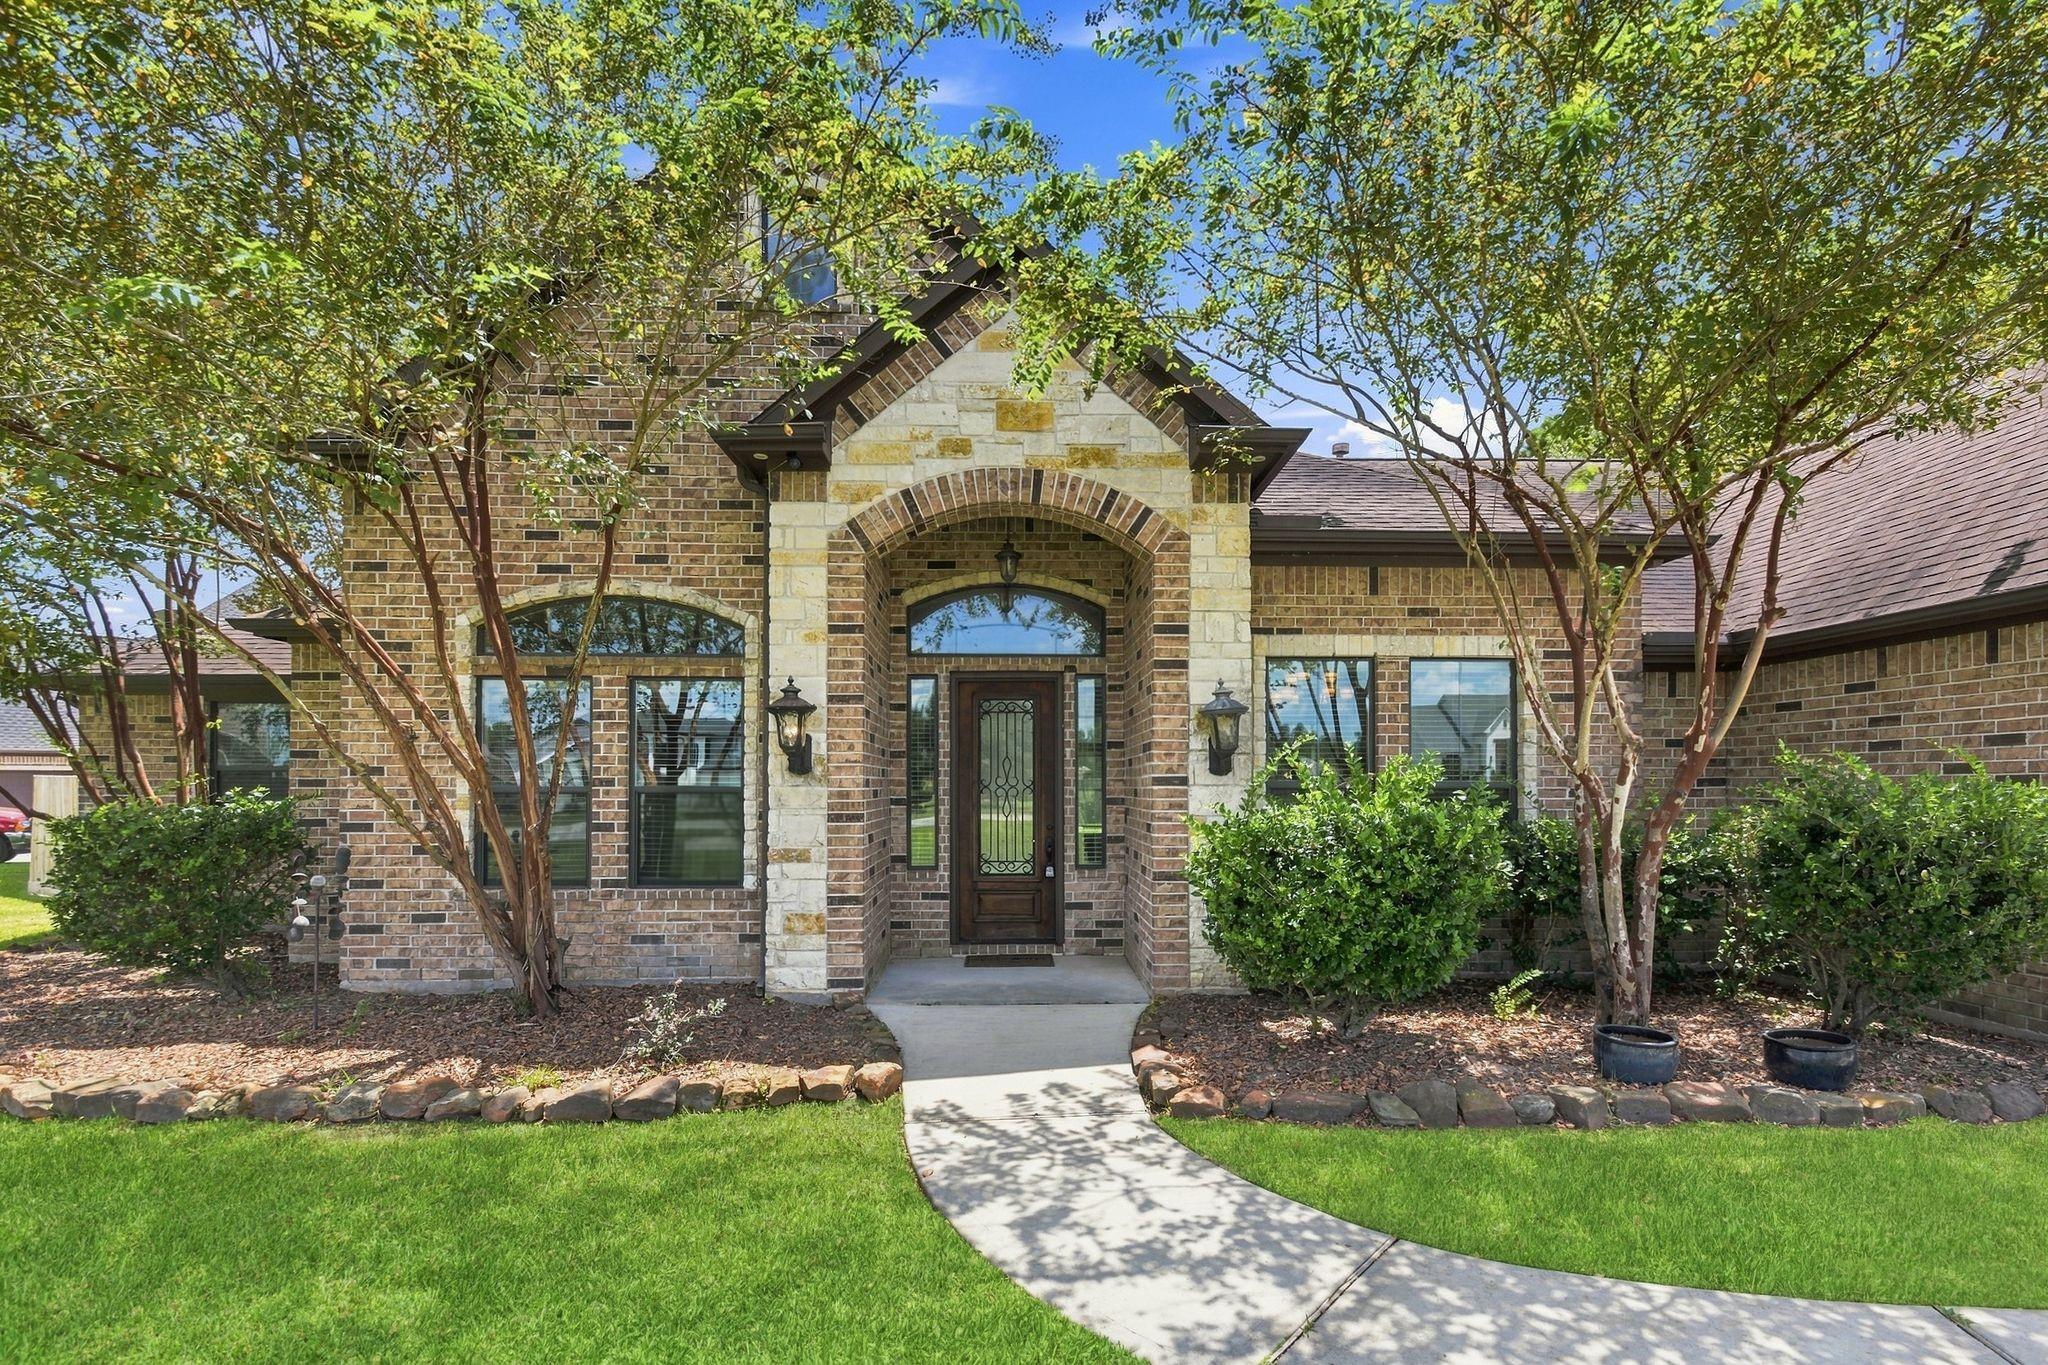
Brick house with a stone-and-brick arched entry, framed by leafy trees and a curved front walkway.
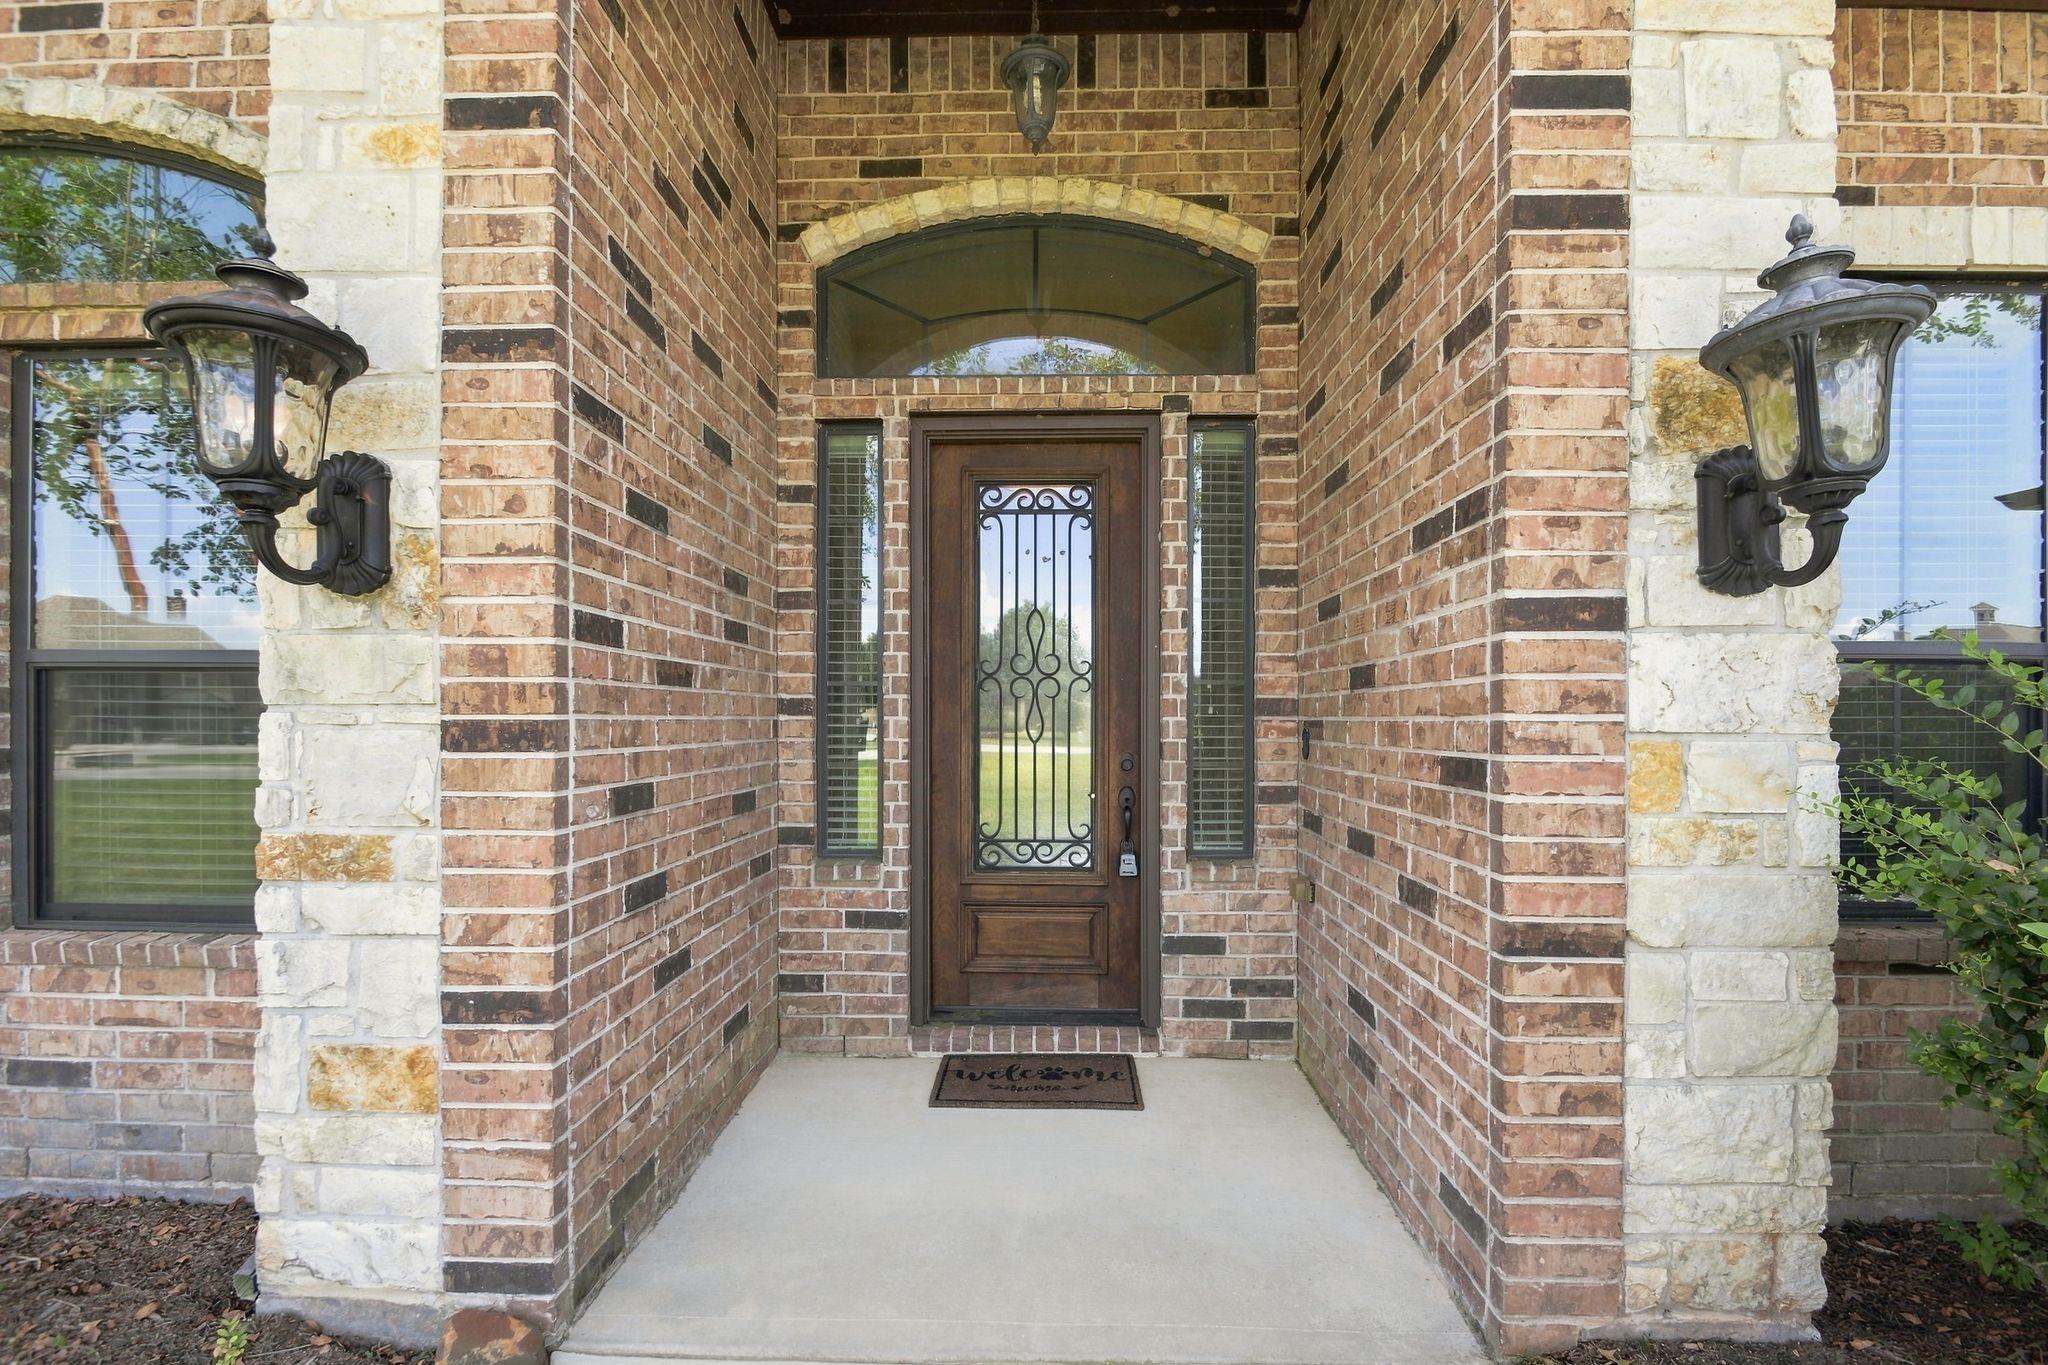
Covered brick entry with a decorative iron-and-glass wood door, pale stone accents, and matching wall lanterns.
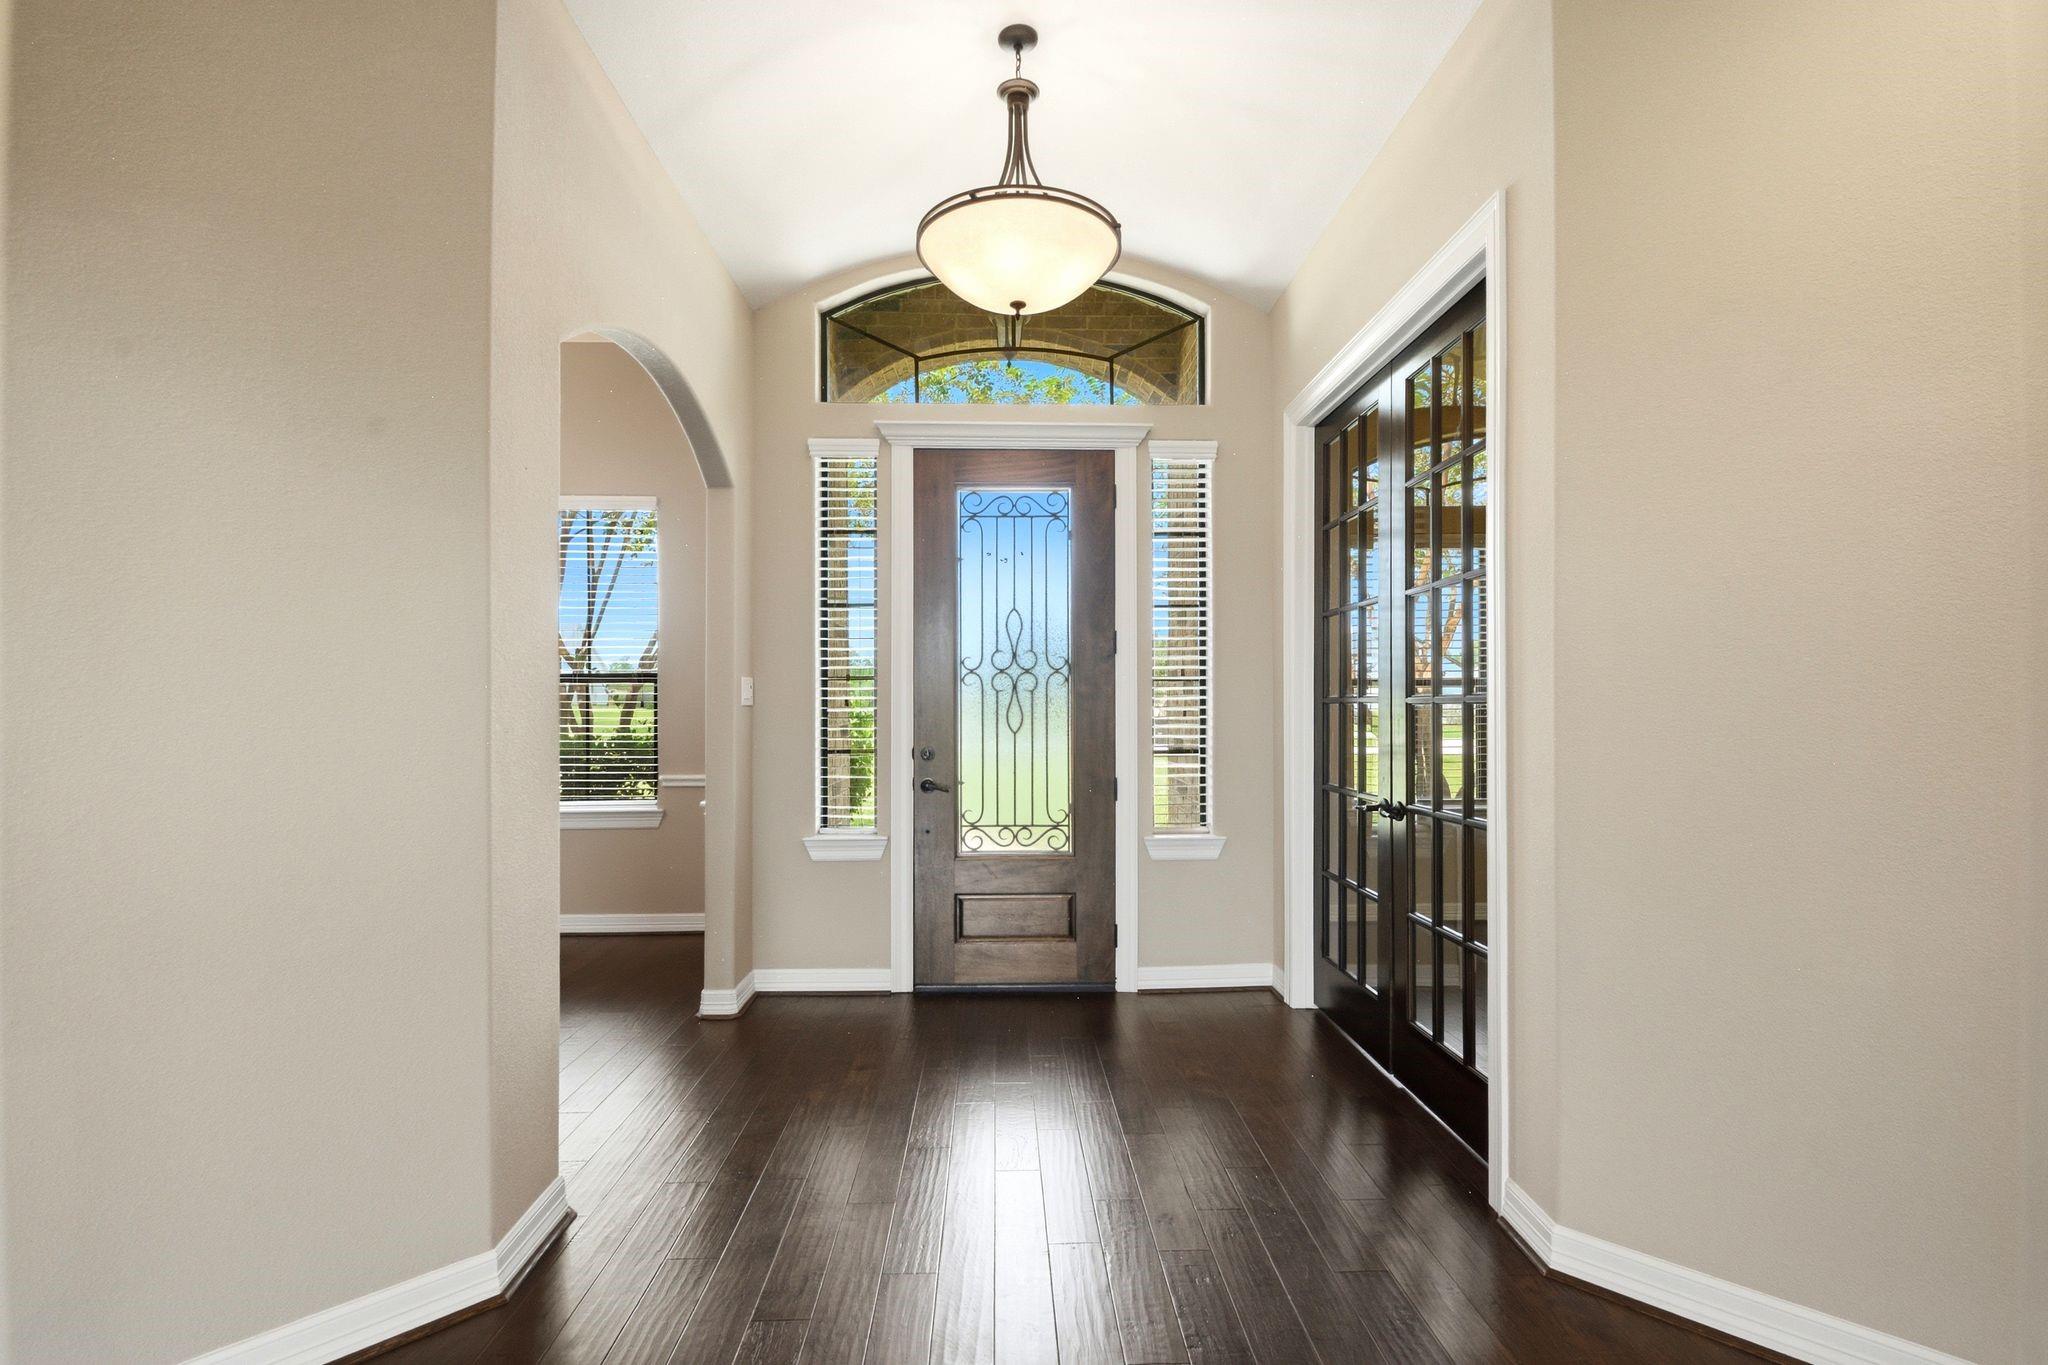
Entry foyer with a decorative glass front door, arched transom window, and dark wood floors.
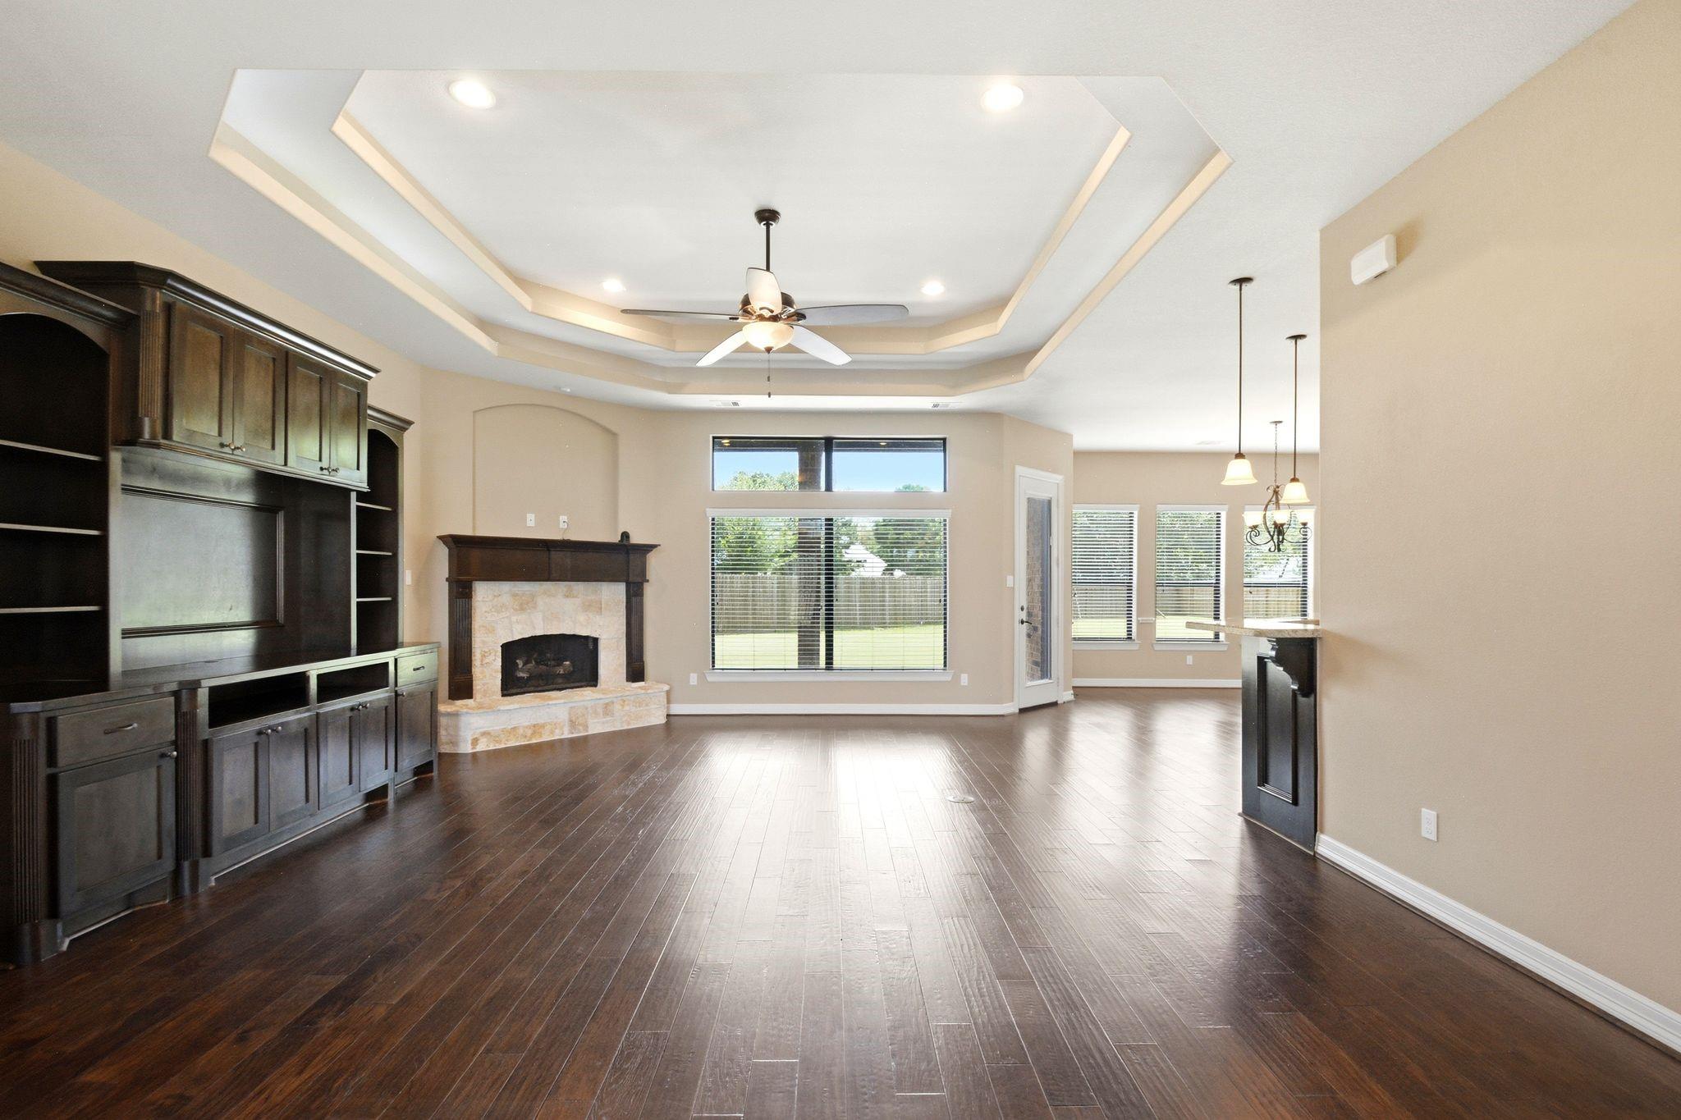
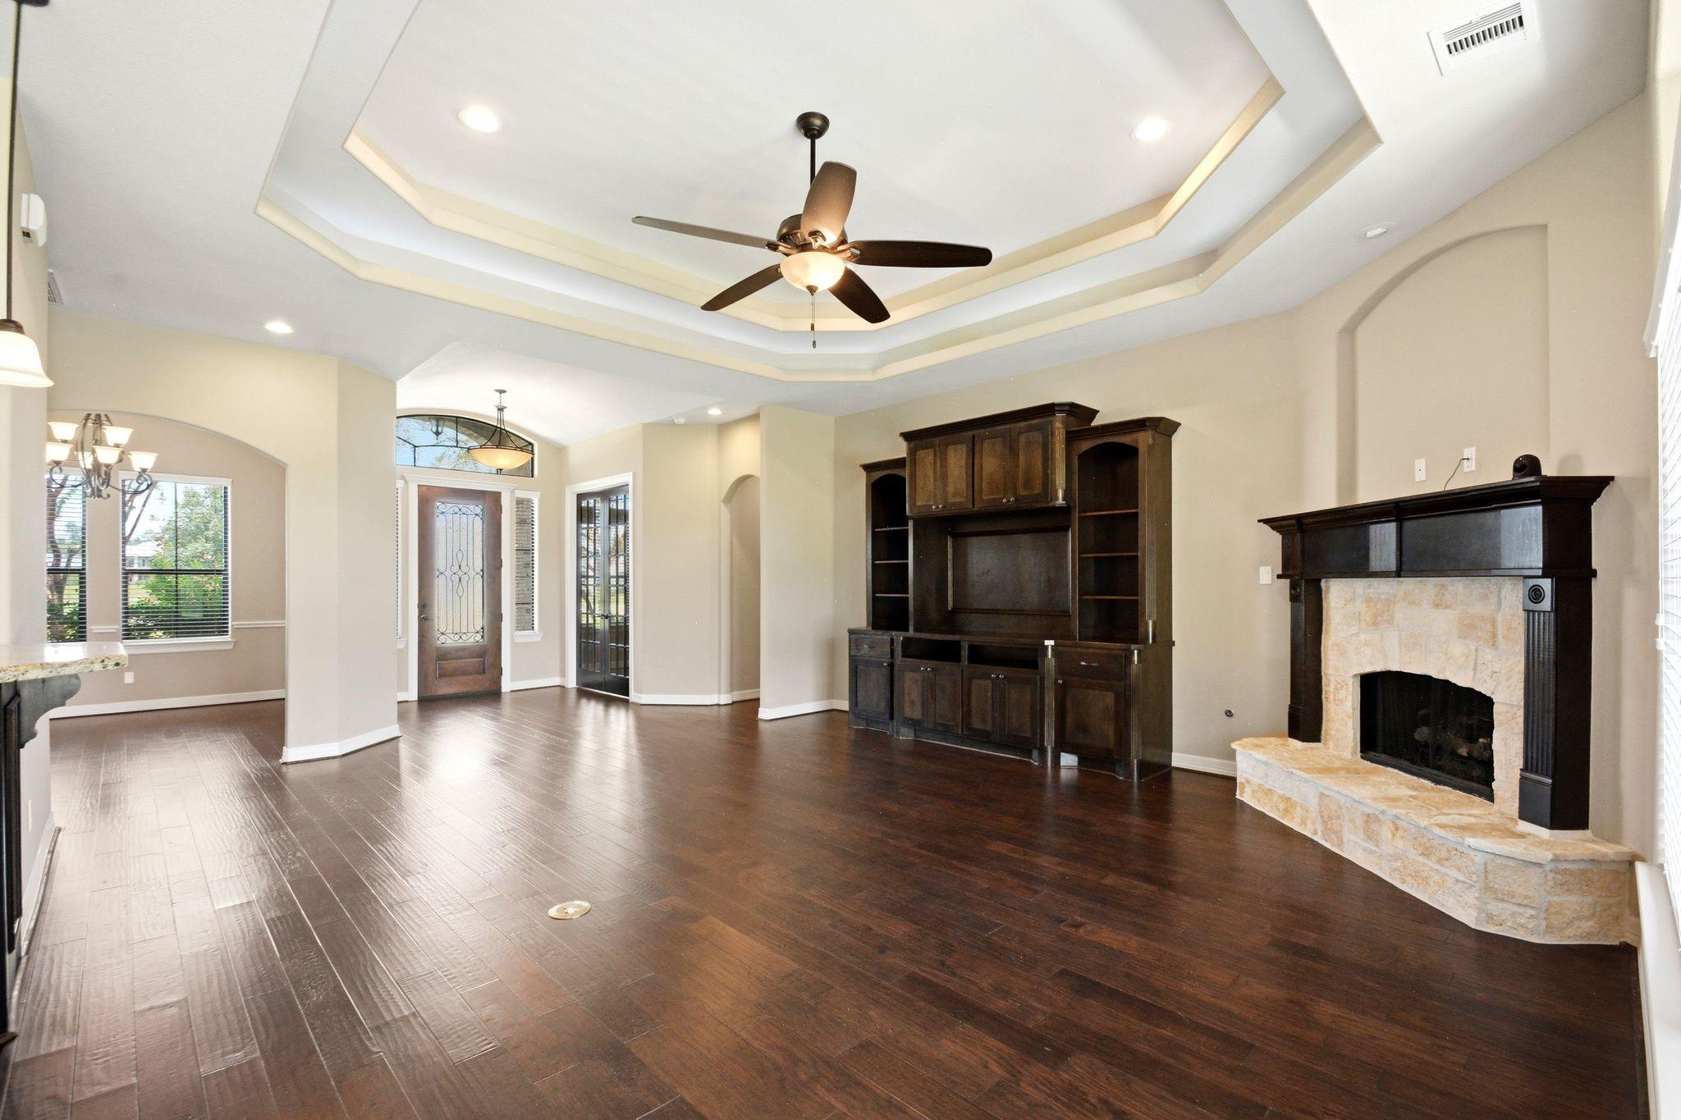
Empty living room with dark wood floors, built-in entertainment cabinetry, stone fireplace, and tray ceiling.
Vacant living room with dark hardwood floors, built-in cabinetry, a stone fireplace, and a tray ceiling.
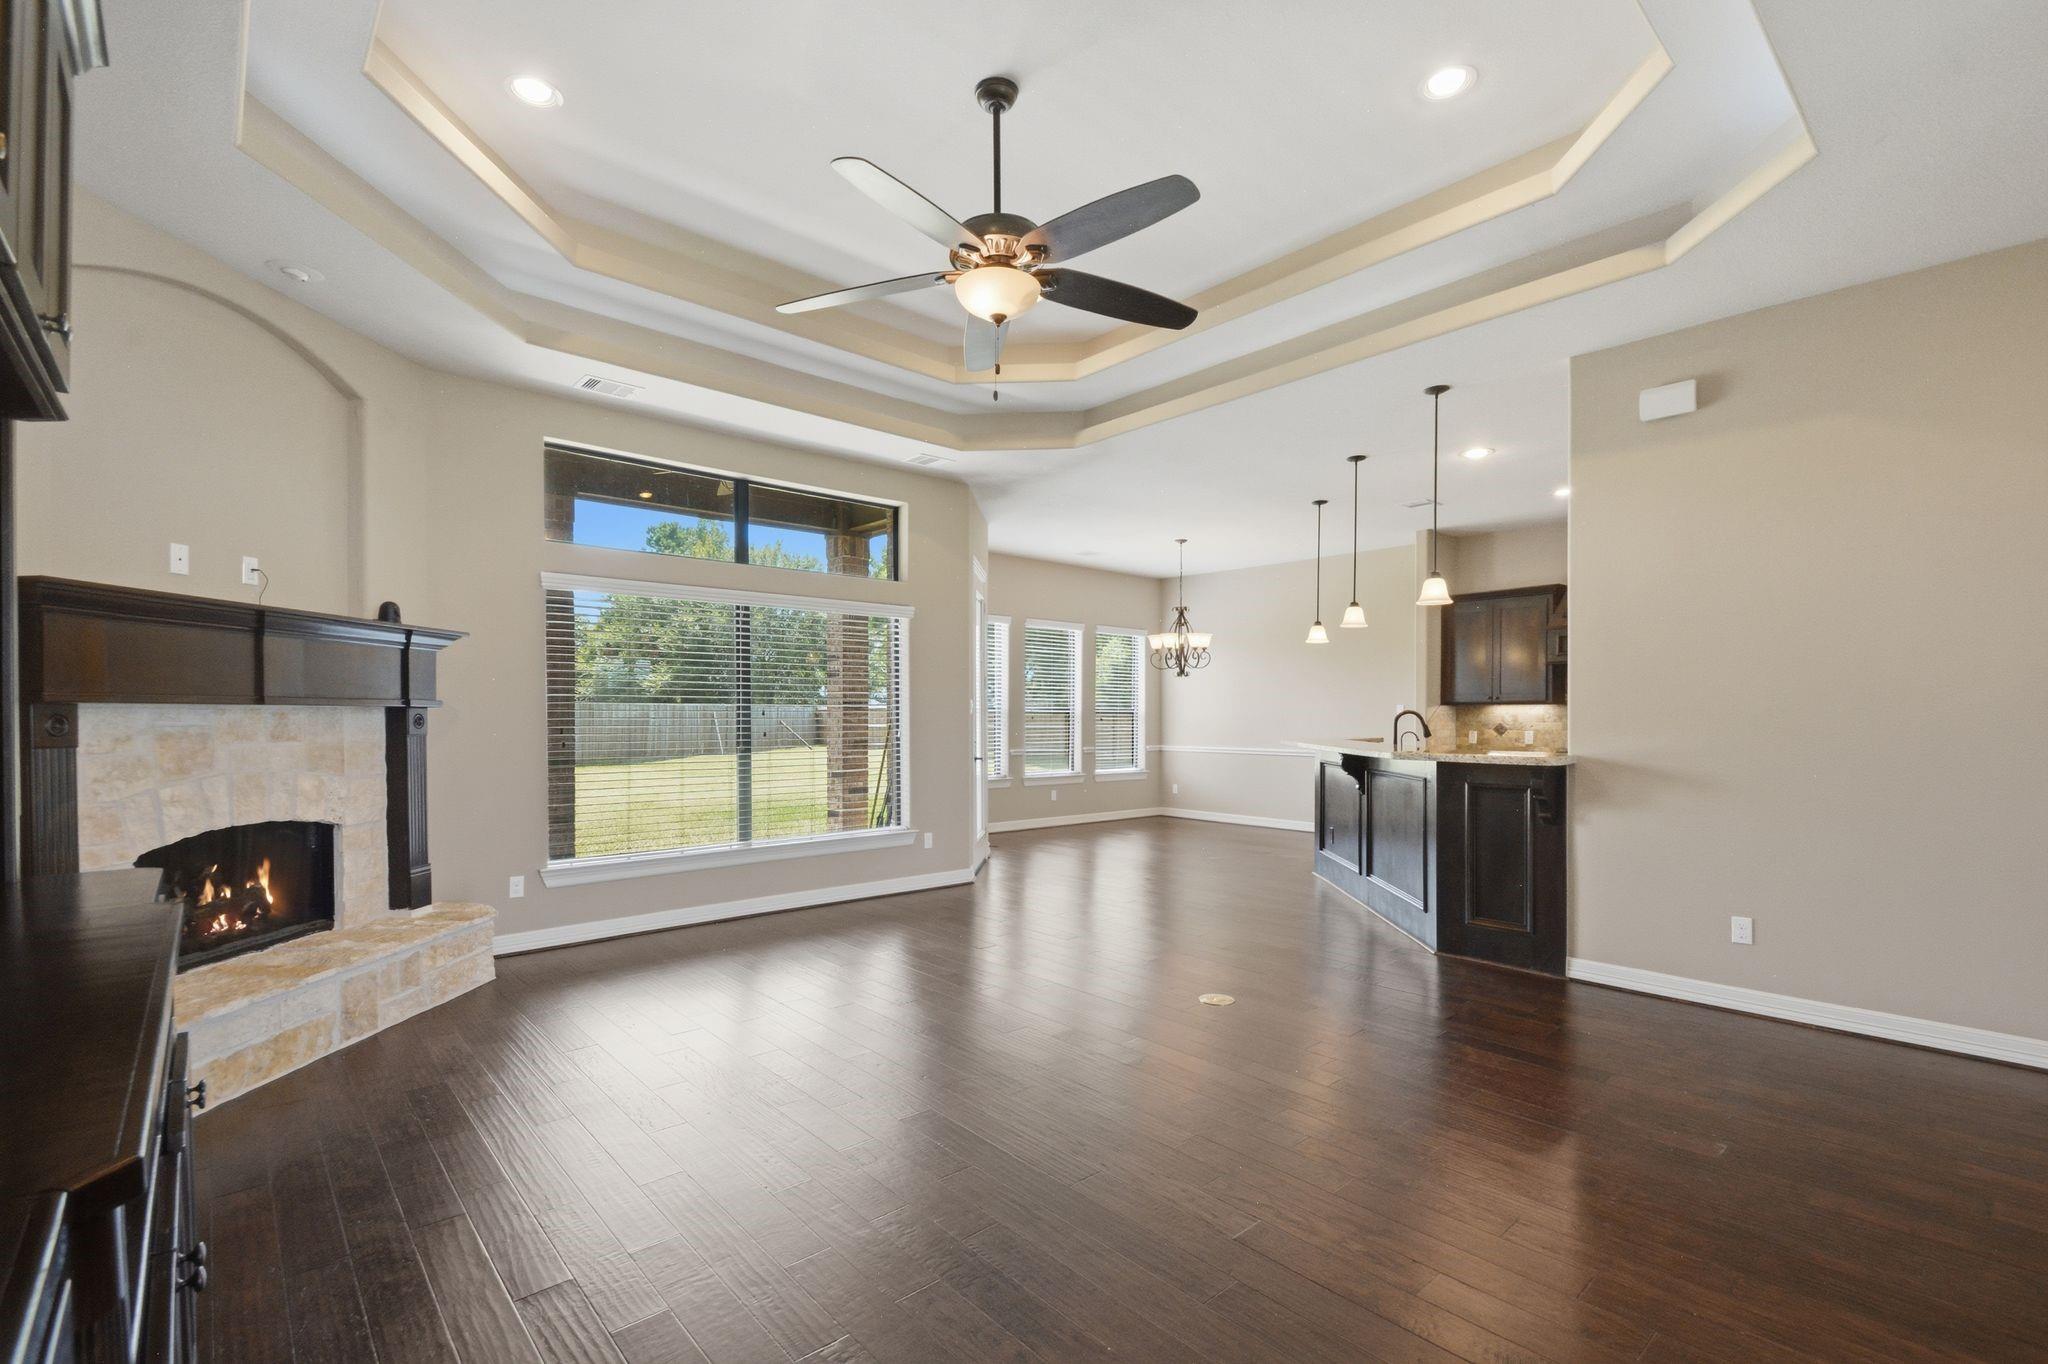
Open living and dining area with a stone fireplace, tiered ceiling, and dark wood floors.
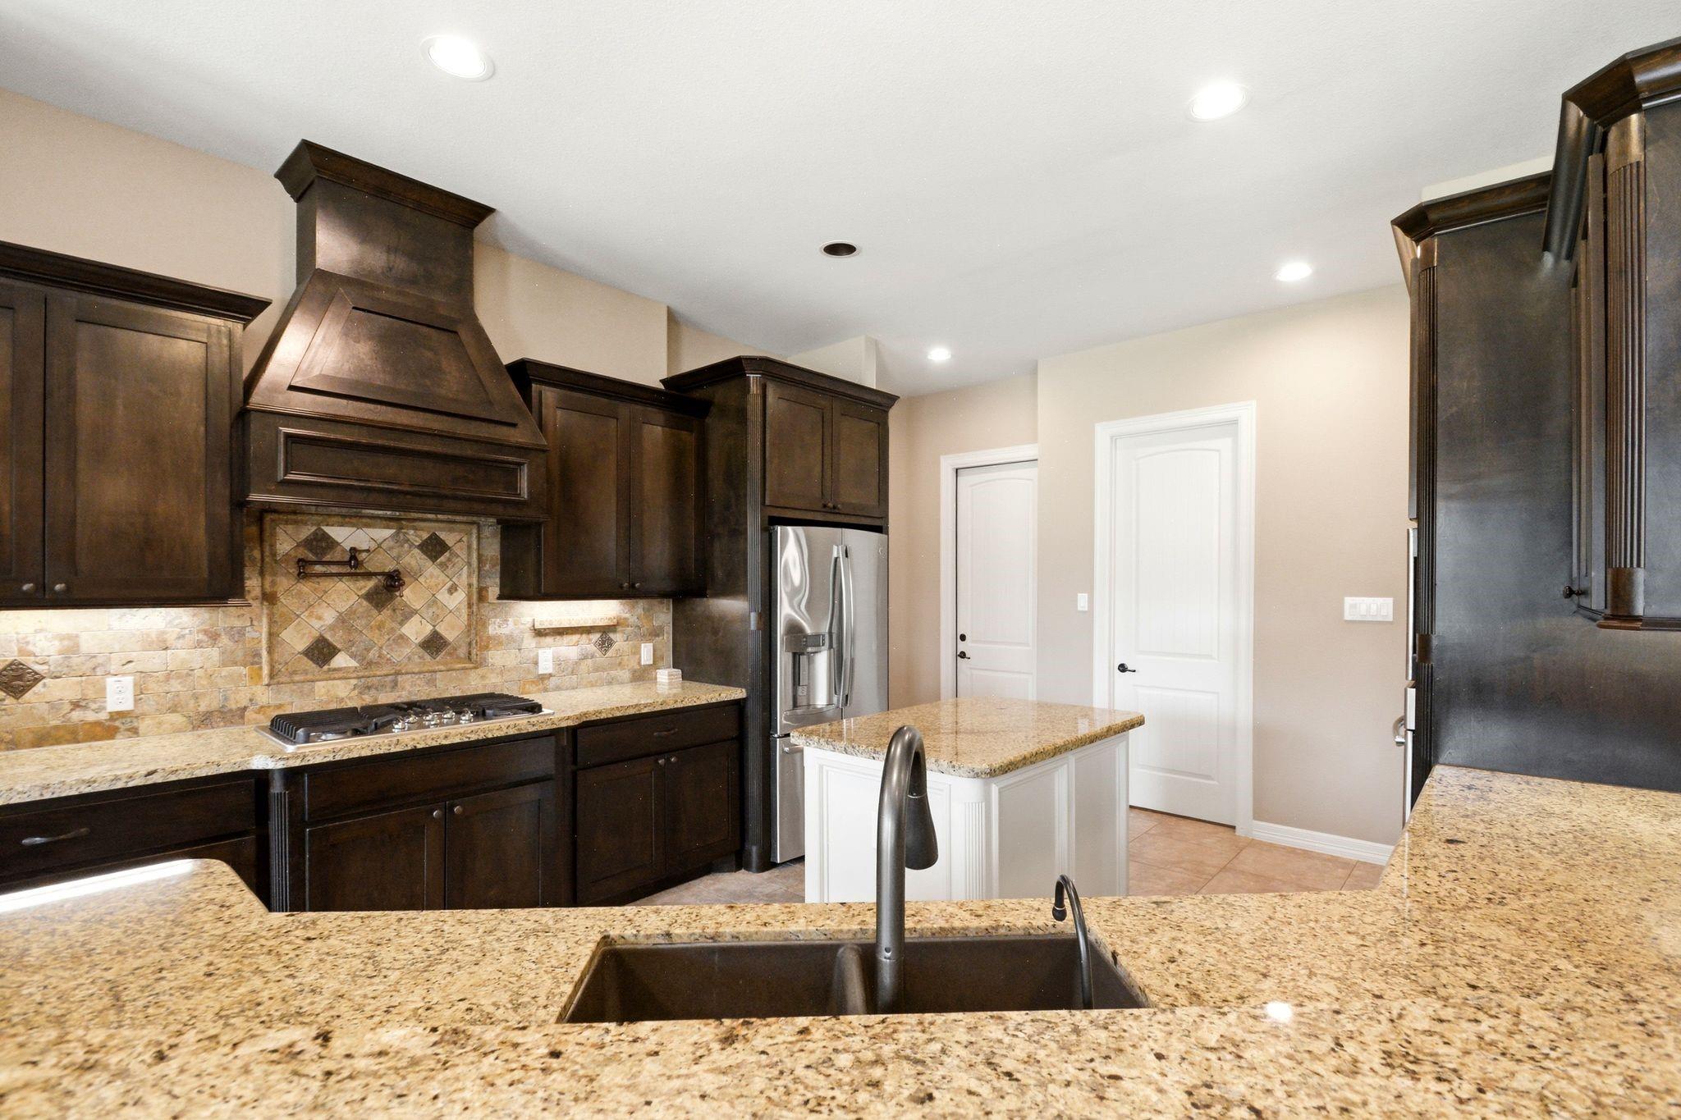
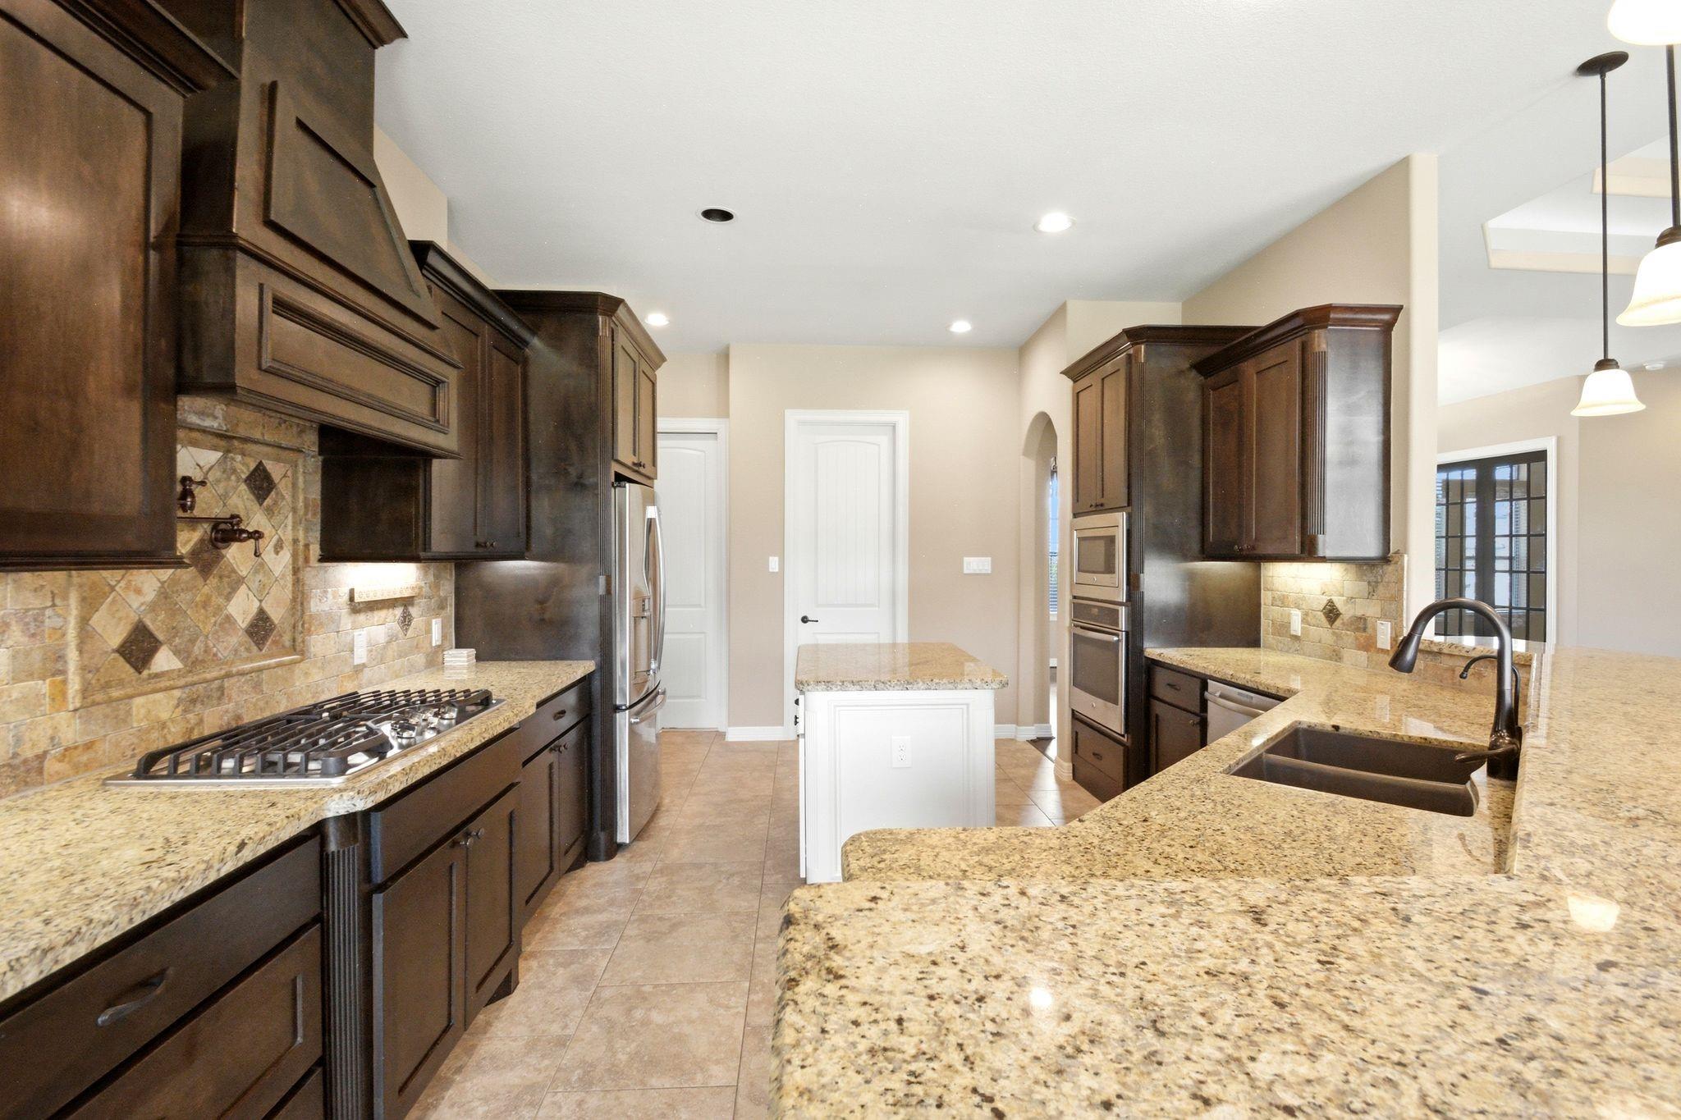
Kitchen with dark wood cabinetry, decorative range hood, granite counters, central island, and stainless steel refrigerator.
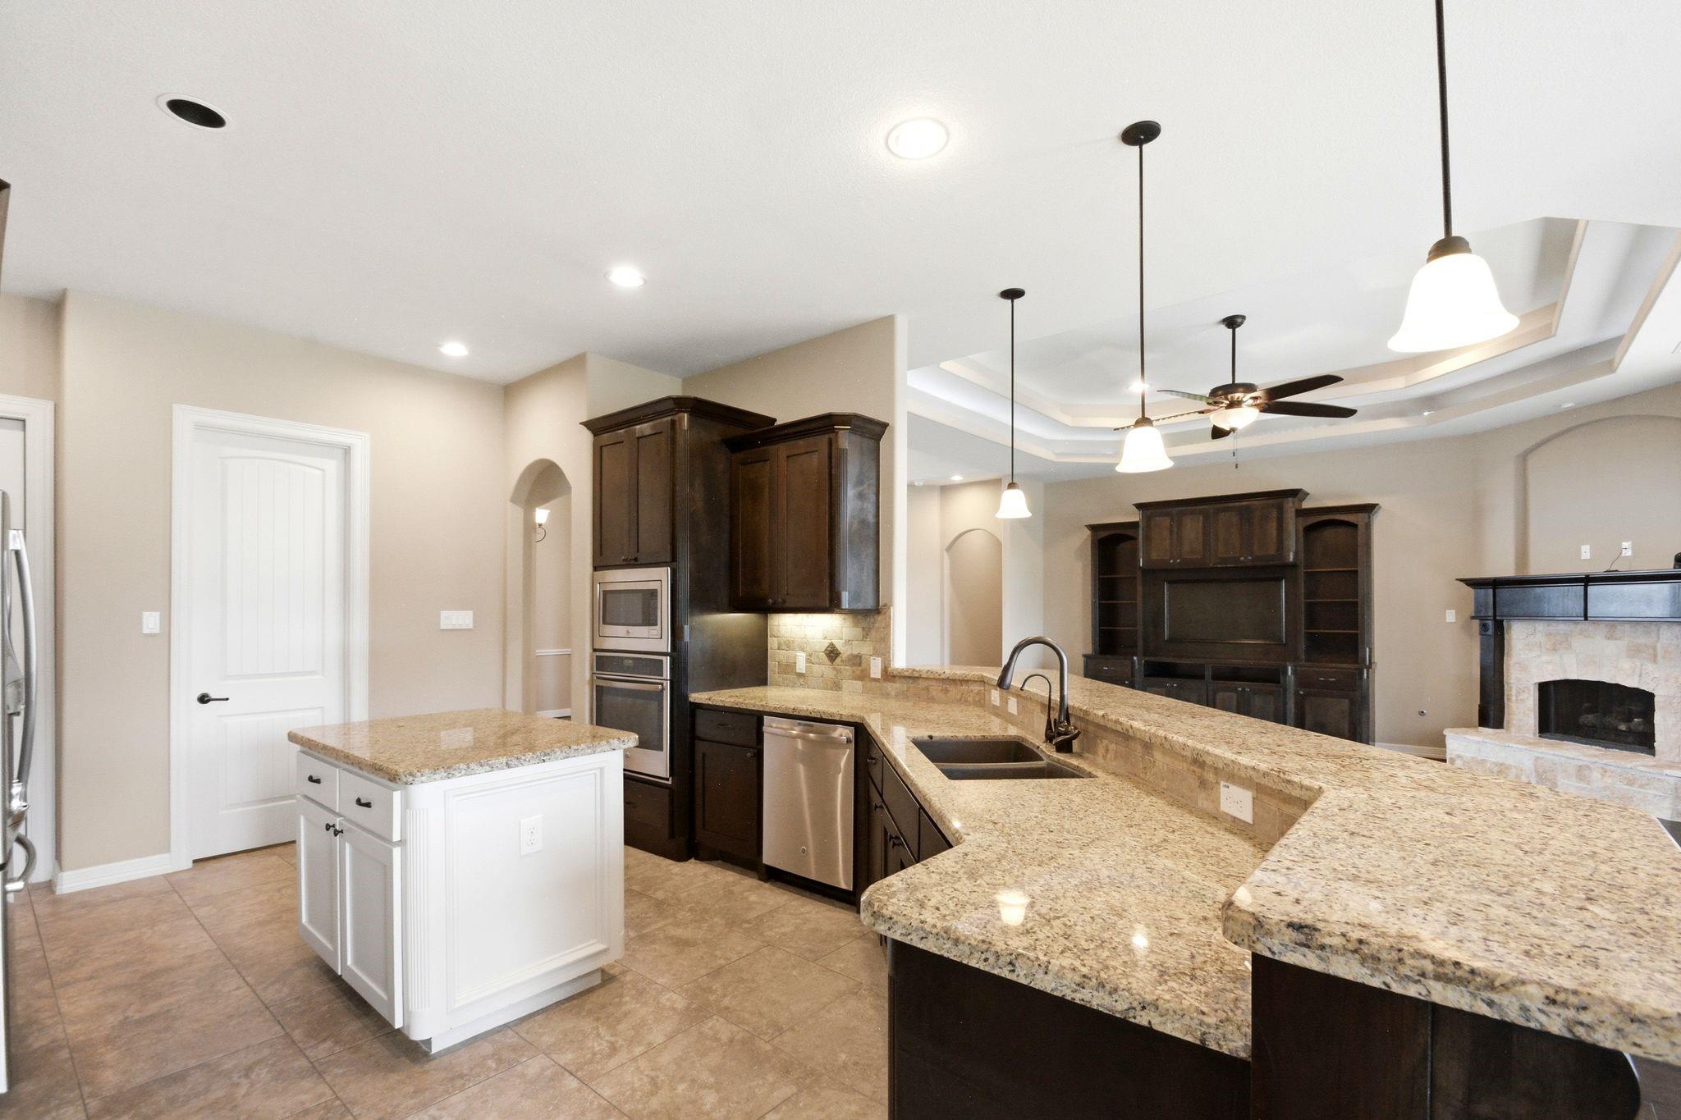
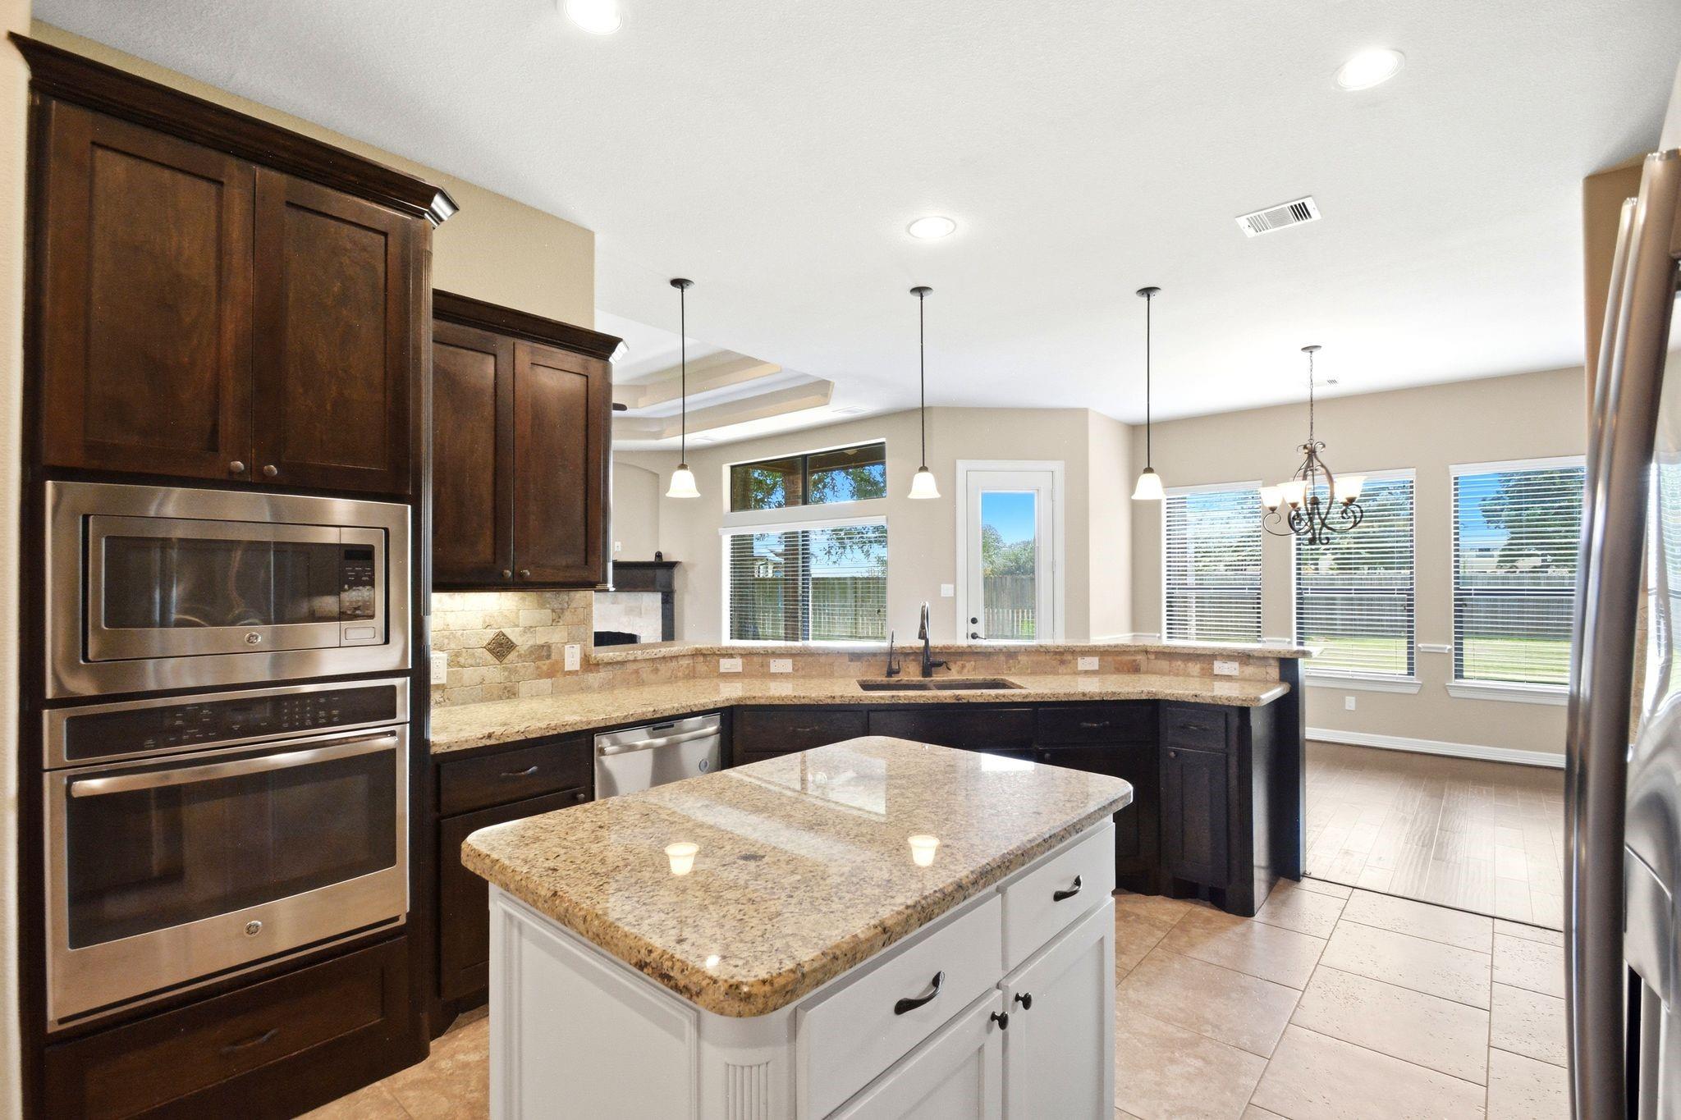
Open kitchen with granite counters, a white island, dark cabinets, and a view of the living area and fireplace.
Kitchen with dark wood cabinets, granite counters, stainless steel double ovens, and a white island.
Kitchen with dark wood cabinets, granite counters, central island, stainless steel appliances, and a double sink.
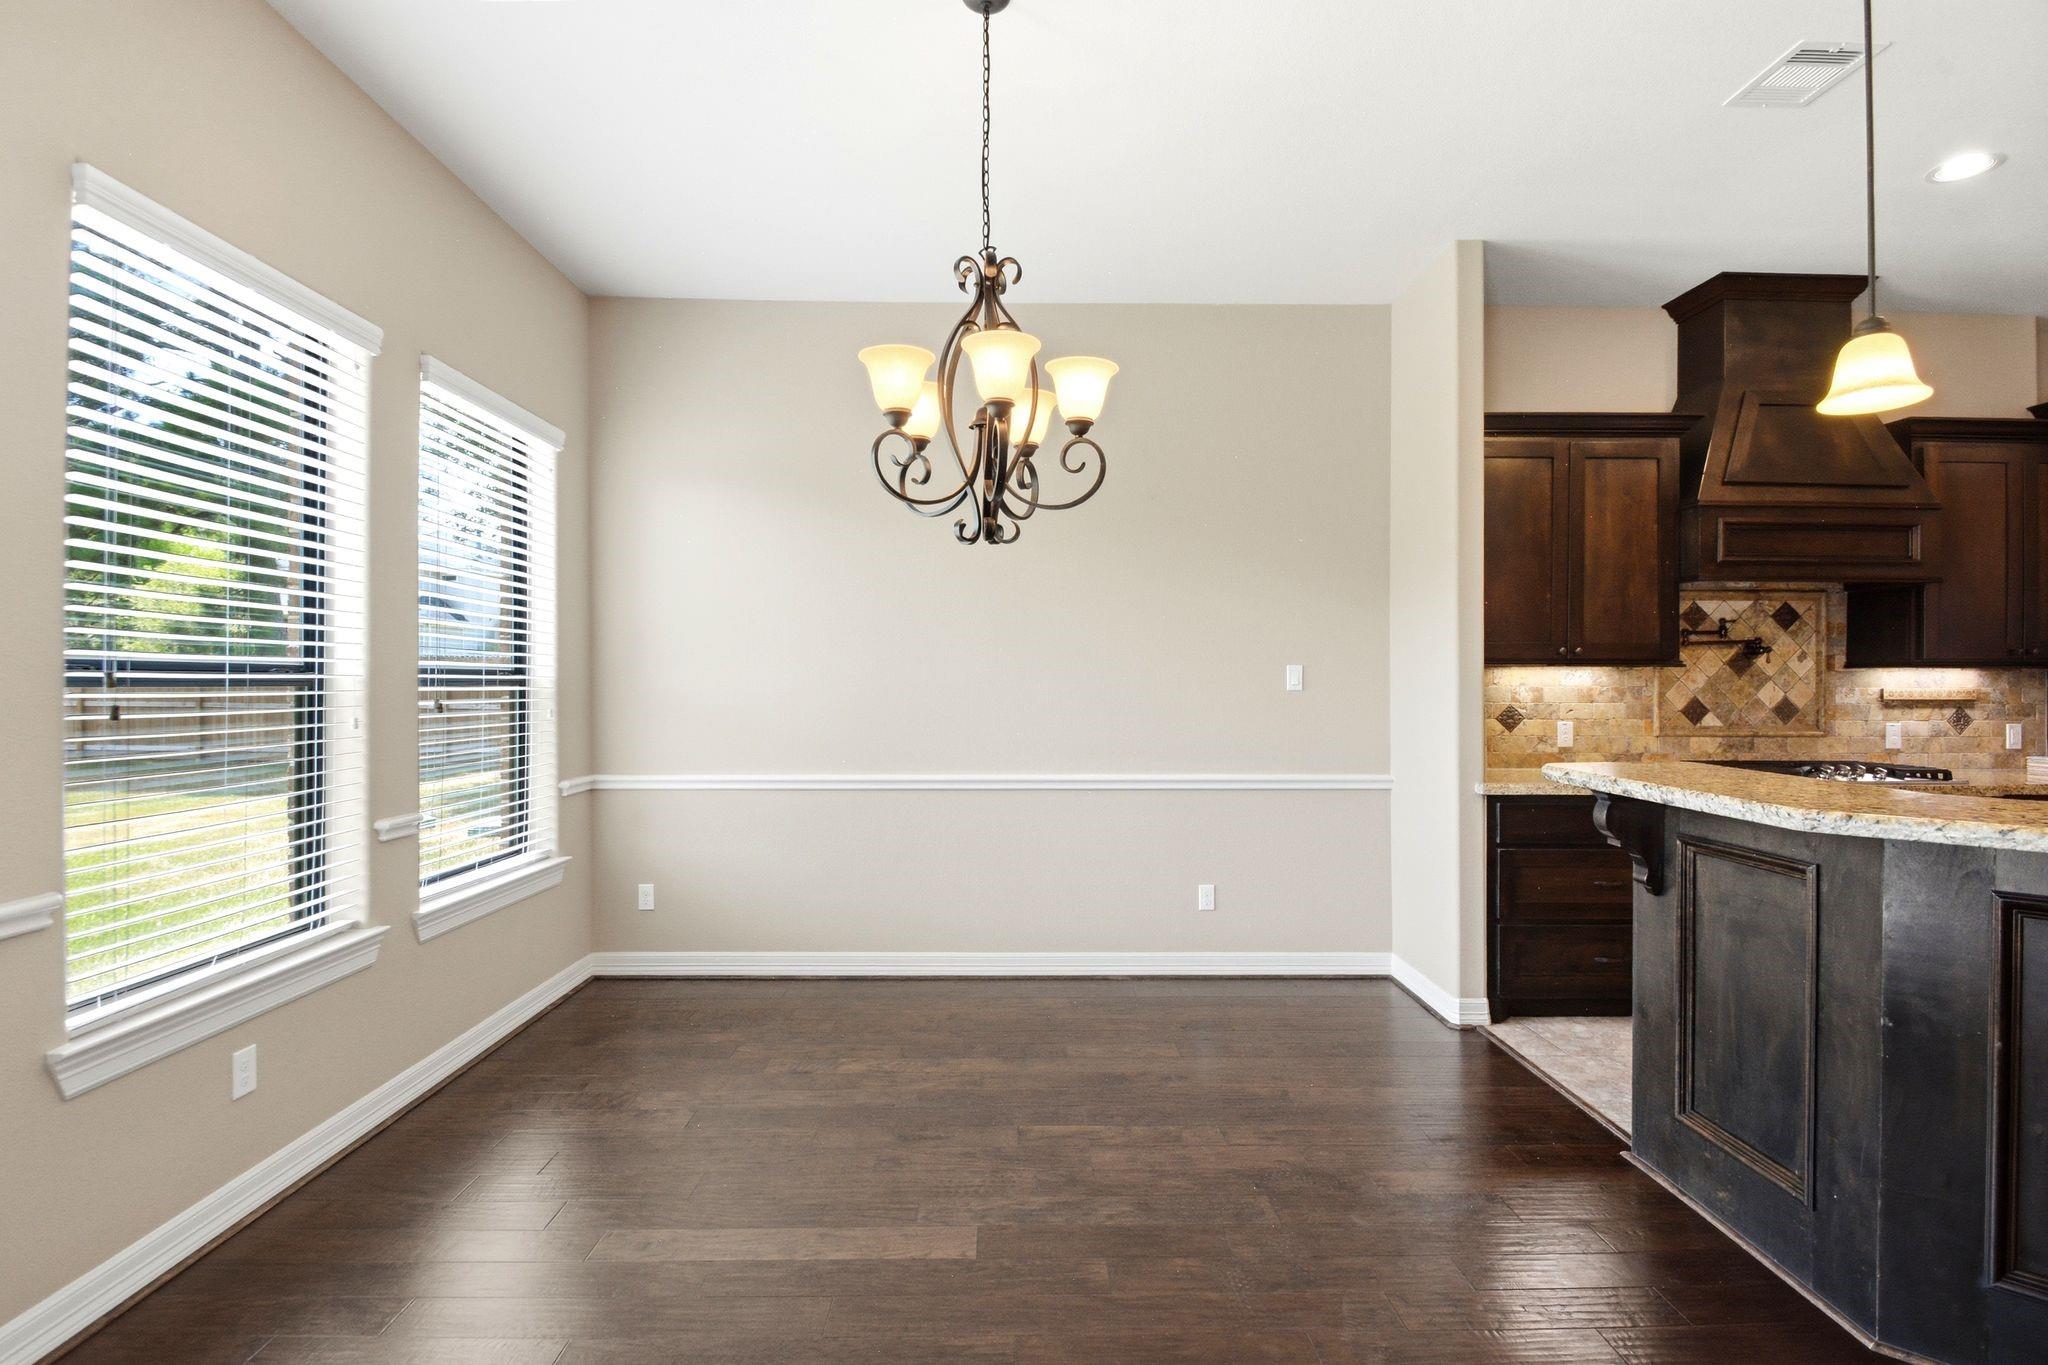
Empty dining area with large windows and a chandelier beside a kitchen with dark cabinets and a granite island.
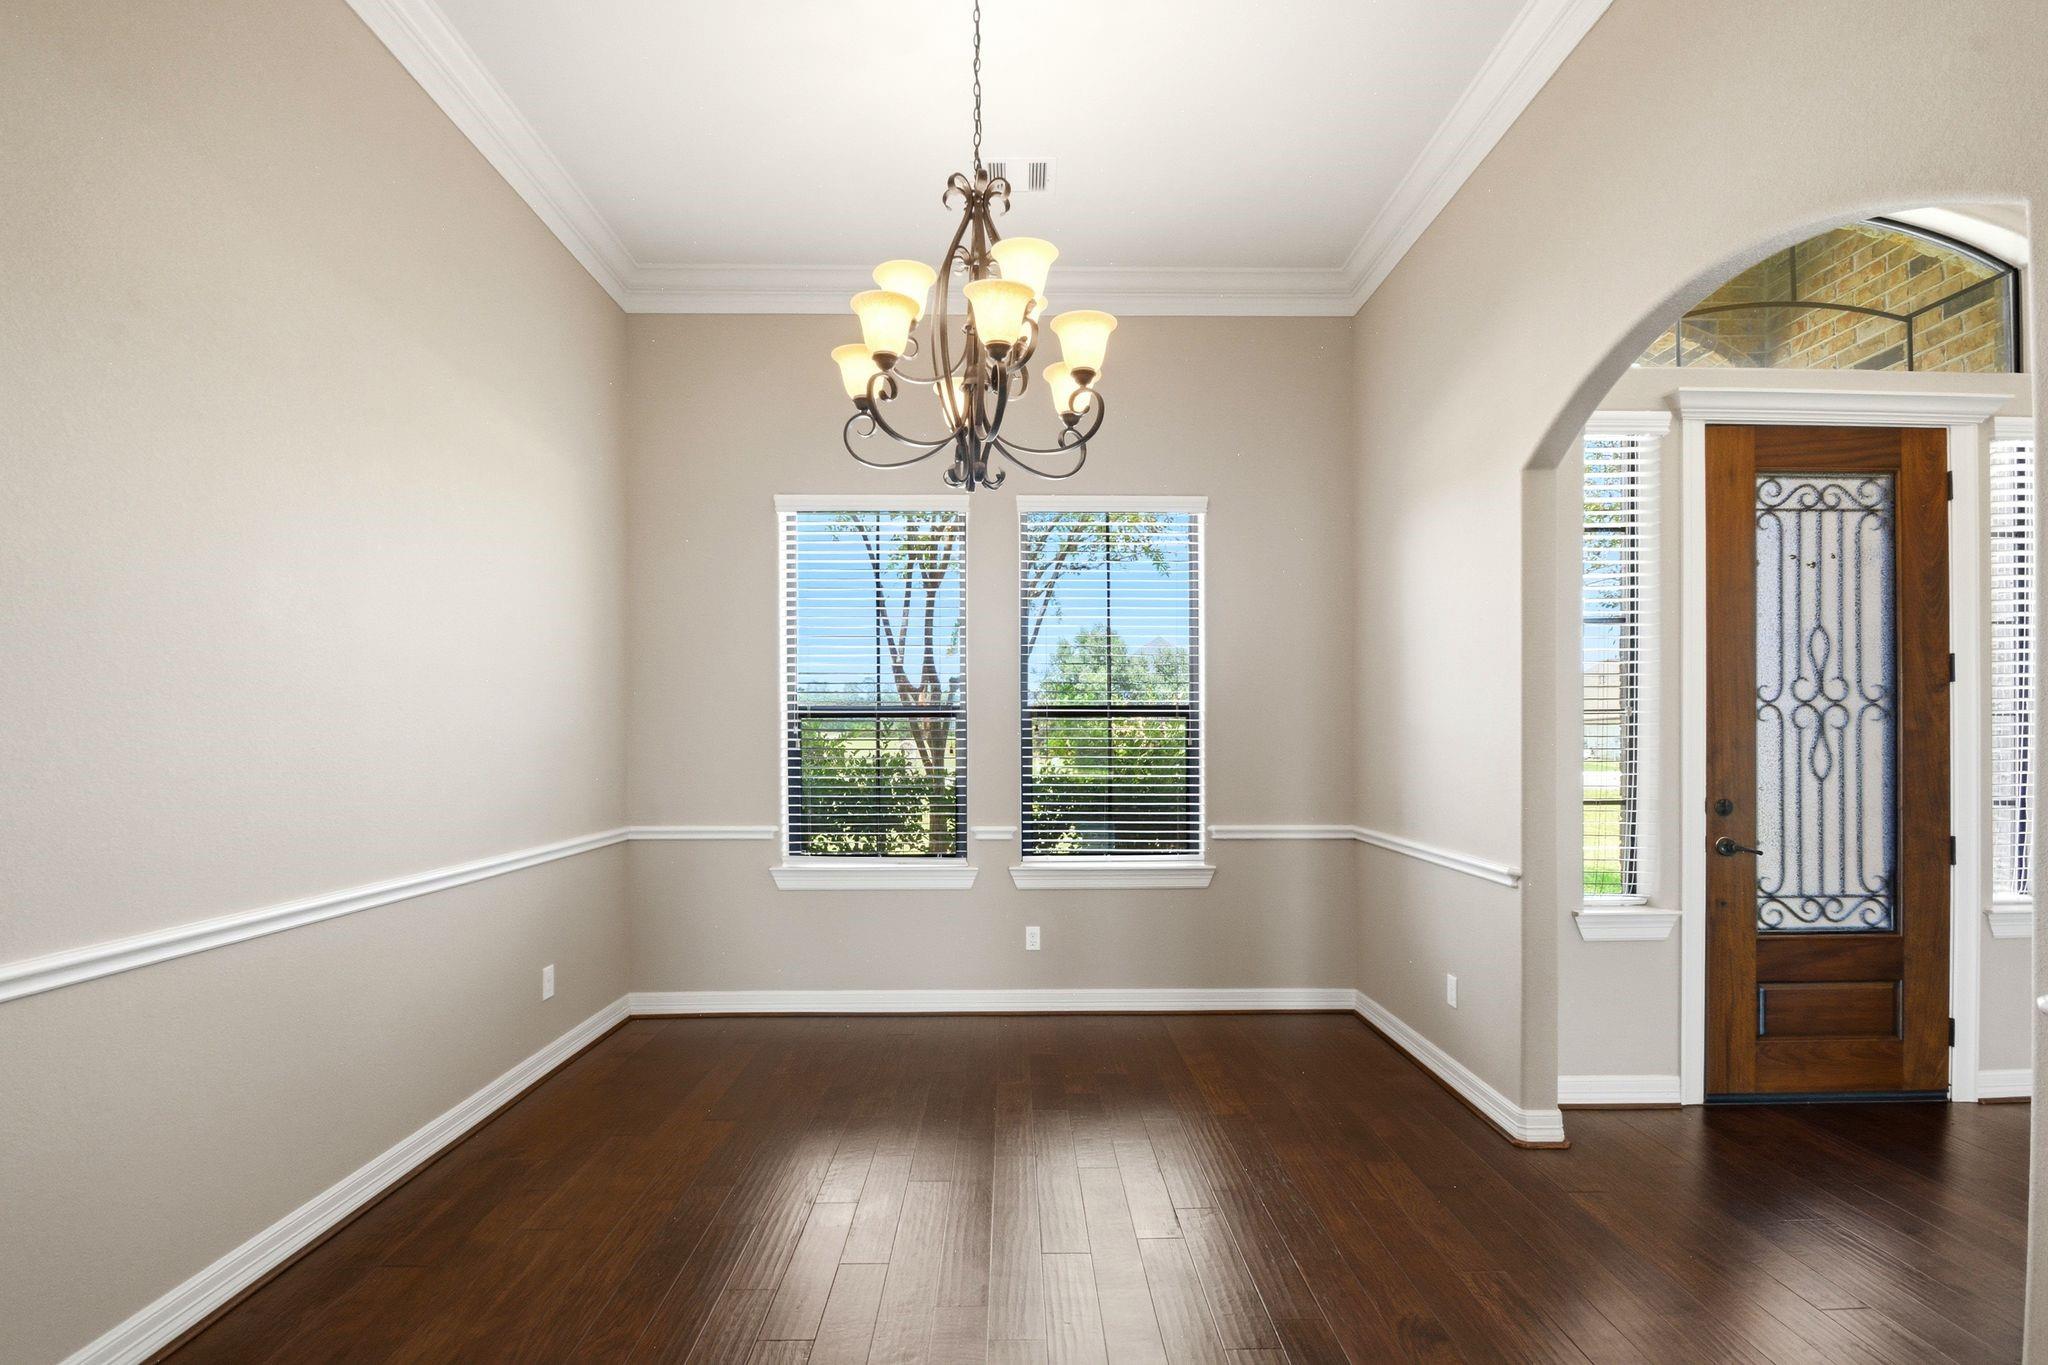
Empty dining room with dark wood floors, a chandelier, and an arched entryway to the front door.
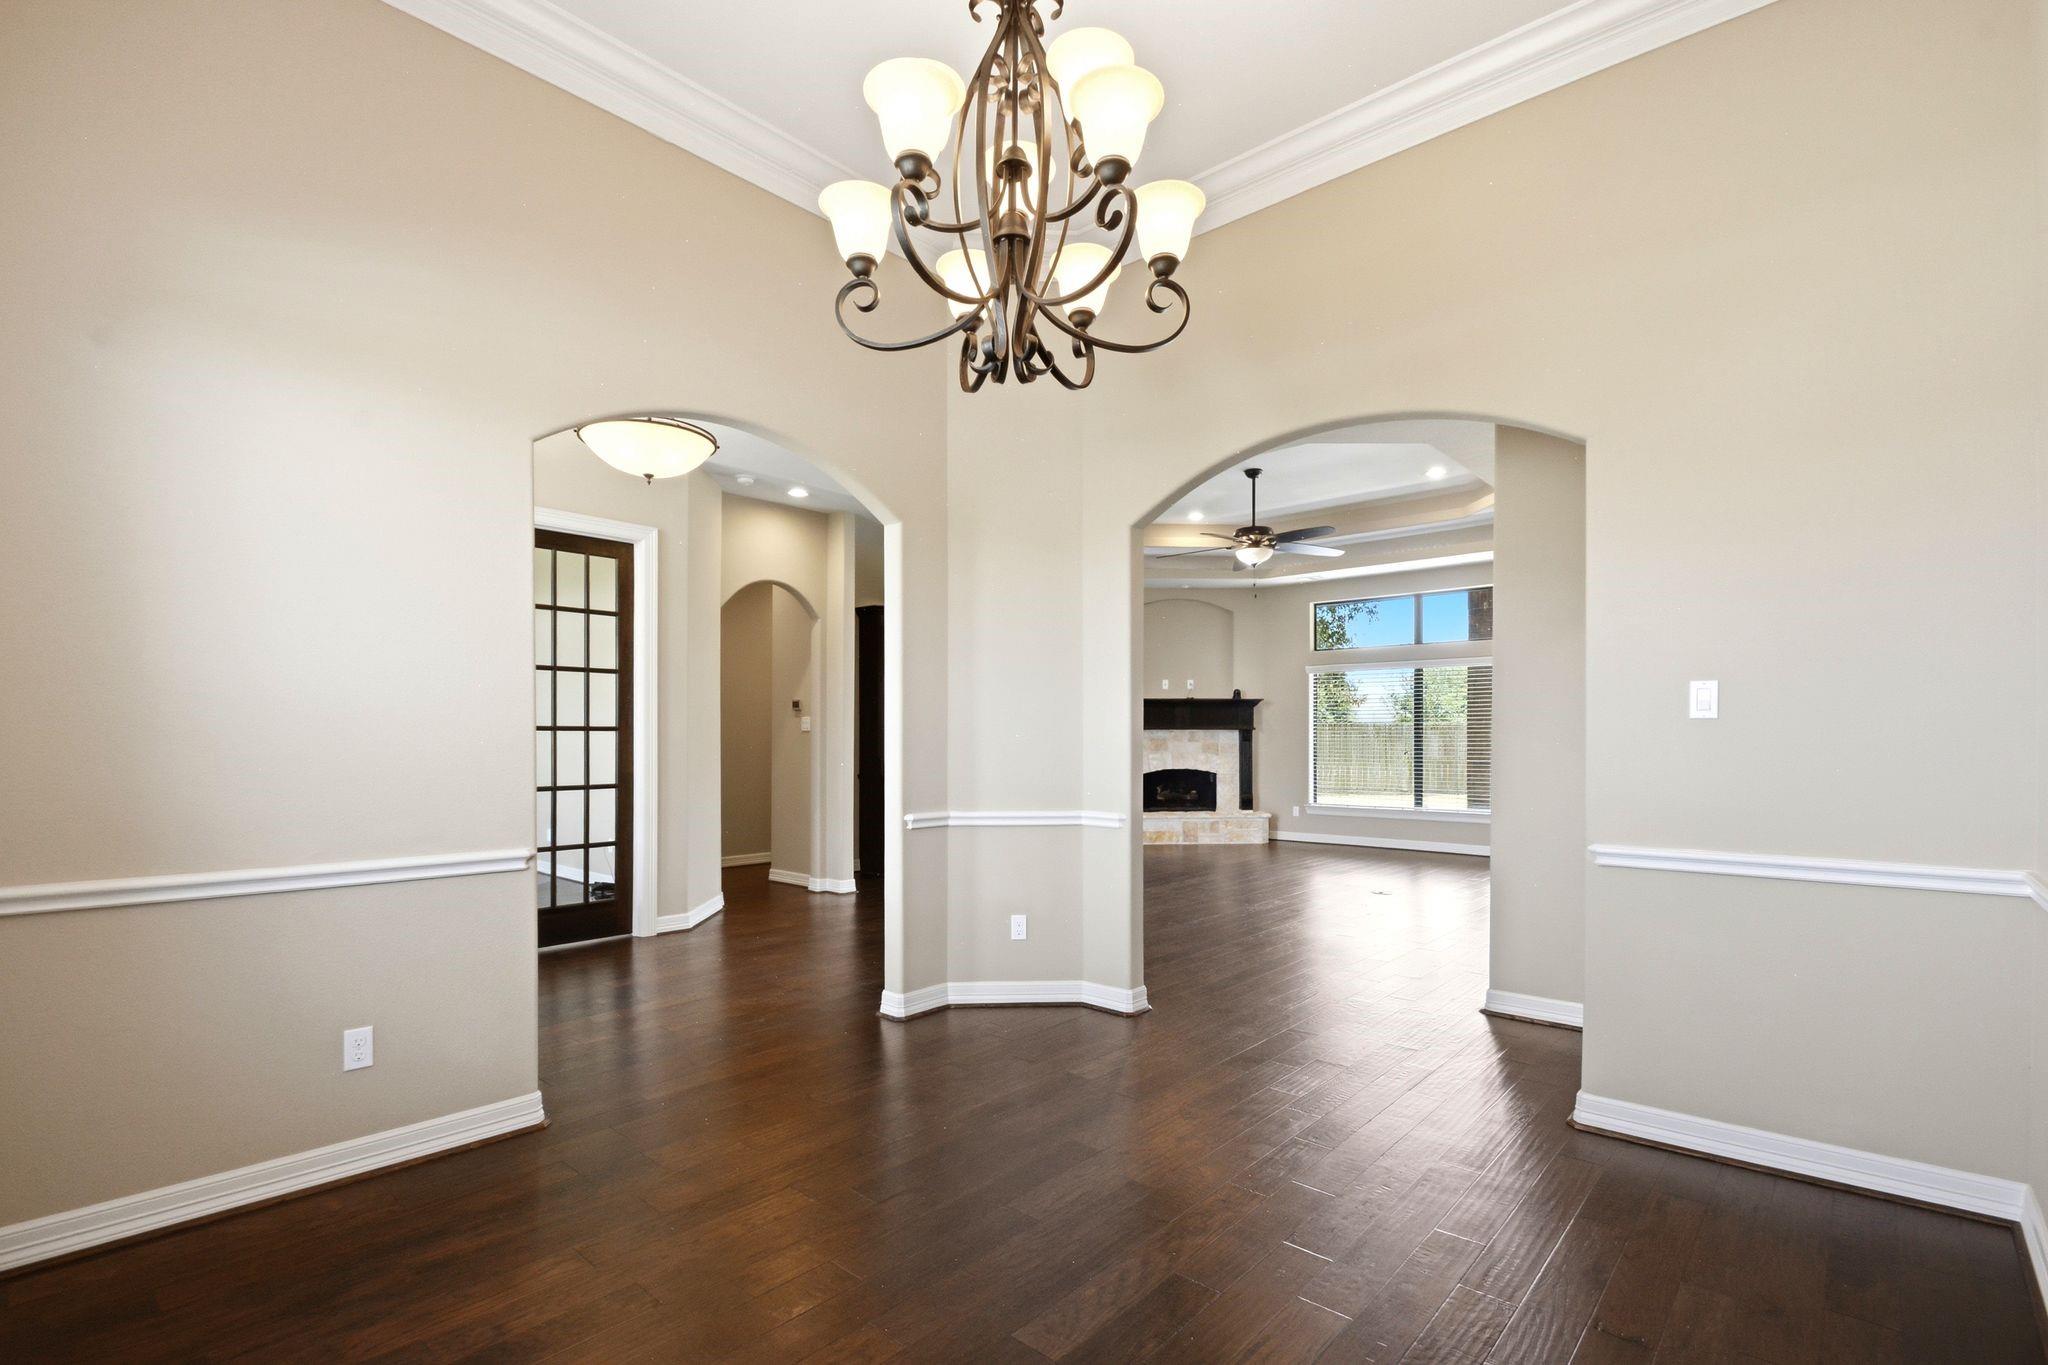
Dining area with a chandelier and arched openings to a living room with a fireplace.
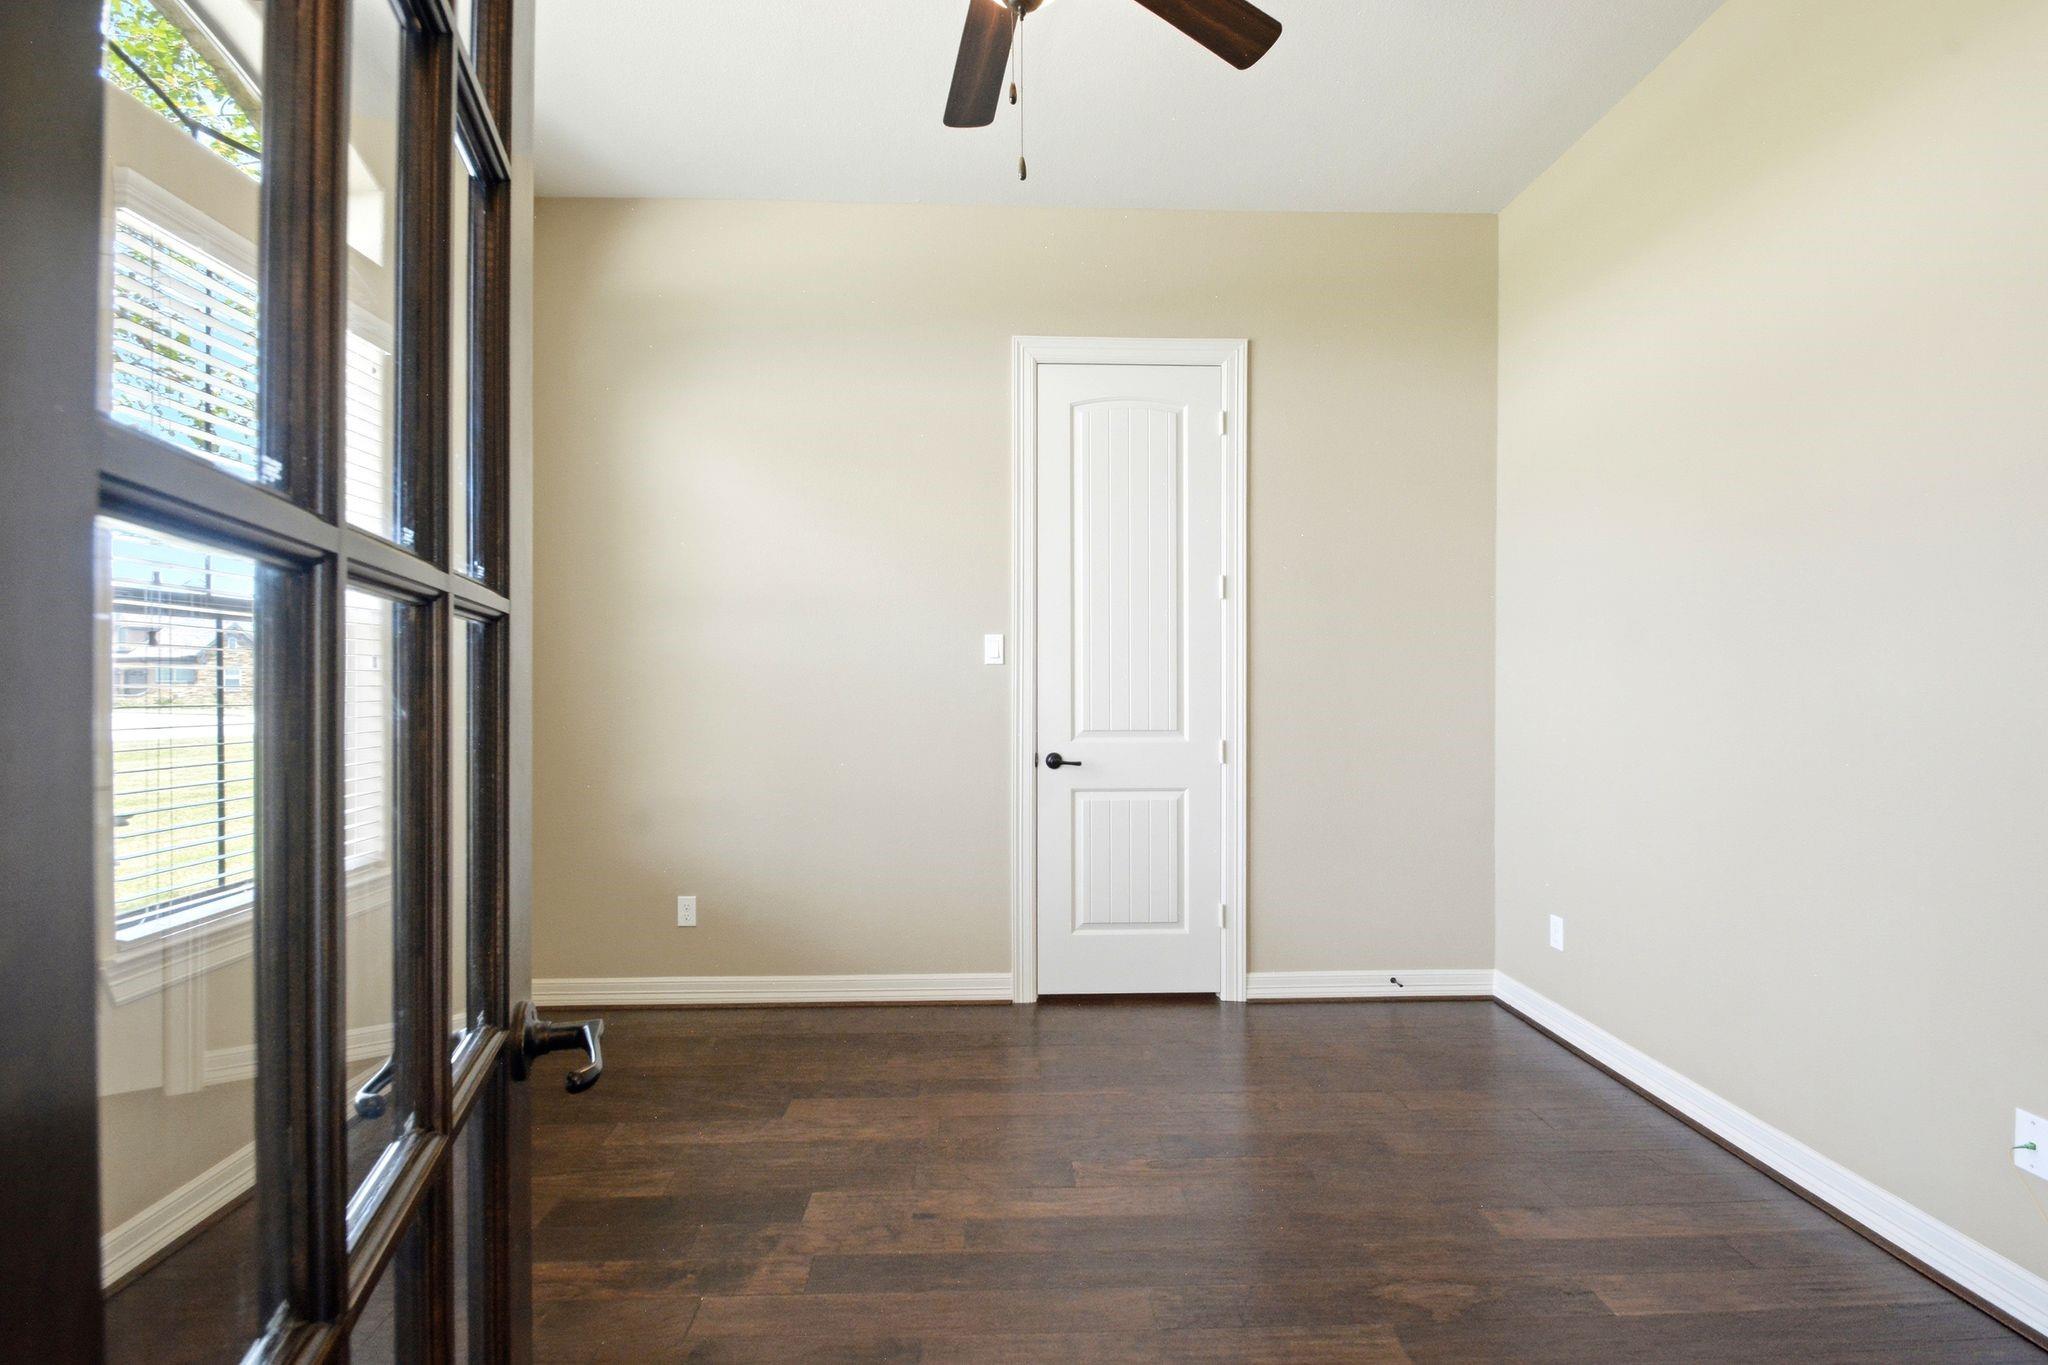
Empty room with dark wood floors, tall windows, and a ceiling fan.
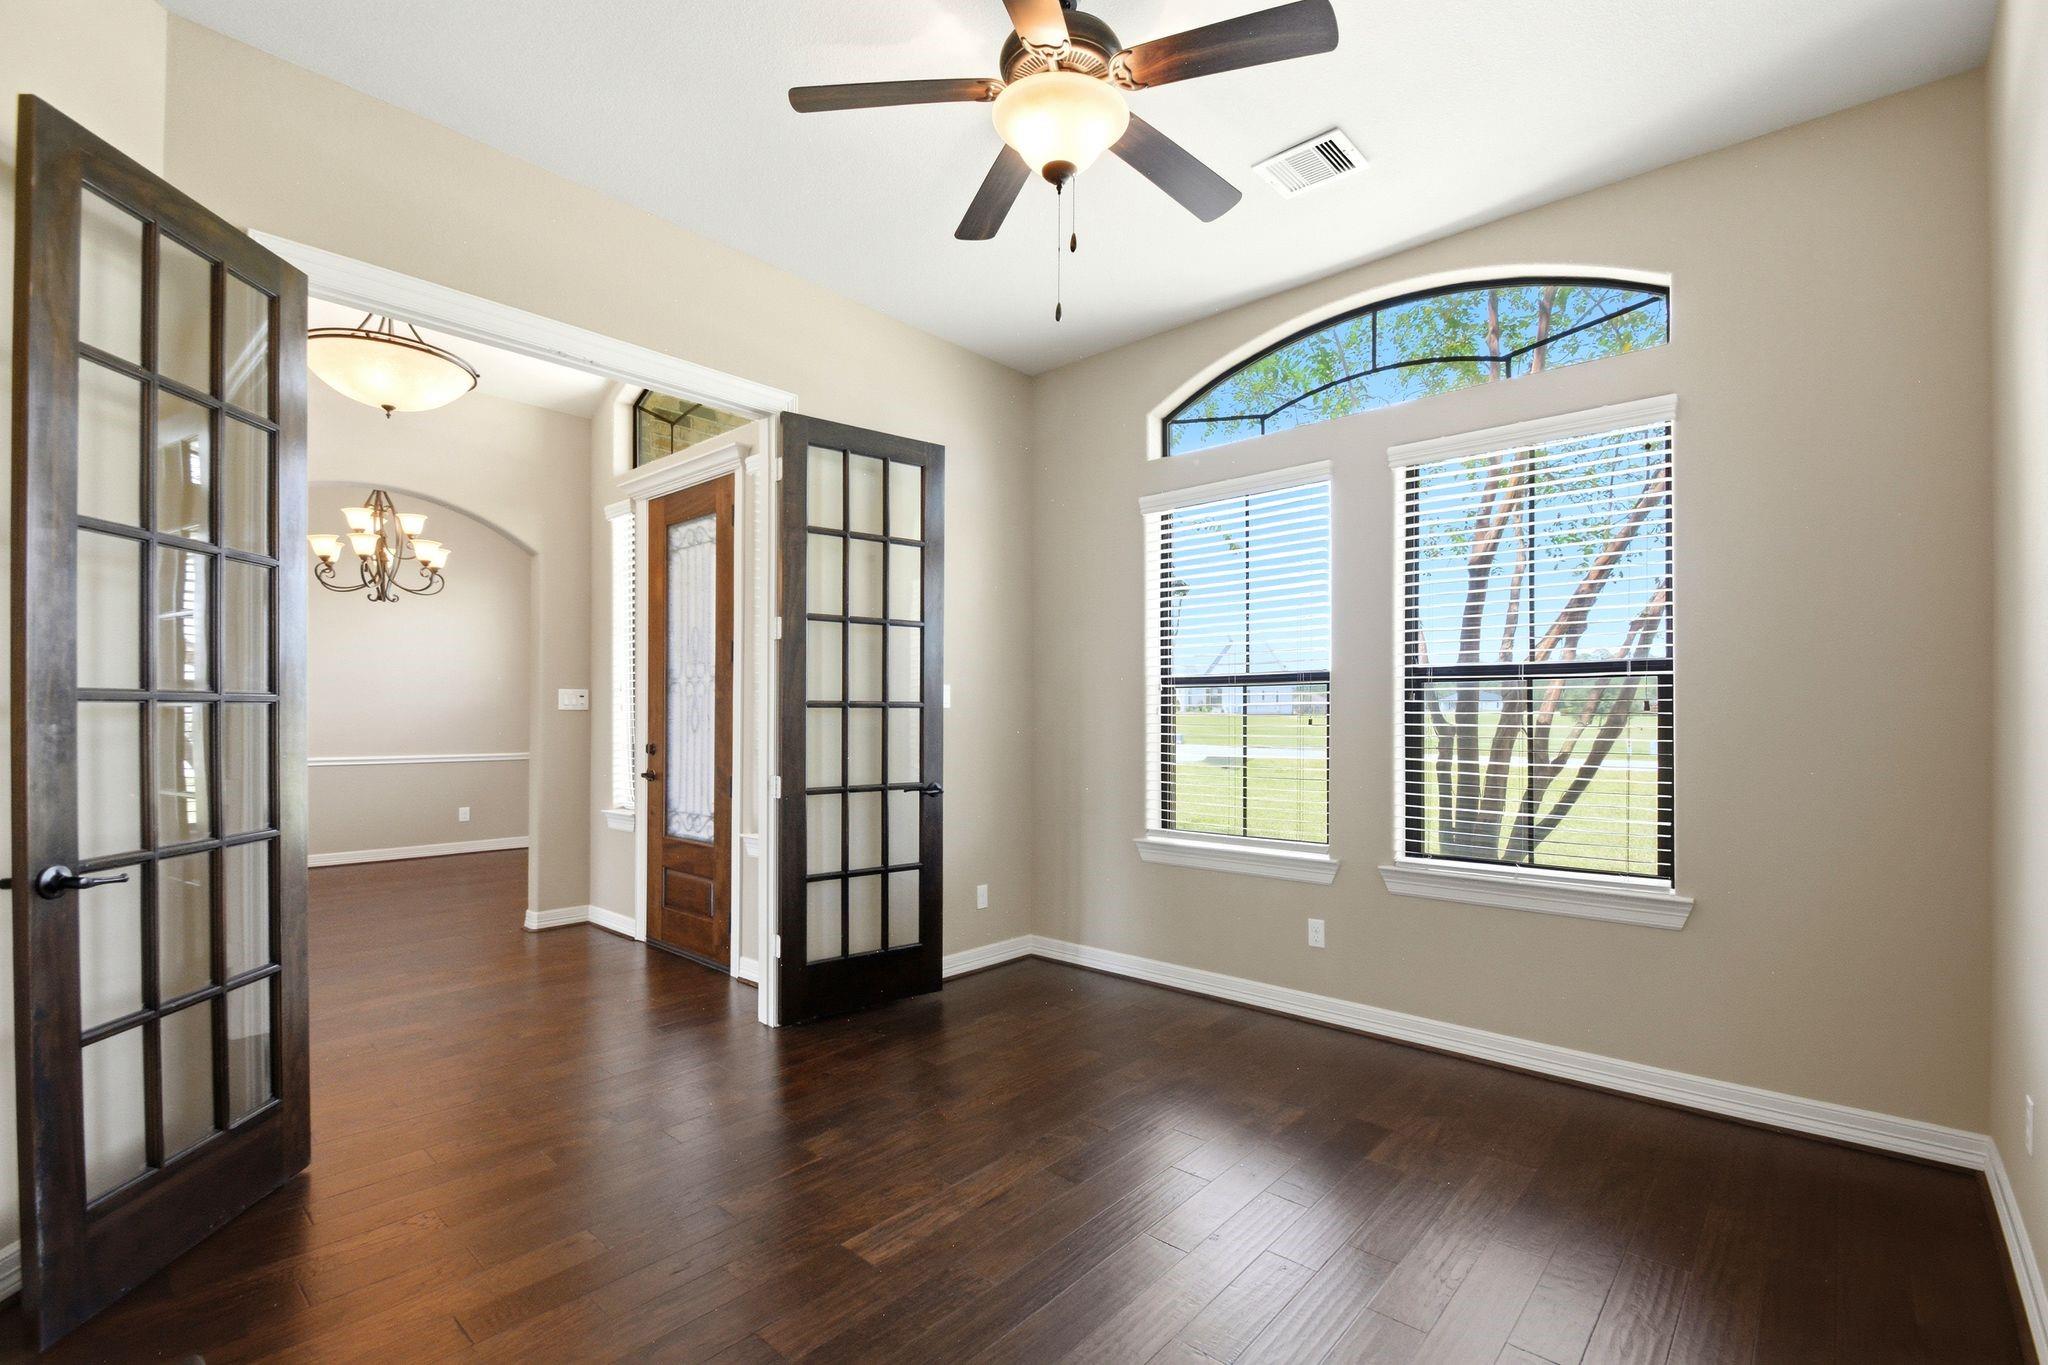
Unfurnished room with dark hardwood floors, arched transom window, and open glass-paneled doors.
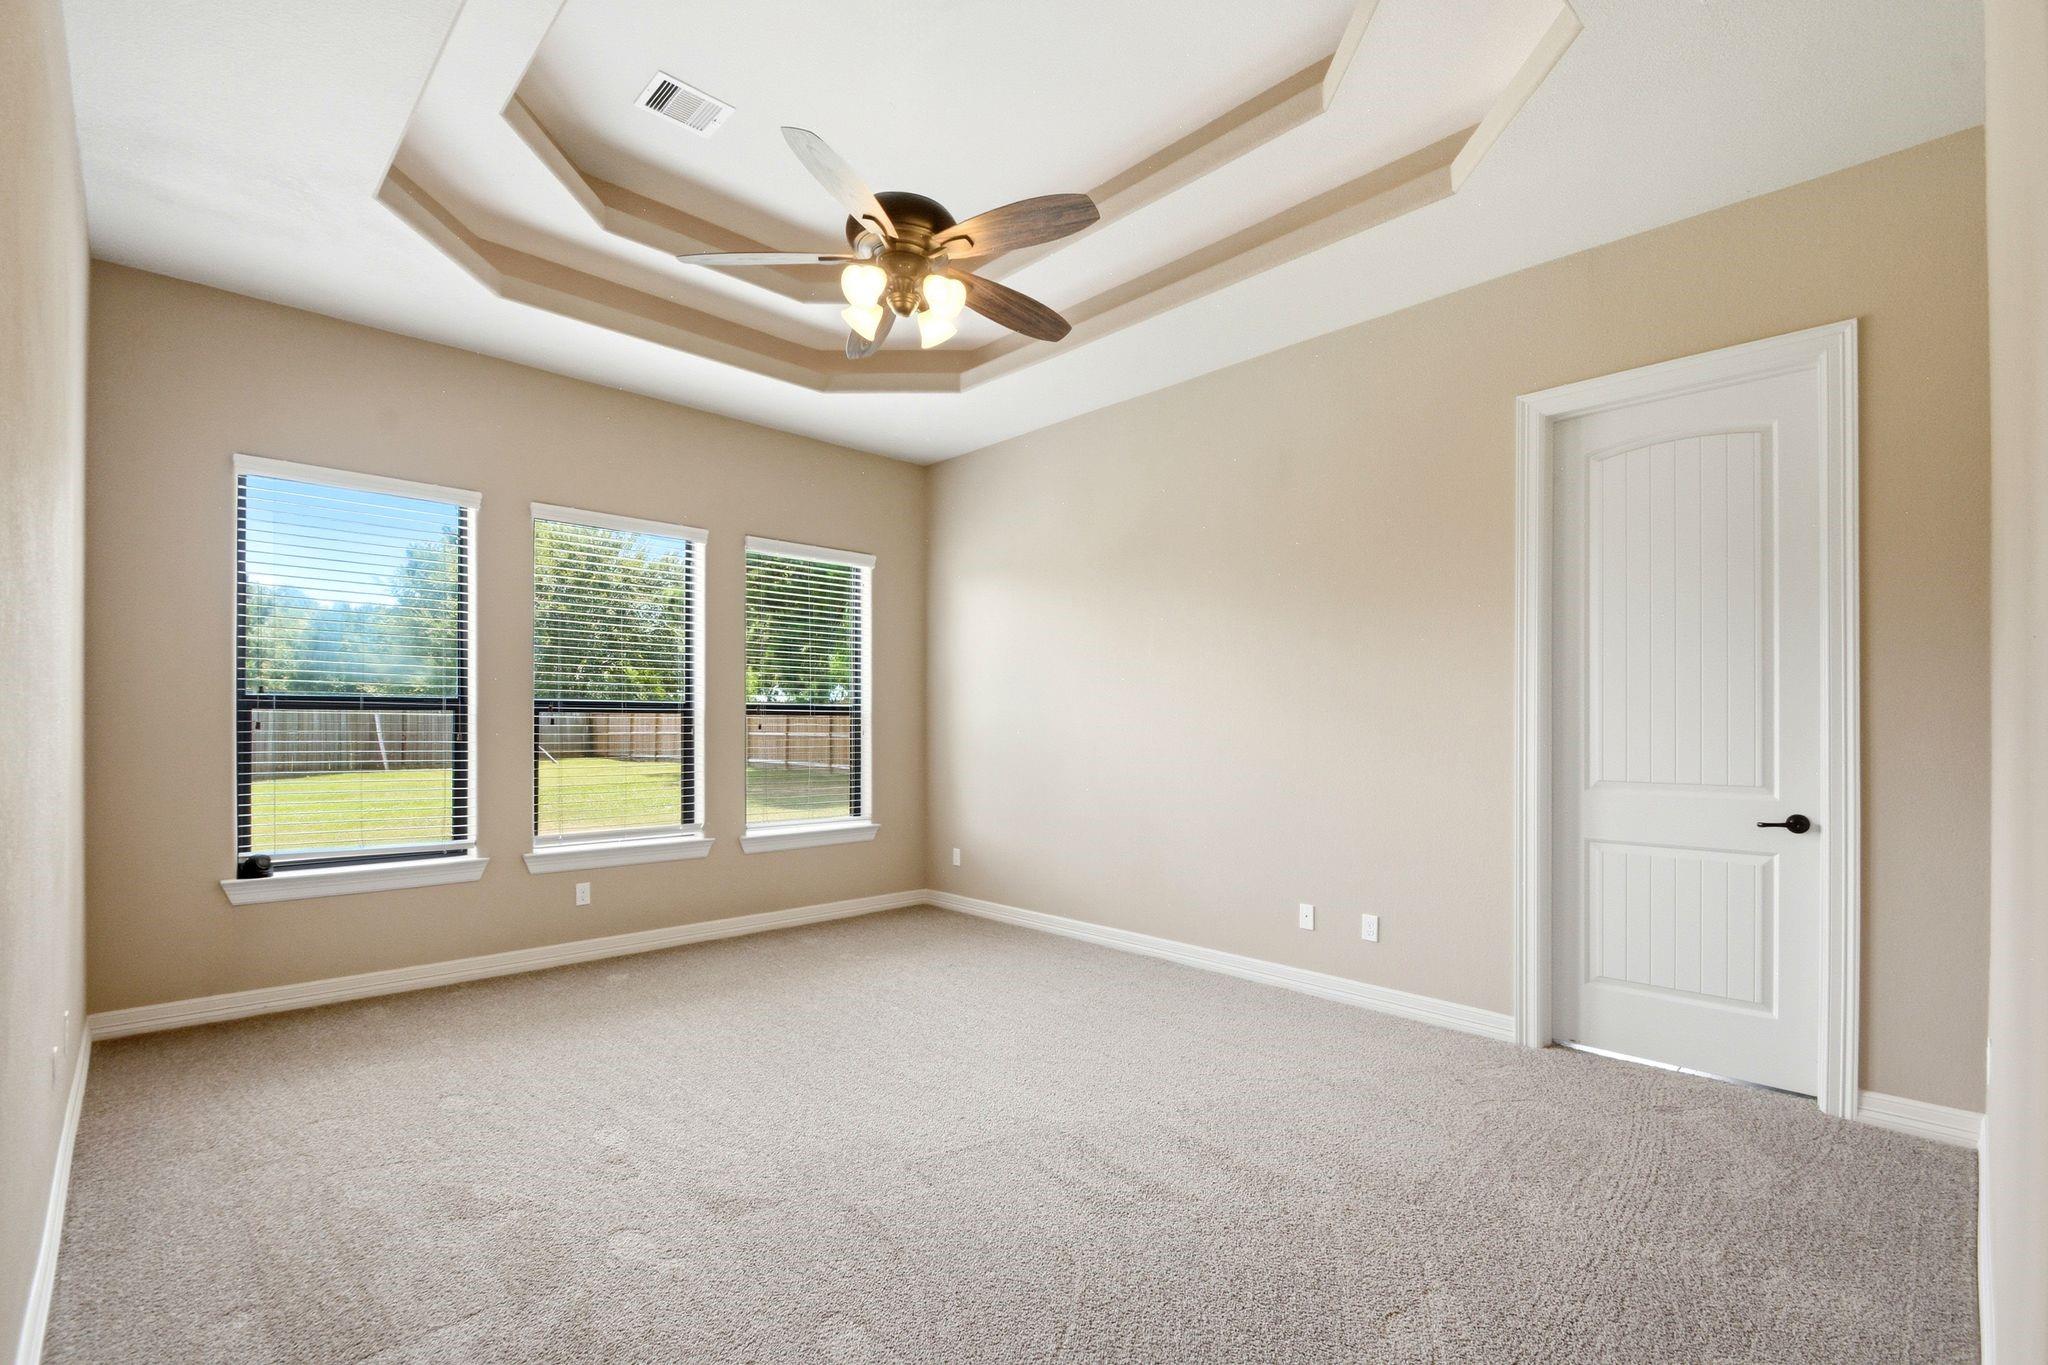
Empty carpeted room with a tray ceiling, ceiling fan, and three windows overlooking a fenced lawn.
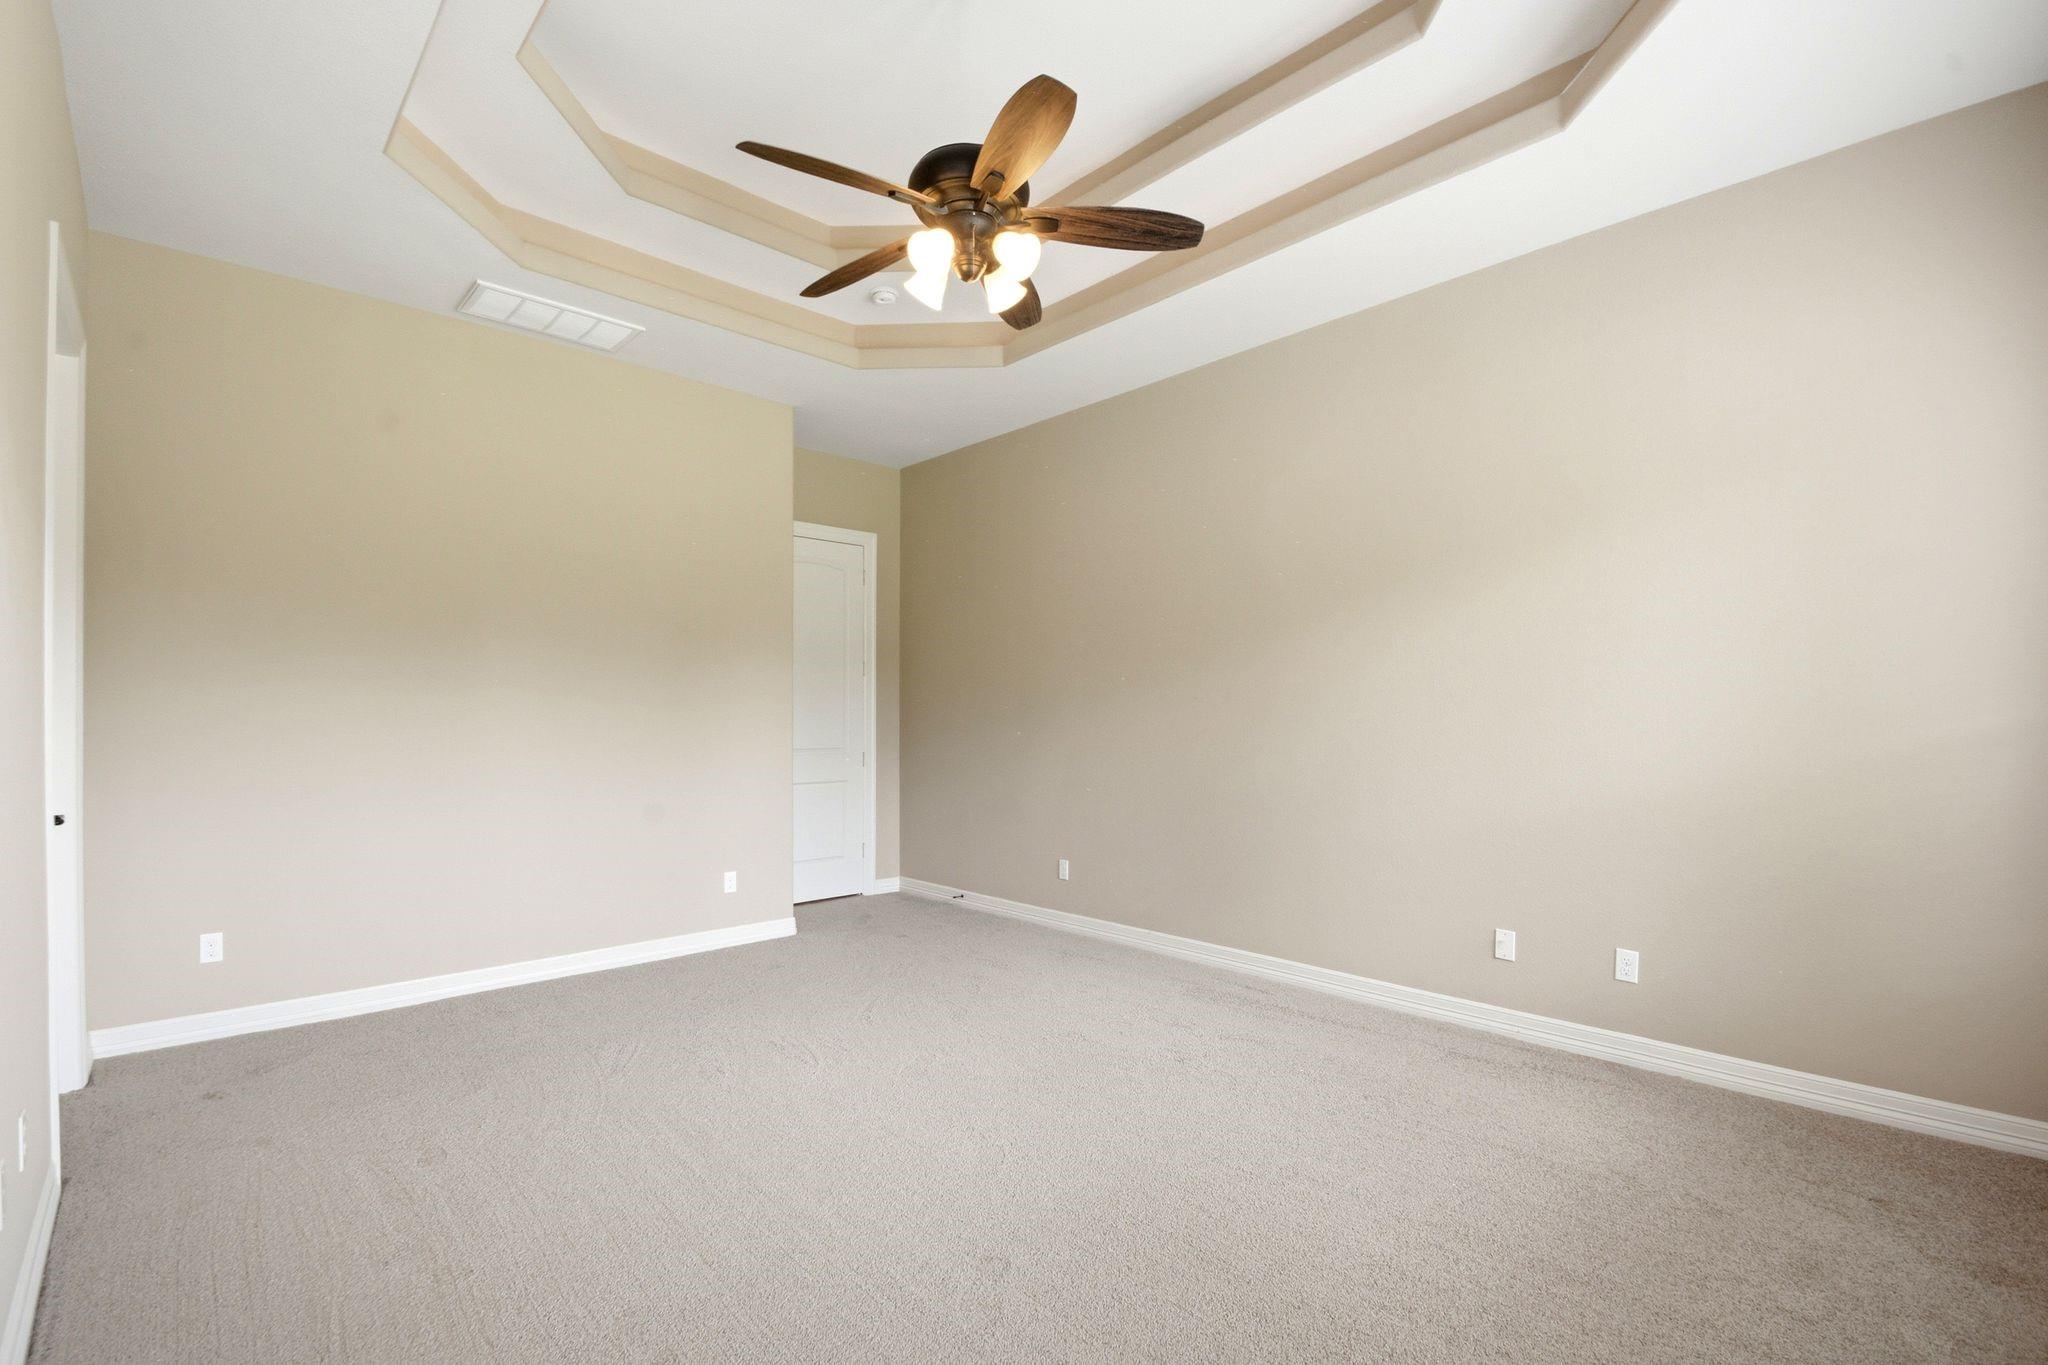
Empty carpeted room with beige walls and a tray ceiling featuring a dark wood ceiling fan.
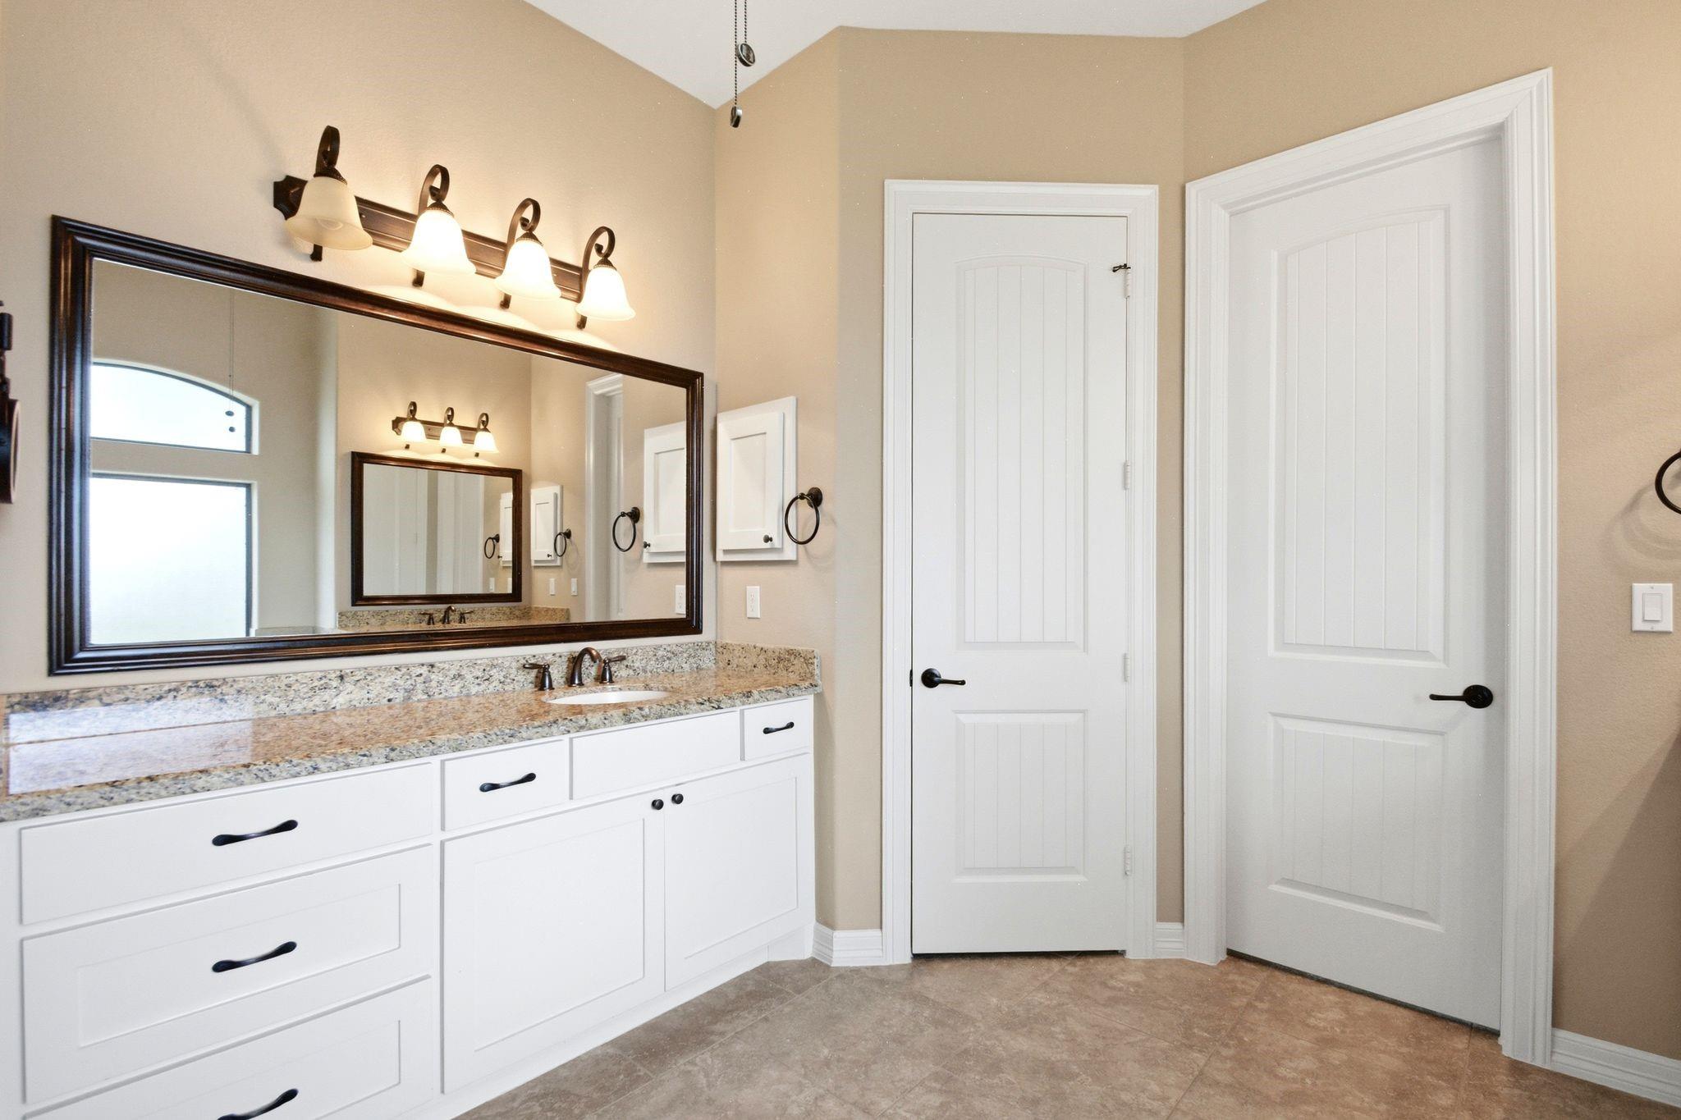
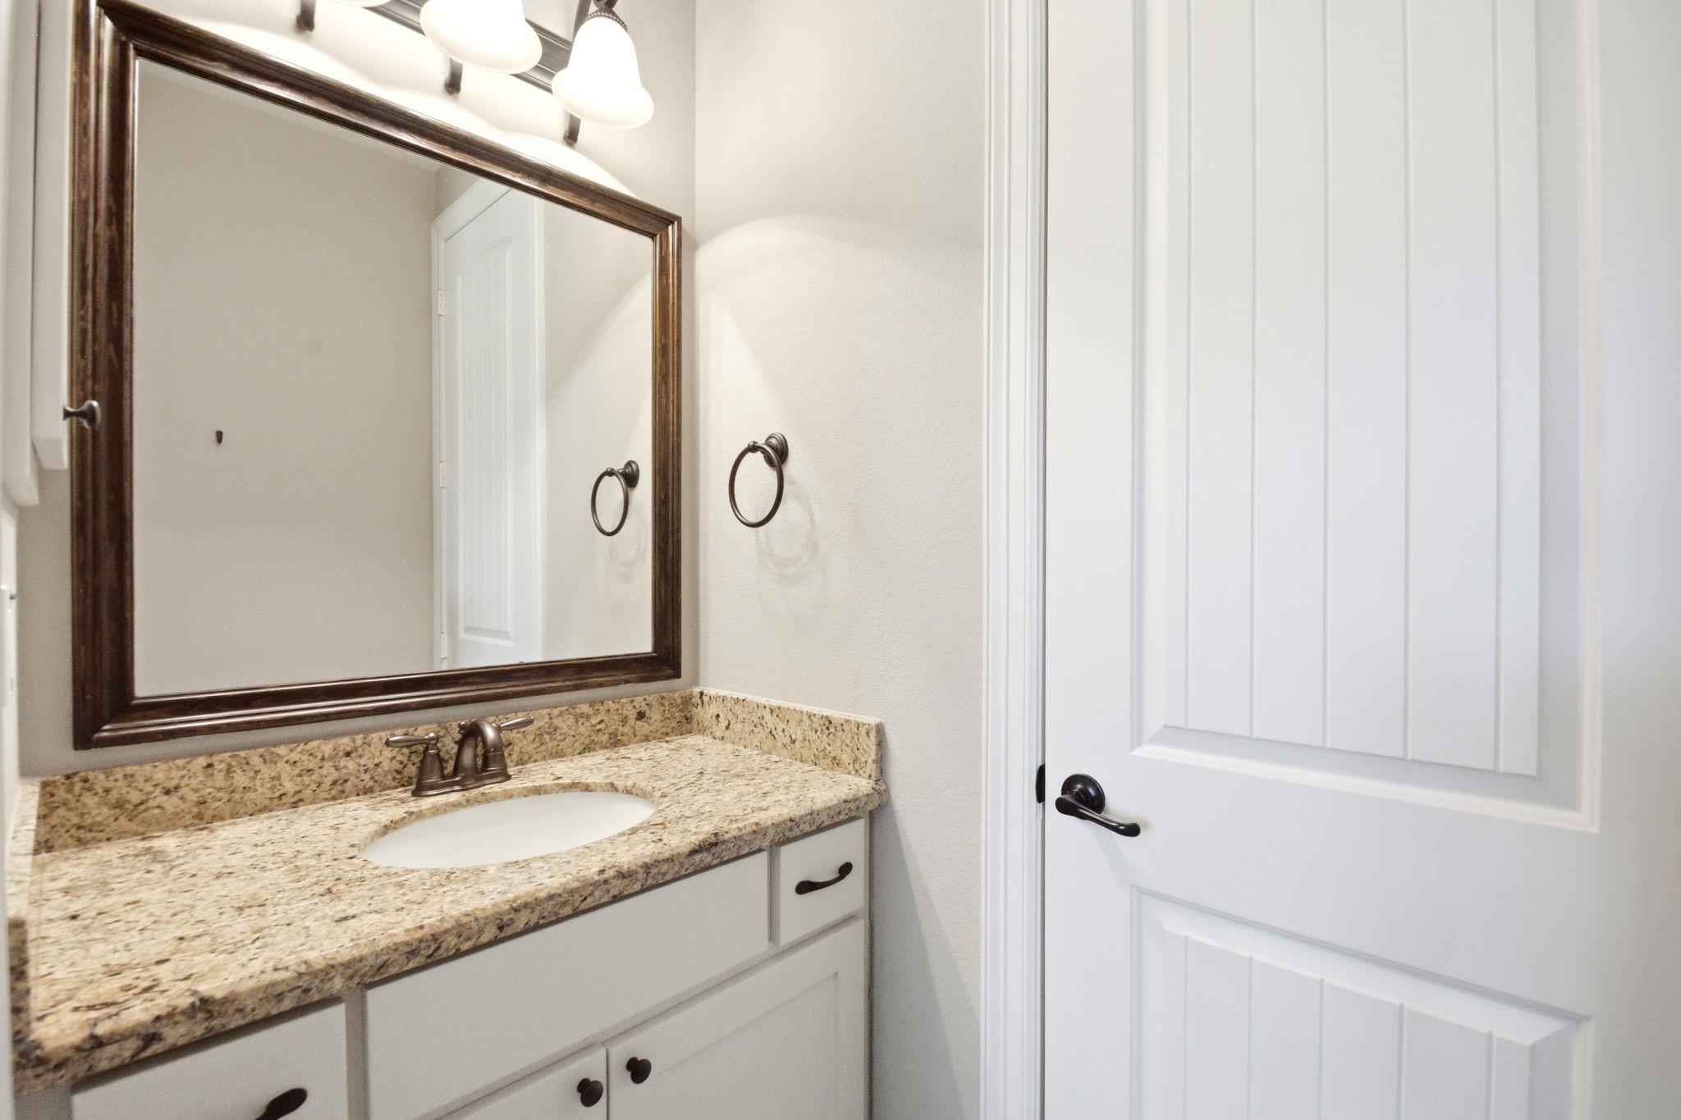
Bathroom with a granite vanity, white cabinetry, large mirror, and two paneled doors.
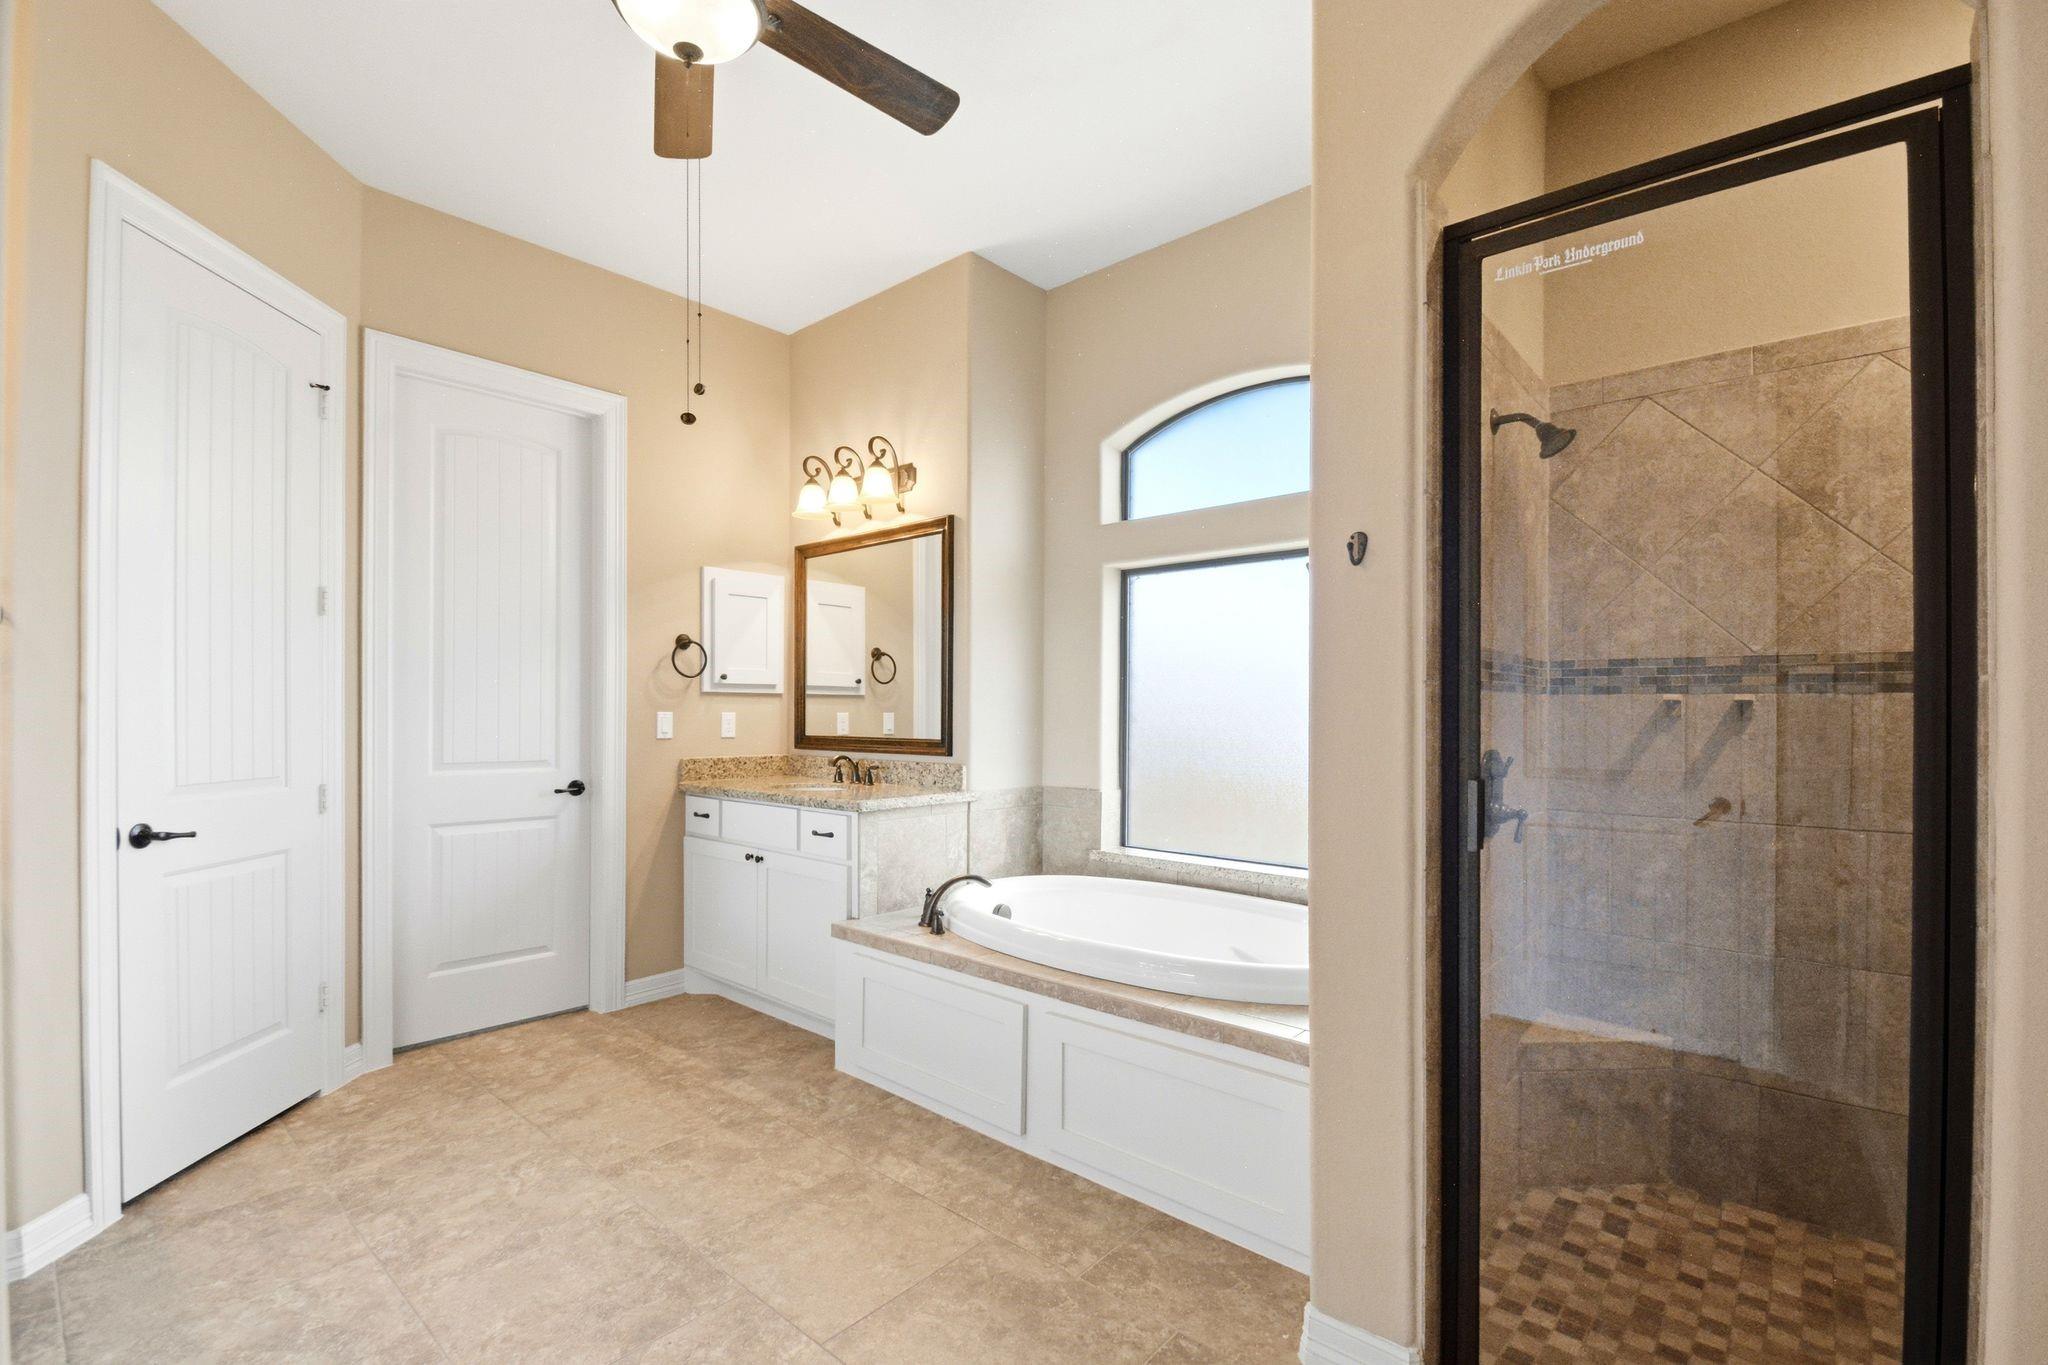
Bathroom with a built-in soaking tub beneath an arched window and a separate tiled glass shower.
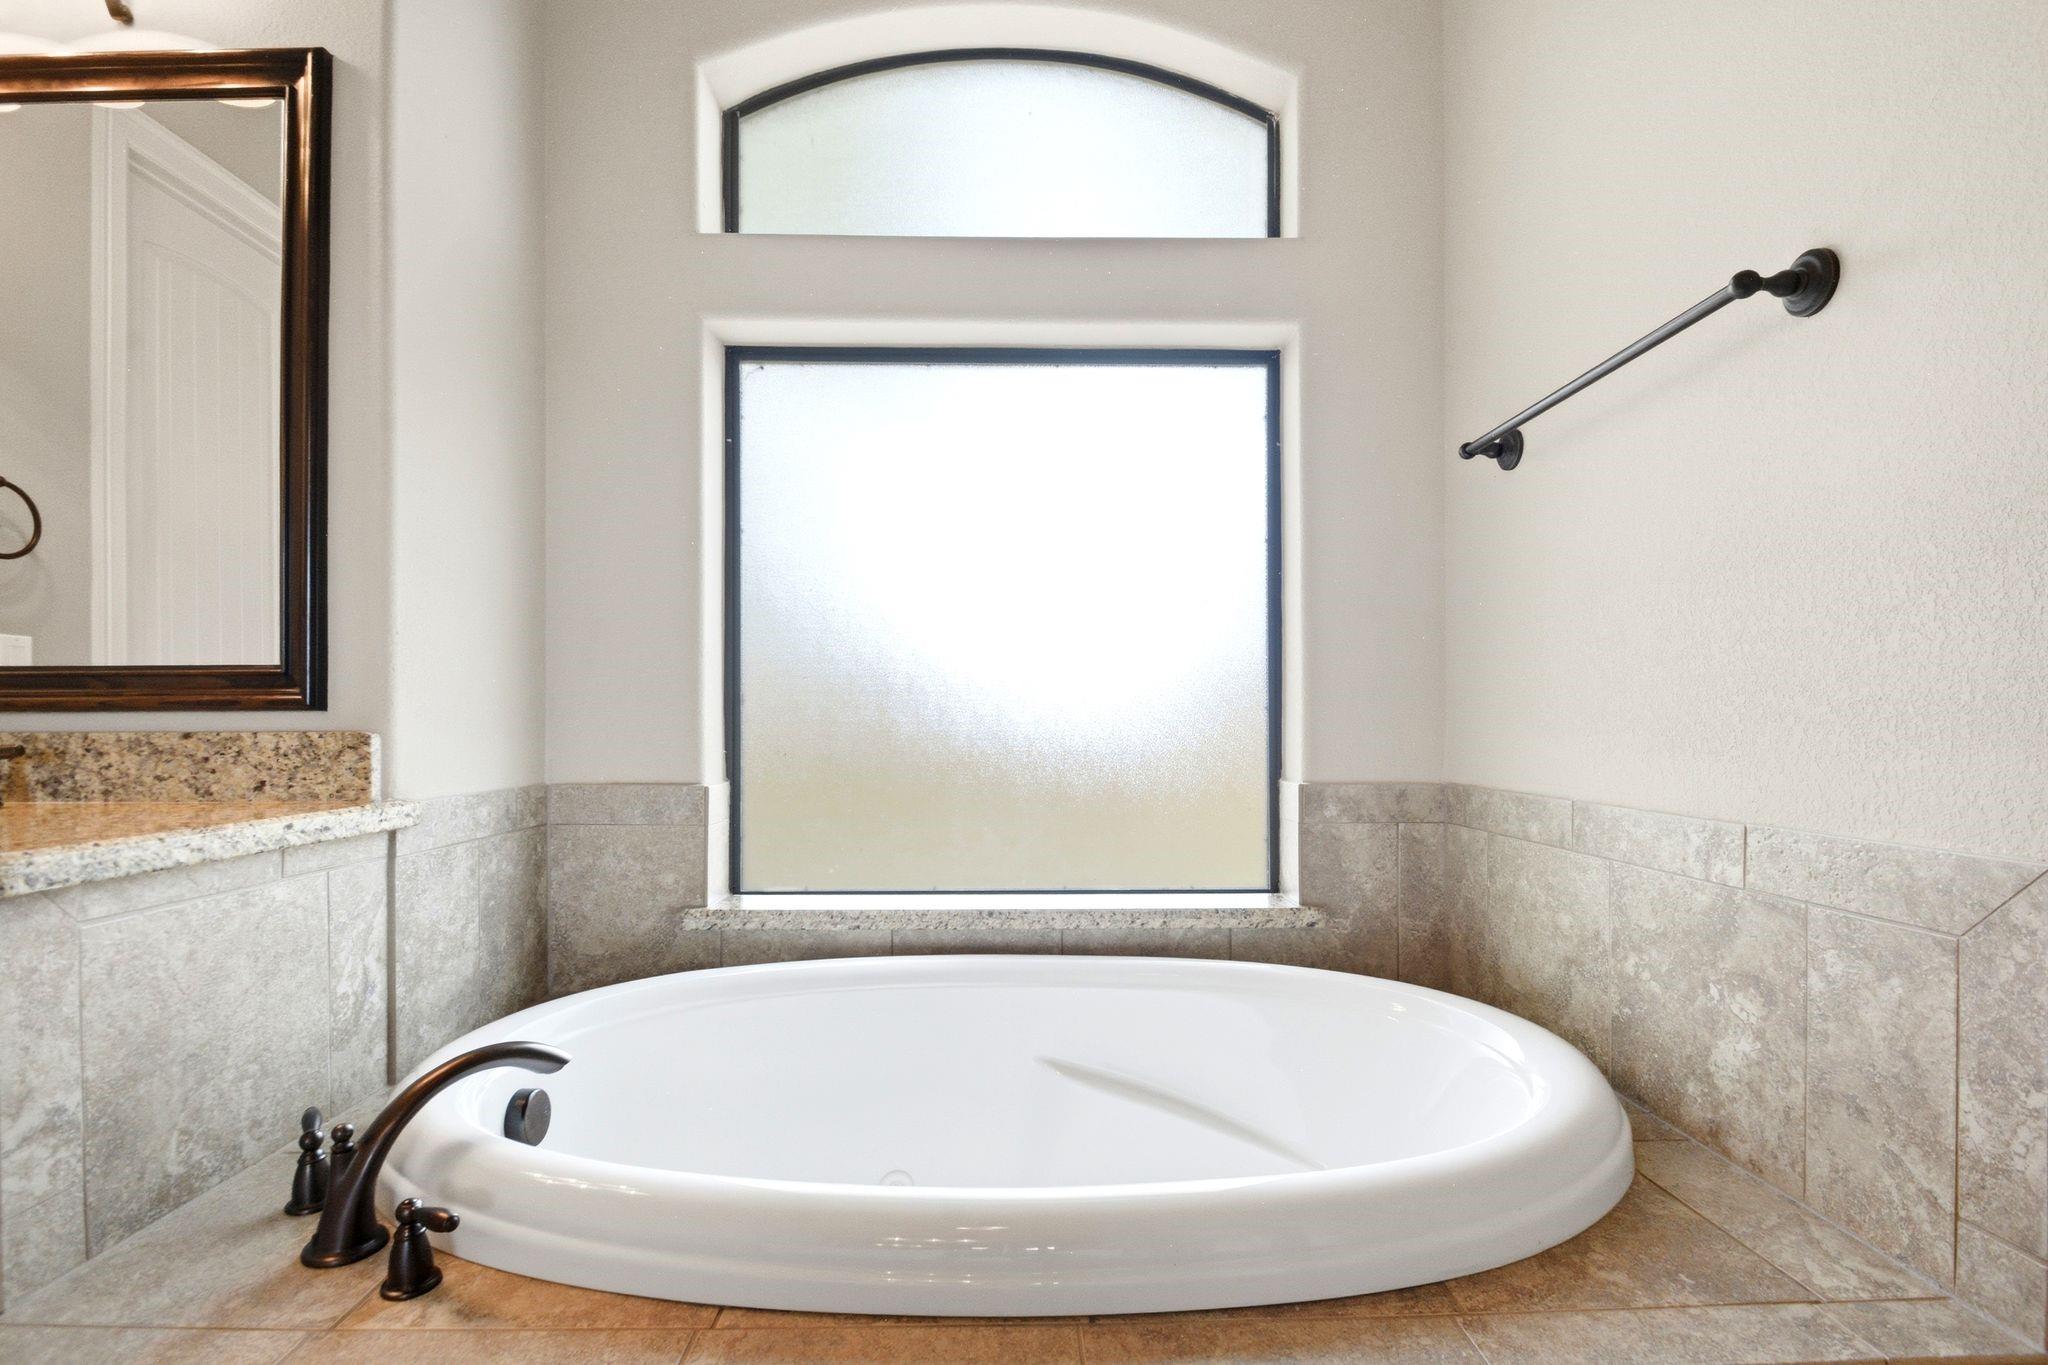
White oval soaking tub beneath a frosted window, surrounded by beige stone tile.
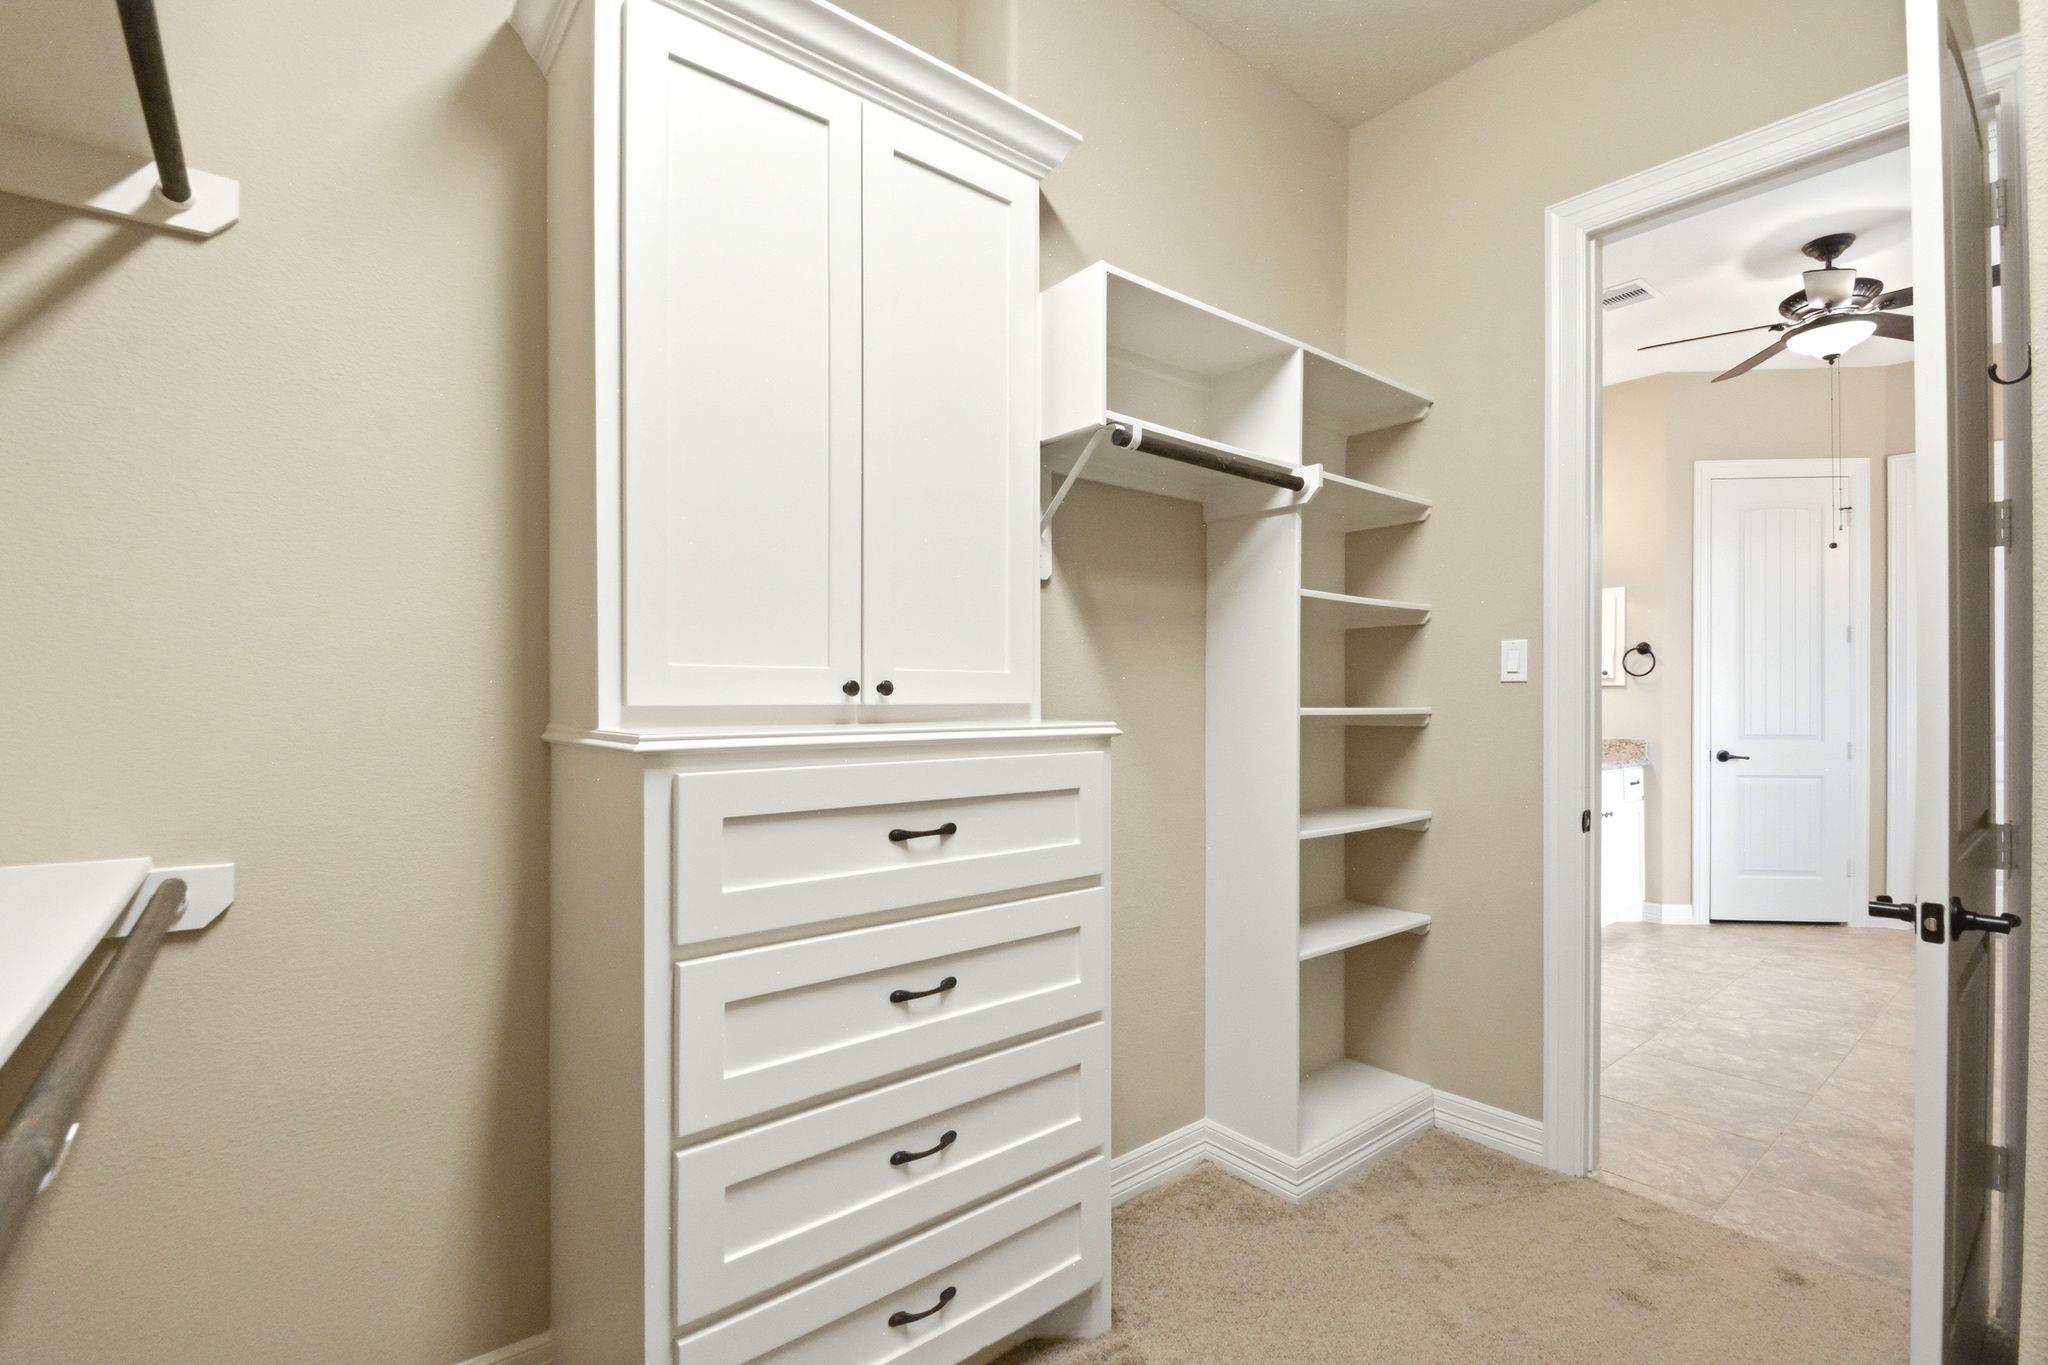
Walk-in closet with white built-in drawers and open shelving beside a bathroom doorway.
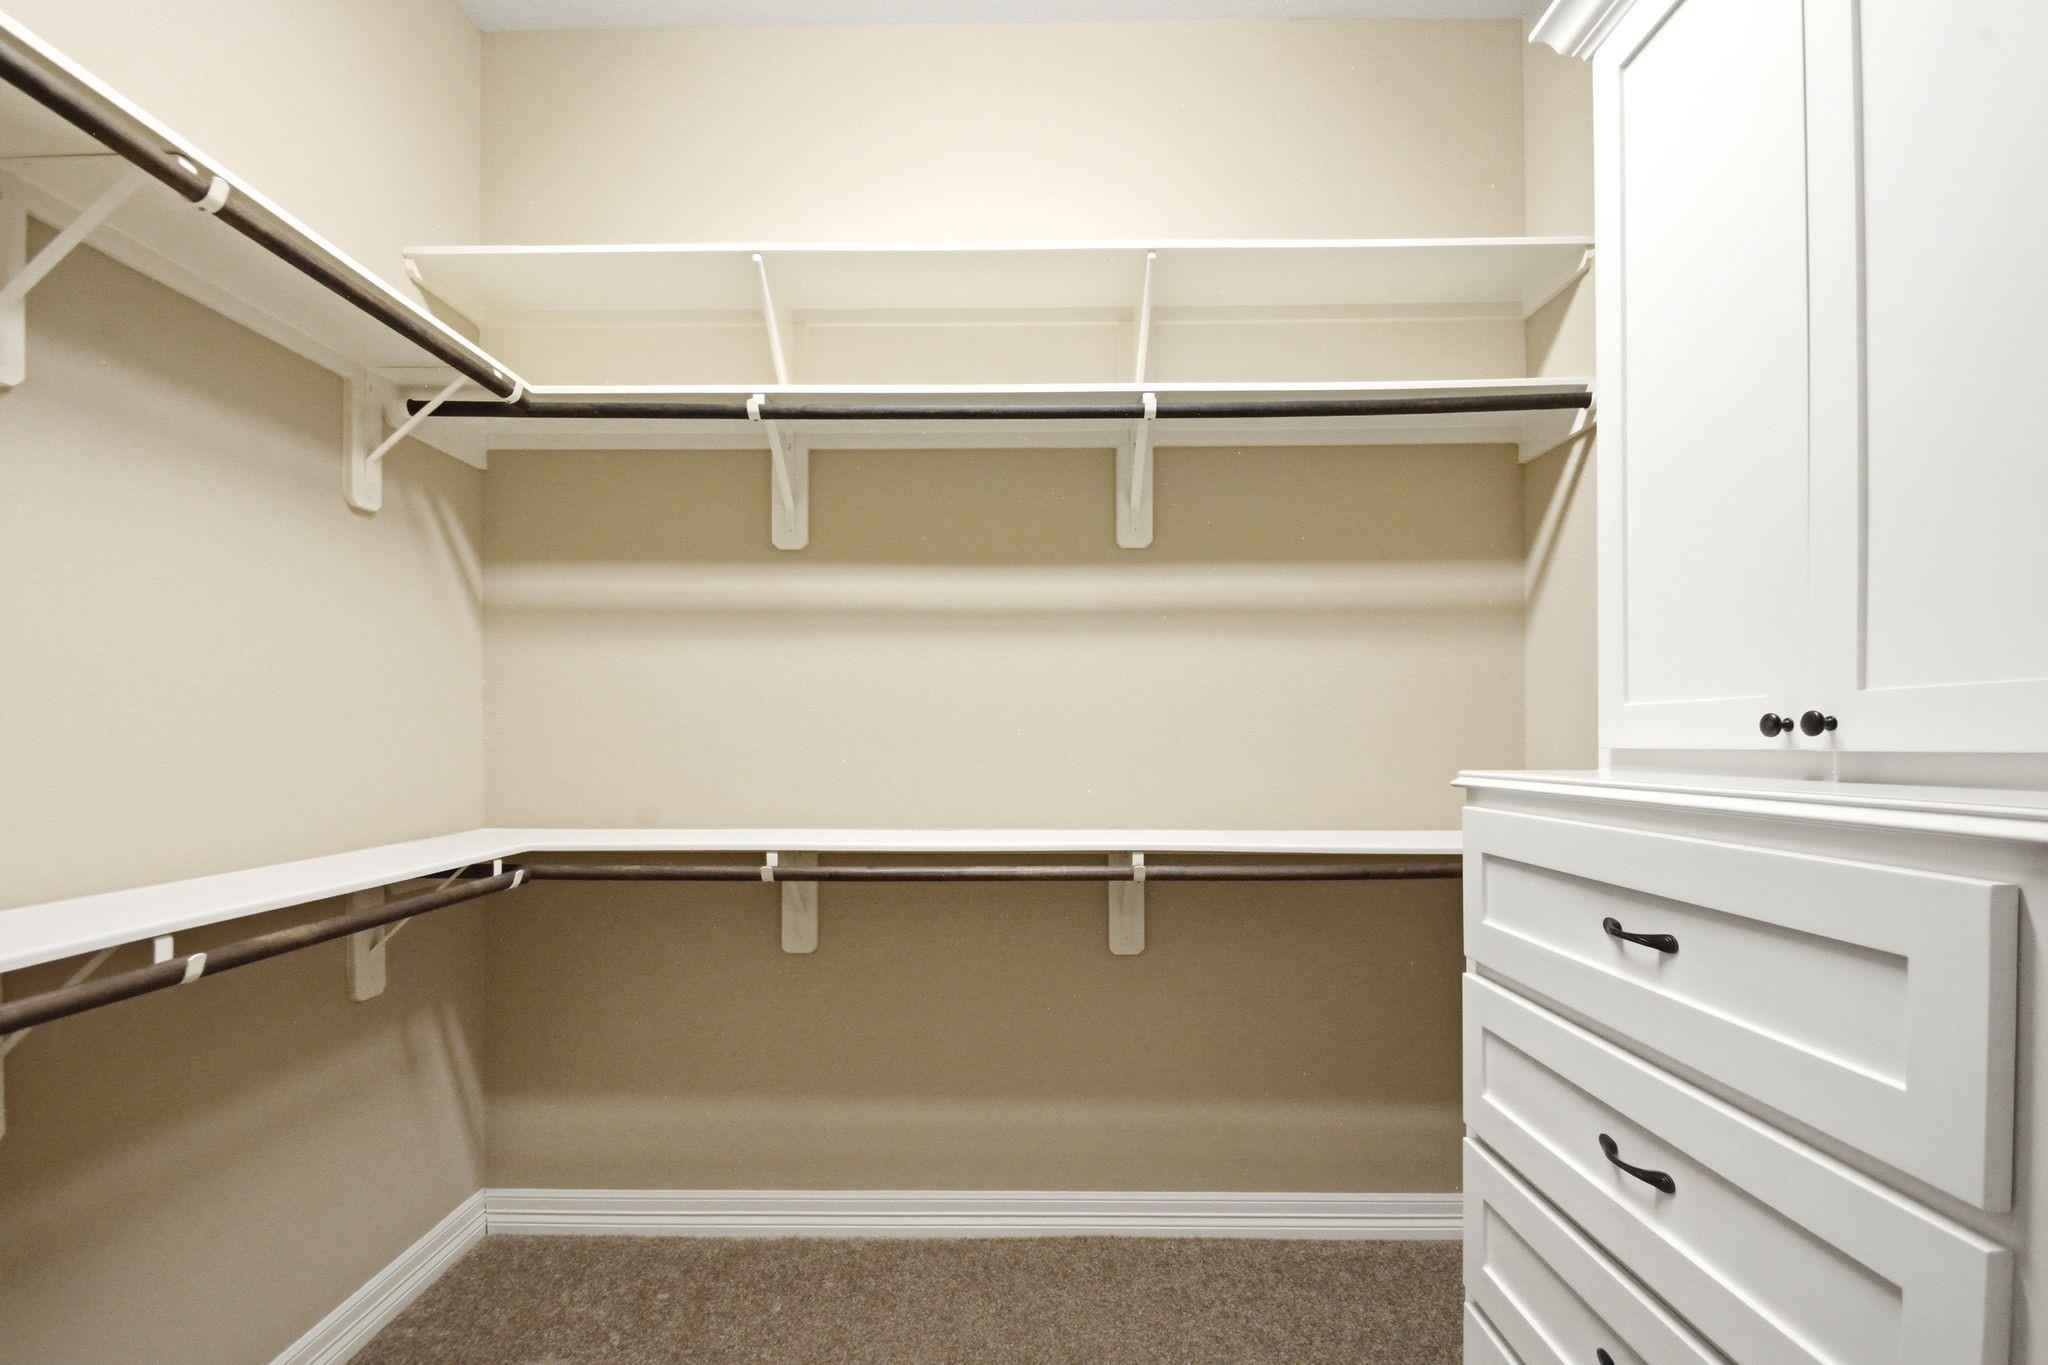
Walk-in closet with wraparound shelving and a built-in white drawer unit.
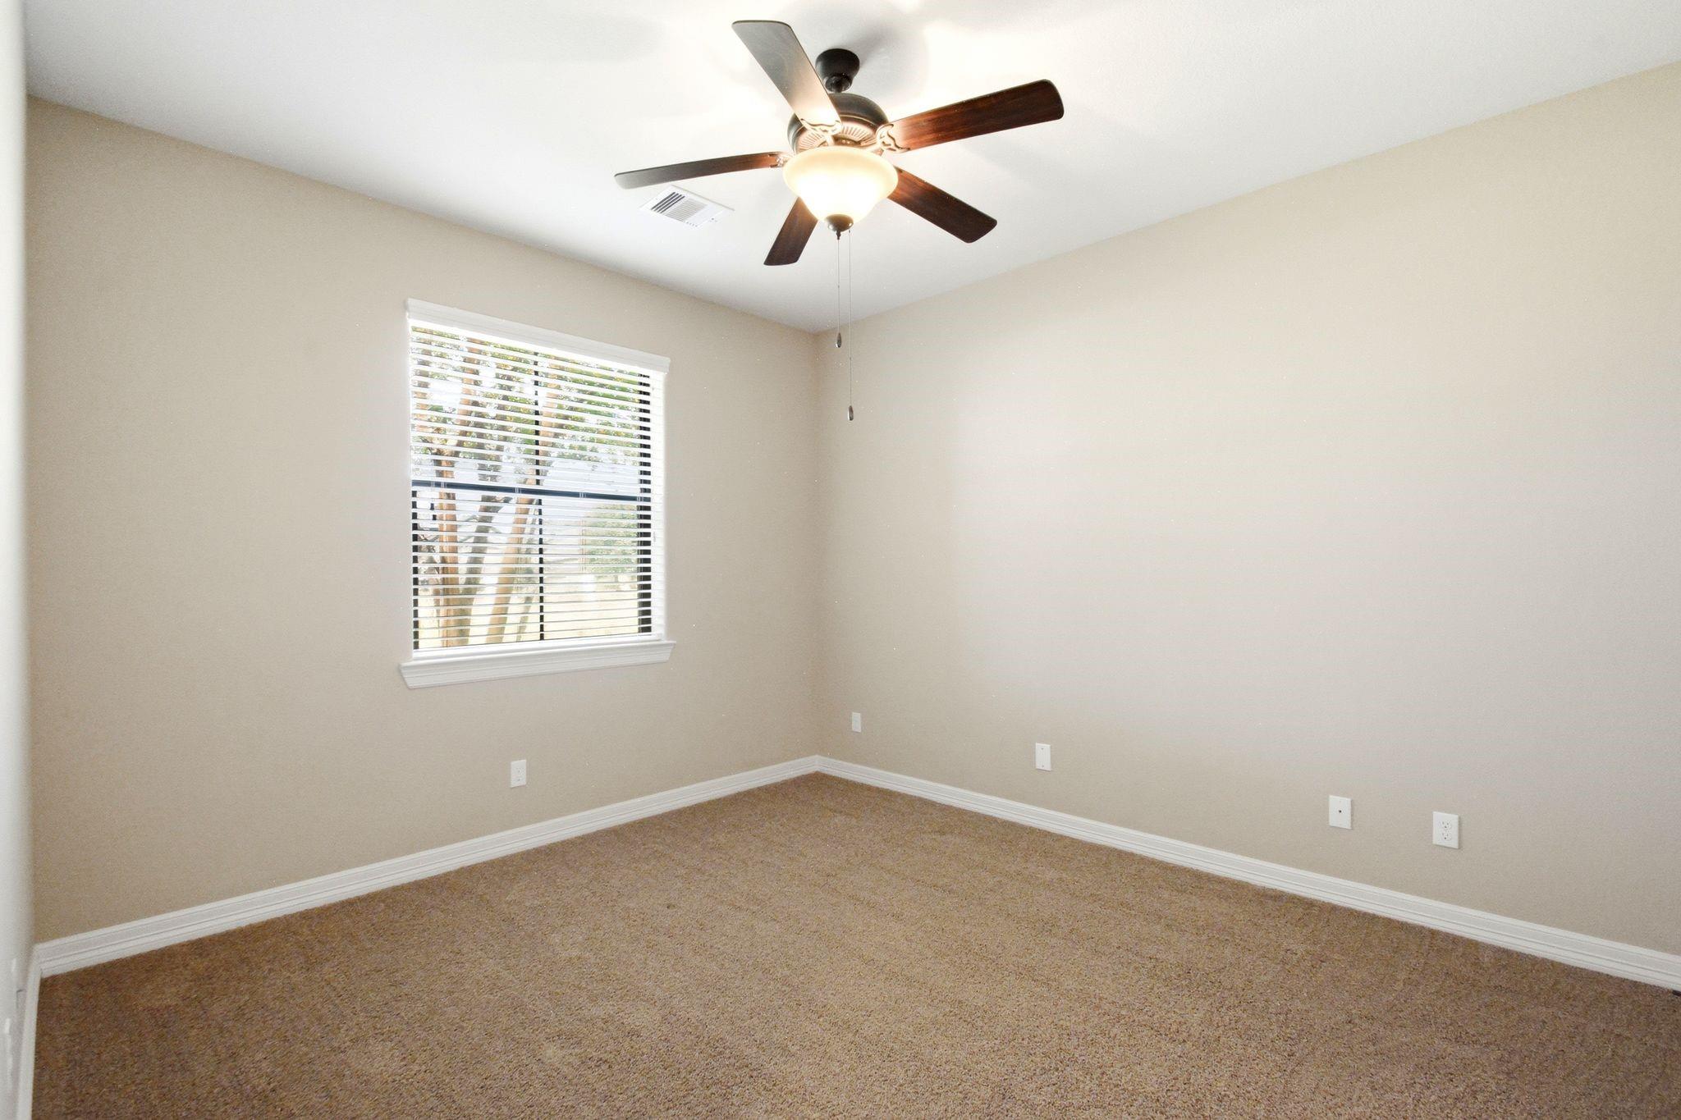
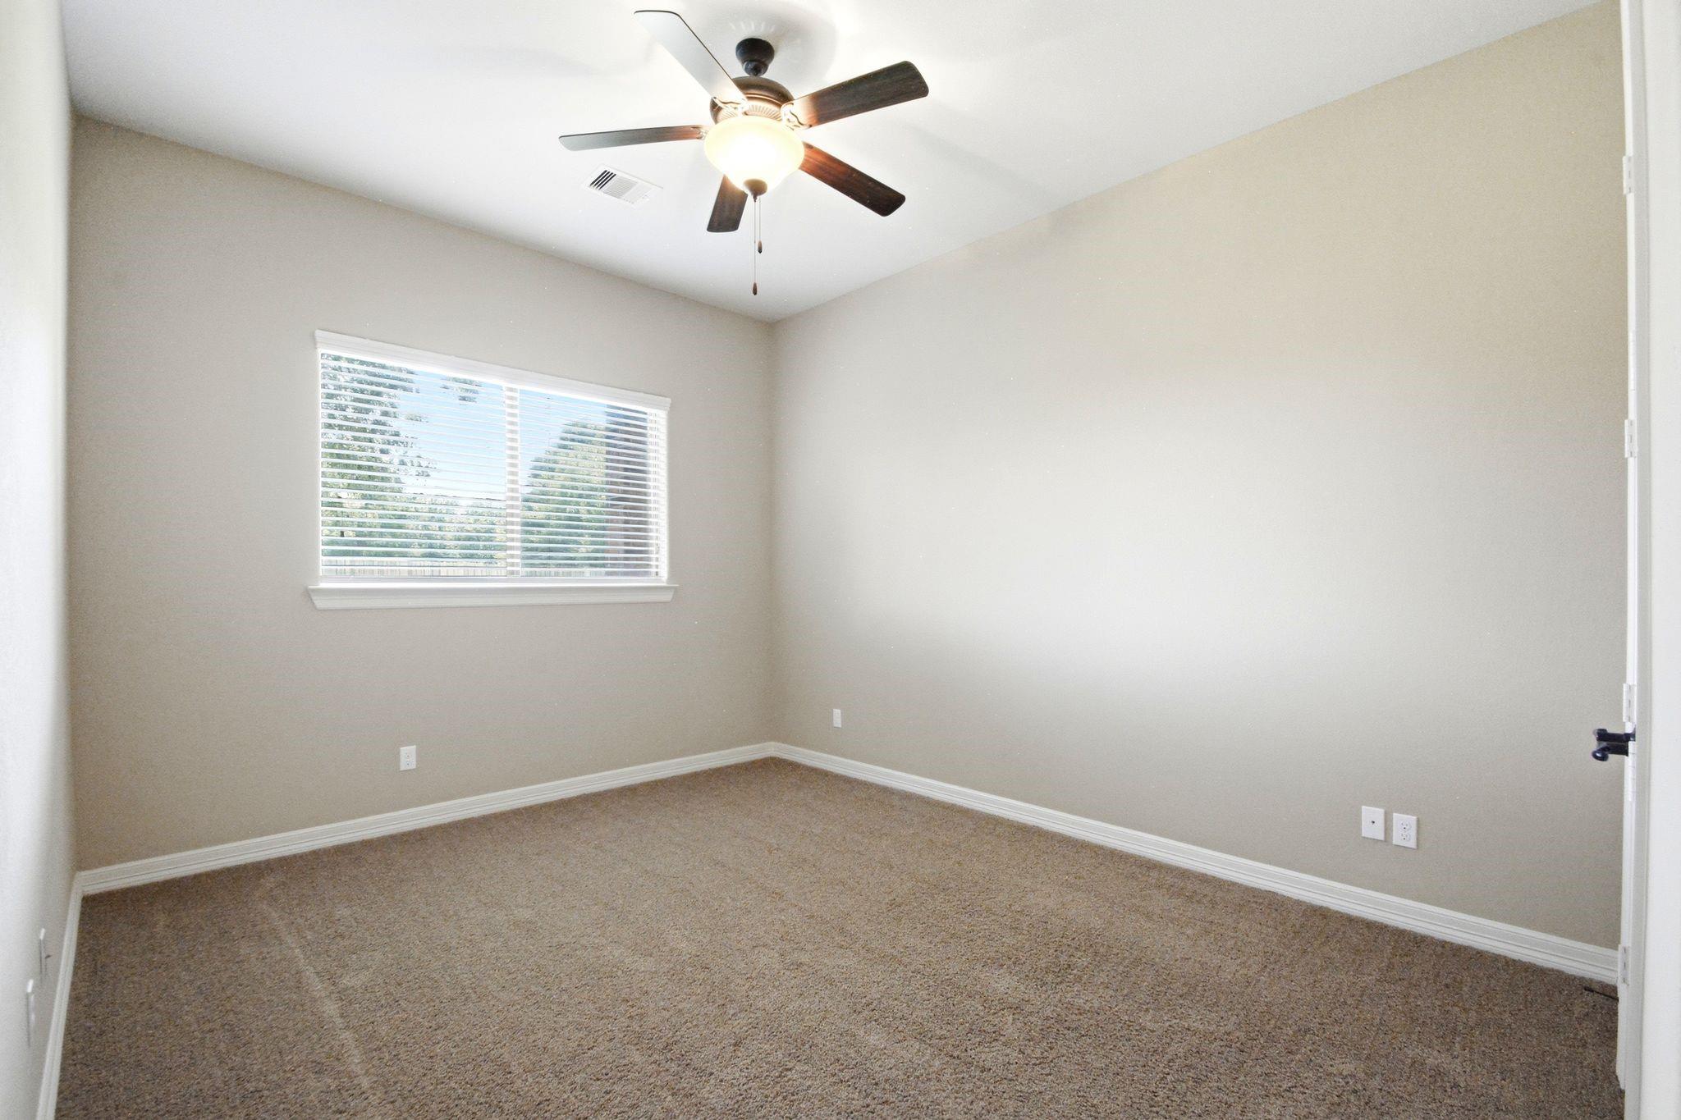
Empty bedroom with brown carpet, a window with blinds, and a ceiling fan.
Empty carpeted room with multiple white doors and a ceiling fan with a light.
Bathroom vanity with granite countertop, white sink, dark-framed mirror, and paneled door.
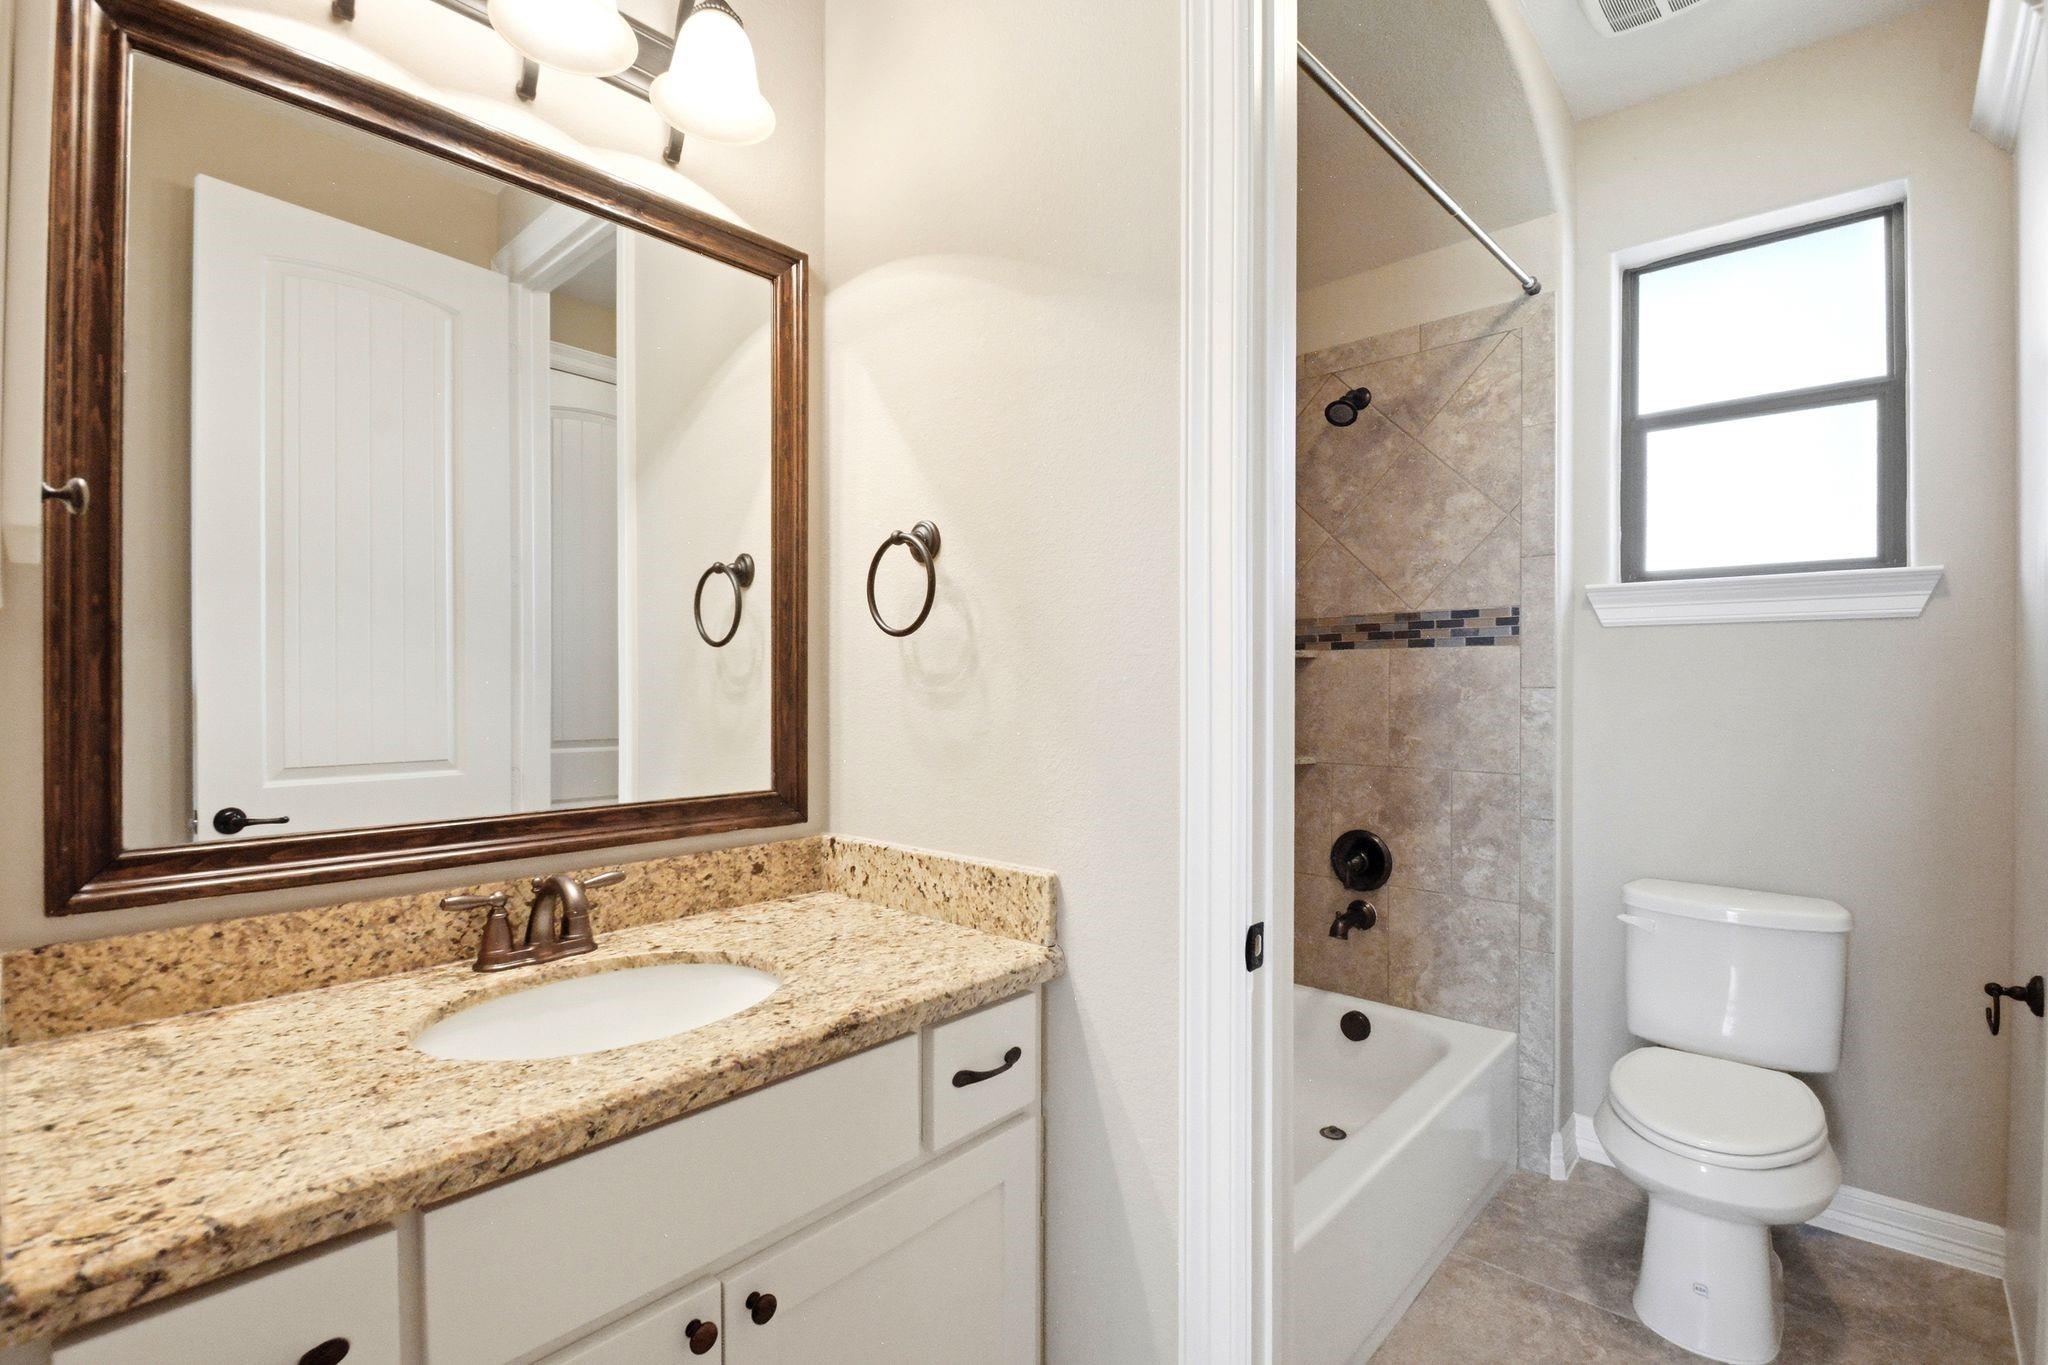
Bathroom with granite vanity, framed mirror, tiled tub and shower, and a window.
Empty carpeted bedroom with a window and ceiling fan with light.
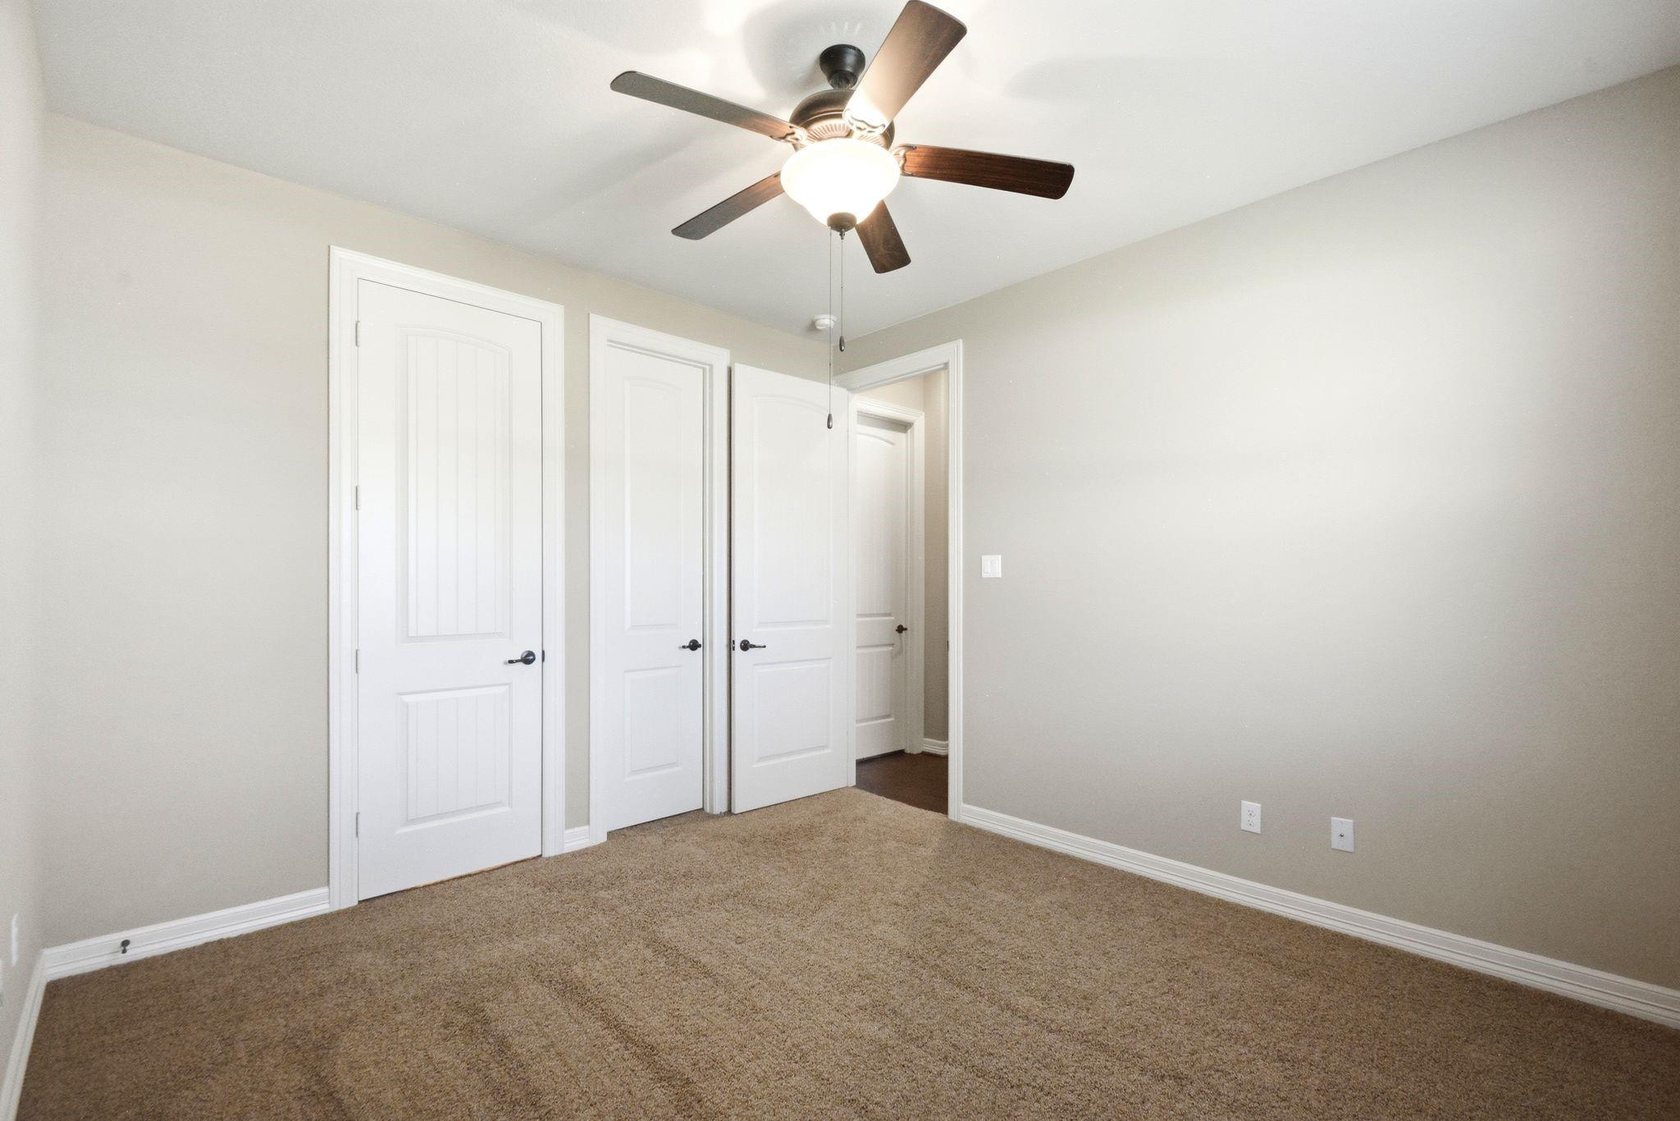
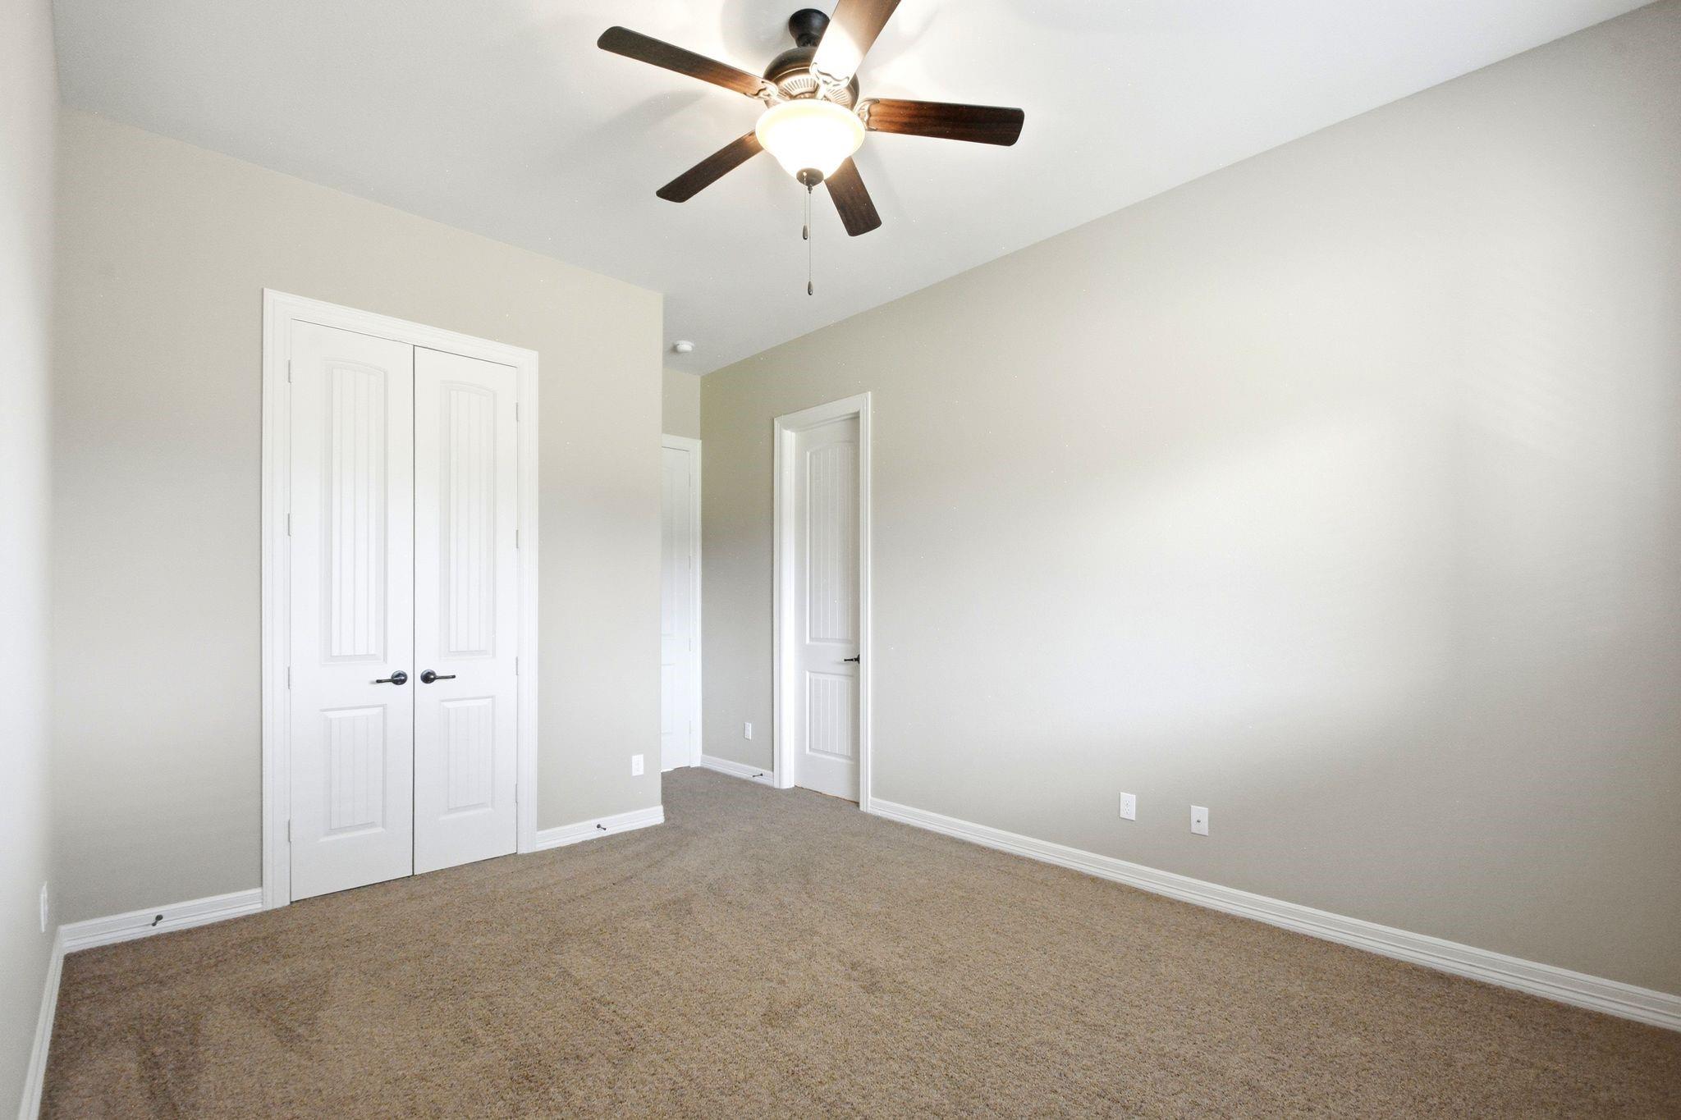
Empty bedroom with beige carpet, double closet doors, and a ceiling fan.
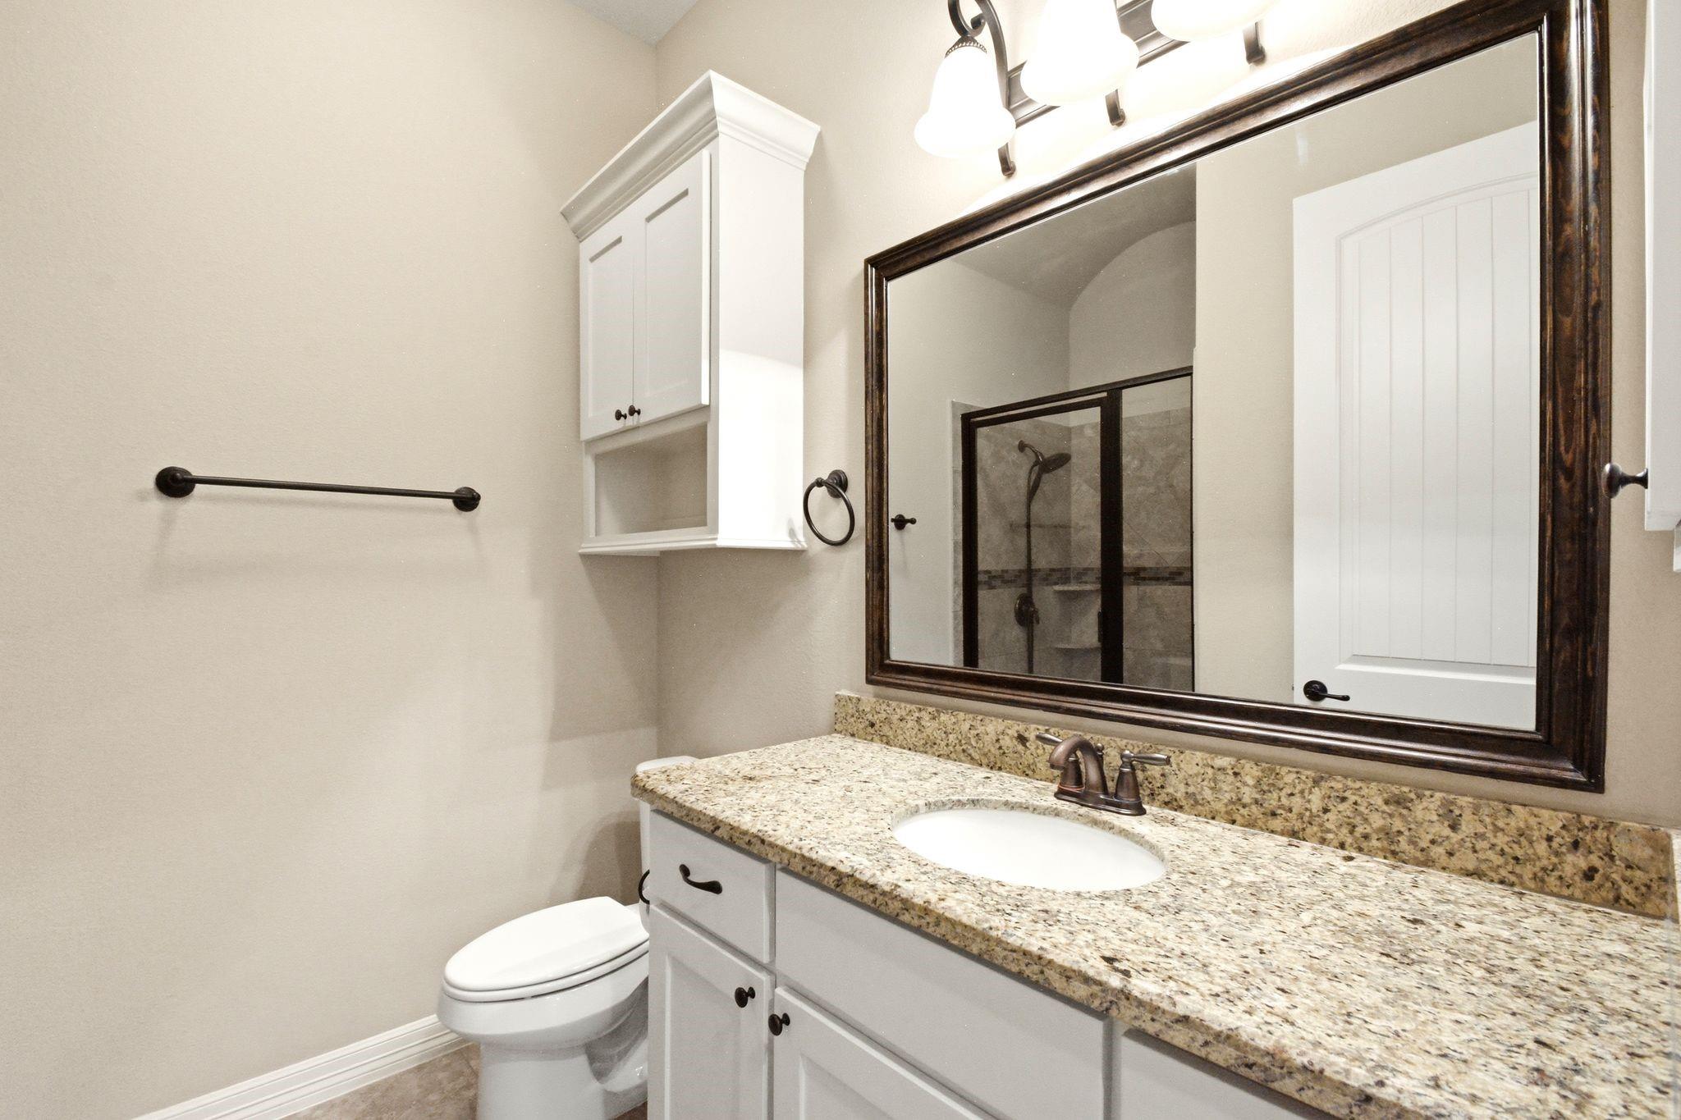
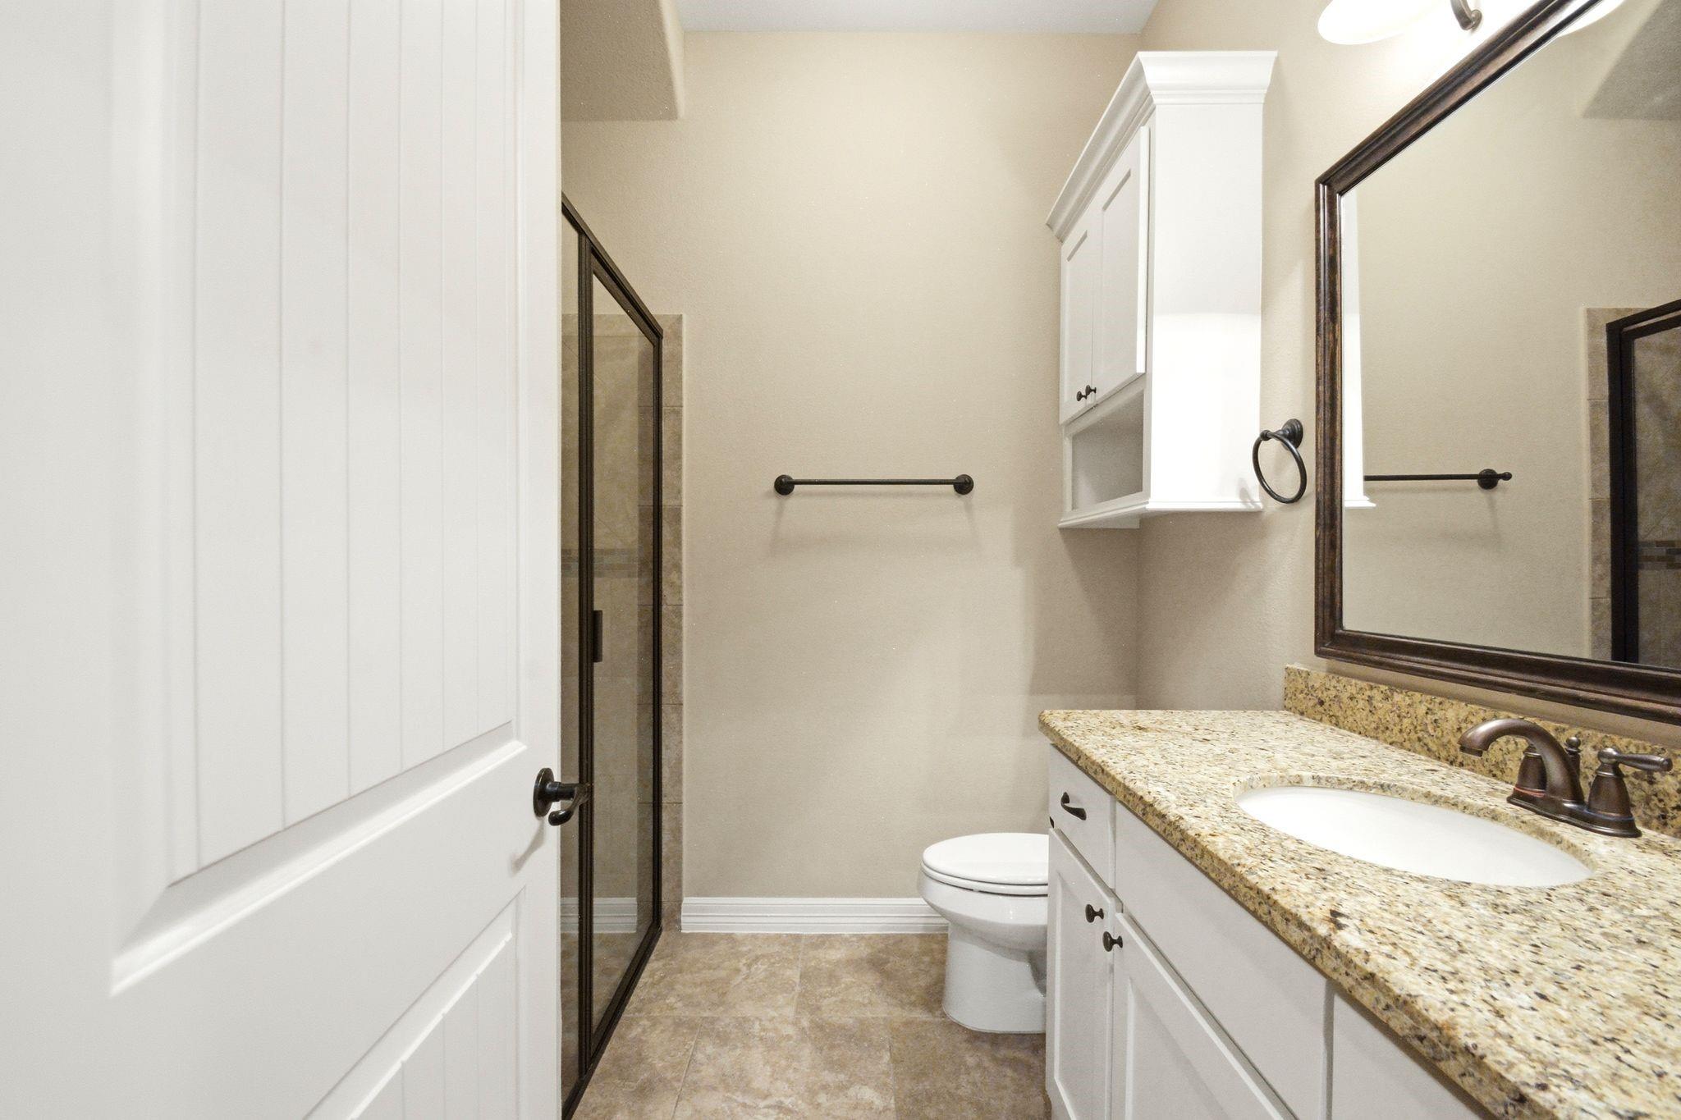
Bathroom with a granite vanity, dark-framed mirror, and glass shower reflected in the mirror.
Bathroom with a granite vanity, framed mirror, and glass-enclosed shower.
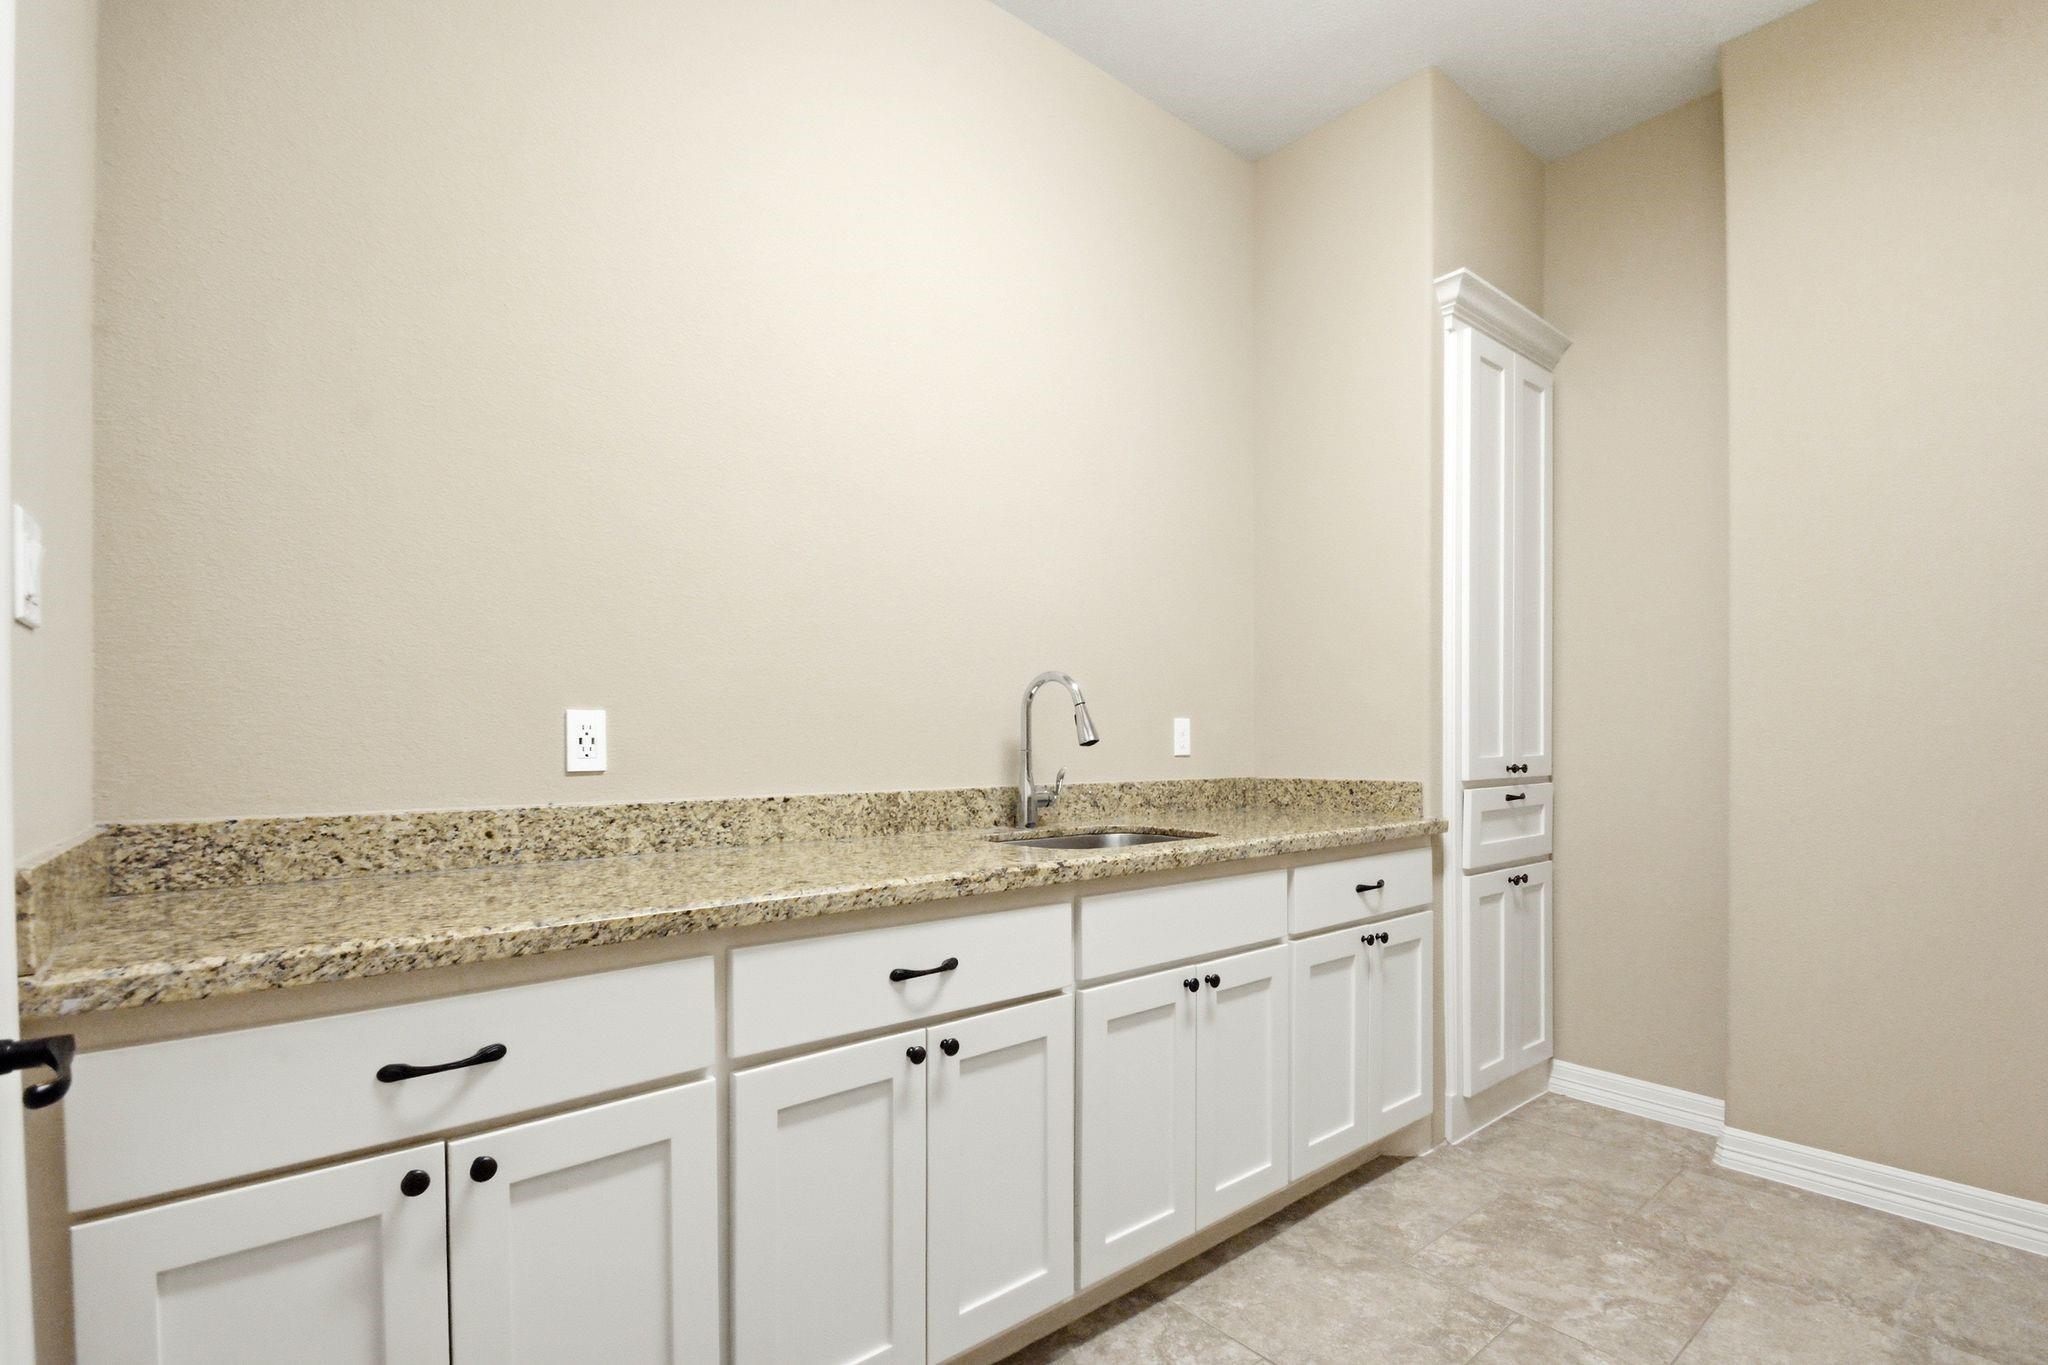
Utility room with a granite counter, sink, white cabinets, and beige tile floor.
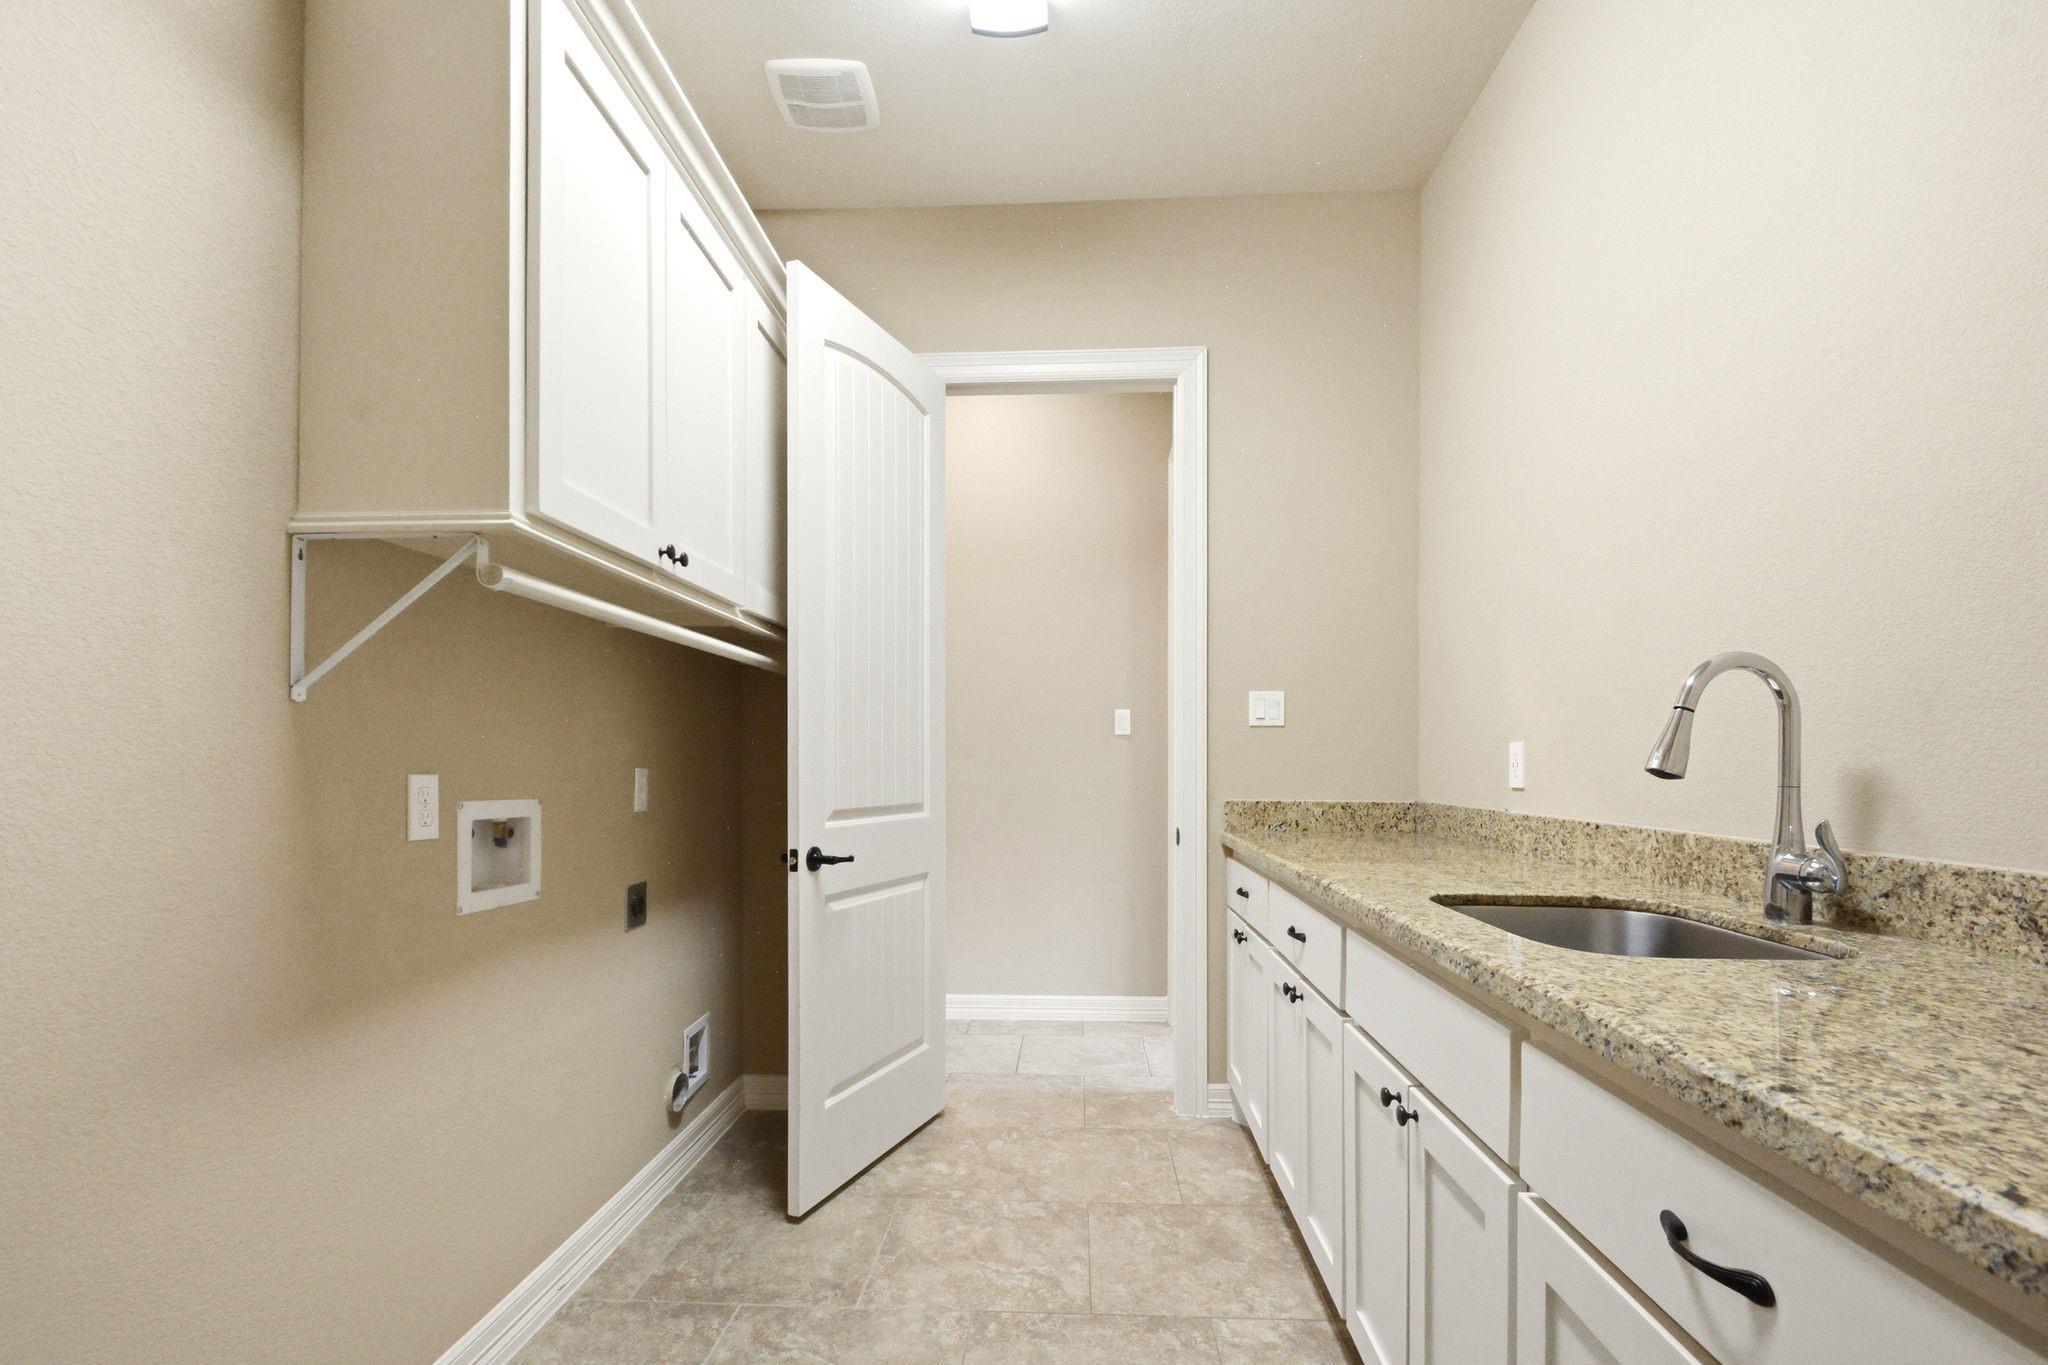
Laundry room with washer hookups, white cabinets, granite counter, and a stainless sink.
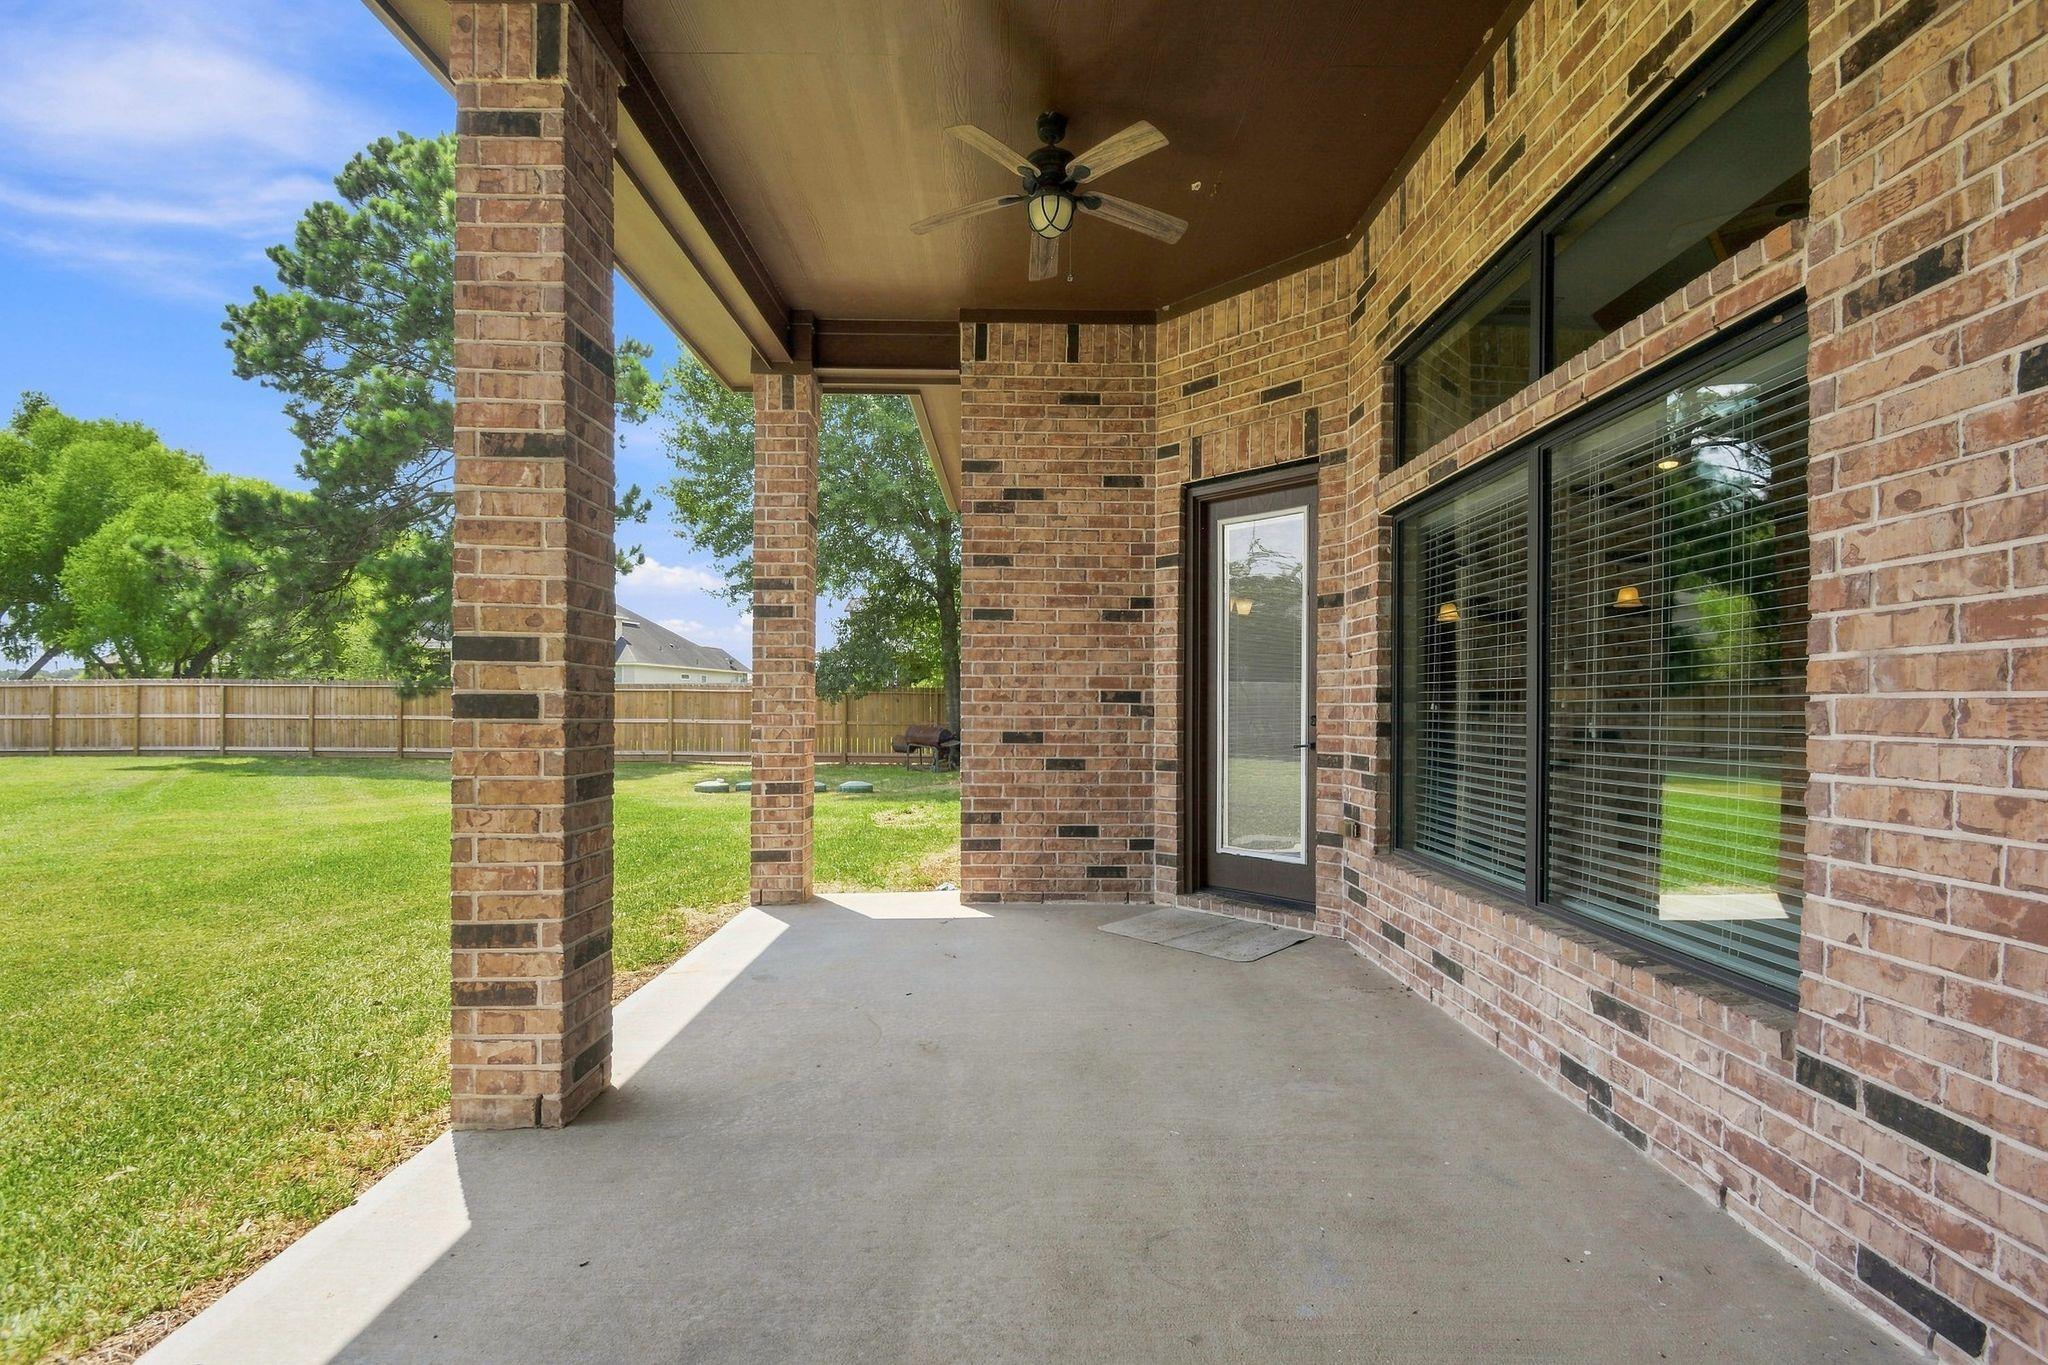
Covered brick patio with ceiling fan overlooking a fenced backyard.
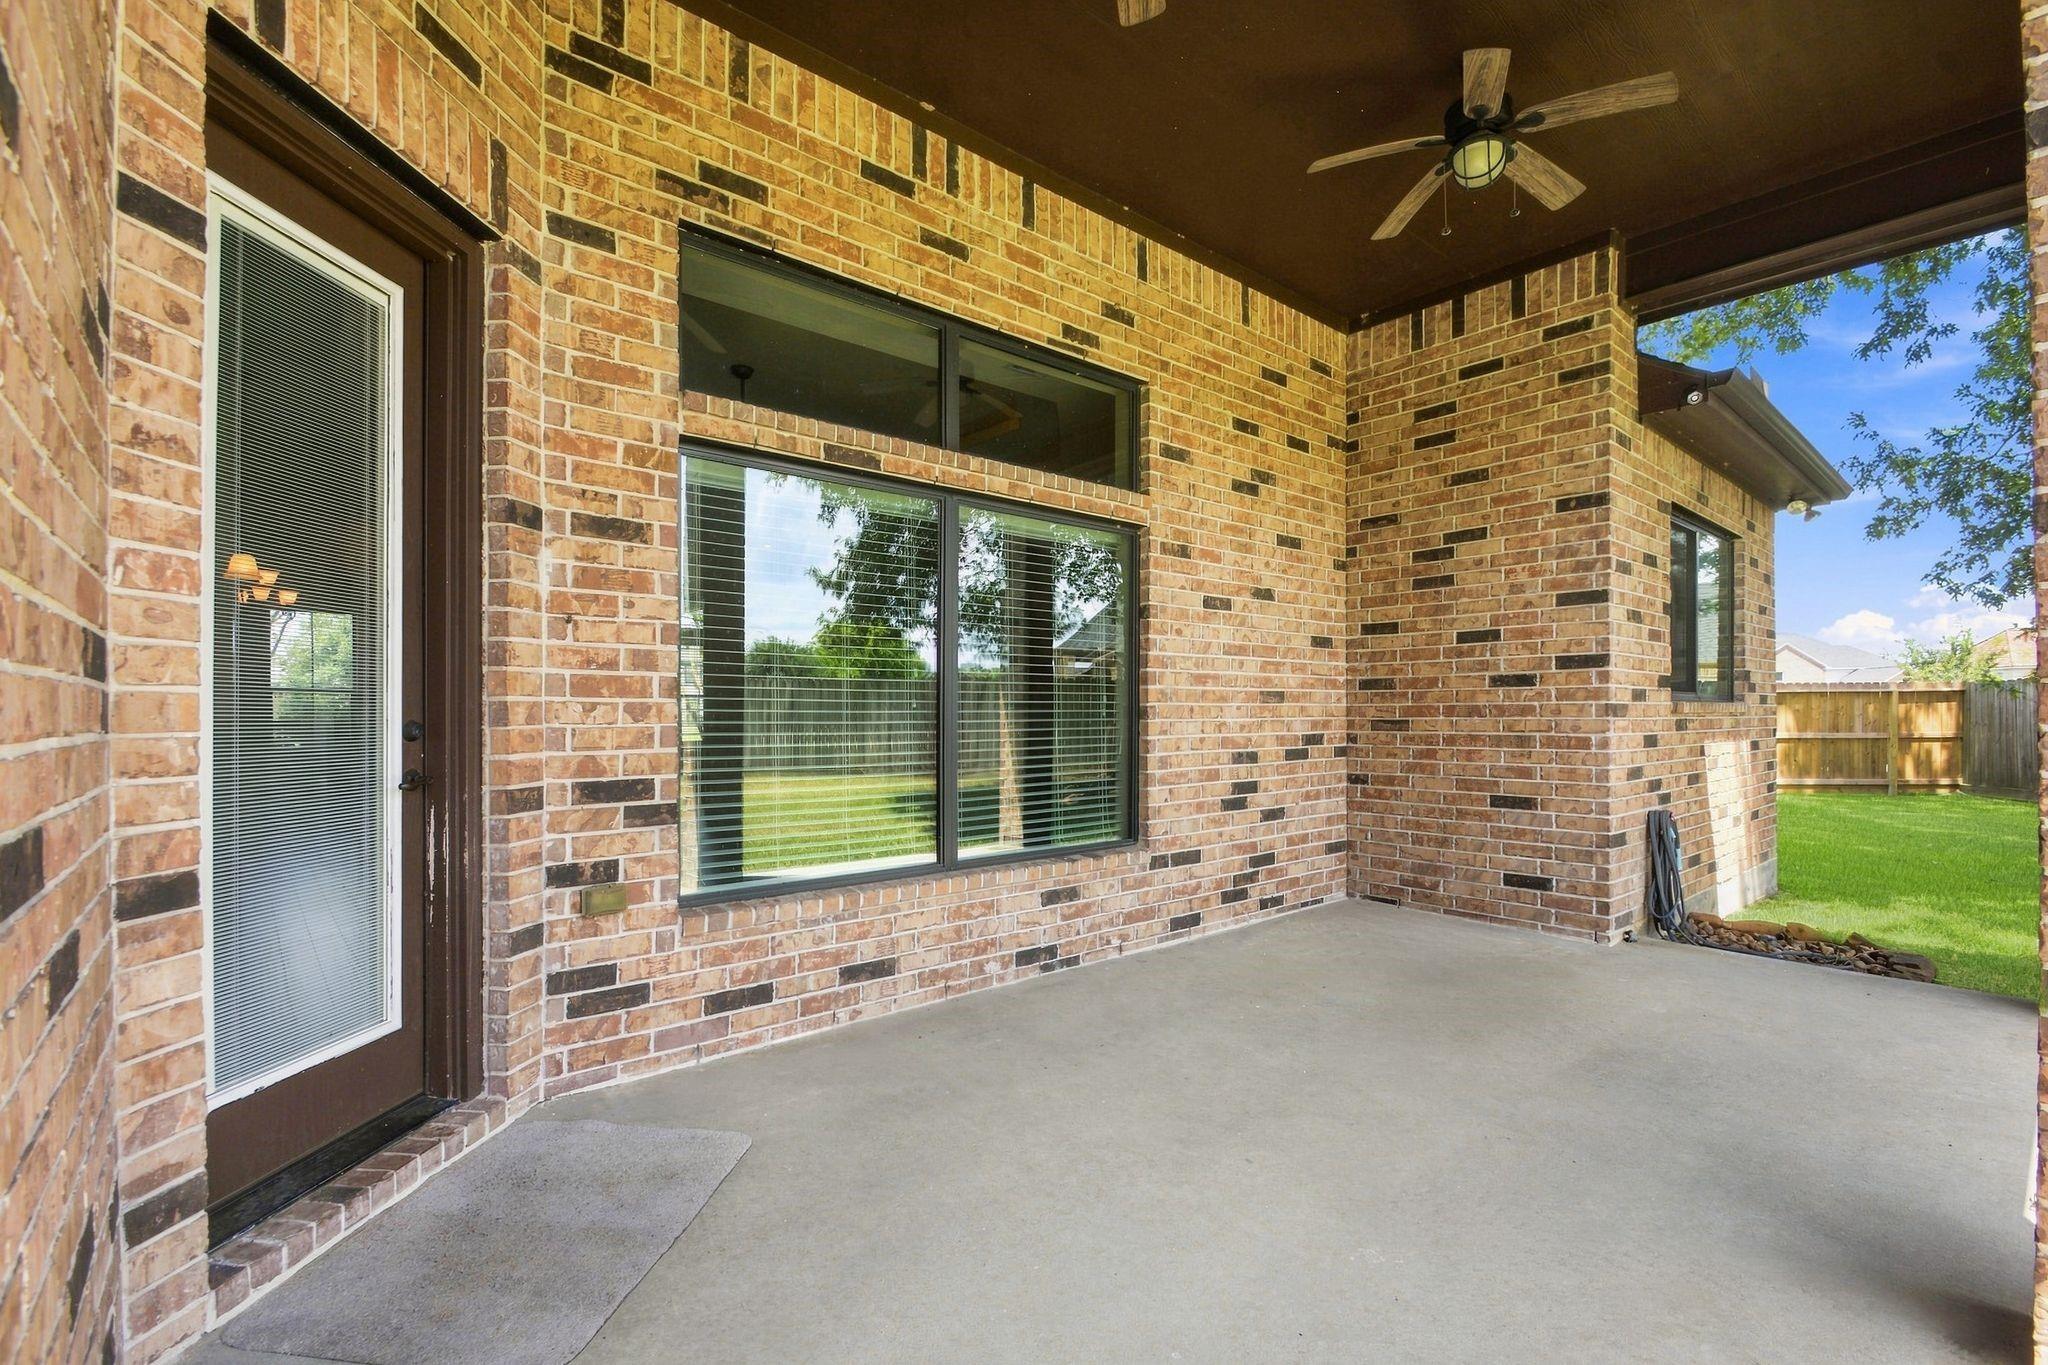
Covered brick patio with a ceiling fan, large windows, and a view of the fenced backyard.
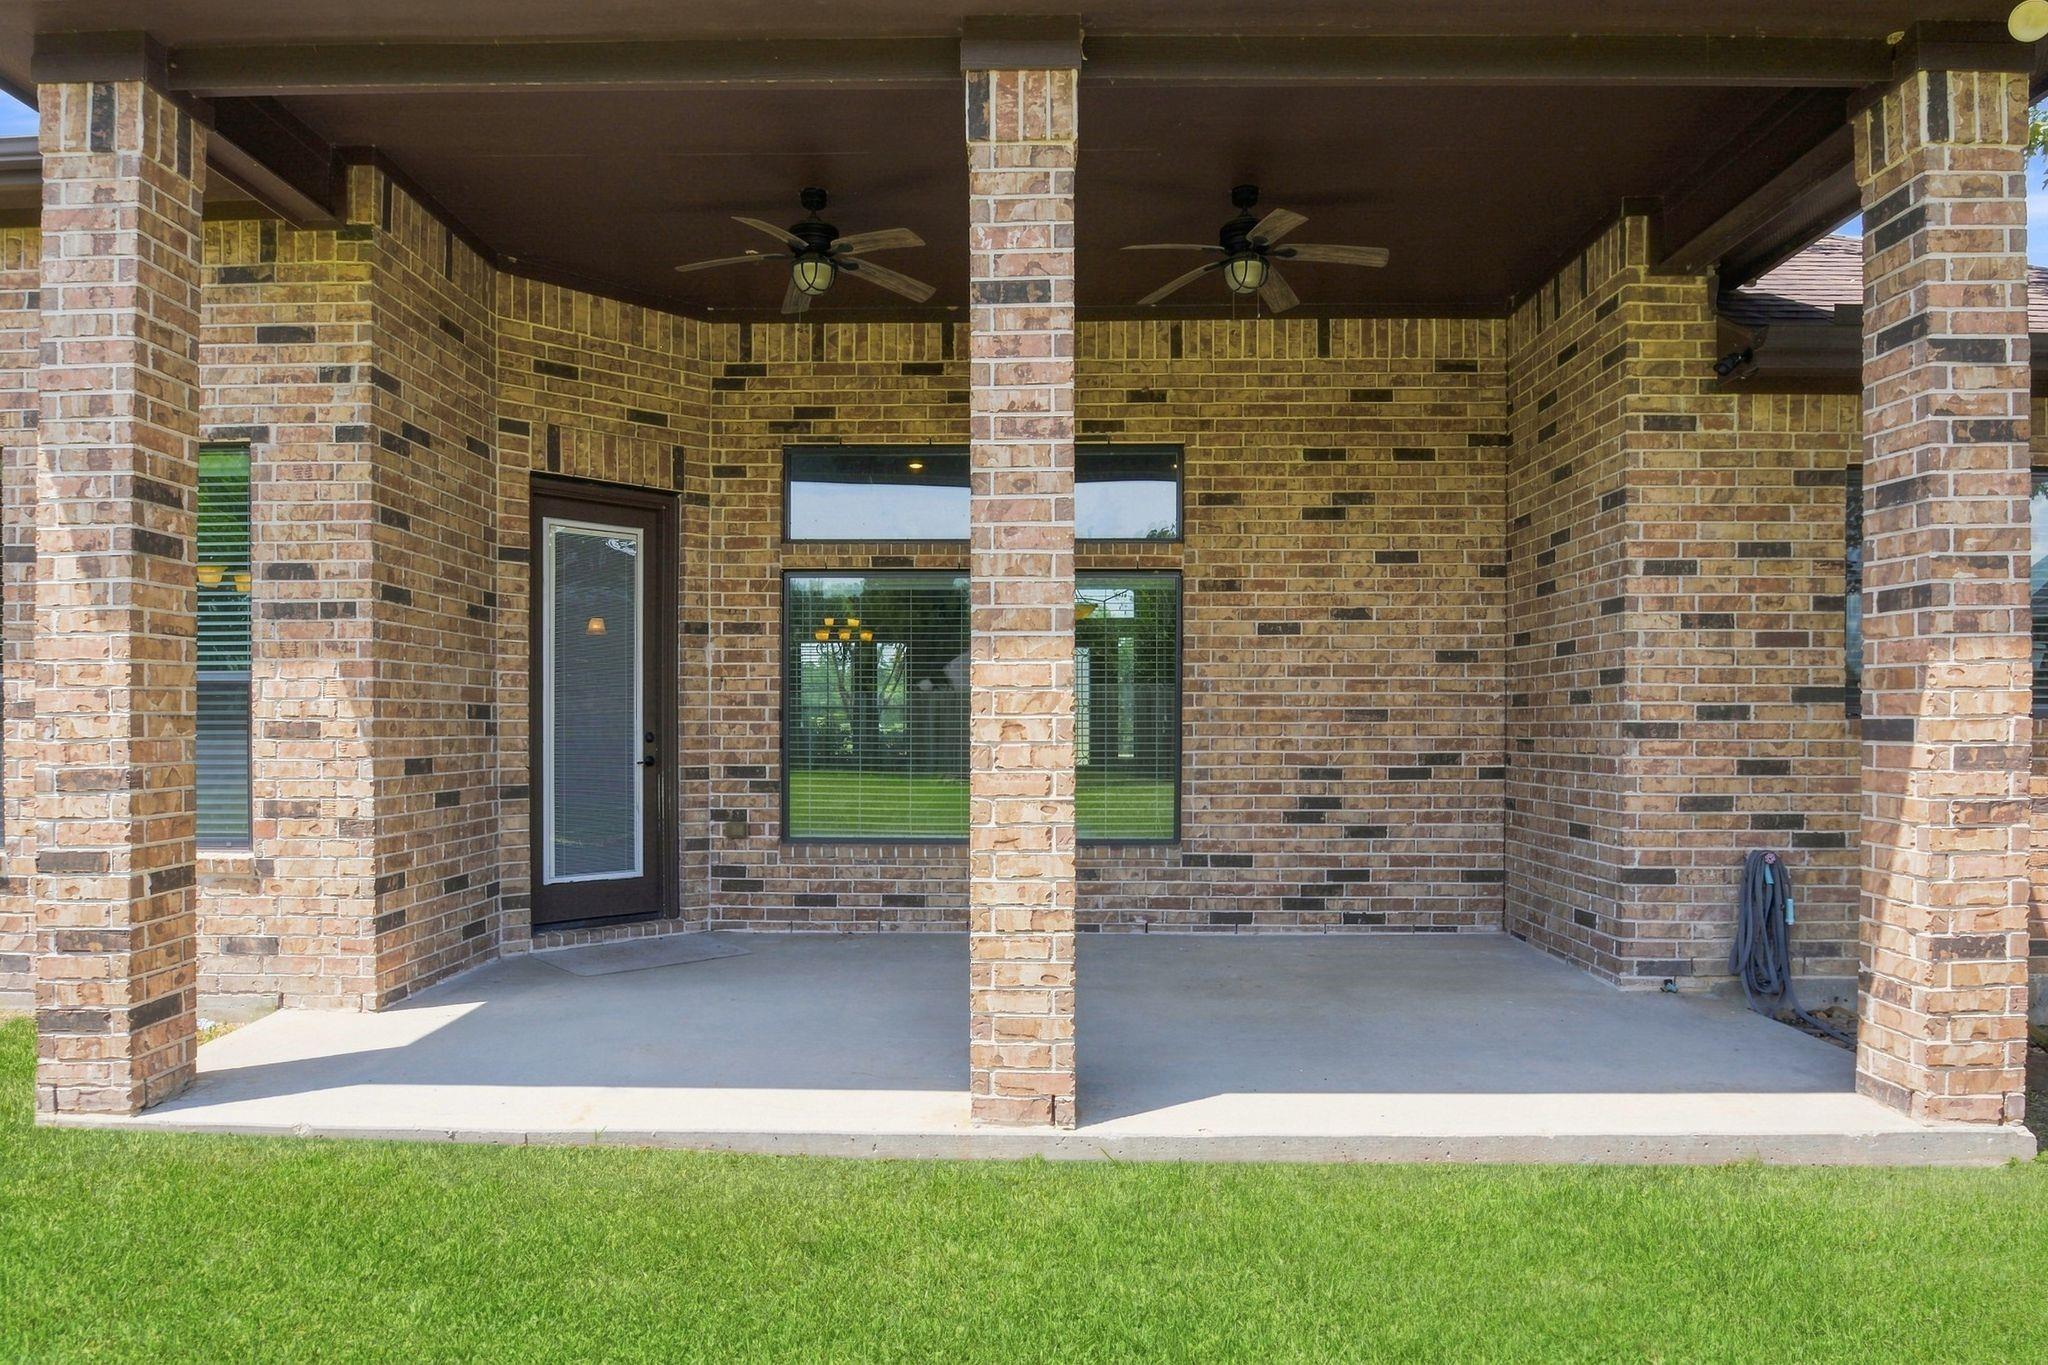
Covered brick patio with two ceiling fans and a concrete floor overlooking a green lawn.
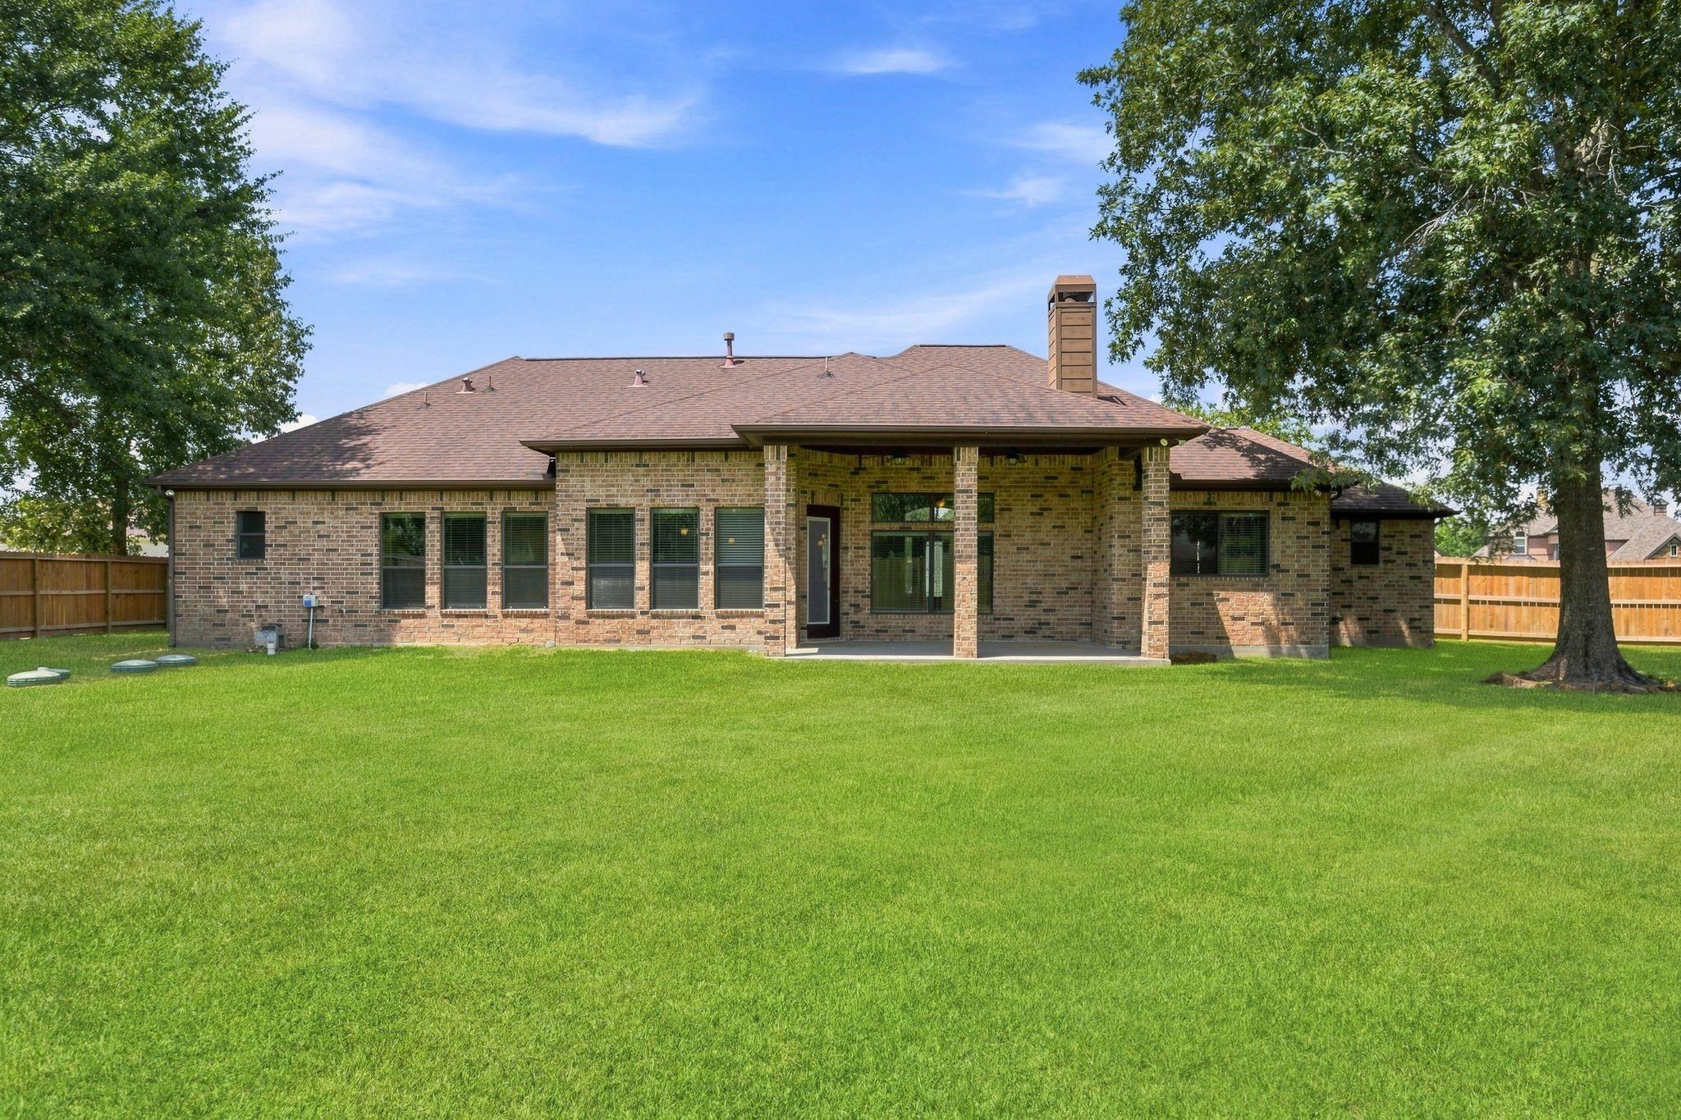
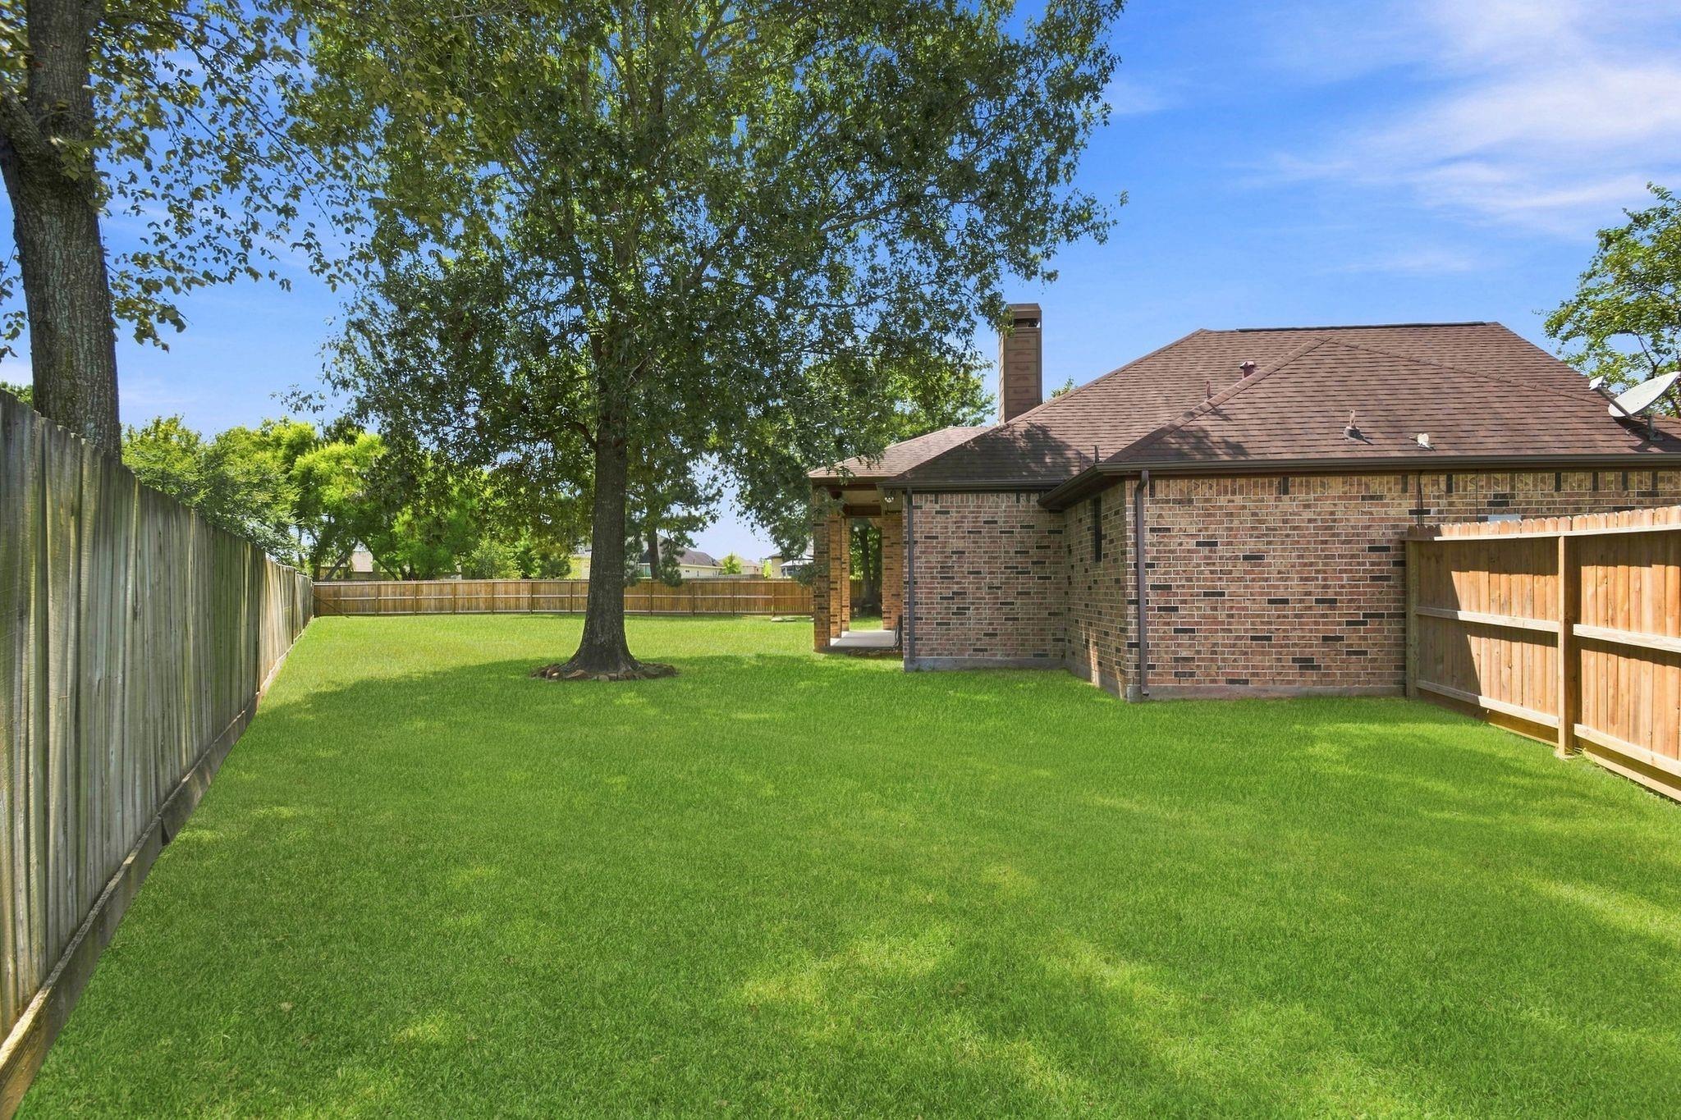
Brick house rear with a covered patio, broad lawn, mature trees, and wooden privacy fence.
Fenced backyard with a broad lawn, mature shade tree, and rear of a brick house.
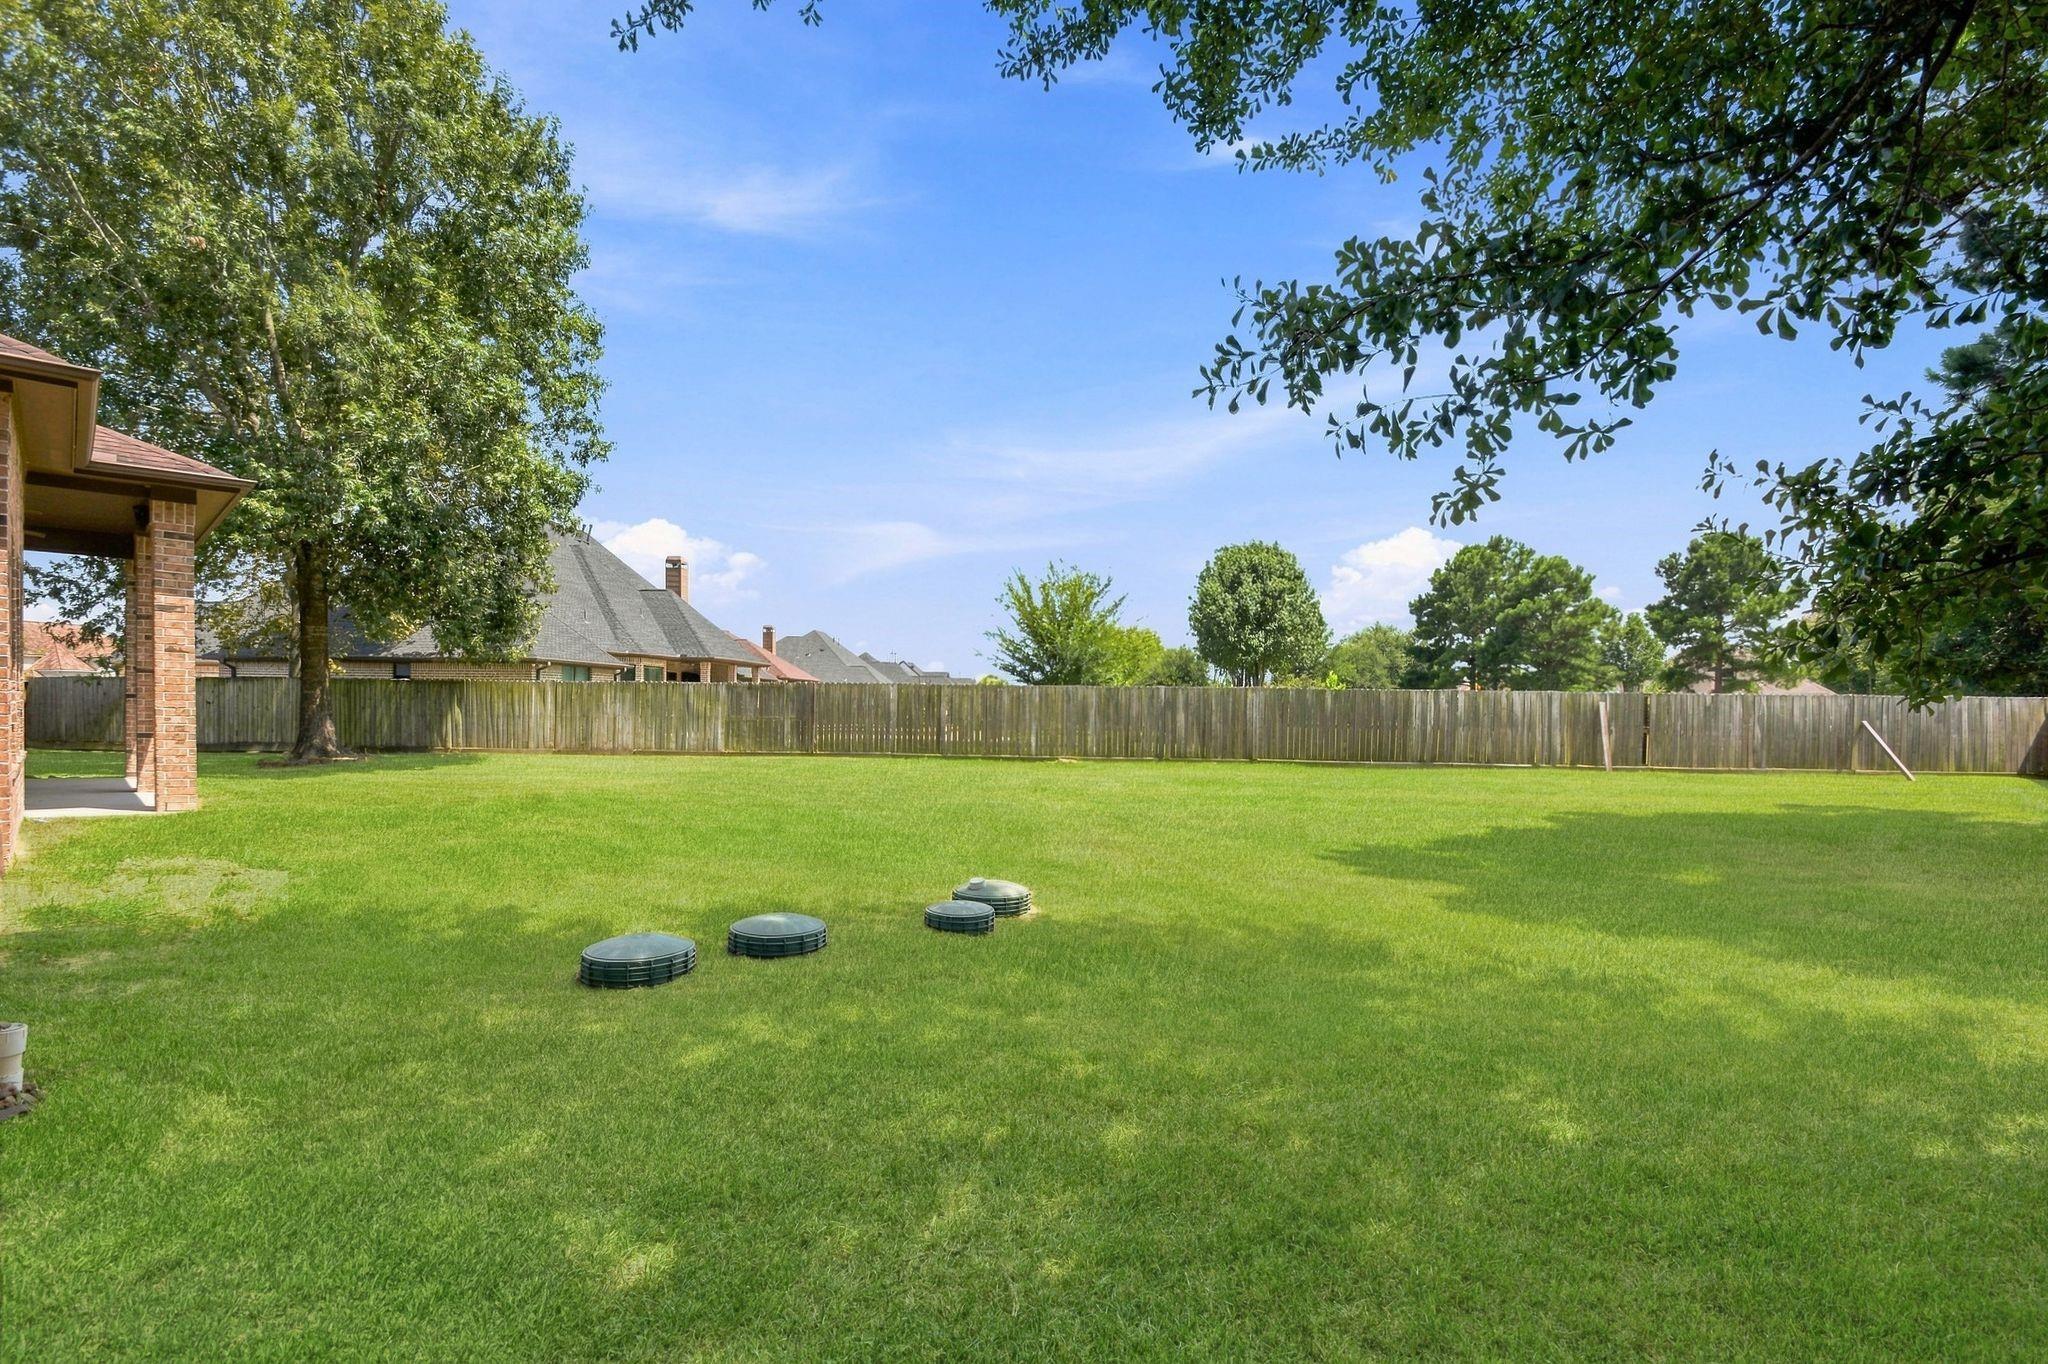
Backyard with a broad lawn, wooden privacy fence, and round utility covers in the grass.
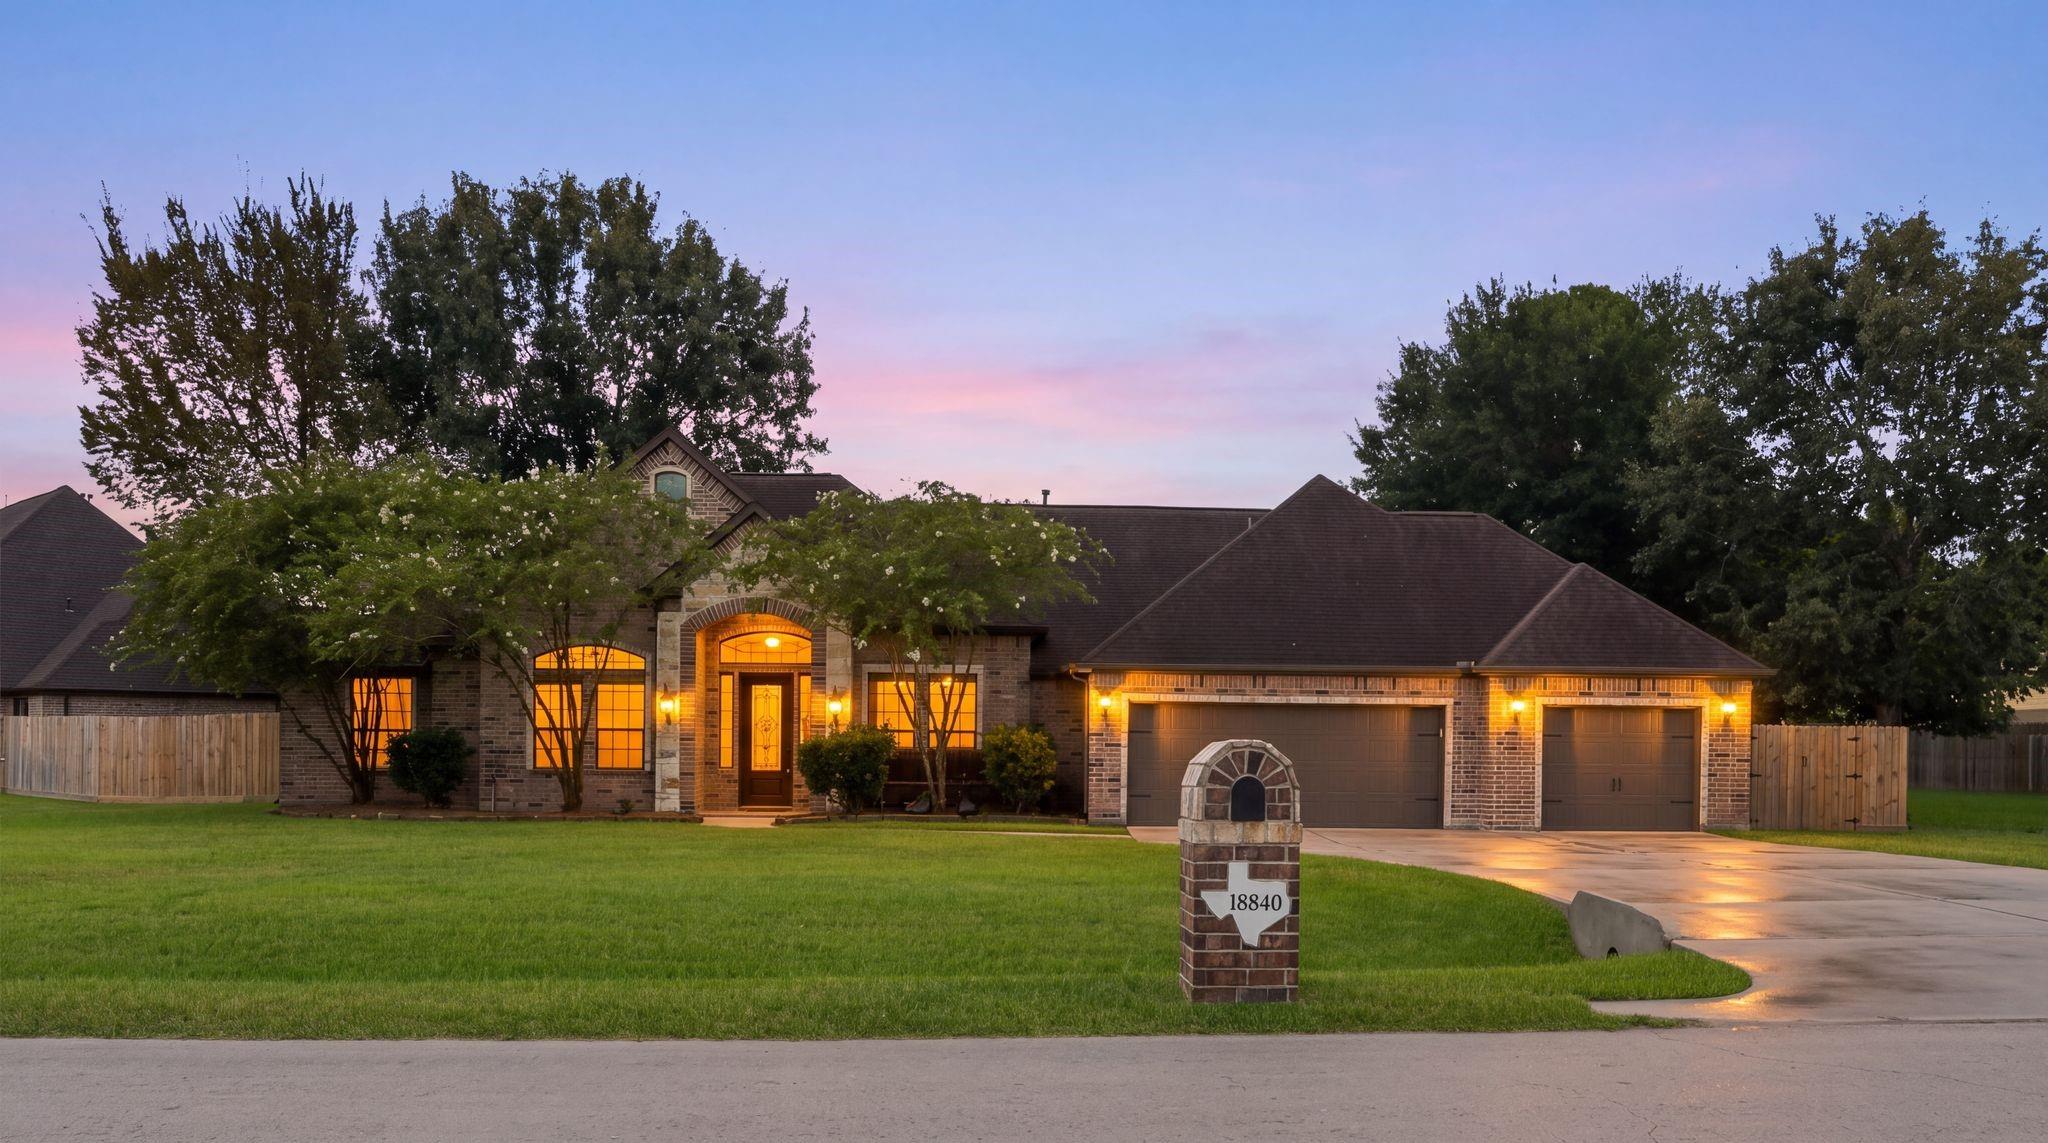
Brick home with illuminated windows, three-car garage, and address marker at dusk.
SEE ALL PHOTOS
Brick house with a stone-and-brick arched entry, framed by leafy trees and a curved front walkway.
Covered brick entry with a decorative iron-and-glass wood door, pale stone accents, and matching wall lanterns.
Entry foyer with a decorative glass front door, arched transom window, and dark wood floors.
Empty living room with dark wood floors, built-in entertainment cabinetry, stone fireplace, and tray ceiling.
Vacant living room with dark hardwood floors, built-in cabinetry, a stone fireplace, and a tray ceiling.
Open living and dining area with a stone fireplace, tiered ceiling, and dark wood floors.
Kitchen with dark wood cabinetry, decorative range hood, granite counters, central island, and stainless steel refrigerator.
Open kitchen with granite counters, a white island, dark cabinets, and a view of the living area and fireplace.
Kitchen with dark wood cabinets, granite counters, stainless steel double ovens, and a white island.
Kitchen with dark wood cabinets, granite counters, central island, stainless steel appliances, and a double sink.
Empty dining area with large windows and a chandelier beside a kitchen with dark cabinets and a granite island.
Empty dining room with dark wood floors, a chandelier, and an arched entryway to the front door.
Dining area with a chandelier and arched openings to a living room with a fireplace.
Empty room with dark wood floors, tall windows, and a ceiling fan.
Unfurnished room with dark hardwood floors, arched transom window, and open glass-paneled doors.
Empty carpeted room with a tray ceiling, ceiling fan, and three windows overlooking a fenced lawn.
Empty carpeted room with beige walls and a tray ceiling featuring a dark wood ceiling fan.
Bathroom with a granite vanity, white cabinetry, large mirror, and two paneled doors.
Bathroom with a built-in soaking tub beneath an arched window and a separate tiled glass shower.
White oval soaking tub beneath a frosted window, surrounded by beige stone tile.
Walk-in closet with white built-in drawers and open shelving beside a bathroom doorway.
Walk-in closet with wraparound shelving and a built-in white drawer unit.
Empty bedroom with brown carpet, a window with blinds, and a ceiling fan.
Empty carpeted room with multiple white doors and a ceiling fan with a light.
Bathroom vanity with granite countertop, white sink, dark-framed mirror, and paneled door.
Bathroom with granite vanity, framed mirror, tiled tub and shower, and a window.
Empty carpeted bedroom with a window and ceiling fan with light.
Empty bedroom with beige carpet, double closet doors, and a ceiling fan.
Bathroom with a granite vanity, dark-framed mirror, and glass shower reflected in the mirror.
Bathroom with a granite vanity, framed mirror, and glass-enclosed shower.
Utility room with a granite counter, sink, white cabinets, and beige tile floor.
Laundry room with washer hookups, white cabinets, granite counter, and a stainless sink.
Covered brick patio with ceiling fan overlooking a fenced backyard.
Covered brick patio with a ceiling fan, large windows, and a view of the fenced backyard.
Covered brick patio with two ceiling fans and a concrete floor overlooking a green lawn.
Brick house rear with a covered patio, broad lawn, mature trees, and wooden privacy fence.
Fenced backyard with a broad lawn, mature shade tree, and rear of a brick house.
Backyard with a broad lawn, wooden privacy fence, and round utility covers in the grass.
Brick home with illuminated windows, three-car garage, and address marker at dusk.
For Sale

18840 Serene Water Drive

18840 Serene Water Drive, Montgomery, TX 77356

$599,000
Discover the perfect blend of comfort and space in this beautiful 4-bedroom, 3-bathroom home situated on a generous 0.5-acre lot in Montgomery. Designed with both everyday living and entertaining in mind, this home offers a spacious layout, abundant natural light, and plenty of room for family and guests. Step outside to enjoy the expansive backyard with endless possibilities for outdoor living, gardening, or future additions. Conveniently located near shopping, dining, and top-rated Montgomery schools, this property offers the peaceful feel of country living with easy access to modern conveniences. Don't miss the opportunity to make this exceptional home yours!

11/14/2026 11:00AM - 1:00PM CST

4
beds

3
baths

2,596 Sq.Ft. LIVING AREA

0.58 Acres lot

Features & Amenities

Interior

  • total bedrooms4
  • Total bathrooms3
  • full bathrooms3
  • Laundry room Electric Dryer Hookup, Gas Dryer Hookup, Washer Hookup
  • Flooring Carpet, Tile, Wood
  • Fireplace Gas Log, Wood Burning
  • APPLIANCES ENERGY STAR Qualified Appliances, Disposal, Electric Oven, Microwave, Gas Range, Indoor Grill, Dishwasher
  • other interior Features High Ceilings, All Bedrooms Down, Primary Bed - 1st Floor, Split Plan

Area & Lot

  • Status For Sale
  • OPEN HOUSE

    11/14/2026 11:00AM - 1:00PM CST

  • Living Area2,596 Sq.Ft.
  • Total Area2,596 Sq.Ft.
  • Lot Area0.58 Acres
  • MLS® ID24413596
  • TypeResidential
  • YEAR BUILT2014
  • NeighborhoodMontgomery
  • Architecture StylesTraditional
  • Elementary SchoolMadeley Ranch Elementary School
  • Middle SchoolMontgomery Junior High School
  • High SchoolMontgomery High School
  • School District37 - Montgomery

Exterior

  • STORIES1
  • Garage Space3.0
  • roofComposition
  • lot featuresSubdivided, Wooded, 1/2 Up to 1 Acre
  • parkingAttached, Oversized
  • HEAT TYPENatural Gas
  • AIR CONDITIONINGElectric
  • sewerPublic Sewer, Septic Tank
  • SubstructureSlab
  • other exterior FeaturesSprinkler System

Financial

  • Sales Price$599,000
  • Real Estate Tax $9,192/yr
  • HOA $800/yr
Darrin Rodriguez

Darrin Rodriguez

View Virtual Tour
Covered brick entry with a decorative iron-and-glass wood door, pale stone accents, and matching wall lanterns.

Schedule a Showing

We would love to show you our beautiful property. Please select your preferred date and time below. An agent will be in touch shortly to confirm your appointment.

Schedule a Showing

We would love to show you our beautiful property. Please select your preferred date and time below. An agent will be in touch shortly to confirm your appointment.

Thank you for your interest in 18840 Serene Water Drive, Montgomery, TX 77356. We are reviewing your request and will be in touch shortly!

Mortgage Calculator

Estimate your monthly mortgage payment, including the principal and interest, property taxes, and HOA. Adjust the values to generate a more accurate rate.

All estimates are provided for informational purposes only. Actual amounts may vary.
$0,000 Your Payment 20 15 65
$0,000 Your Payment

Montgomery

Explore

A Team You Can Trust

From first-time buyers to families relocating across the country, our clients consistently point to one thing: a team that's always available, always honest, and always working in their best interest. We combine local knowledge with a genuine commitment to making your experience easy.

Follow Me on Instagram