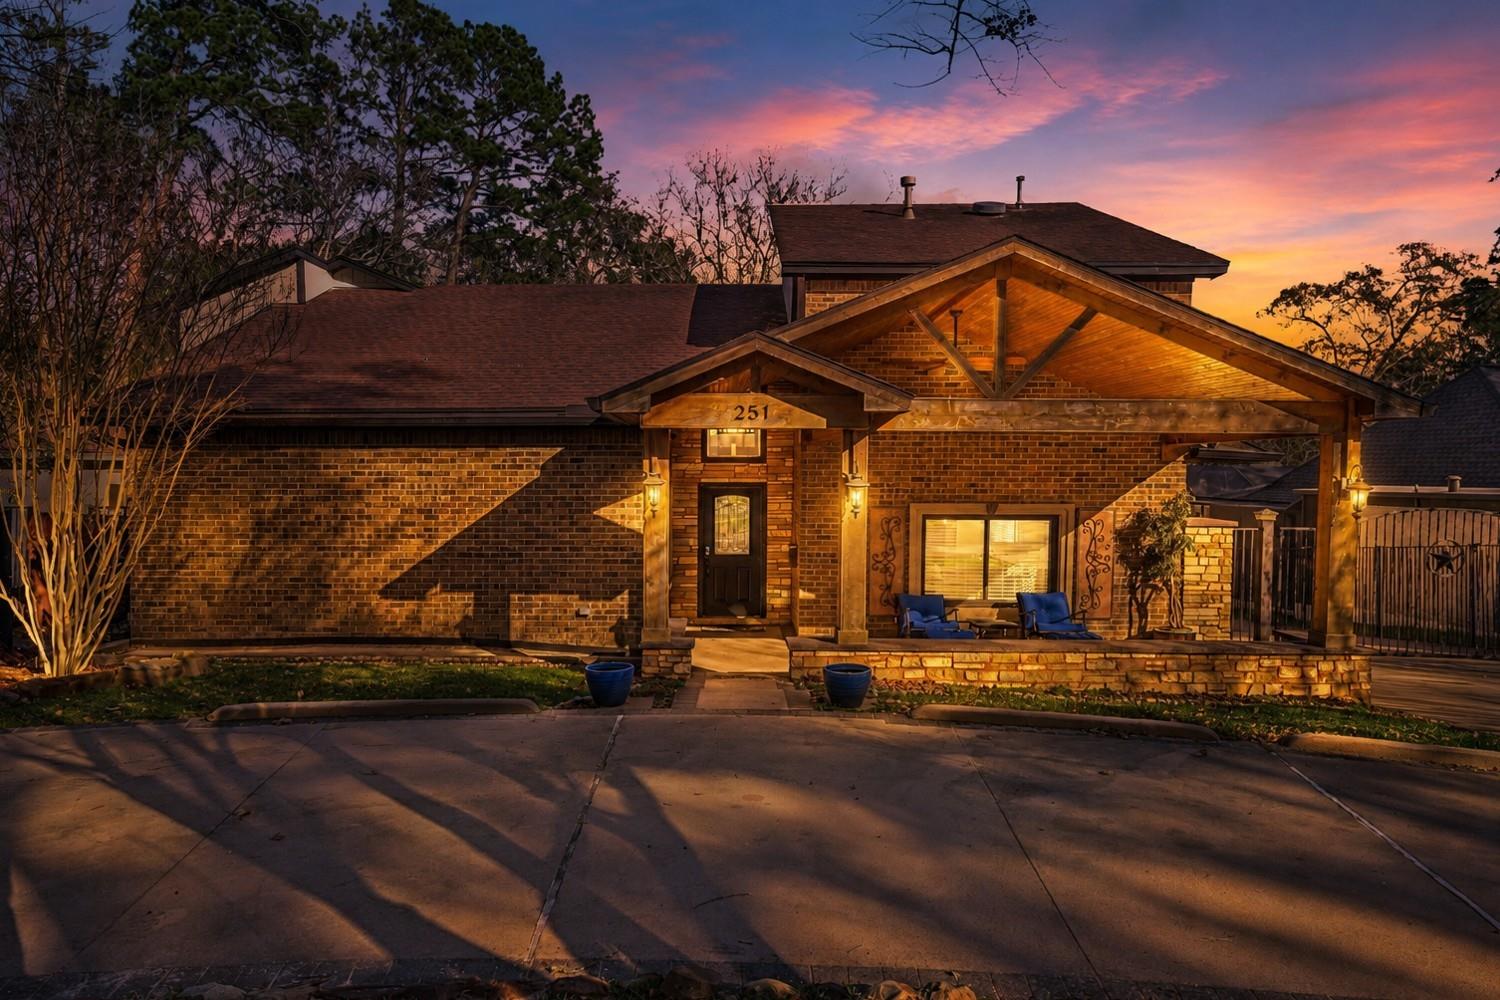
Brick house at dusk with an illuminated covered porch and patio seating.
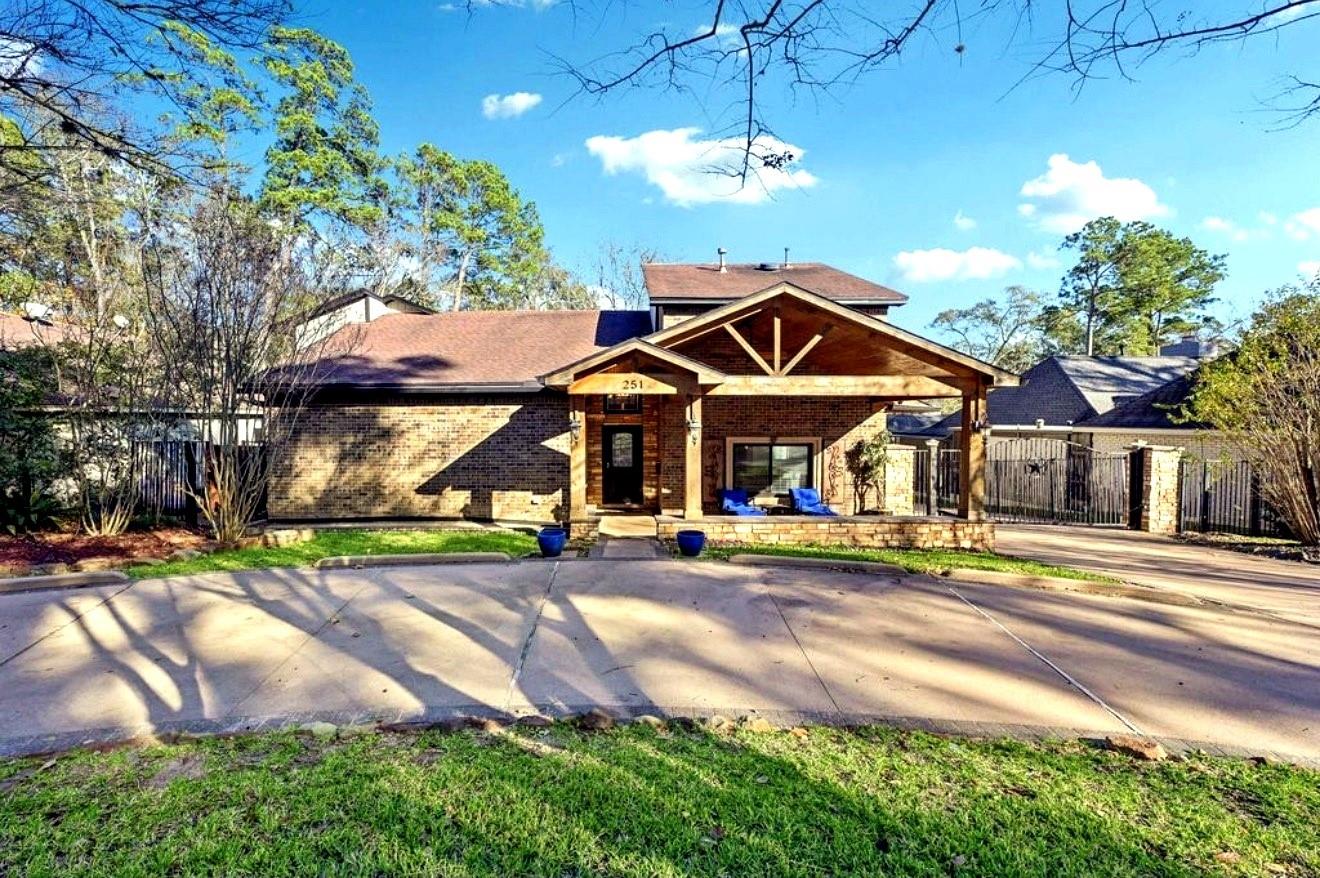
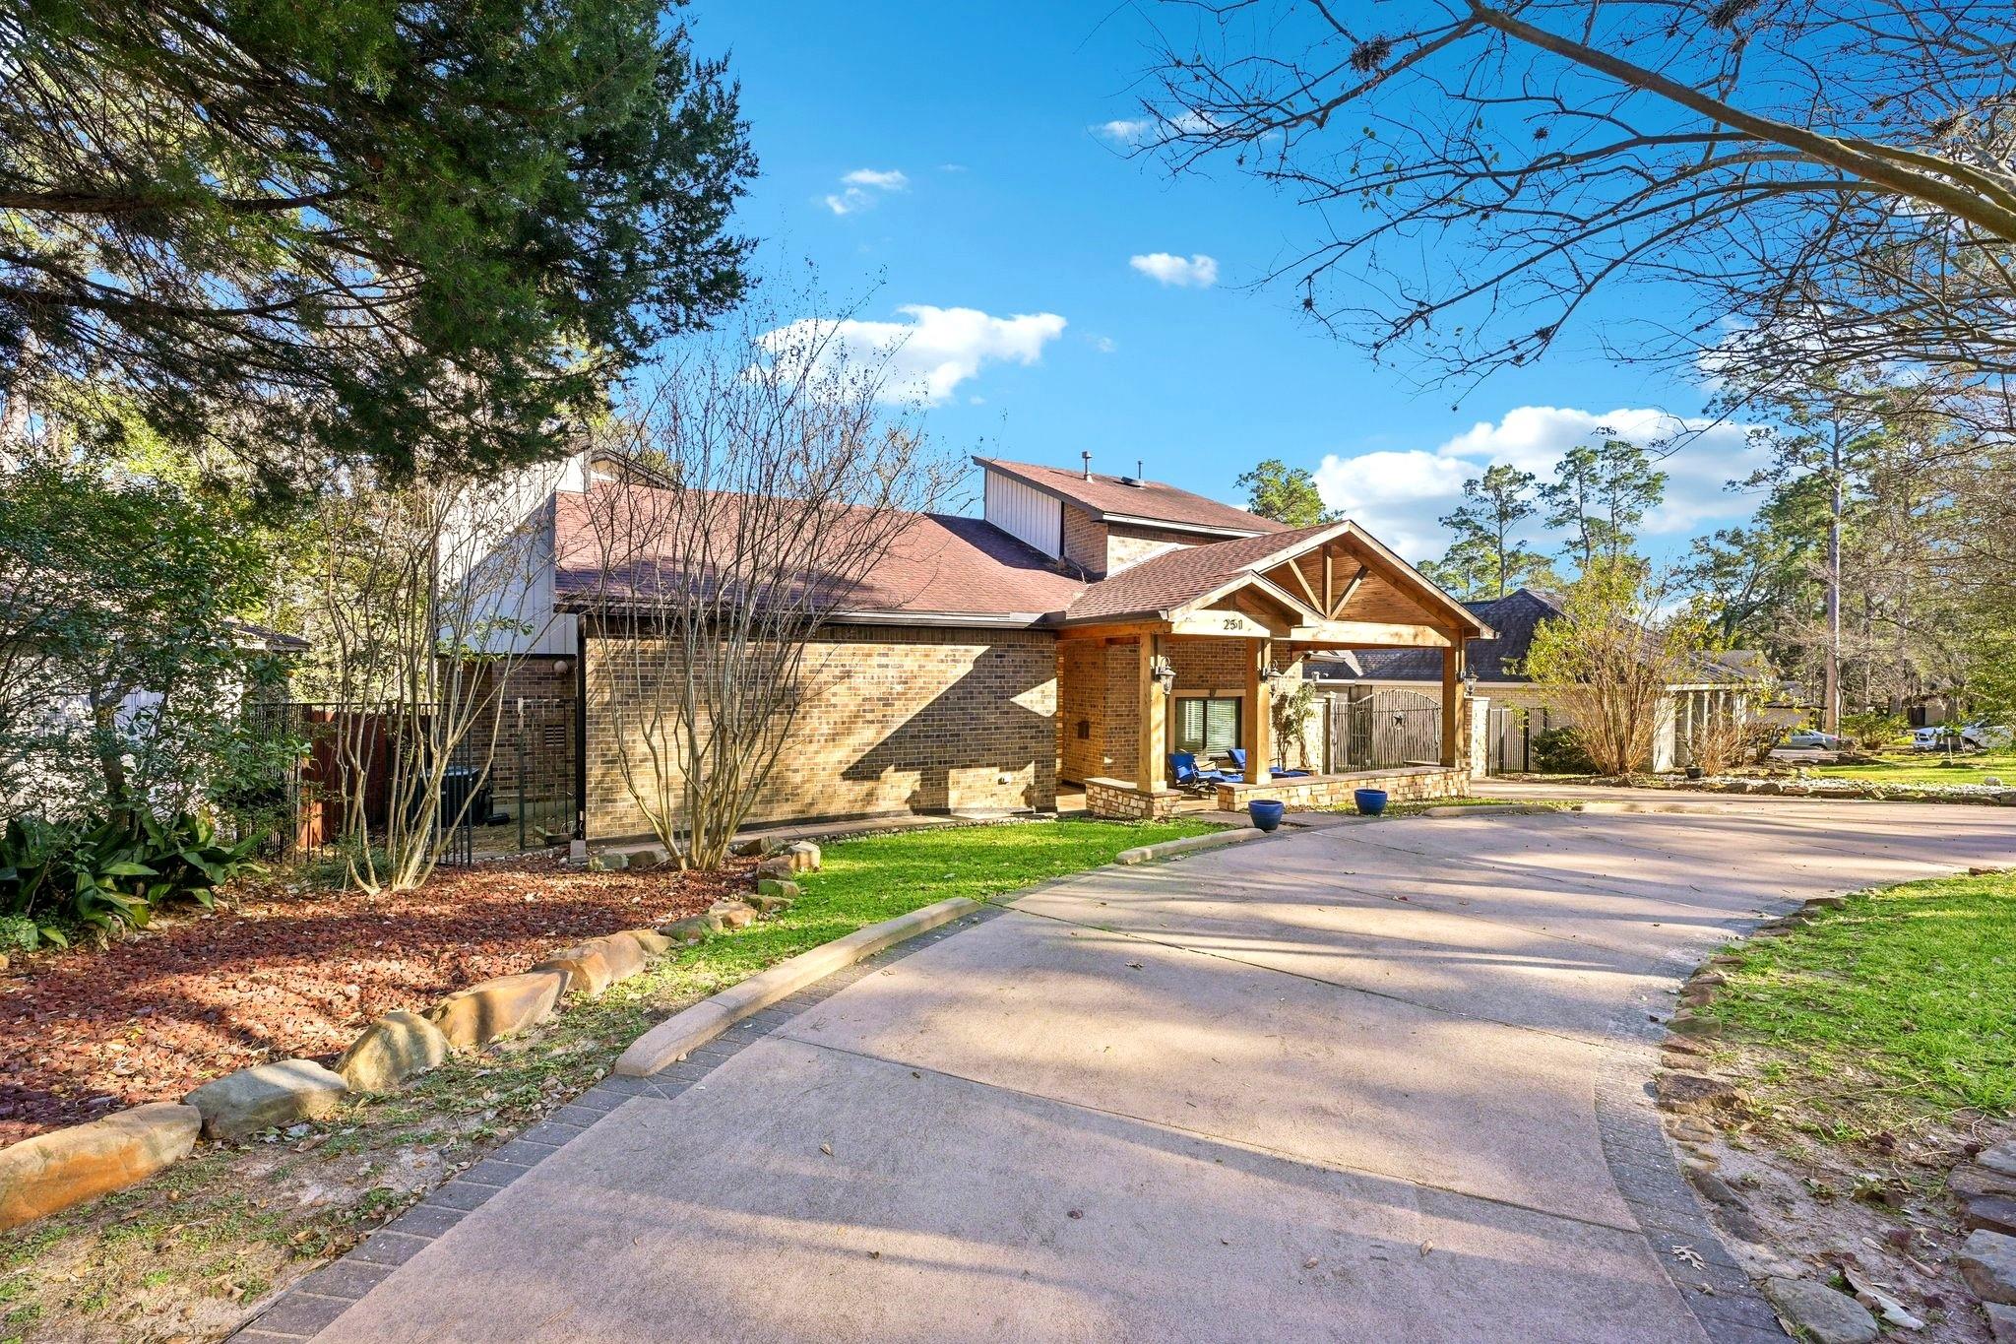
Brick home with a timber-trimmed gabled porch, blue patio chairs, and a wide concrete driveway.
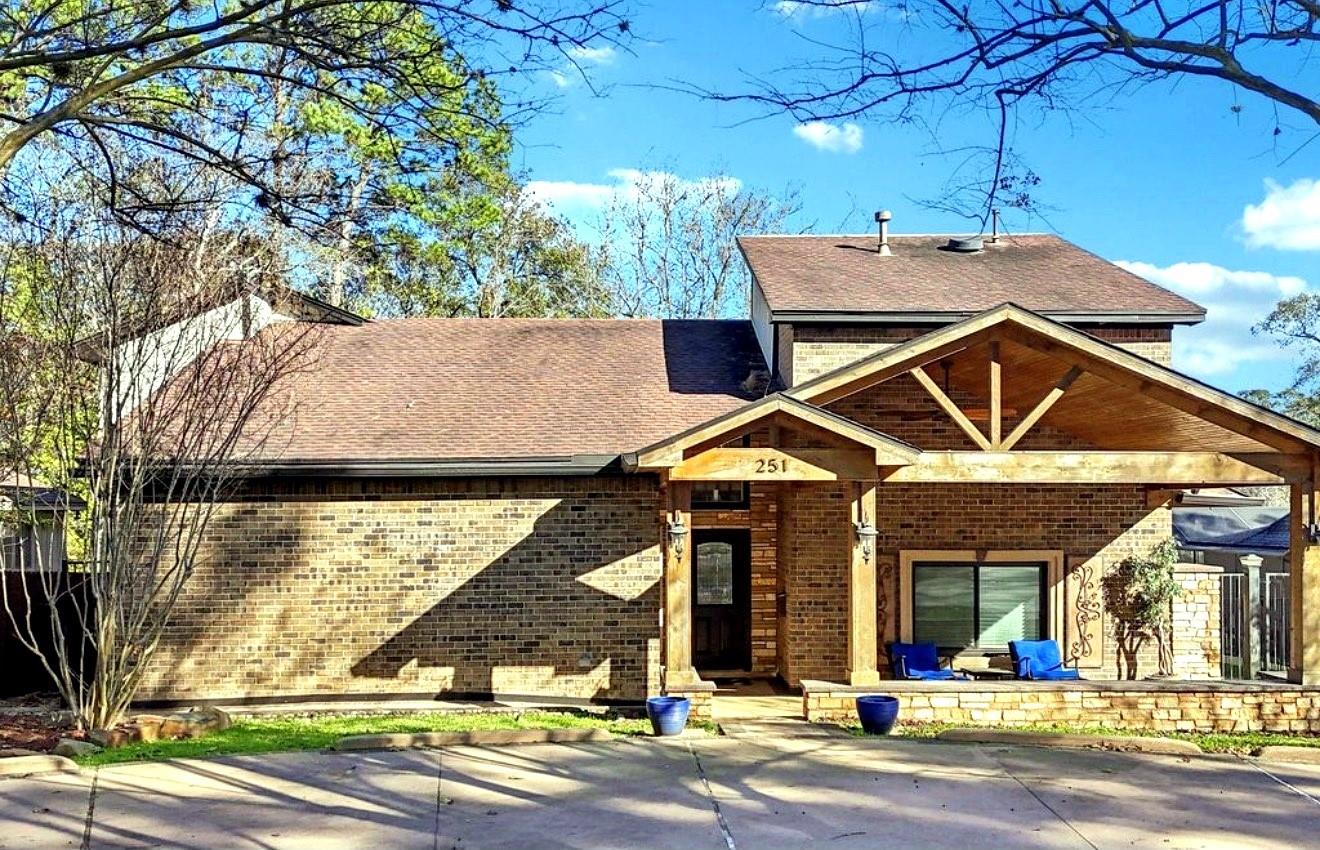
Brick home with a timber-framed covered porch, blue chairs, and a concrete driveway.
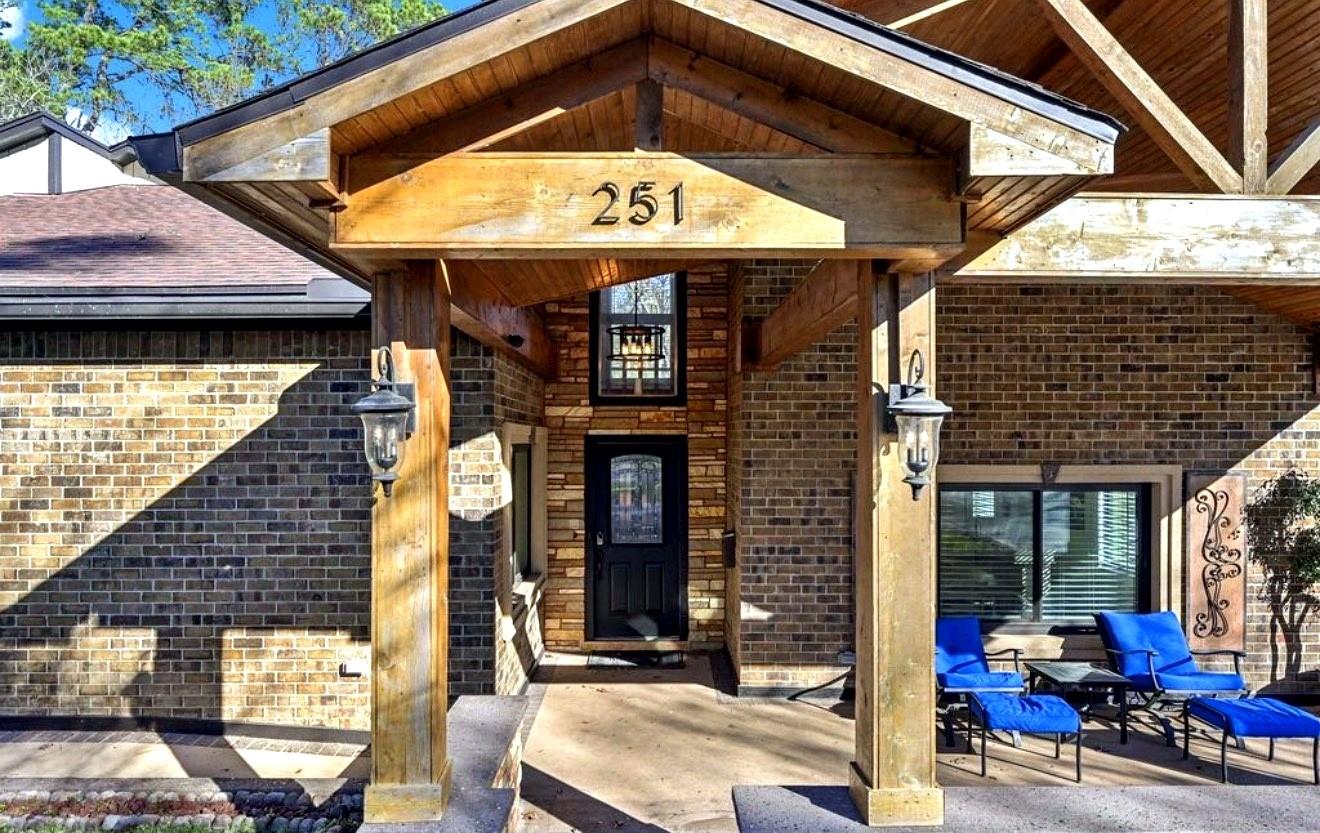
Brick home entrance with a timber-framed portico marked 251 and blue patio chairs.
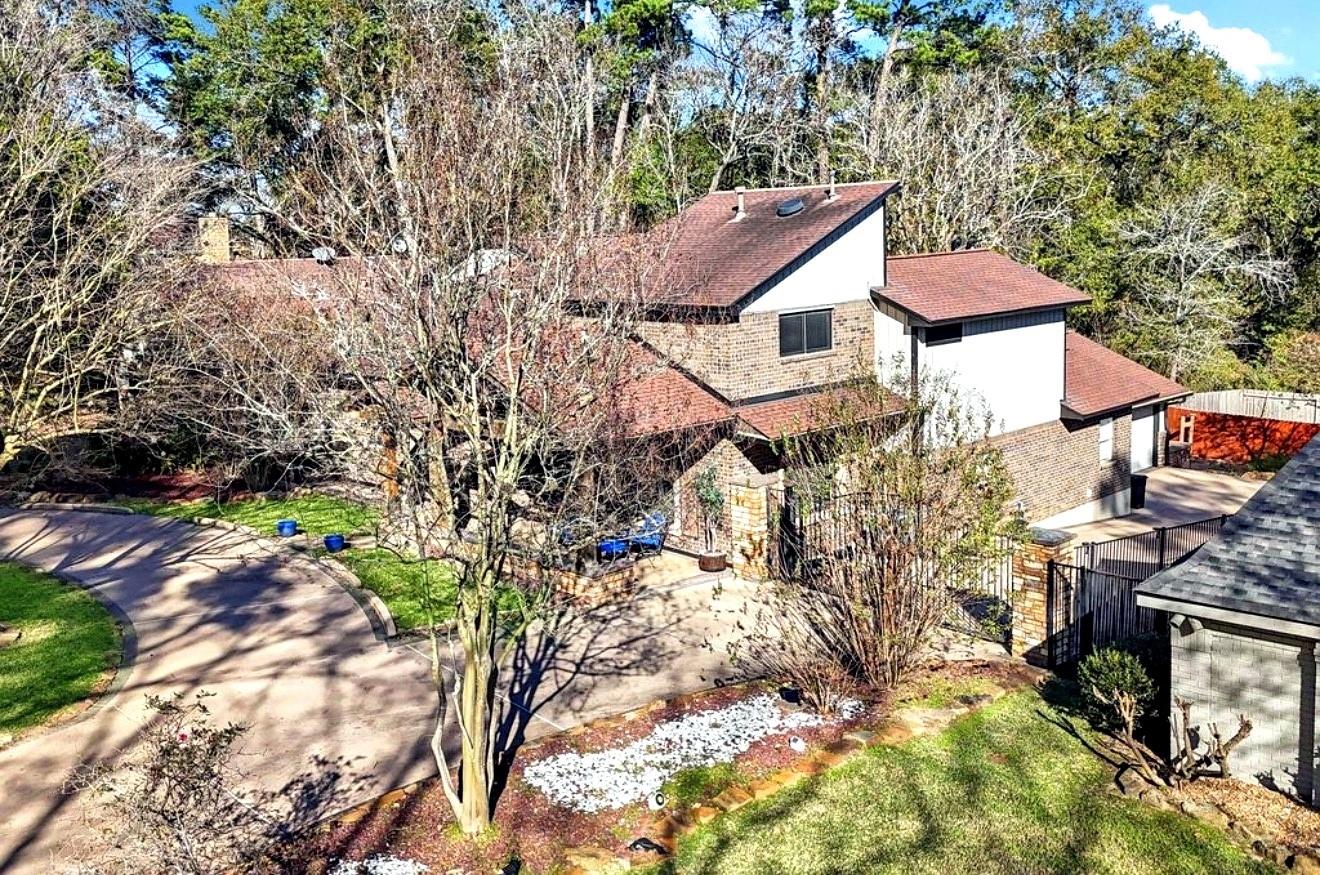
Brick home with a timber-covered entrance, wide driveway, and mature trees.
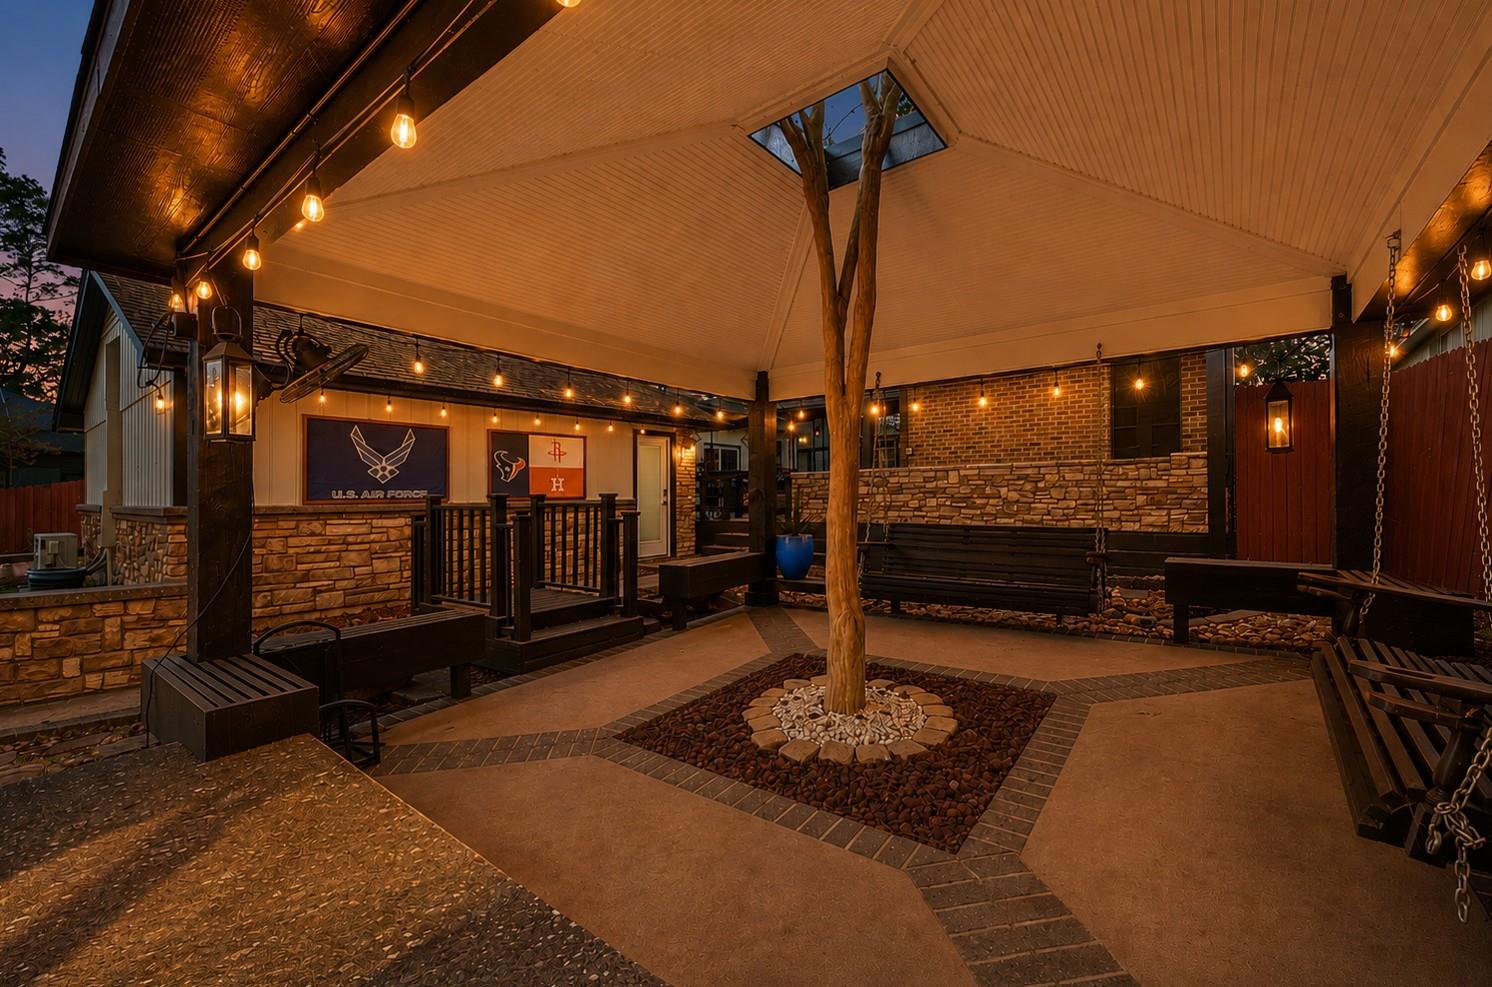
Covered backyard patio with warm string lights, stone walls, and swing seating.
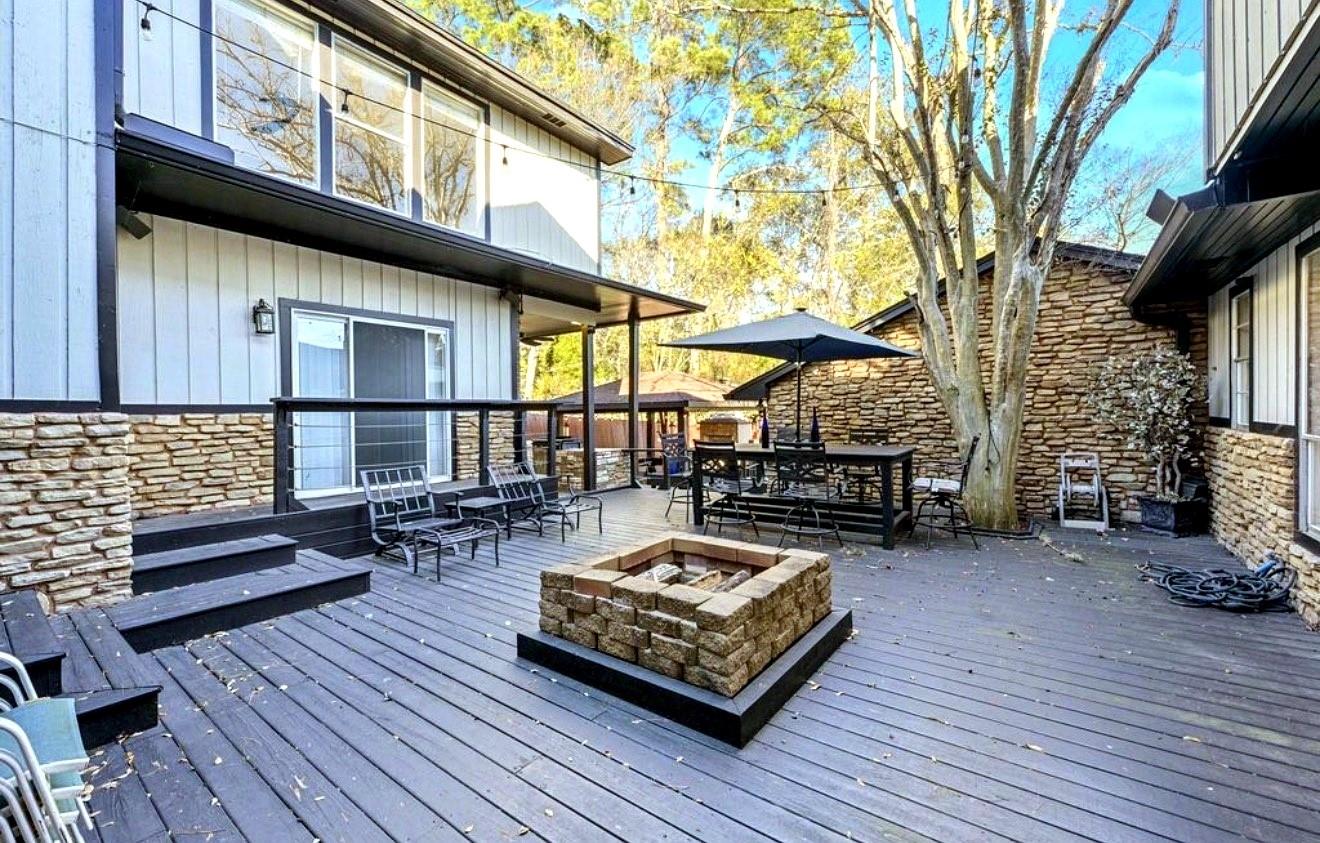
Backyard deck with a stone fire pit, outdoor dining area, and large tree.
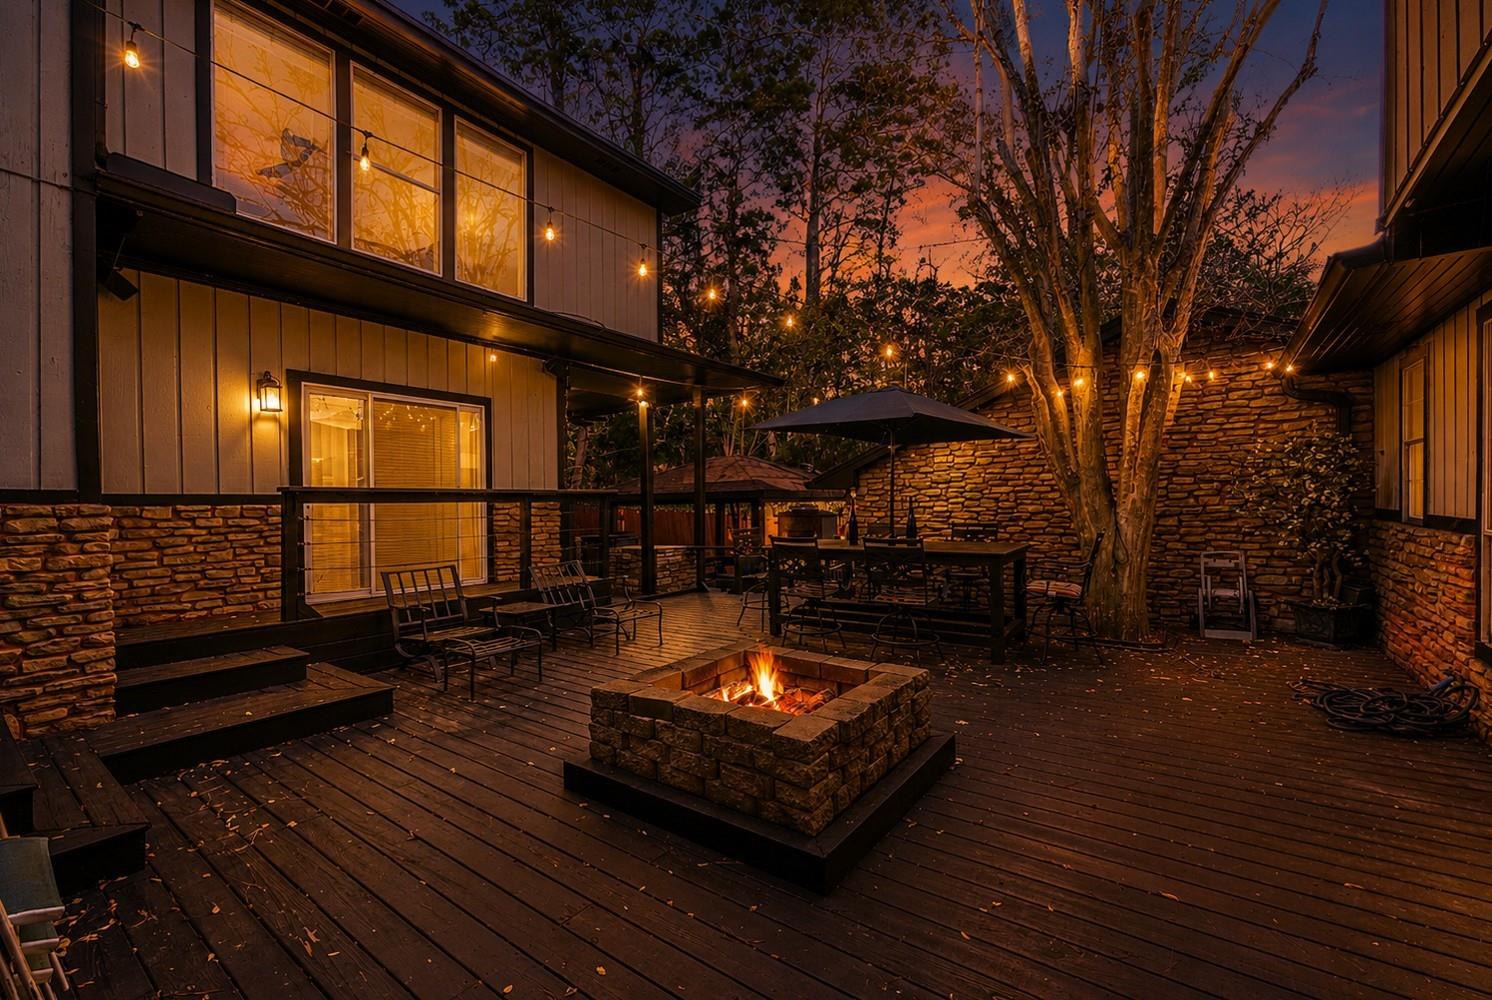
Outdoor patio with a stone fire pit, wooden deck, dining set, and string lights at dusk.
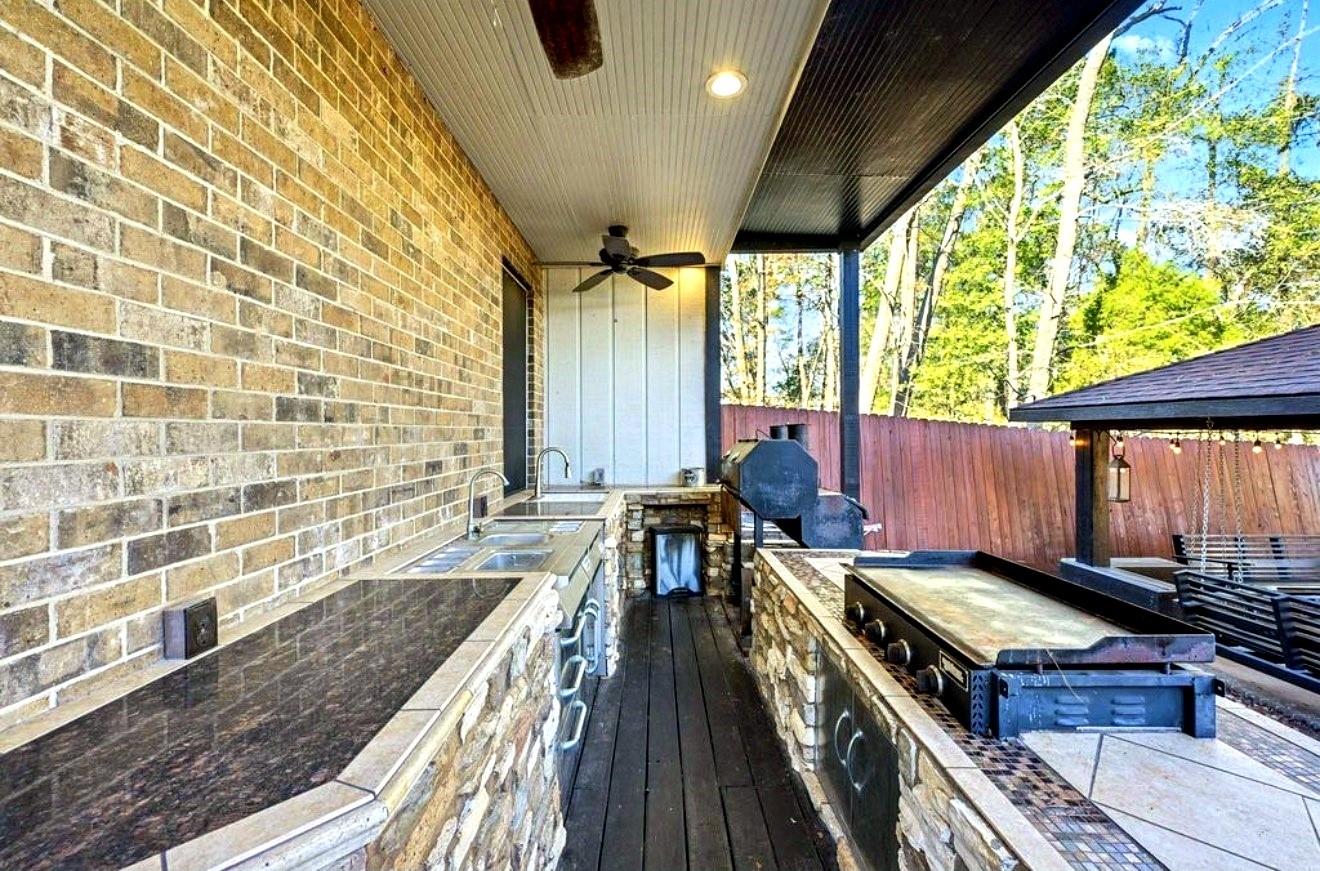
Covered outdoor kitchen with stone counters, built-in sinks, a grill, and a griddle.
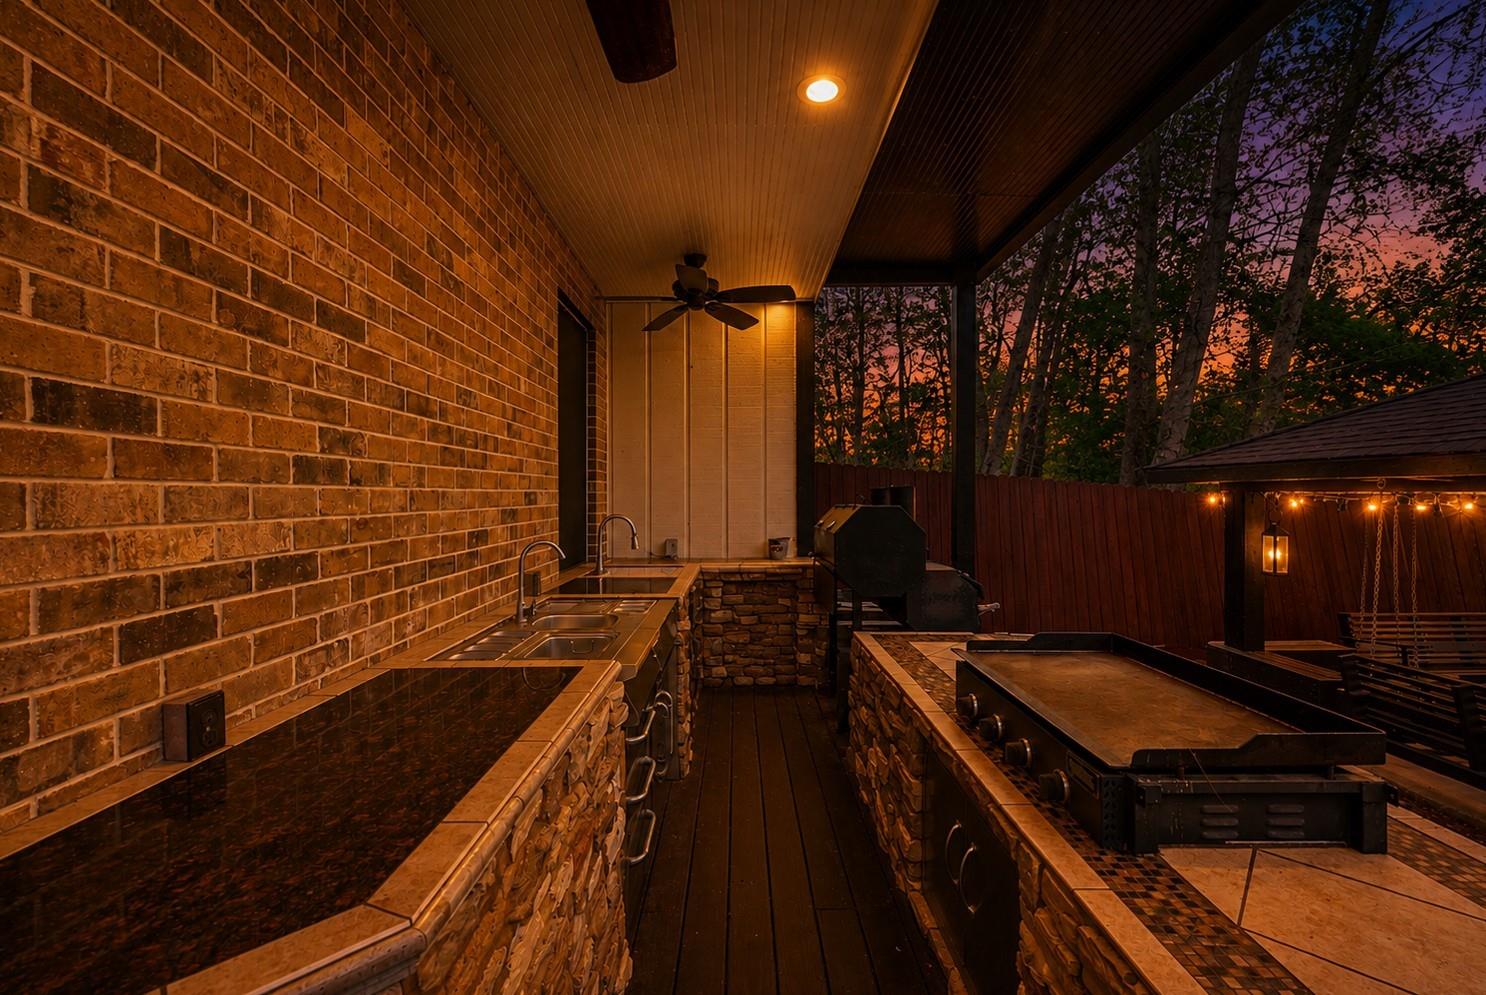
Covered outdoor kitchen with stone counters, built-in grill, and tree views at dusk.
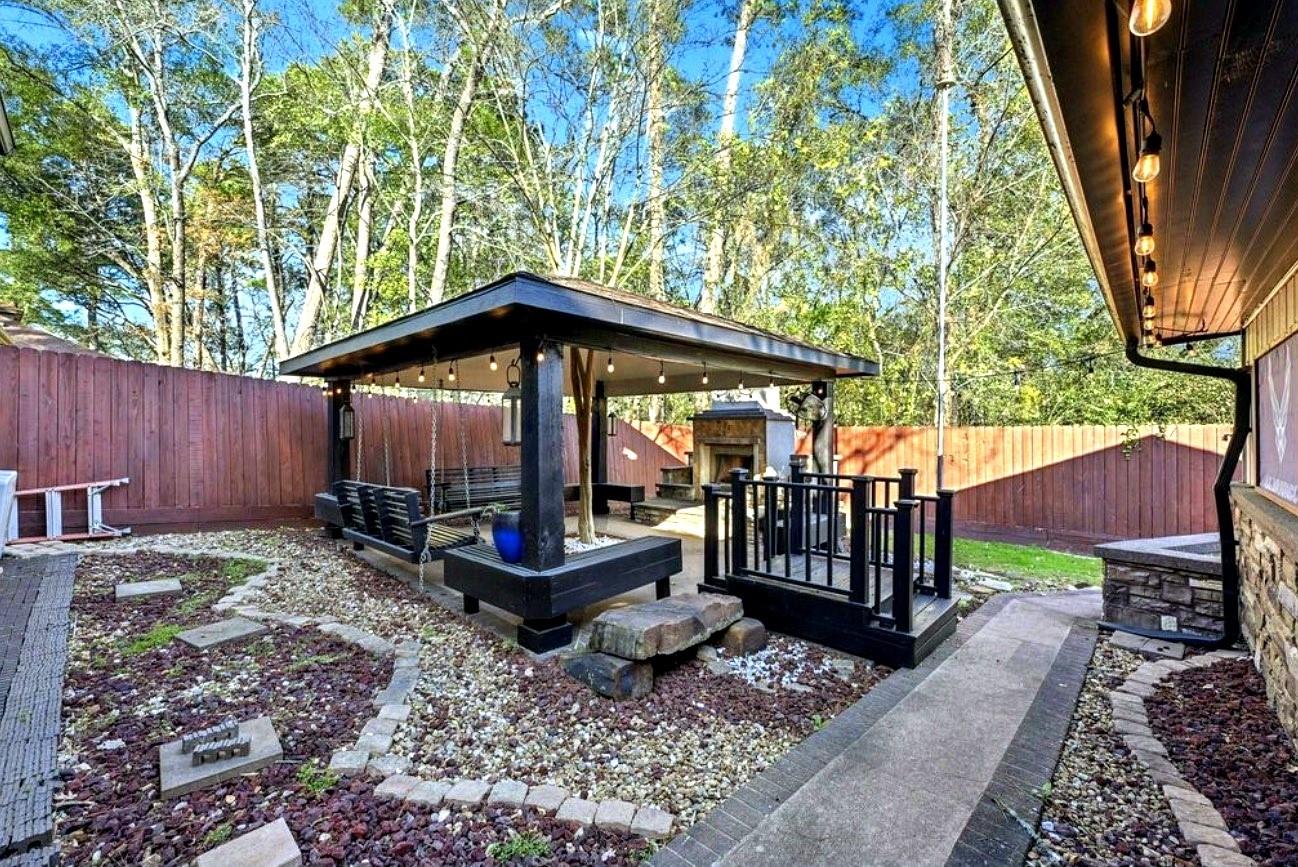
Backyard patio with a covered pavilion, hanging swing, outdoor fireplace, and stone landscaping.
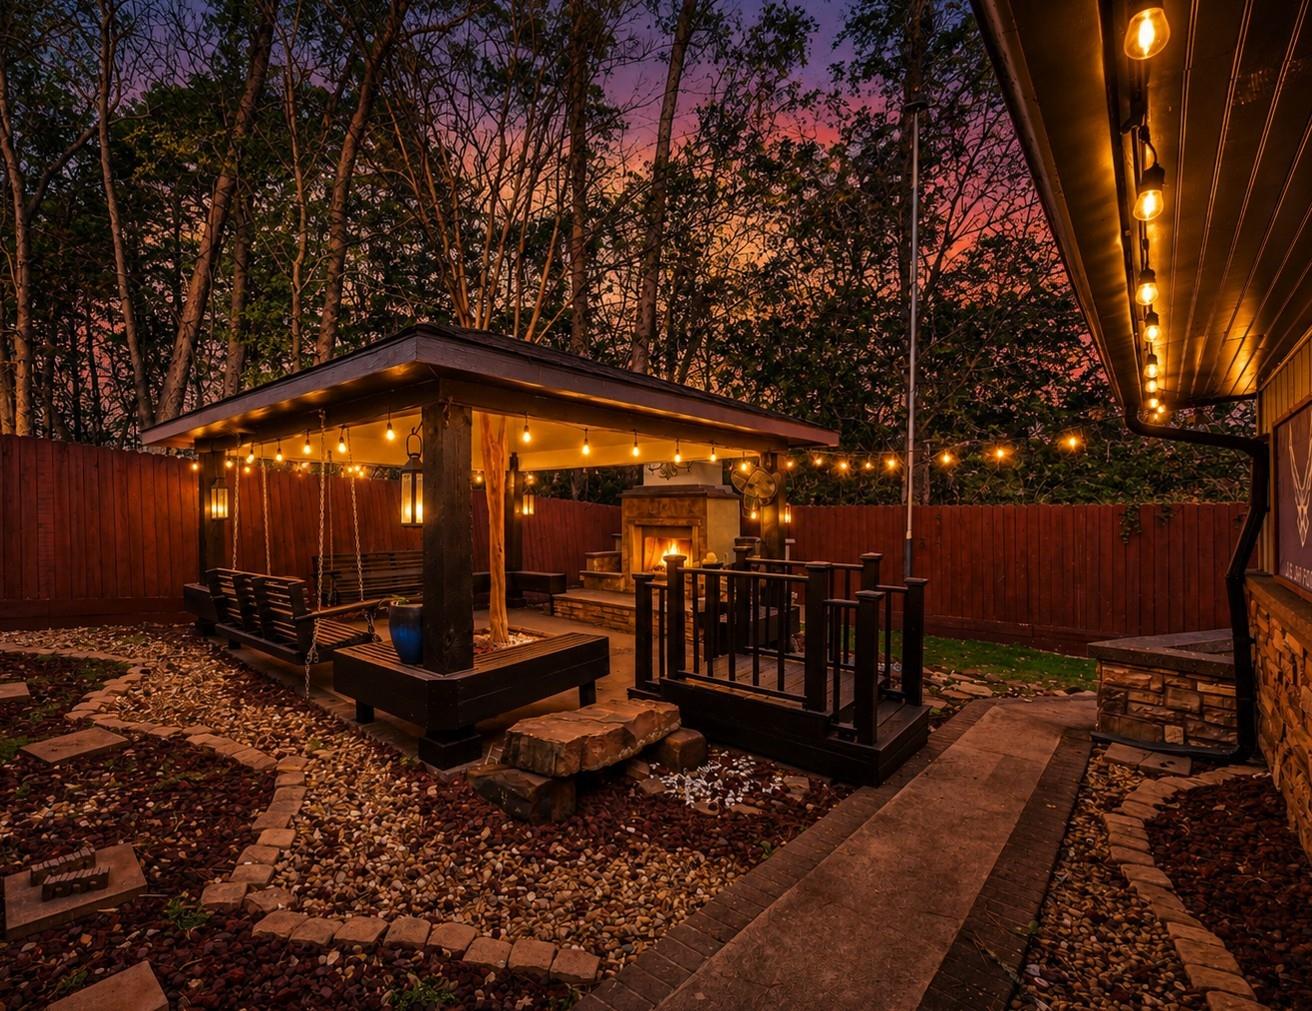
Backyard patio with a covered swing pavilion, stone fireplace, and string lights at dusk.
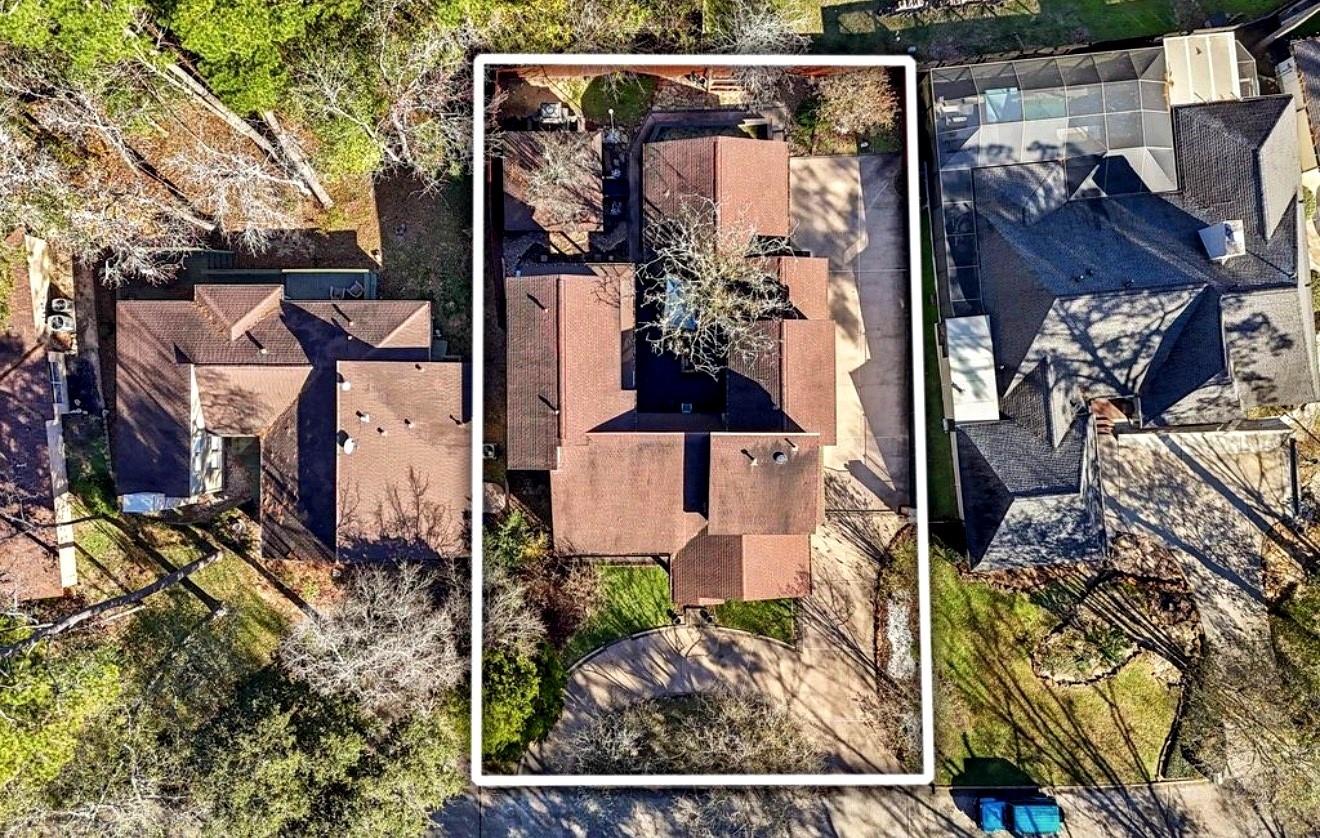
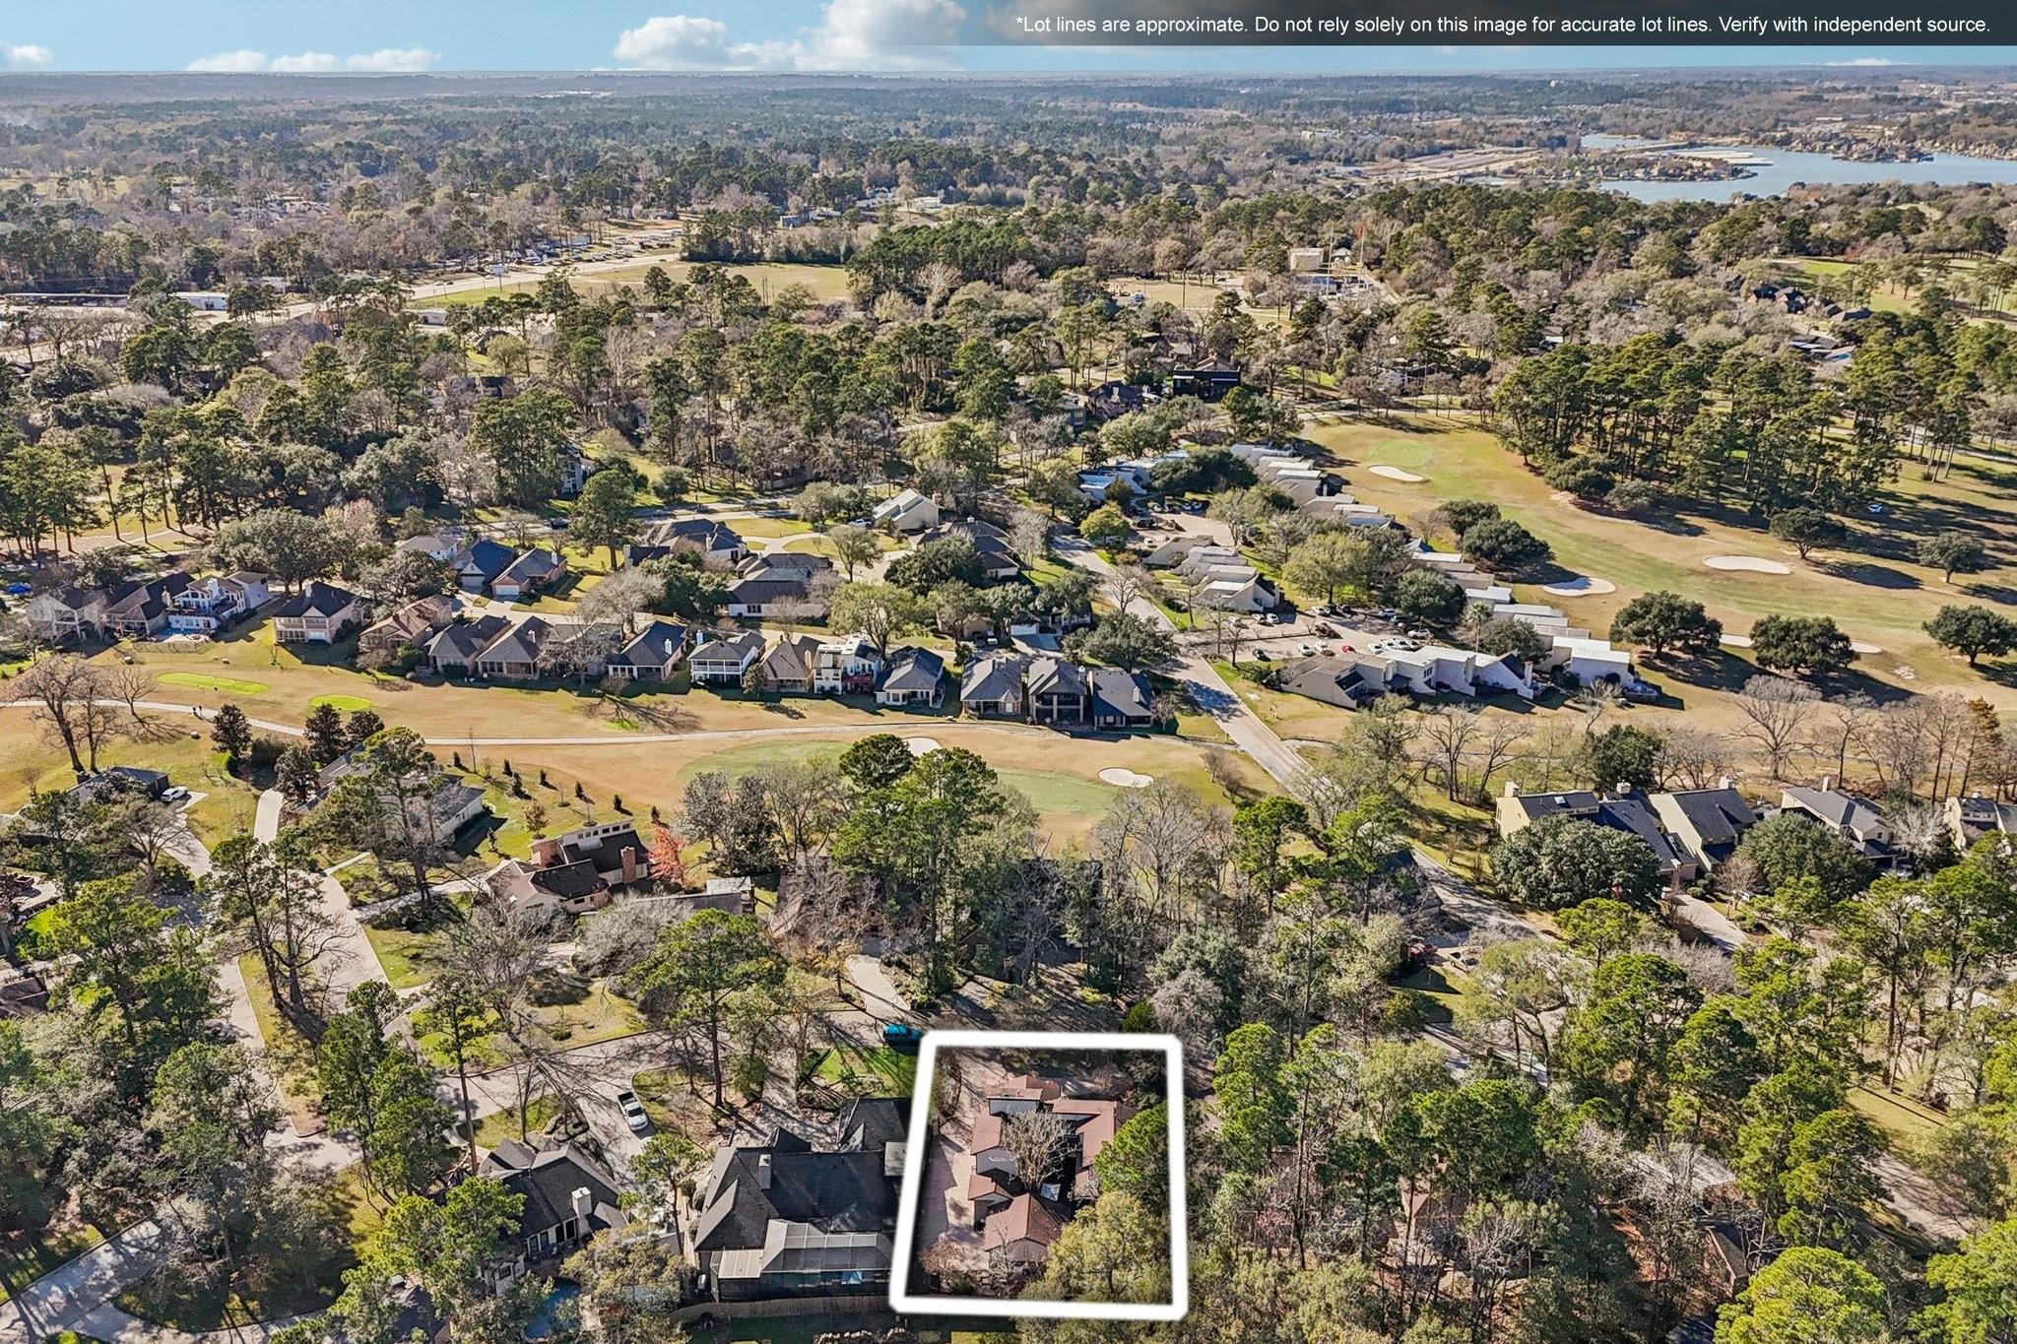
Aerial view of a home and white-outlined lot with a curved driveway and mature trees.
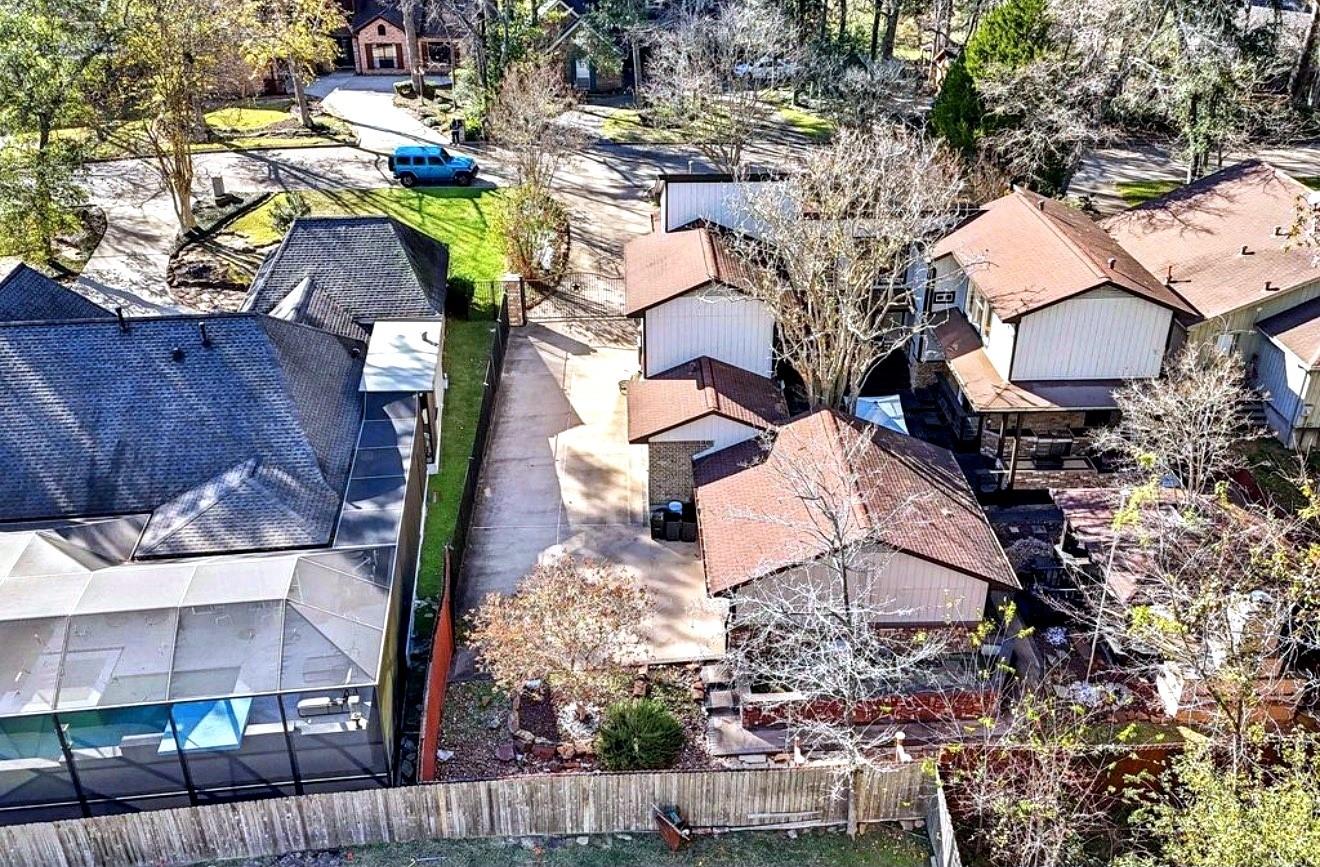
Aerial view of a home with a long driveway and screened-in pool enclosure.
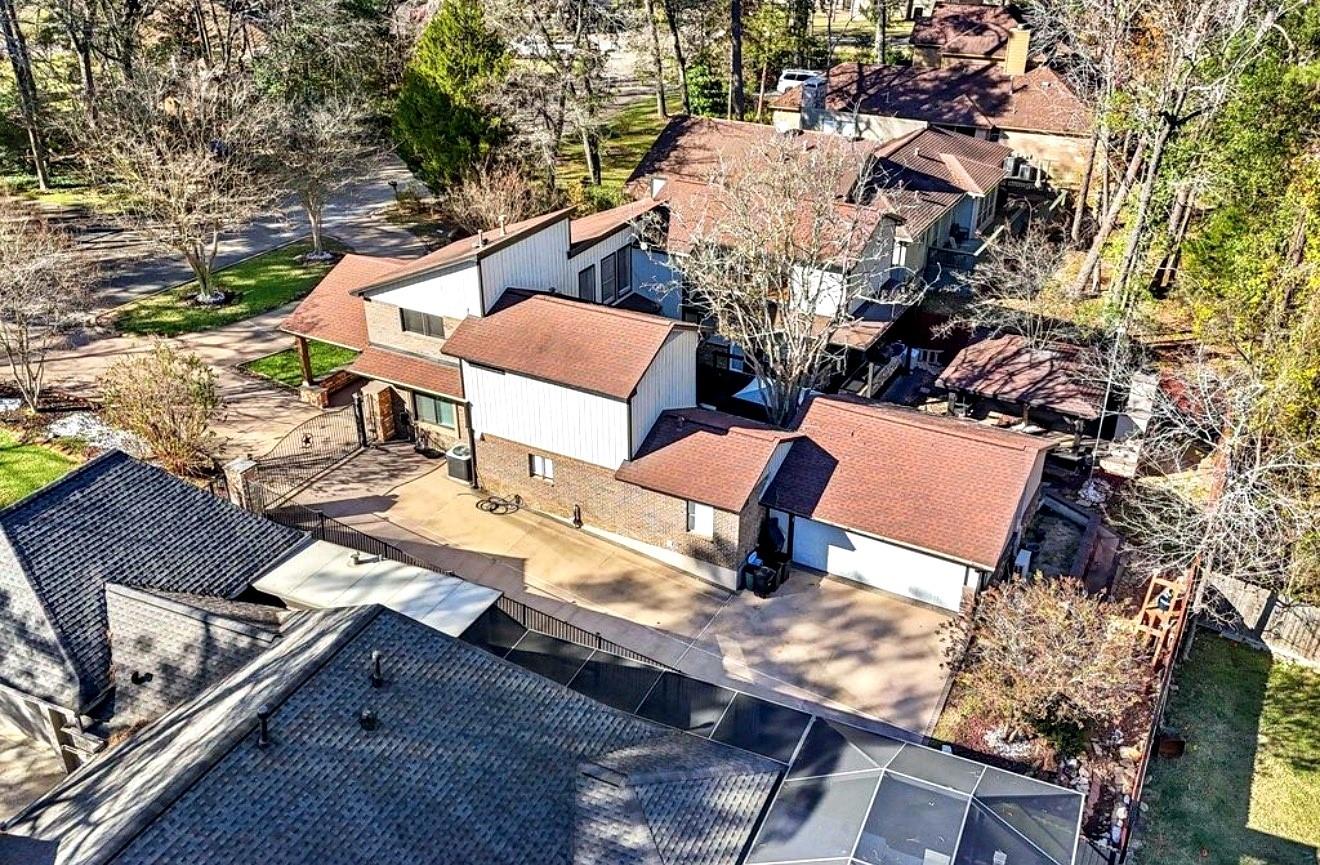
Aerial view of a two-story brick-and-siding home with a broad driveway and mature trees.
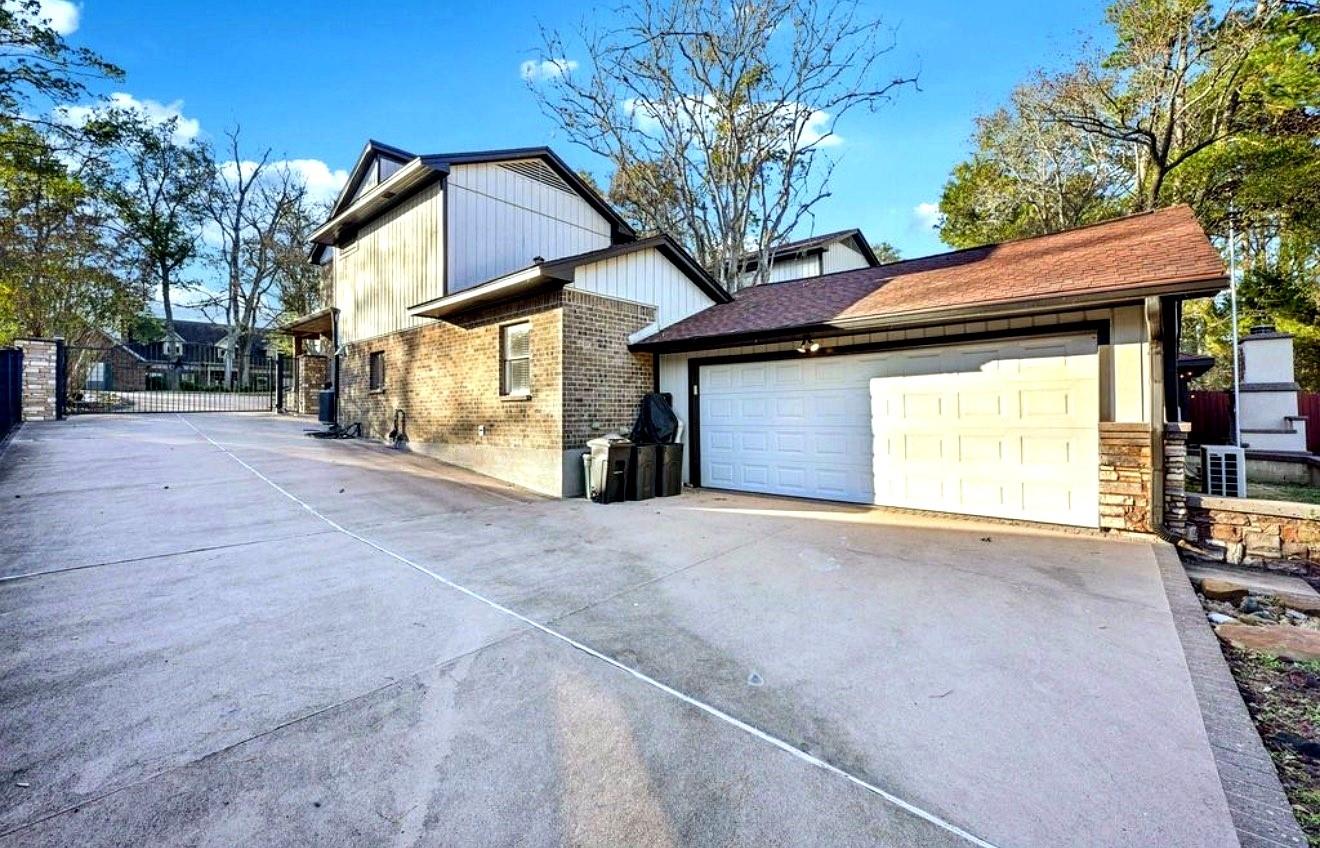
Two-story brick and siding house with a broad driveway, gated entrance, and attached two-car garage.
Two-story brick-and-white house with multiple rooflines, a curved driveway, and mature trees.
Aerial view of the outlined home and lot, with a golf course and lake in the distance.
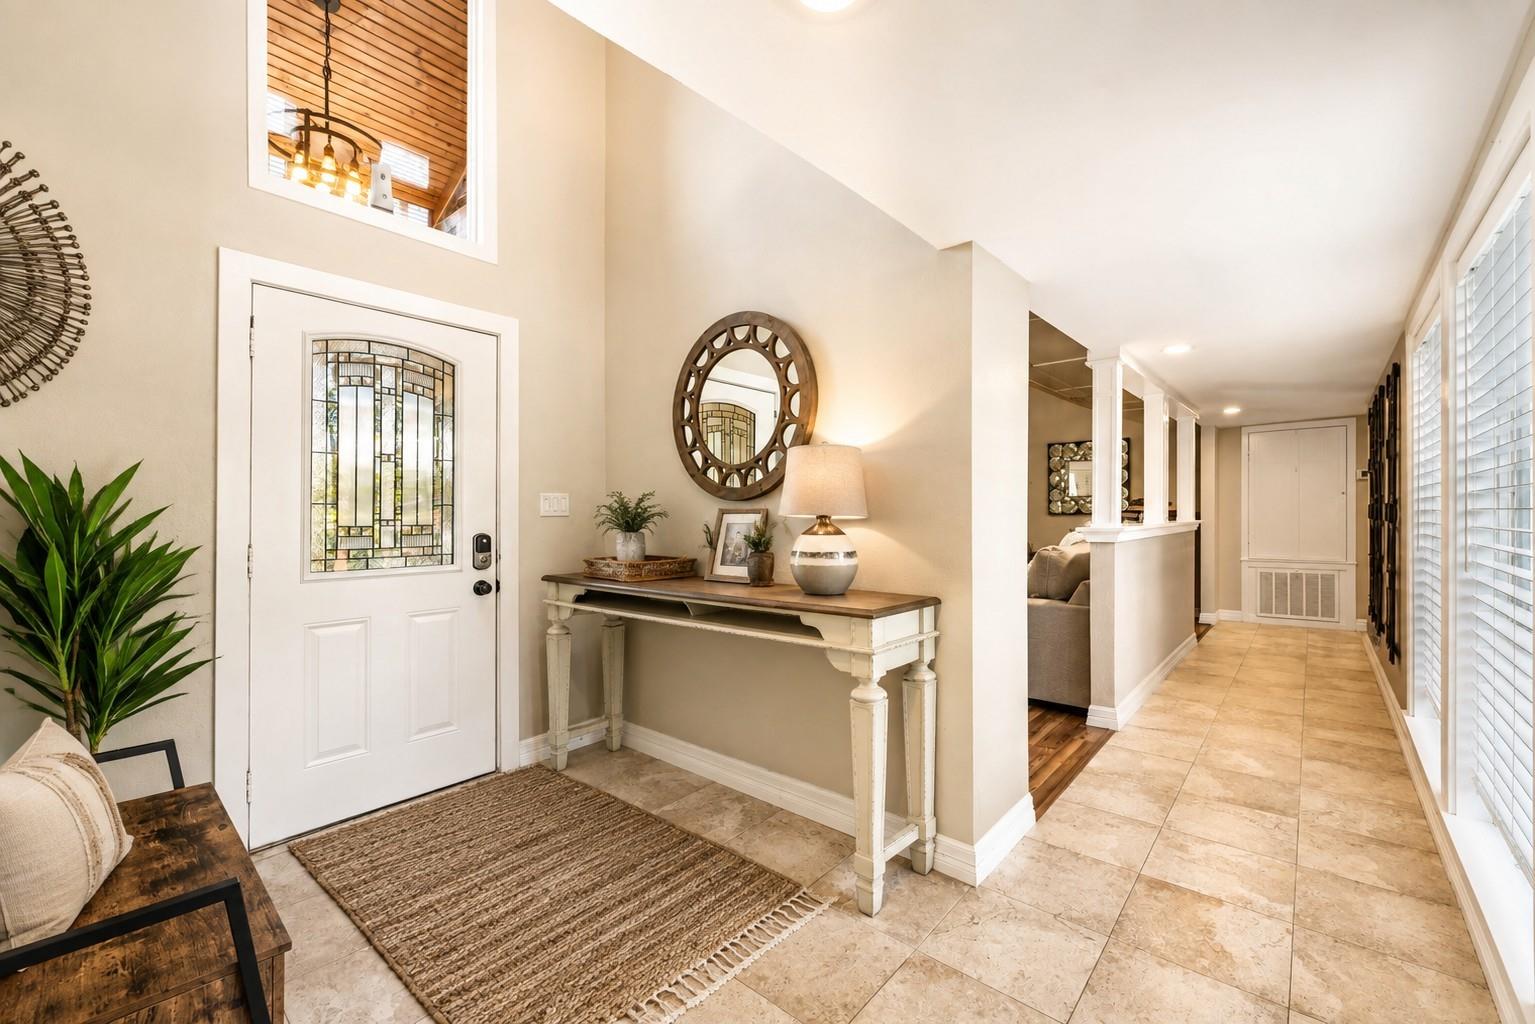
Entryway with a decorative-glass front door, console table, round mirror, and tiled hallway.
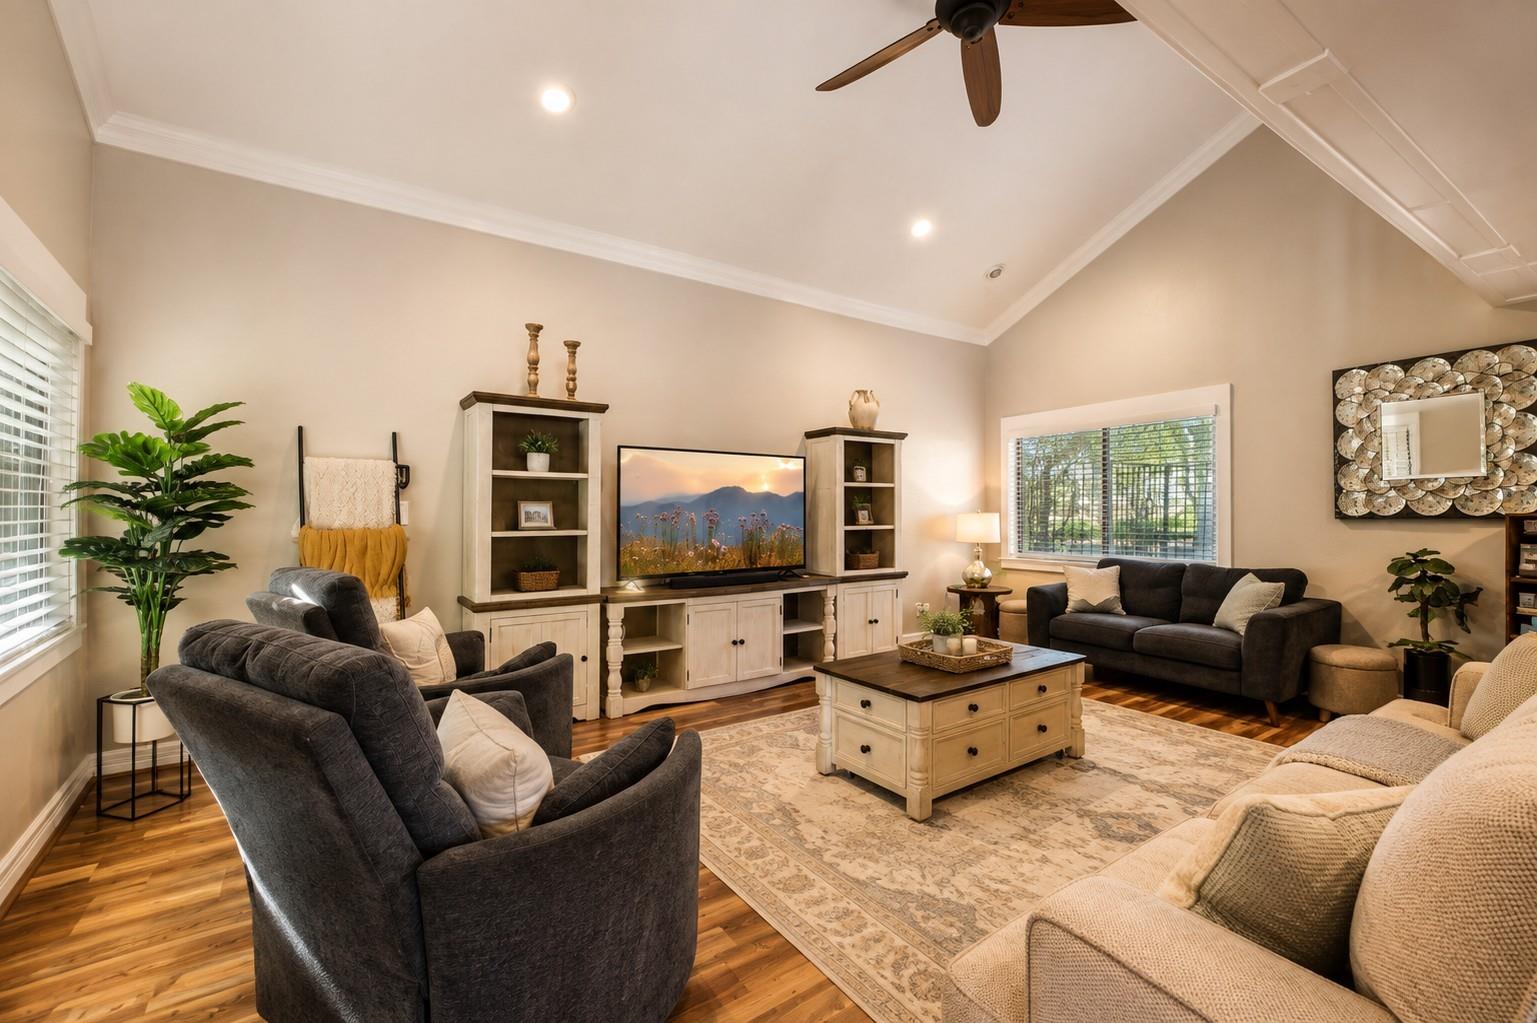
Living room with vaulted ceiling, dark seating, hardwood floors, and a white entertainment console.
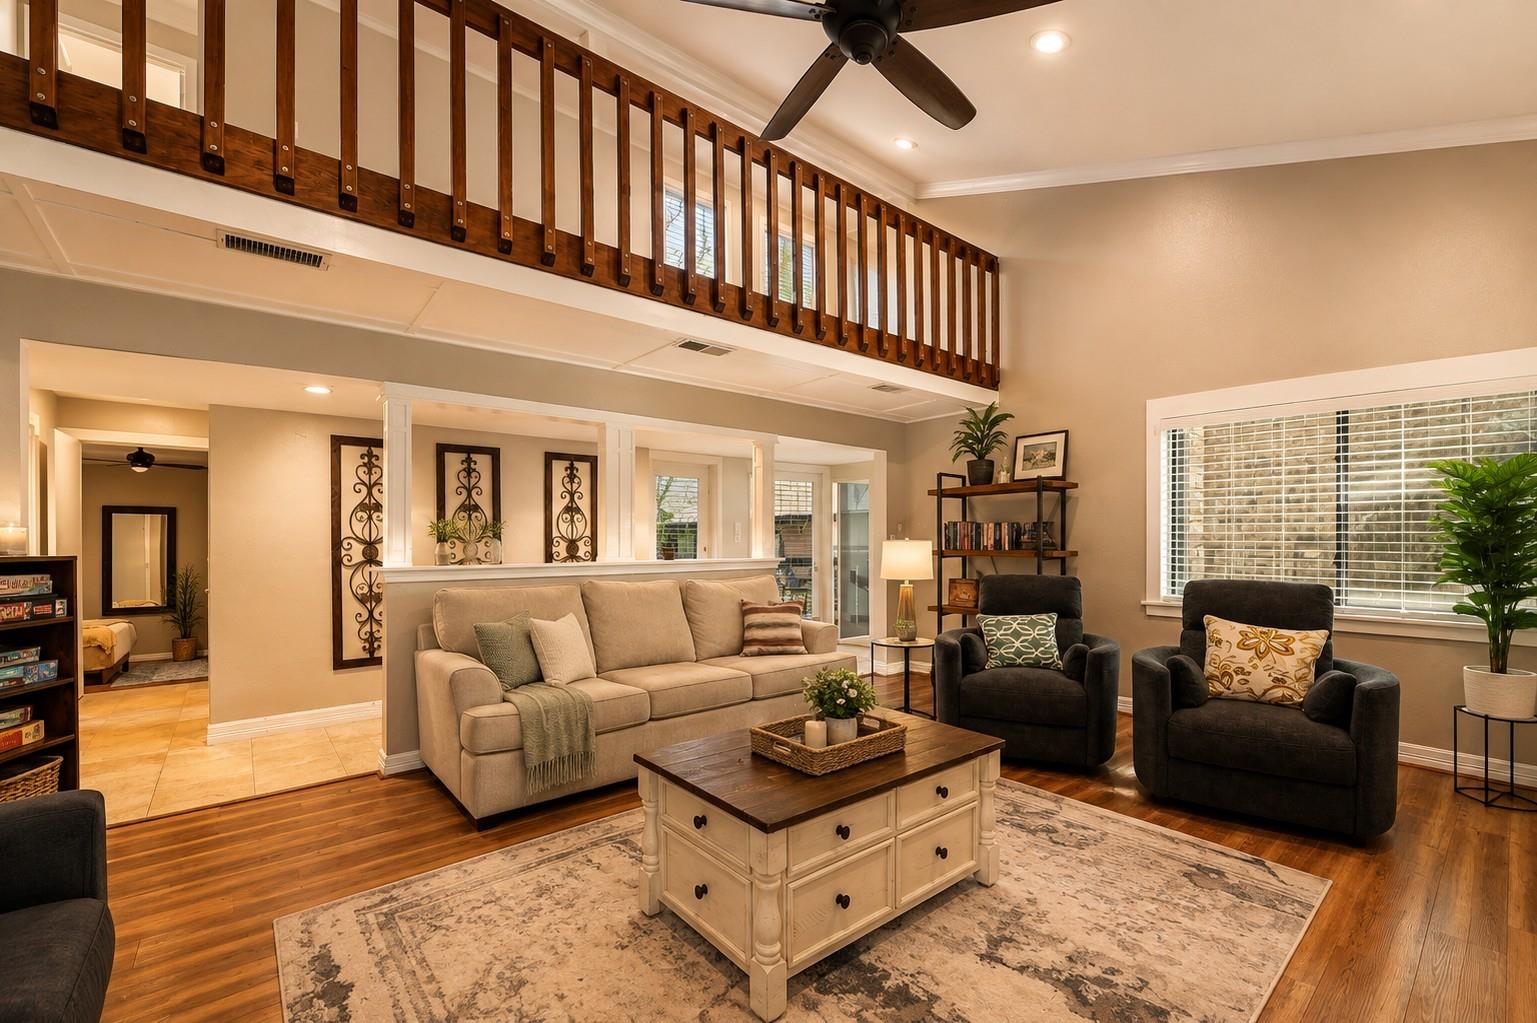
Two-story living room with a dark wood loft railing, beige sofa, and dark armchairs.
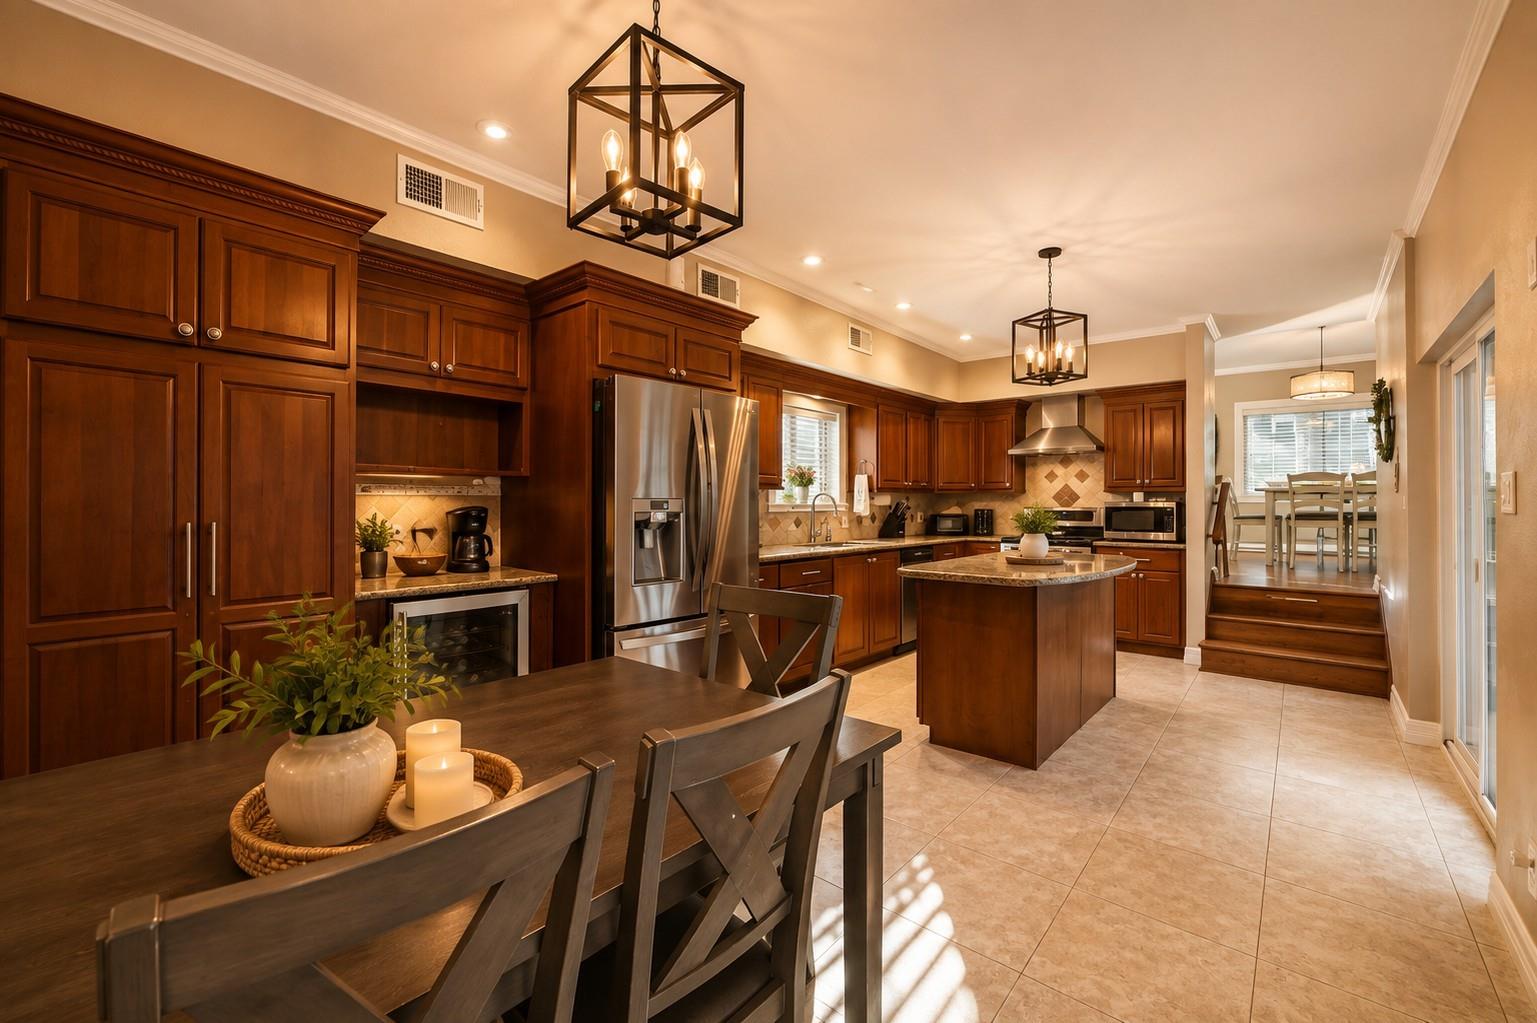
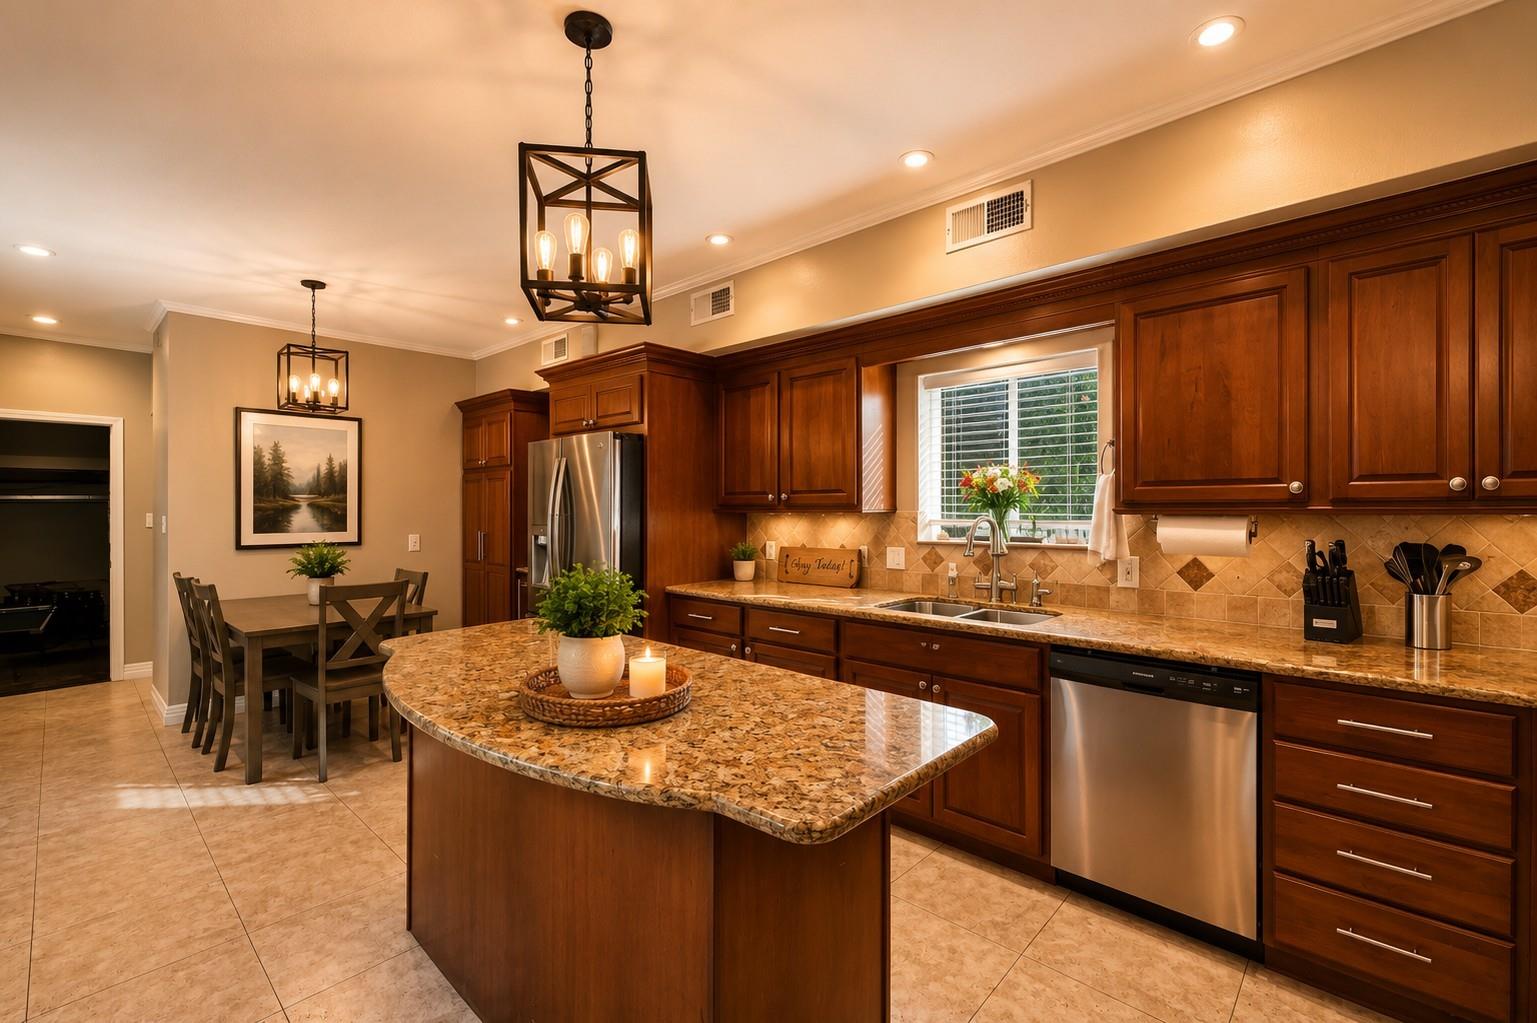
Kitchen with dark wood cabinetry, stainless steel appliances, a central island, and a foreground dining table.
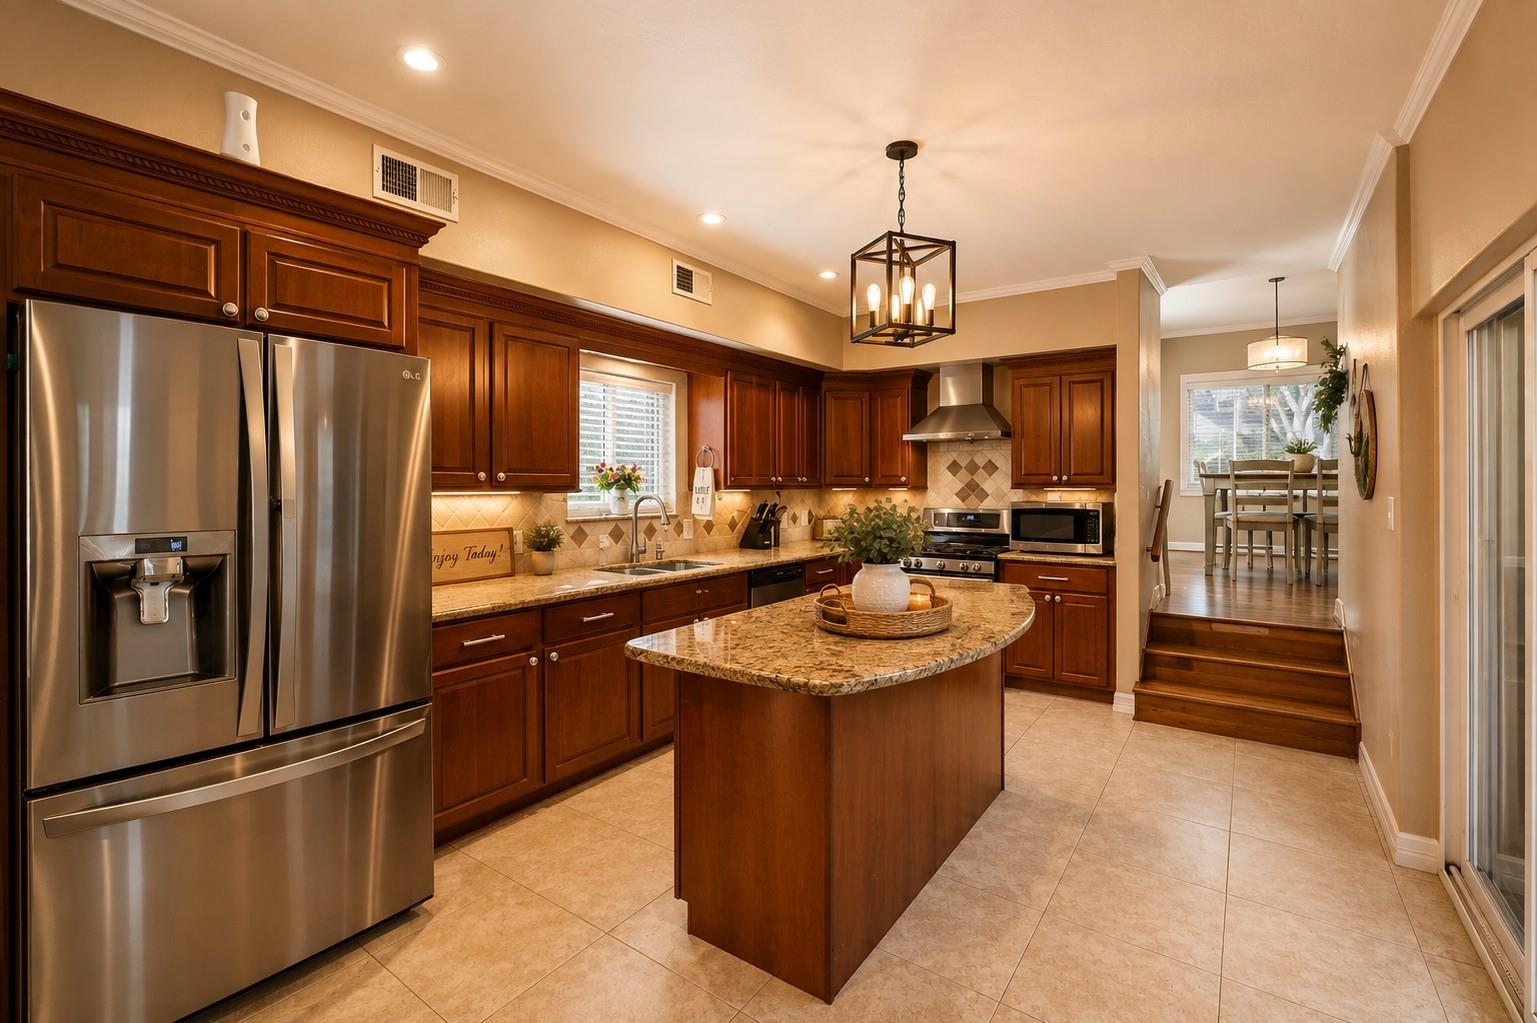
Kitchen with dark wood cabinets, stainless steel appliances, and a large granite-topped island.
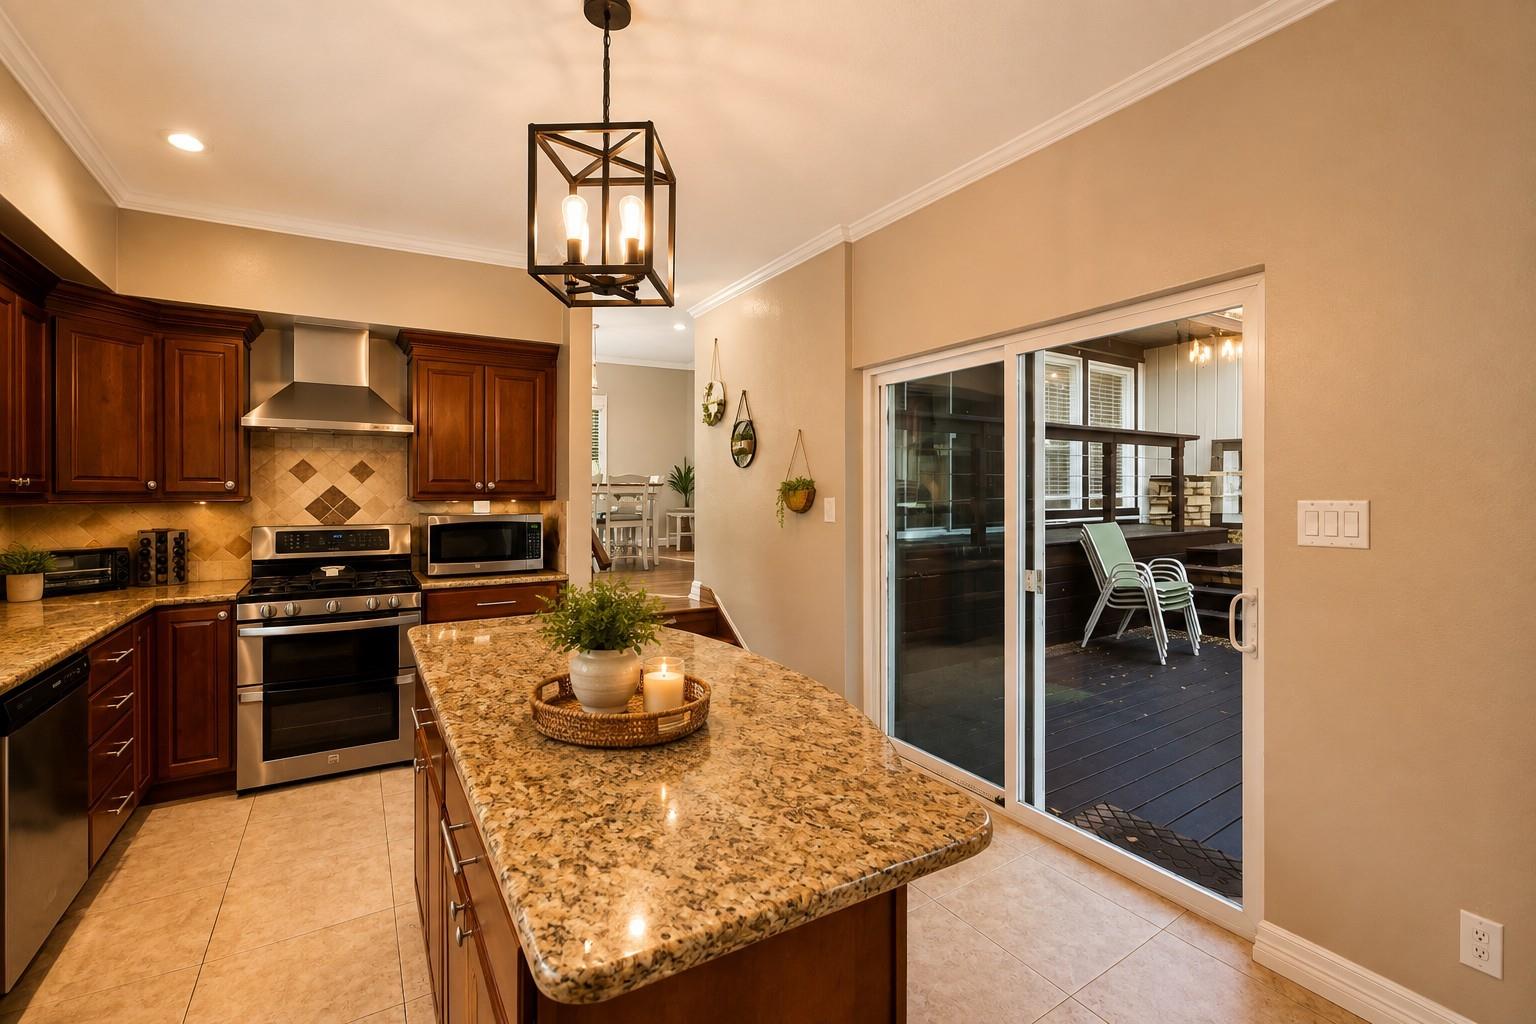
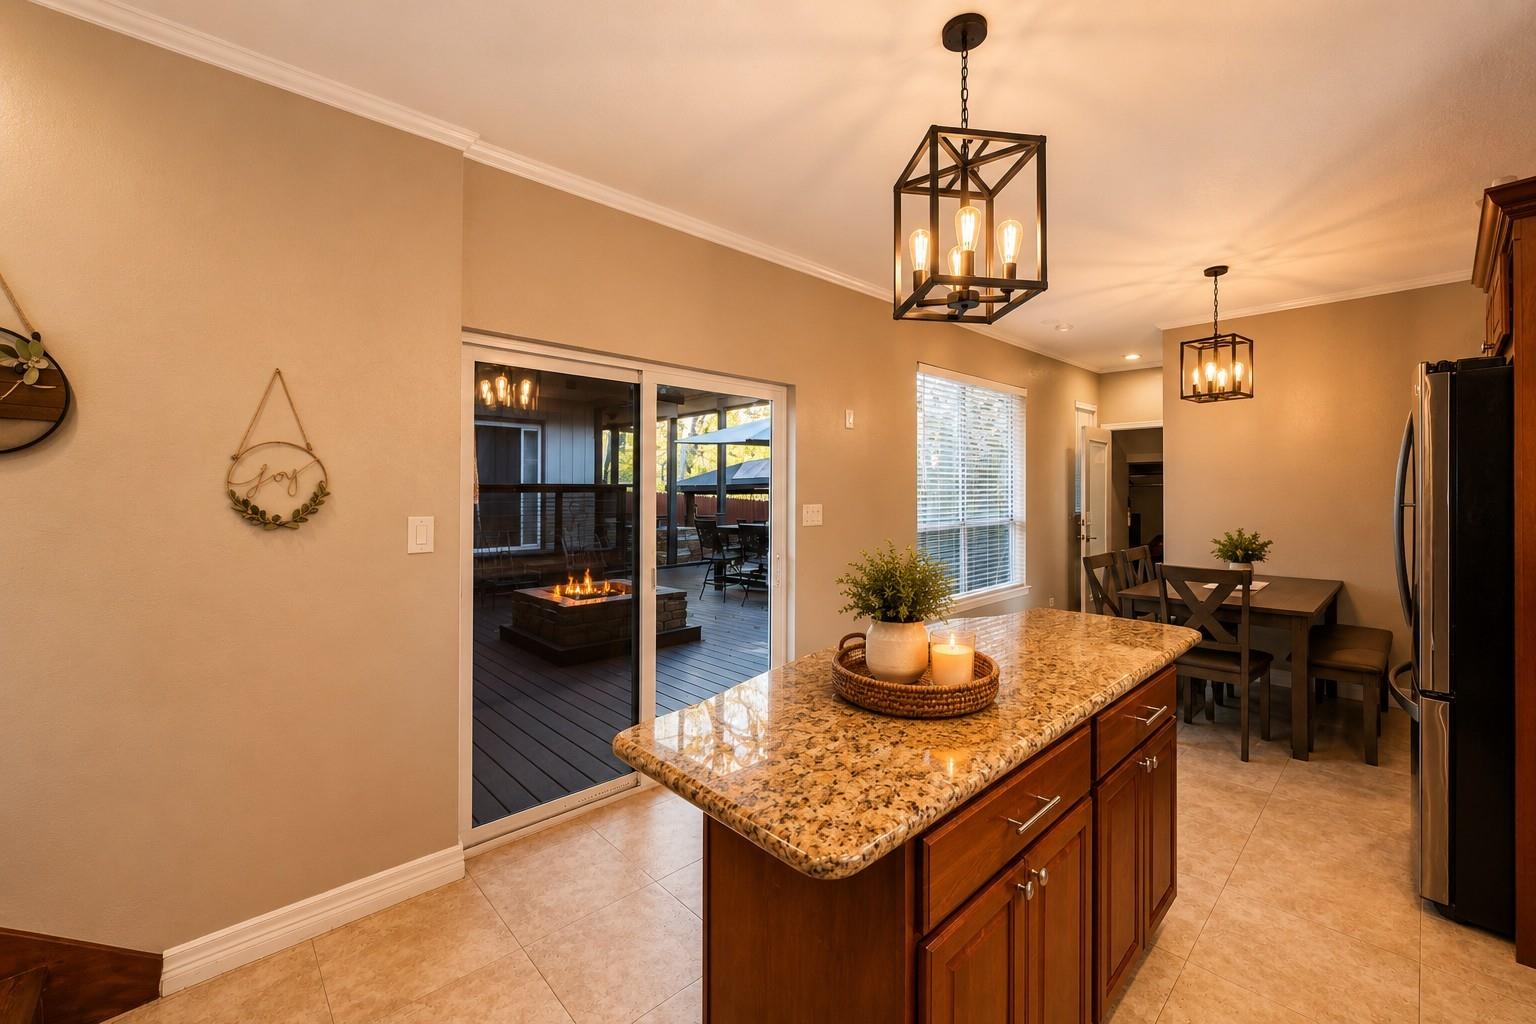
Kitchen with a granite island, dark wood cabinets, and sliding glass doors to a patio.
Kitchen with dark wood cabinets, stainless steel appliances, and a granite island beside a dining area.
Kitchen with a granite island and sliding doors opening onto a deck with a fire pit.
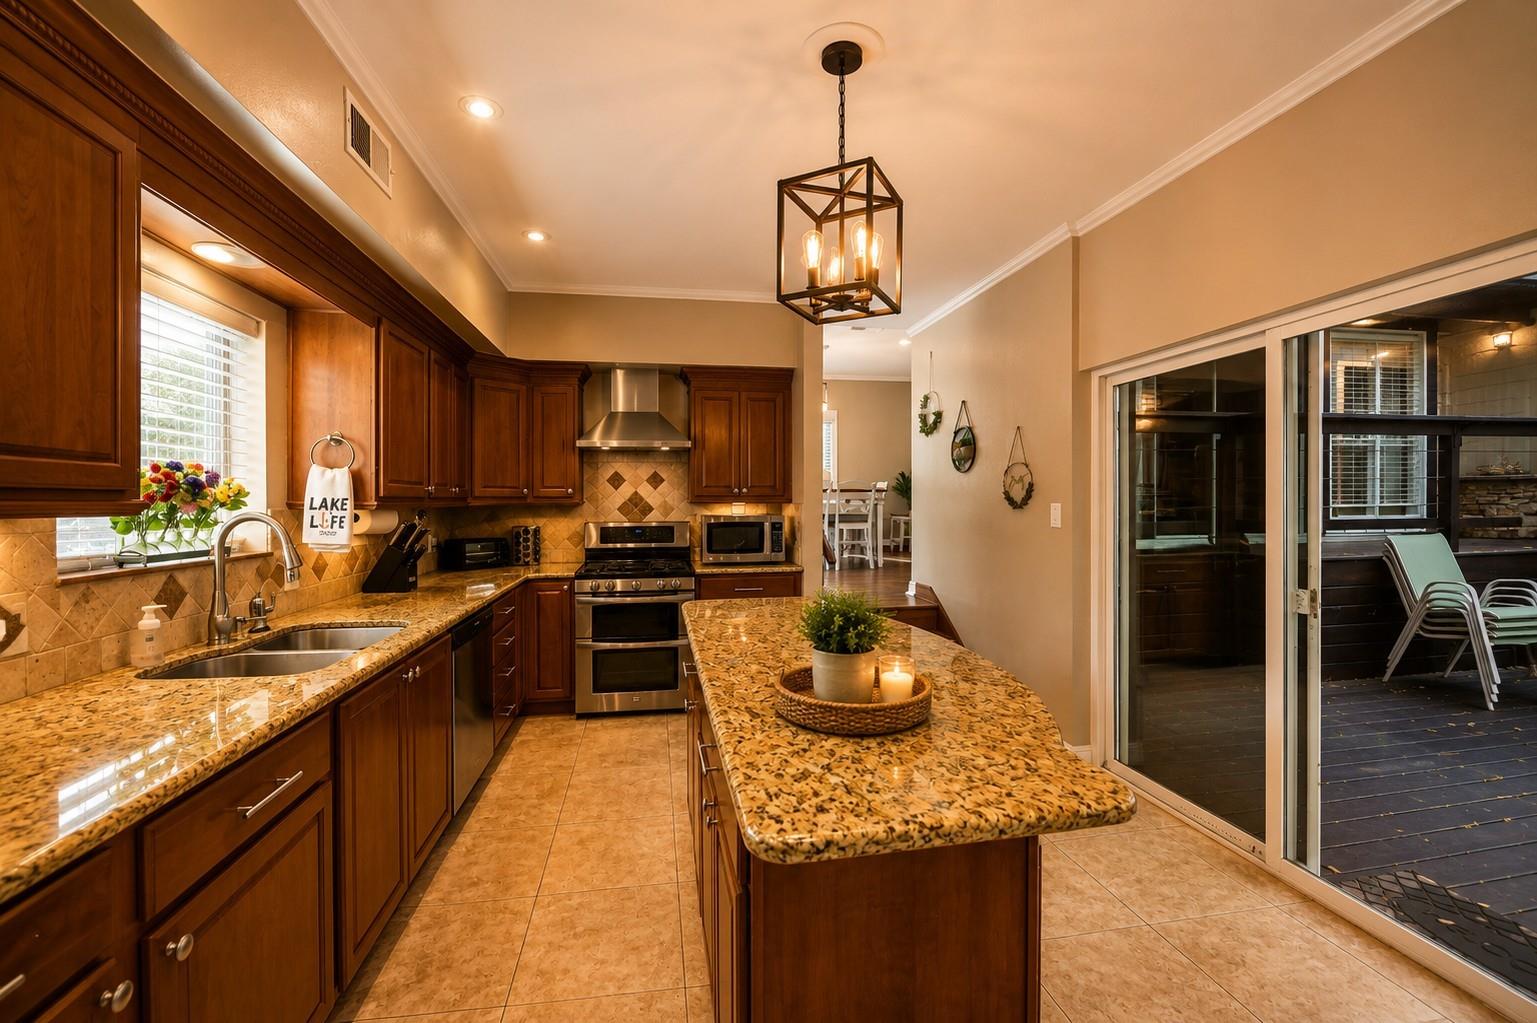
Kitchen with dark wood cabinetry, granite island, stainless steel appliances, and sliding doors to a patio.
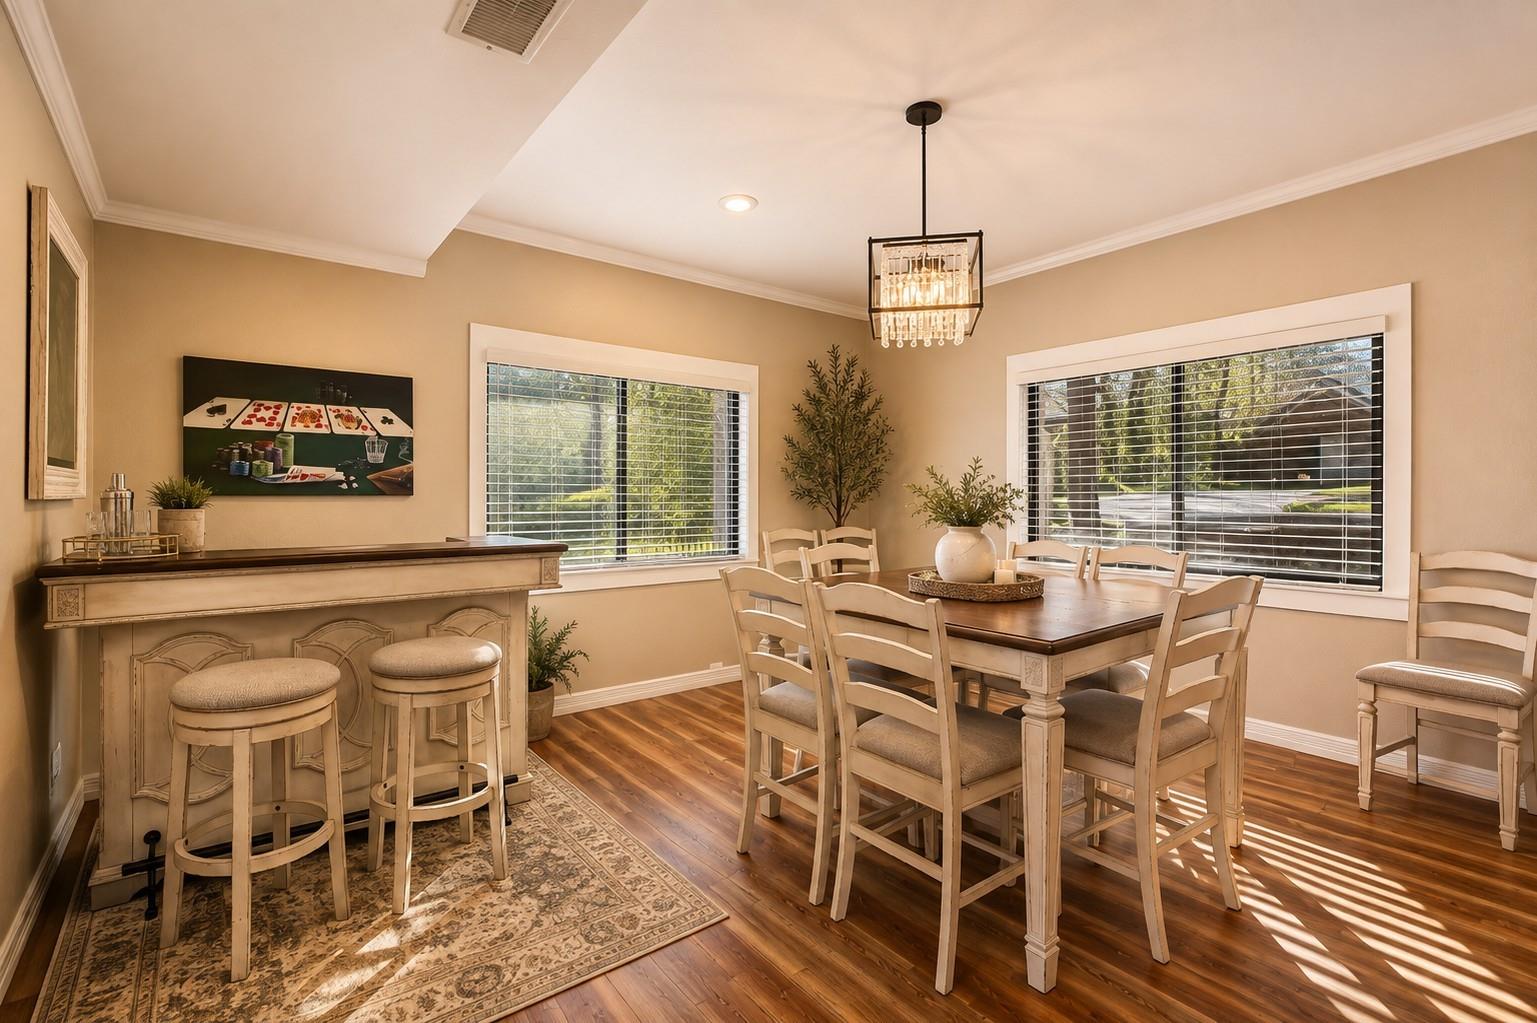
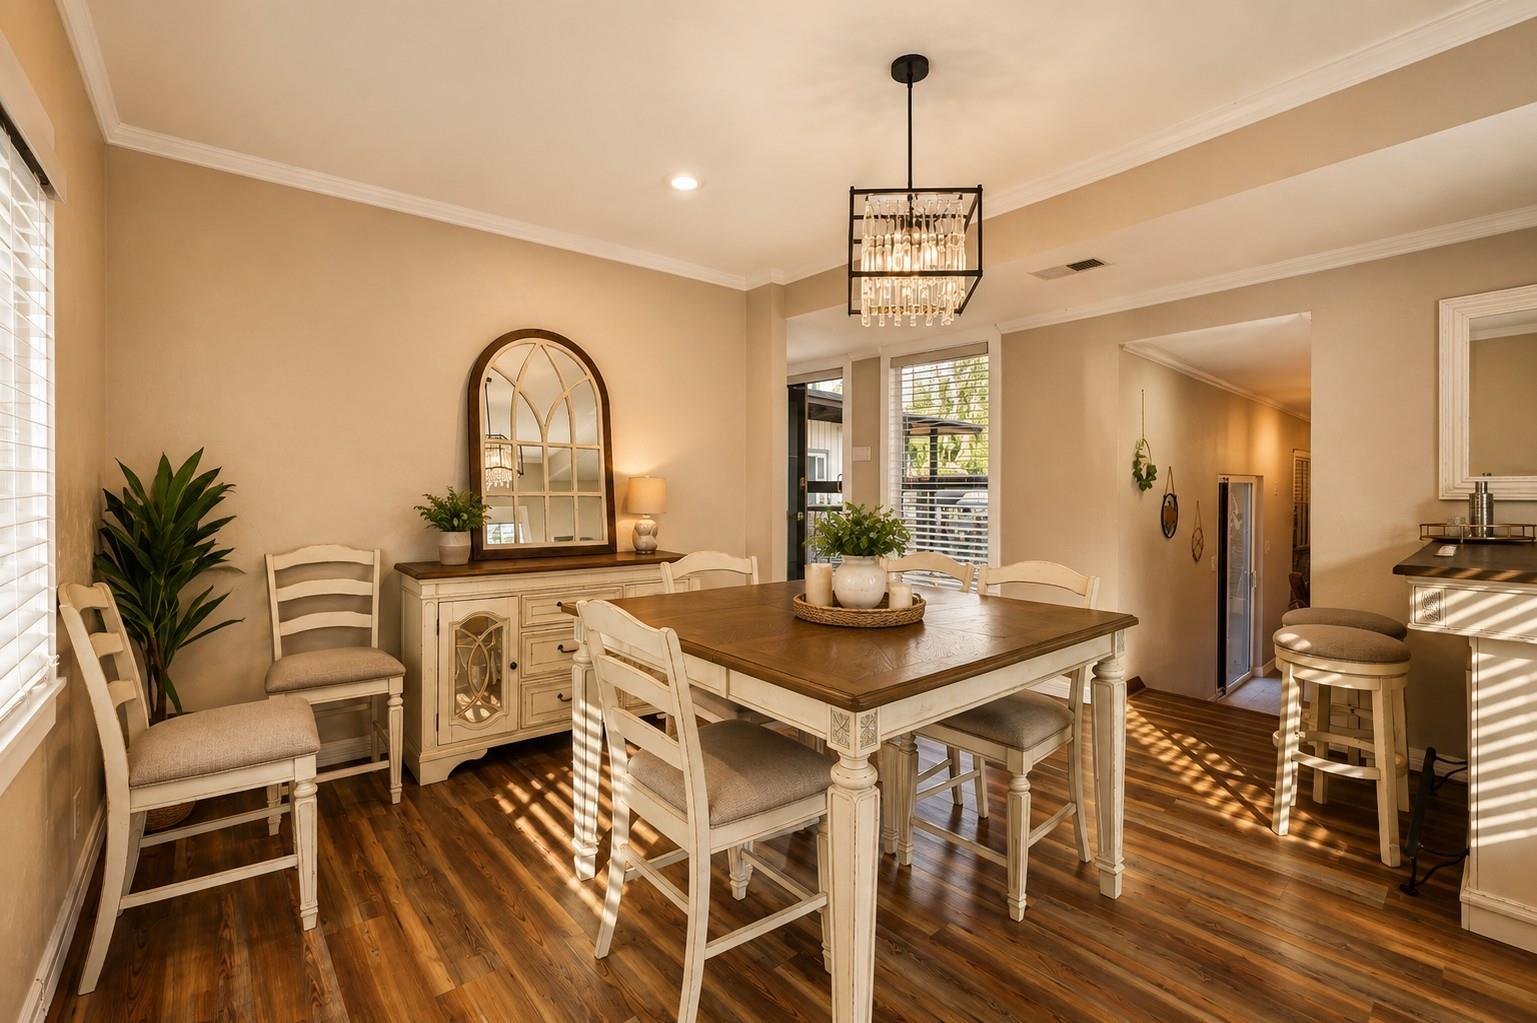
Dining room with a wooden table, chandelier, and built-in bar with stools.
Dining room with a wood-and-cream table, arched mirror, geometric chandelier, and sunlit hardwood floors.
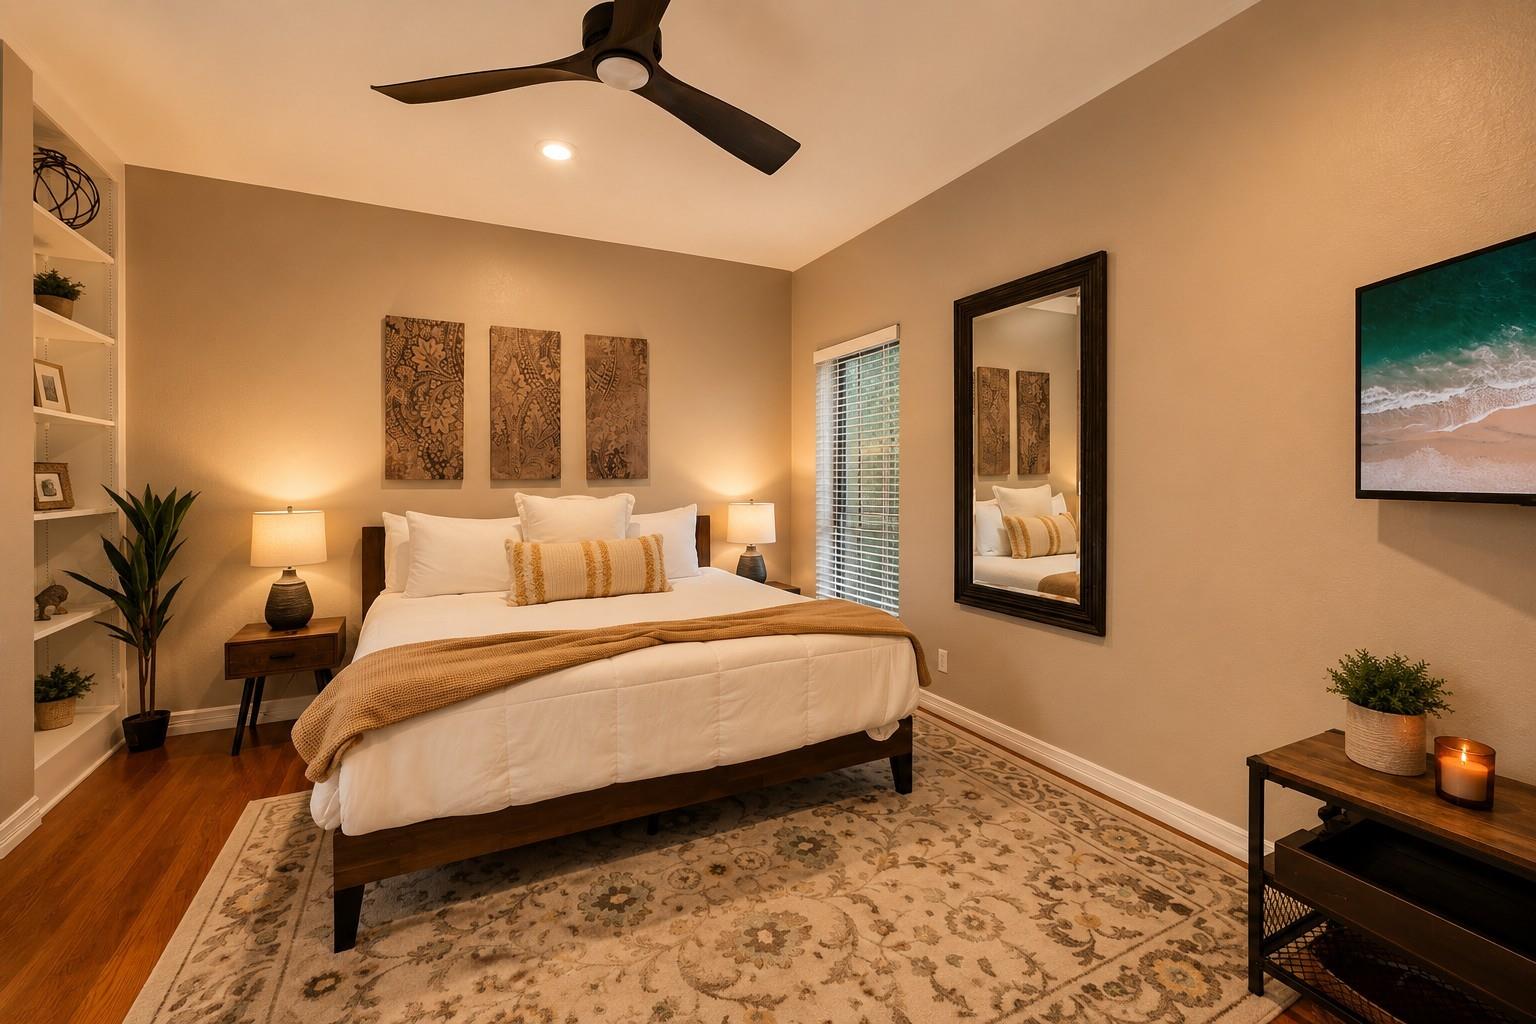
Furnished bedroom with a white bed, patterned rug, ceiling fan, and tall wall mirror.
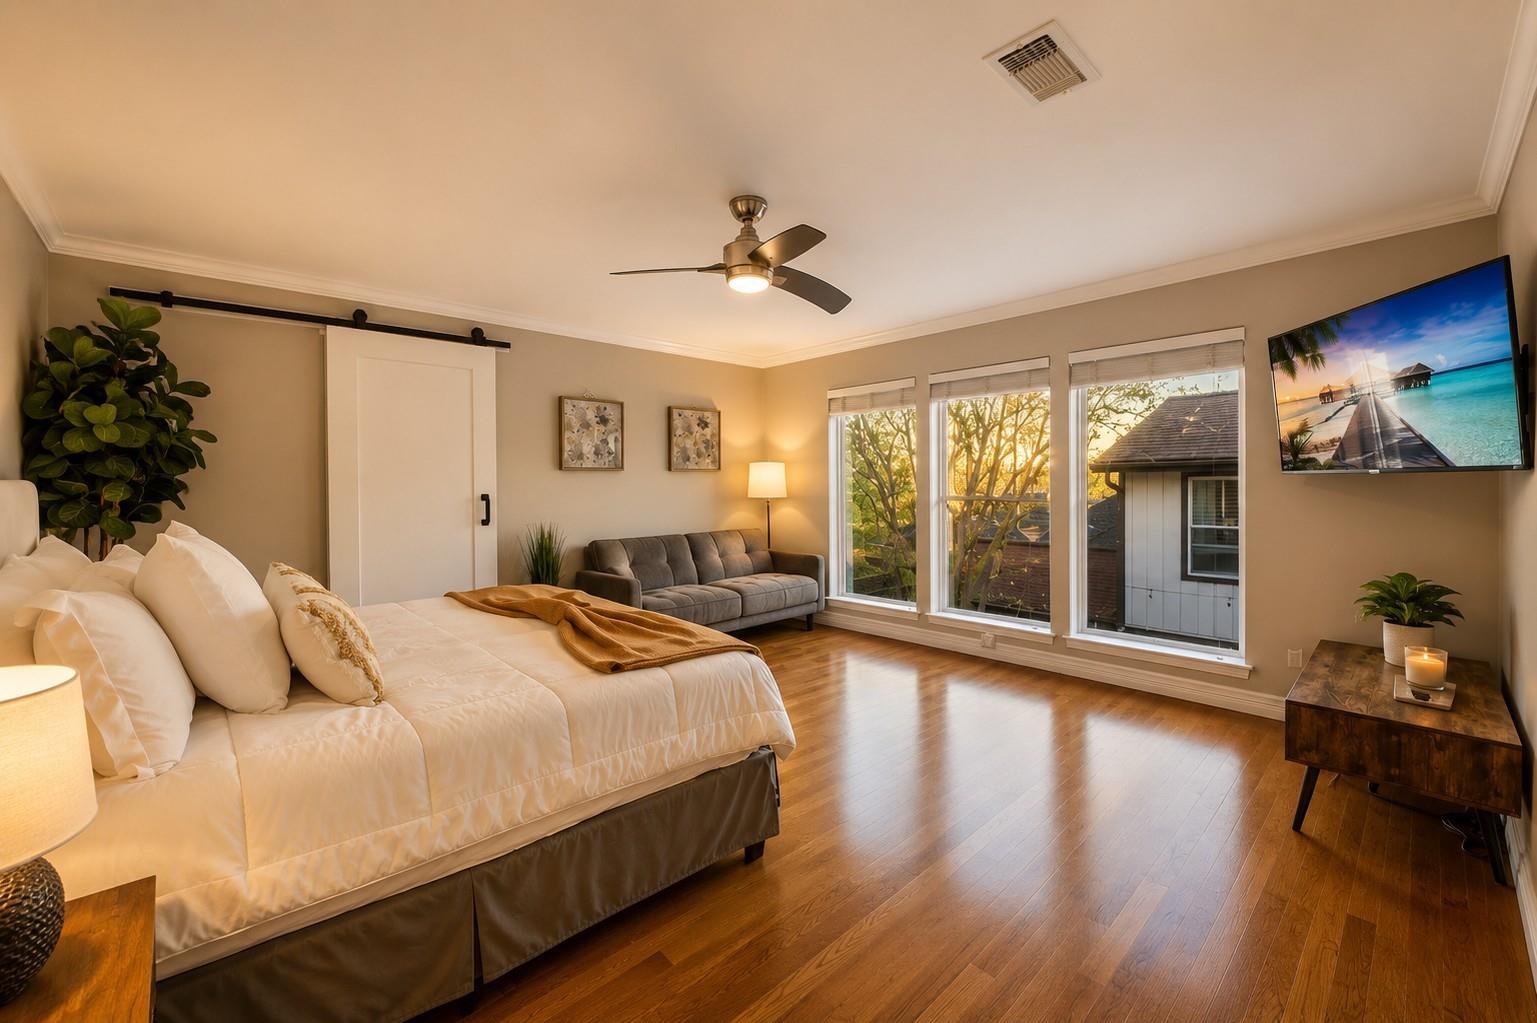
Furnished bedroom with a large bed, gray sofa, wood floors, and tall windows overlooking trees.
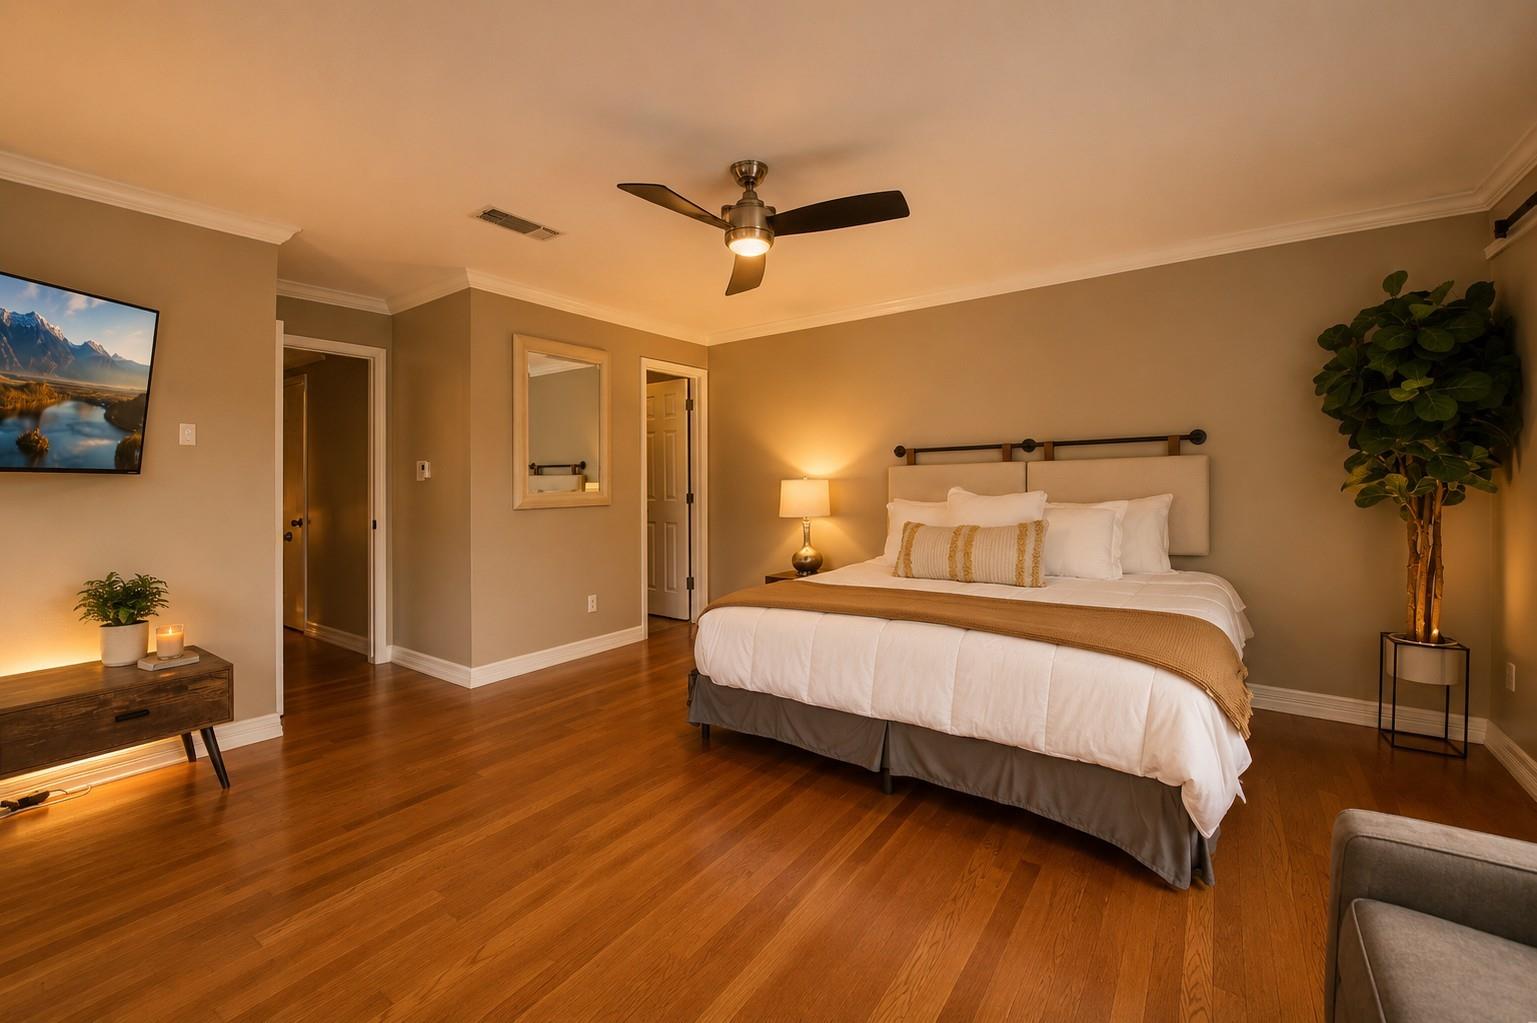
Furnished bedroom with a white bed, hardwood floors, and a tall potted plant.
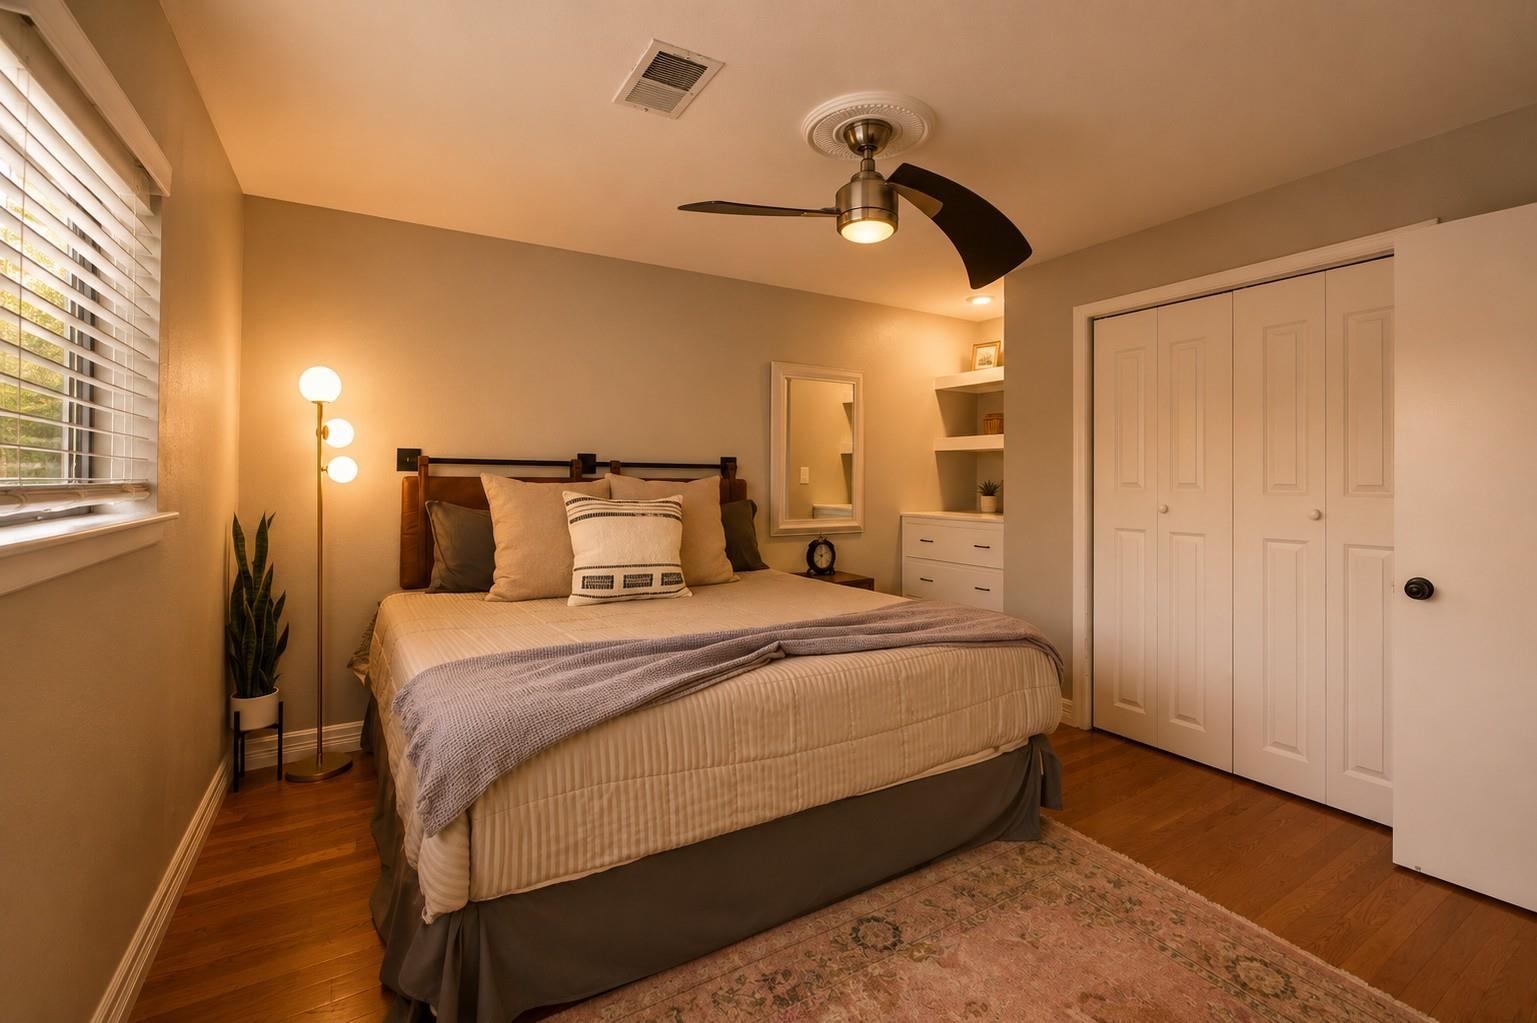
Furnished bedroom with a large neutral-toned bed, hardwood floors, and white closet doors.
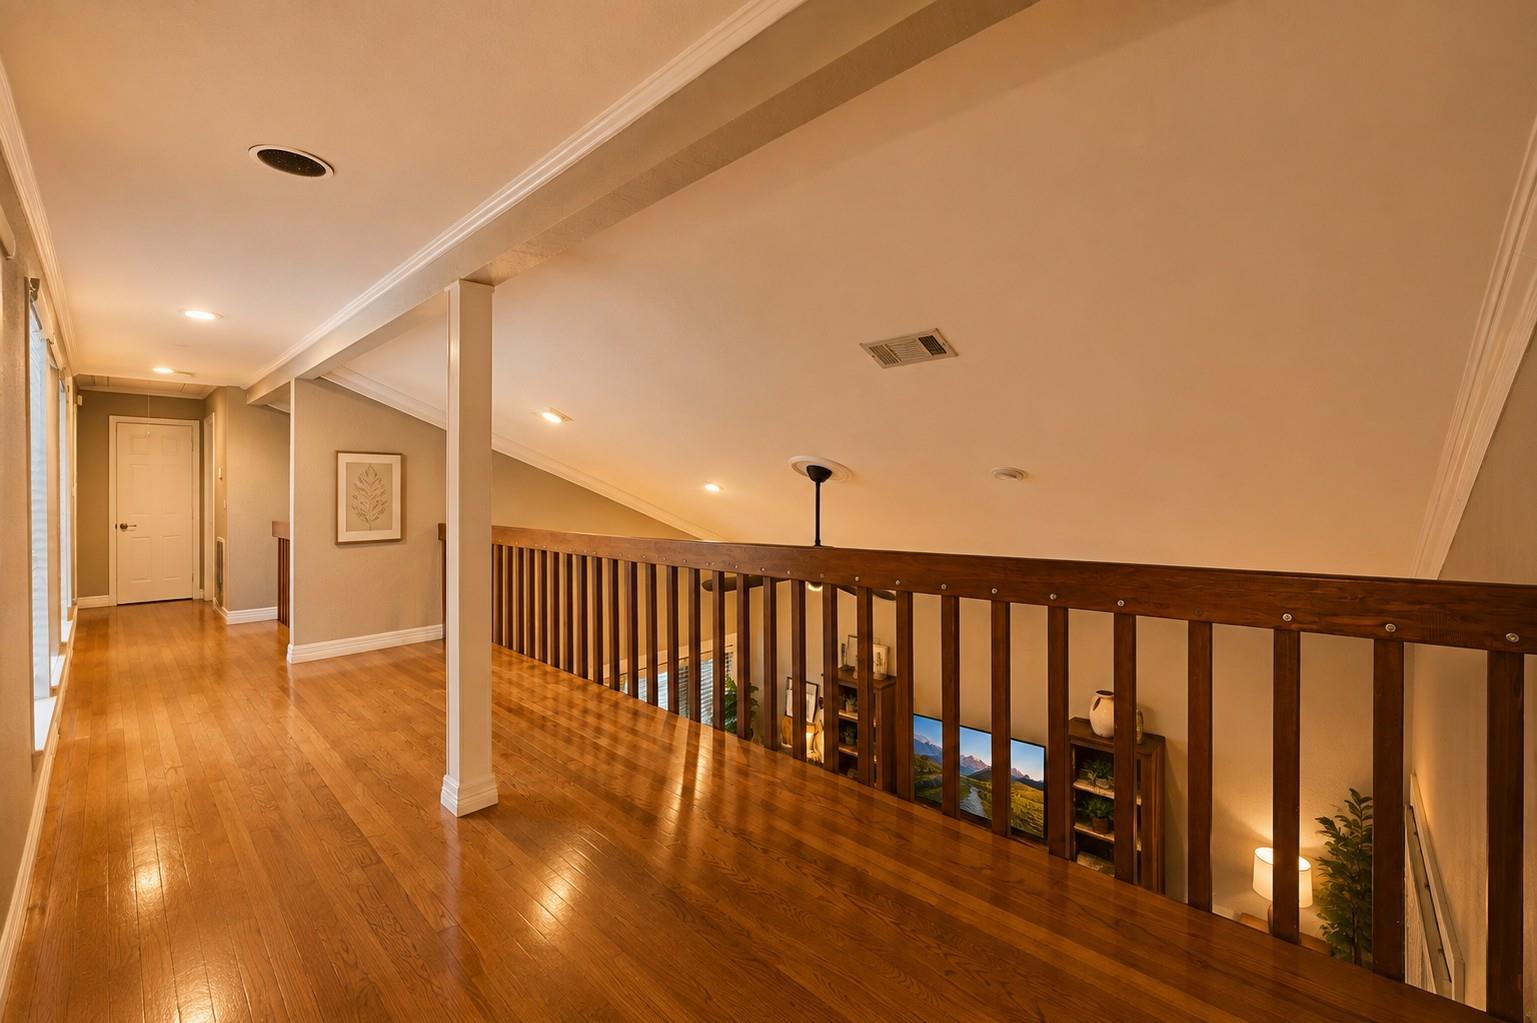
Upstairs landing with hardwood floors and a dark wooden railing overlooking the lower level.
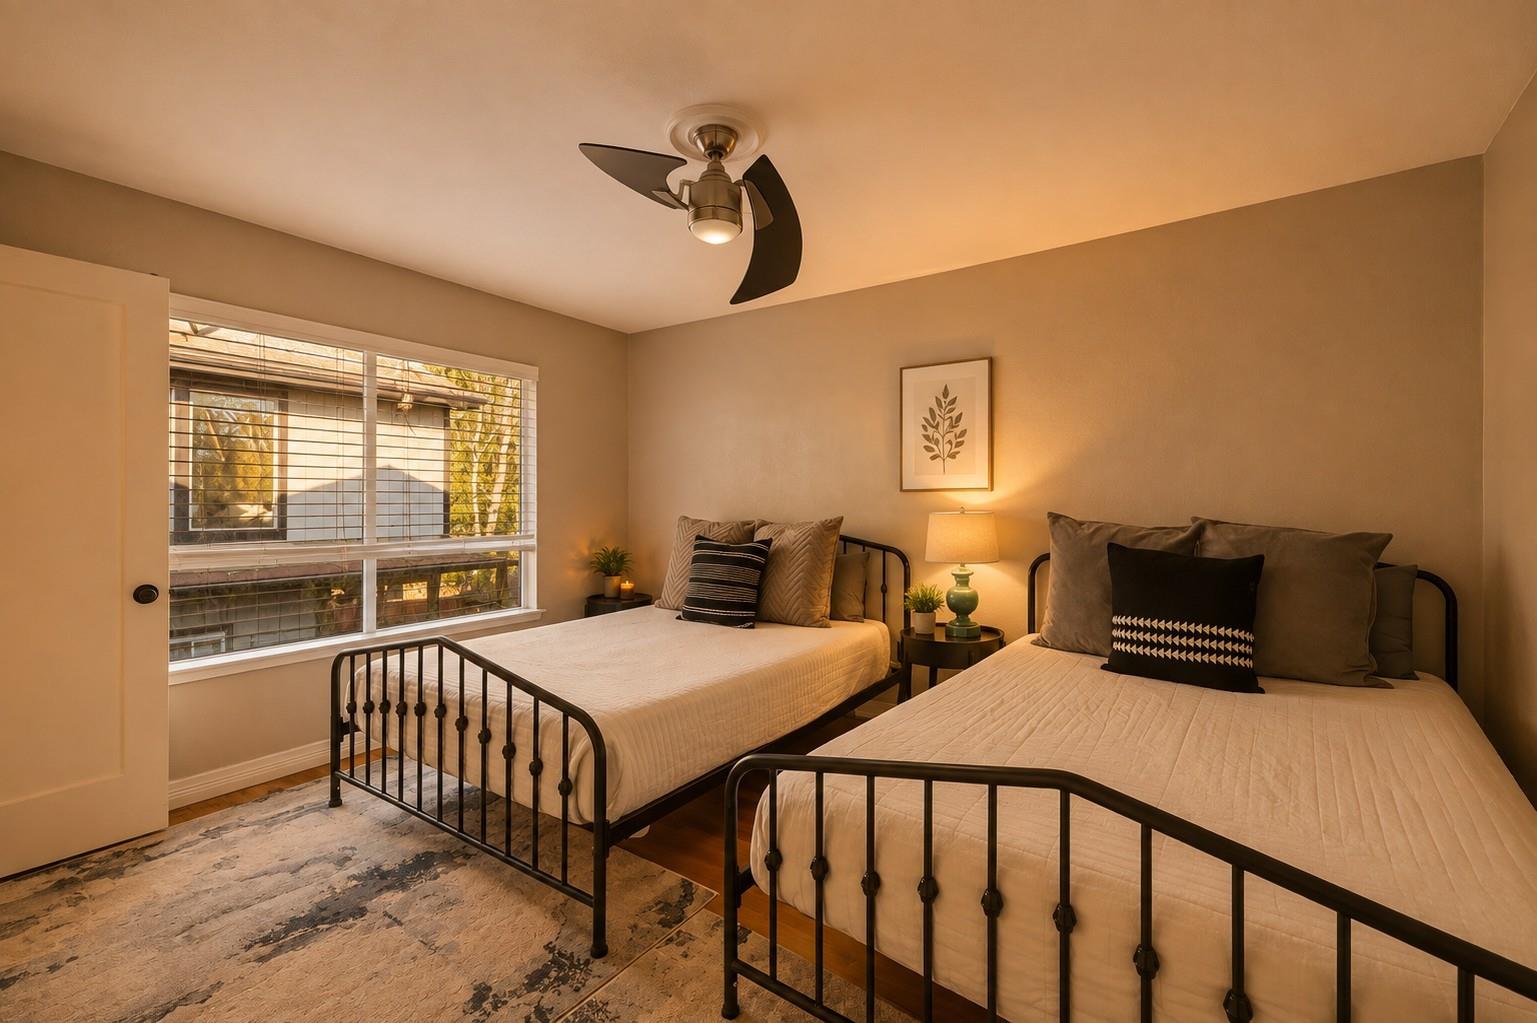
Staged bedroom with two black metal twin beds and a large window with blinds.
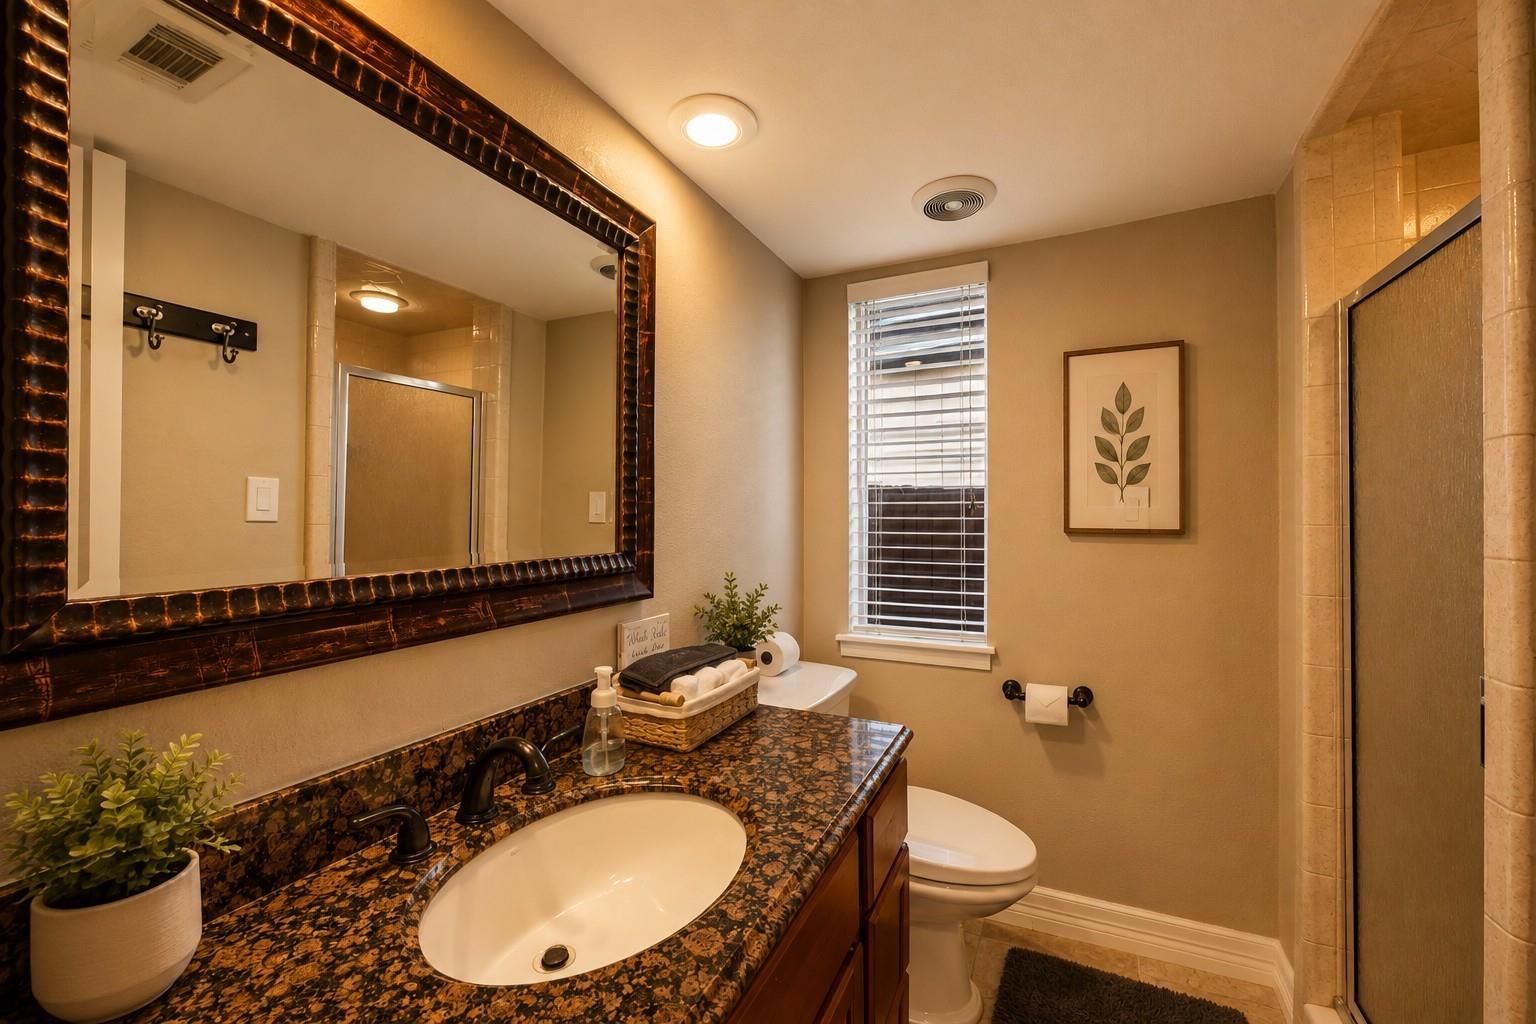
Bathroom with a dark stone vanity, oversized framed mirror, and glass-enclosed shower.
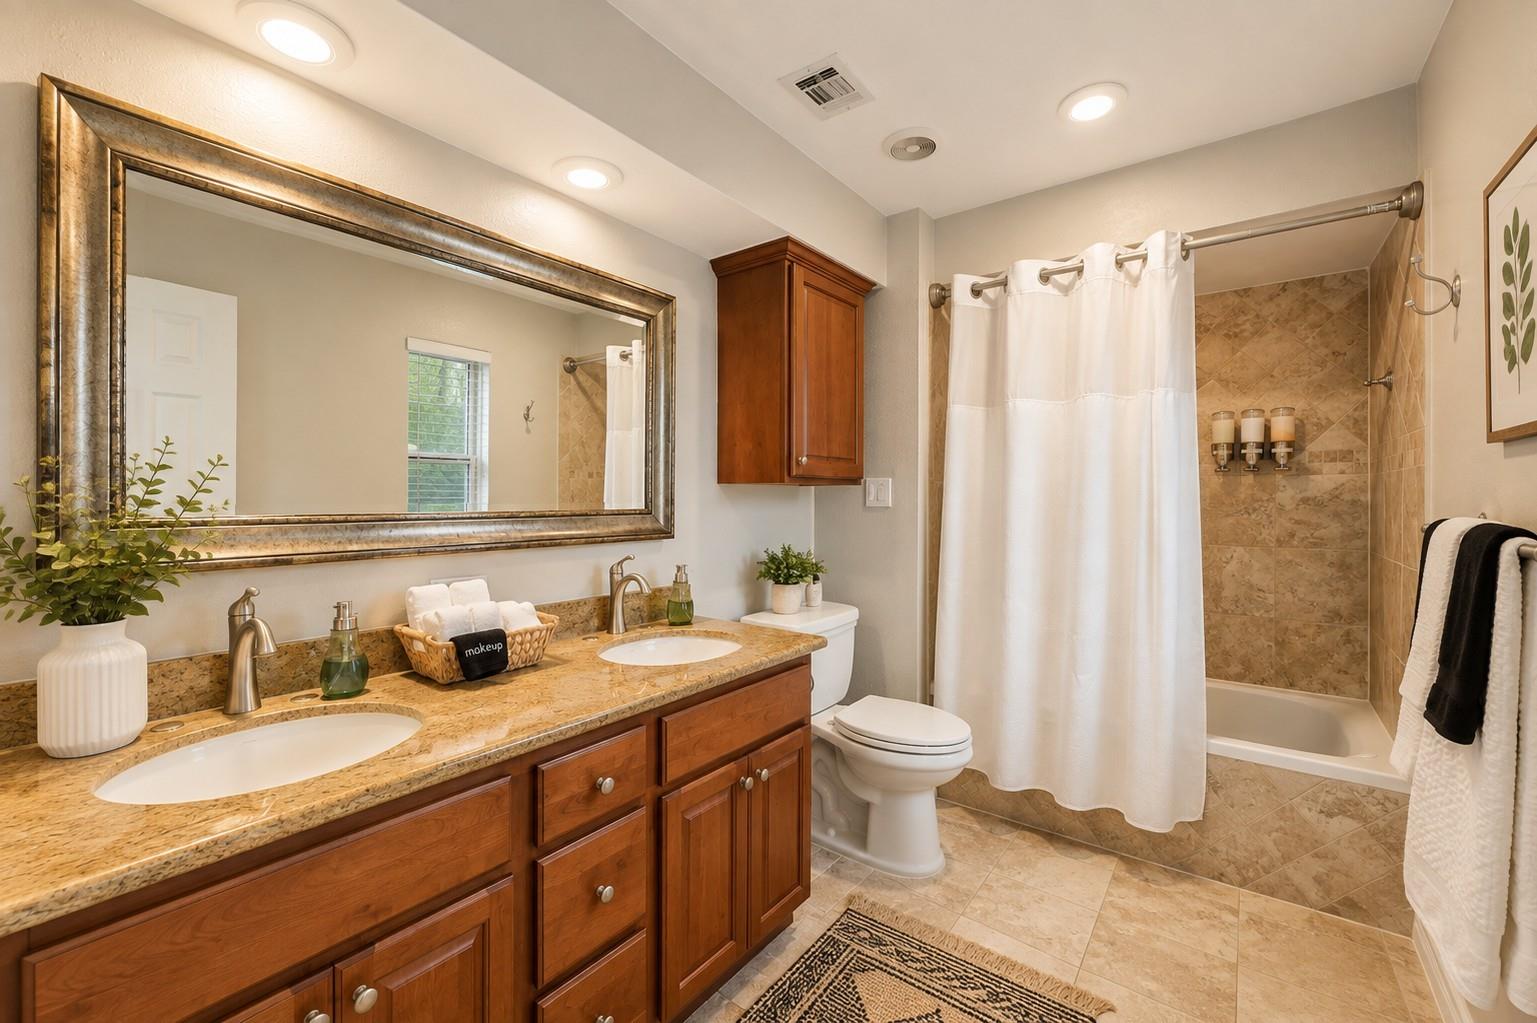
Bathroom with a double vanity, warm wood cabinets, and a tiled tub-shower behind a white curtain.
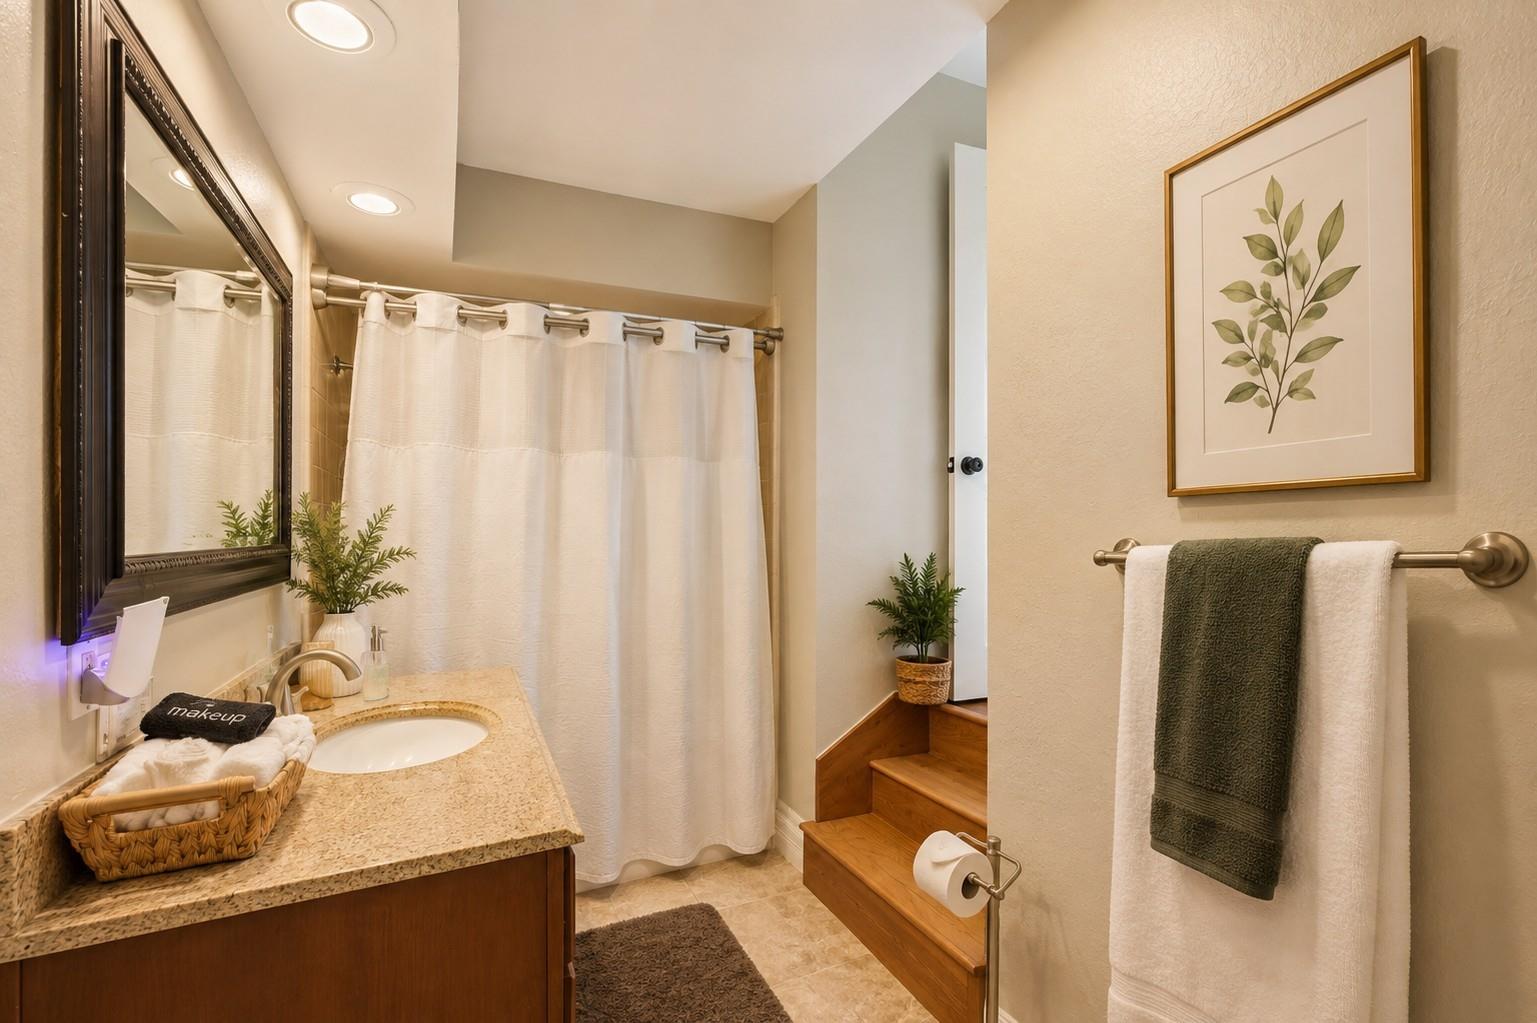
Bathroom with a granite vanity, white shower curtain, and wooden steps to a raised doorway.
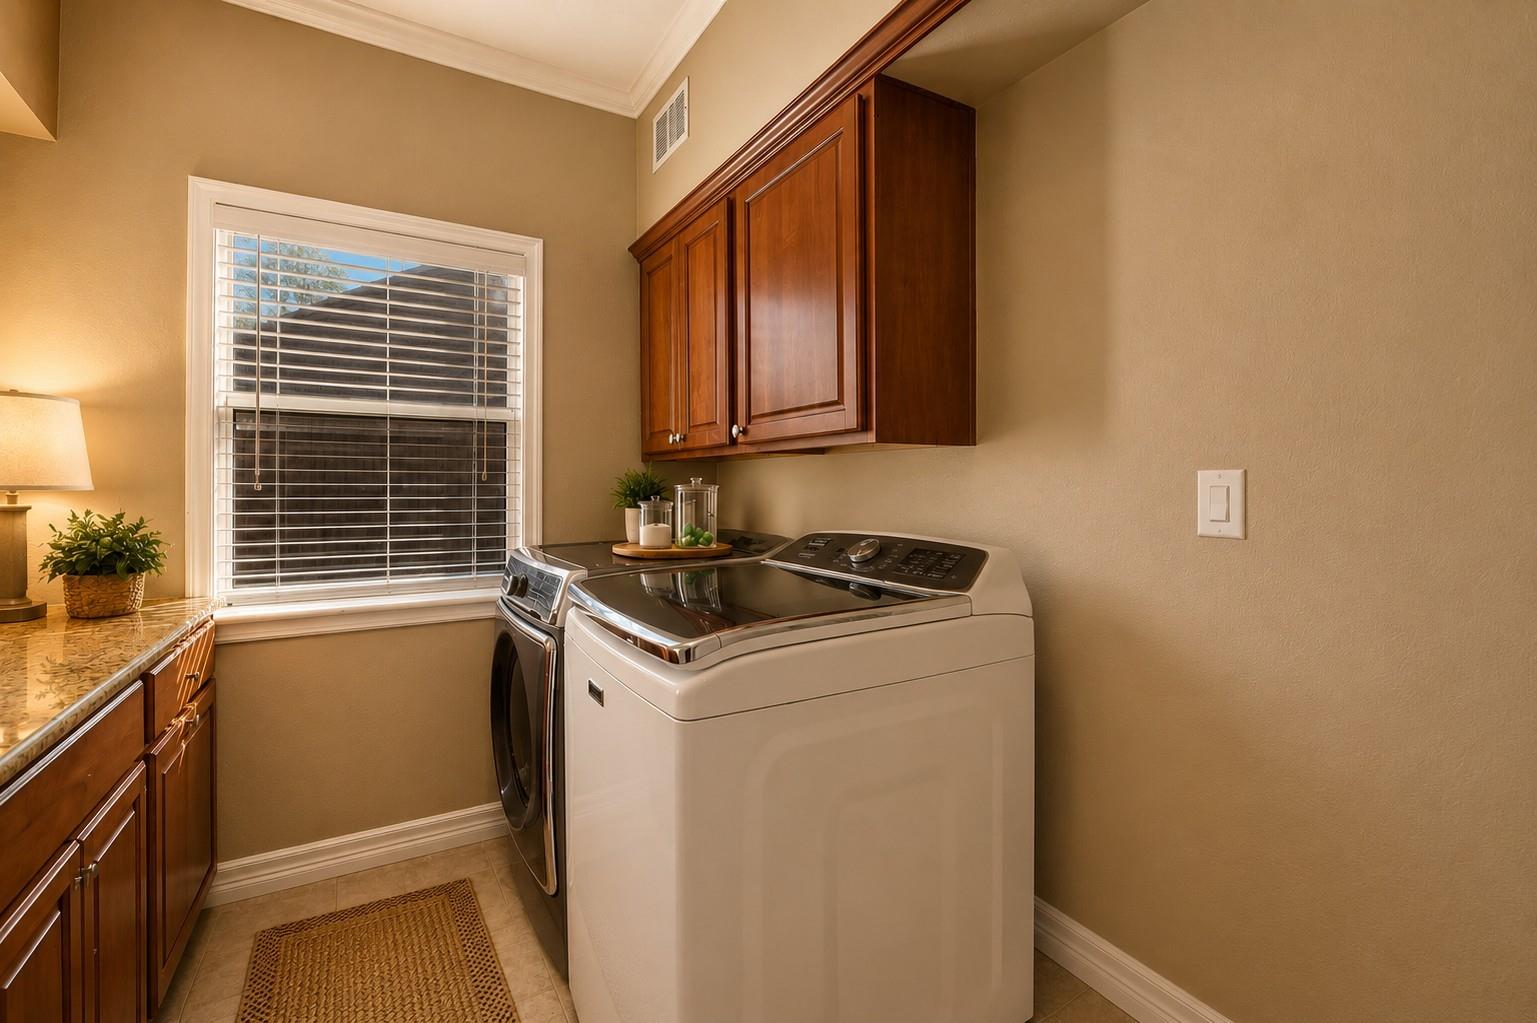
Laundry room with two modern machines, dark wood cabinets, and a window with blinds.
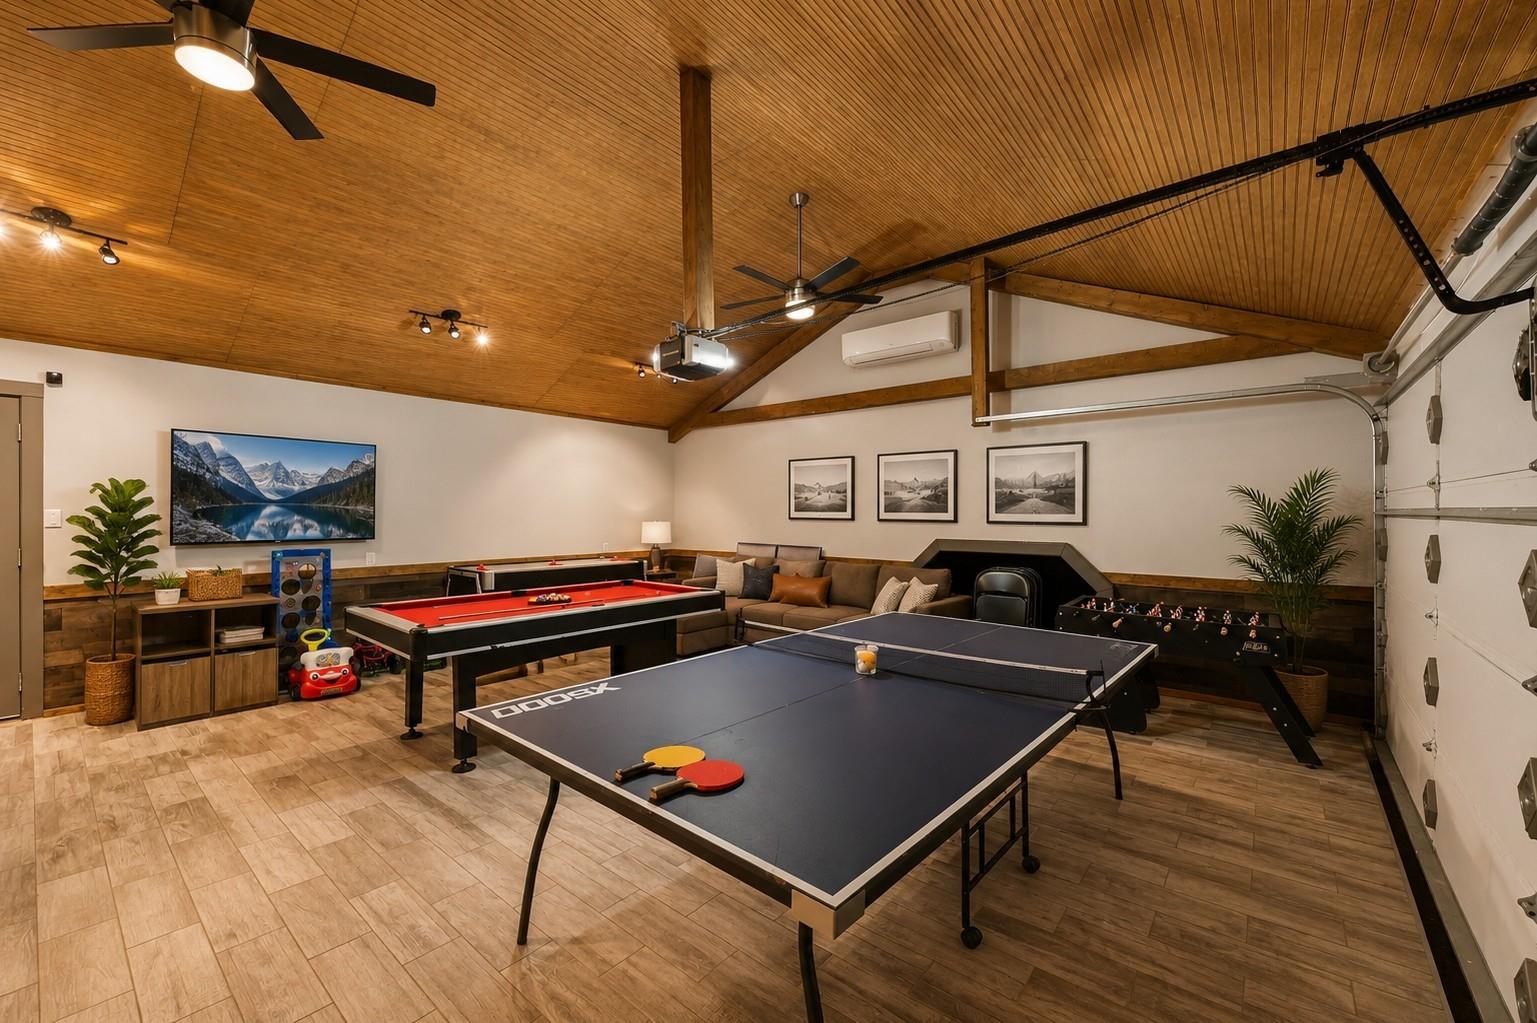
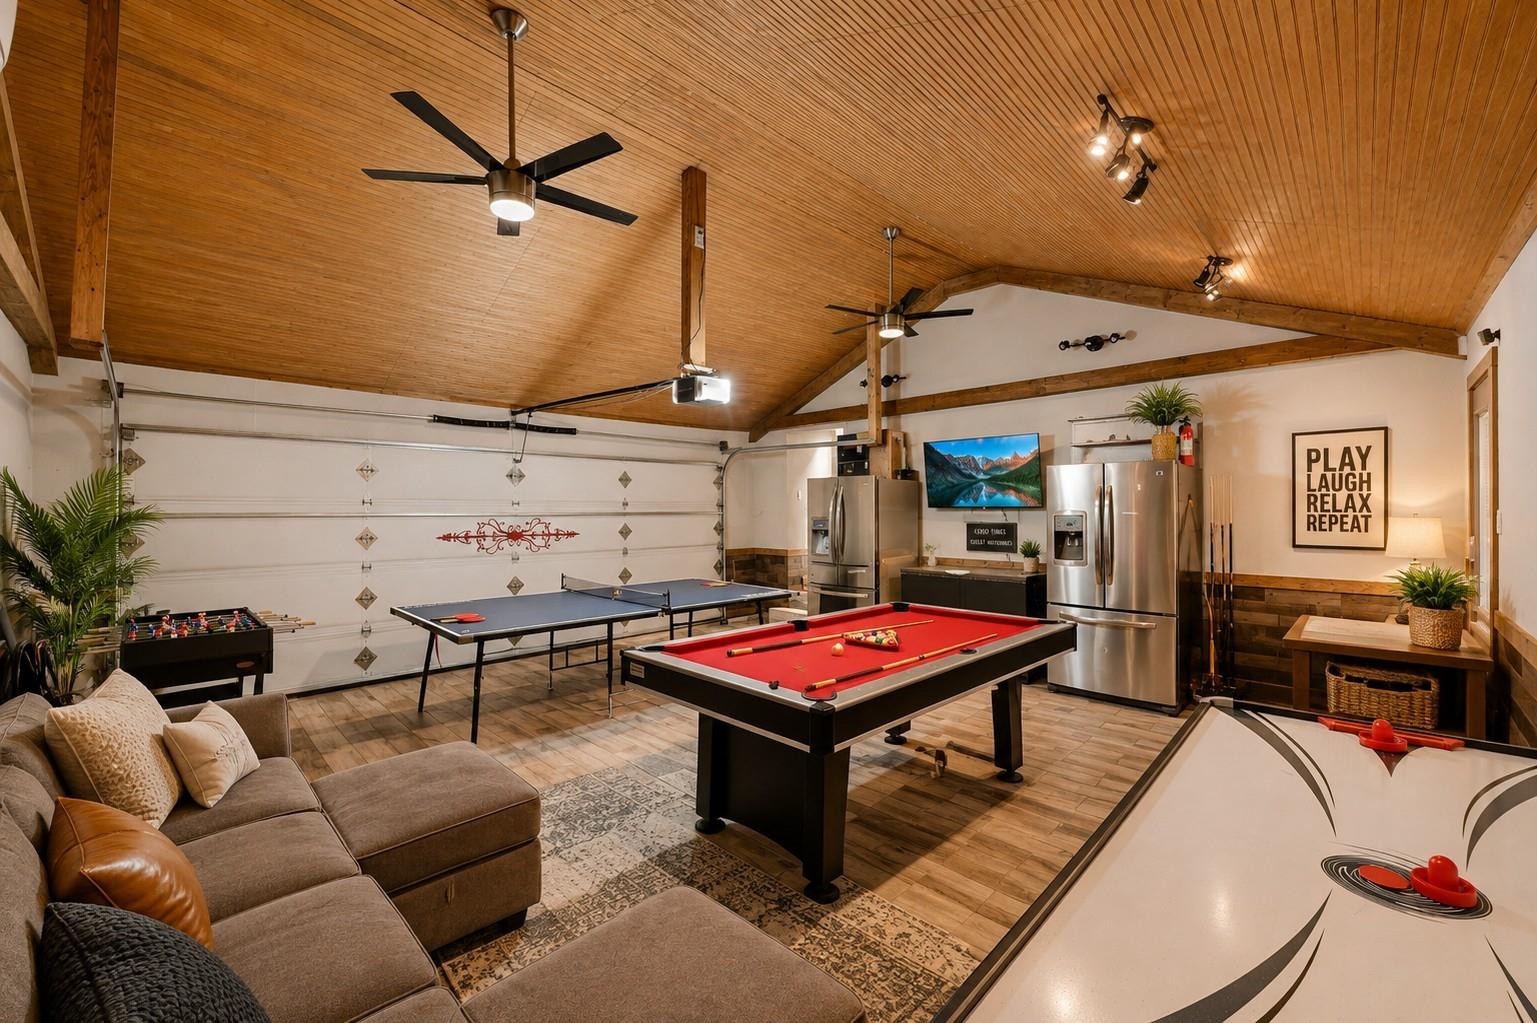
Furnished game room with ping-pong and pool tables beneath a vaulted wood ceiling.
Game room with a red pool table, ping-pong table, foosball, air hockey, and vaulted wood ceiling.
SEE ALL PHOTOS
Brick house at dusk with an illuminated covered porch and patio seating.
Brick home with a timber-trimmed gabled porch, blue patio chairs, and a wide concrete driveway.
Brick home with a timber-framed covered porch, blue chairs, and a concrete driveway.
Brick home entrance with a timber-framed portico marked 251 and blue patio chairs.
Brick home with a timber-covered entrance, wide driveway, and mature trees.
Covered backyard patio with warm string lights, stone walls, and swing seating.
Backyard deck with a stone fire pit, outdoor dining area, and large tree.
Outdoor patio with a stone fire pit, wooden deck, dining set, and string lights at dusk.
Covered outdoor kitchen with stone counters, built-in sinks, a grill, and a griddle.
Covered outdoor kitchen with stone counters, built-in grill, and tree views at dusk.
Backyard patio with a covered pavilion, hanging swing, outdoor fireplace, and stone landscaping.
Backyard patio with a covered swing pavilion, stone fireplace, and string lights at dusk.
Aerial view of a home and white-outlined lot with a curved driveway and mature trees.
Aerial view of a home with a long driveway and screened-in pool enclosure.
Aerial view of a two-story brick-and-siding home with a broad driveway and mature trees.
Two-story brick and siding house with a broad driveway, gated entrance, and attached two-car garage.
Two-story brick-and-white house with multiple rooflines, a curved driveway, and mature trees.
Aerial view of the outlined home and lot, with a golf course and lake in the distance.
Entryway with a decorative-glass front door, console table, round mirror, and tiled hallway.
Living room with vaulted ceiling, dark seating, hardwood floors, and a white entertainment console.
Two-story living room with a dark wood loft railing, beige sofa, and dark armchairs.
Kitchen with dark wood cabinetry, stainless steel appliances, a central island, and a foreground dining table.
Kitchen with dark wood cabinets, stainless steel appliances, and a large granite-topped island.
Kitchen with a granite island, dark wood cabinets, and sliding glass doors to a patio.
Kitchen with dark wood cabinets, stainless steel appliances, and a granite island beside a dining area.
Kitchen with a granite island and sliding doors opening onto a deck with a fire pit.
Kitchen with dark wood cabinetry, granite island, stainless steel appliances, and sliding doors to a patio.
Dining room with a wooden table, chandelier, and built-in bar with stools.
Dining room with a wood-and-cream table, arched mirror, geometric chandelier, and sunlit hardwood floors.
Furnished bedroom with a white bed, patterned rug, ceiling fan, and tall wall mirror.
Furnished bedroom with a large bed, gray sofa, wood floors, and tall windows overlooking trees.
Furnished bedroom with a white bed, hardwood floors, and a tall potted plant.
Furnished bedroom with a large neutral-toned bed, hardwood floors, and white closet doors.
Upstairs landing with hardwood floors and a dark wooden railing overlooking the lower level.
Staged bedroom with two black metal twin beds and a large window with blinds.
Bathroom with a dark stone vanity, oversized framed mirror, and glass-enclosed shower.
Bathroom with a double vanity, warm wood cabinets, and a tiled tub-shower behind a white curtain.
Bathroom with a granite vanity, white shower curtain, and wooden steps to a raised doorway.
Laundry room with two modern machines, dark wood cabinets, and a window with blinds.
Furnished game room with ping-pong and pool tables beneath a vaulted wood ceiling.
Game room with a red pool table, ping-pong table, foosball, air hockey, and vaulted wood ceiling.
For Sale

251 Springs Edge Drive

251 Springs Edge Drive, Conroe, TX 77356

$499,000
CHECK OUT THE VIRTUAL TOUR! Fully upgraded, fully furnished, and truly one-of-a-kind, this property offers an exceptional opportunity as a primary residence, second home, or investment property. From the moment you step inside, you'll appreciate the thoughtful upgrades, distinctive character, and attention to detail throughout.
But the real showstopper awaits outside! Step into an incredible private backyard designed for entertaining, relaxing, and making memories. Multiple outdoor living areas, covered gathering spaces, expansive decking, inviting seating, and a thoughtfully designed outdoor kitchen create an atmosphere that feels more like a private retreat than a backyard. Whether you're hosting a crowd, enjoying an evening under the lights, or gathering around the fire, this space was made to be enjoyed. Fully furnished and ready to enjoy, this property offers the rare combination of turnkey convenience, exceptional outdoor living, and versatile use.

4
beds

3
baths

3,035 Sq.Ft. LIVING AREA

9,600.62 Sq.Ft. lot

Features & Amenities

Interior

  • total bedrooms4
  • Total bathrooms3
  • full bathrooms3
  • Flooring Tile, Vinyl, Wood
  • APPLIANCES Disposal, Gas Oven, Microwave, Gas Range, Dishwasher
  • other interior Features 1 Bedroom Down - Not Primary BR, Primary Bed - 2nd Floor, Walk-In Closet(s)

Area & Lot

  • Status For Sale
  • Living Area3,035 Sq.Ft.
  • Total Area3,035 Sq.Ft.
  • Lot Area9,600.62 Sq.Ft.
  • MLS® ID53860212
  • TypeResidential
  • YEAR BUILT1978
  • NeighborhoodMontgomery
  • Architecture StylesOther, Traditional
  • Elementary SchoolStewart Creek Elementary School
  • Middle SchoolOak Hill Junior High School
  • High SchoolLake Creek High School
  • School District37 - Montgomery

Exterior

  • STORIES2
  • Garage Space2.0
  • water SourcePublic, Water District
  • roofComposition
  • lot featuresNear Golf Course, Subdivided, 0 Up To 1/4 Acre
  • parkingAttached, Auto Driveway Gate, Garage Door Opener, Boat, Circular Driveway, Double-Wide Driveway, Golf Cart Garage, Workshop in Garage
  • HEAT TYPENatural Gas
  • AIR CONDITIONINGAttic Fan, Electric
  • sewerPublic Sewer
  • SubstructureSlab

Financial

  • Sales Price$499,000
  • Real Estate Tax $8,571/yr
  • HOA $234/3 mos
Pricilla Davidson

Pricilla Davidson

Brick house at dusk with an illuminated covered porch and patio seating.
Brick home with a timber-trimmed gabled porch, blue patio chairs, and a wide concrete driveway.

With its high-demand features and standout outdoor space, this property presents a unique opportunity for enjoyment.

– Pricilla Davidson
Brick home with a timber-framed covered porch, blue chairs, and a concrete driveway.
View Virtual Tour
Brick home with a timber-trimmed gabled porch, blue patio chairs, and a wide concrete driveway.

Schedule a Showing

We would love to show you our beautiful property. Please select your preferred date and time below. An agent will be in touch shortly to confirm your appointment.

Schedule a Showing

We would love to show you our beautiful property. Please select your preferred date and time below. An agent will be in touch shortly to confirm your appointment.

Thank you for your interest in 251 Springs Edge Drive, Conroe, TX 77356. We are reviewing your request and will be in touch shortly!

Mortgage Calculator

Estimate your monthly mortgage payment, including the principal and interest, property taxes, and HOA. Adjust the values to generate a more accurate rate.

All estimates are provided for informational purposes only. Actual amounts may vary.
$0,000 Your Payment 20 15 65
$0,000 Your Payment

Montgomery

Explore

A Team You Can Trust

From first-time buyers to families relocating across the country, our clients consistently point to one thing: a team that's always available, always honest, and always working in their best interest. We combine local knowledge with a genuine commitment to making your experience easy.

Follow Me on Instagram