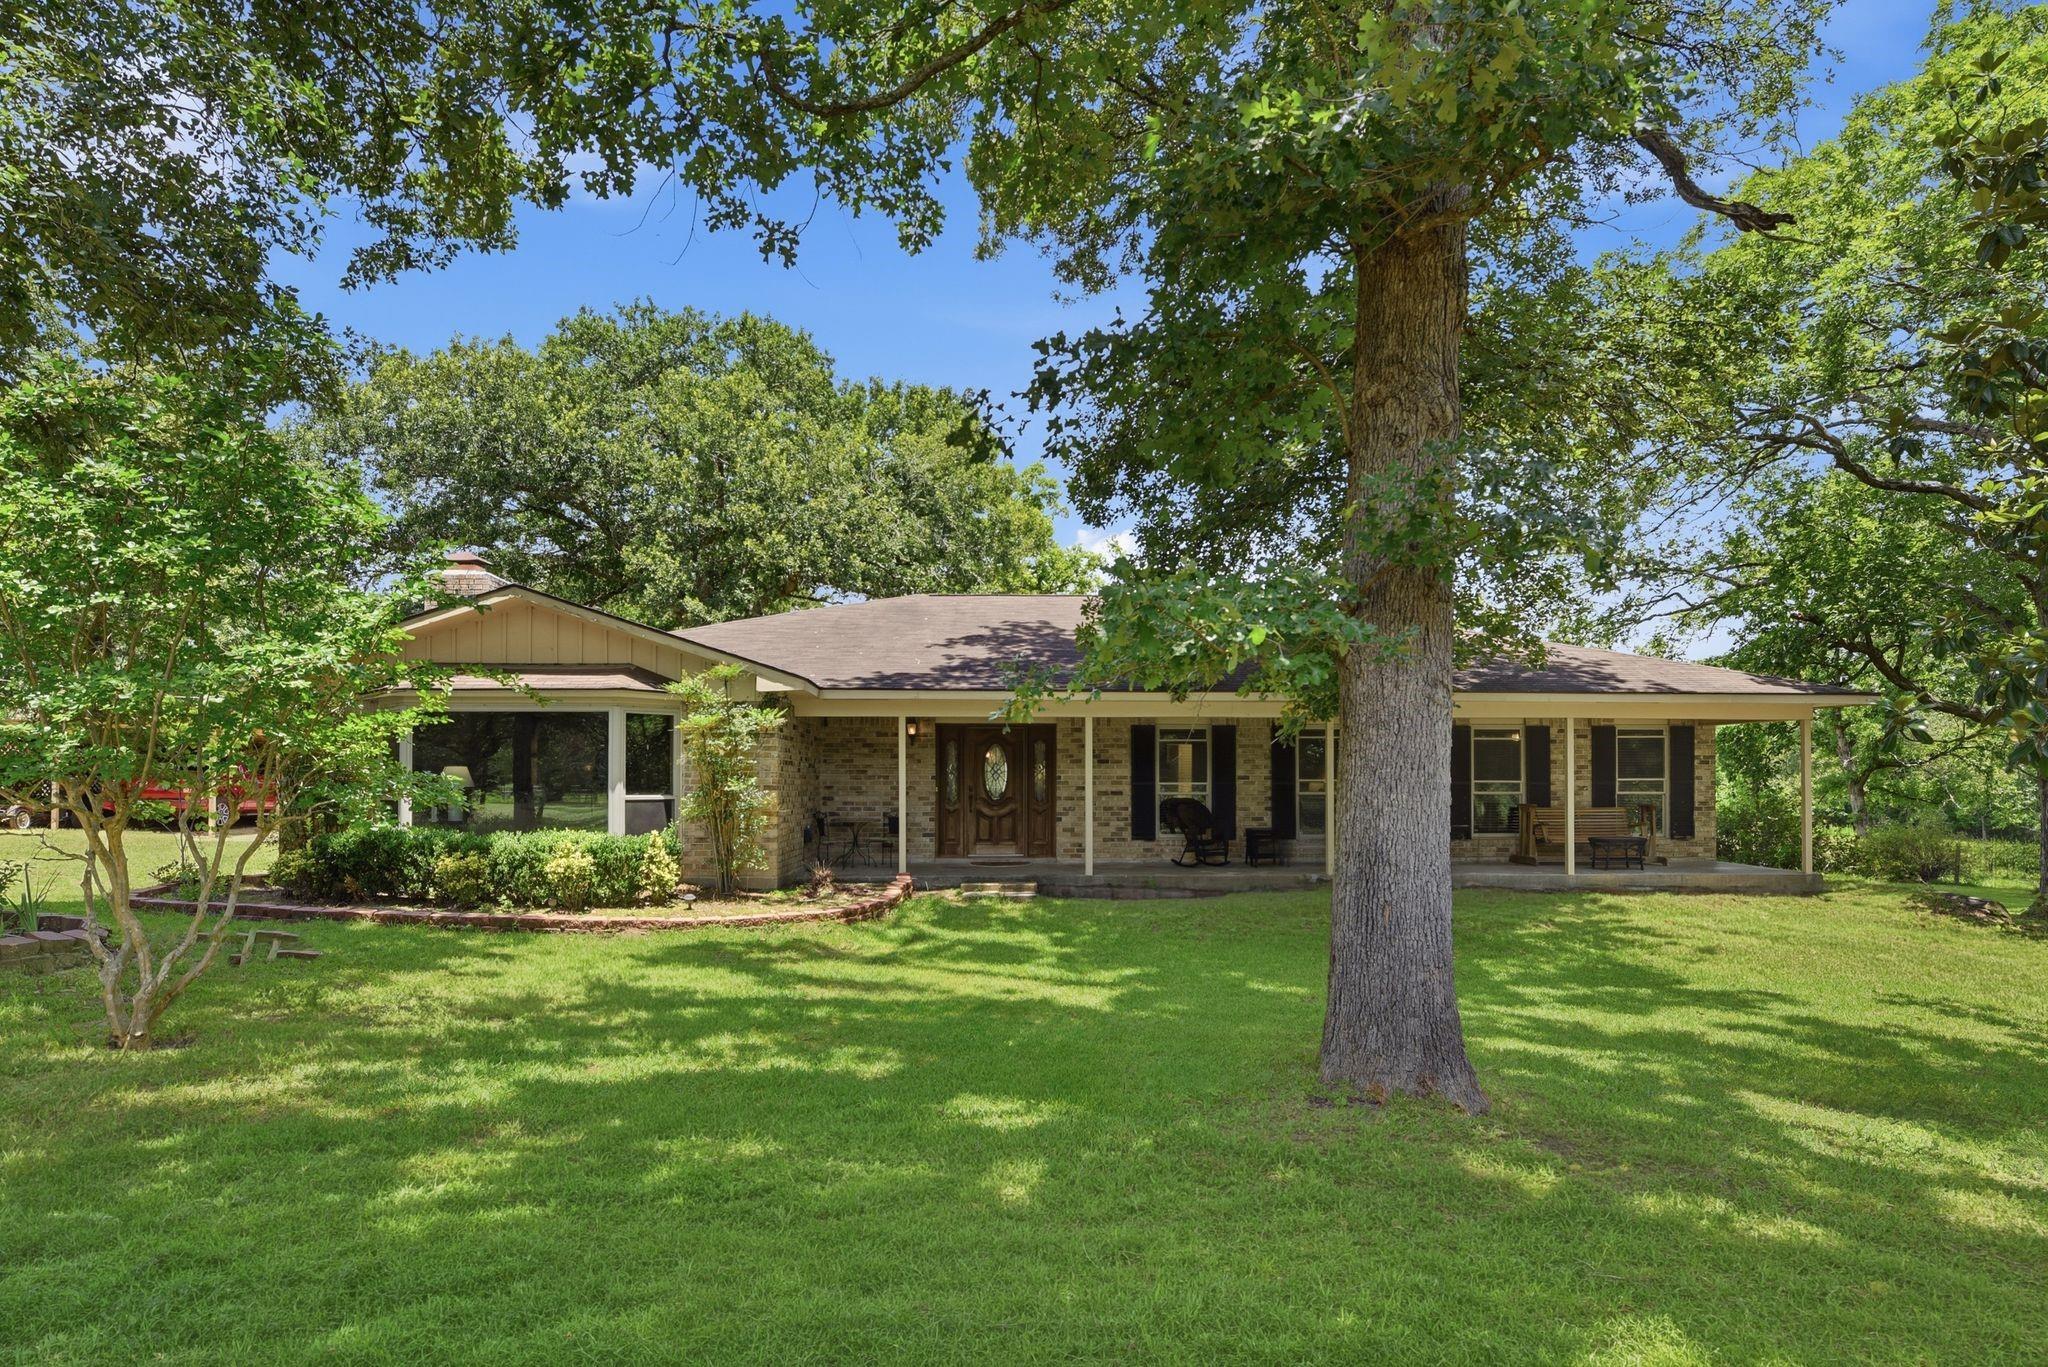
Brick ranch home with a long covered porch, screened side porch, and mature trees shading the lawn.
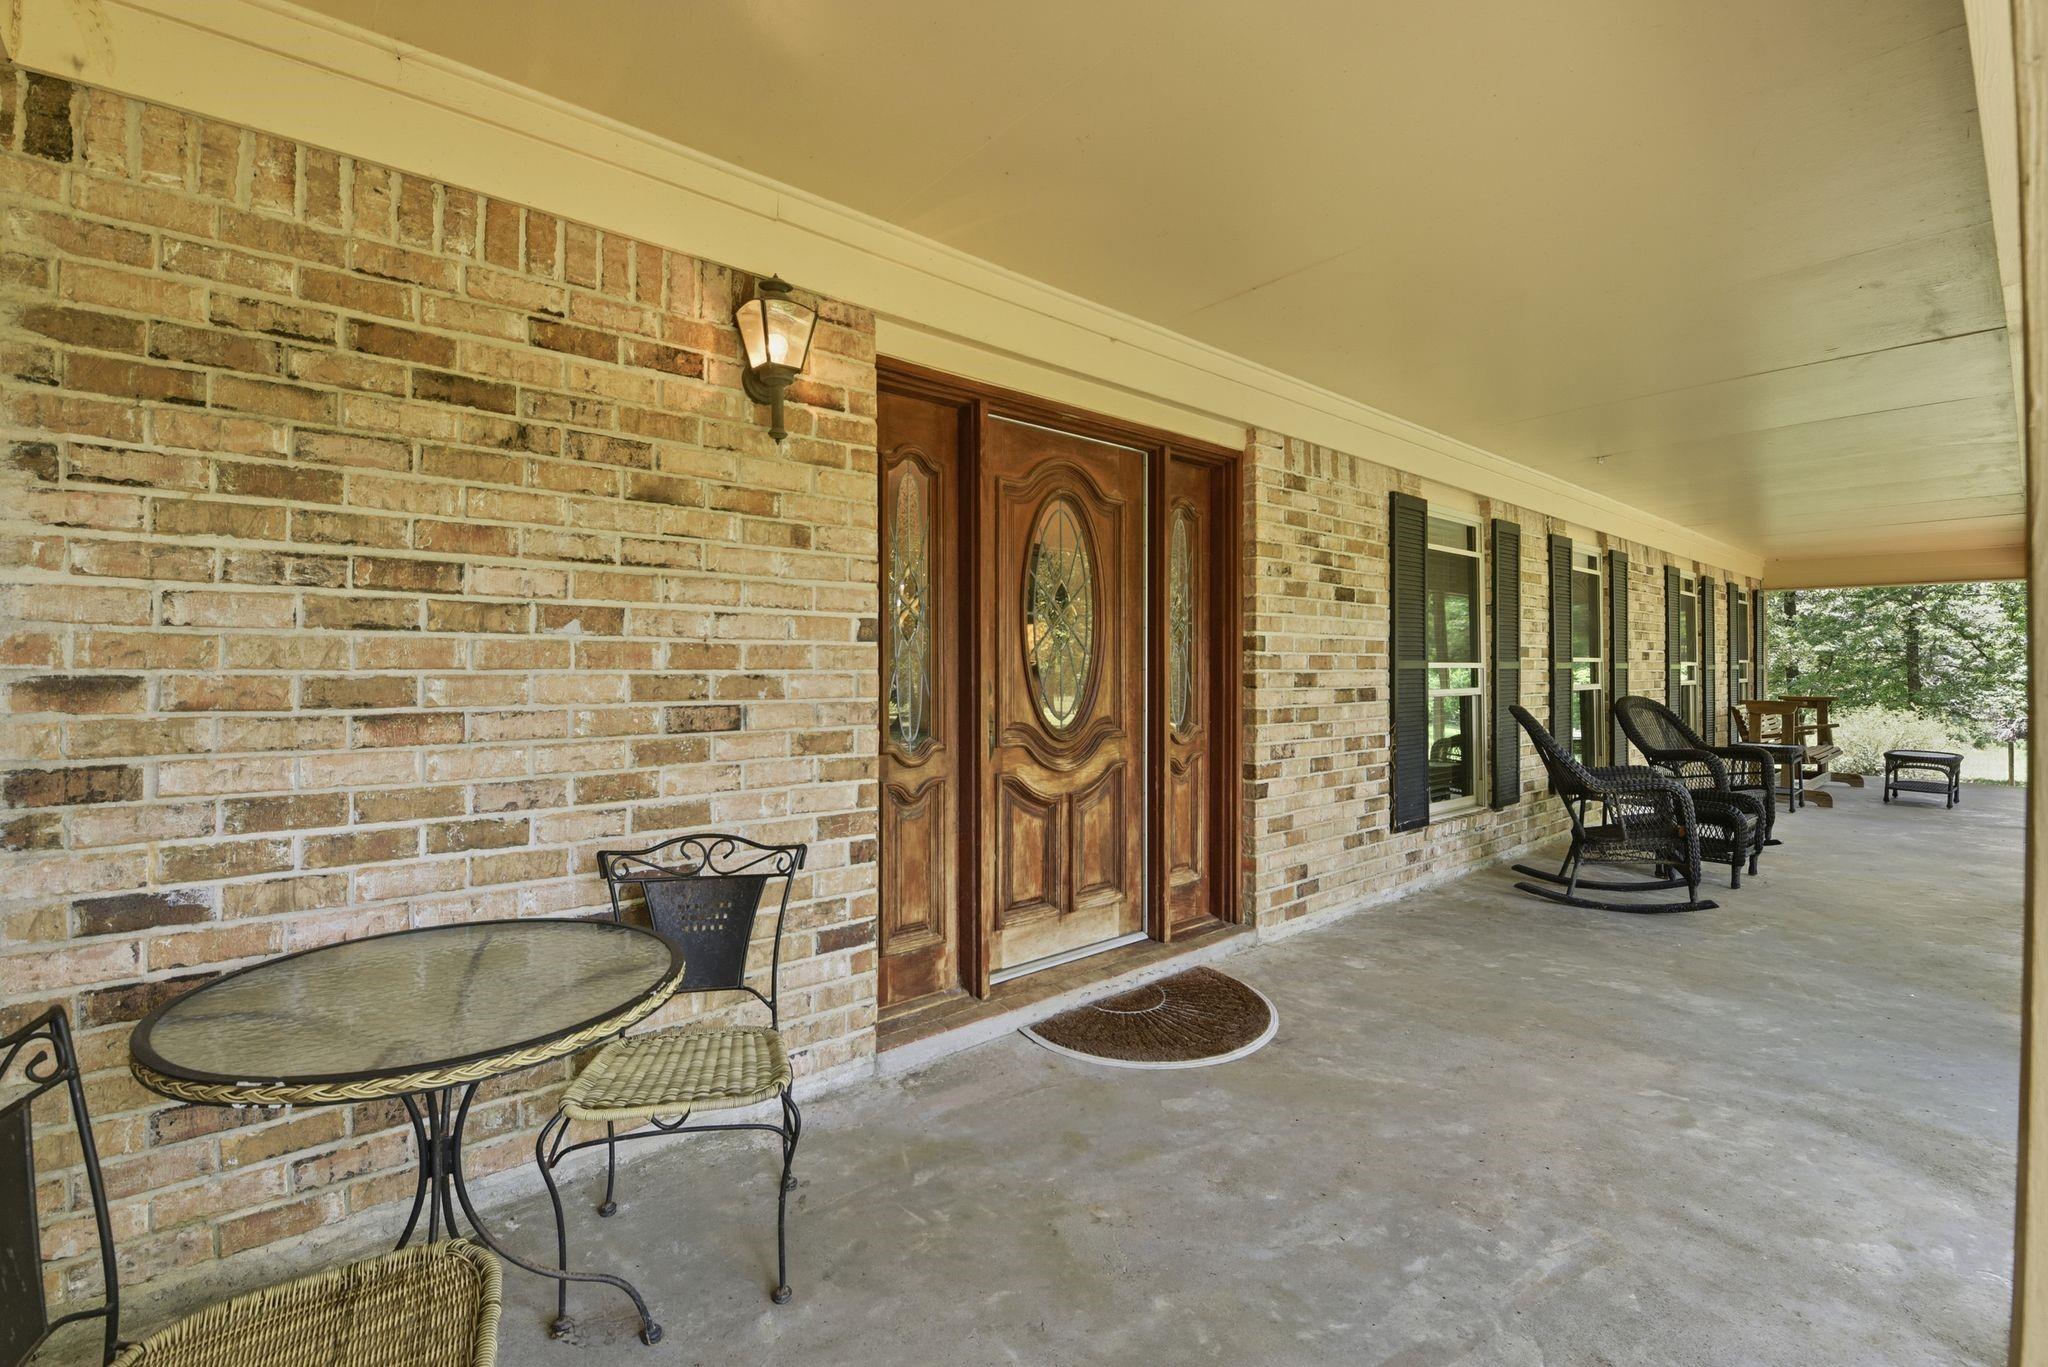
Covered brick front porch with an ornate wood-and-glass entry door and patio seating.
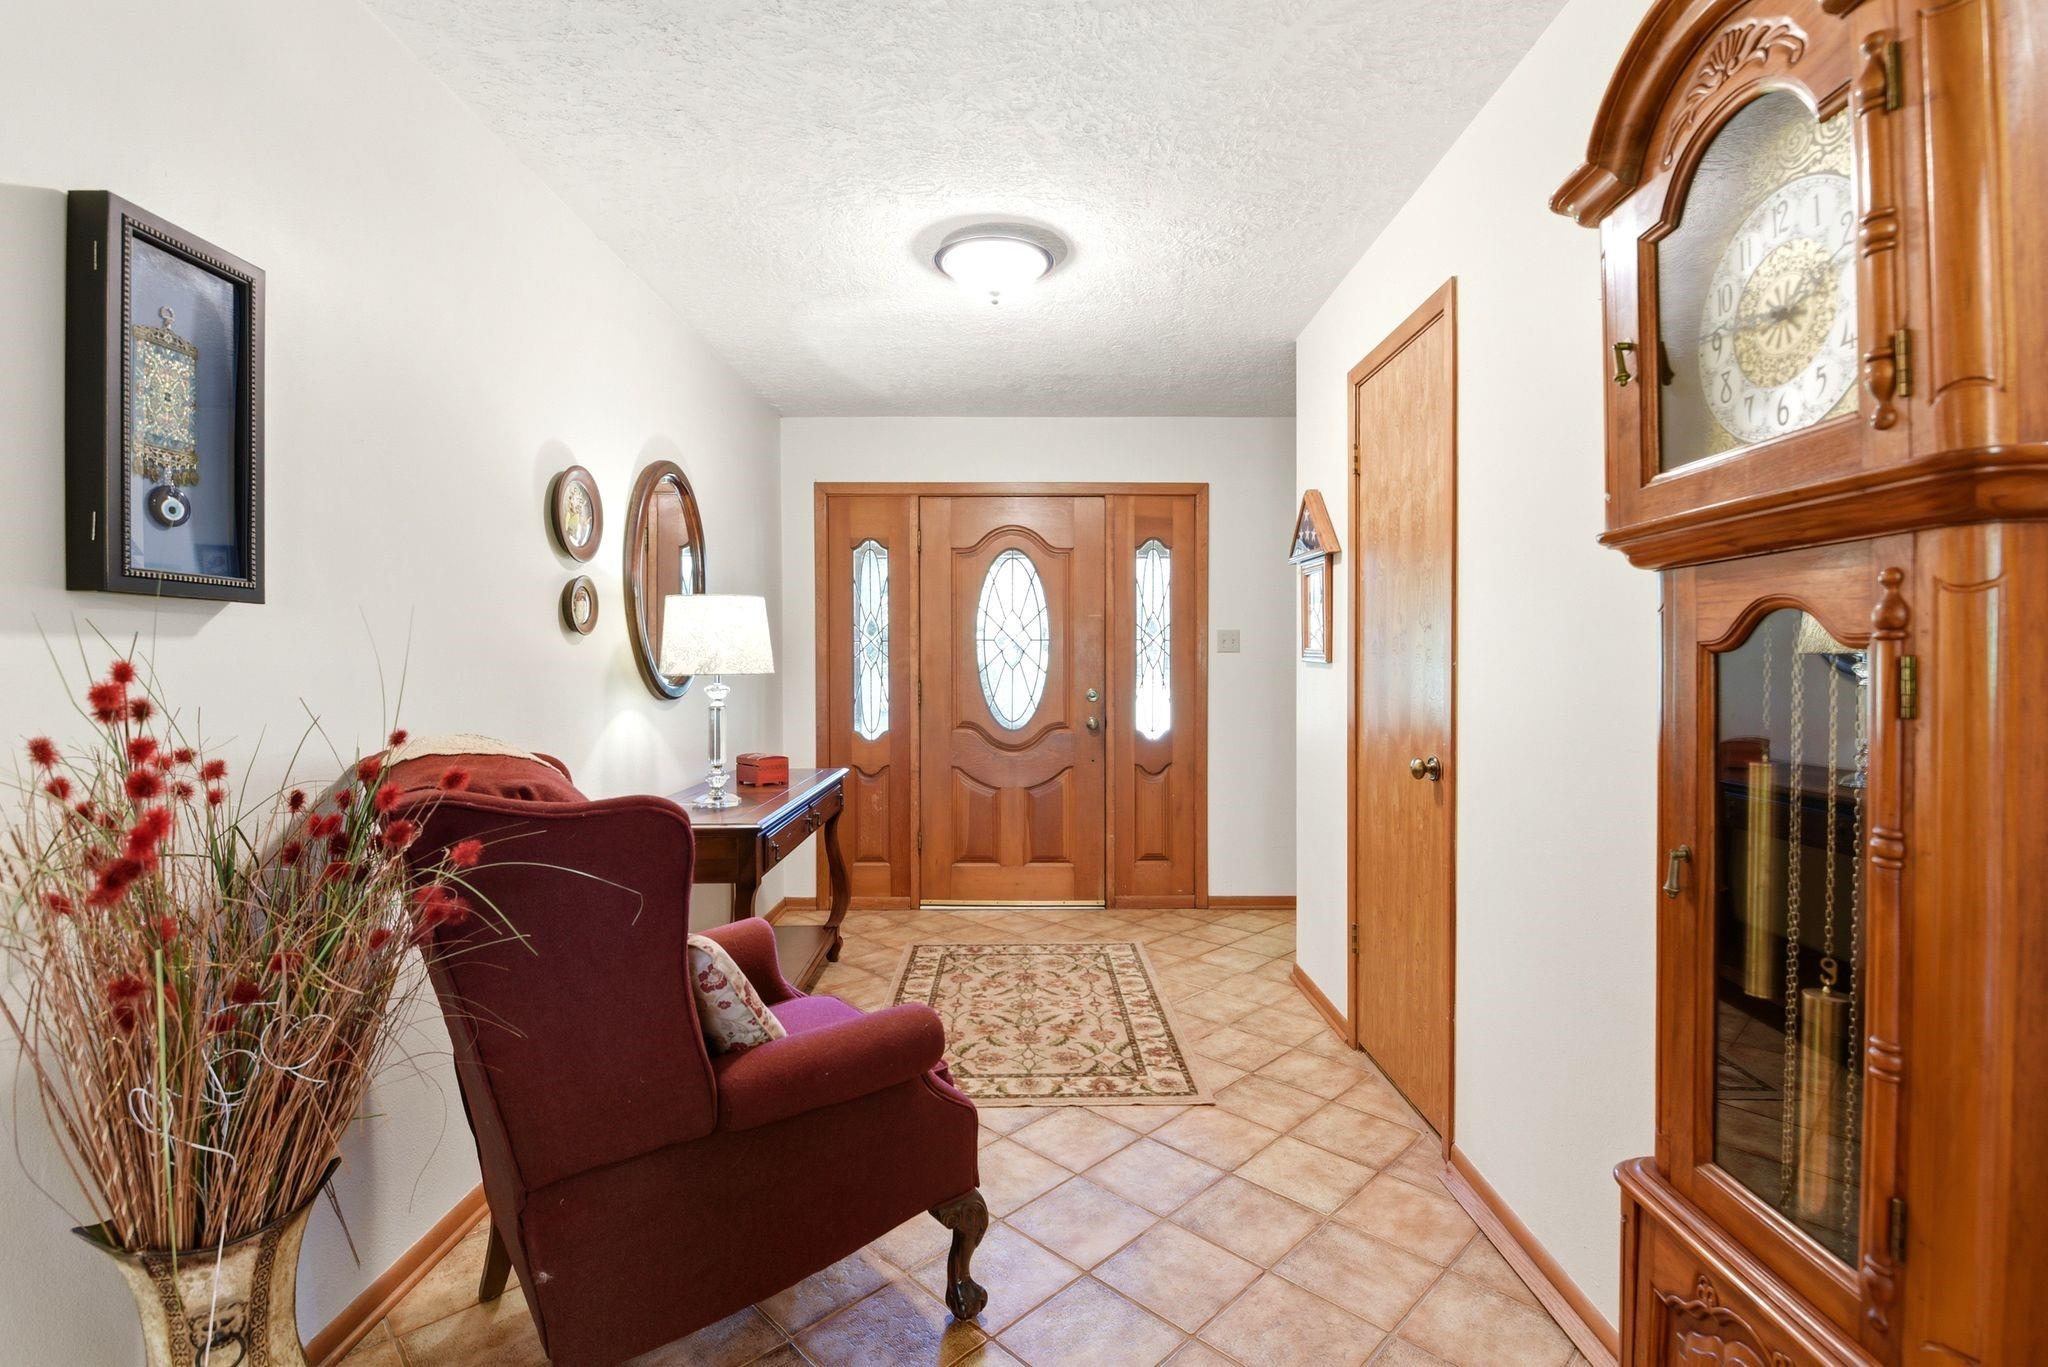
Furnished entryway with a decorative glass front door, burgundy armchair, and wooden grandfather clock.
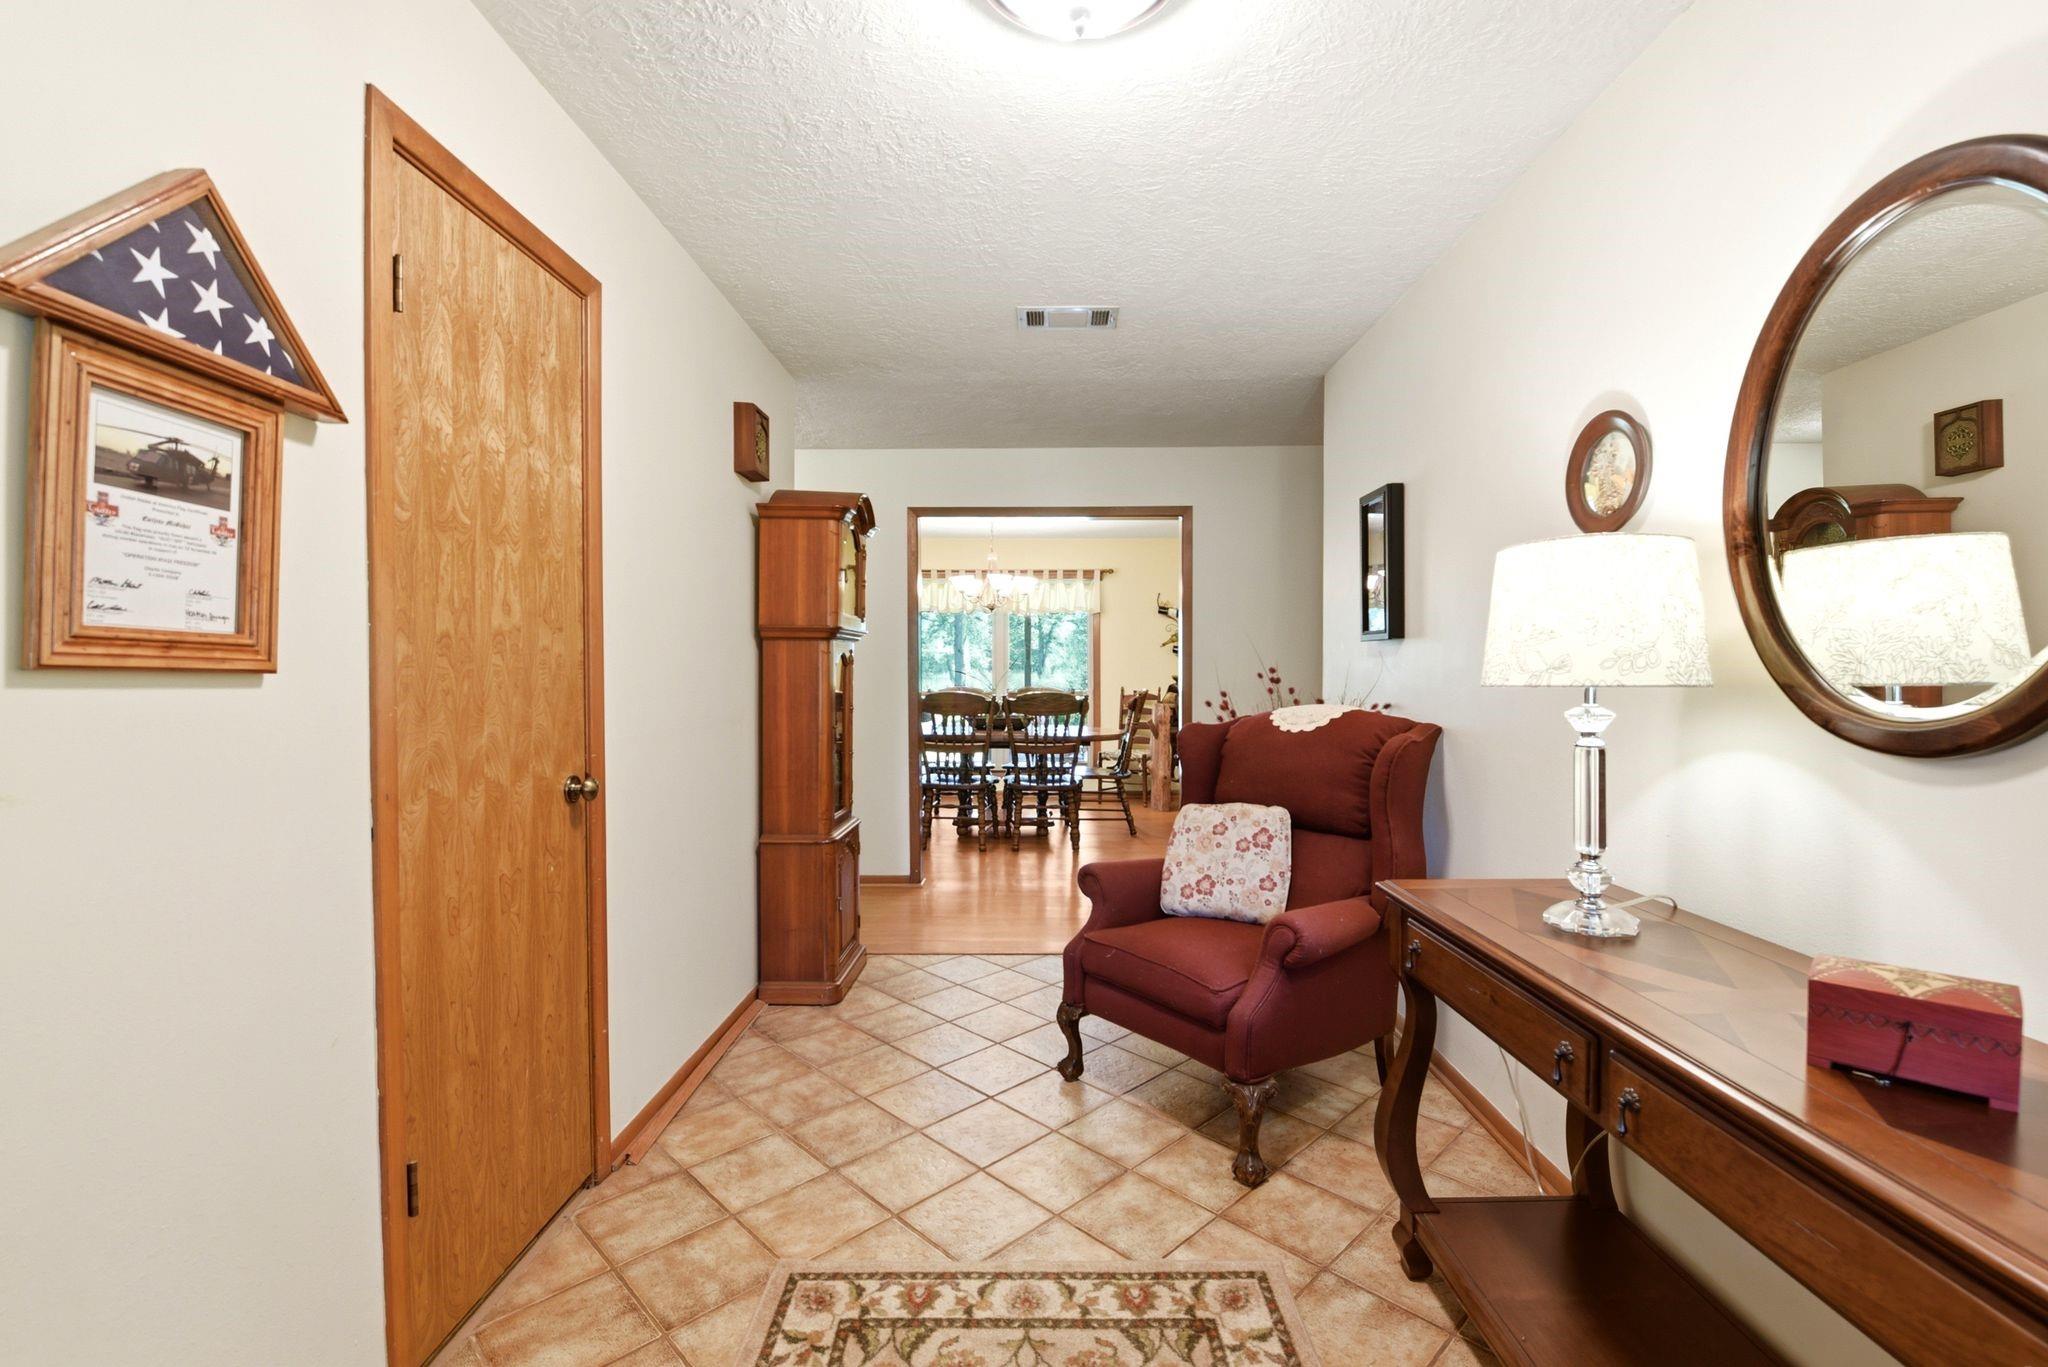
Furnished entry hall with beige tile, burgundy armchair, wooden console, and doorway to the dining room.
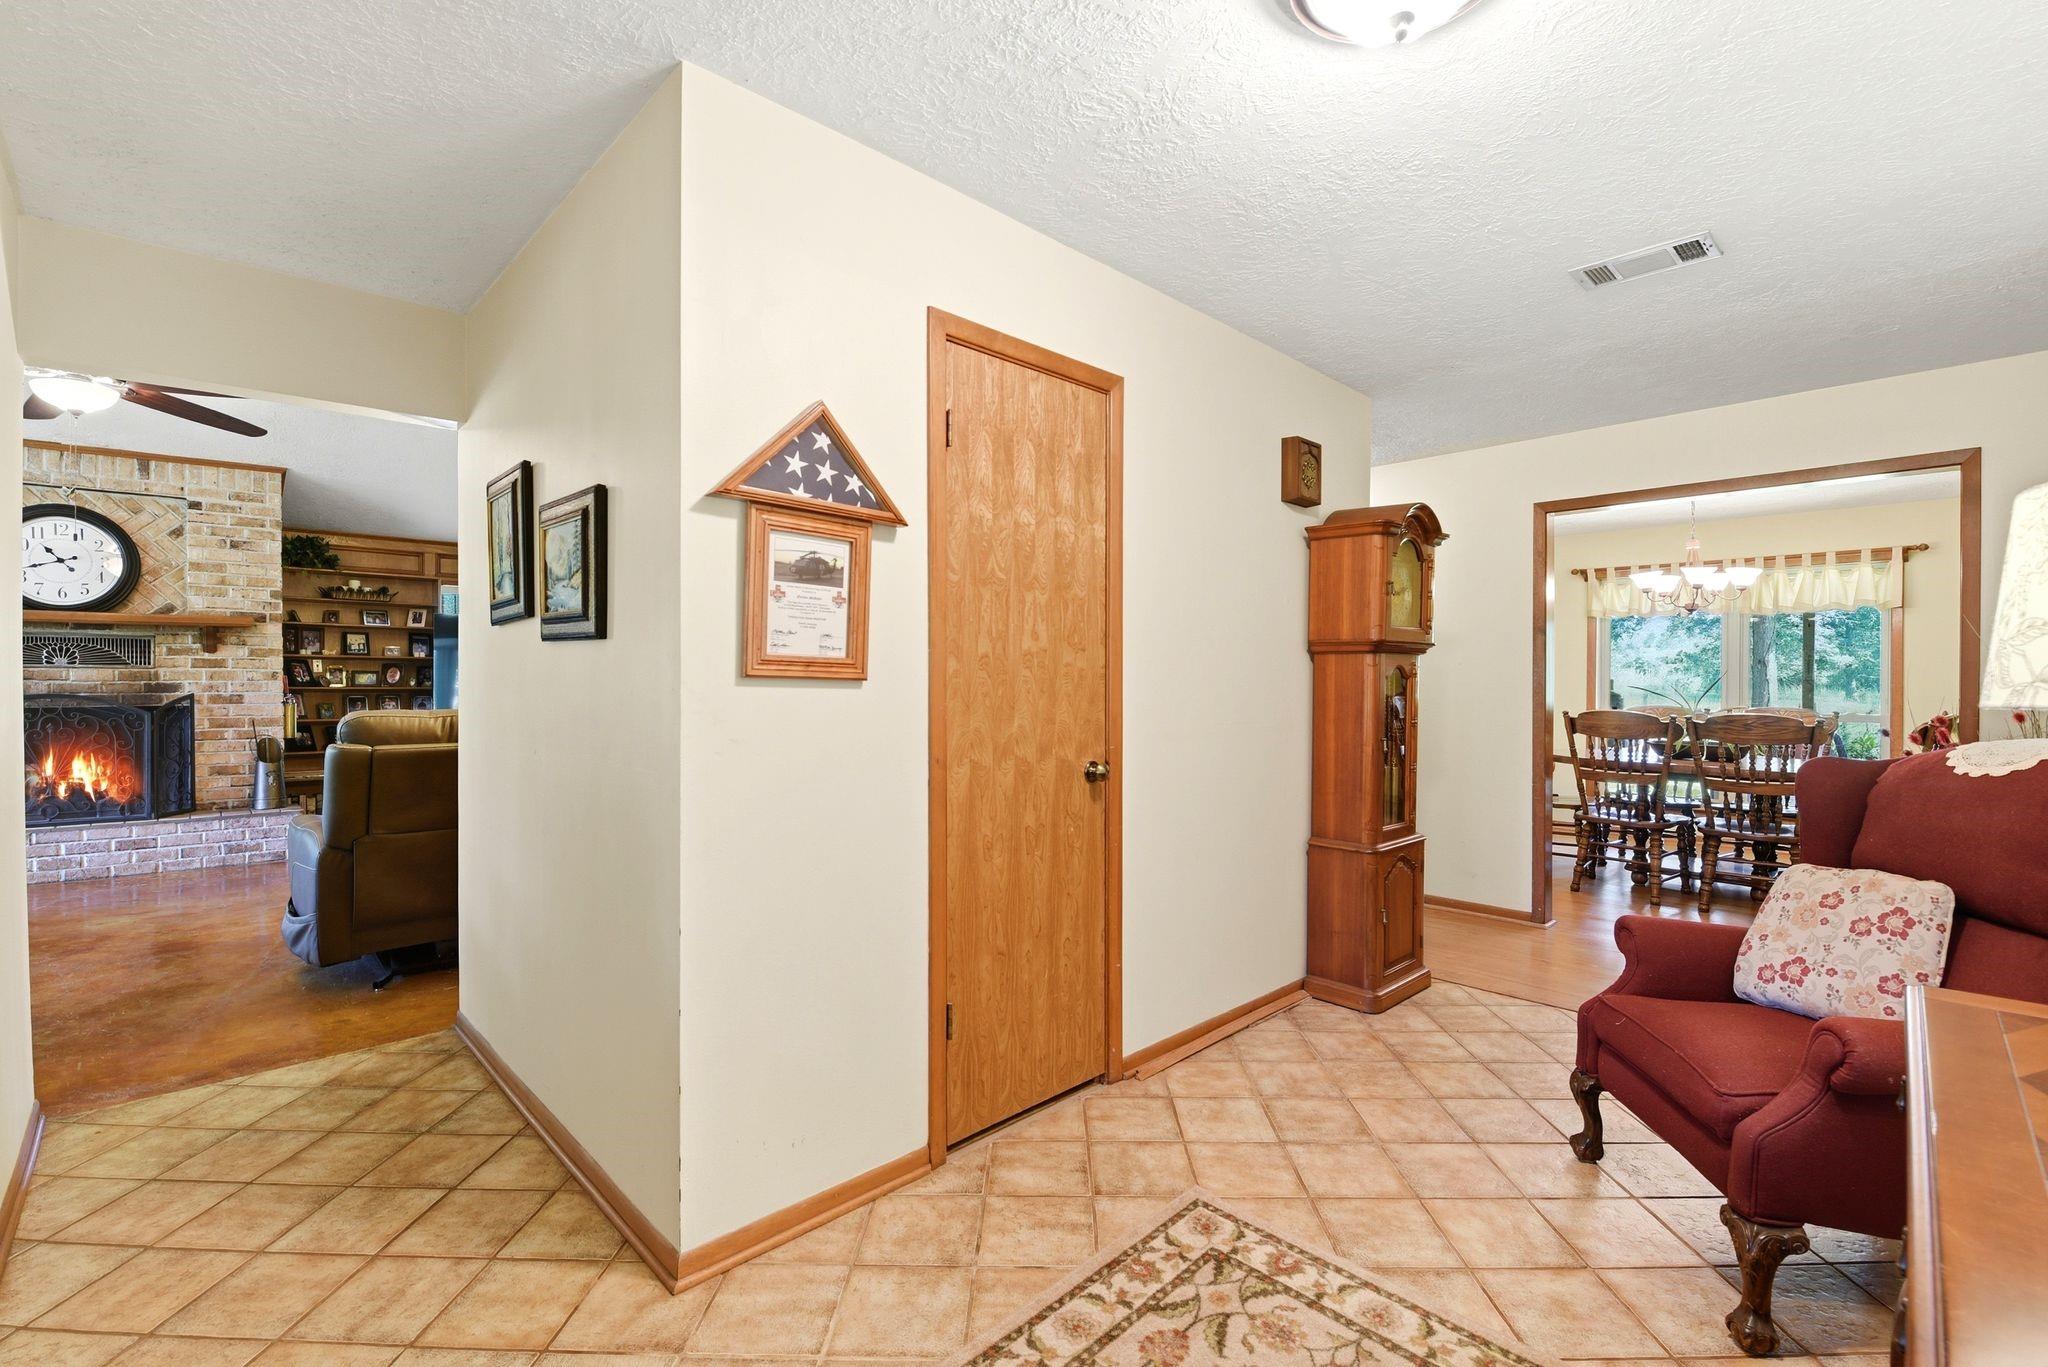
Tiled entry hall with a red armchair, brick fireplace, and adjoining dining room.
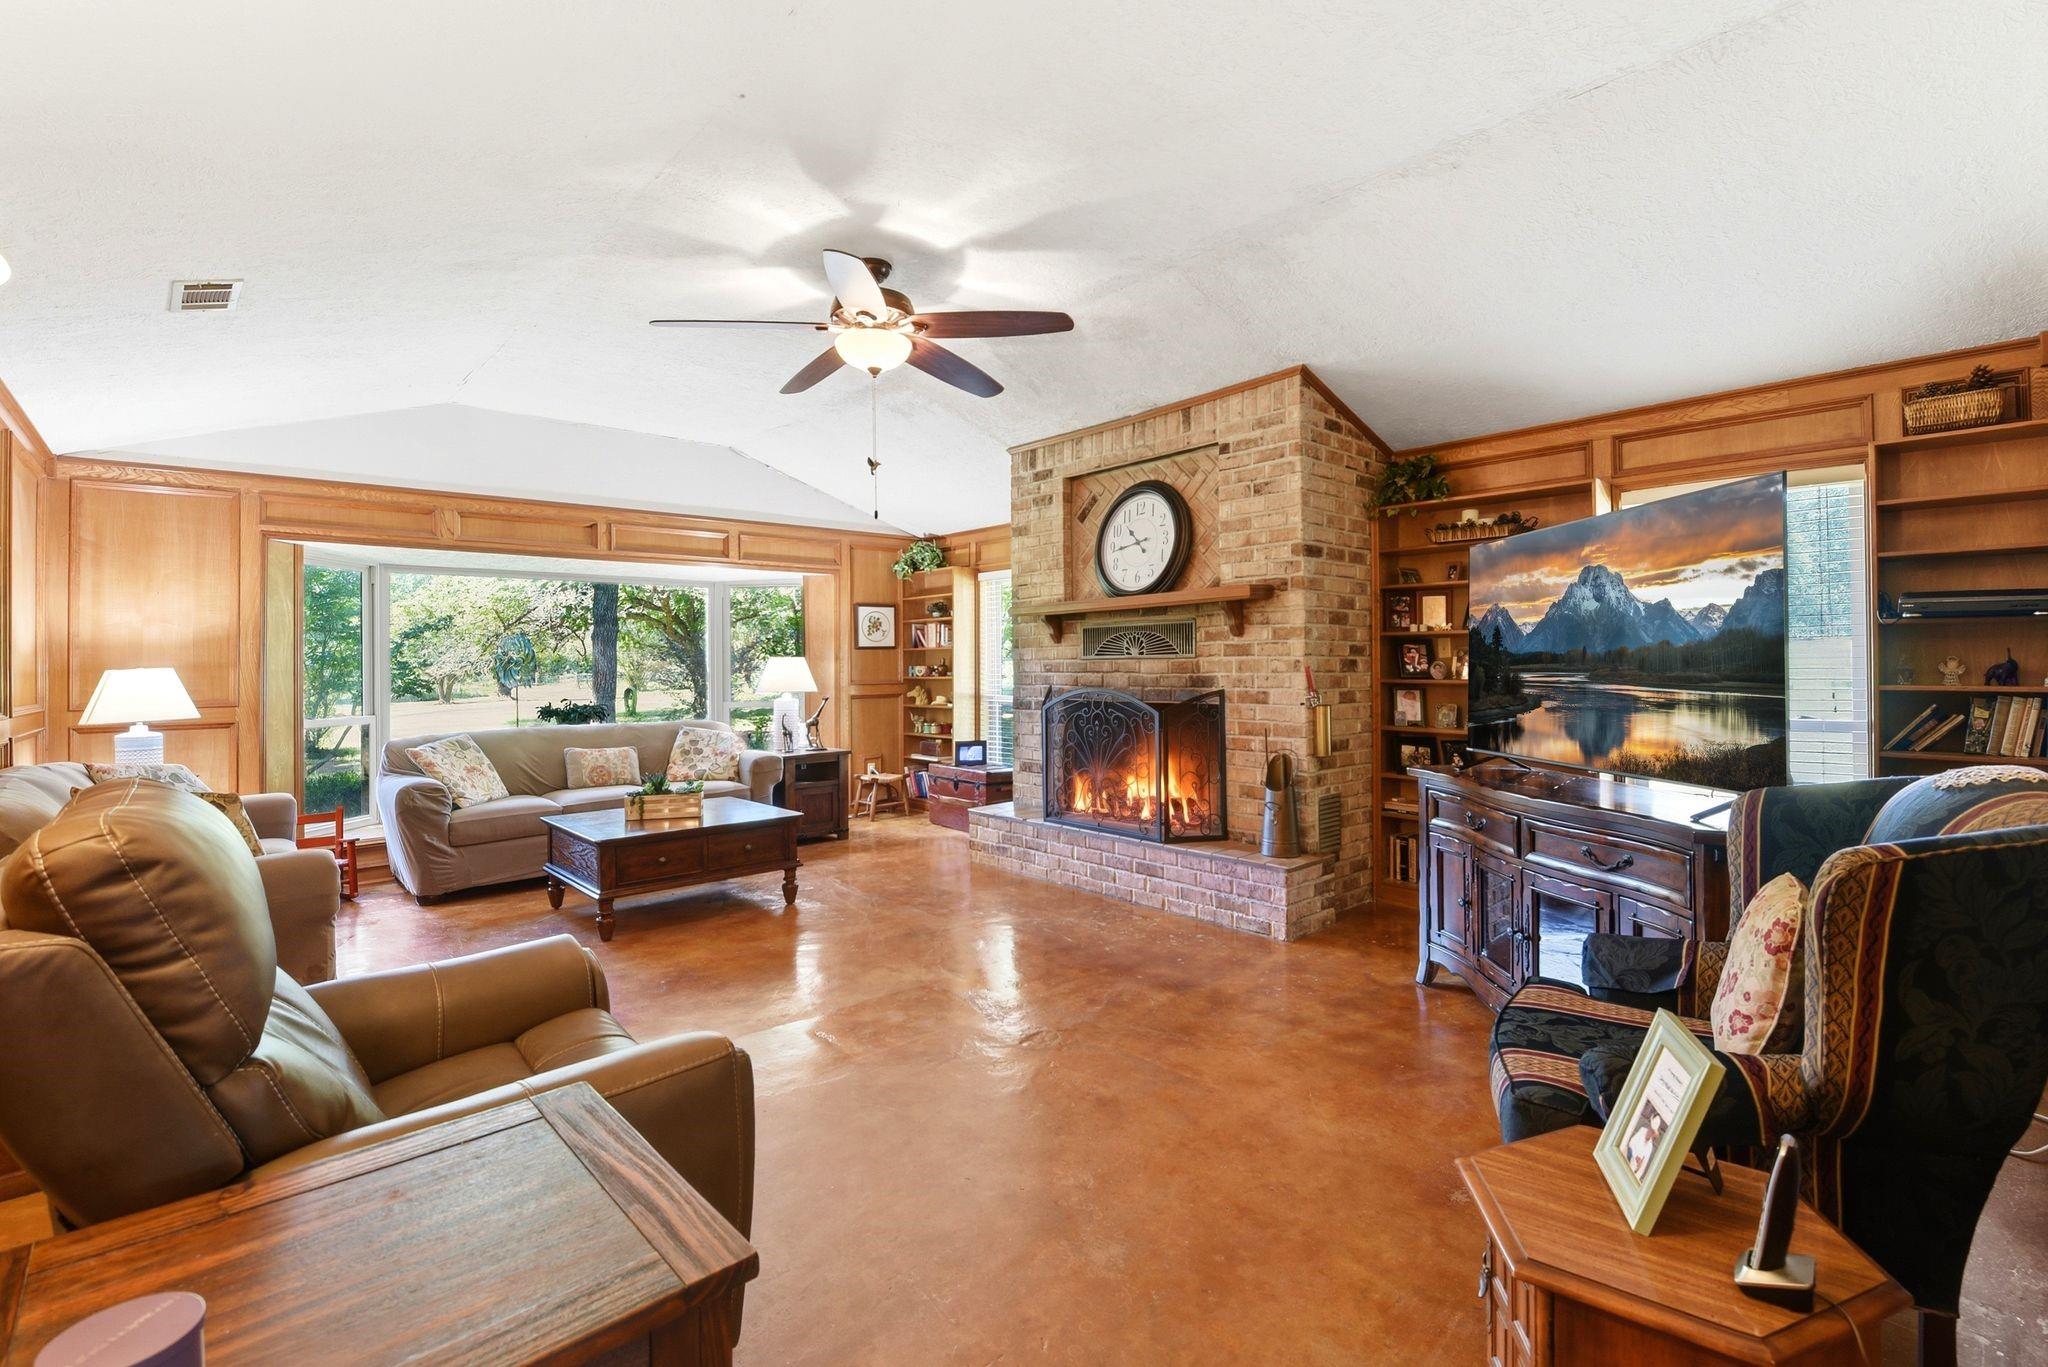
Living room with a brick fireplace, wood-paneled walls, and large windows overlooking trees.
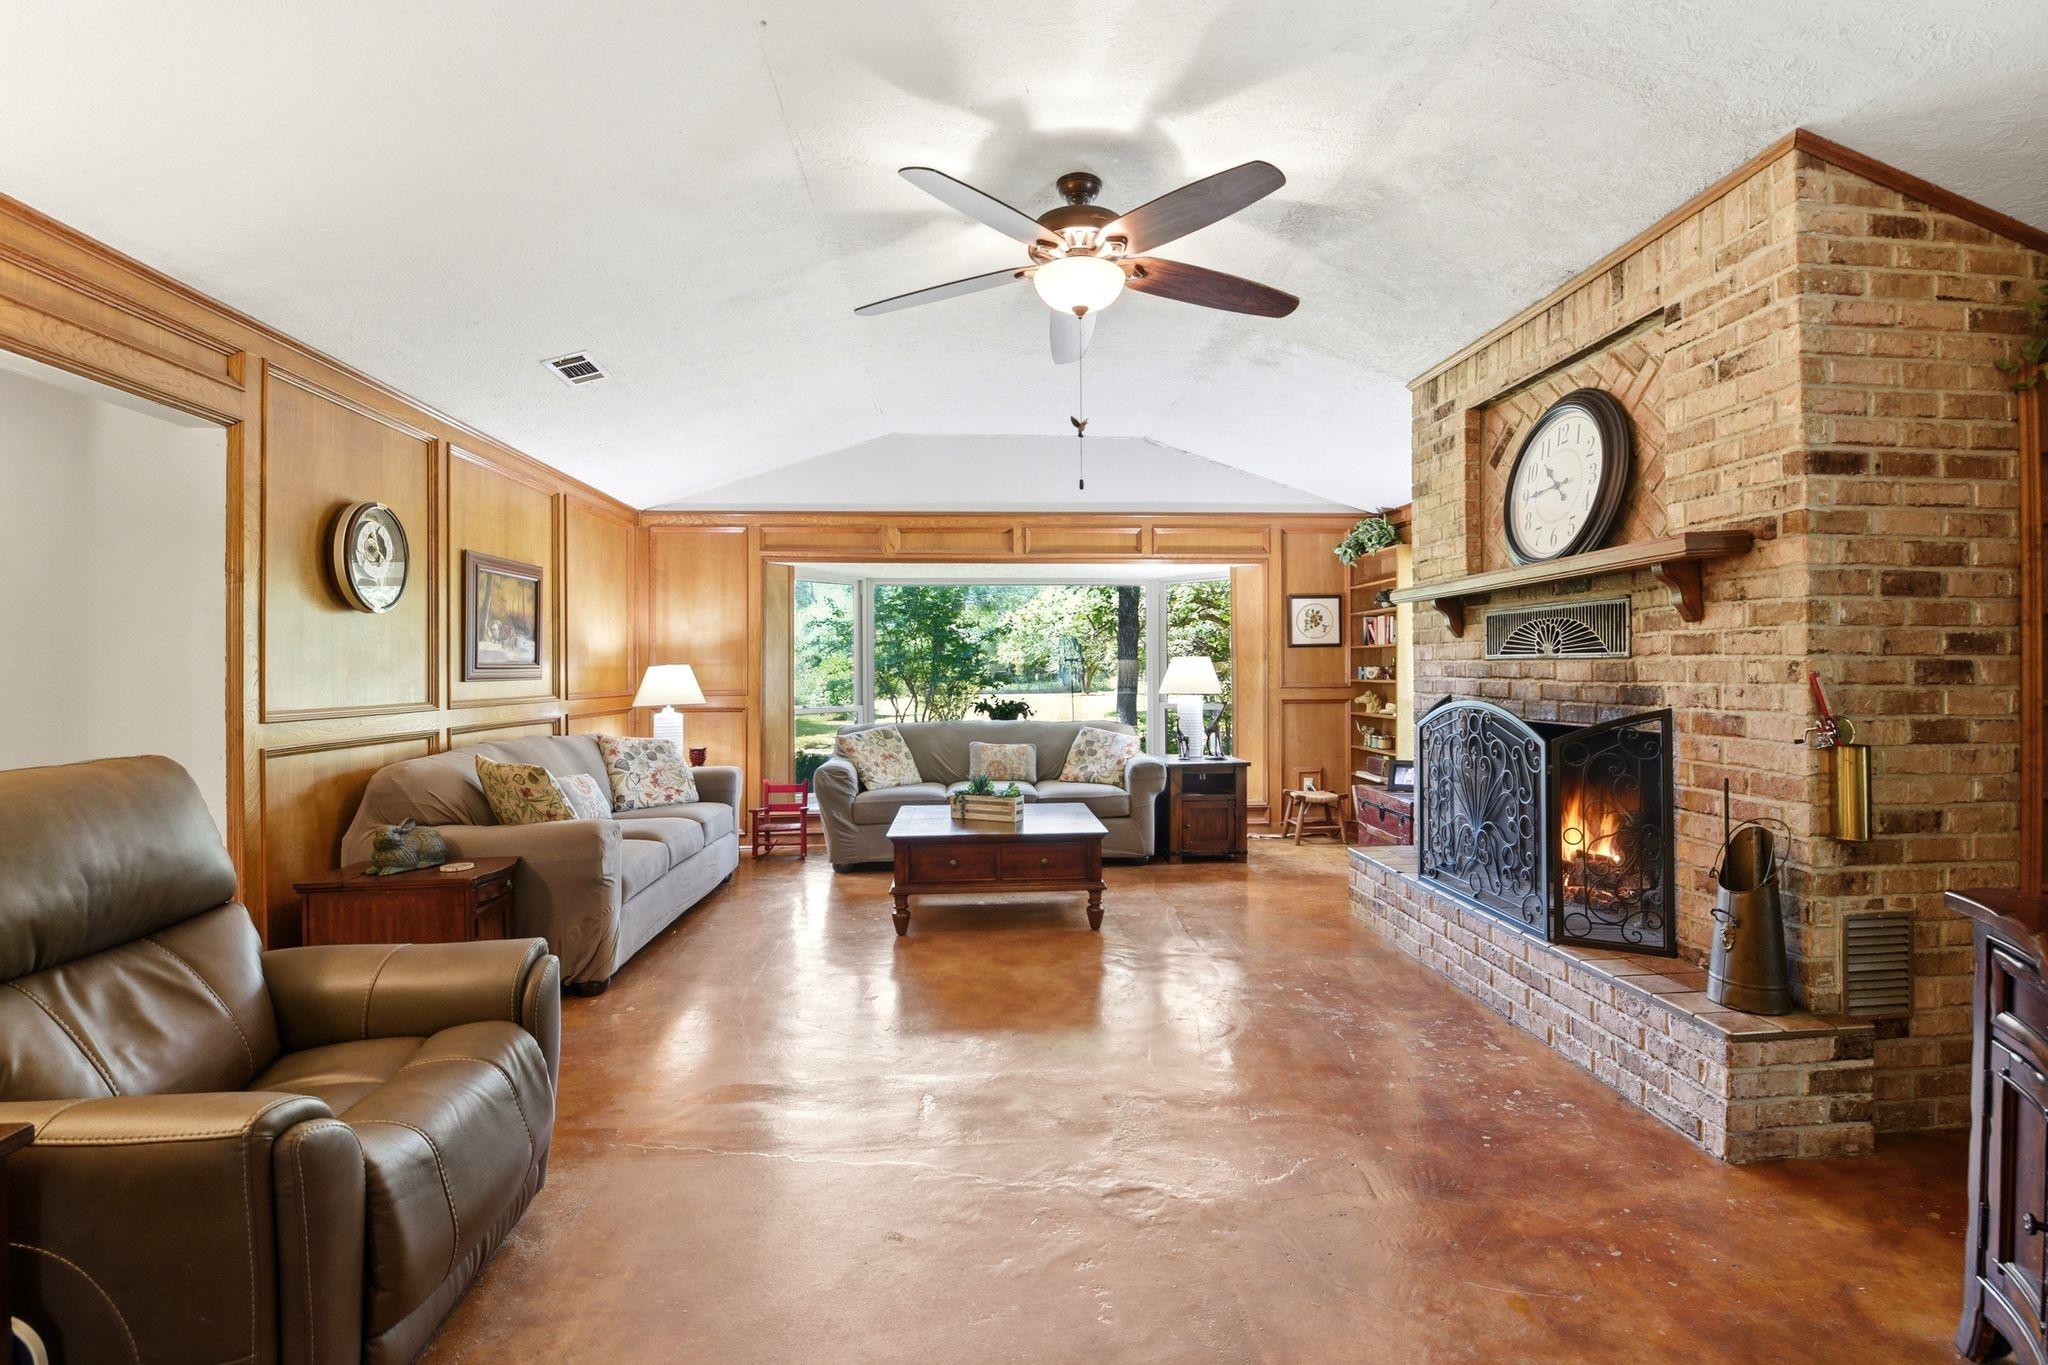
Living room with a brick fireplace, wood-paneled walls, and a large window overlooking a leafy yard.
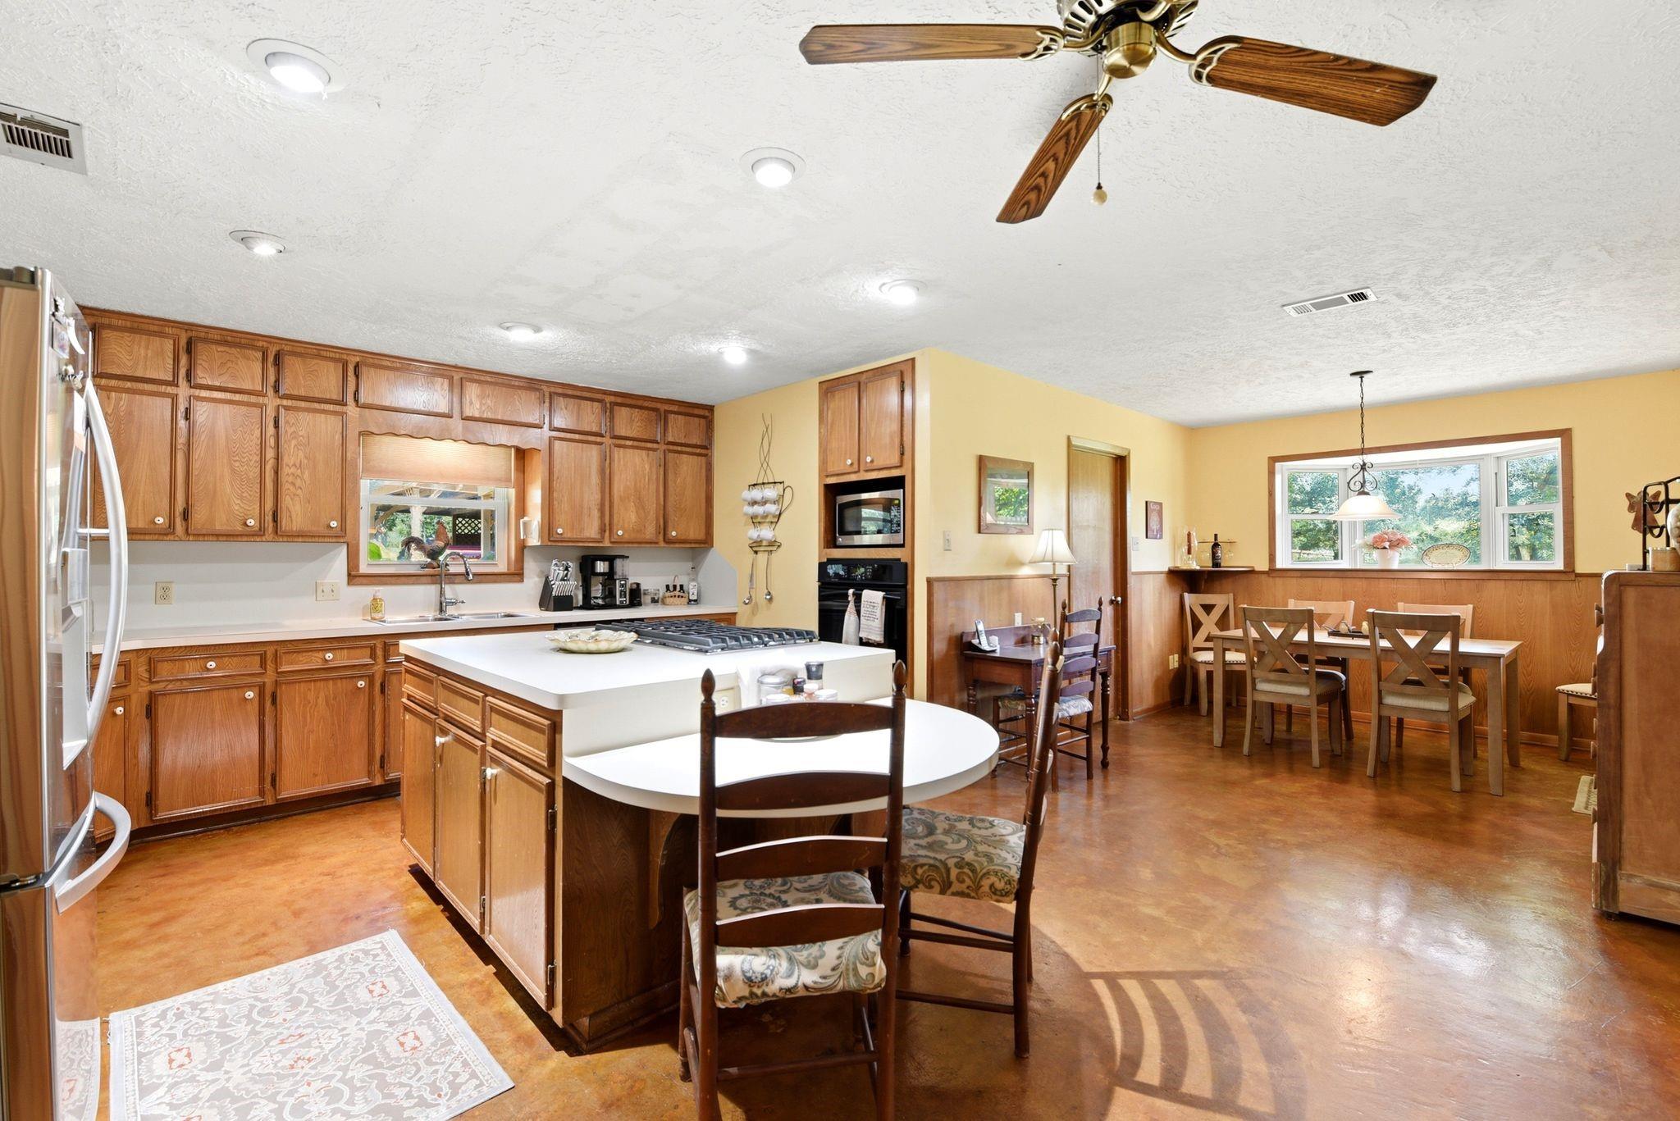
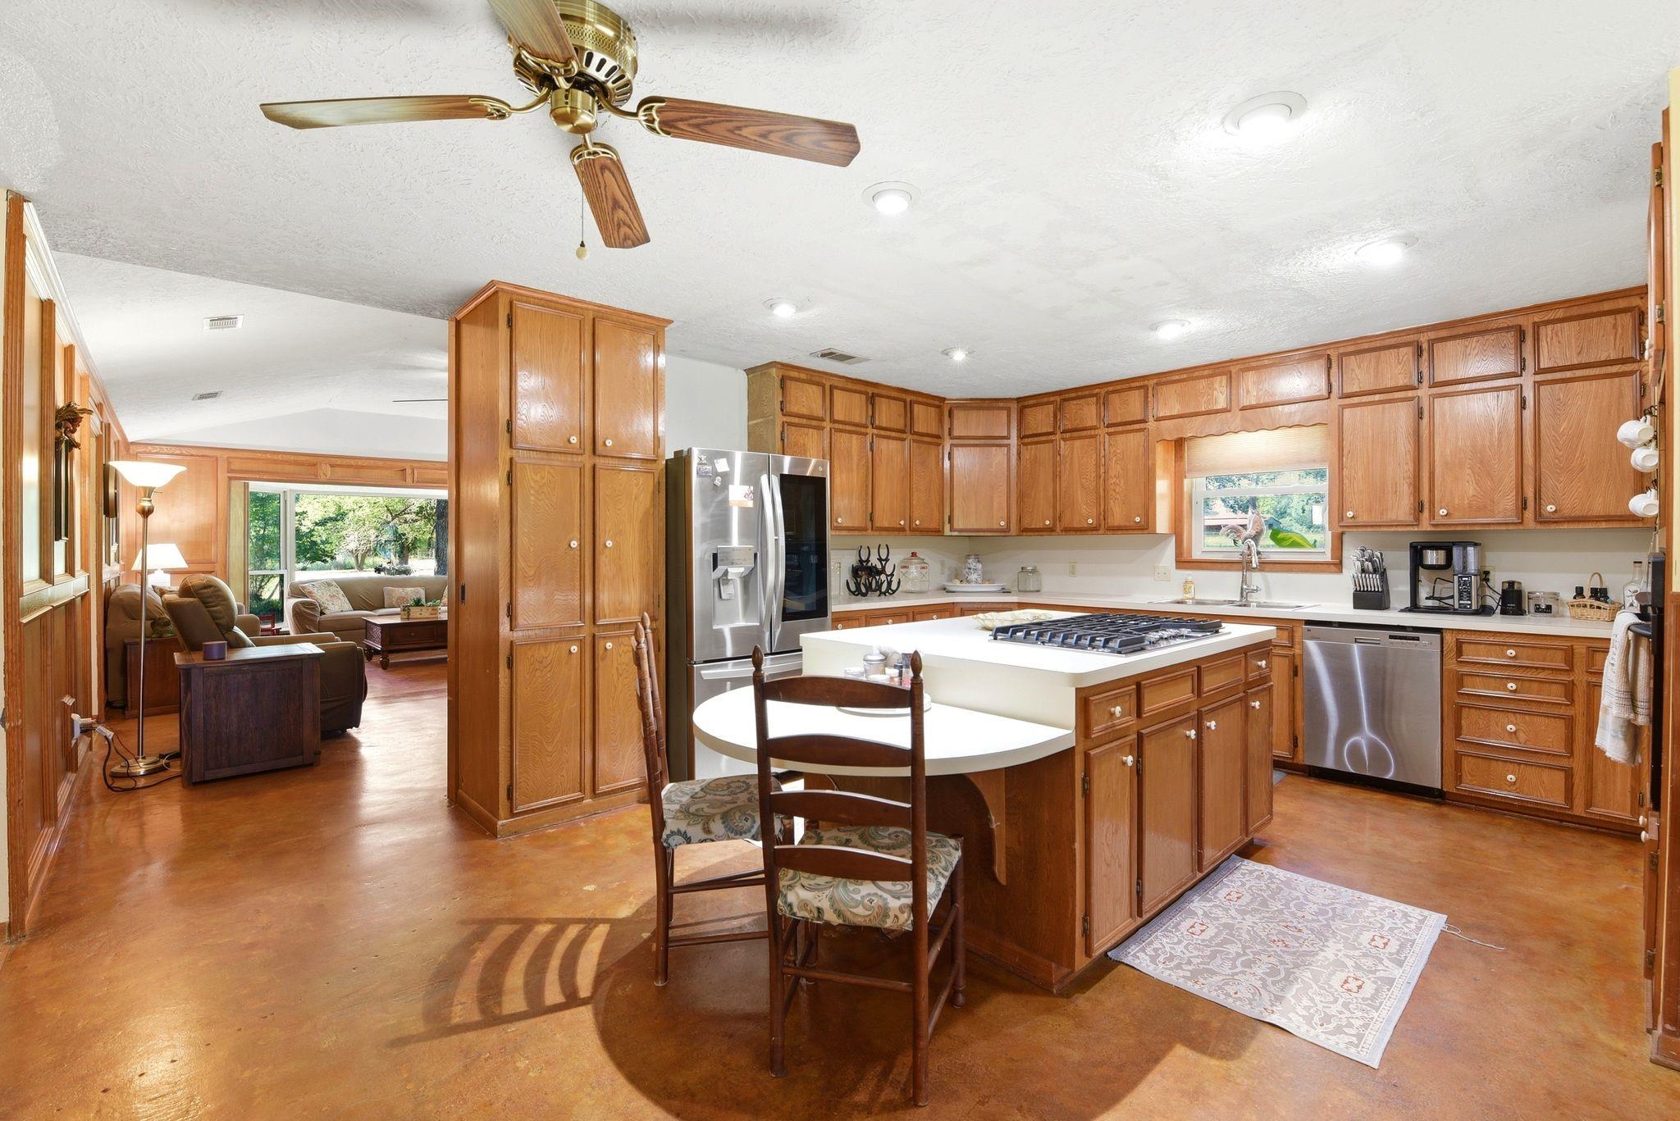
Kitchen with wood cabinets, a large cooktop island, and an adjoining dining area by a wide window.
Kitchen with honey-toned cabinets, a cooktop island, stainless steel appliances, and an adjoining living room.
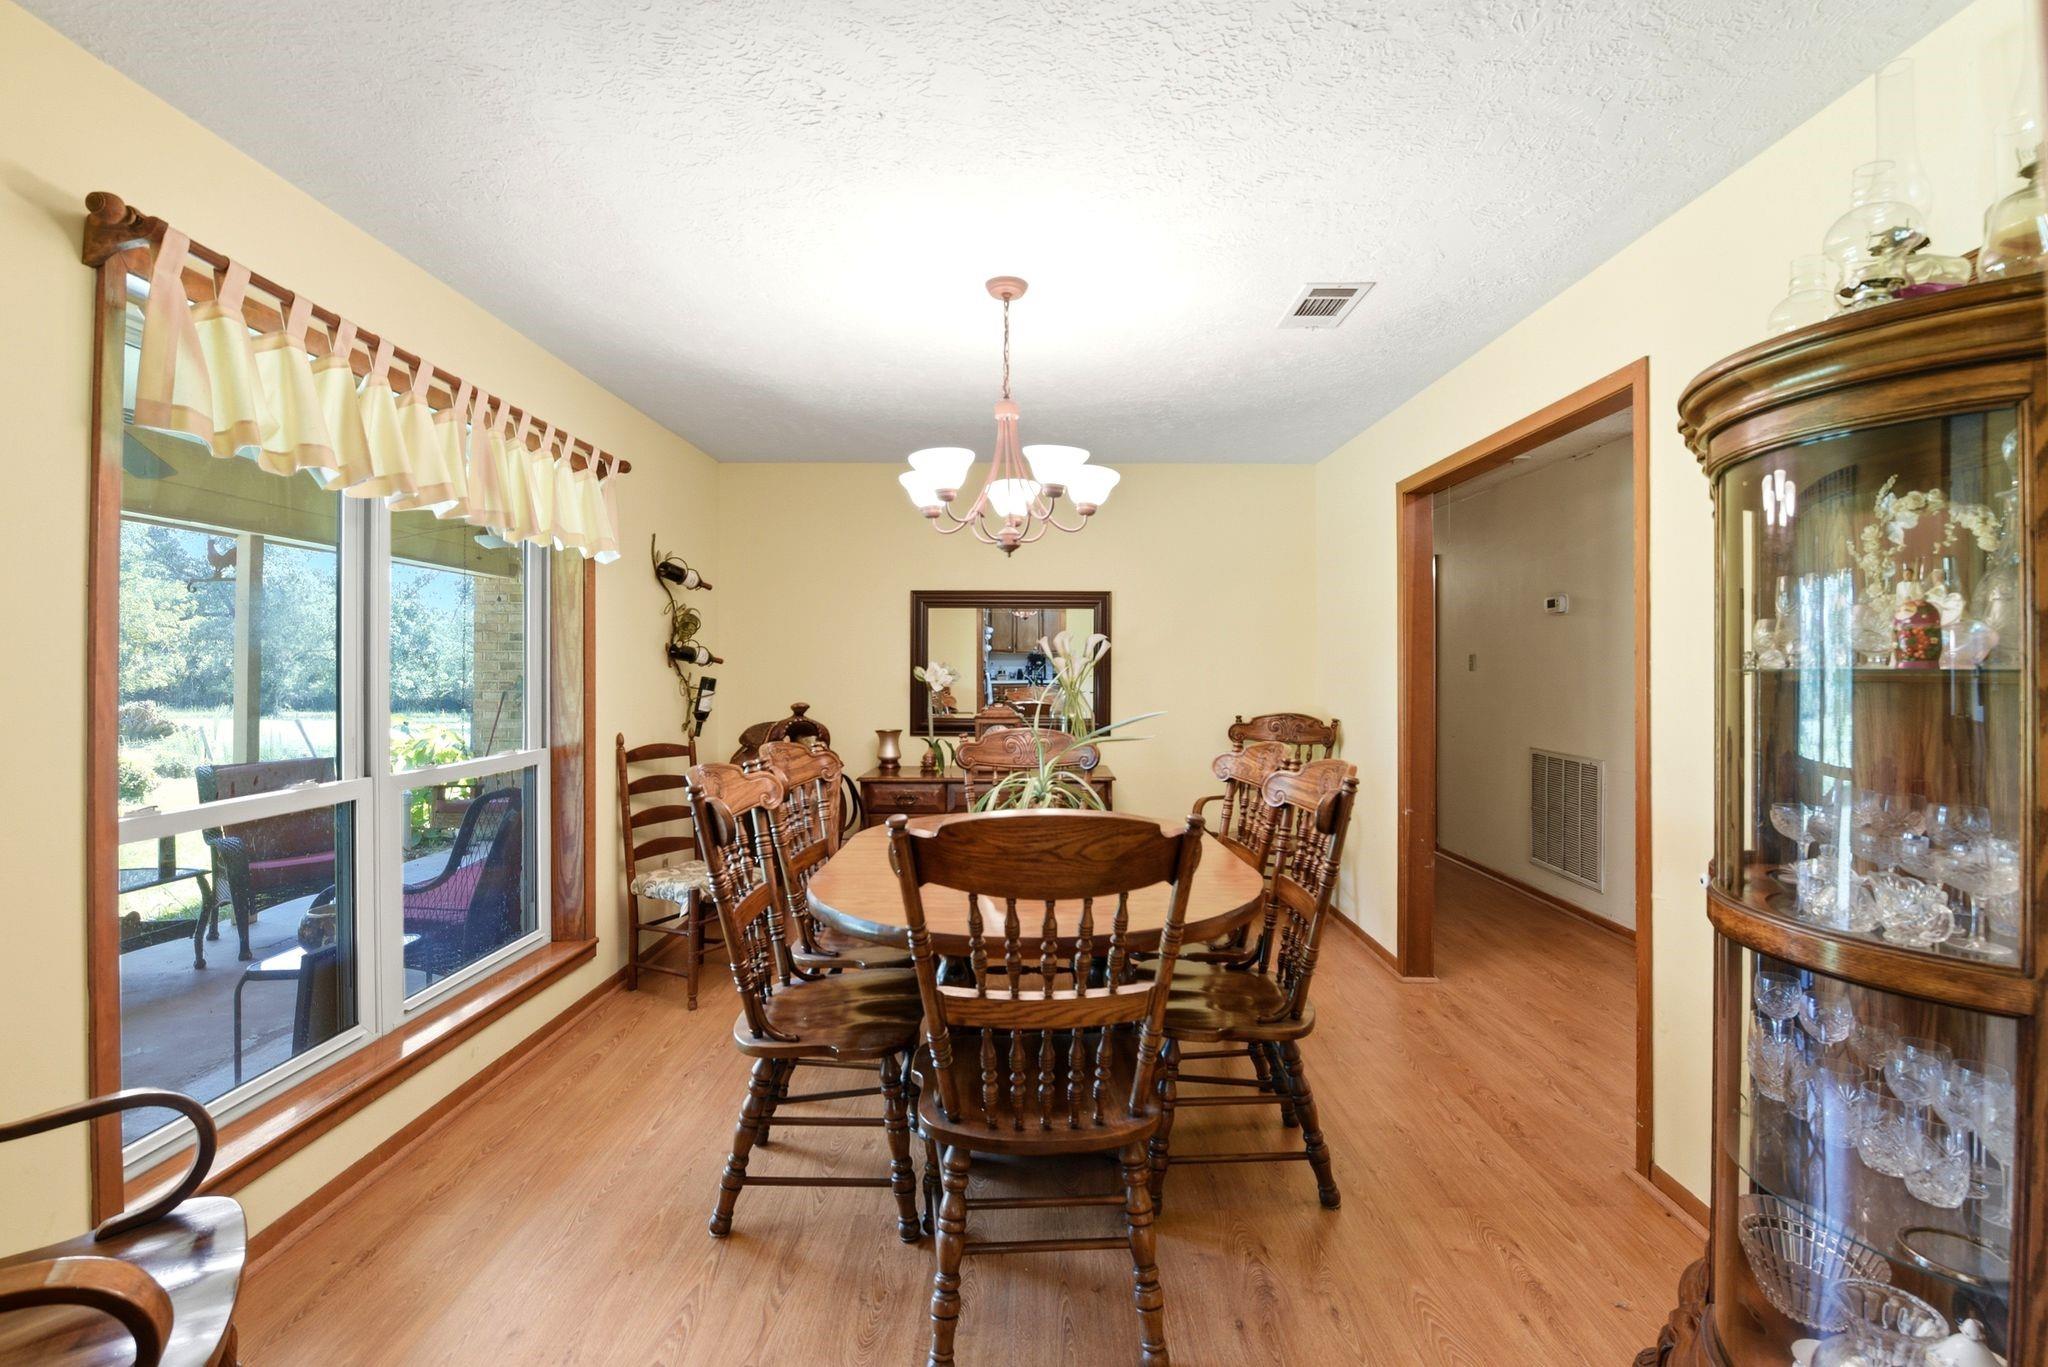
Dining room with a round wooden table, carved chairs, and large windows overlooking greenery.
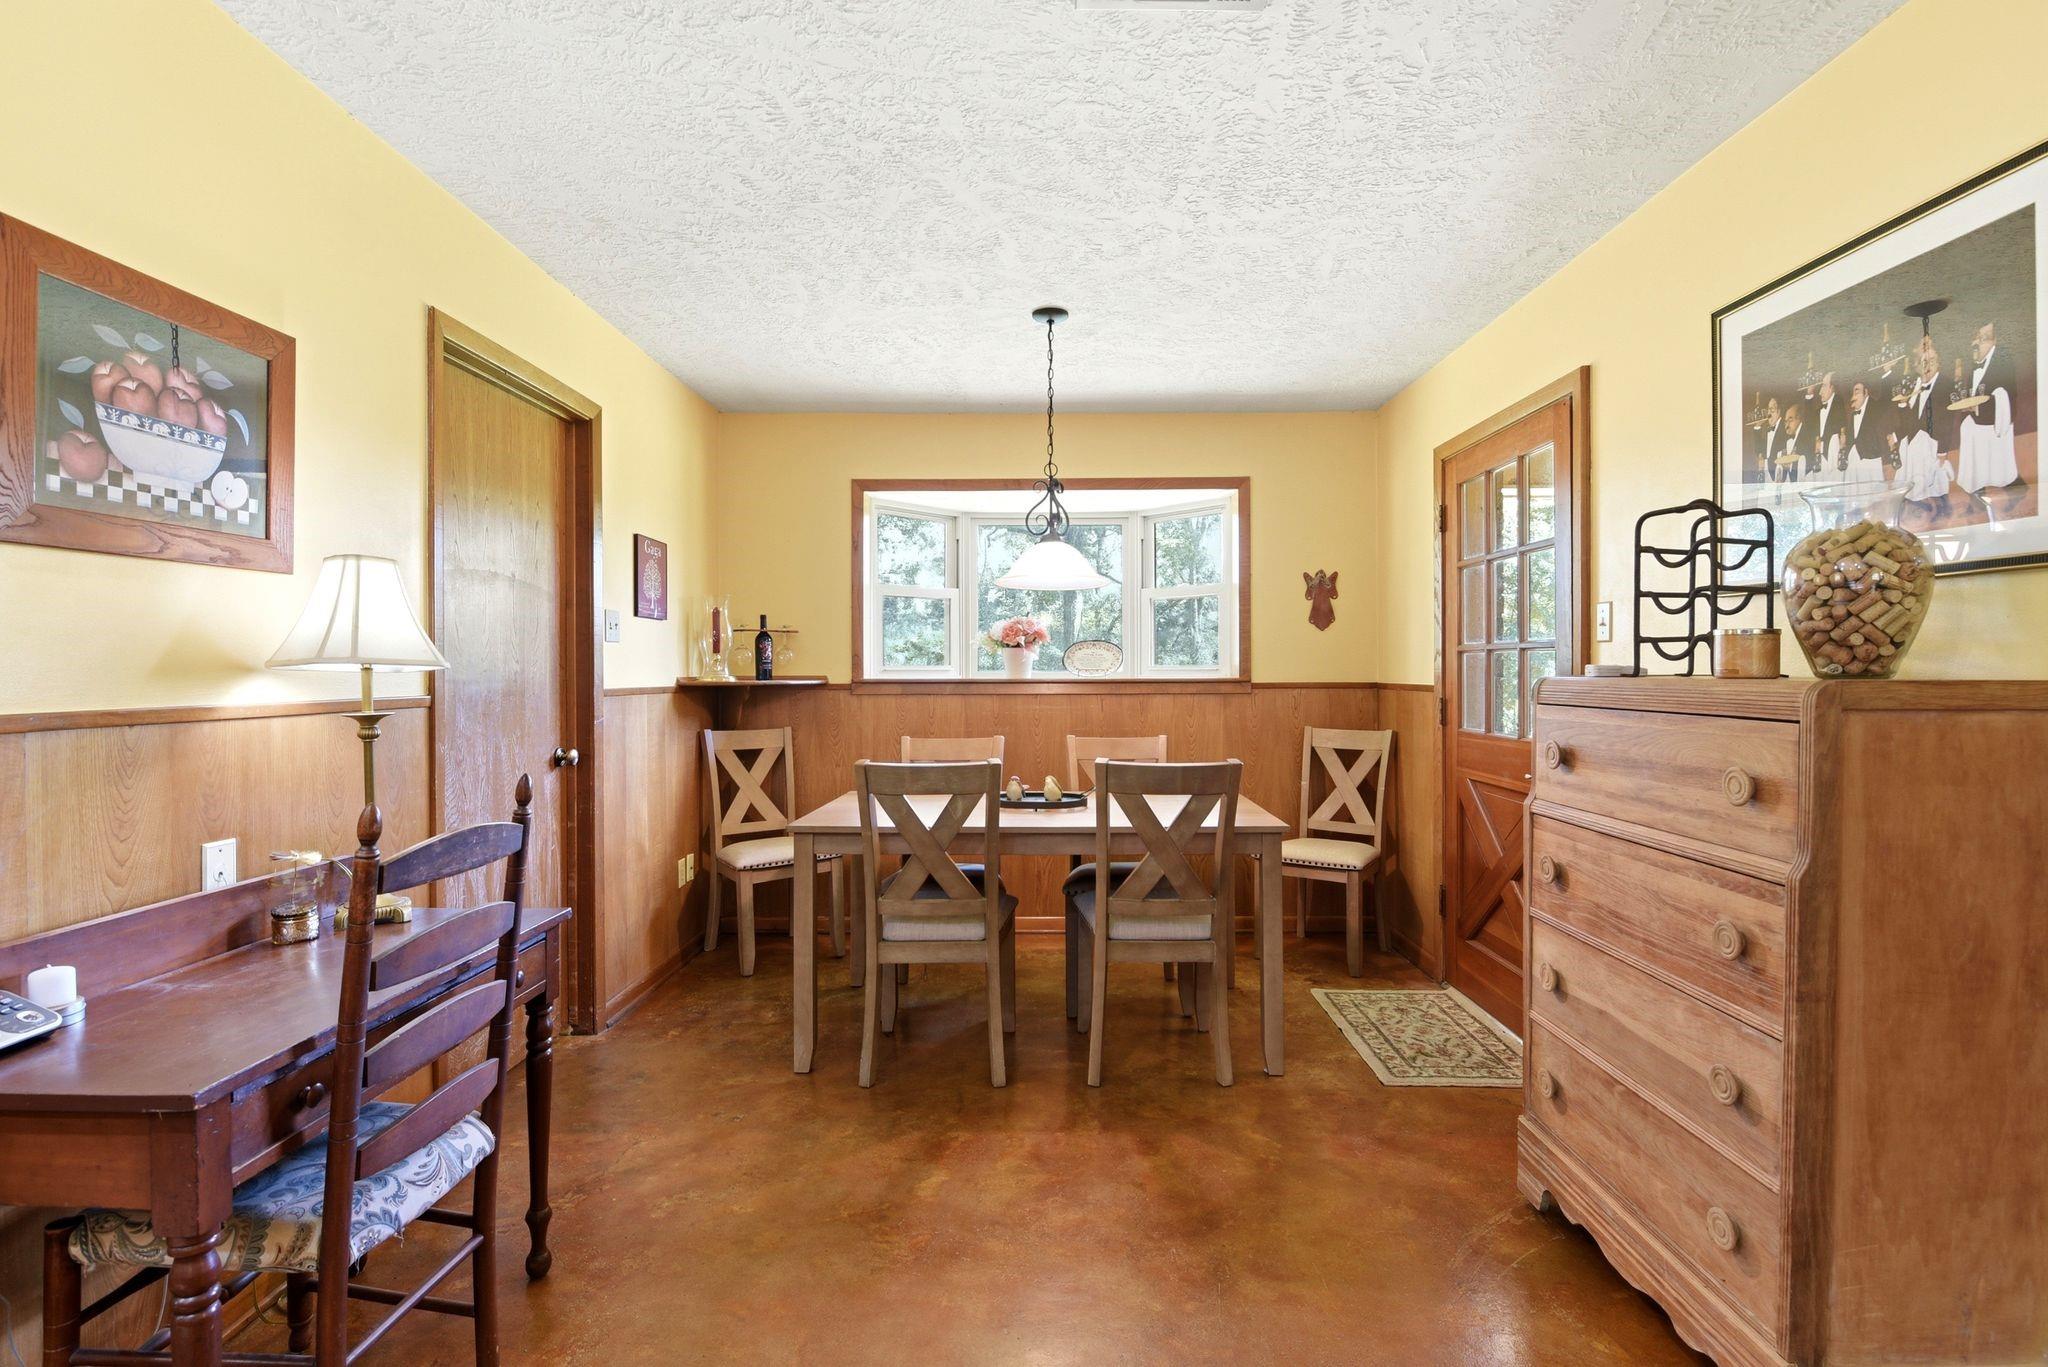
Dining room with a wooden table, cross-back chairs, and a wide window above wood wainscoting.
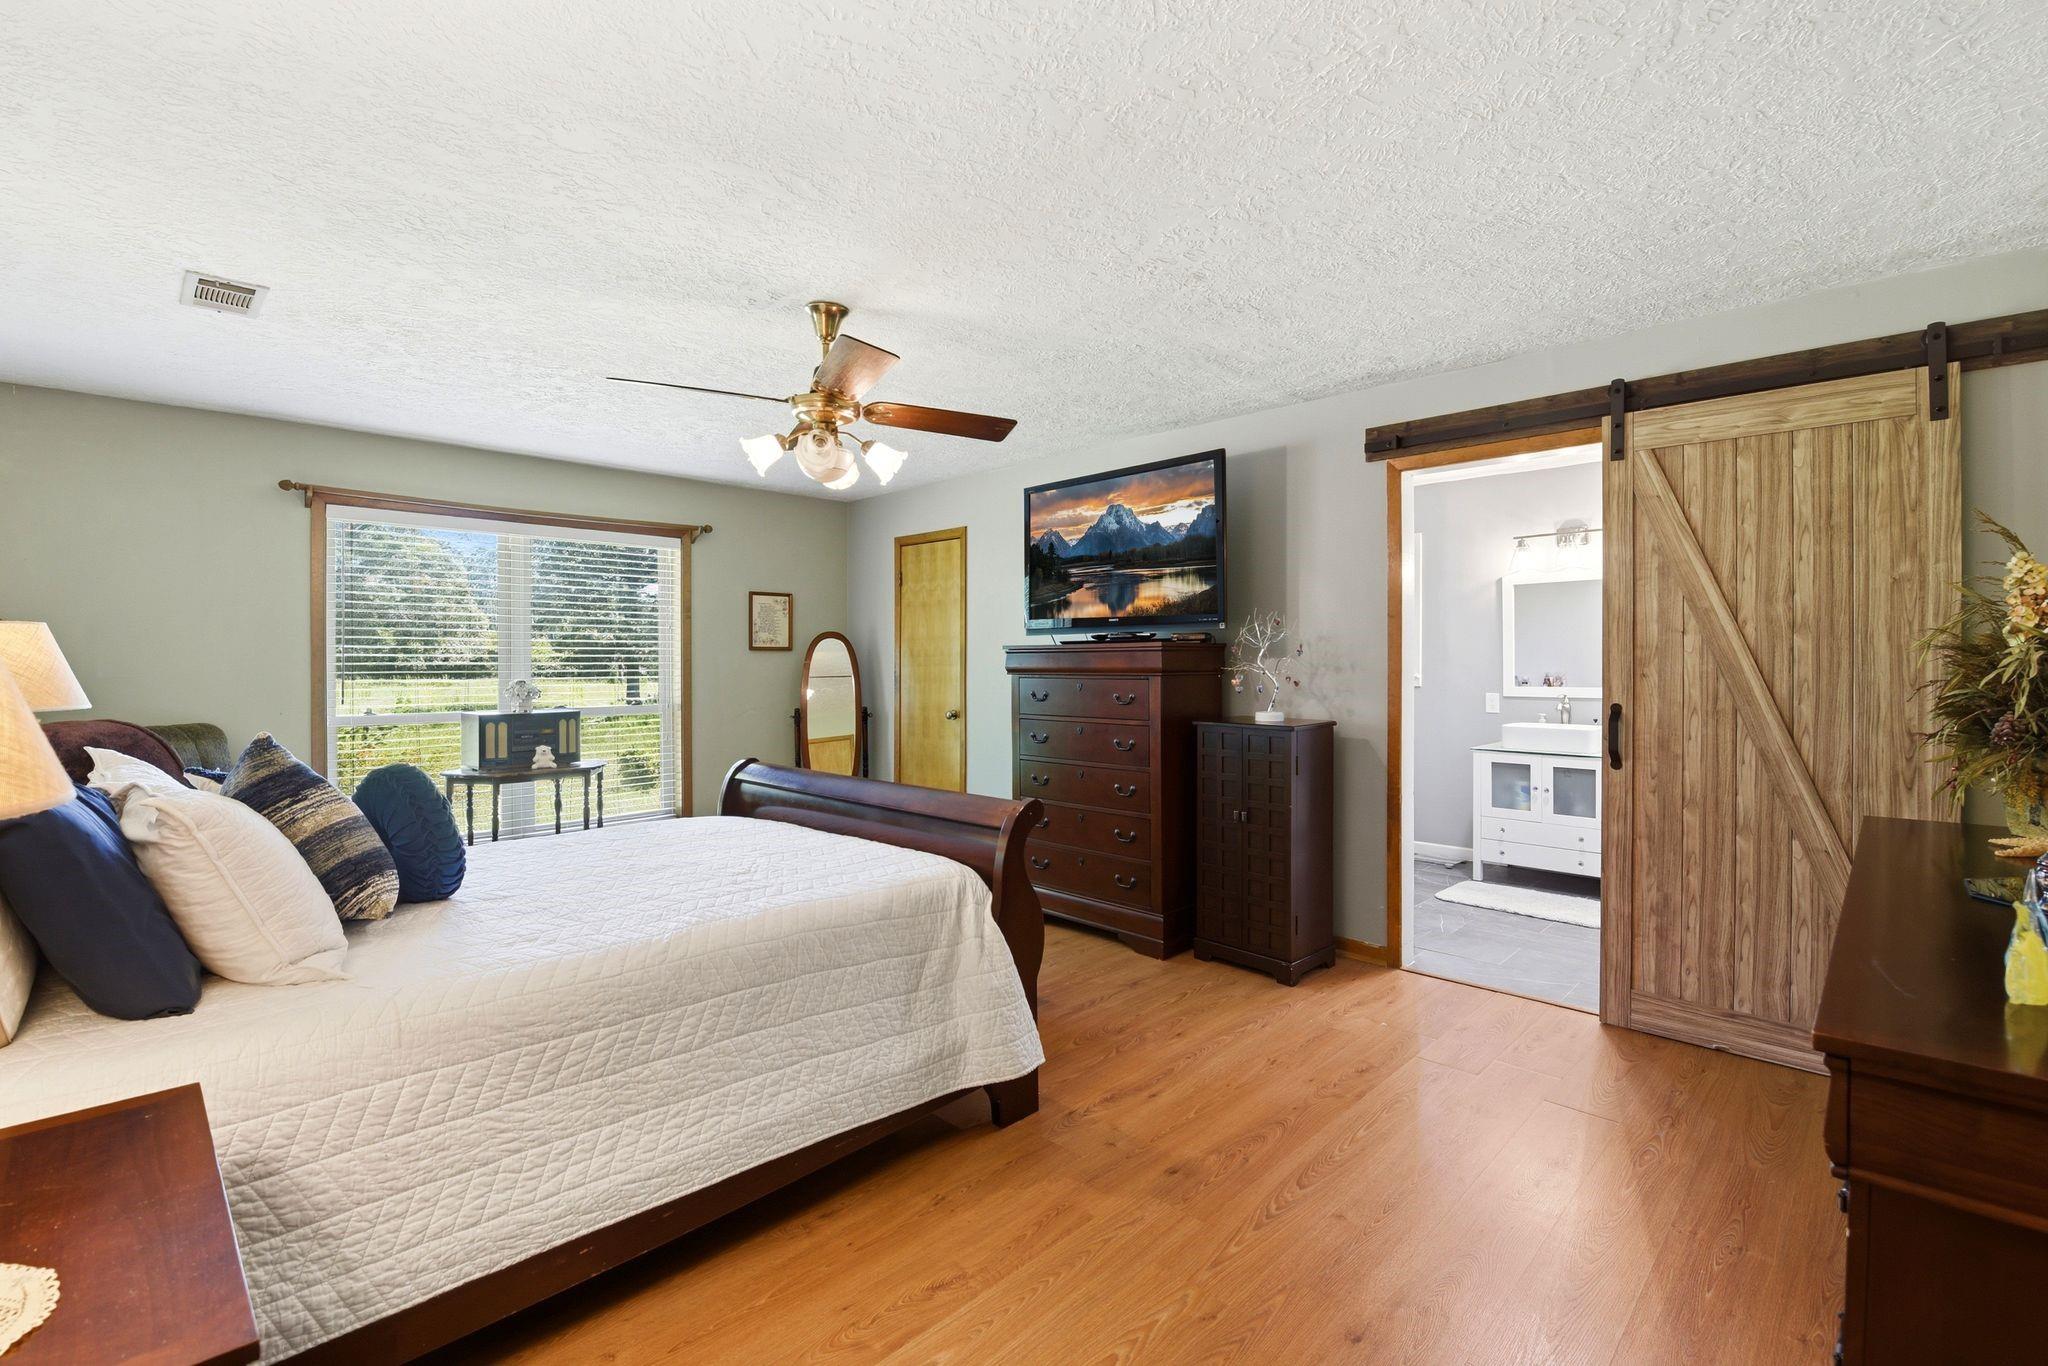
Furnished bedroom with a white-quilted bed, hardwood floors, and a sliding barn door to the bathroom.
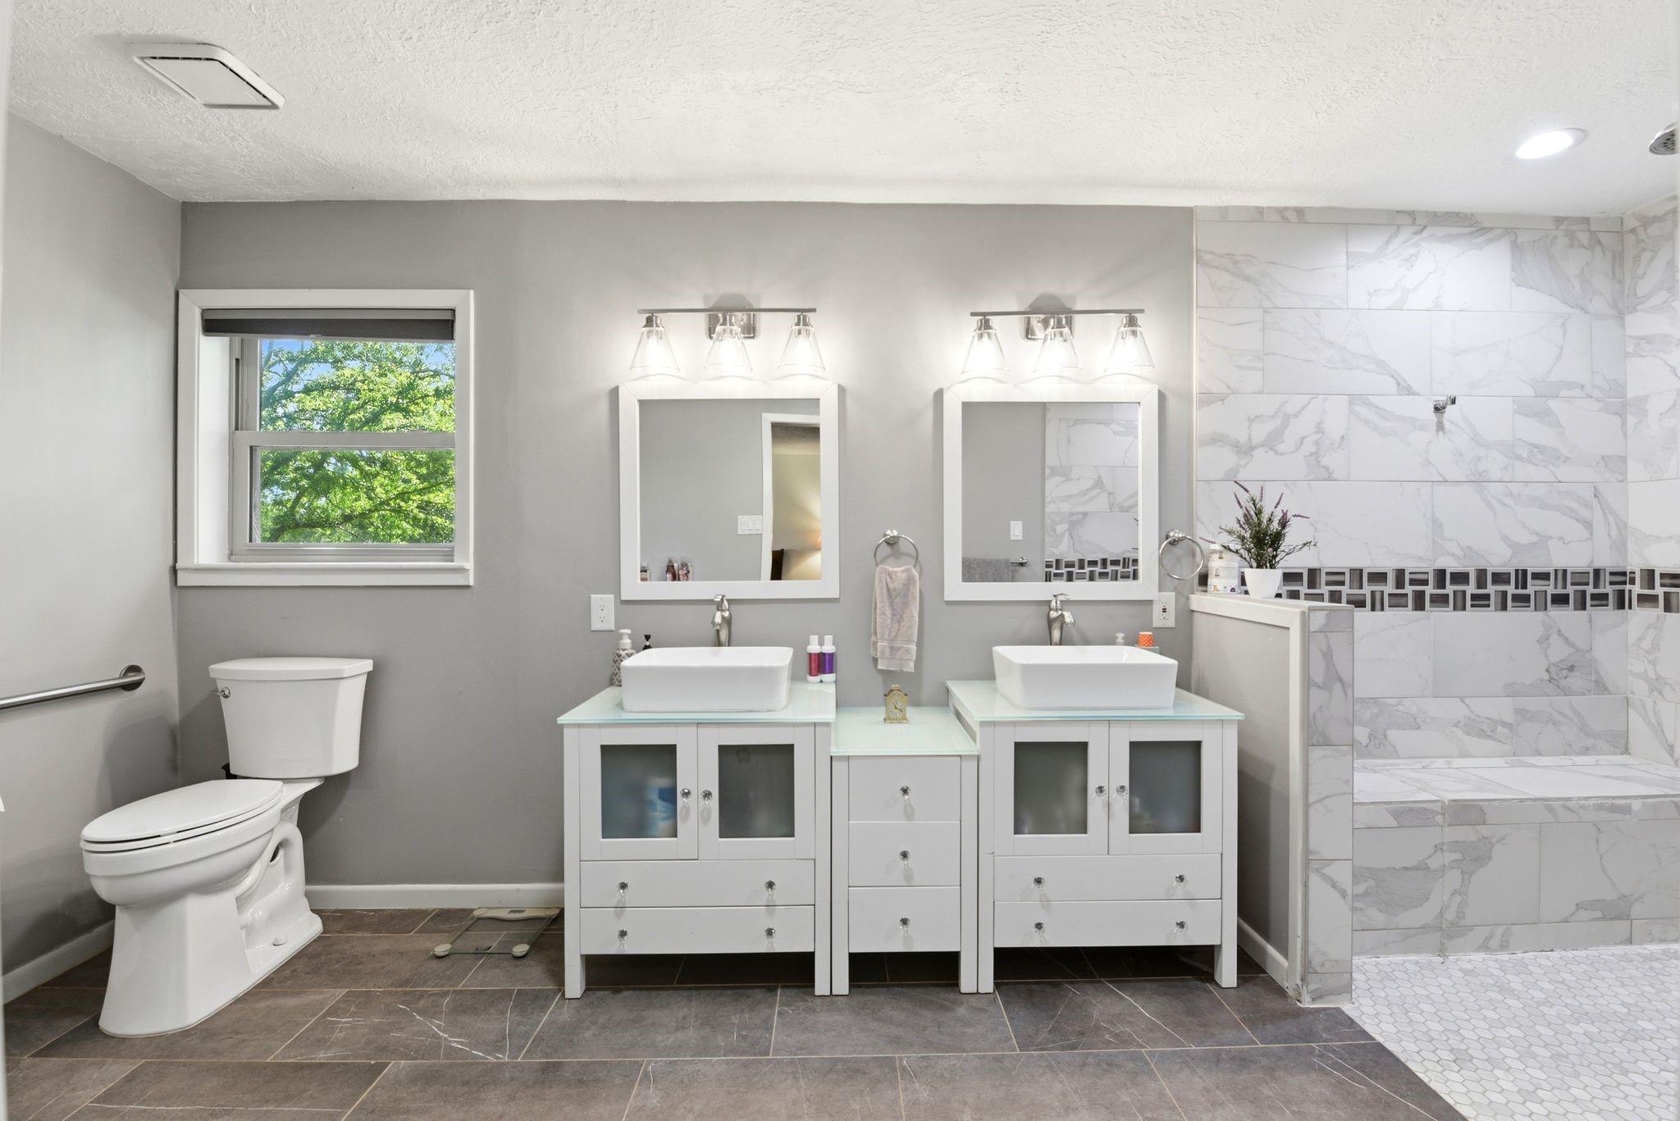
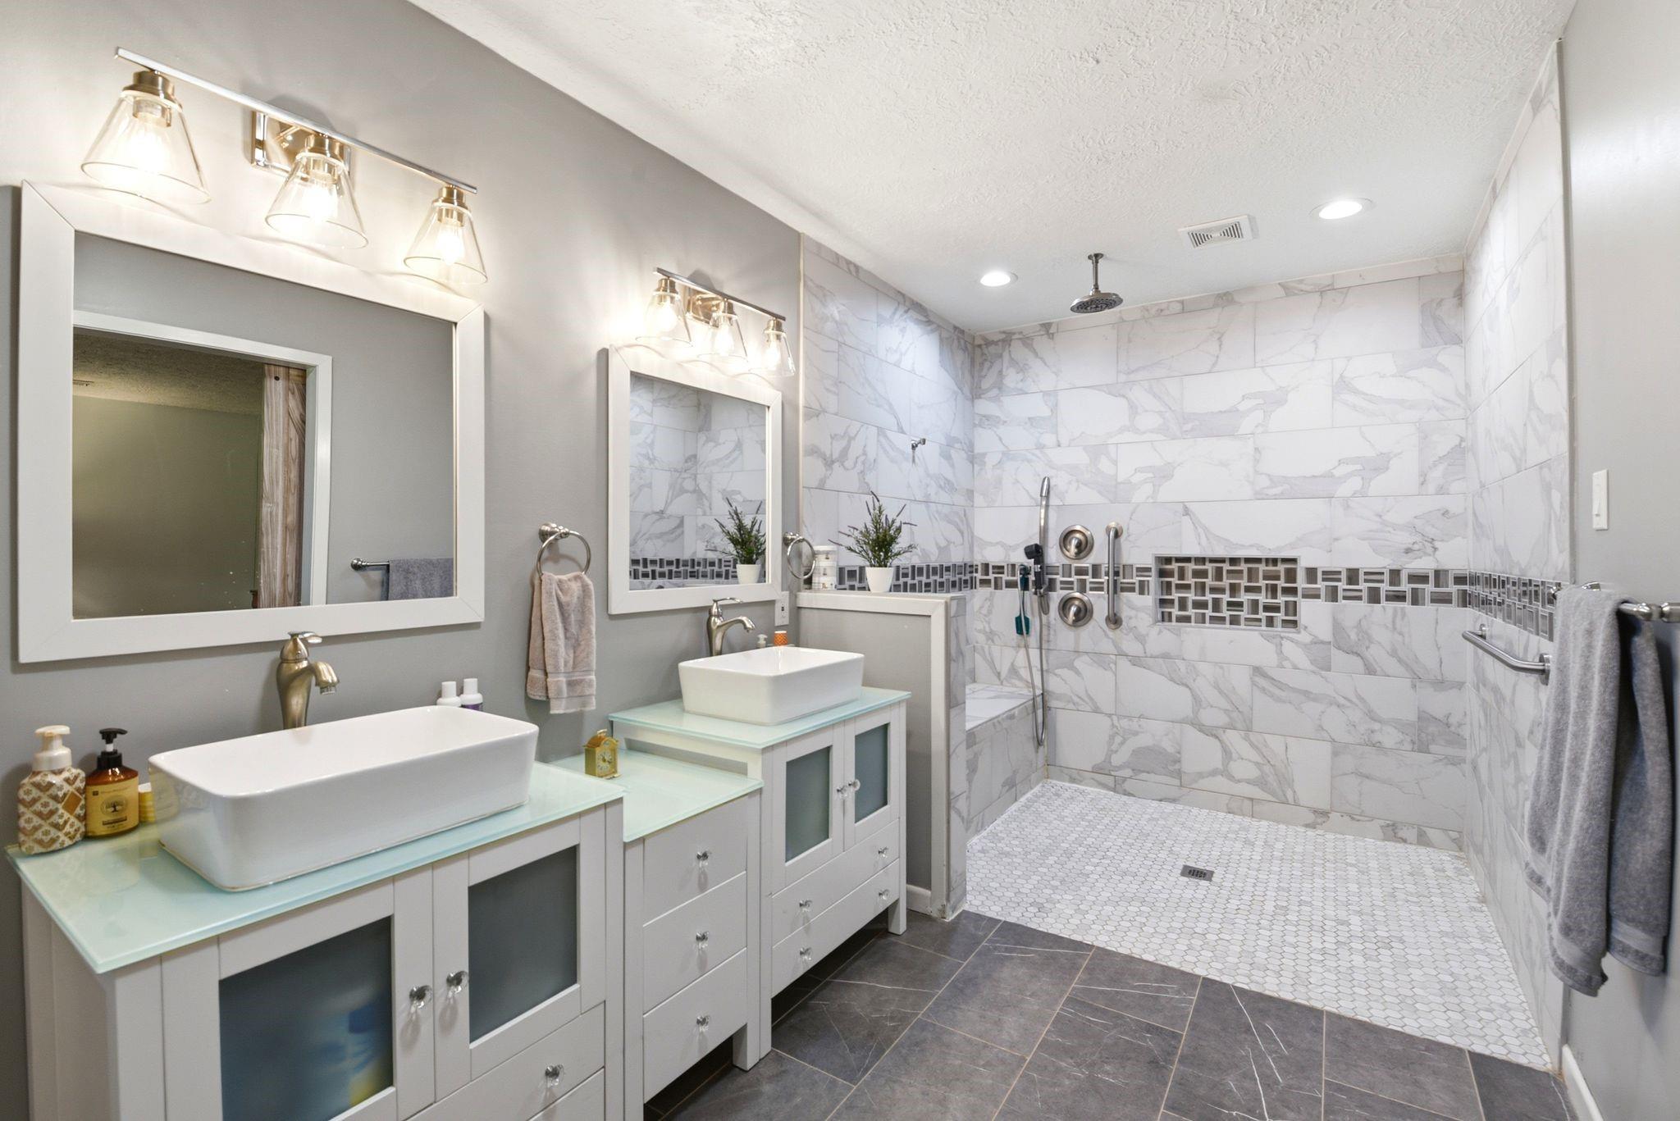
Bathroom with double vessel sinks, a marble-look tiled shower, and a window overlooking trees.
Renovated bathroom with double vessel sinks and a marble-look walk-in shower.
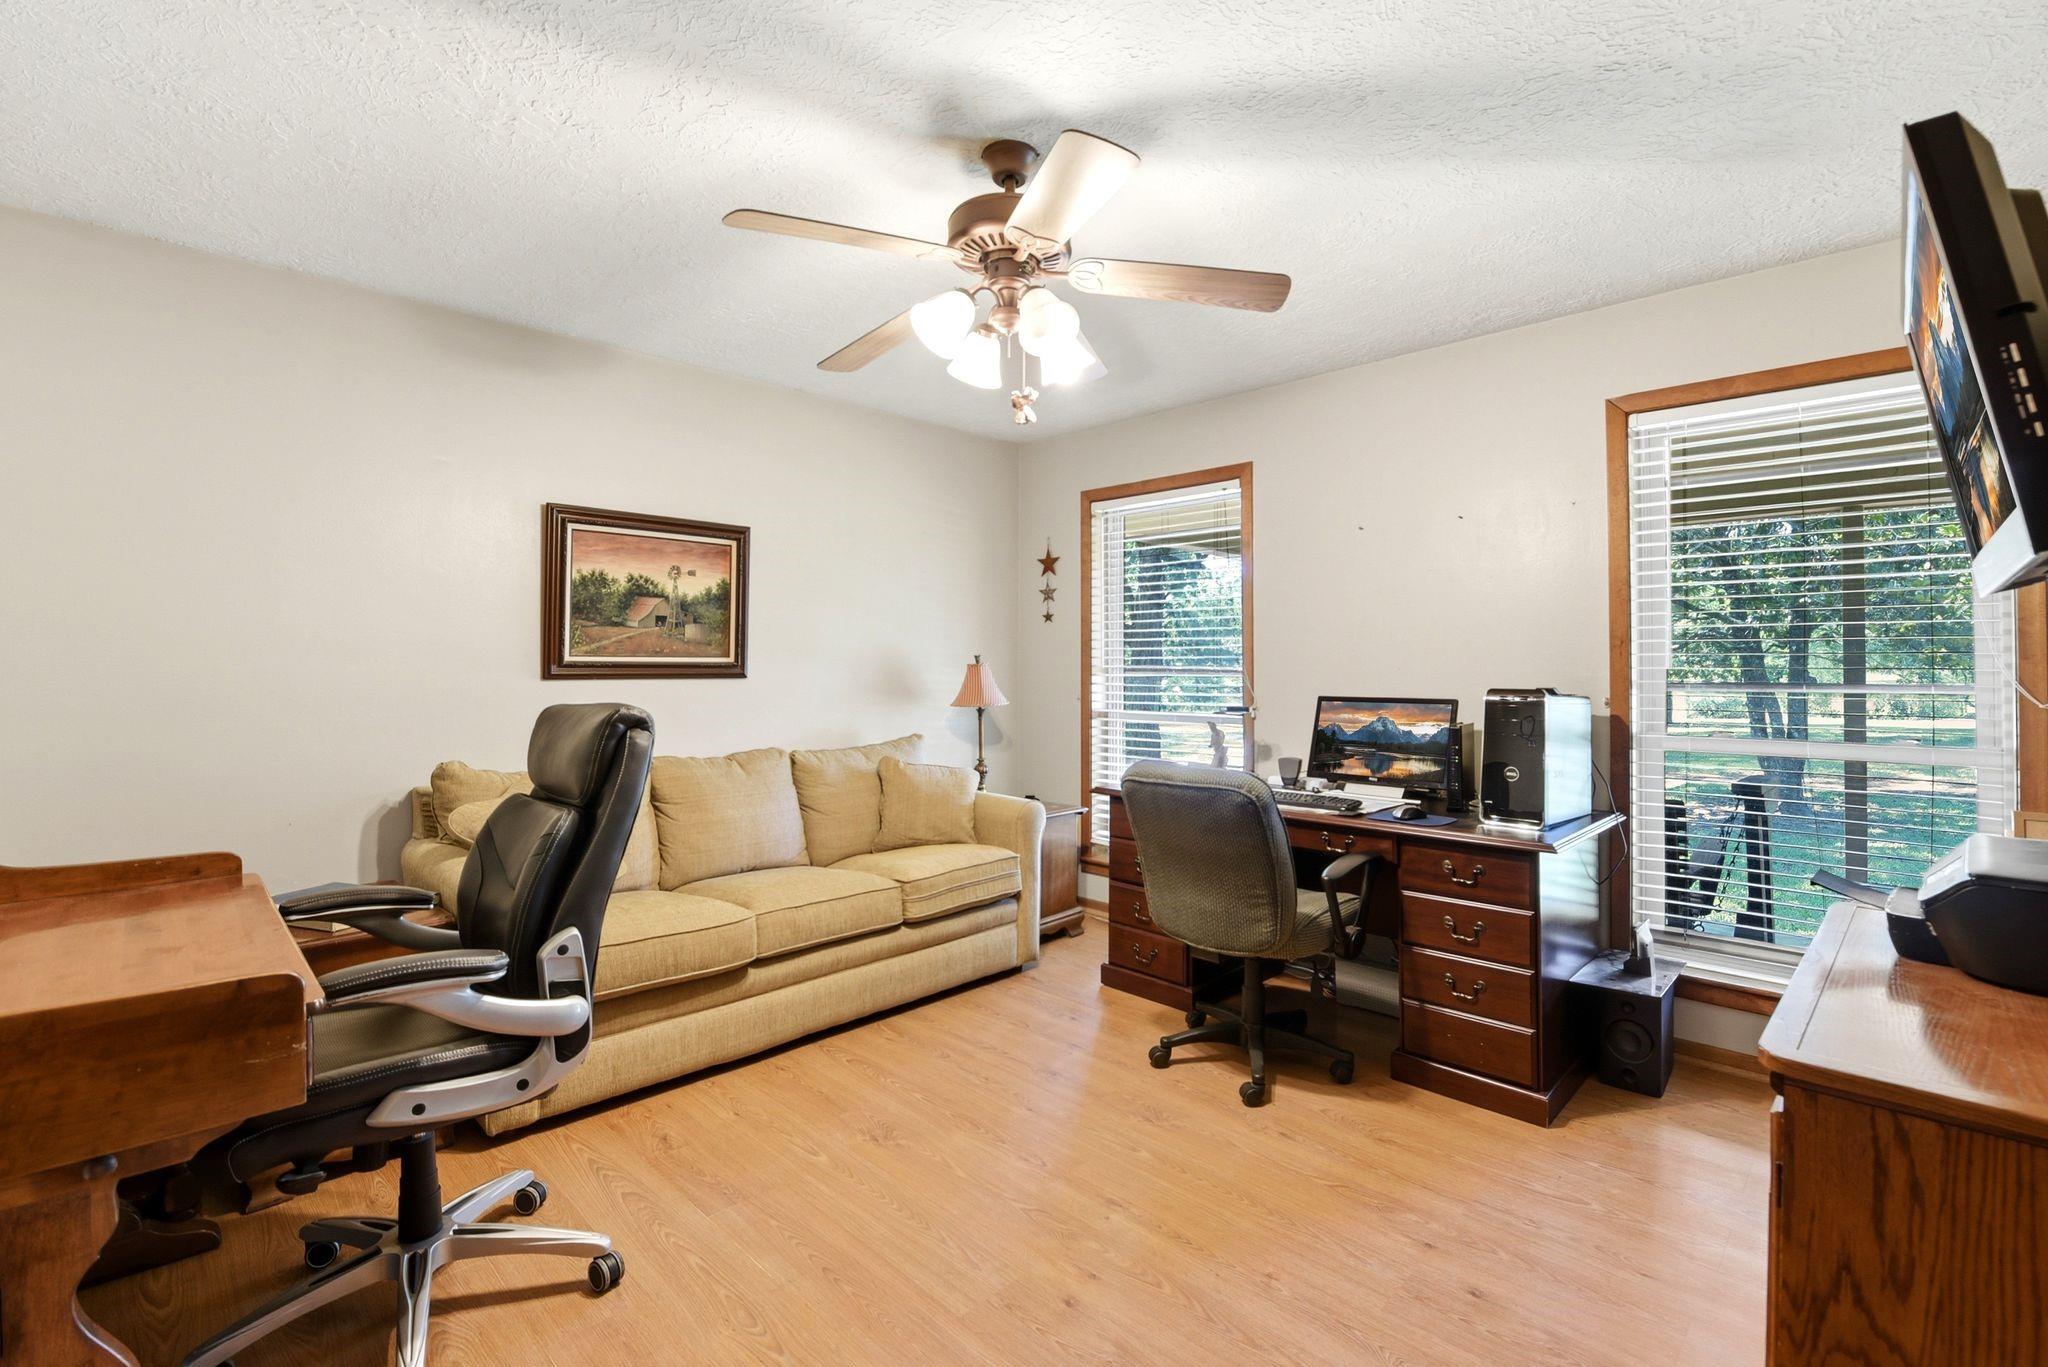
Furnished home office with a tan sofa, two desks, and windows overlooking trees.
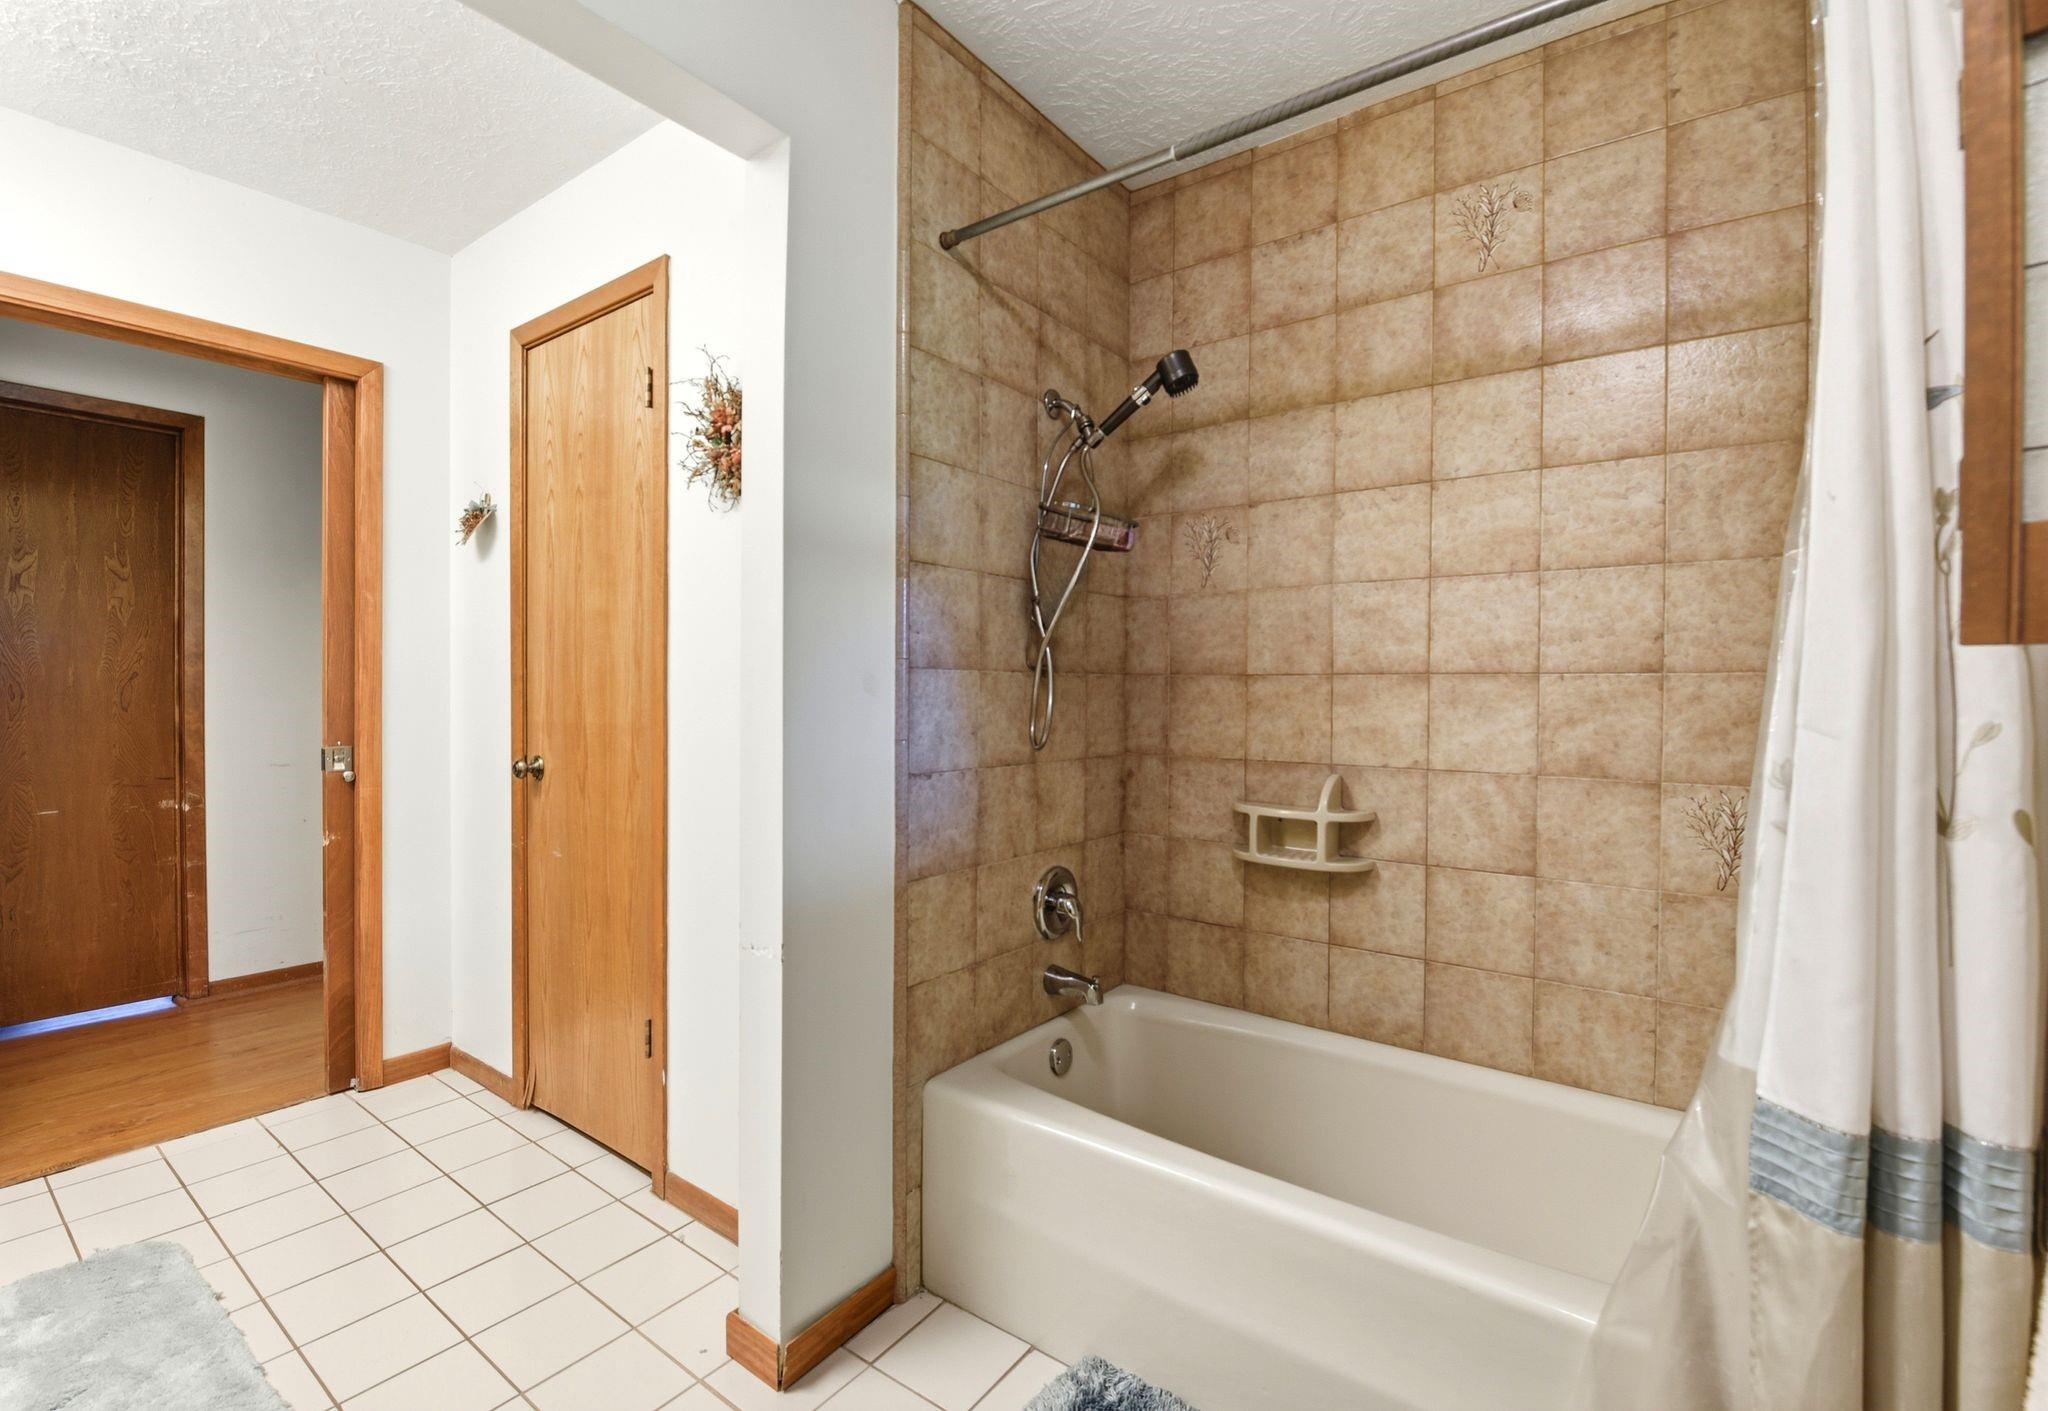
Bathroom with a white bathtub, handheld shower, tan tiled surround, and patterned shower curtain.
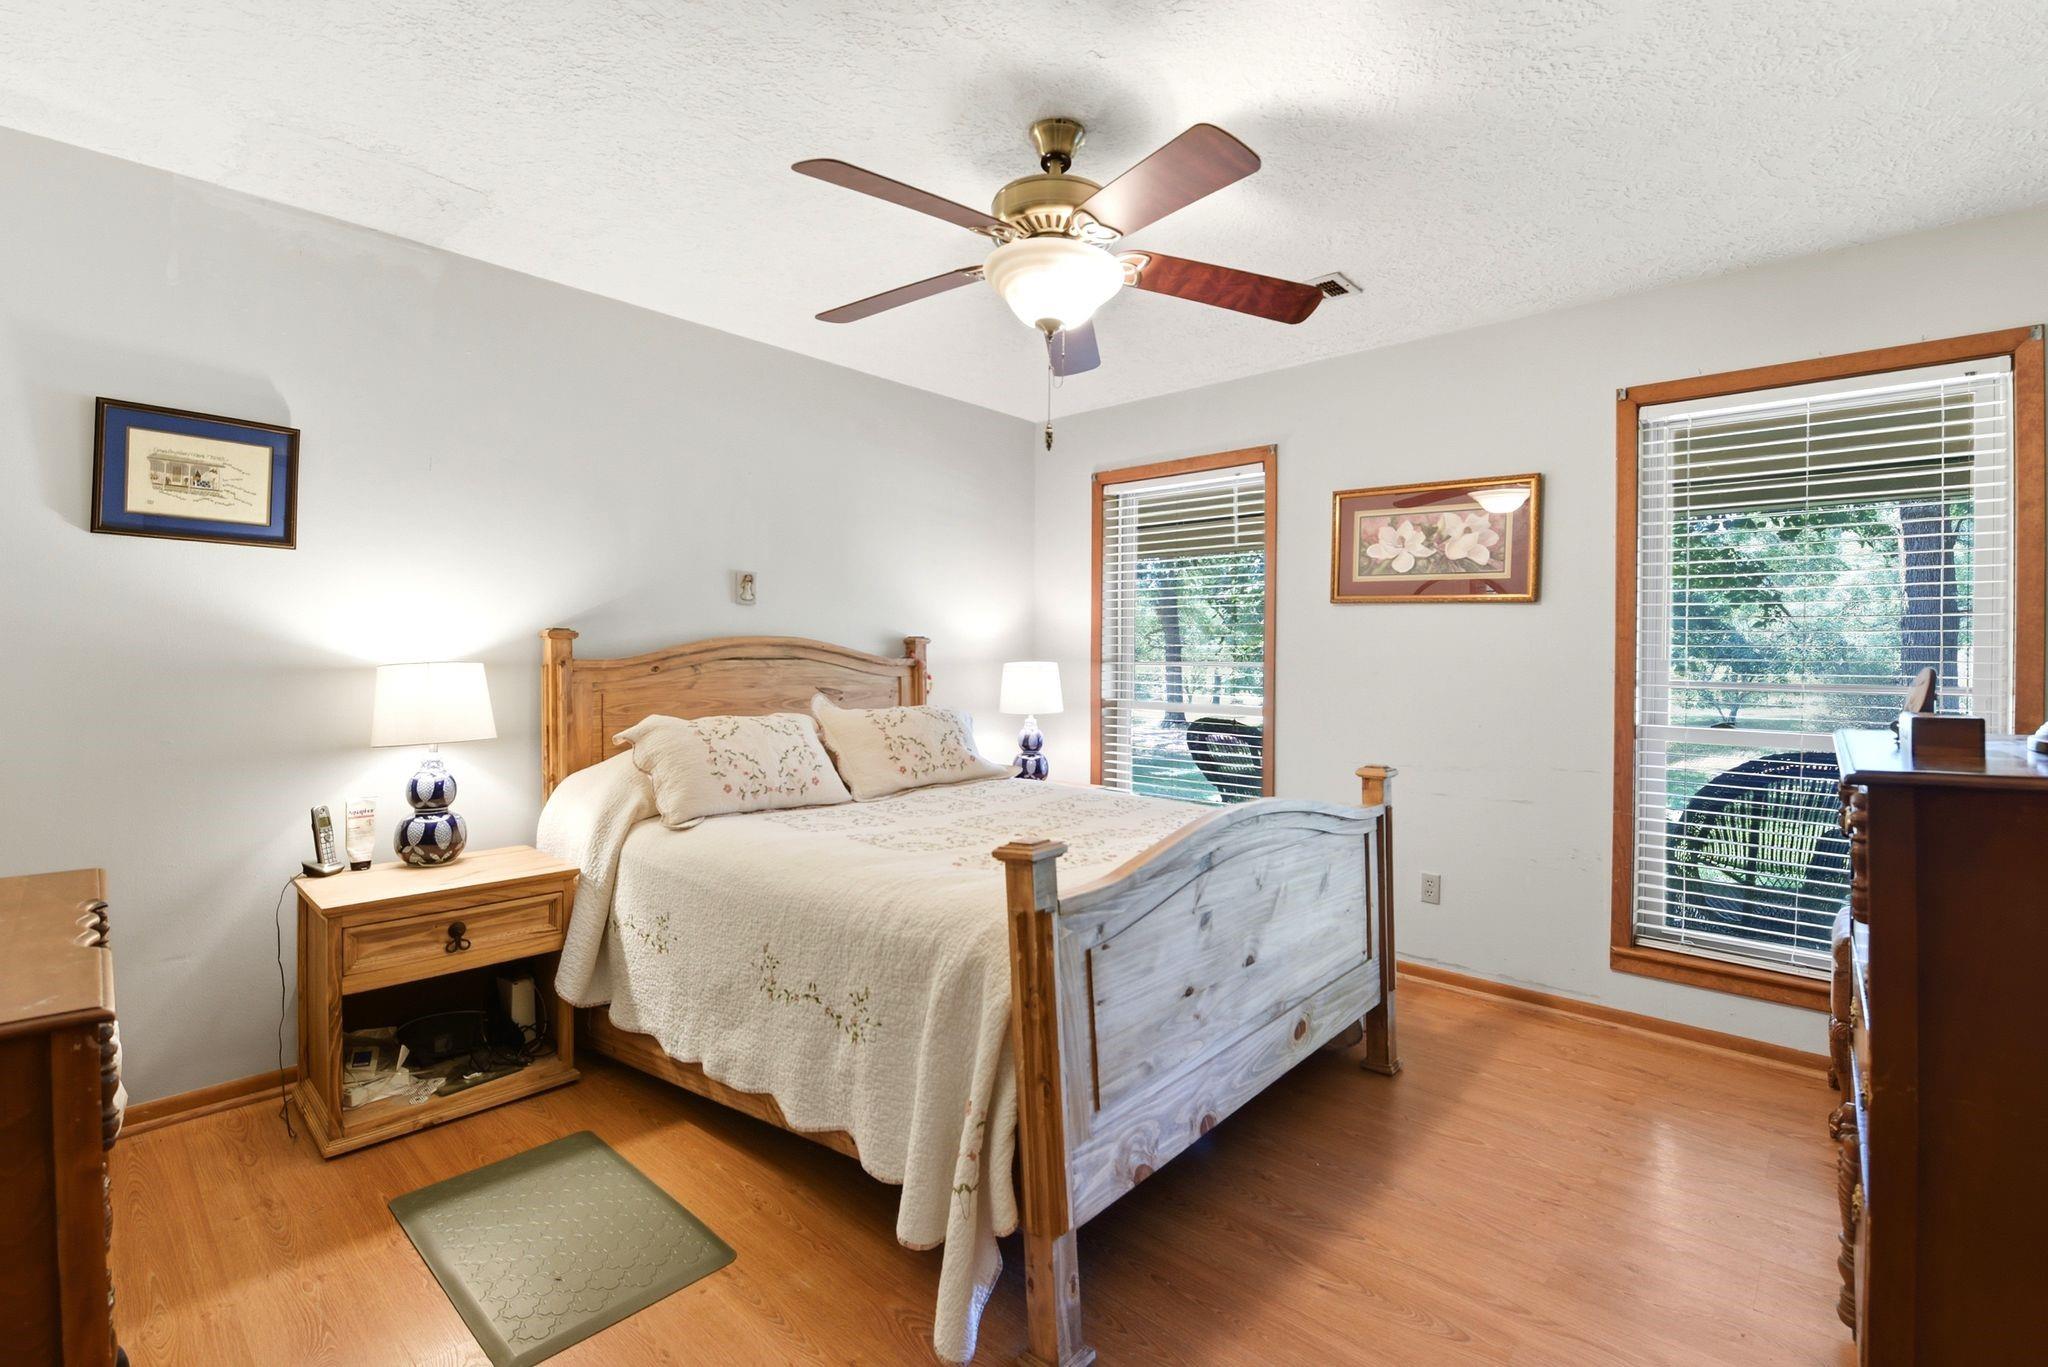
Bedroom with a wooden bed, cream floral quilt, hardwood floors, and two windows overlooking greenery.
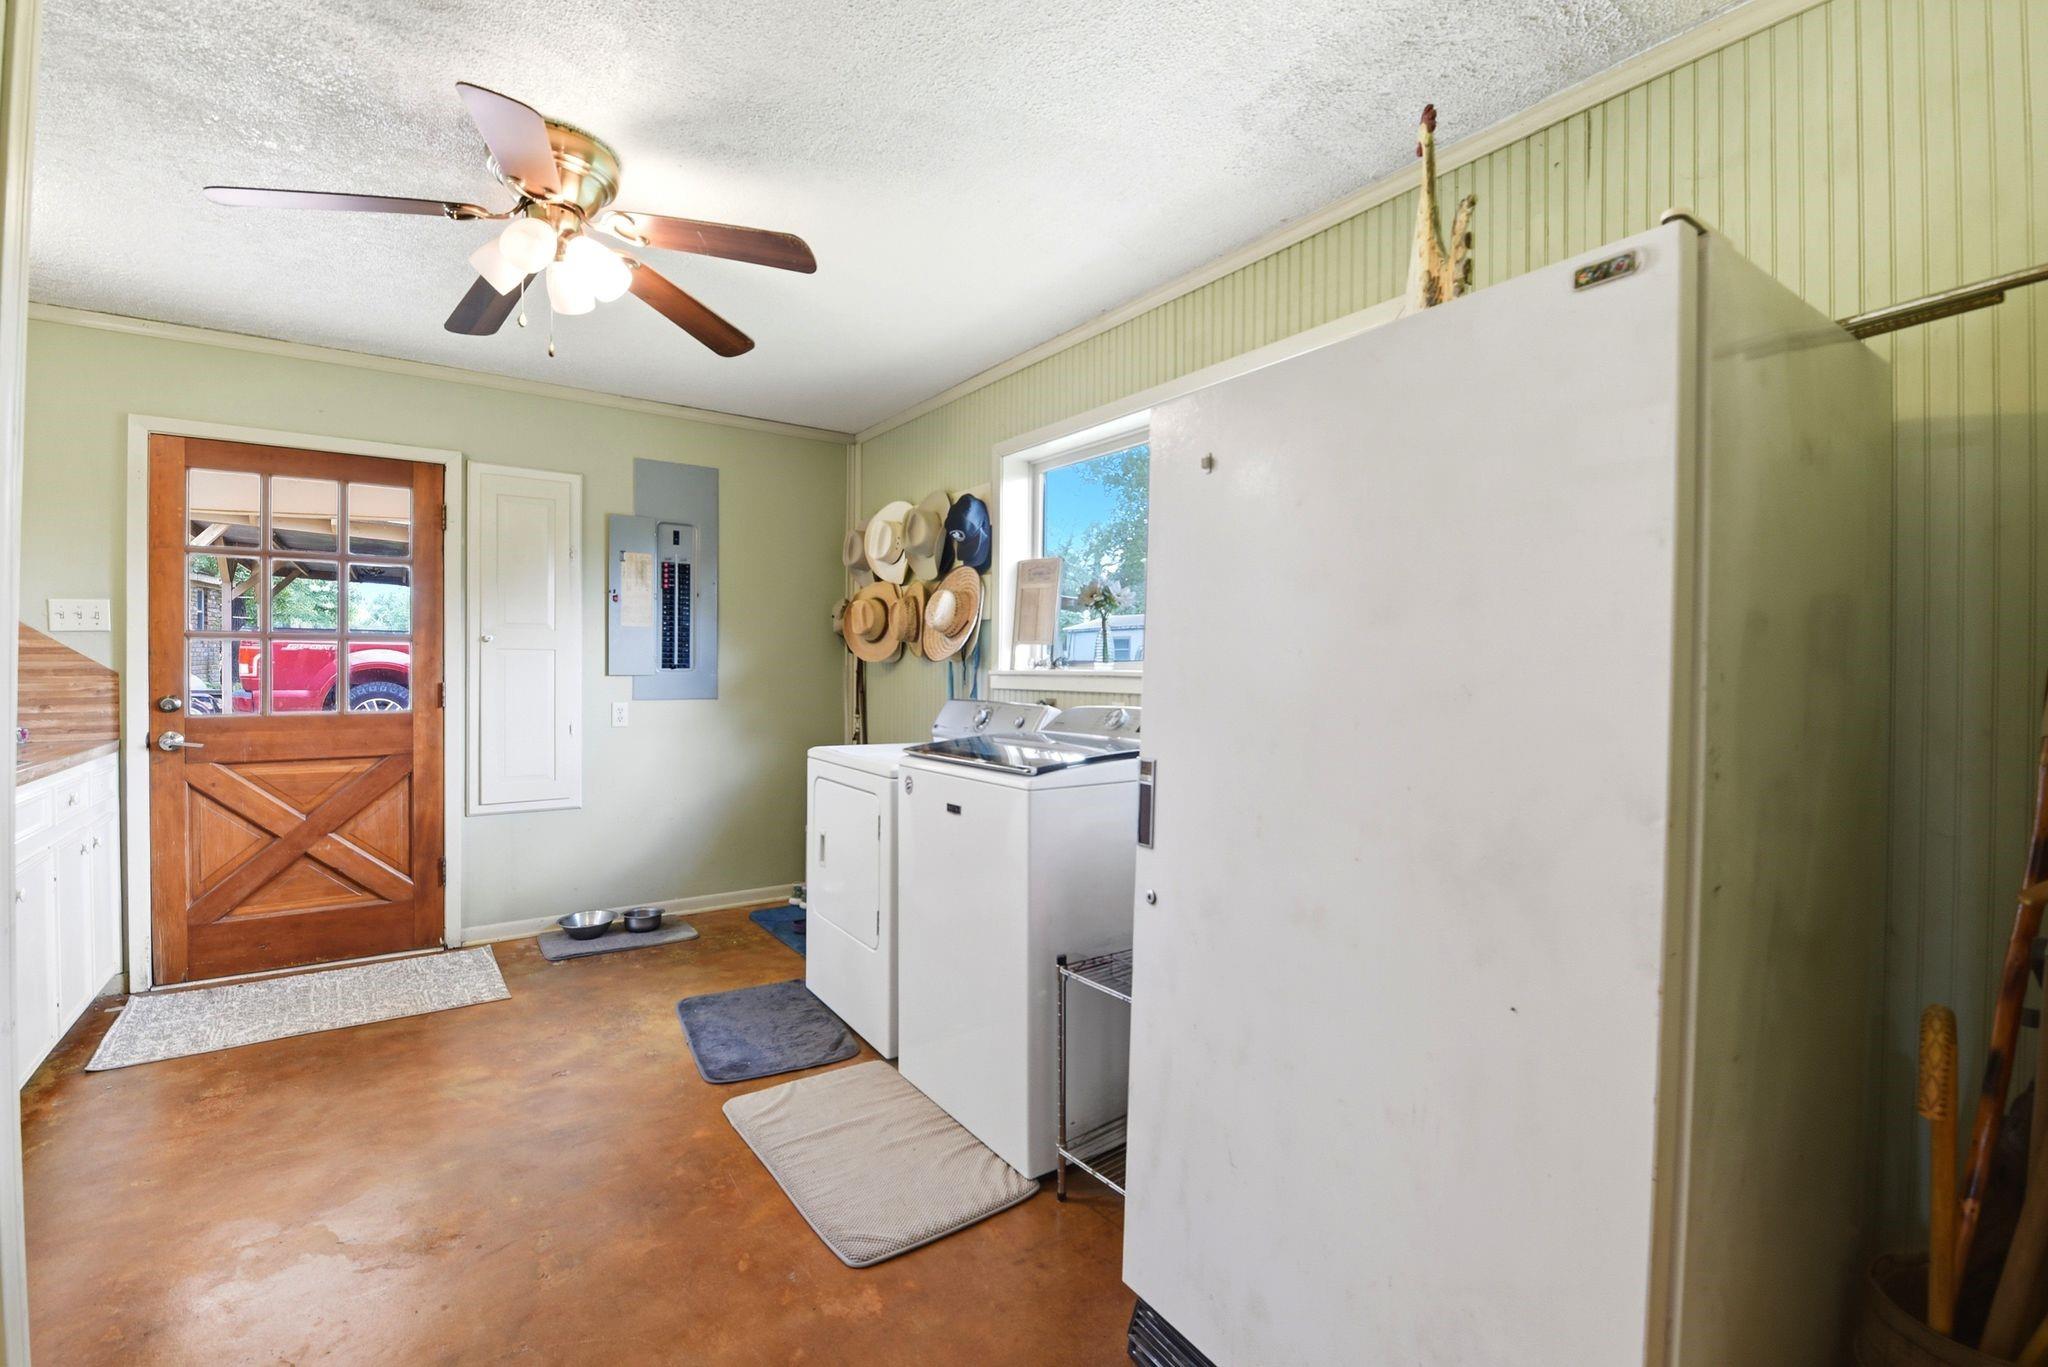
Laundry room with washer, dryer, and a large white refrigerator beside a wood-and-glass door.
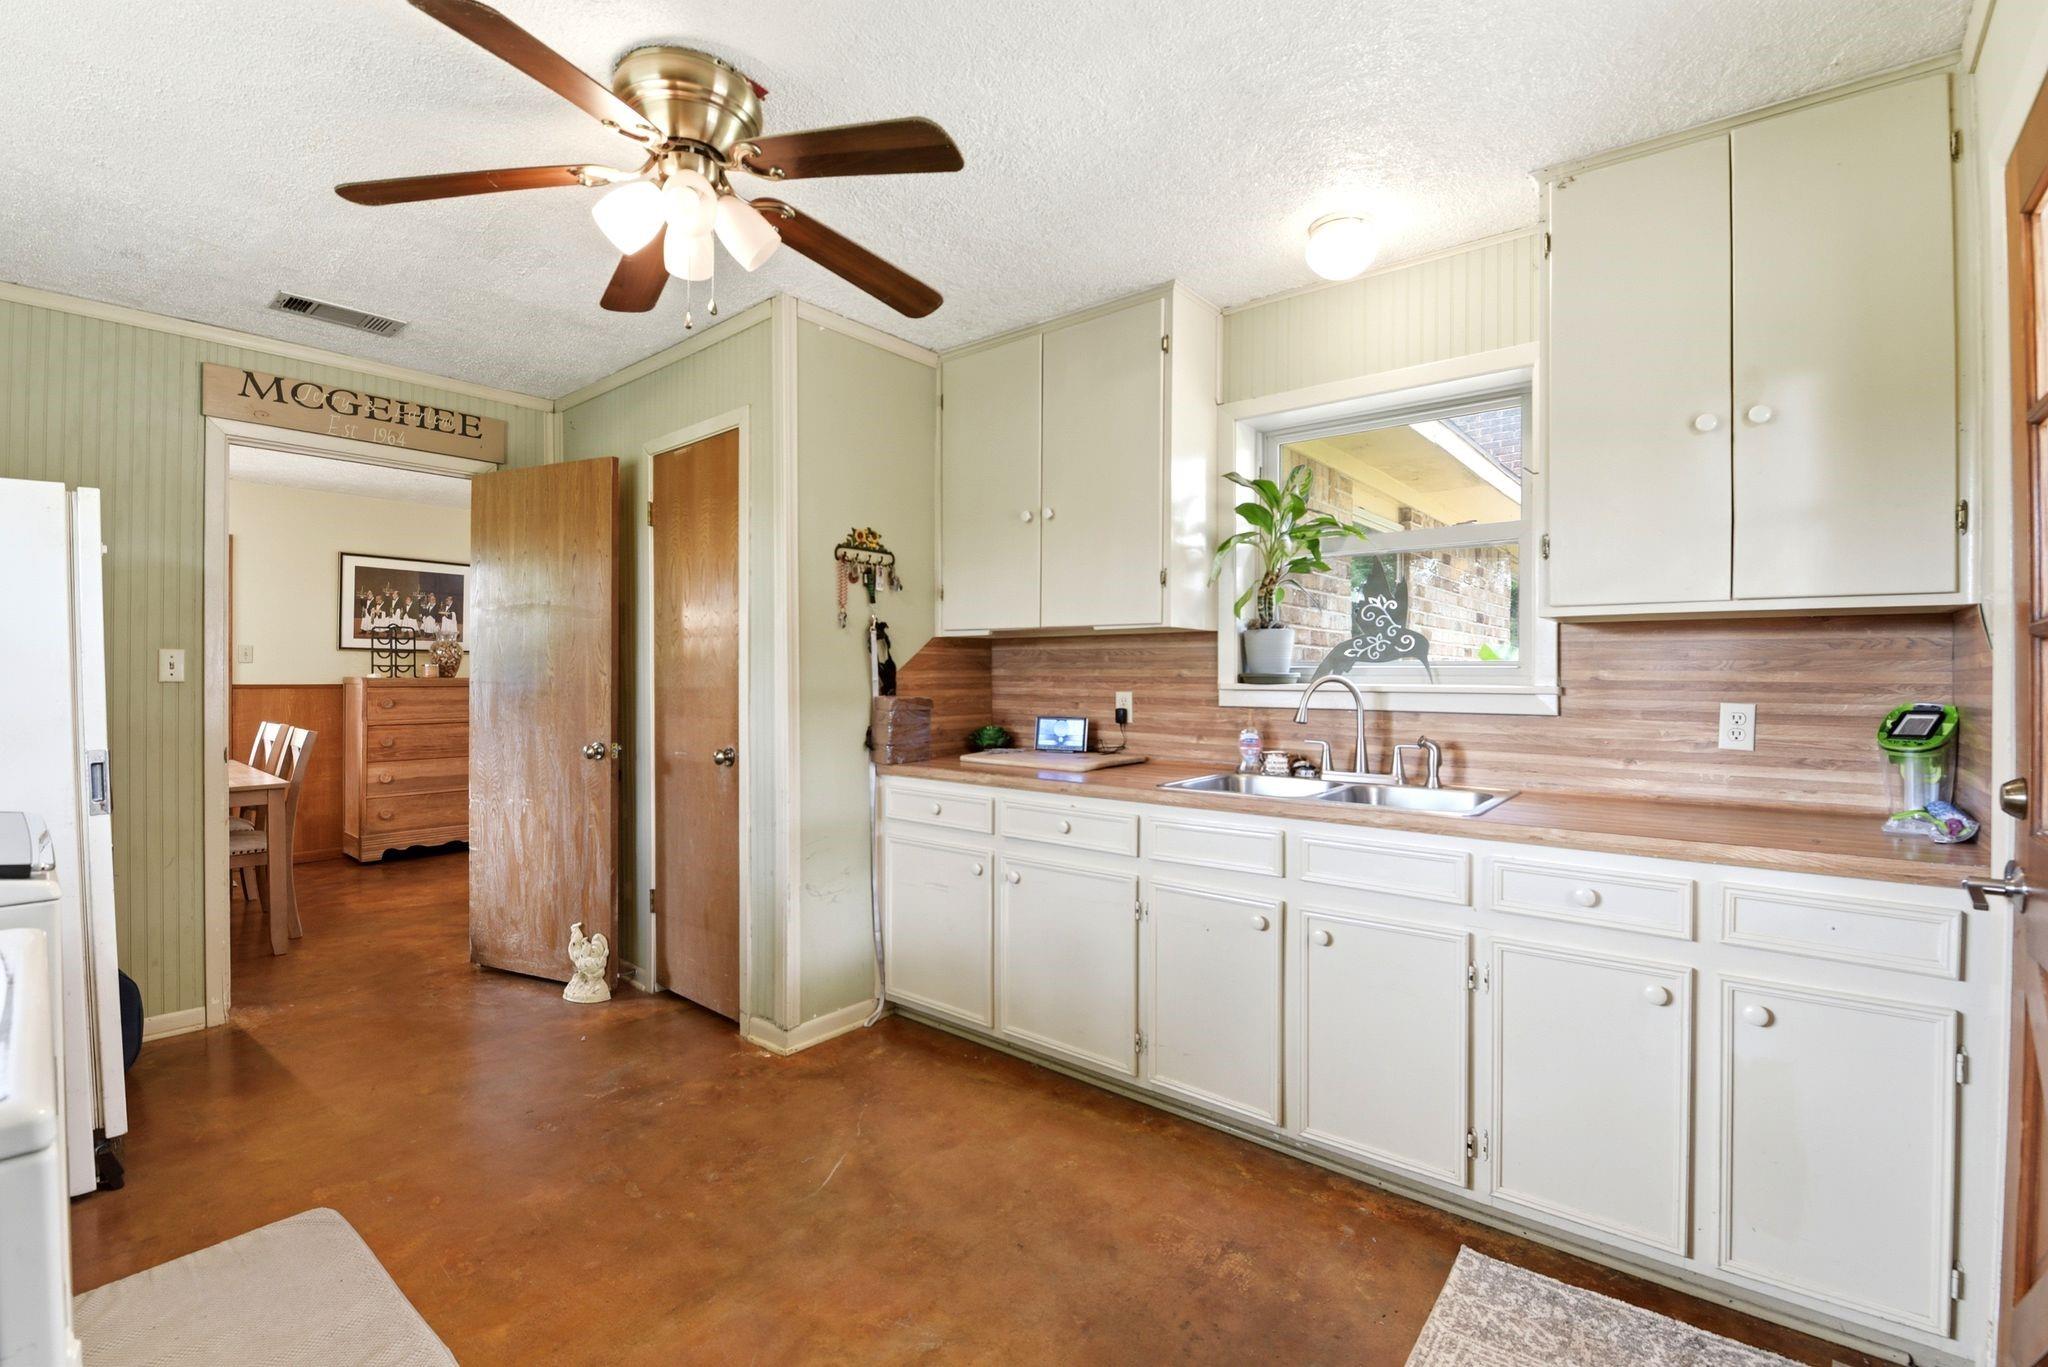
Kitchen with white cabinets, wood-look counters, double sink beneath a window, and an open doorway to the dining area.
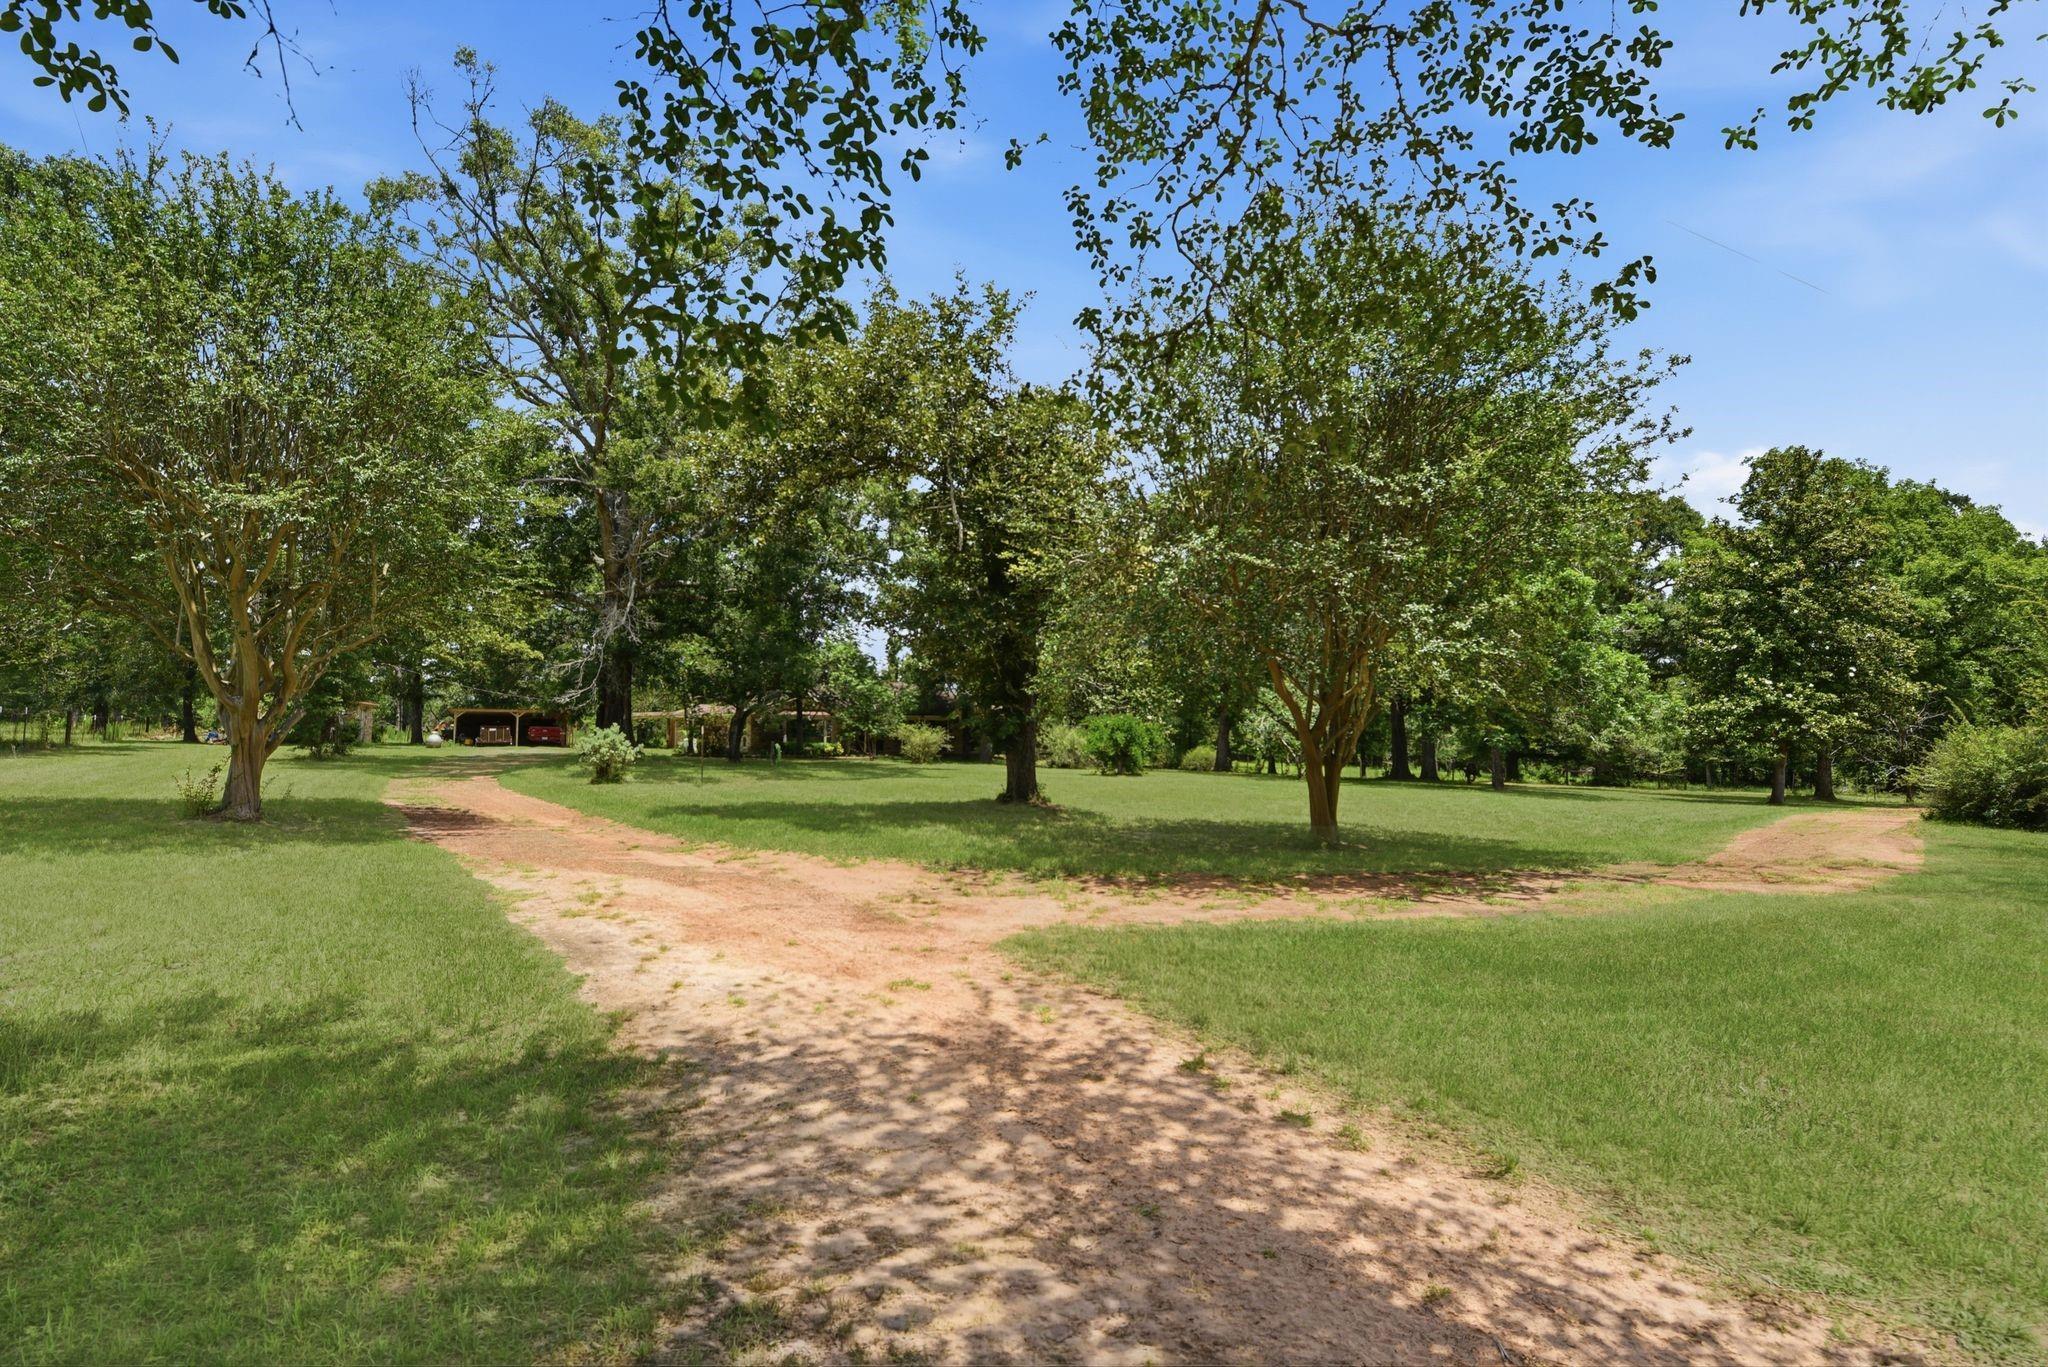
Tree-shaded grassy grounds with a dirt driveway branching toward a distant carport.
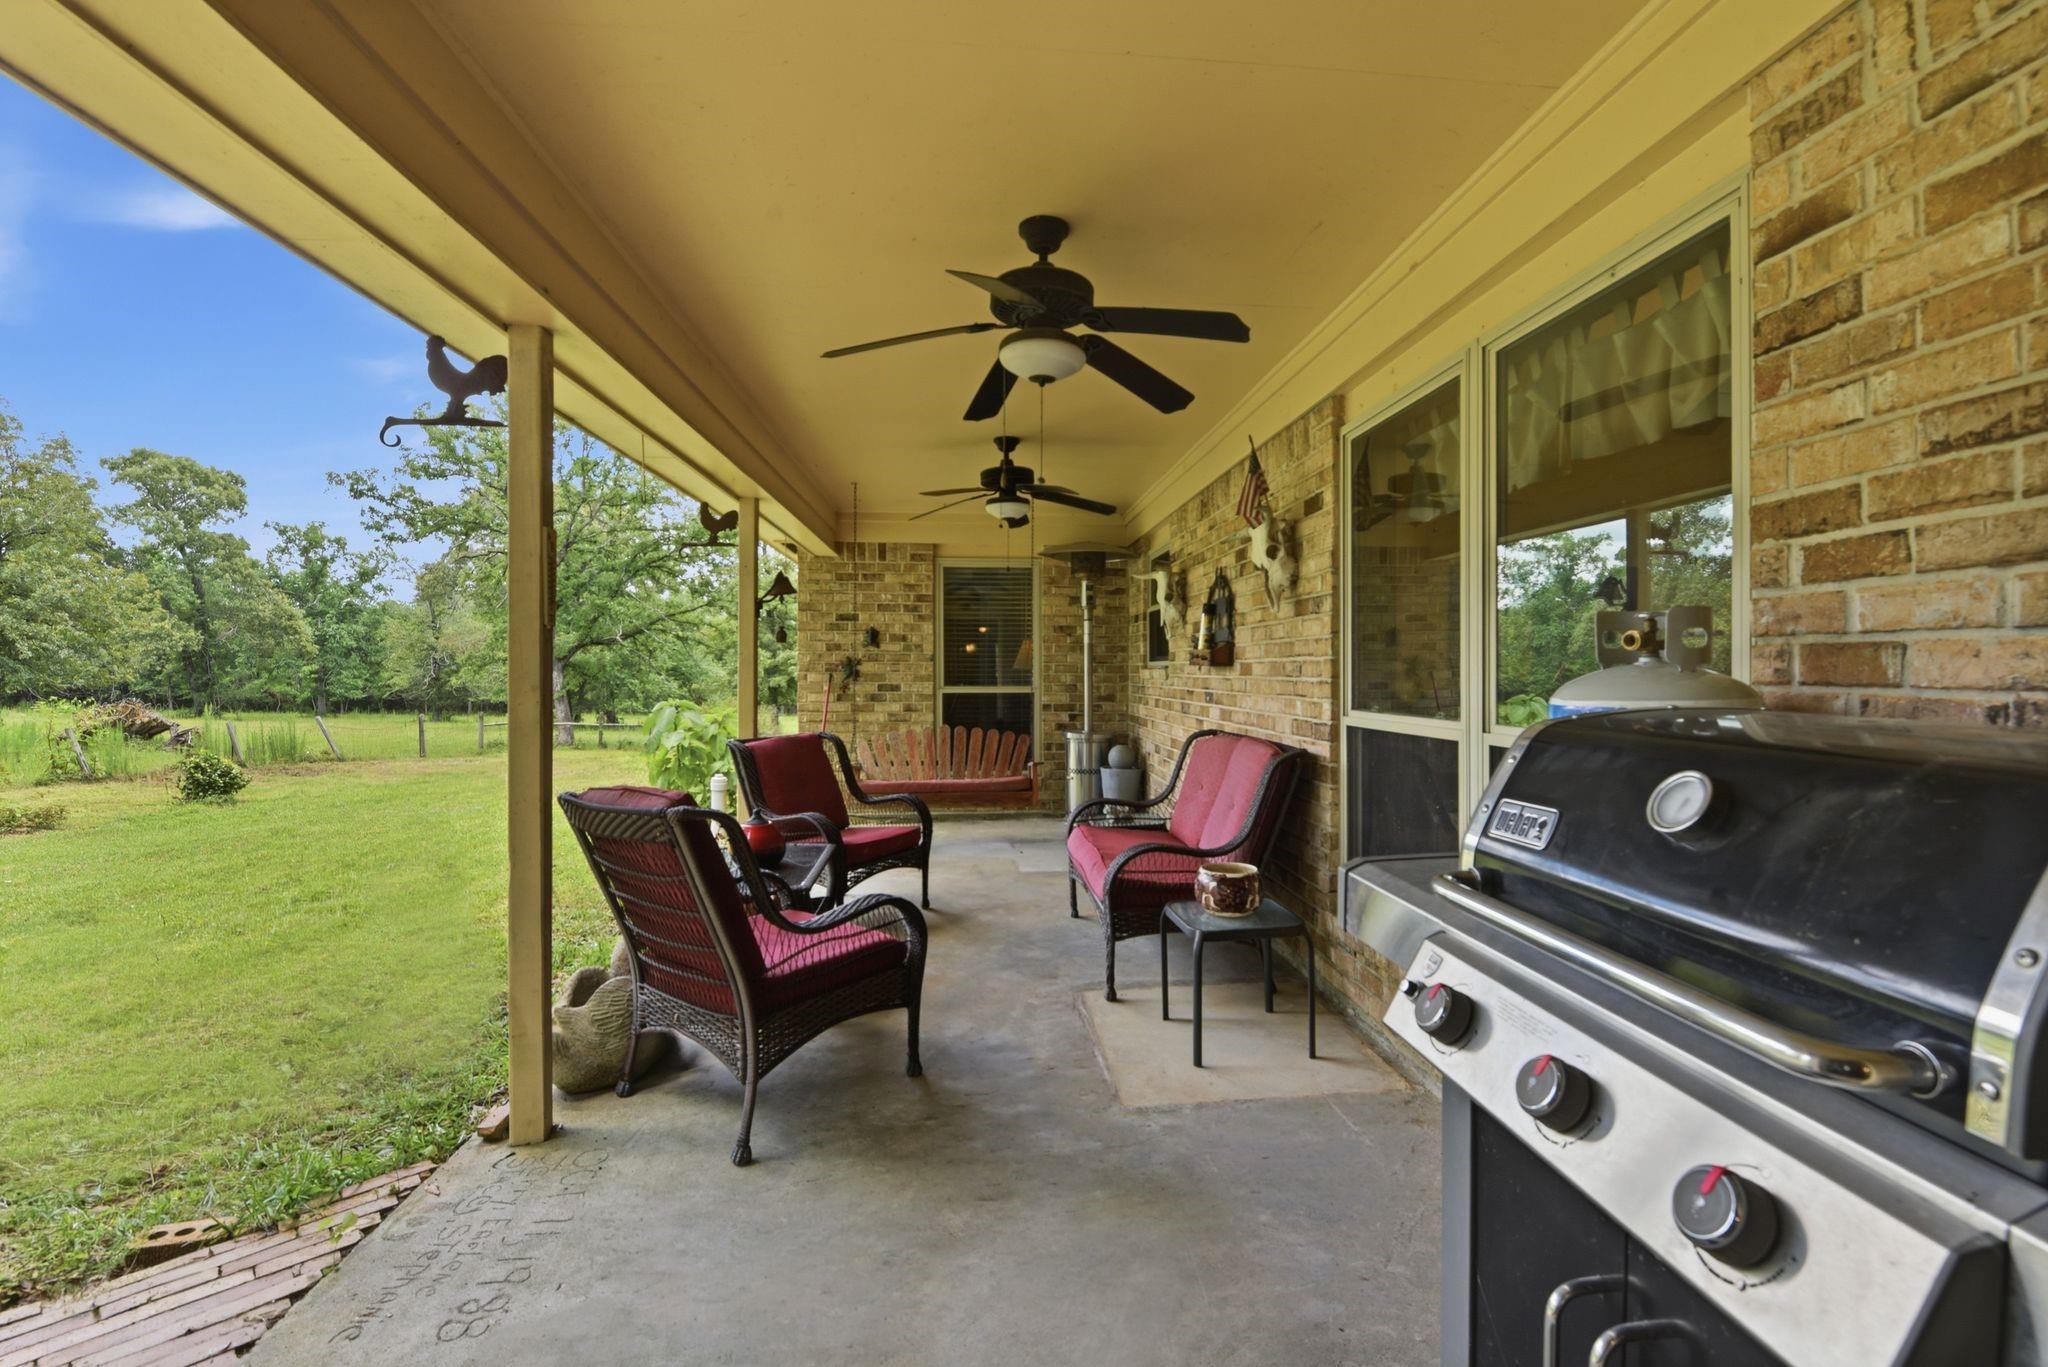
Covered brick patio with red-cushioned seating and a gas grill, overlooking a grassy yard.
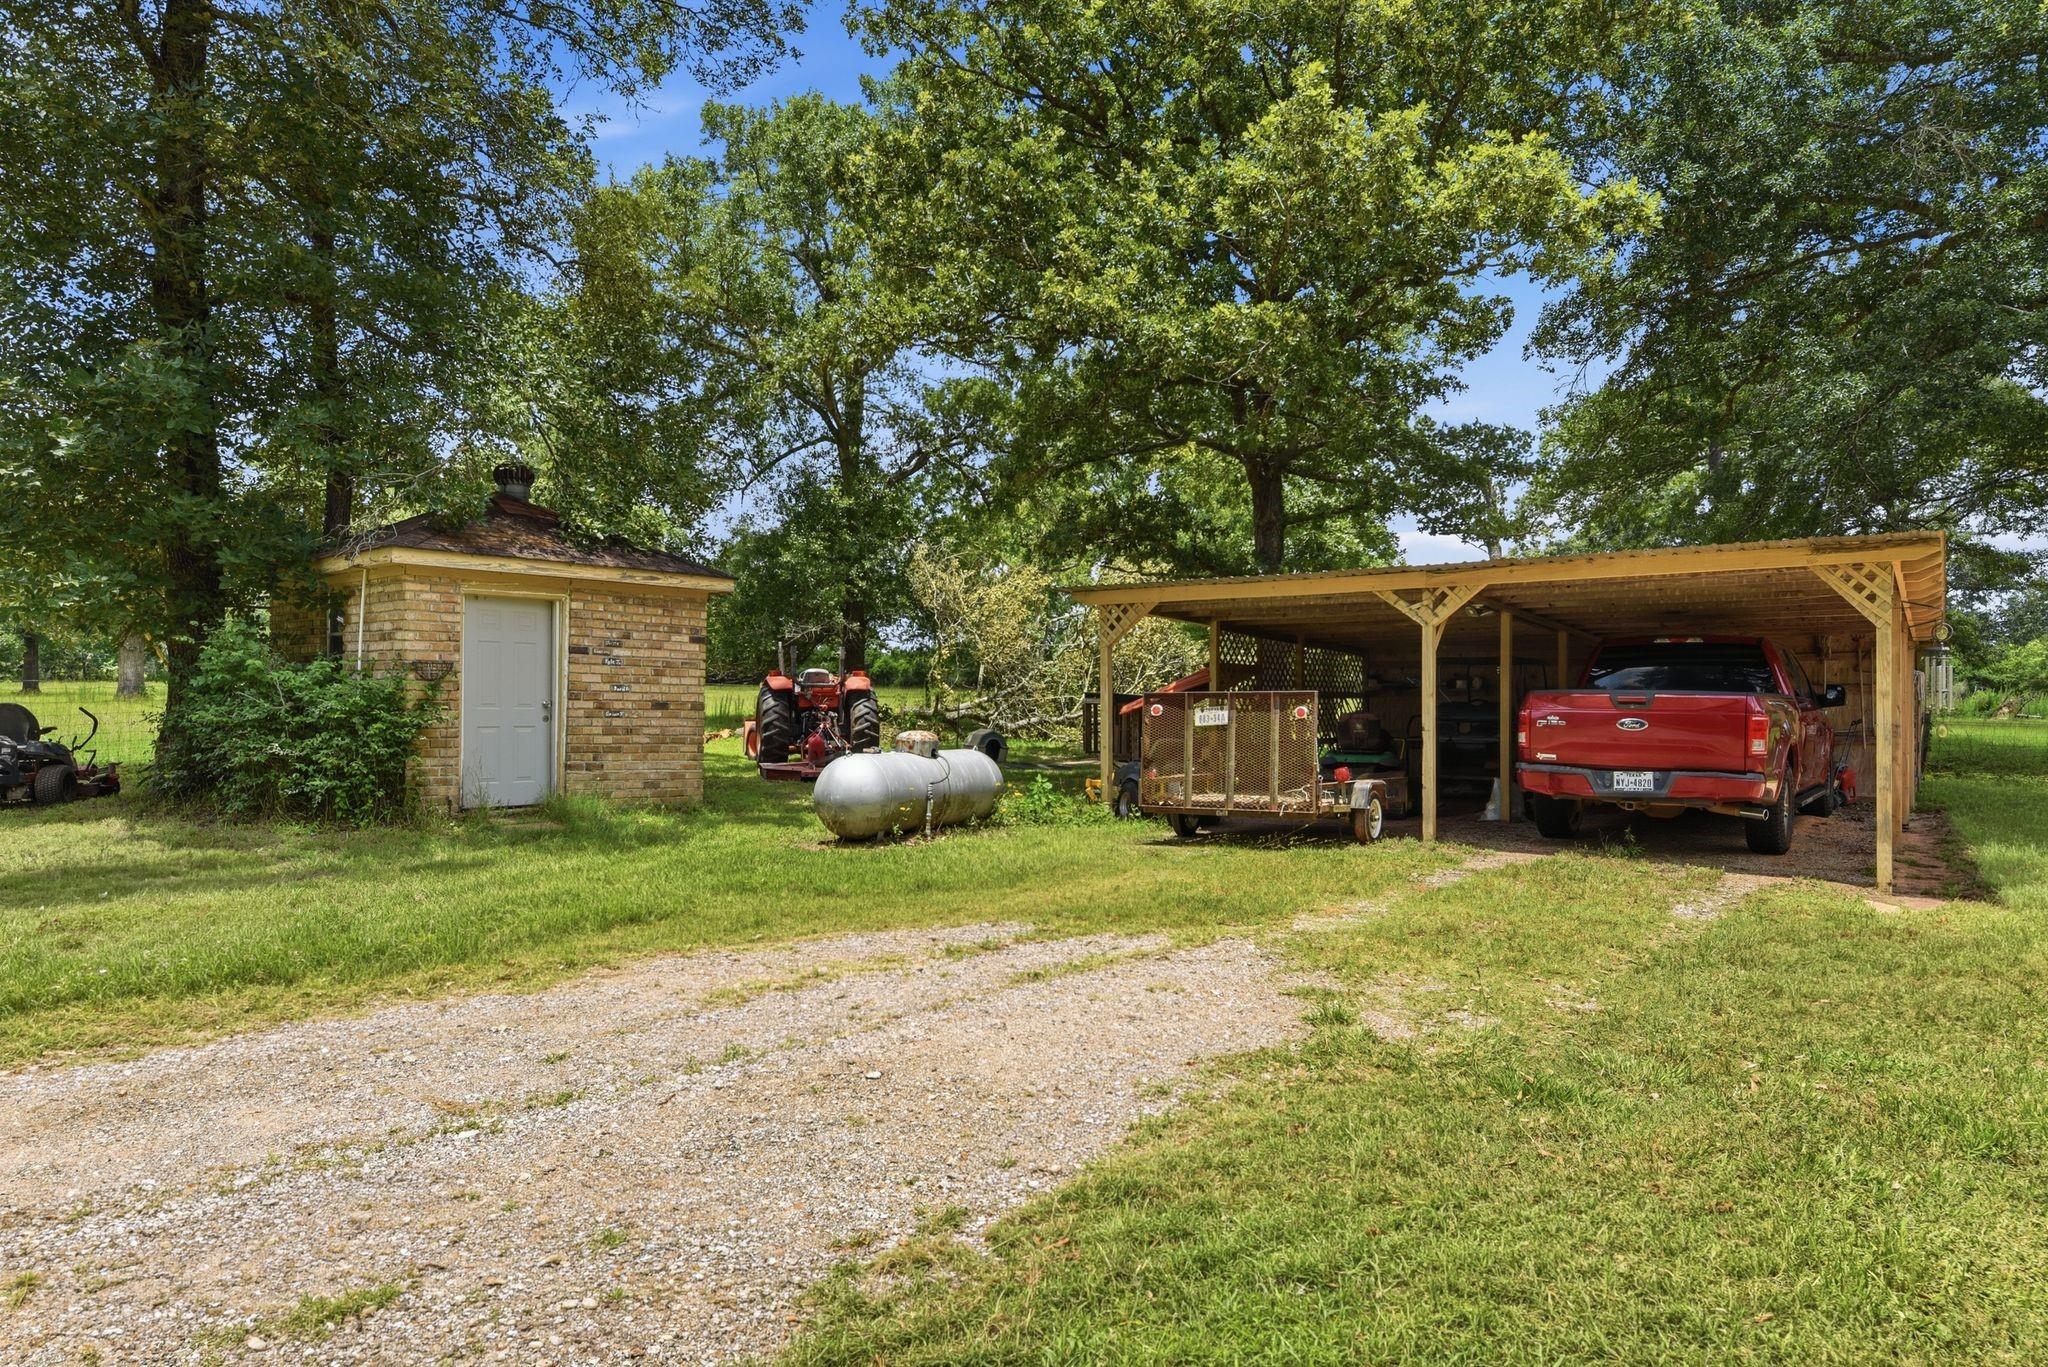
Grassy yard with a brick outbuilding, wooden carport, red pickup, tractor, and gravel drive.
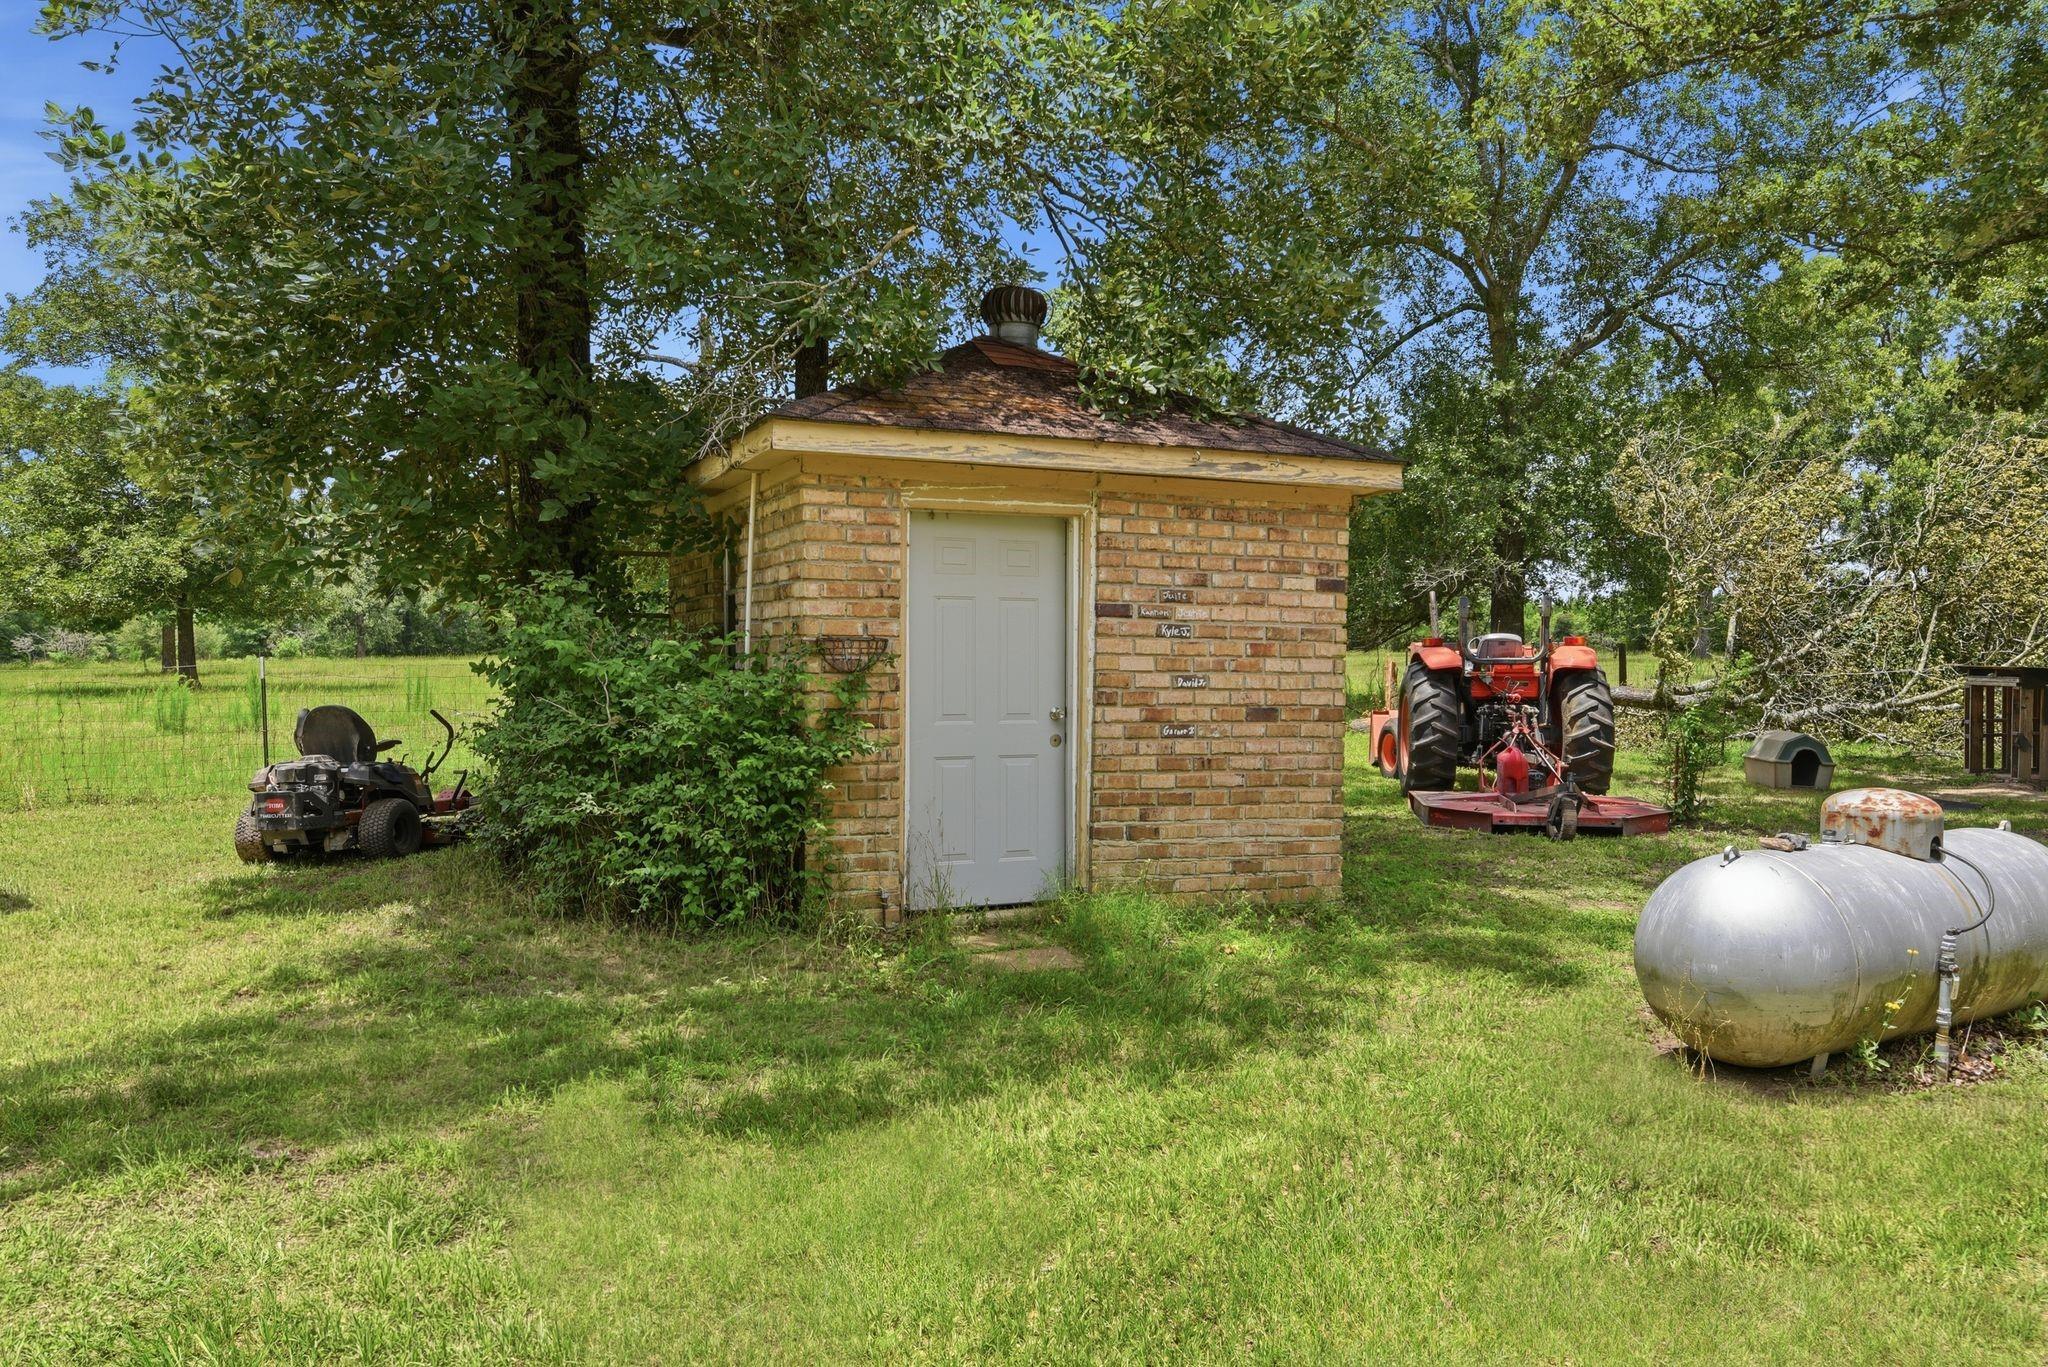
Brick outbuilding in a tree-shaded yard, with a tractor, riding mower, and propane tank.
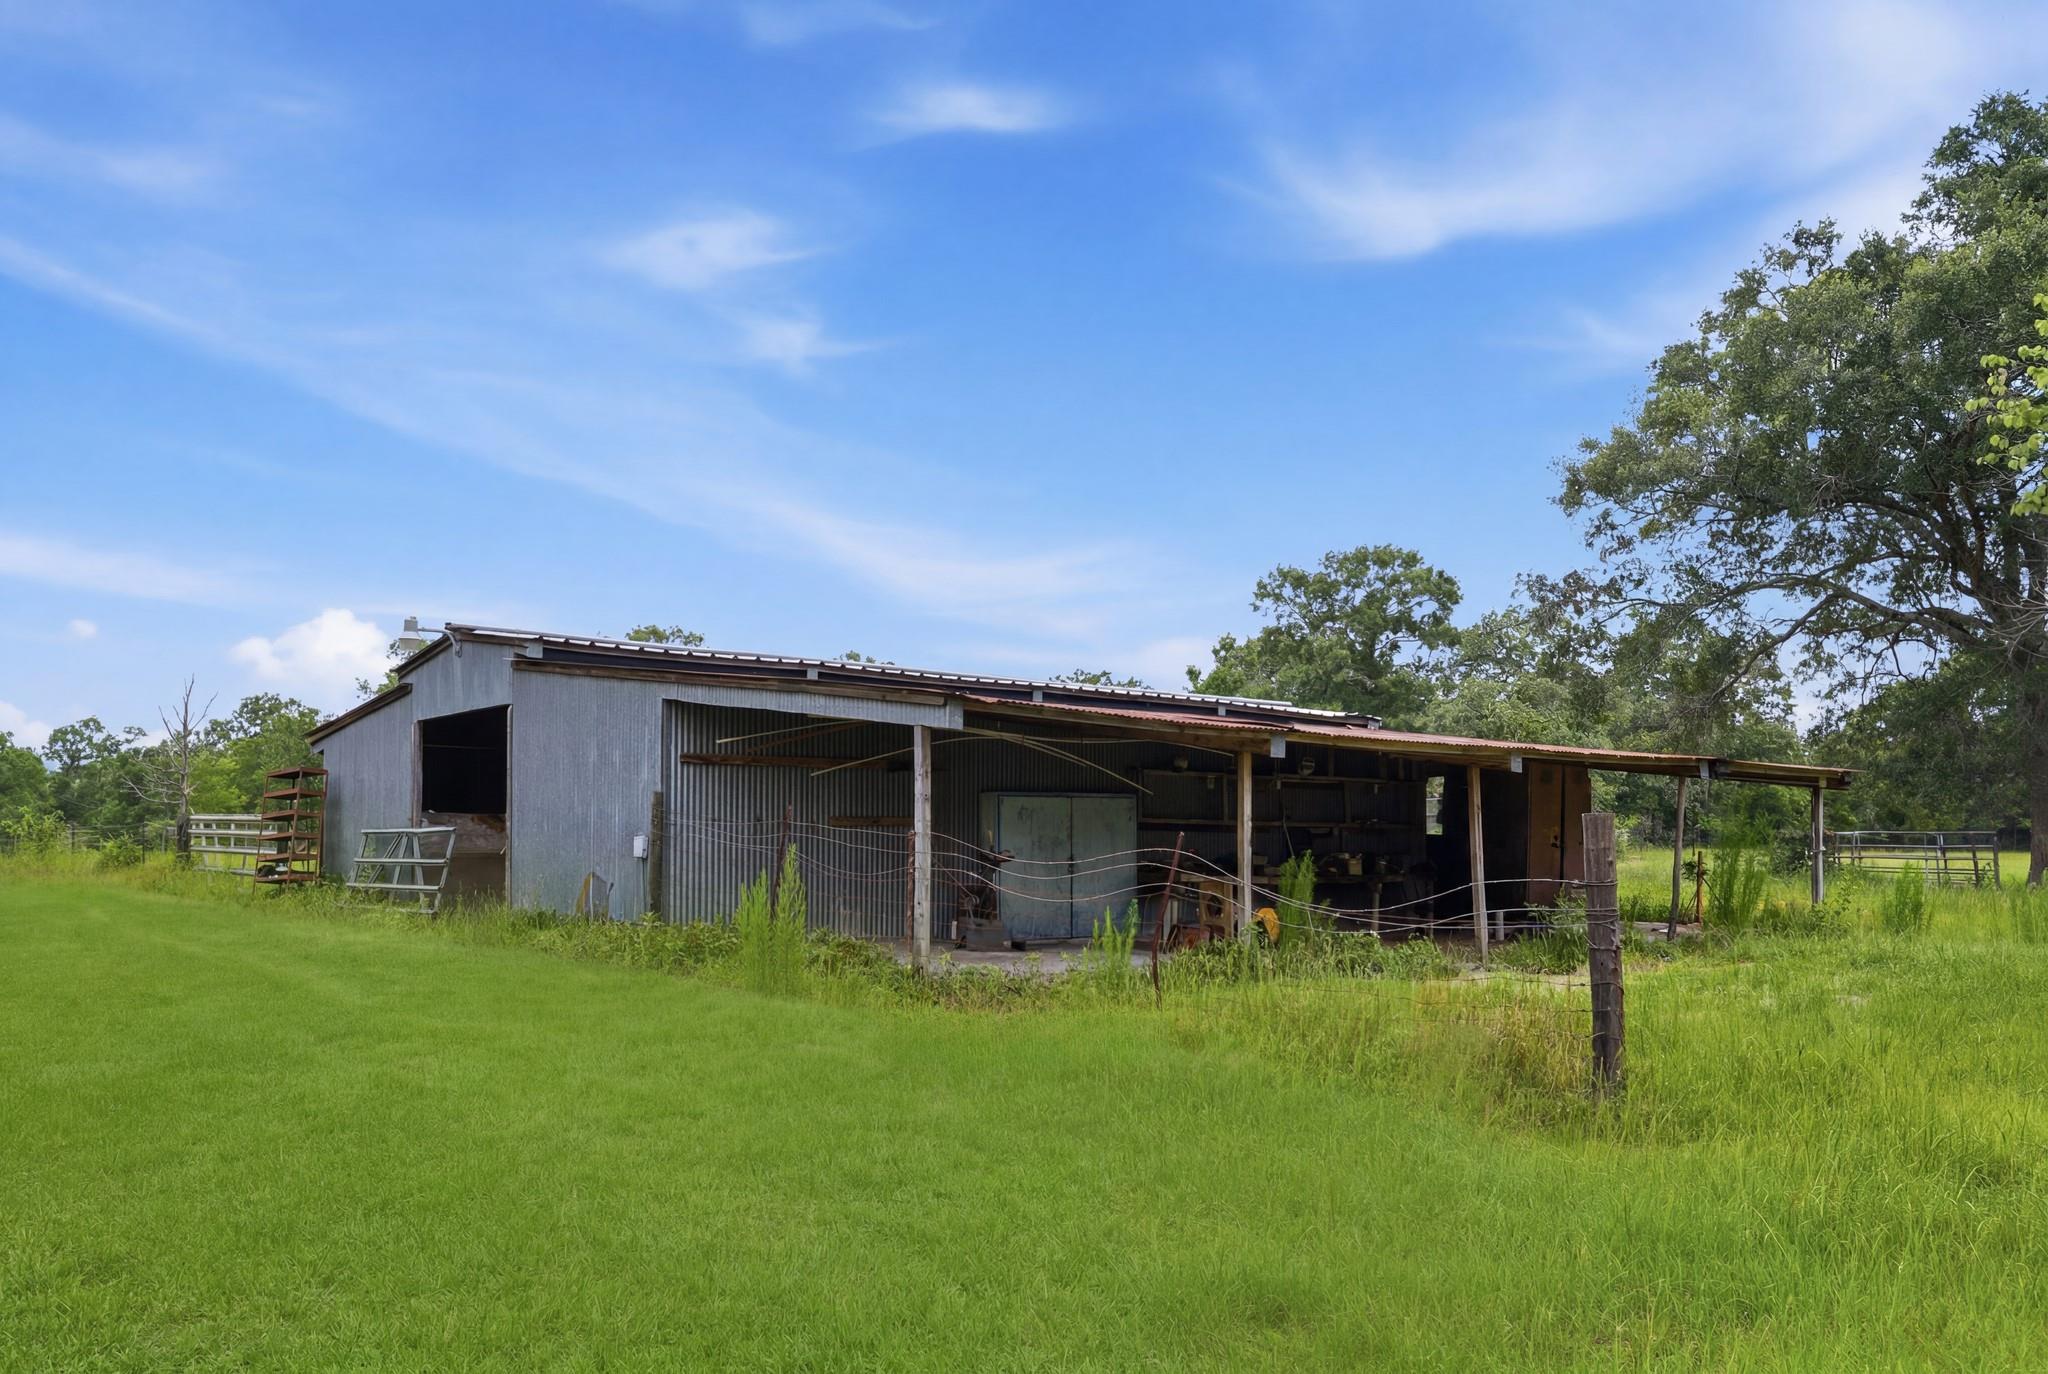
Weathered metal barn with open-sided bays behind a wire fence in a grassy pasture.
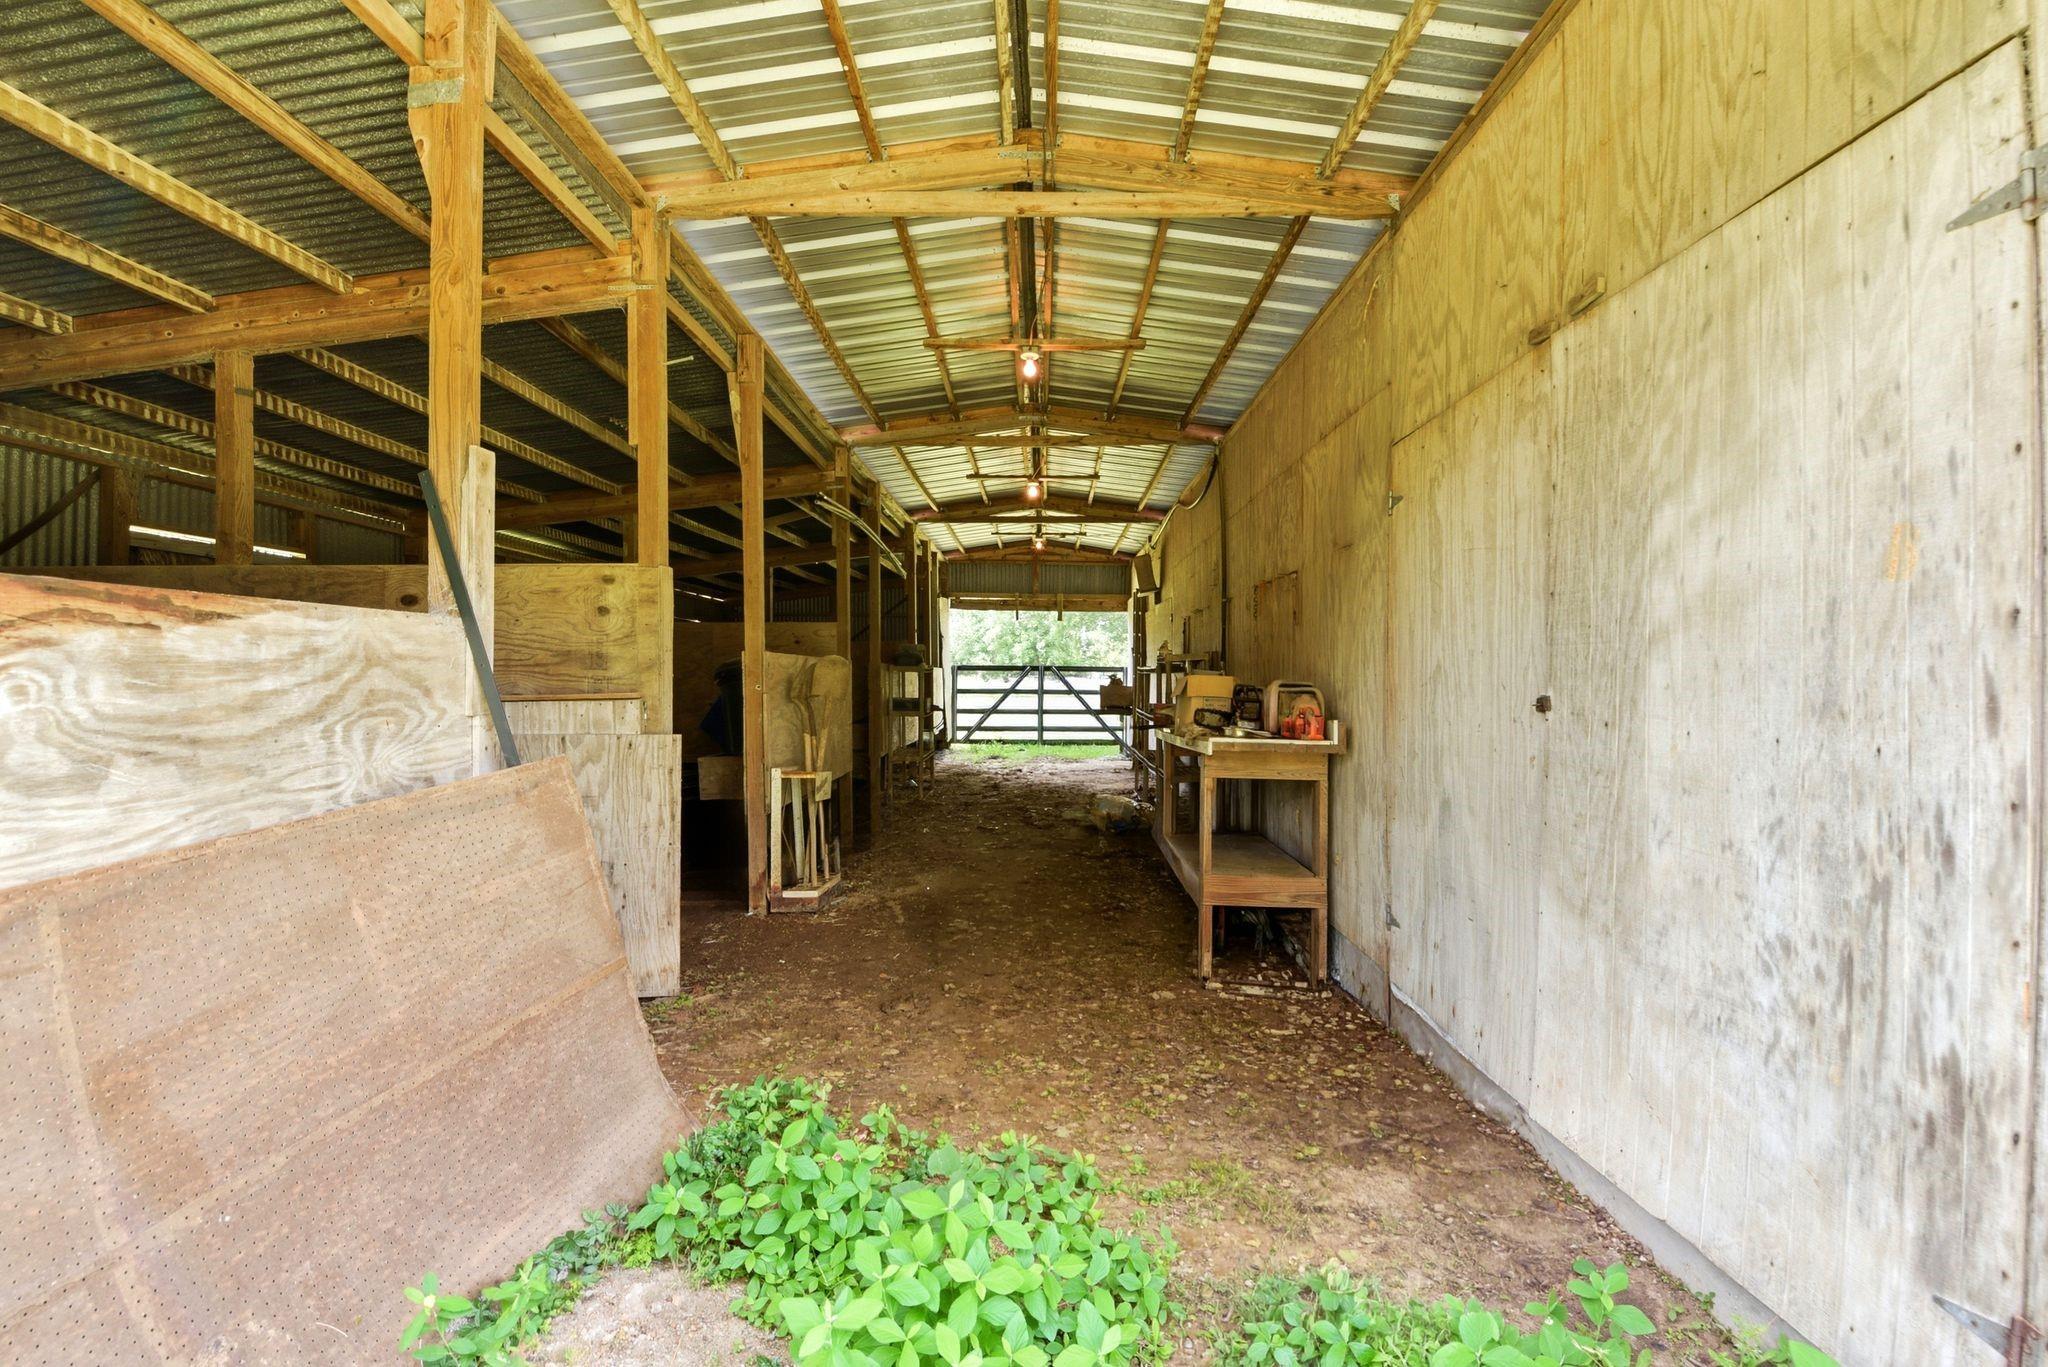
Barn interior with exposed timber rafters, a dirt aisle, and a workbench.
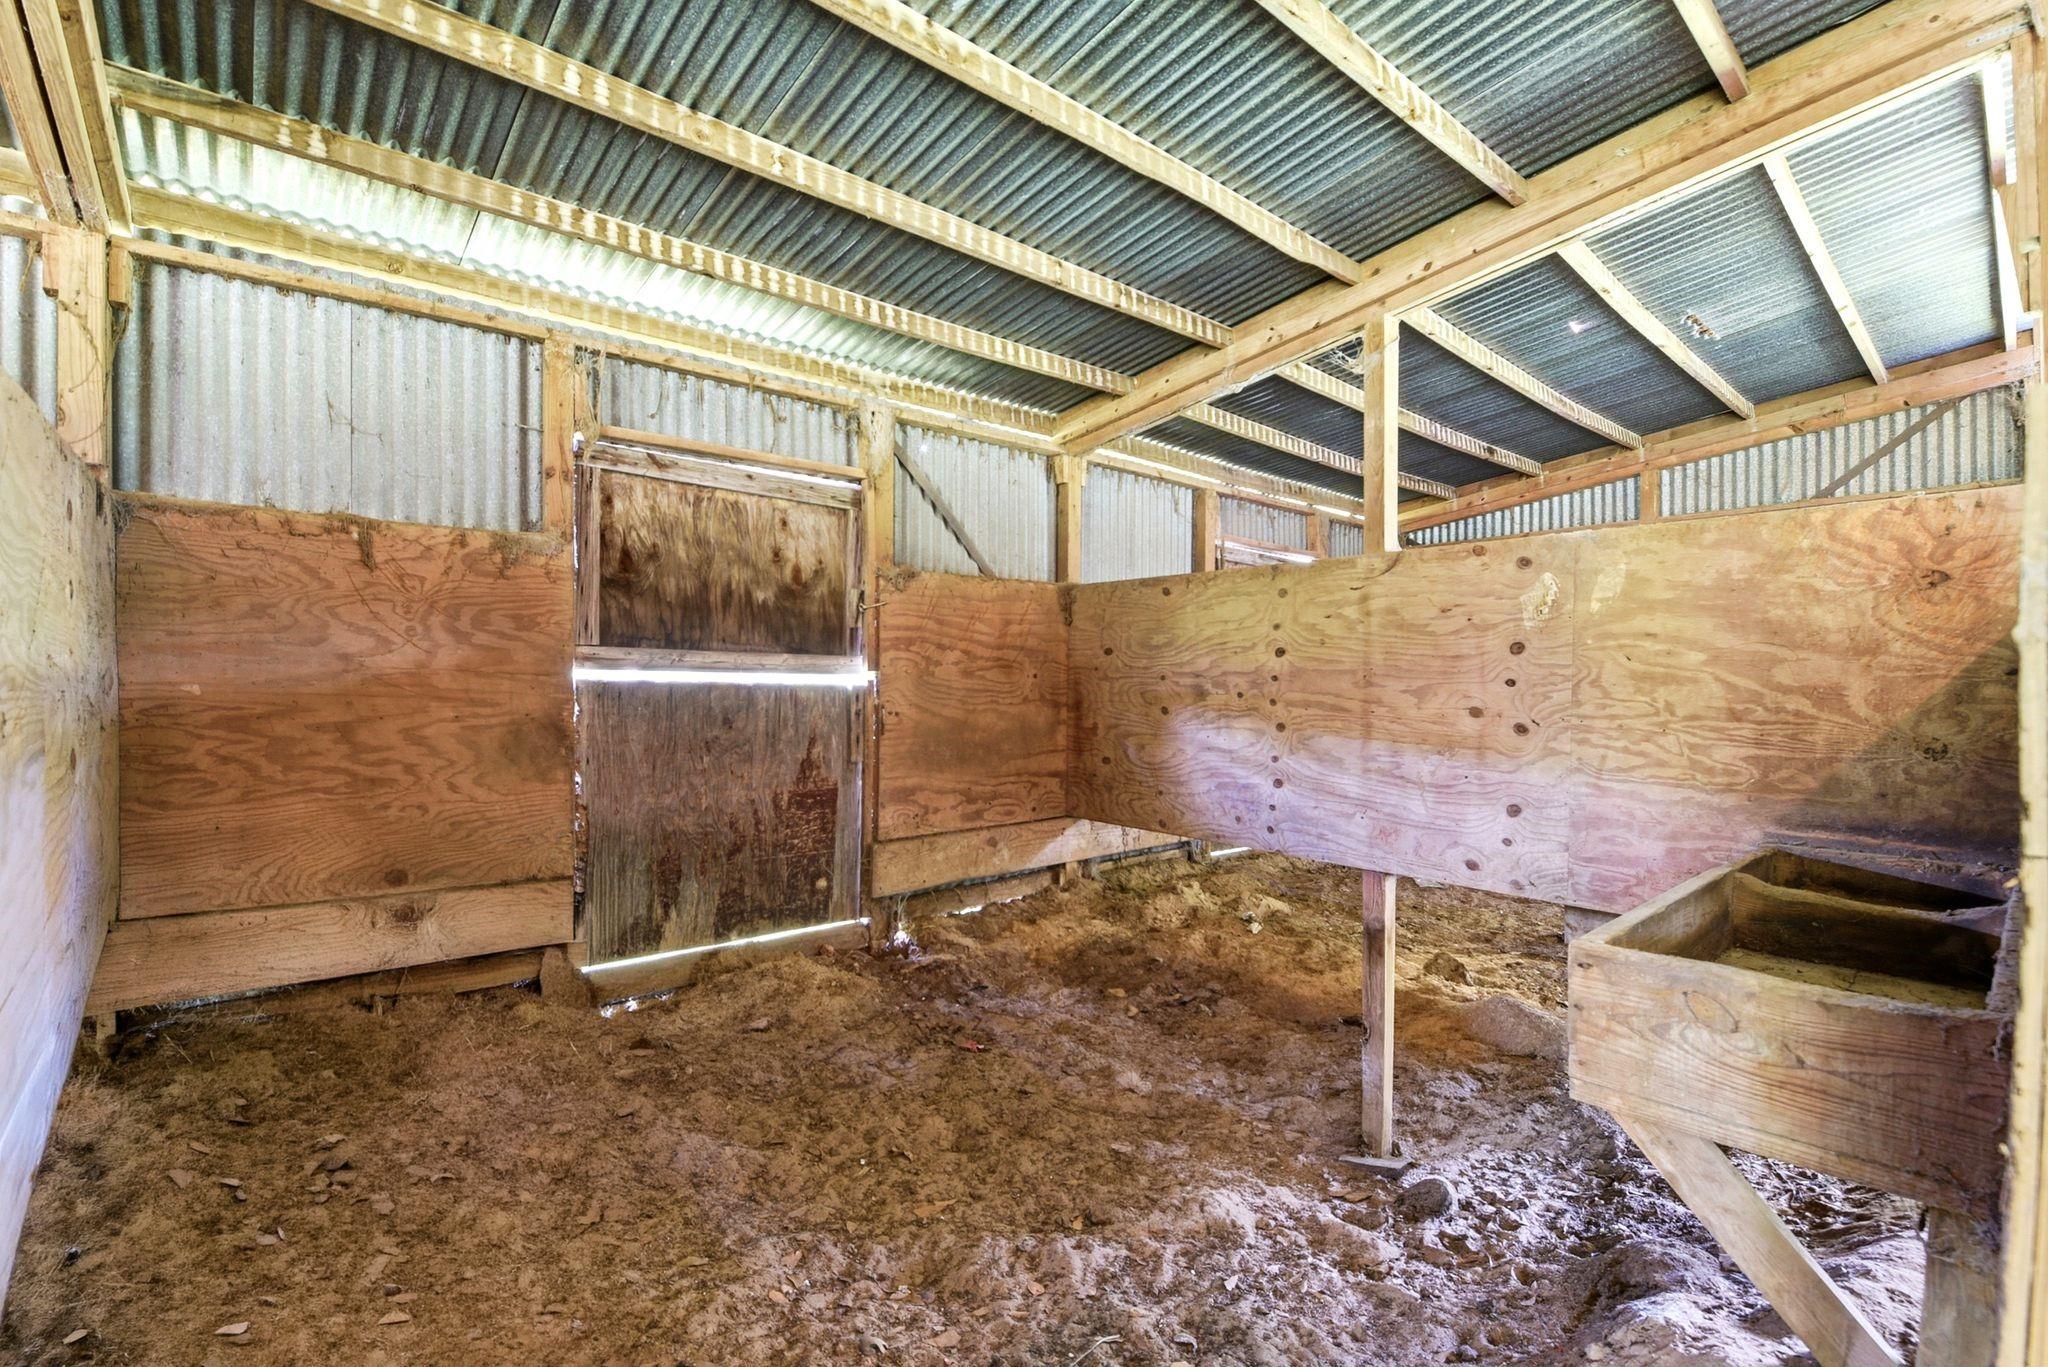
Livestock barn interior with plywood partitions, a corrugated metal roof, and a dirt floor.
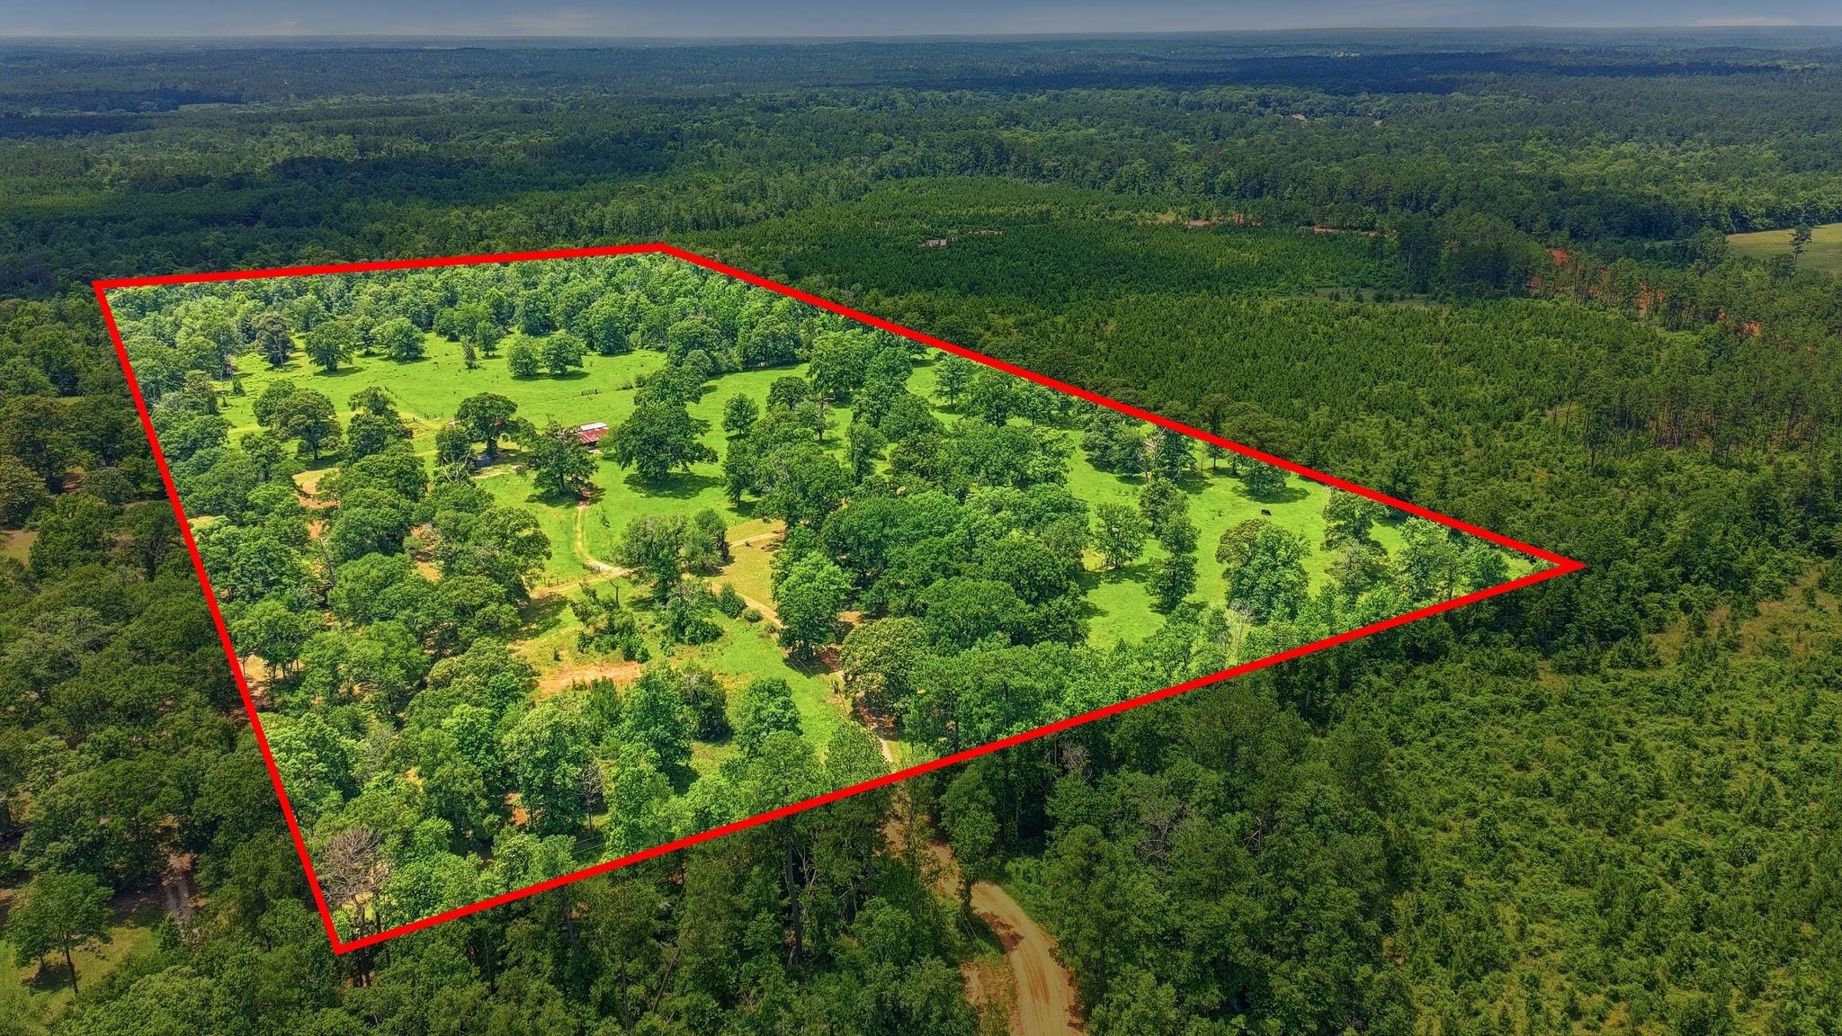
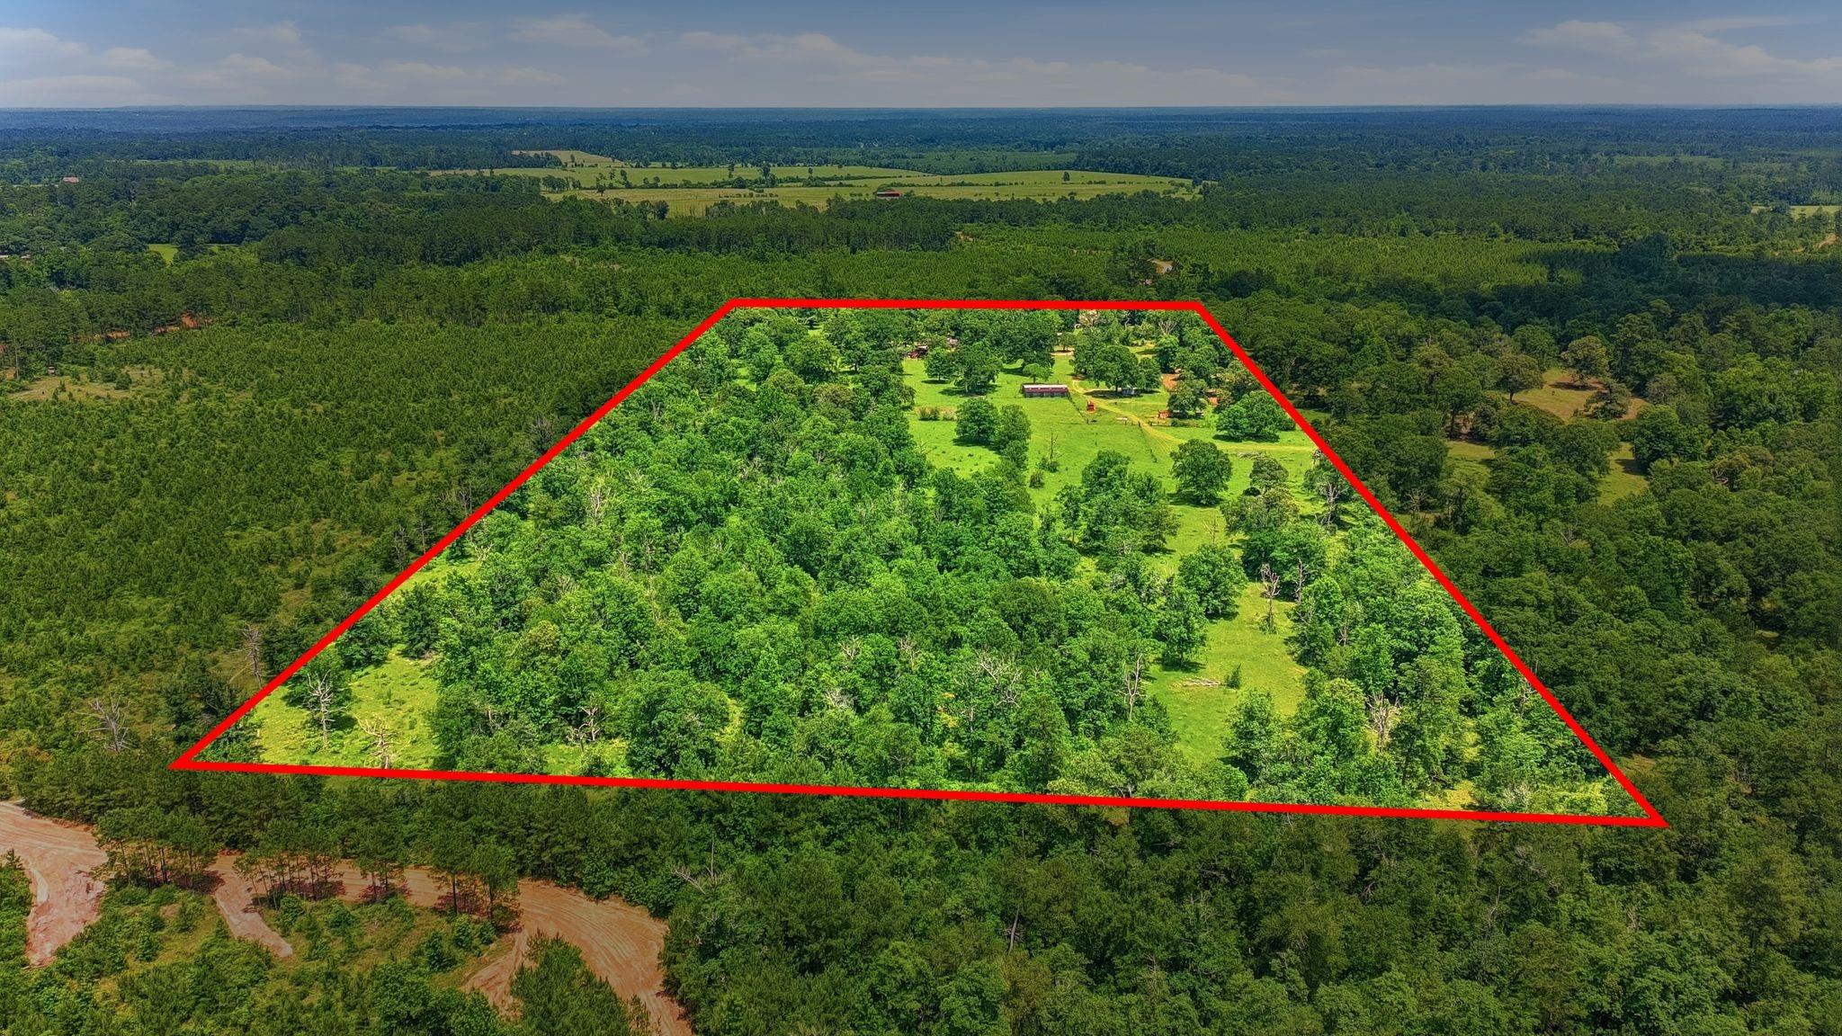
Aerial view of a tree-dotted pasture outlined in red, surrounded by dense woodland.
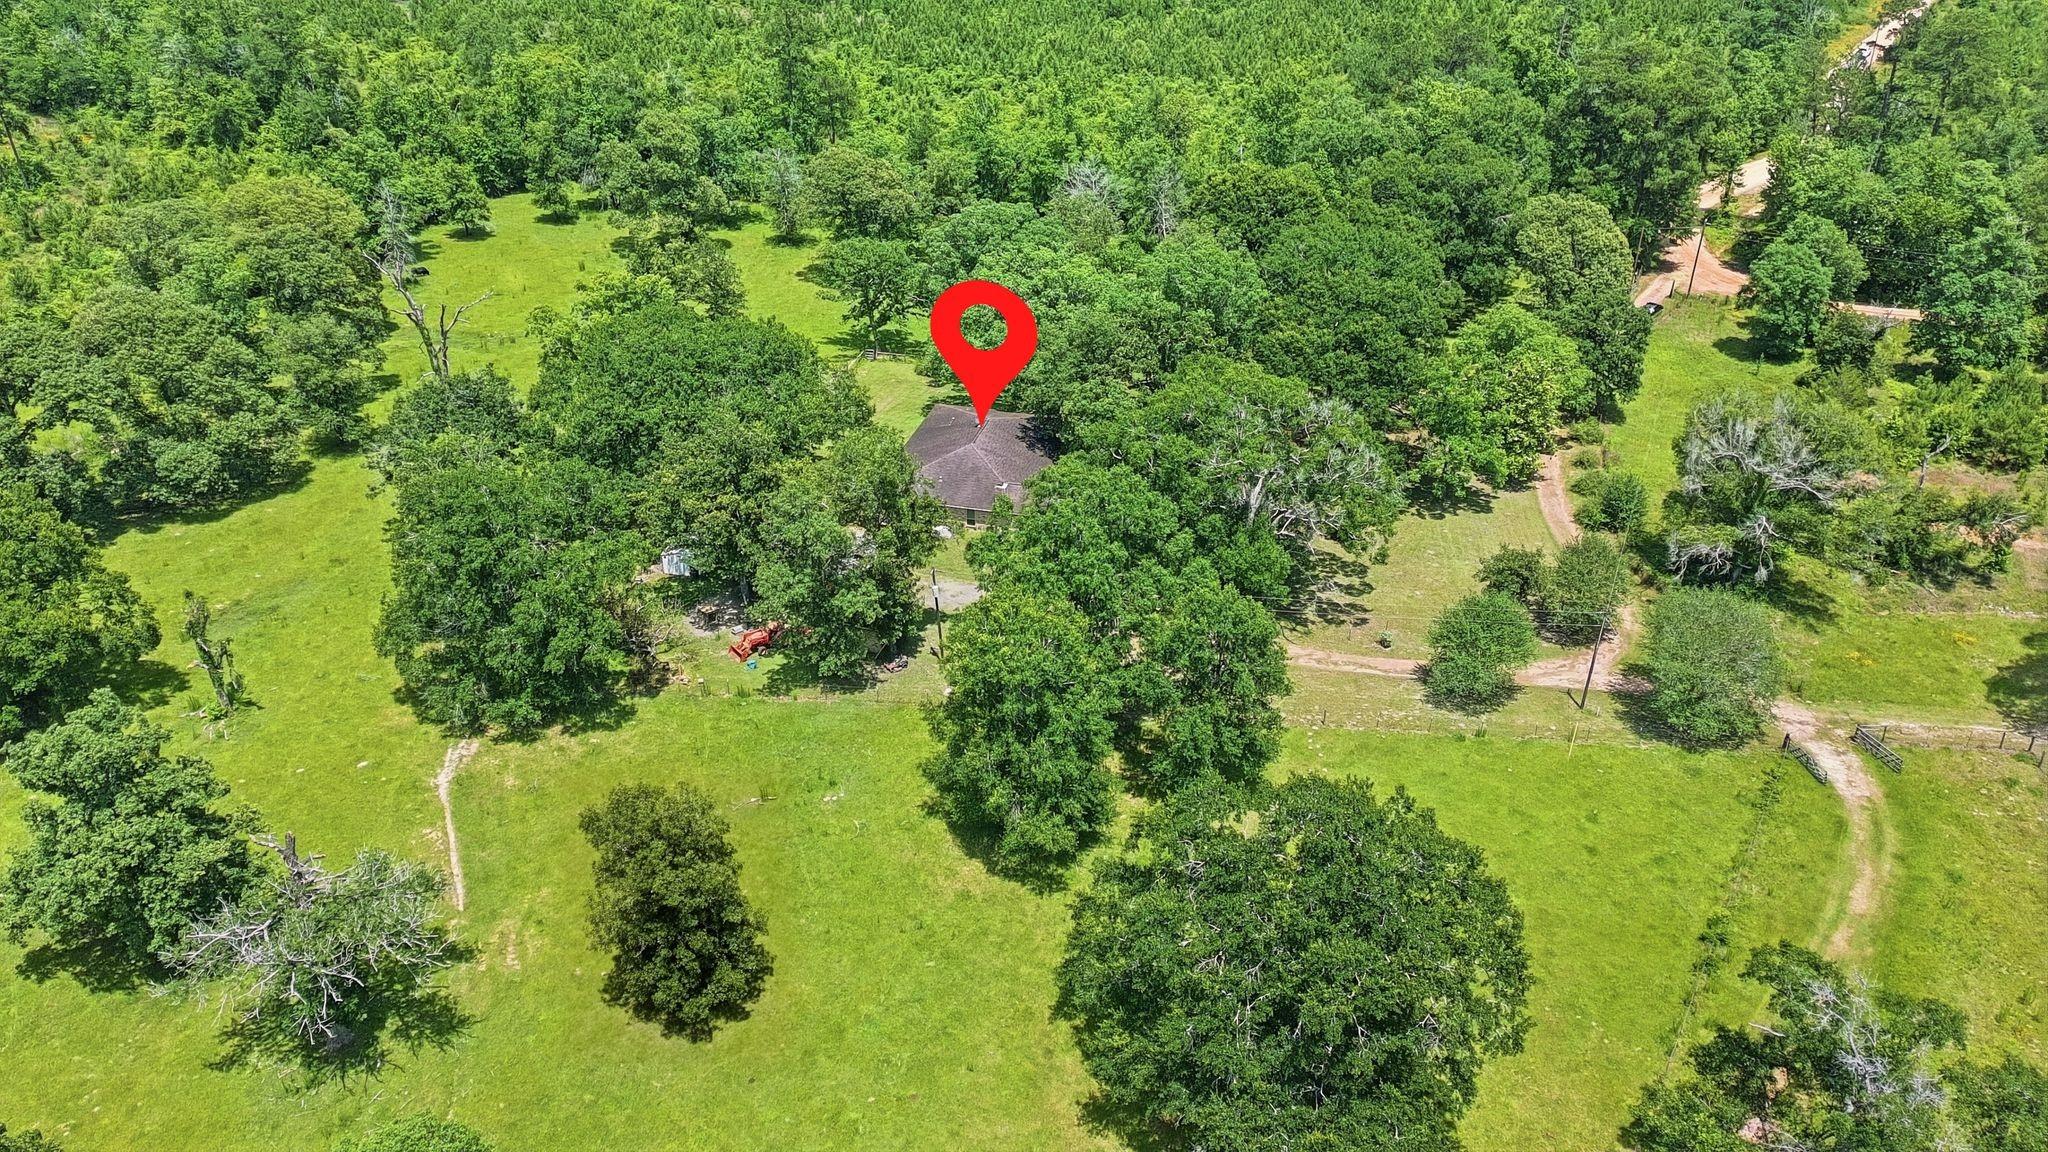
Aerial view of a house amid broad grassy pasture and mature trees.
Aerial view of a wooded property outlined in red, with grassy clearings and small buildings.
SEE ALL PHOTOS
Brick ranch home with a long covered porch, screened side porch, and mature trees shading the lawn.
Covered brick front porch with an ornate wood-and-glass entry door and patio seating.
Furnished entryway with a decorative glass front door, burgundy armchair, and wooden grandfather clock.
Furnished entry hall with beige tile, burgundy armchair, wooden console, and doorway to the dining room.
Tiled entry hall with a red armchair, brick fireplace, and adjoining dining room.
Living room with a brick fireplace, wood-paneled walls, and large windows overlooking trees.
Living room with a brick fireplace, wood-paneled walls, and a large window overlooking a leafy yard.
Kitchen with wood cabinets, a large cooktop island, and an adjoining dining area by a wide window.
Kitchen with honey-toned cabinets, a cooktop island, stainless steel appliances, and an adjoining living room.
Dining room with a round wooden table, carved chairs, and large windows overlooking greenery.
Dining room with a wooden table, cross-back chairs, and a wide window above wood wainscoting.
Furnished bedroom with a white-quilted bed, hardwood floors, and a sliding barn door to the bathroom.
Bathroom with double vessel sinks, a marble-look tiled shower, and a window overlooking trees.
Renovated bathroom with double vessel sinks and a marble-look walk-in shower.
Furnished home office with a tan sofa, two desks, and windows overlooking trees.
Bathroom with a white bathtub, handheld shower, tan tiled surround, and patterned shower curtain.
Bedroom with a wooden bed, cream floral quilt, hardwood floors, and two windows overlooking greenery.
Laundry room with washer, dryer, and a large white refrigerator beside a wood-and-glass door.
Kitchen with white cabinets, wood-look counters, double sink beneath a window, and an open doorway to the dining area.
Tree-shaded grassy grounds with a dirt driveway branching toward a distant carport.
Covered brick patio with red-cushioned seating and a gas grill, overlooking a grassy yard.
Grassy yard with a brick outbuilding, wooden carport, red pickup, tractor, and gravel drive.
Brick outbuilding in a tree-shaded yard, with a tractor, riding mower, and propane tank.
Weathered metal barn with open-sided bays behind a wire fence in a grassy pasture.
Barn interior with exposed timber rafters, a dirt aisle, and a workbench.
Livestock barn interior with plywood partitions, a corrugated metal roof, and a dirt floor.
Aerial view of a tree-dotted pasture outlined in red, surrounded by dense woodland.
Aerial view of a house amid broad grassy pasture and mature trees.
Aerial view of a wooded property outlined in red, with grassy clearings and small buildings.
For Sale

280 Mcgehee Road

280 Mcgehee Road, Willis, TX 77378

$809,000
Motivated Seller! 15 acres in San Jacinto County, just outside of Willis, offers the perfect blend of privacy, comfort, and functionality. The ranch-style home features 3 bedrooms, 2 1/2 baths, a spacious living area with a wood-burning fireplace, and a formal dining room. The well-appointed kitchen features abundant cabinetry, a breakfast bar, and an adjoining breakfast area. The spacious utility room provides ample cabinet storage, an extra sink, and a convenient half bath. The primary suite includes a handicap-accessible bath and walk-in closet, while two additional bedrooms and a full bath provide ample space for family or guests. Expansive porches offer the perfect place to relax and take in the peaceful country setting and scenic views. There is also an older 4 stall barn on the property. This versatile property is ideal as a full-time residence, weekend getaway, or hobby farm. Experience the space, freedom, and country lifestyle you've always wanted.

3
beds

3
baths

2,728 Sq.Ft. LIVING AREA

15 Acres lot

Features & Amenities

Interior

  • total bedrooms3
  • Total bathrooms3
  • full bathrooms2
  • half bathroom1
  • Laundry room Electric Dryer Hookup, Washer Hookup
  • Flooring Concrete, Laminate
  • Fireplace Wood Burning
  • APPLIANCES Double Oven, Microwave, Dishwasher
  • other interior Features All Bedrooms Down, Walk-In Closet(s)

Area & Lot

  • Status For Sale
  • Living Area2,728 Sq.Ft.
  • Total Area2,728 Sq.Ft.
  • Lot Area15 Acres
  • MLS® ID15925356
  • TypeLand
  • YEAR BUILT1988
  • NeighborhoodWillis
  • Architecture StylesRanch
  • Elementary SchoolJames Street Elementary School
  • Middle SchoolLincoln Junior High School
  • High SchoolColdspring-Oakhurst High School
  • School District101 - Coldspring-Oakhurst Consolidated

Exterior

  • lot features15 Up to 20 Acres
  • parkingCircular Driveway, Driveway Gate, Detached Carport
  • HEAT TYPEPropane
  • AIR CONDITIONINGElectric
  • sewerSeptic Tank
  • SubstructureSlab
  • Disability FeaturesAccessible Bedroom, Accessible Common Area, Accessible Full Bath

Financial

  • Sales Price$809,000
  • Real Estate Tax $3,413/yr
Debra Toney

Debra Toney

Brick ranch home with a long covered porch, screened side porch, and mature trees shading the lawn.
Covered brick front porch with an ornate wood-and-glass entry door and patio seating.

Motivated Seller! 15 acres in San Jacinto County, just outside of Willis, offers the perfect blend of privacy, comfort, and functionality.

– Debra Toney
Furnished entryway with a decorative glass front door, burgundy armchair, and wooden grandfather clock.
View Virtual Tour
Covered brick front porch with an ornate wood-and-glass entry door and patio seating.

Schedule a Showing

We would love to show you our beautiful property. Please select your preferred date and time below. An agent will be in touch shortly to confirm your appointment.

Schedule a Showing

We would love to show you our beautiful property. Please select your preferred date and time below. An agent will be in touch shortly to confirm your appointment.

Thank you for your interest in 280 Mcgehee Road, Willis, TX 77378. We are reviewing your request and will be in touch shortly!

Mortgage Calculator

Estimate your monthly mortgage payment, including the principal and interest, property taxes, and HOA. Adjust the values to generate a more accurate rate.

All estimates are provided for informational purposes only. Actual amounts may vary.
$0,000 Your Payment 20 15 65
$0,000 Your Payment

Willis

Explore

A Team You Can Trust

From first-time buyers to families relocating across the country, our clients consistently point to one thing: a team that's always available, always honest, and always working in their best interest. We combine local knowledge with a genuine commitment to making your experience easy.

Follow Me on Instagram