Leave a Message

By providing your contact information to Pricilla Davidson, your personal information will be processed in accordance with Pricilla Davidson's Privacy Policy. By checking the box(es) below, you expressly consent to receive marketing or promotional real estate communication from Pricilla Davidson in the manner selected by you. For SMS text messages, message frequency varies. Message and data rates may apply. Consent is not a condition of purchase of any goods or services. You may opt out of receiving further communications from Pricilla Davidson at any time. To opt out of receiving SMS text messages, reply STOP to unsubscribe. SMS text messaging is subject to our Terms of Use.

Thank you for your message. We will be in touch with you shortly.

309 E Golden Arrow Circle
SEE ALL PHOTOS
309 E Golden Arrow Circle
Coming Soon

309 E Golden Arrow Circle

309 E Golden Arrow Circle, The Woodlands, TX 77381

$525,000
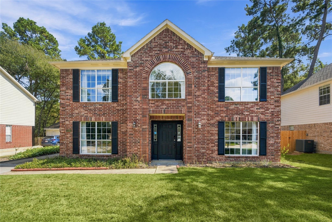
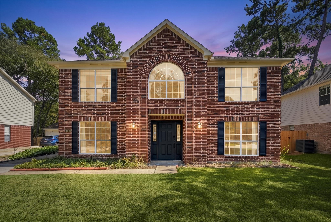
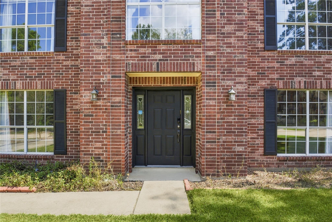
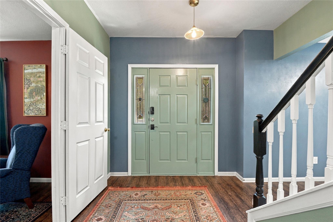
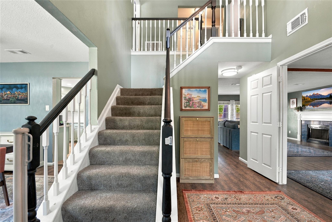
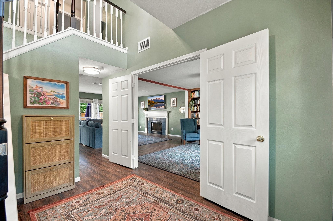
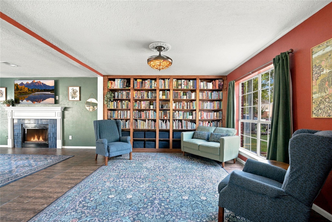
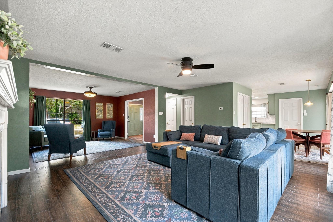
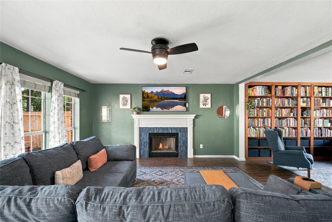
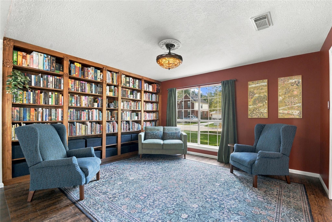
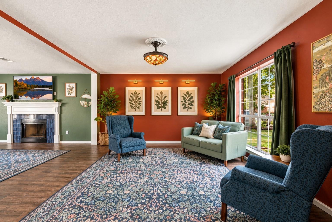
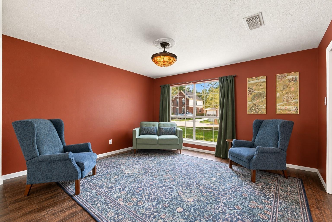
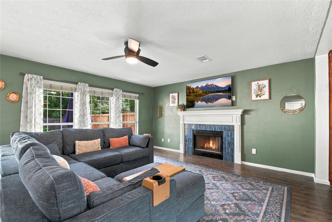
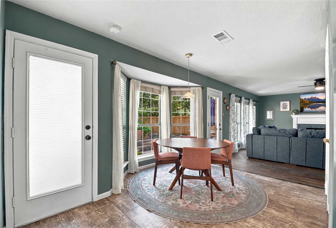
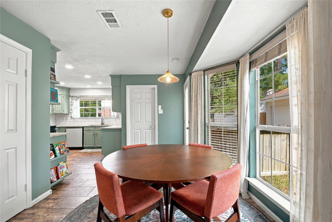
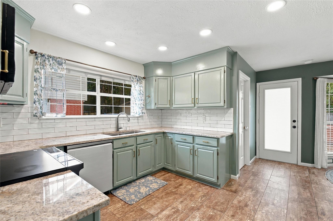
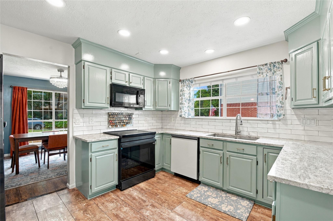
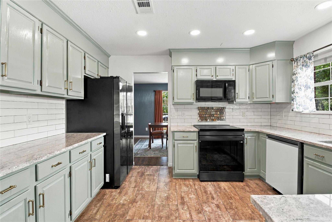
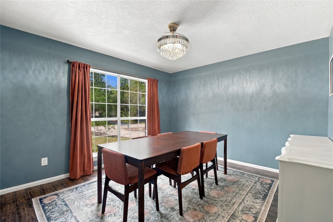
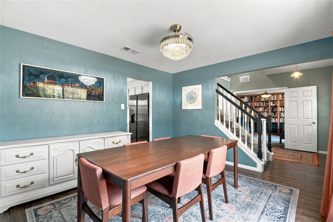
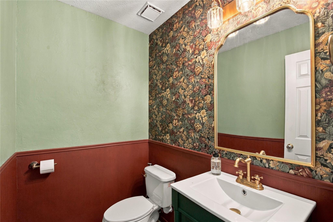
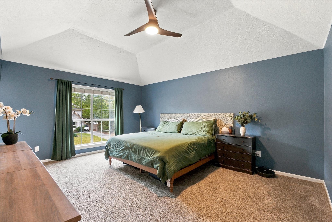
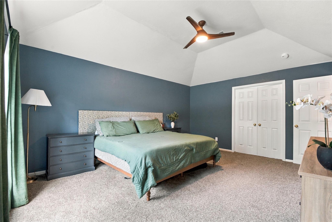
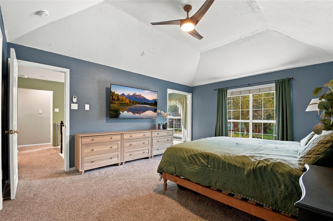
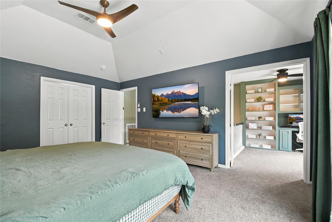
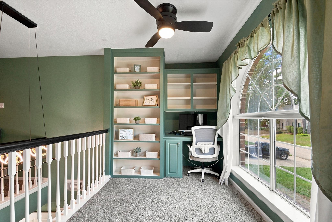
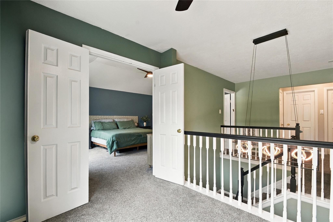
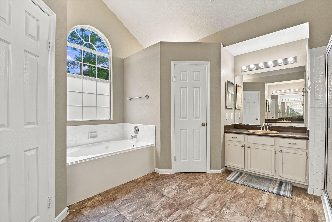
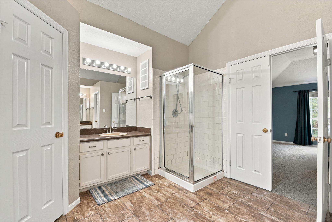
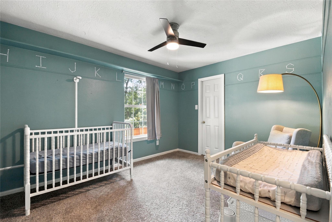
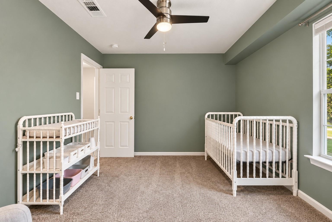
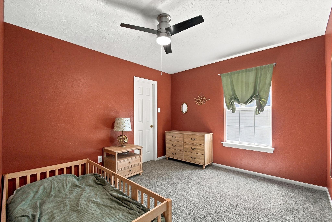
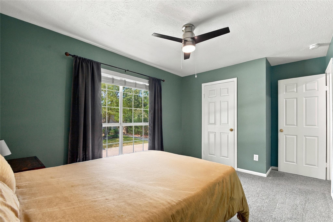
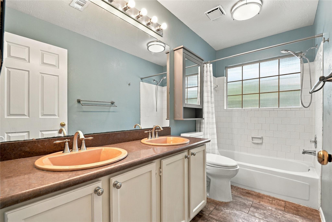
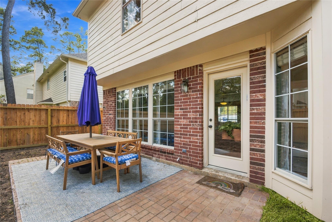
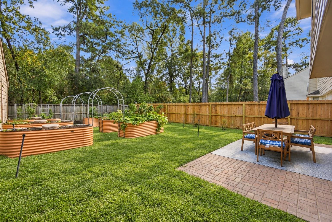
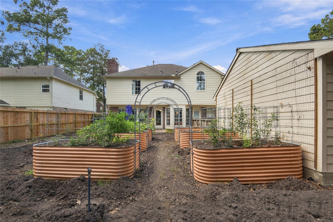
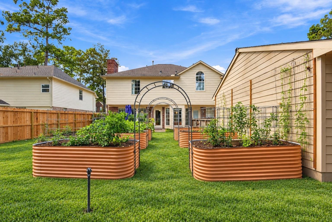
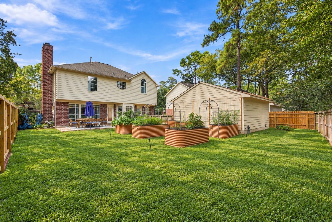
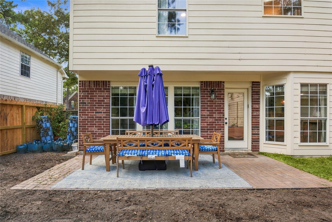
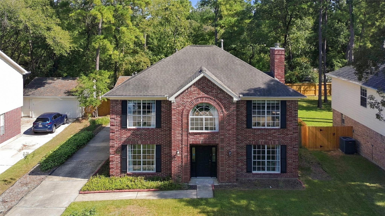
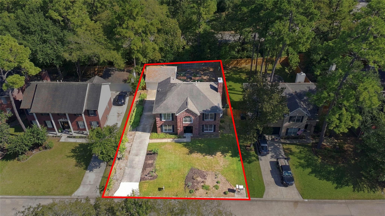
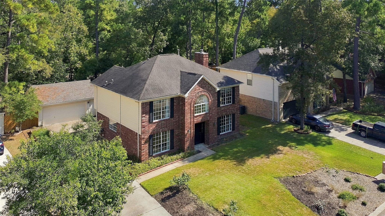
309 E Golden Arrow Circle, this 4-bedroom, 2.5-bath home offers spacious living & dining areas plus a sleek, modern kitchen, including all appliances, even W&D! BUT what truly sets this home apart is THE BACKYARD! Thoughtfully transformed into a thriving, sustainable garden with raised beds, trellises & vertical growing systems. Designed for beauty & productivity, it produces an impressive variety of fresh fruits, vegetables & herbs, w/established plantings, pathways & irrigation throughout. Perfect for farm-to-table living, gardening or simply enjoying fresh produce steps from your door. Apple, Fig, Peach, Pear & Pomegranate trees enhance the front & side yards. Driveway border planter has sweet potato, peanuts and asparagus growing now! Inside, the stylish renovations & updates add unexpected touches of elegance & function. A truly unique property with character you simply won't find on every street! Prime Woodlands location. approx 30 min to IAH & 1 1/2hrs to Galveston!

4
beds

3
baths

2,332 Sq.Ft. LIVING AREA

7,670.92 Sq.Ft. lot

Features & Amenities

Interior

  • total bedrooms4
  • Total bathrooms3
  • full bathrooms2
  • half bathroom1
  • Laundry room Electric Dryer Hookup, Gas Dryer Hookup, Washer Hookup
  • Flooring Carpet, Tile
  • Fireplace Gas, Gas Log
  • APPLIANCES Disposal, Dryer Included, Refrigerator Included, Washer Included, Convection Oven, Electric Oven, Microwave, Induction Cooktop, Dishwasher, Exhaust Fan
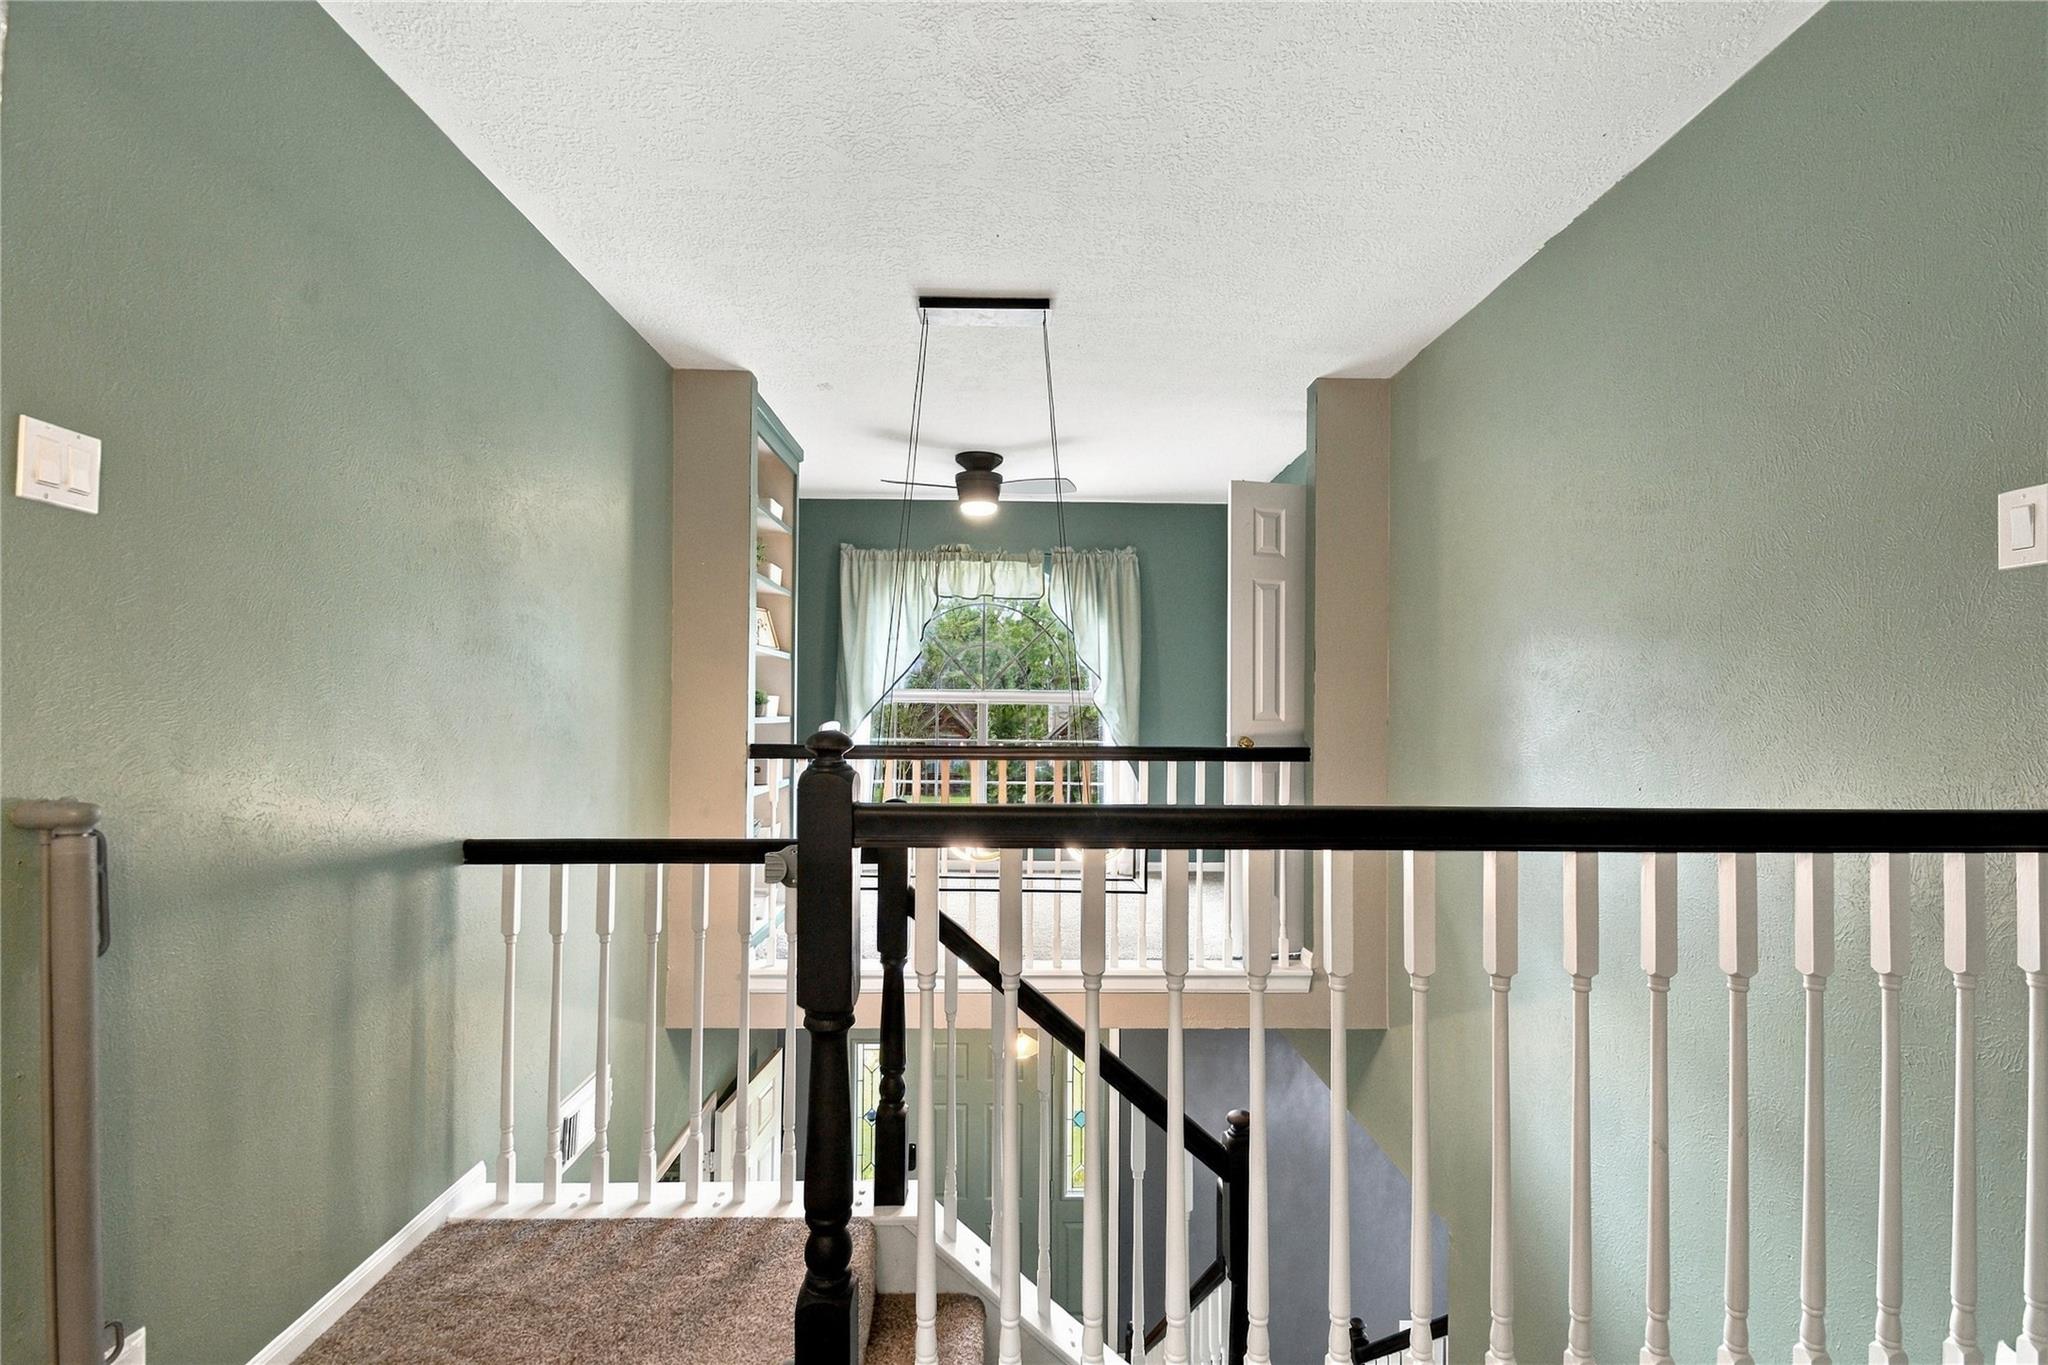
  • other interior Features Balcony, Crown Molding, Formal Entry/Foyer, Vaulted Ceiling, All Bedrooms Up

Area & Lot

  • Status Coming Soon
  • Living Area2,332 Sq.Ft.
  • Total Area2,332 Sq.Ft.
  • Lot Area7,670.92 Sq.Ft.
  • MLS® ID58074566
  • TypeResidential
  • YEAR BUILT1991
  • NeighborhoodThe Woodlands
  • Architecture StylesTraditional
  • Elementary SchoolGalatas Elementary School
  • Middle SchoolMccullough Junior High School
  • High SchoolThe Woodlands High School
  • School District11 - Conroe

Exterior

  • STORIES2
  • Garage Space2.0
  • water SourcePublic, Water District
  • roofComposition
  • lot featuresBack Yard, Subdivided, 0 Up To 1/4 Acre
  • parkingDetached
  • HEAT TYPEElectric
  • AIR CONDITIONINGAttic Fan, Ceiling Fan(s), Gas
  • sewerPublic Sewer
  • SubstructureSlab
  • other exterior FeaturesBack Green Space, Sprinkler System

Financial

  • Sales Price$525,000
  • Real Estate Tax $8,348/yr
Kimberly Luker

Kimberly Luker

Mortgage Calculator

Estimate your monthly mortgage payment, including the principal and interest, property taxes, and HOA. Adjust the values to generate a more accurate rate.

All estimates are provided for informational purposes only. Actual amounts may vary.
$0,000 Your Payment 20 15 65
$0,000 Your Payment

The Woodlands

Explore

A Team You Can Trust

From first-time buyers to families relocating across the country, our clients consistently point to one thing: a team that's always available, always honest, and always working in their best interest. We combine local knowledge with a genuine commitment to making your experience easy.

Follow Me on Instagram