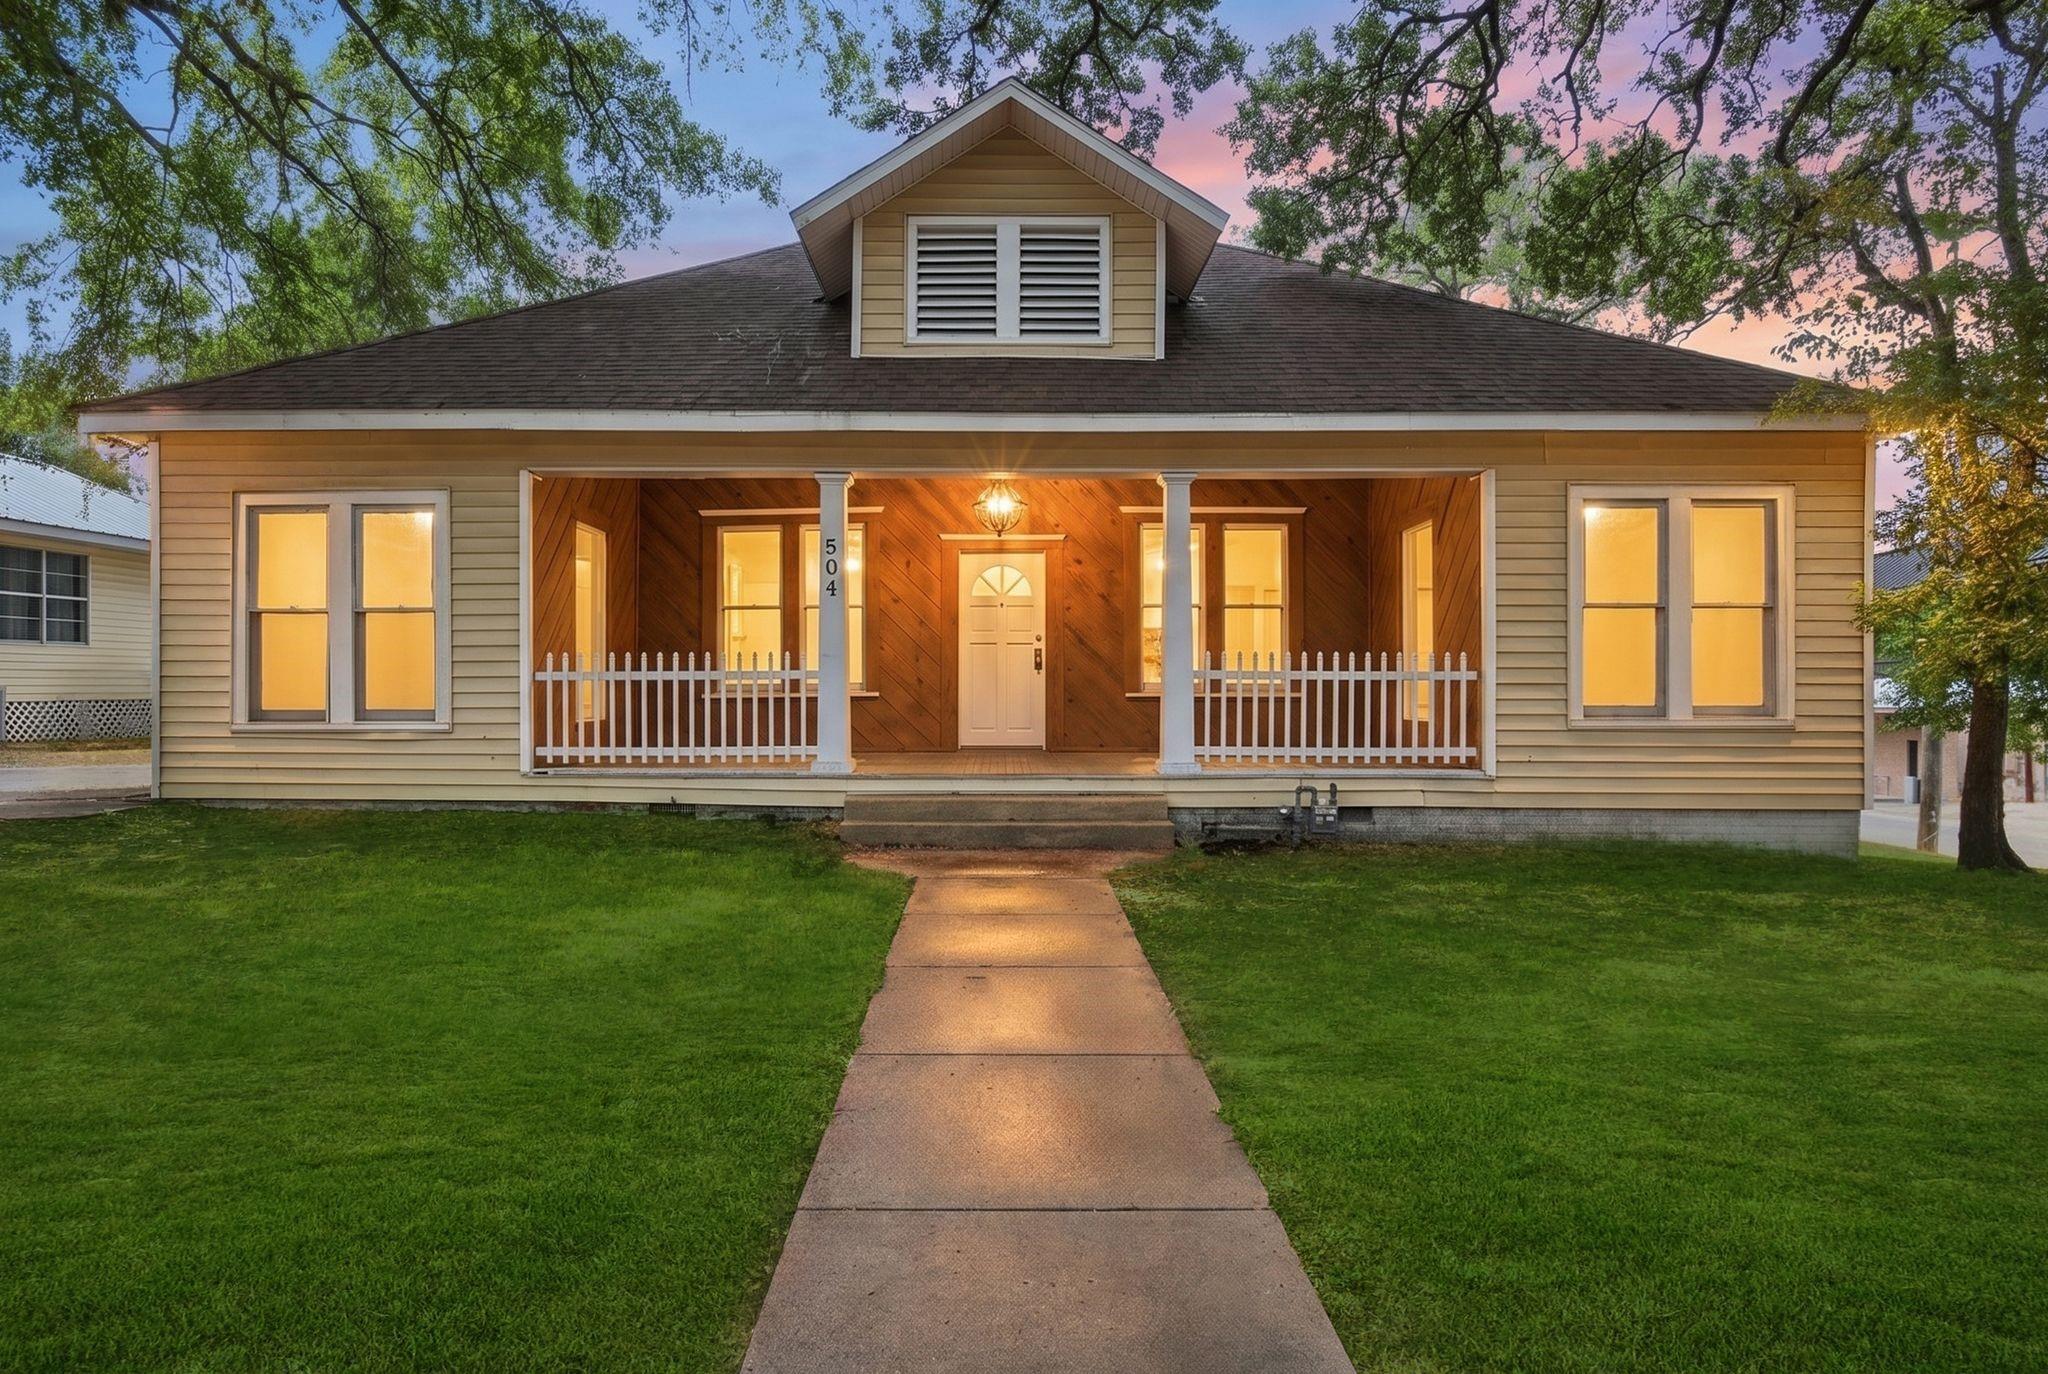
Single-story home with a warmly lit porch, white picket railings, and a front walkway at dusk.
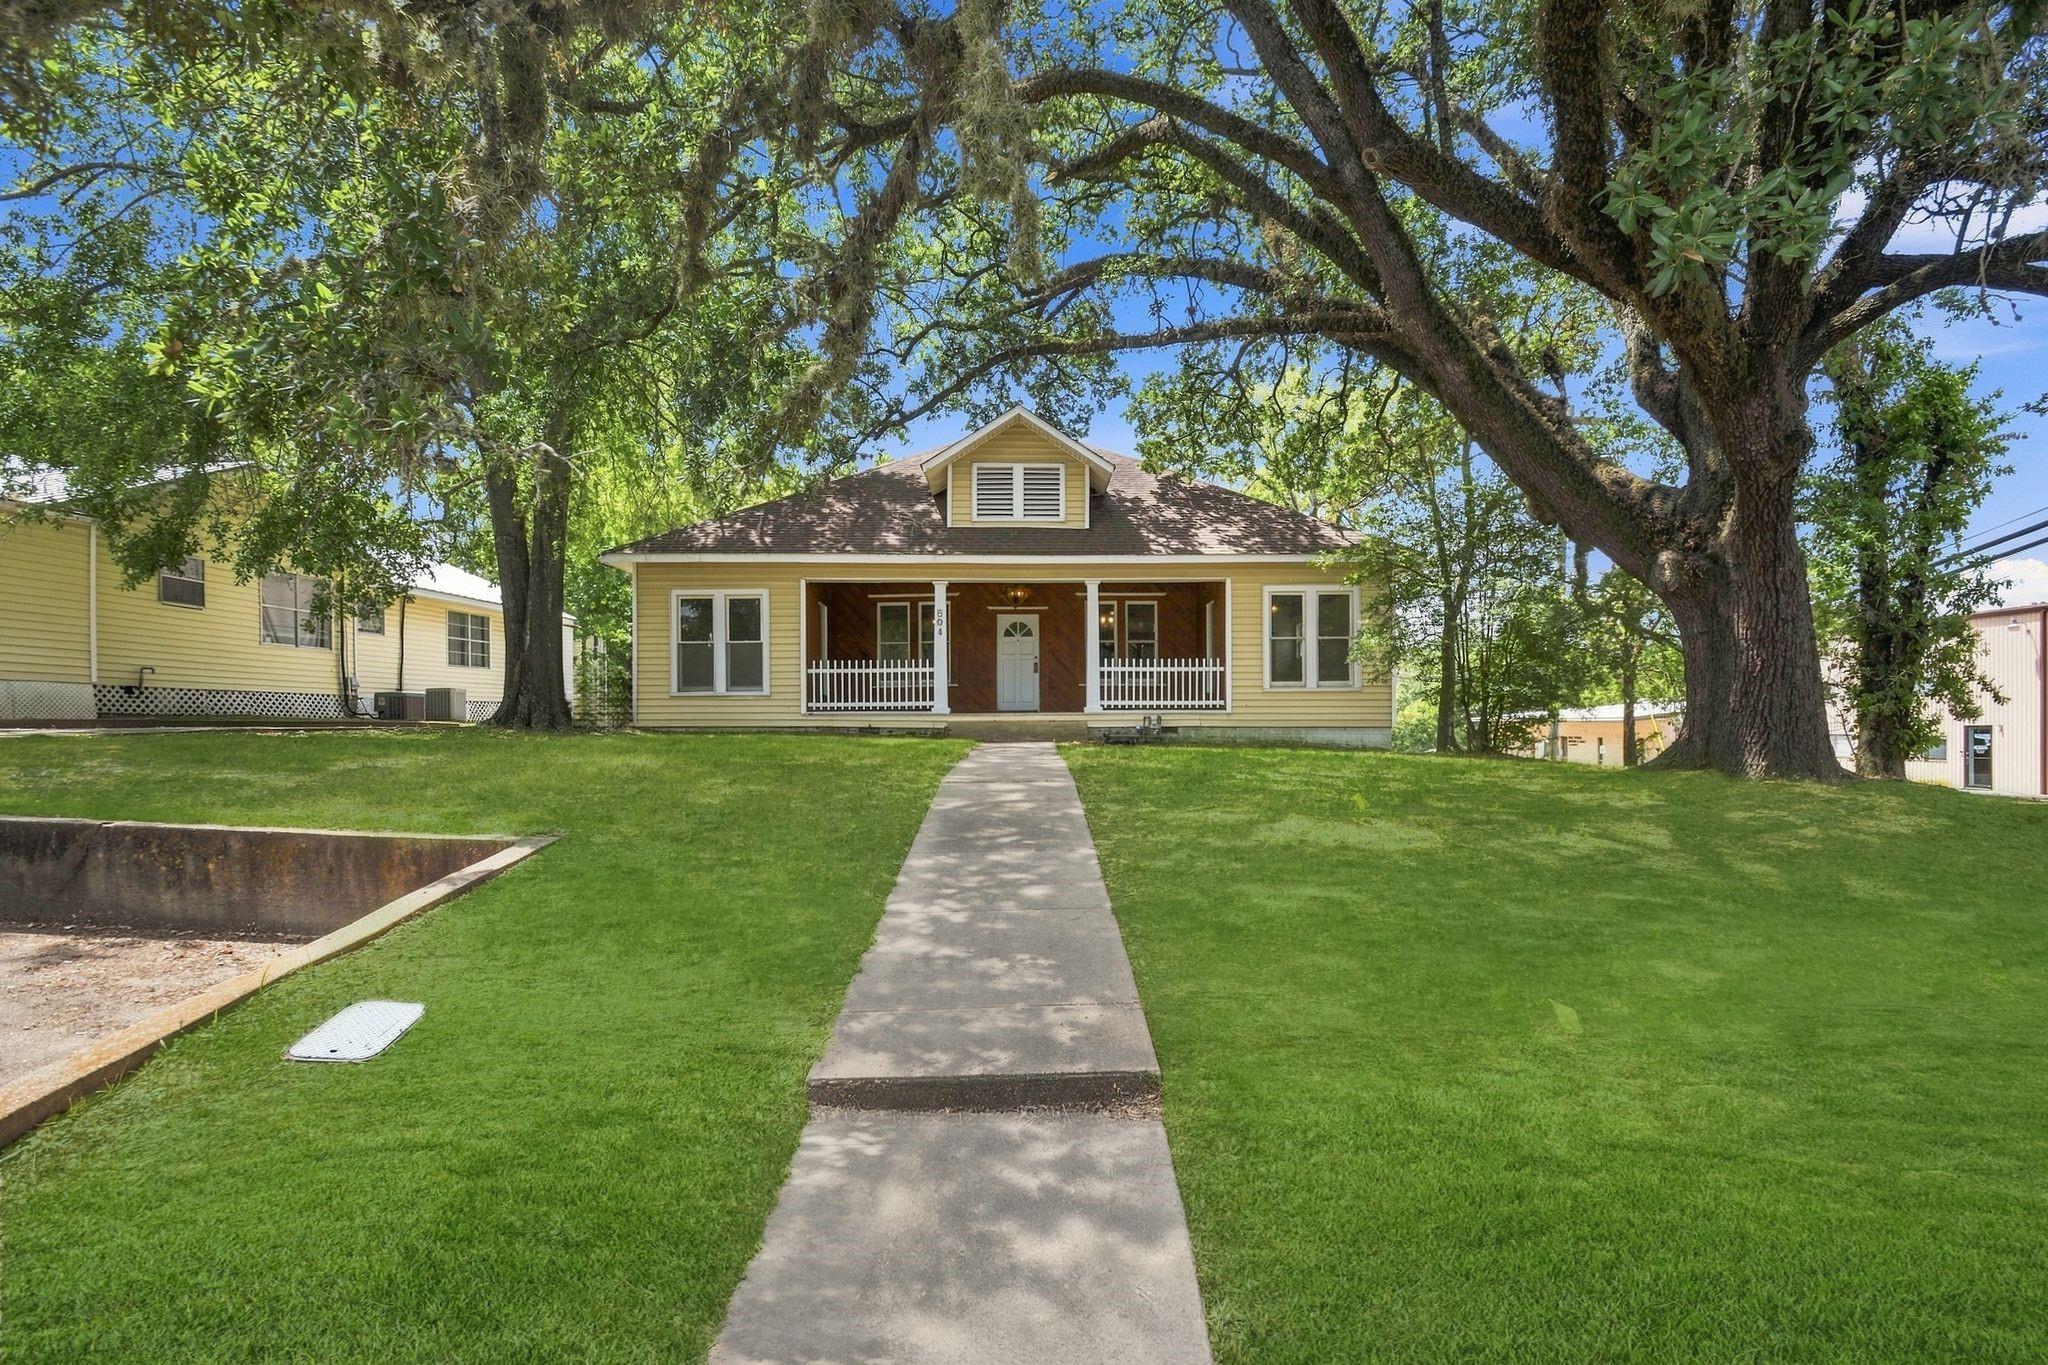
Yellow home with a covered porch beneath large shade trees, reached by a straight walkway.
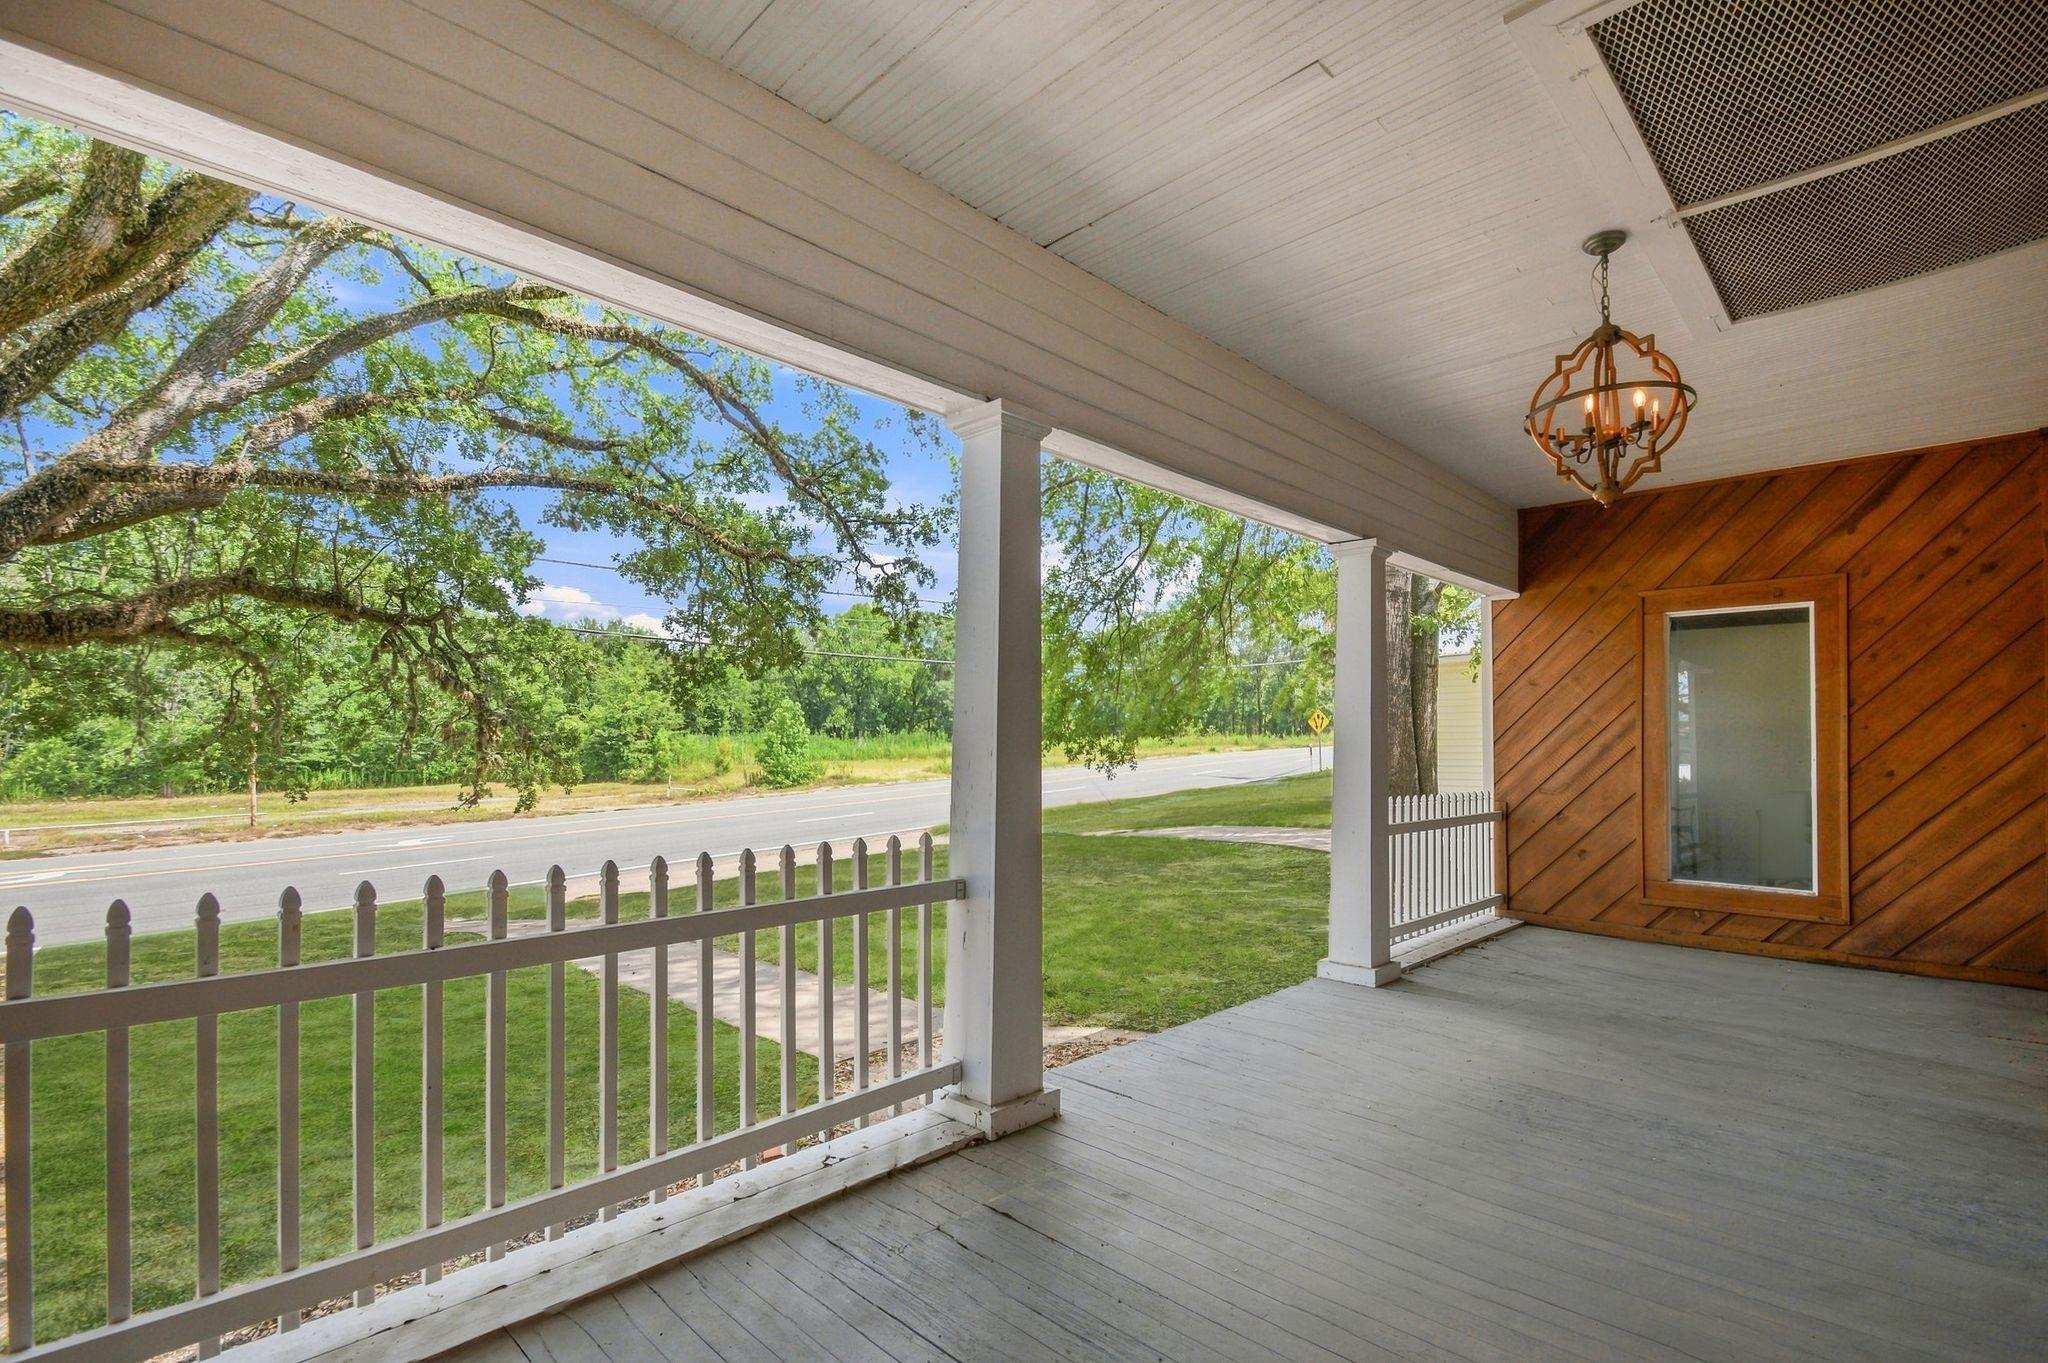
Covered front porch with white railings, a wood-paneled wall, and a view of a tree-lined street.
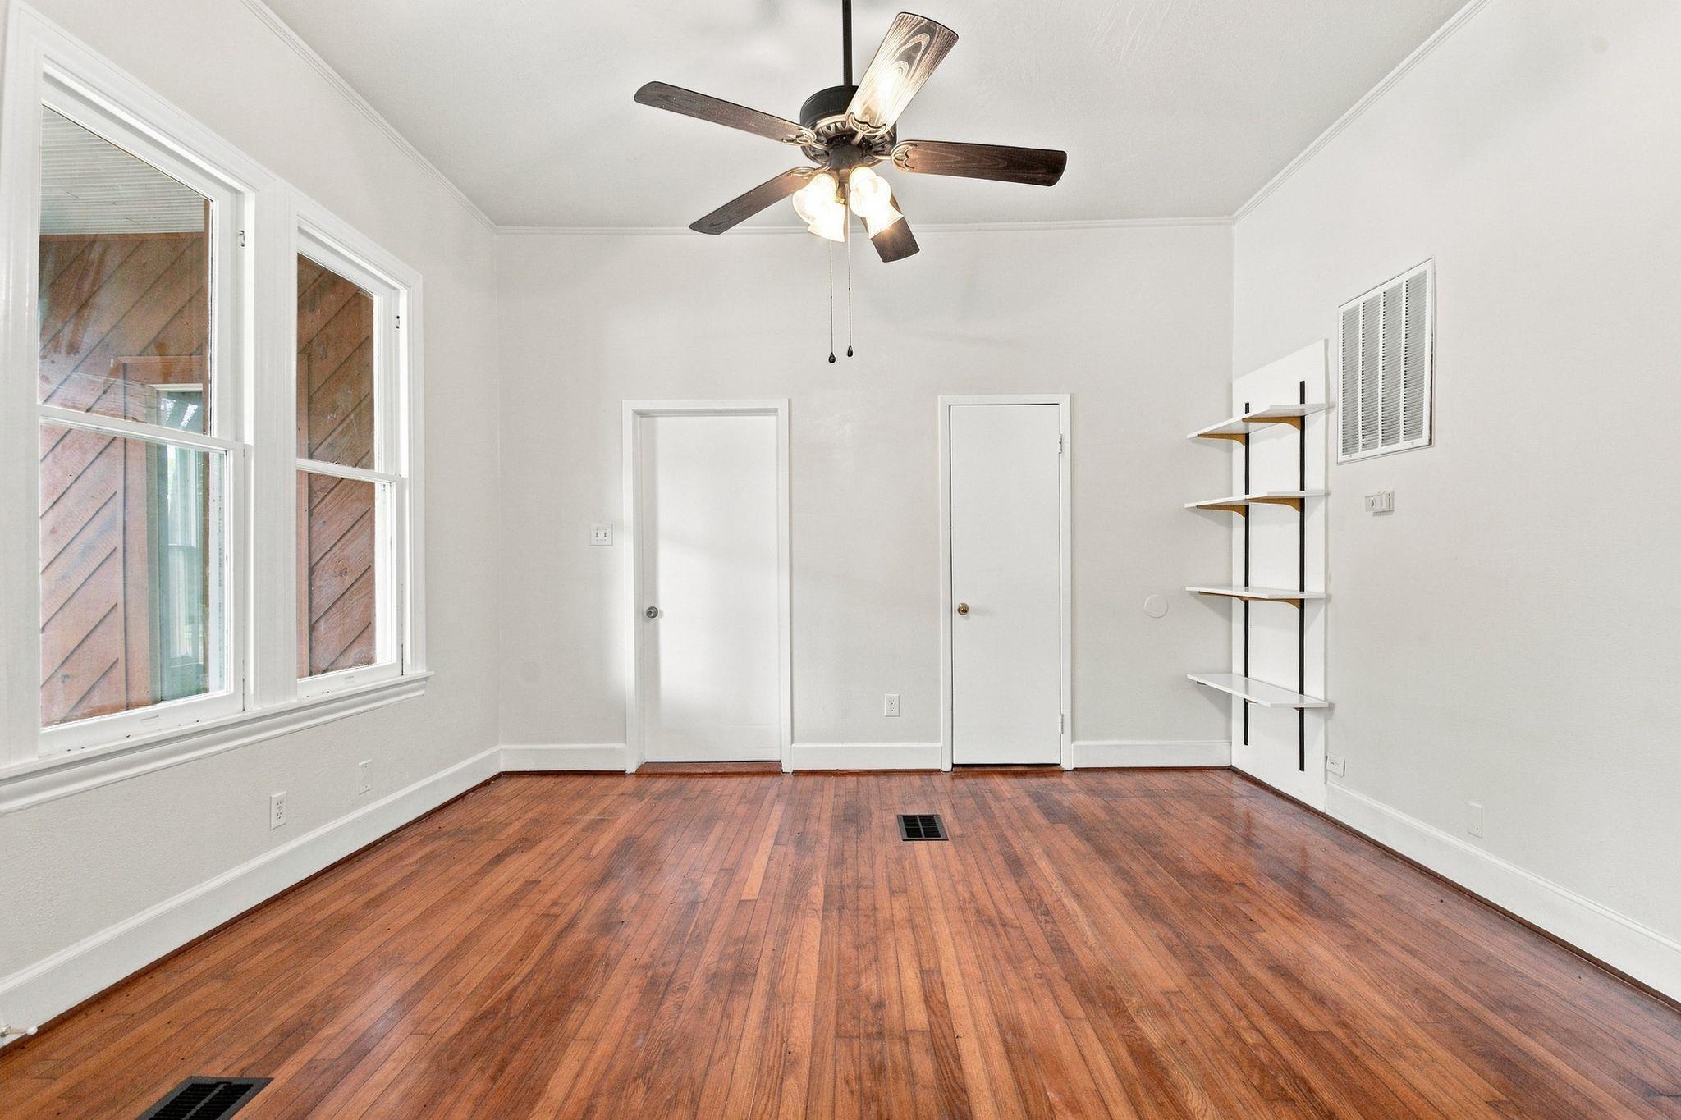
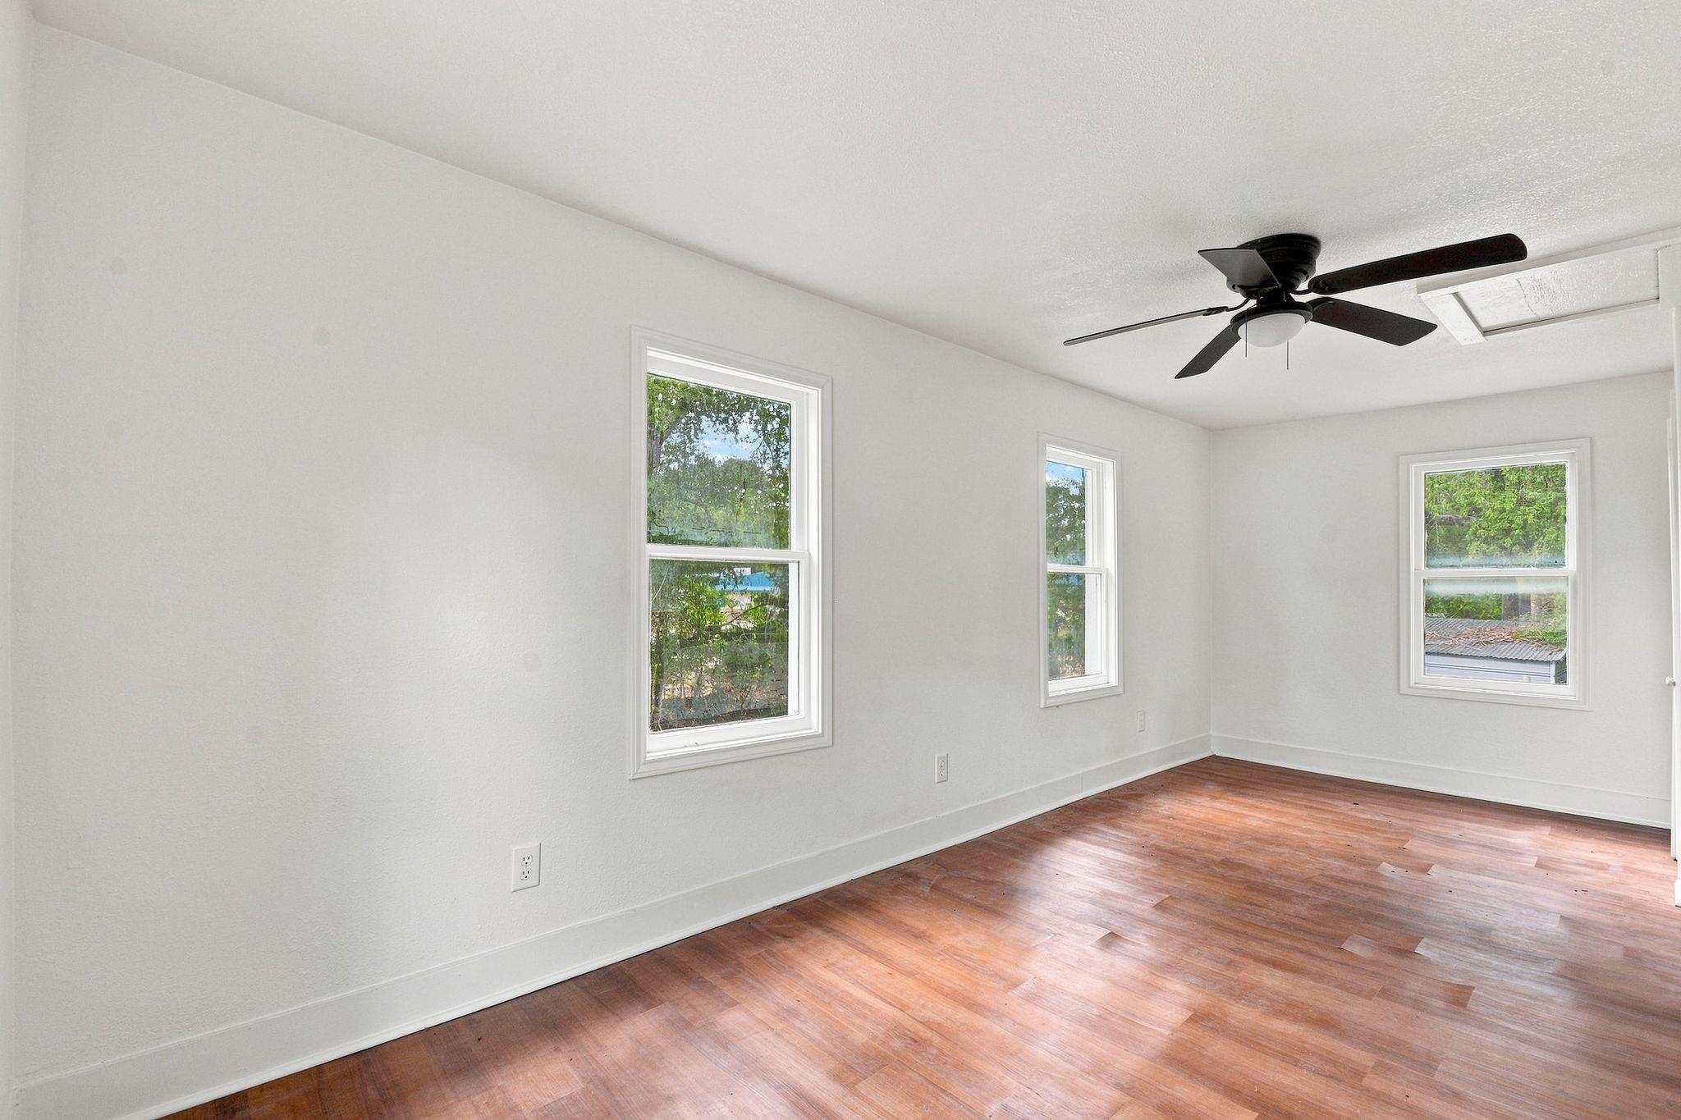
Empty room with polished wood floors, two windows, and a ceiling fan.
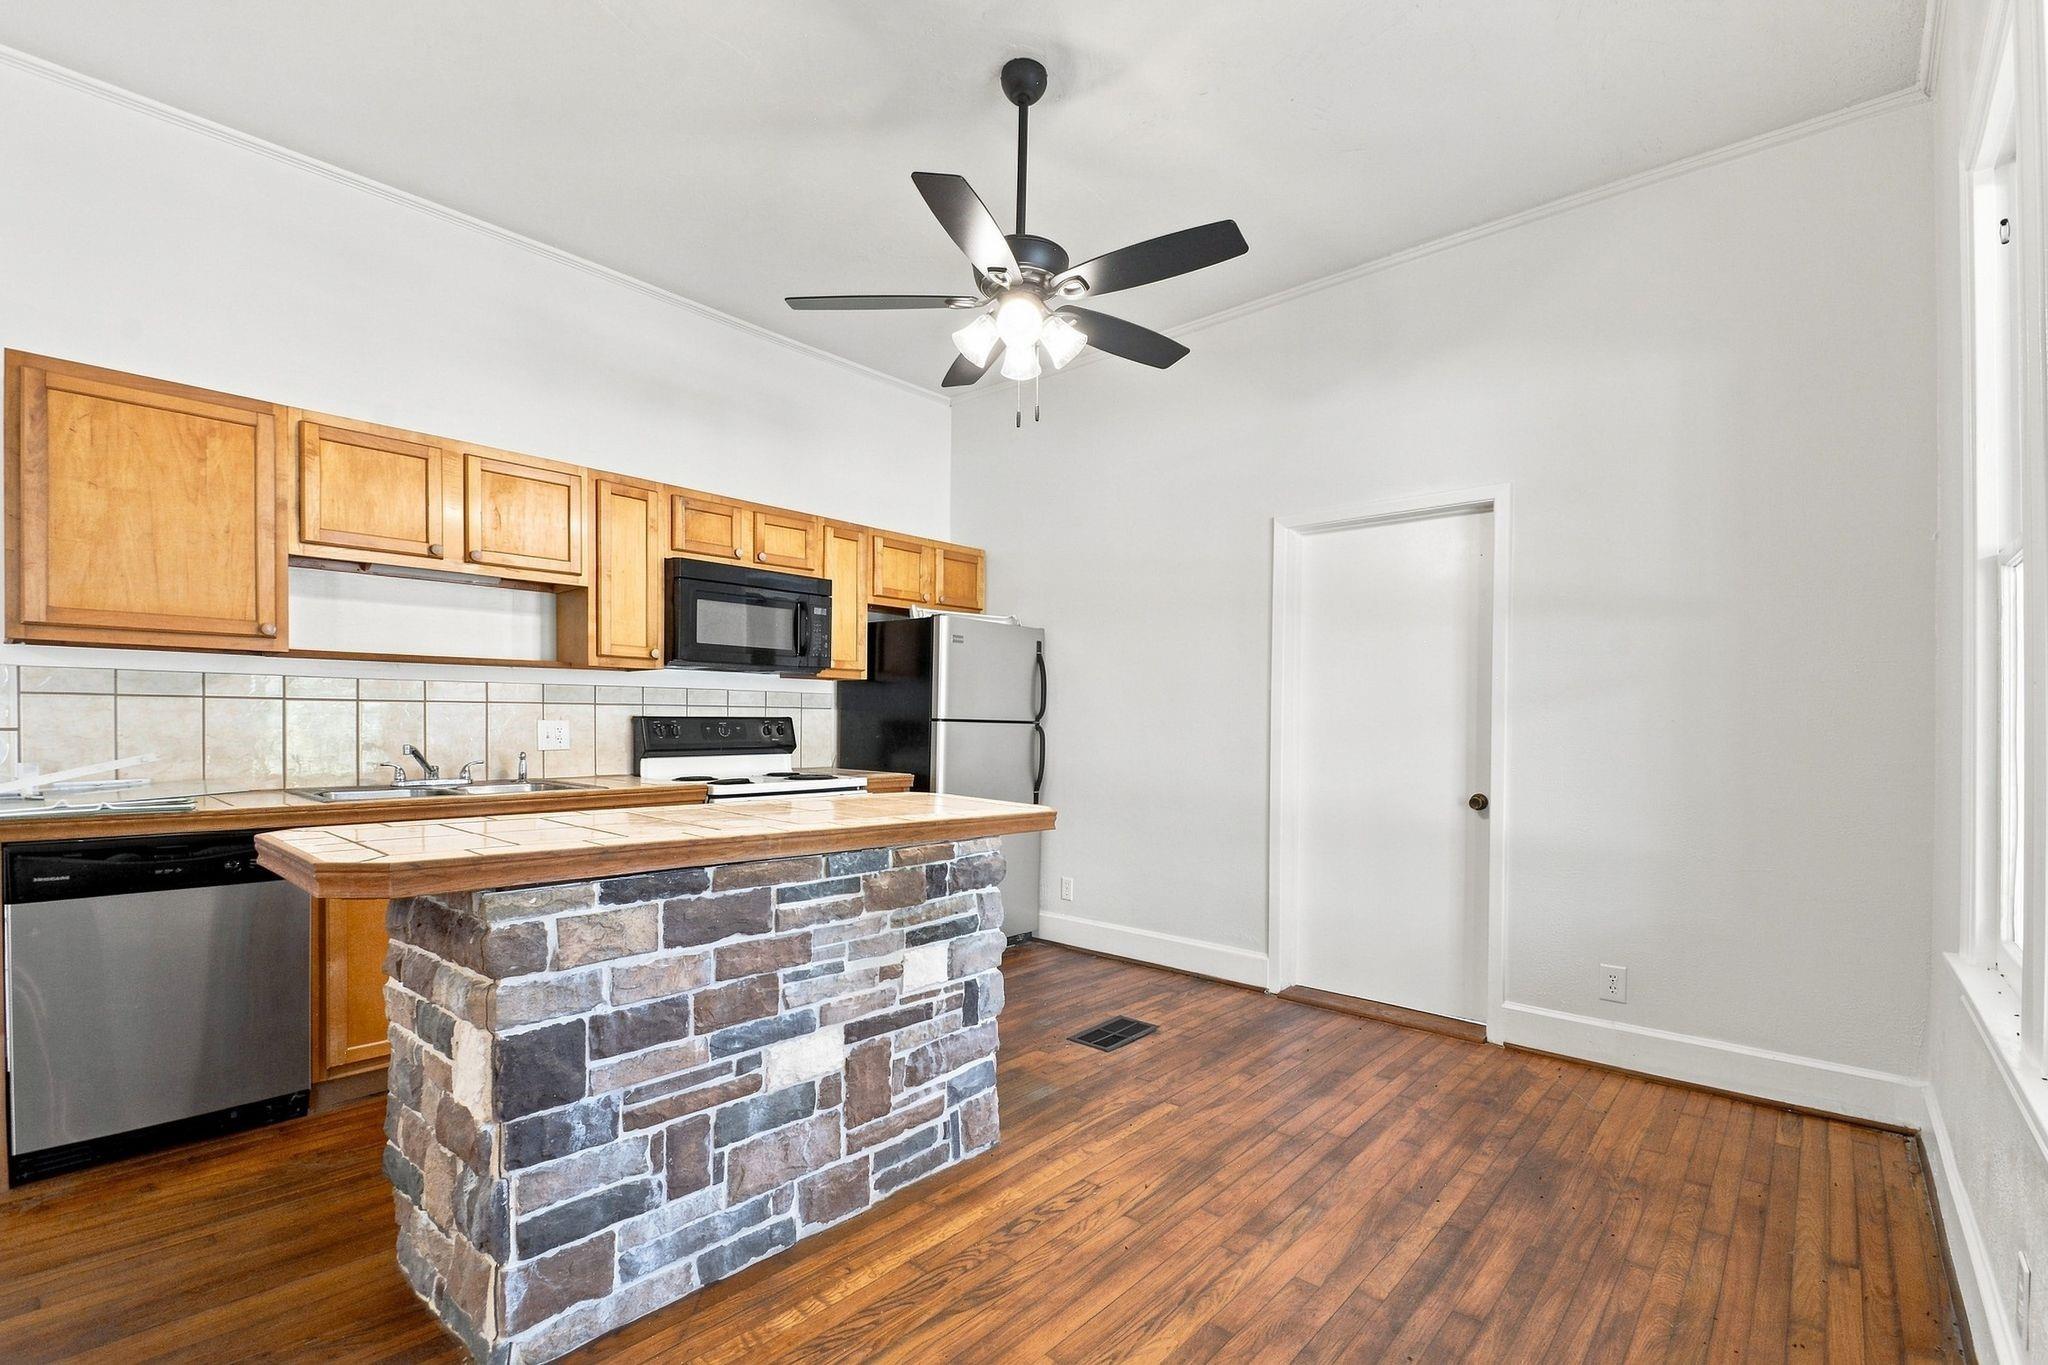
Kitchen with wood cabinets, stainless appliances, and a stone-faced island.
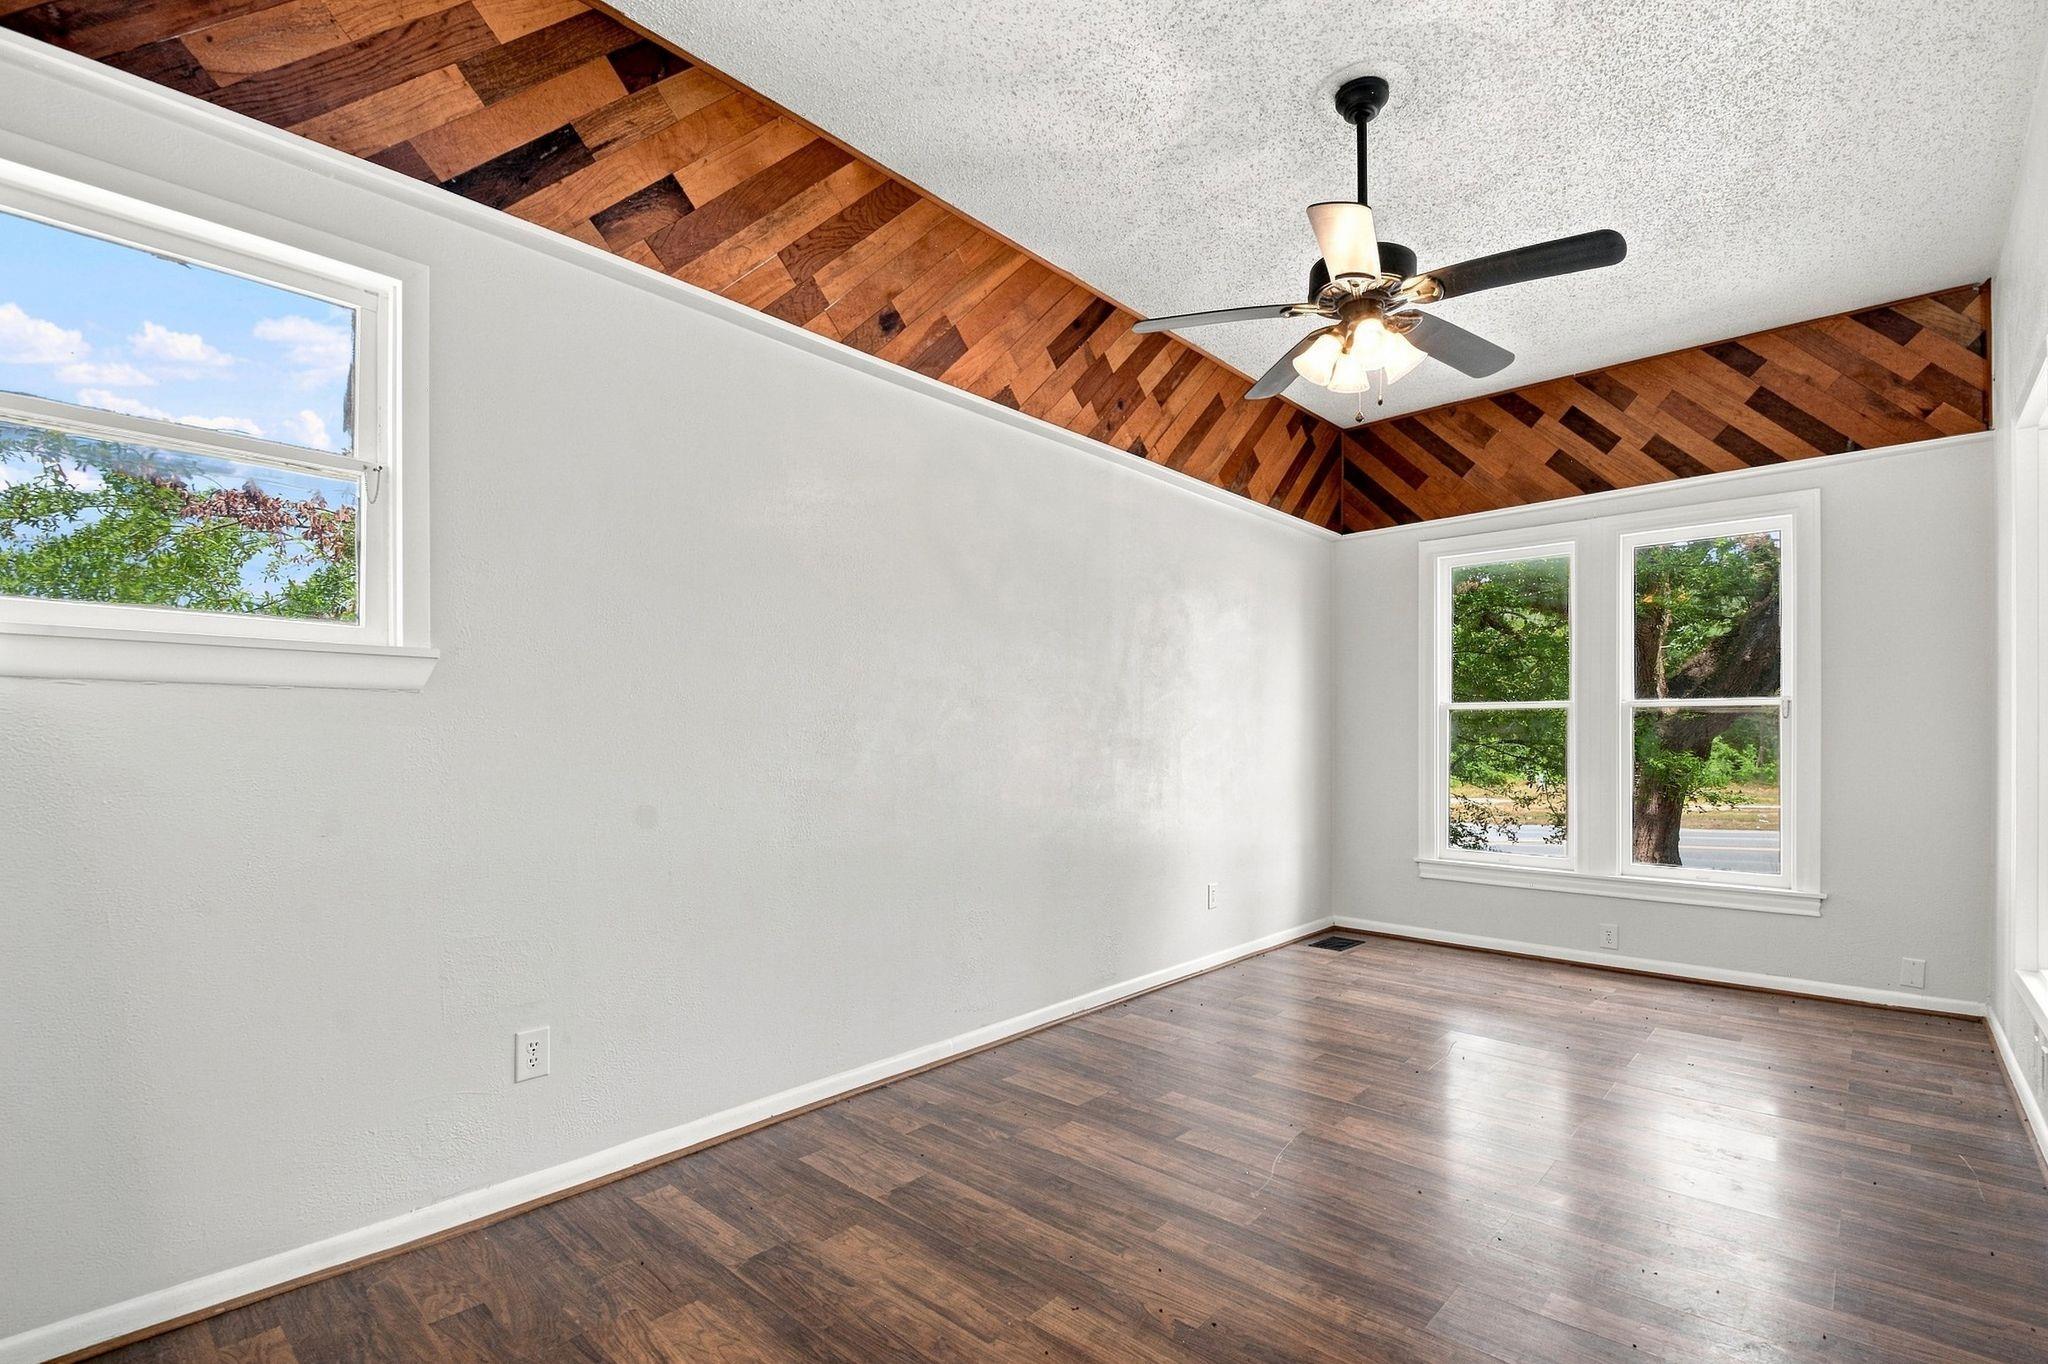
Empty room with a dramatic wood-paneled vaulted ceiling, ceiling fan, and large windows.
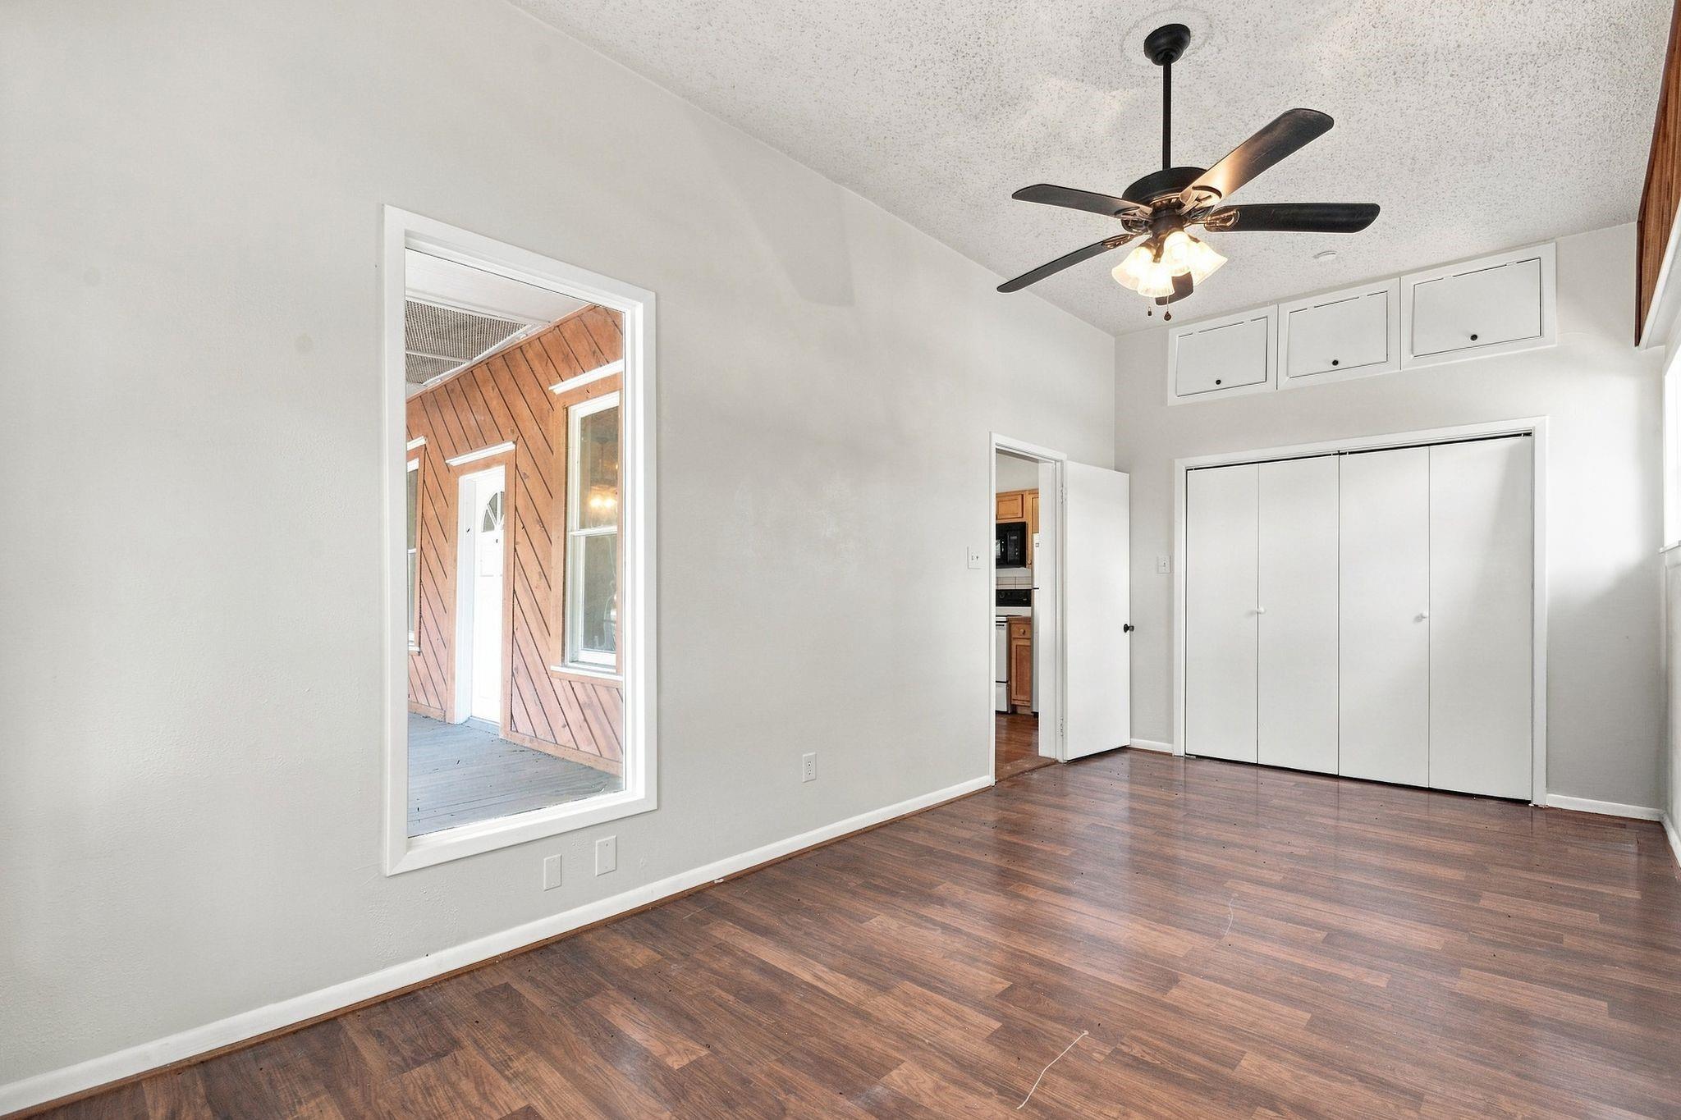
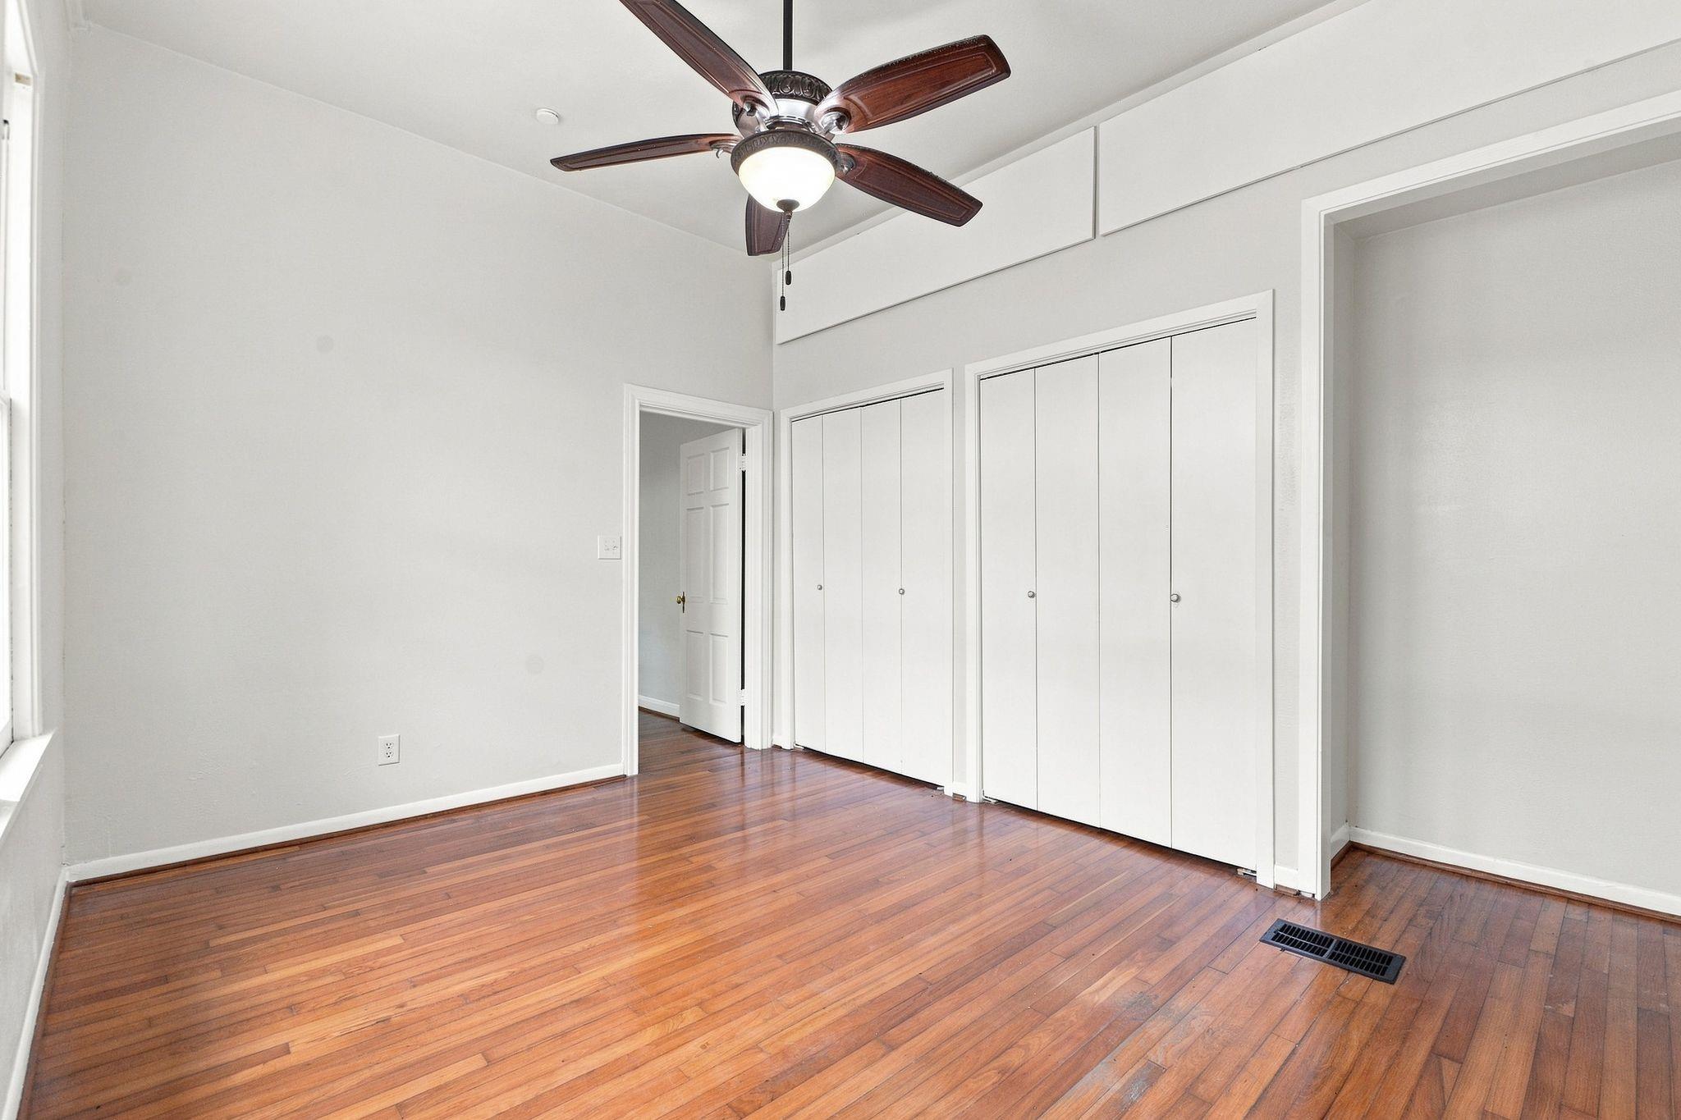
Empty bedroom with wood flooring, a ceiling fan, and wide closet doors.
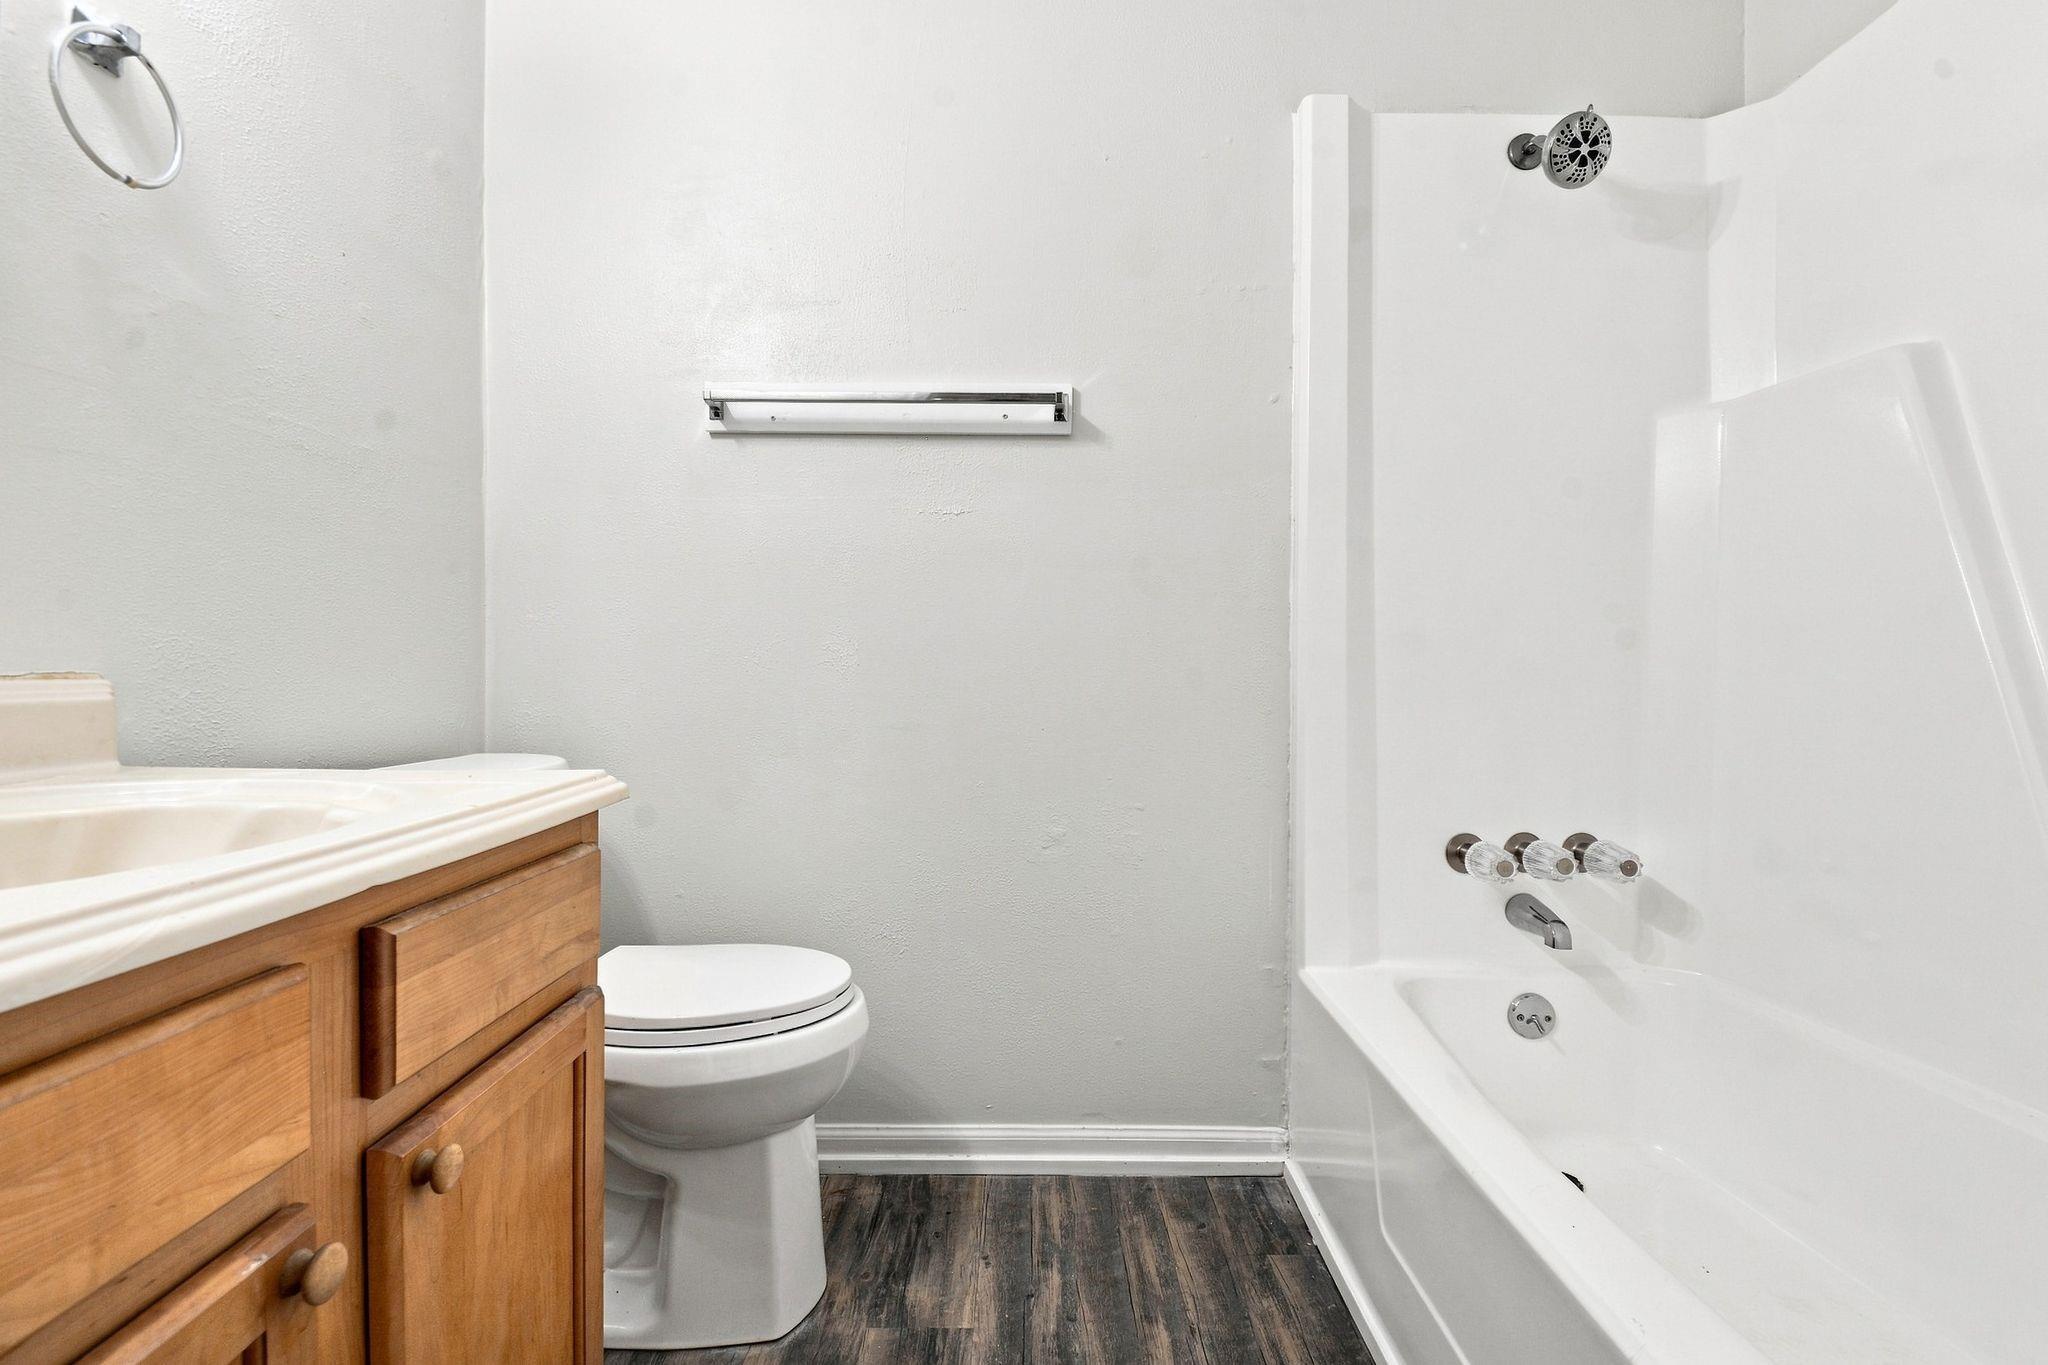
Bathroom with a white tub and shower, wooden vanity, and toilet.
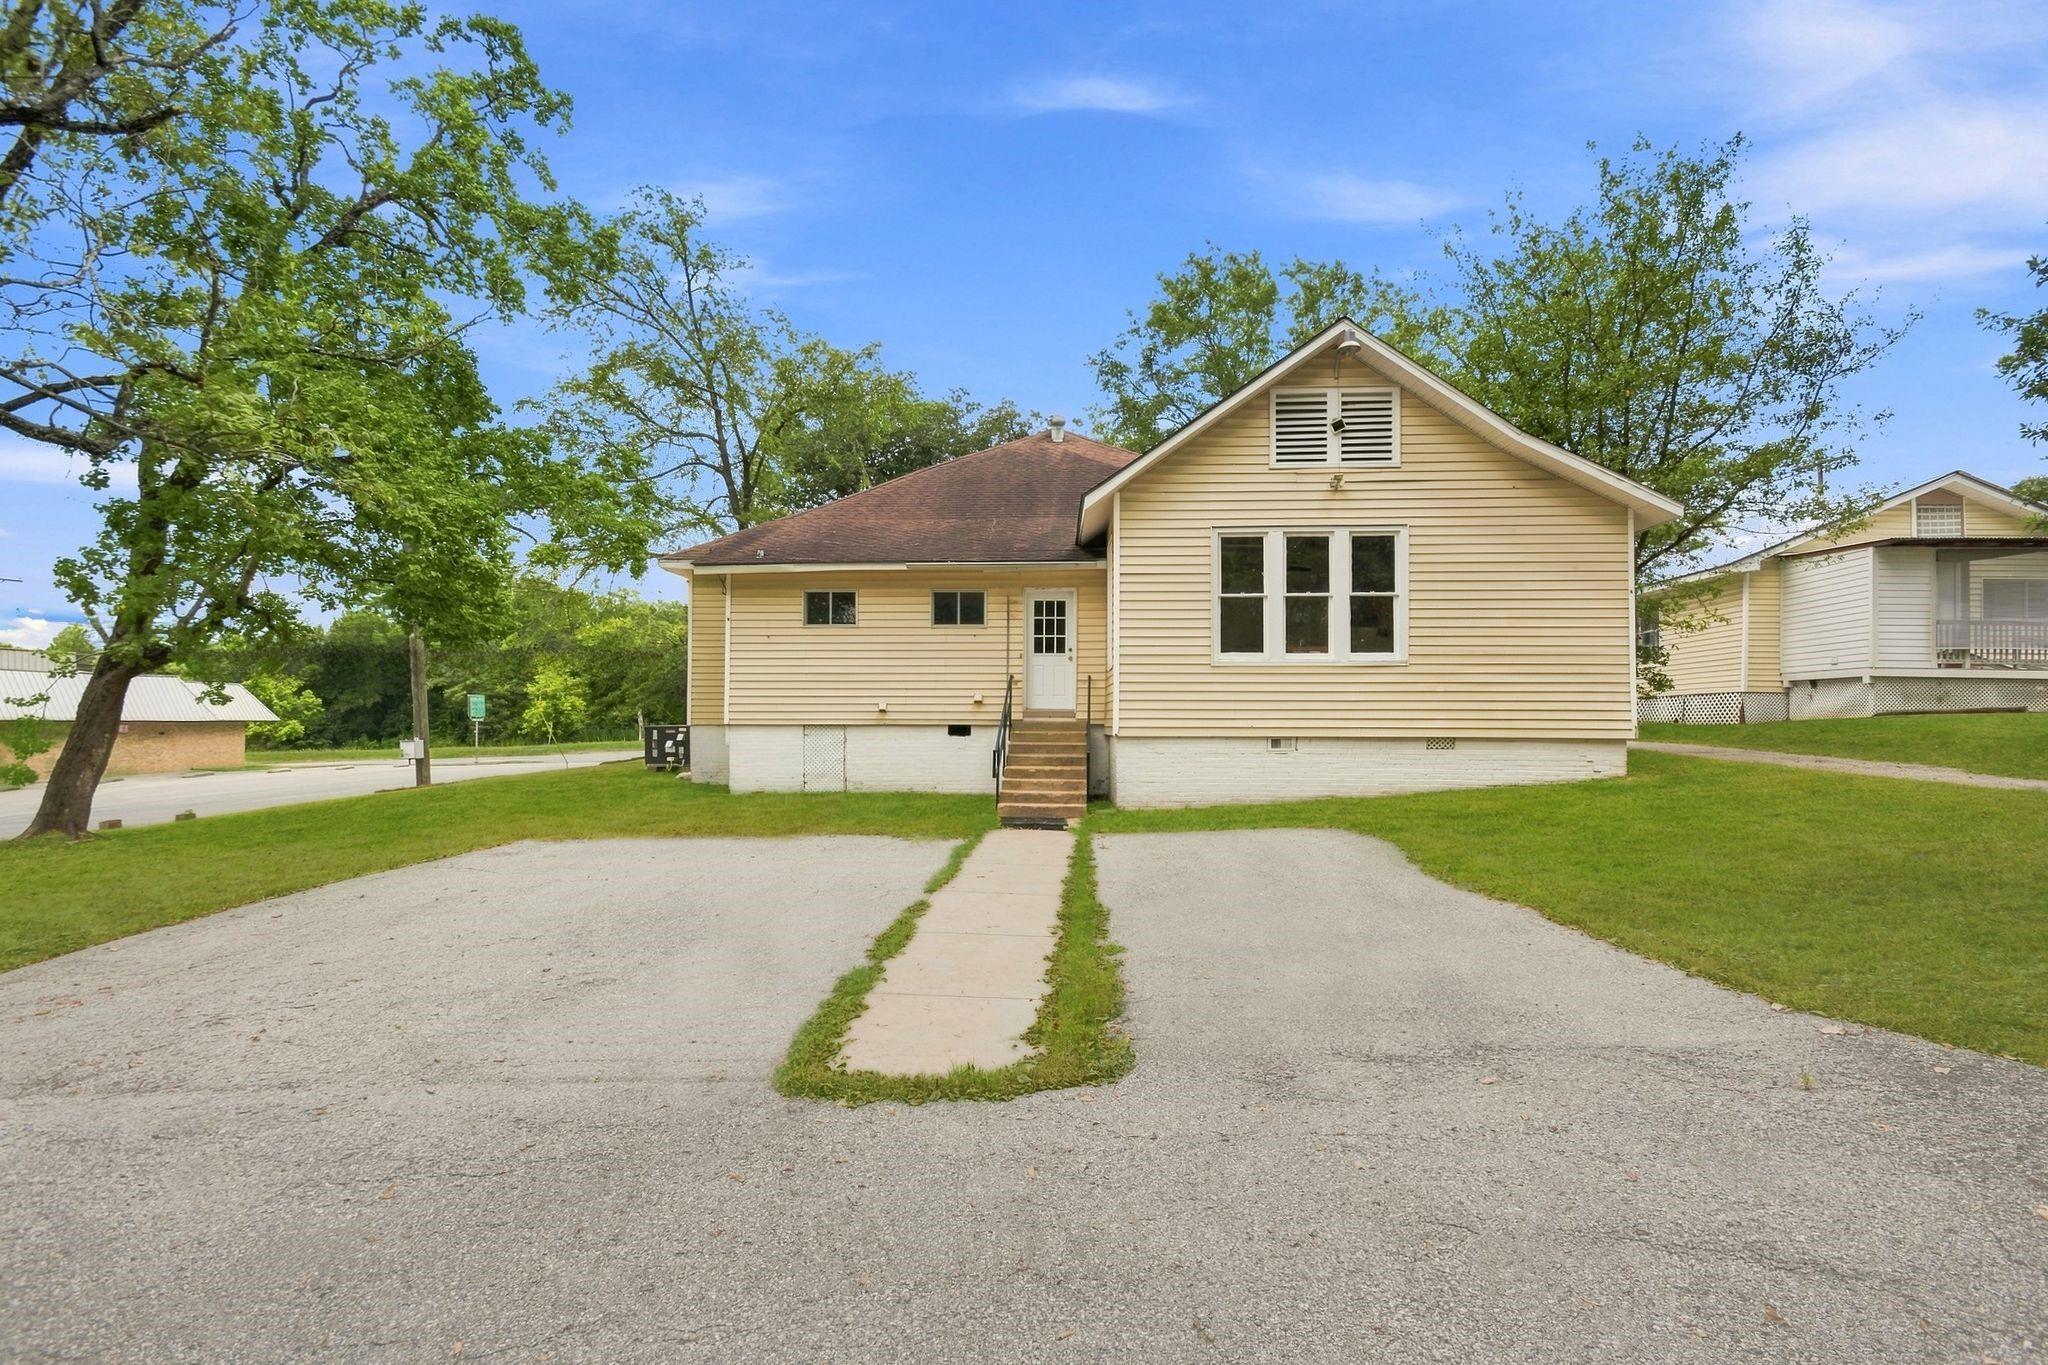
Light yellow-sided house with raised entry steps, broad concrete parking area, and mature trees.
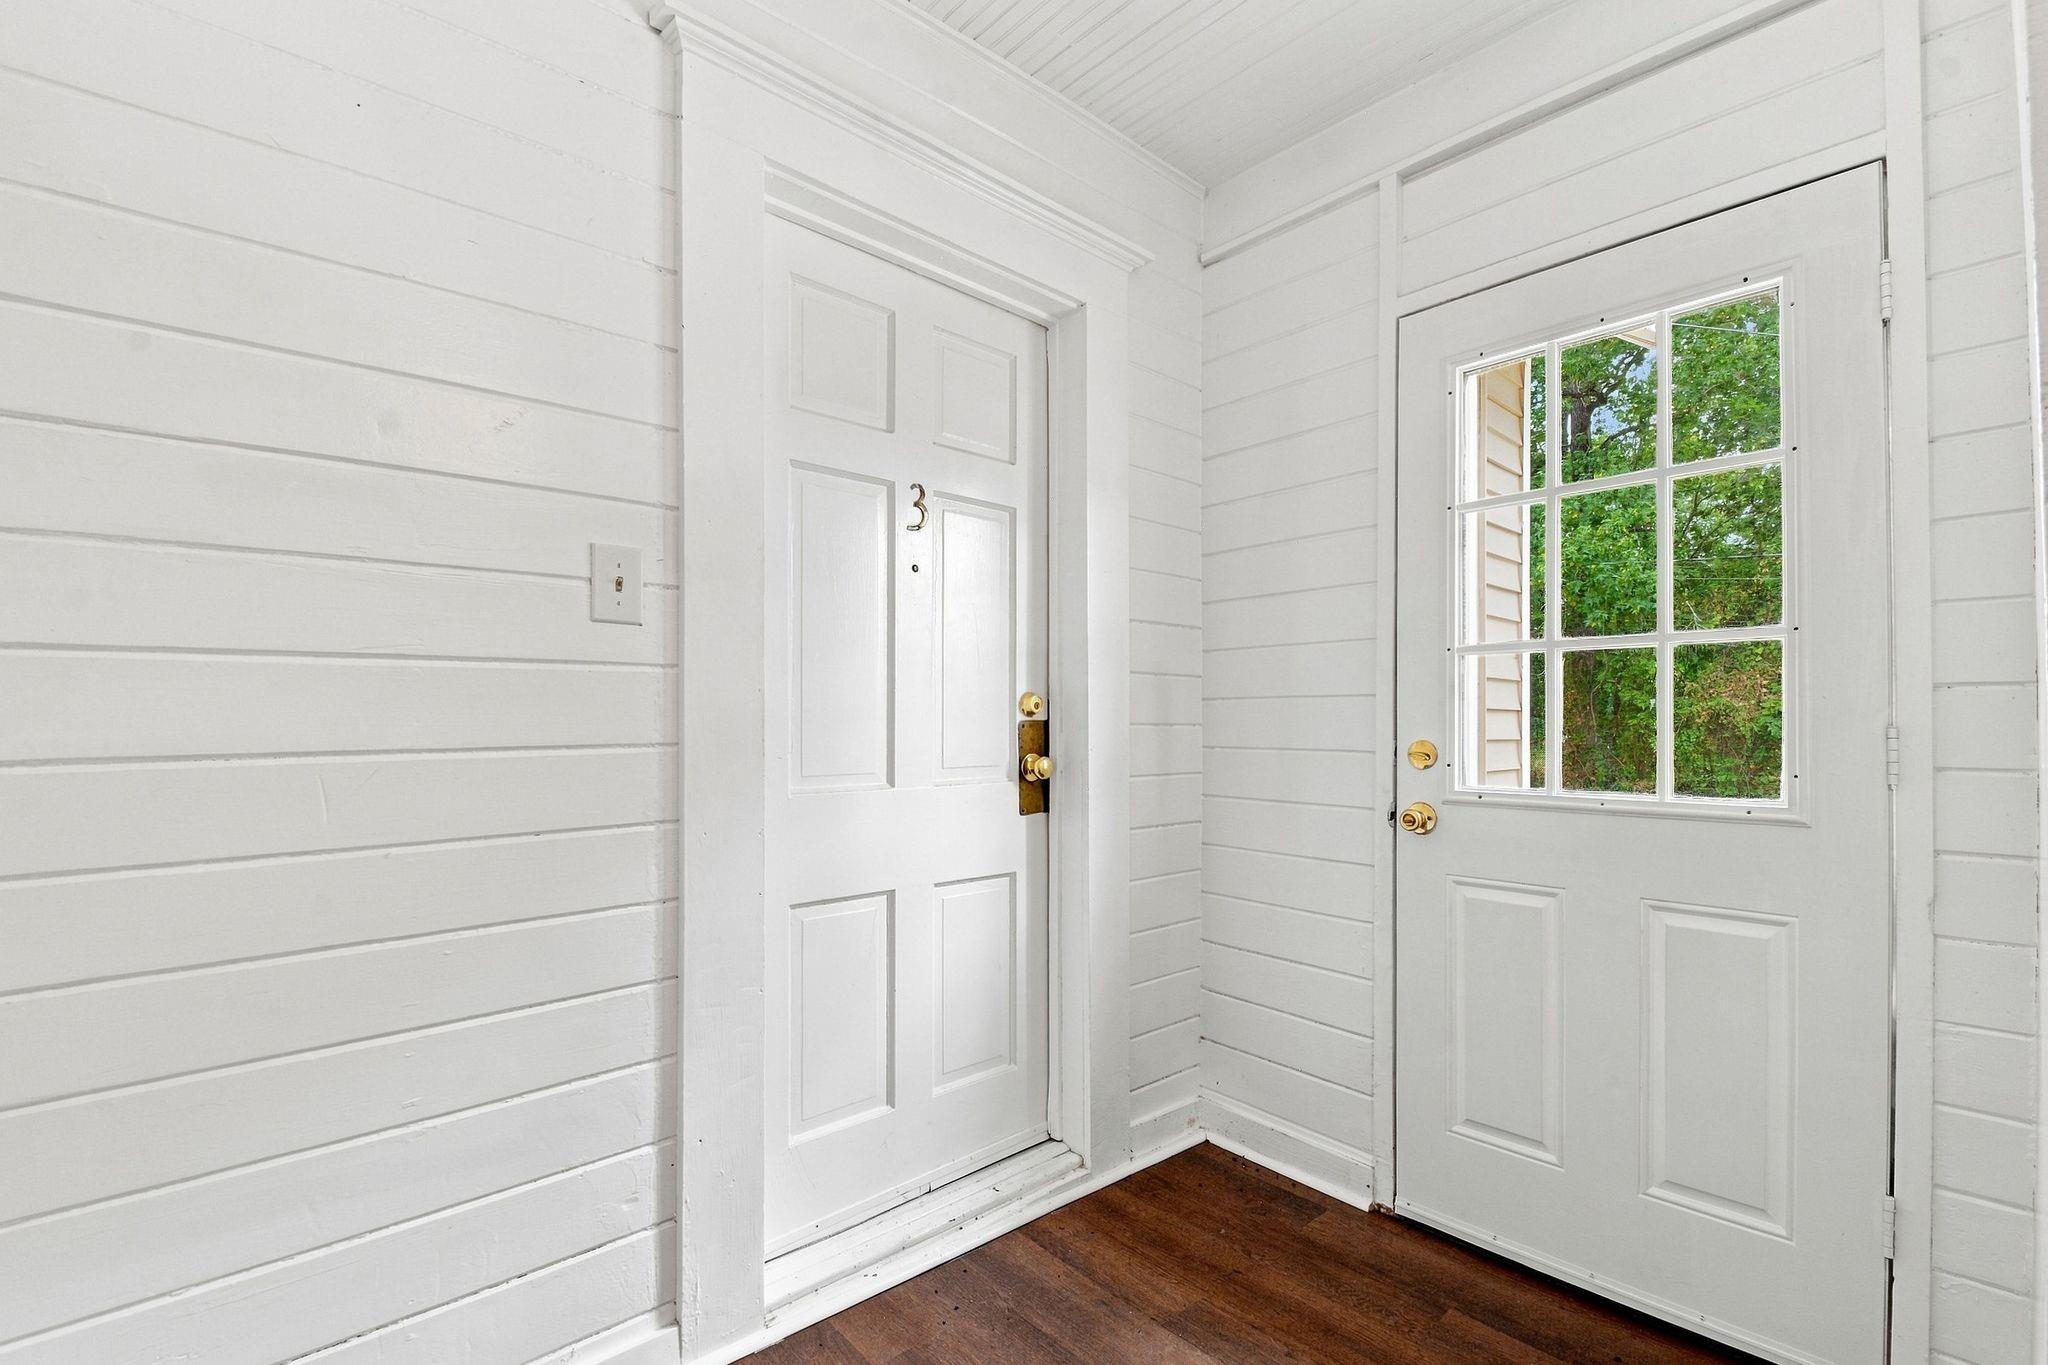
Entryway with two white doors, horizontal paneling, and dark wood flooring.
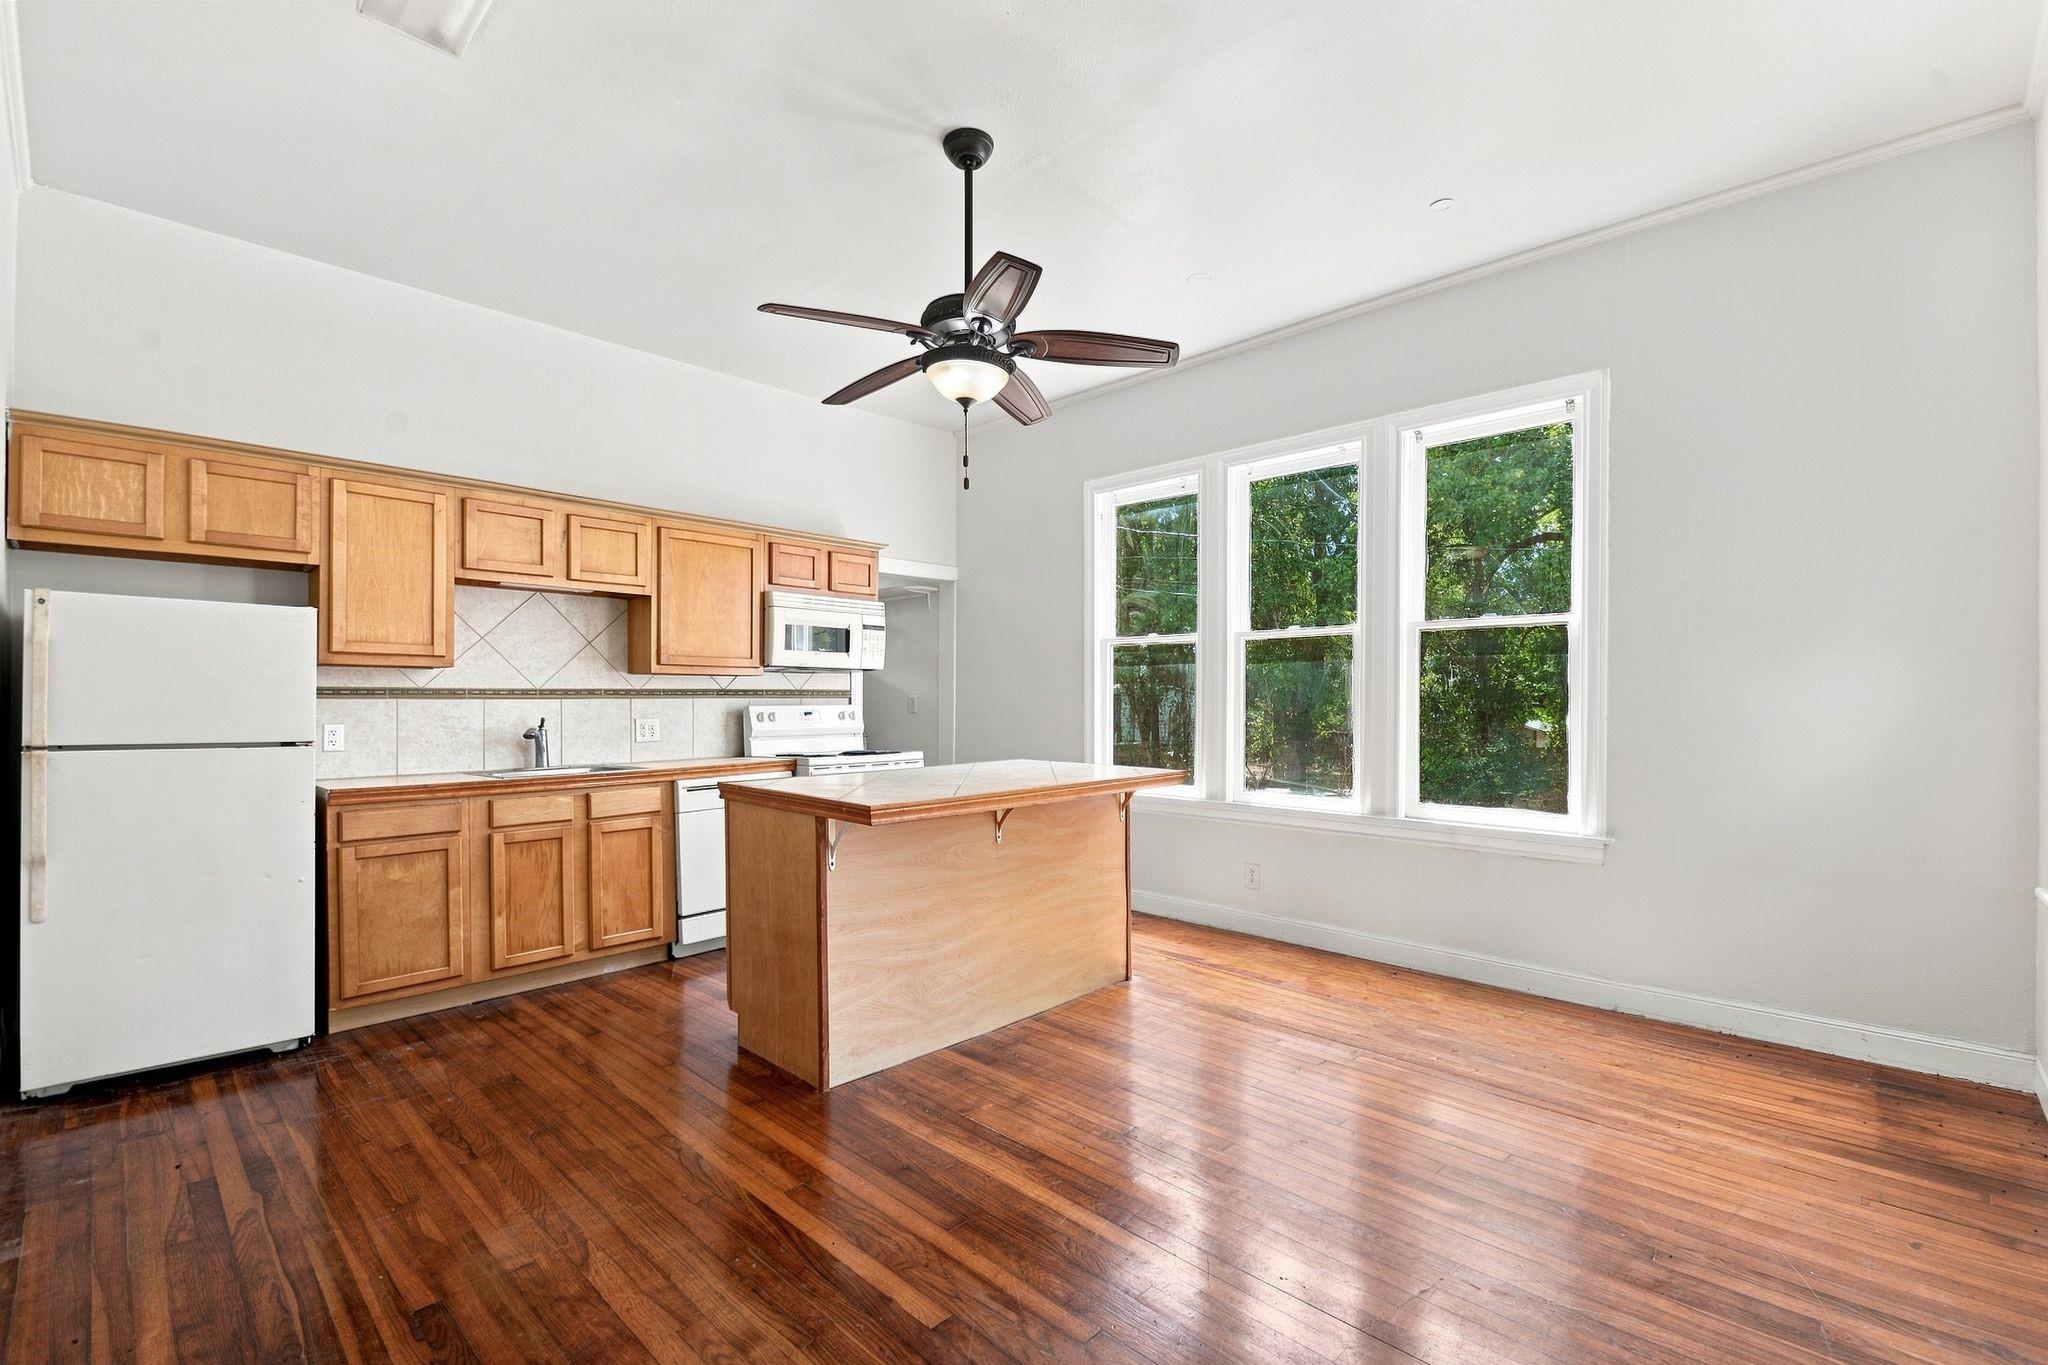
Kitchen with warm wood cabinets, a tiled island, hardwood floors, and three tall windows.
Empty room with polished hardwood floors, white walls, and a ceiling fan.
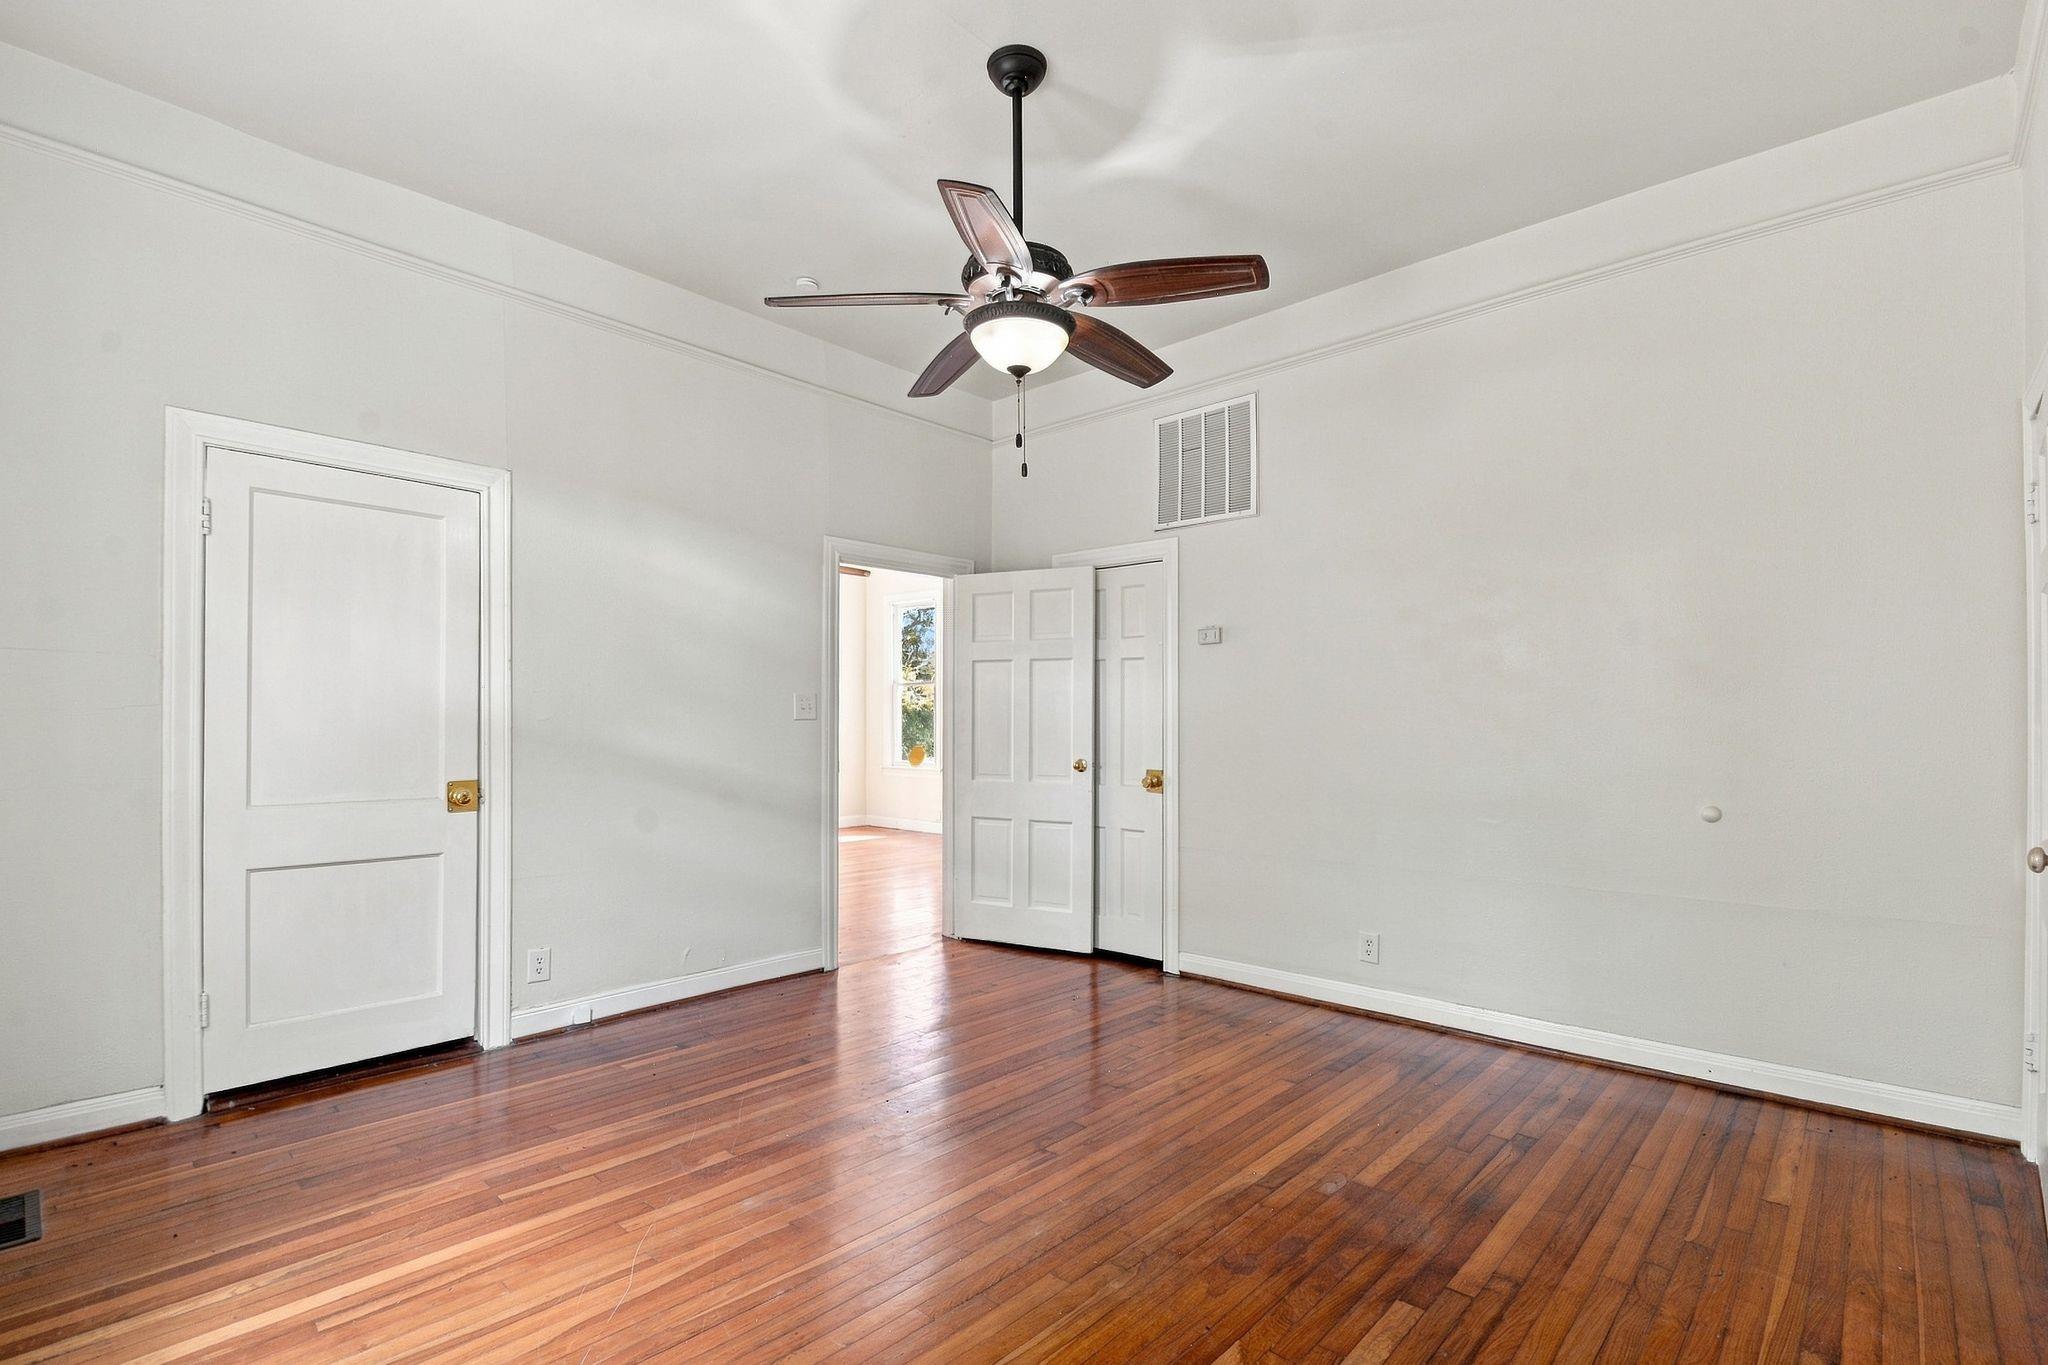
Empty bedroom with polished hardwood floors, white closet doors, and a dark wood ceiling fan.
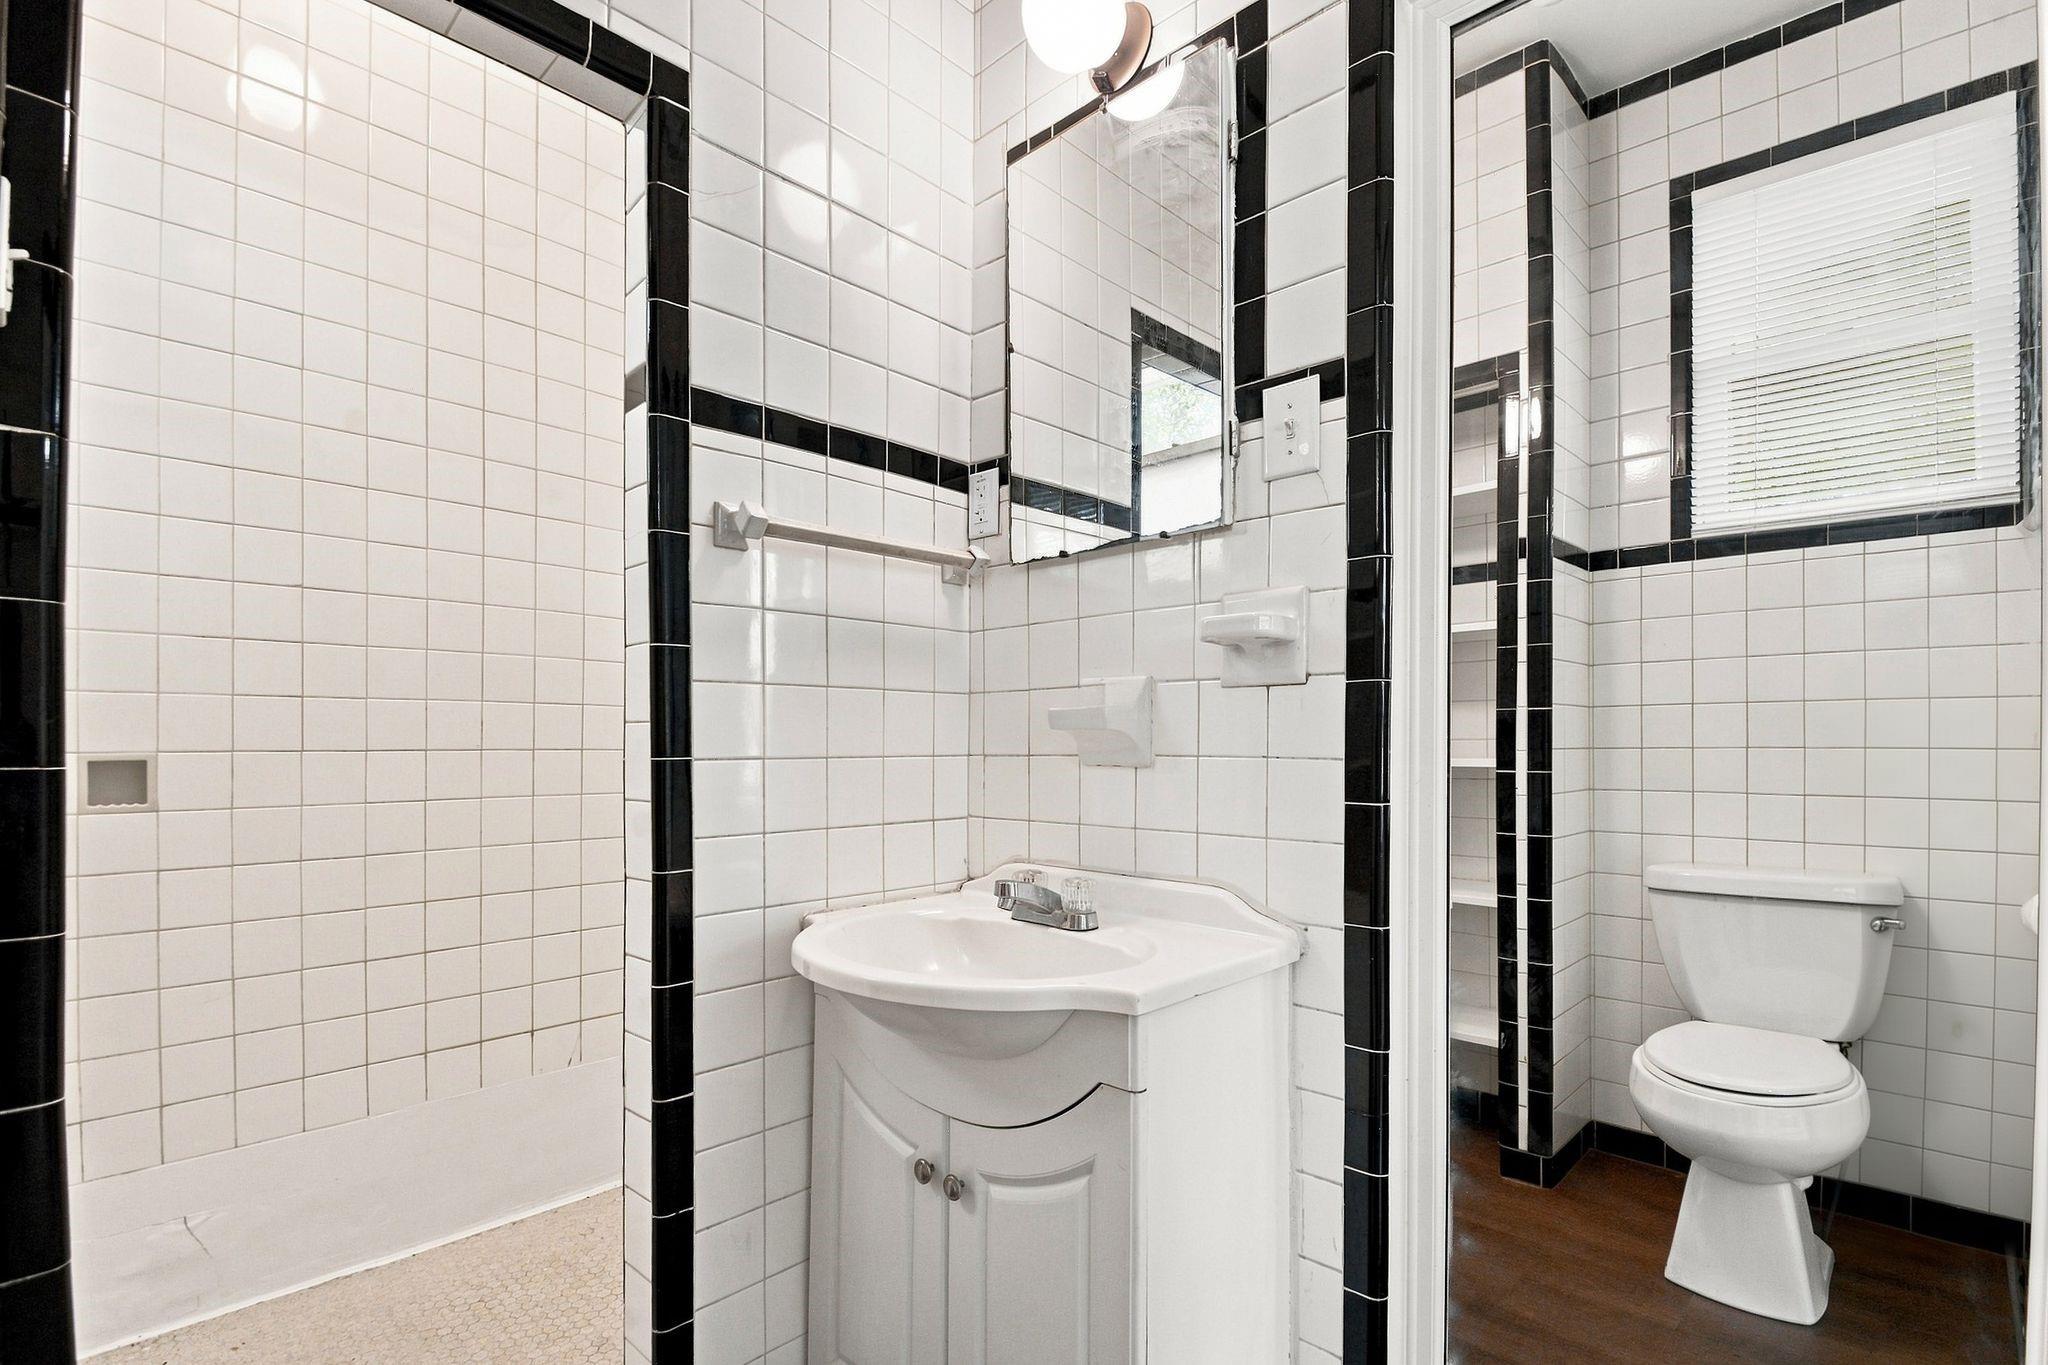
Bathroom with white tiled walls, black tile accents, a vanity, and a toilet.
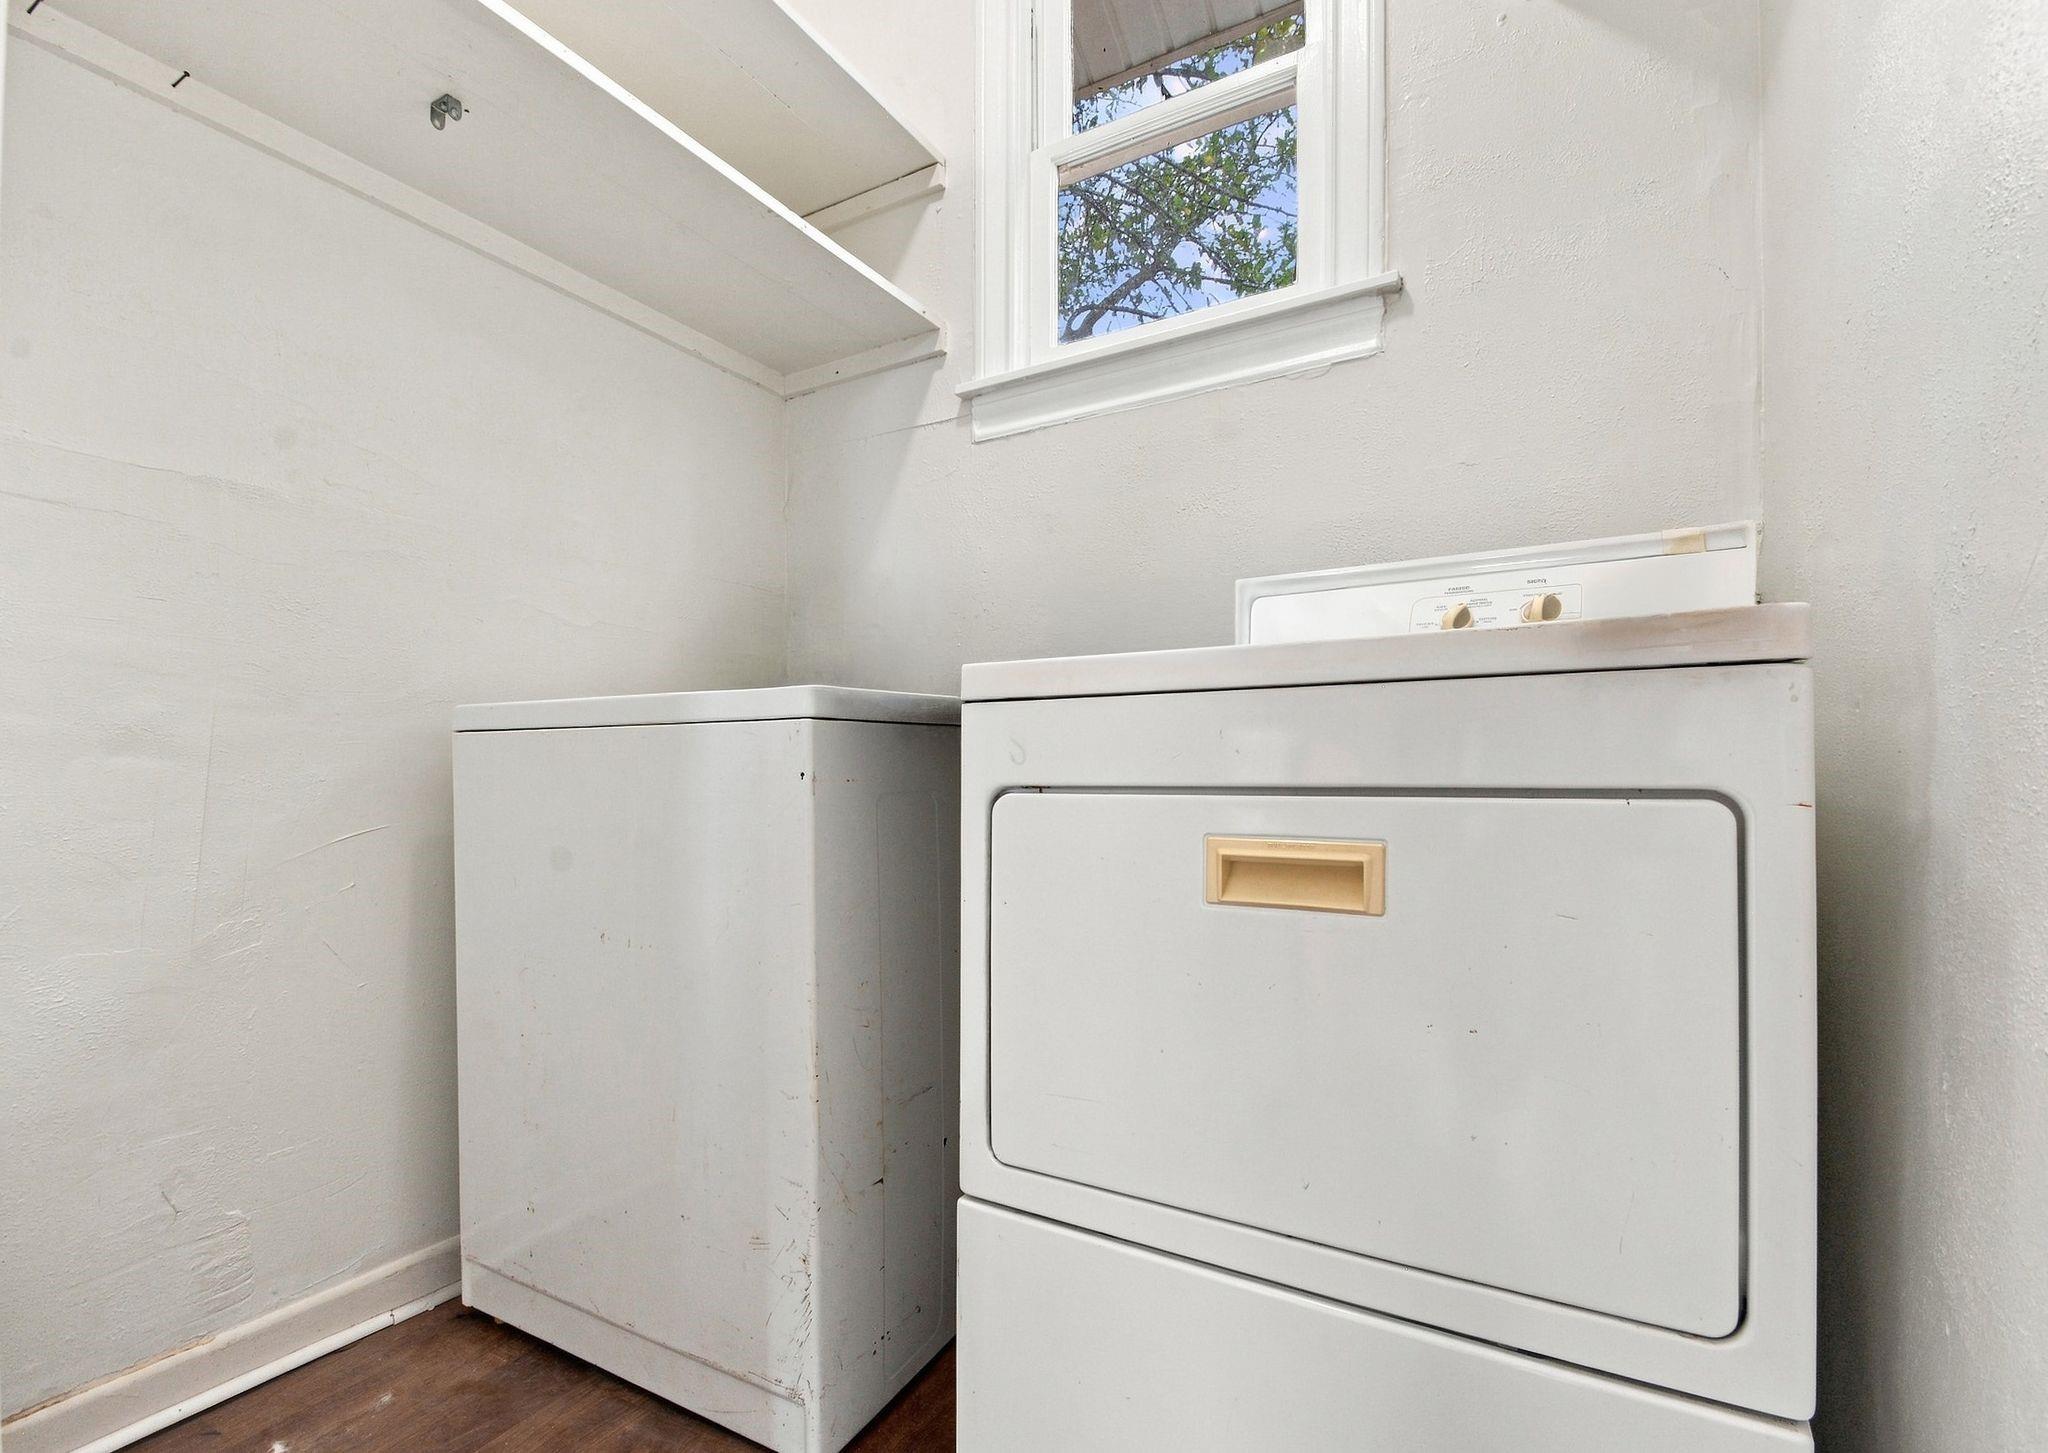
Laundry room with a white washer and dryer beneath open shelves and a window.
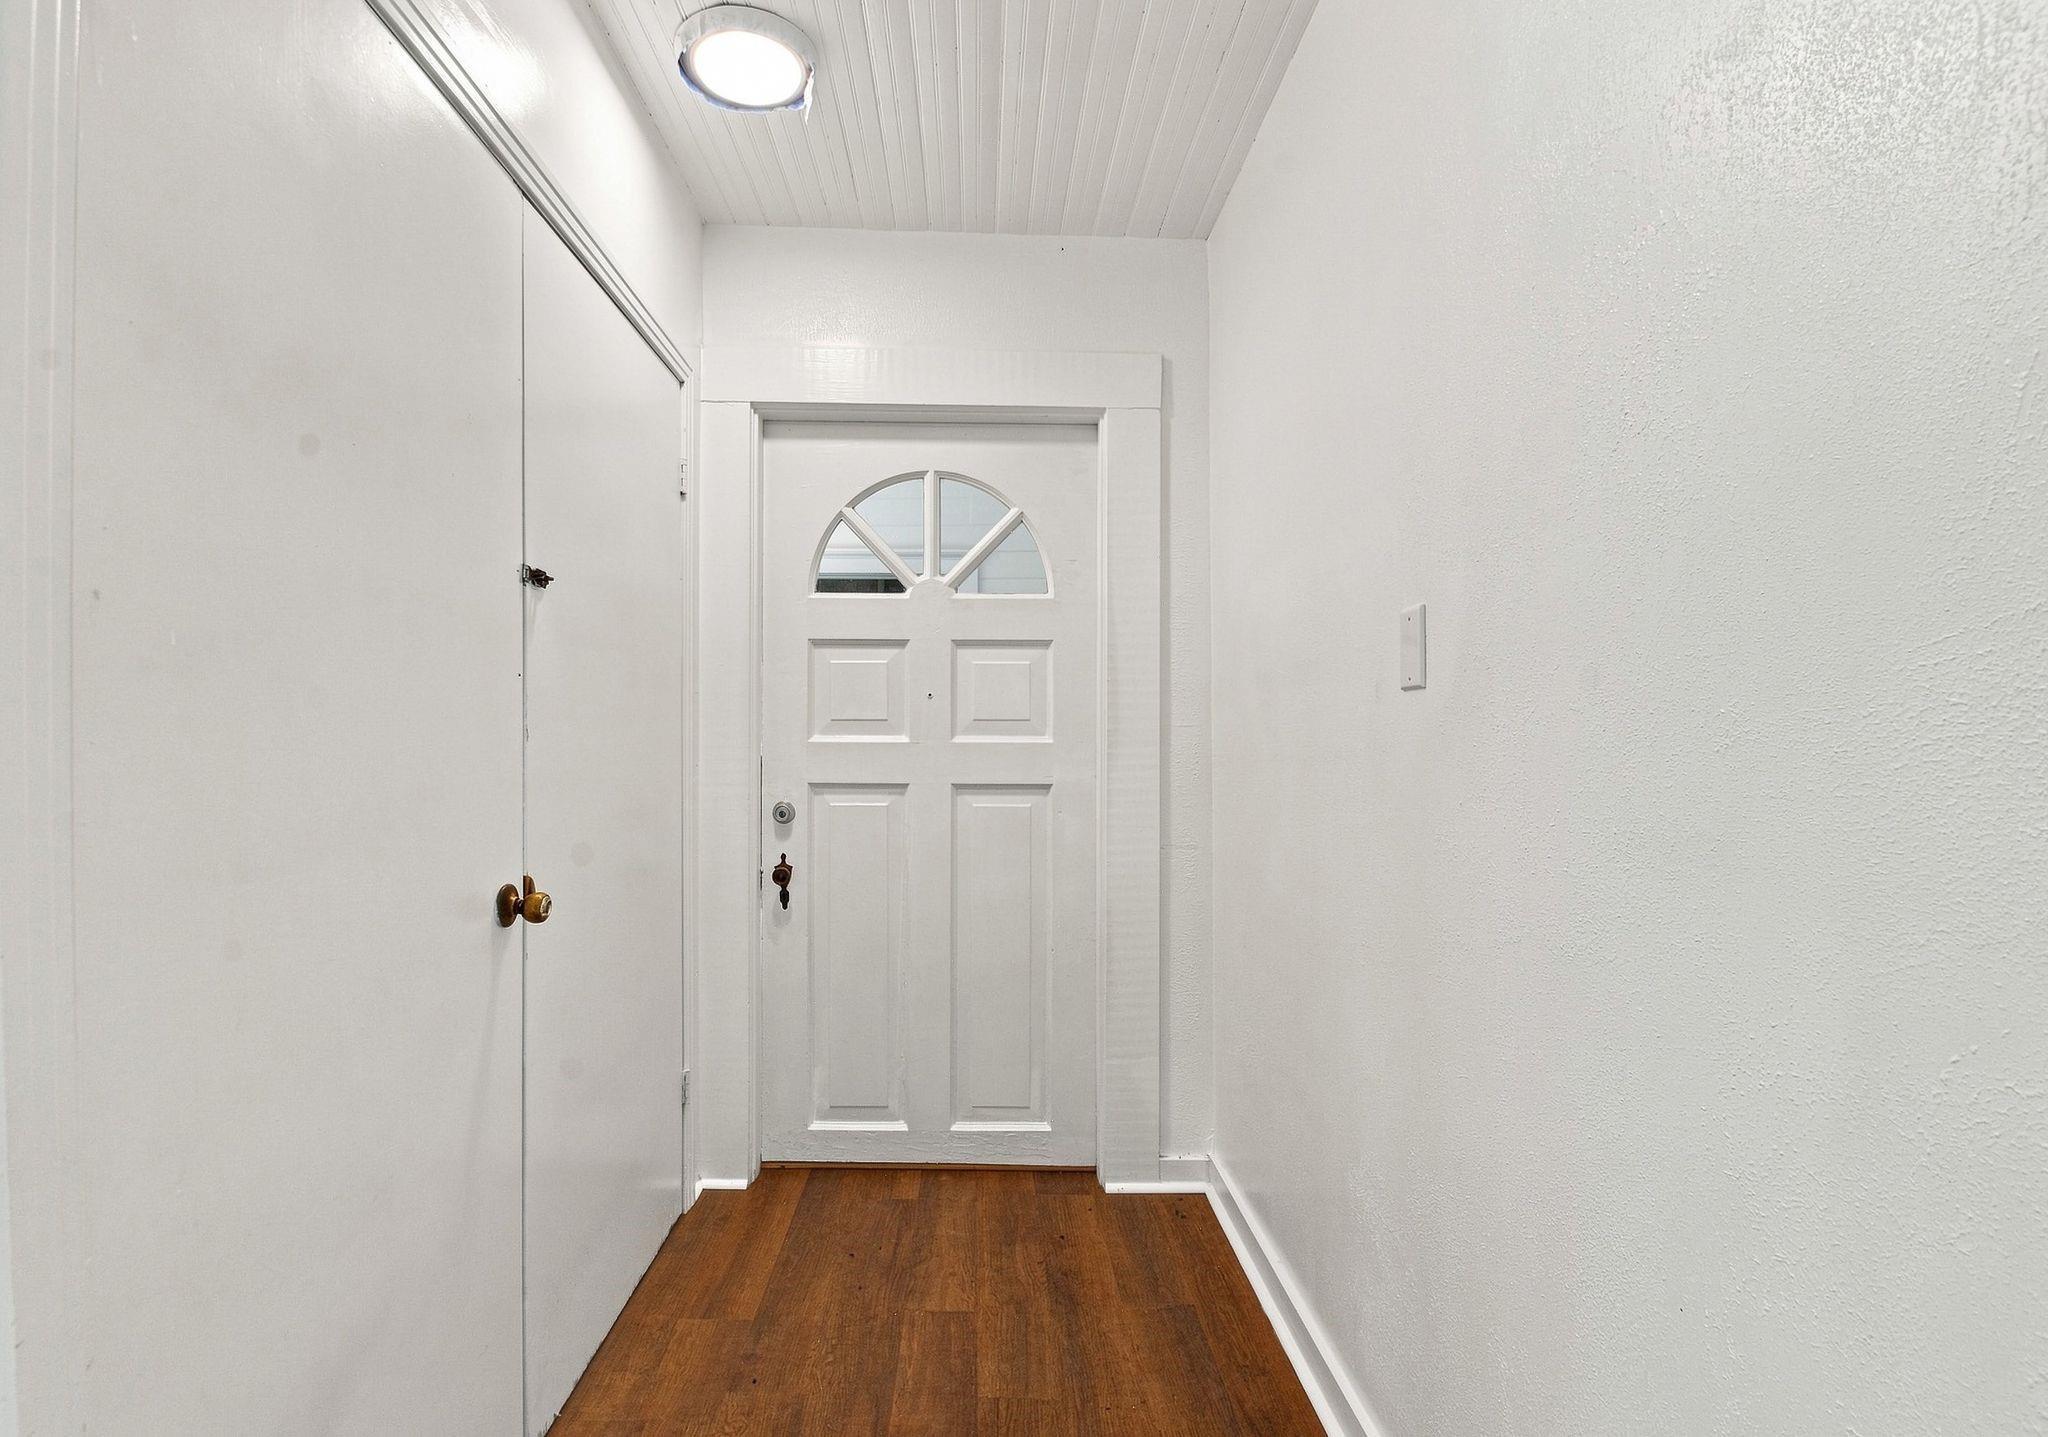
Entry foyer with a white front door featuring a semicircular window and wood flooring.
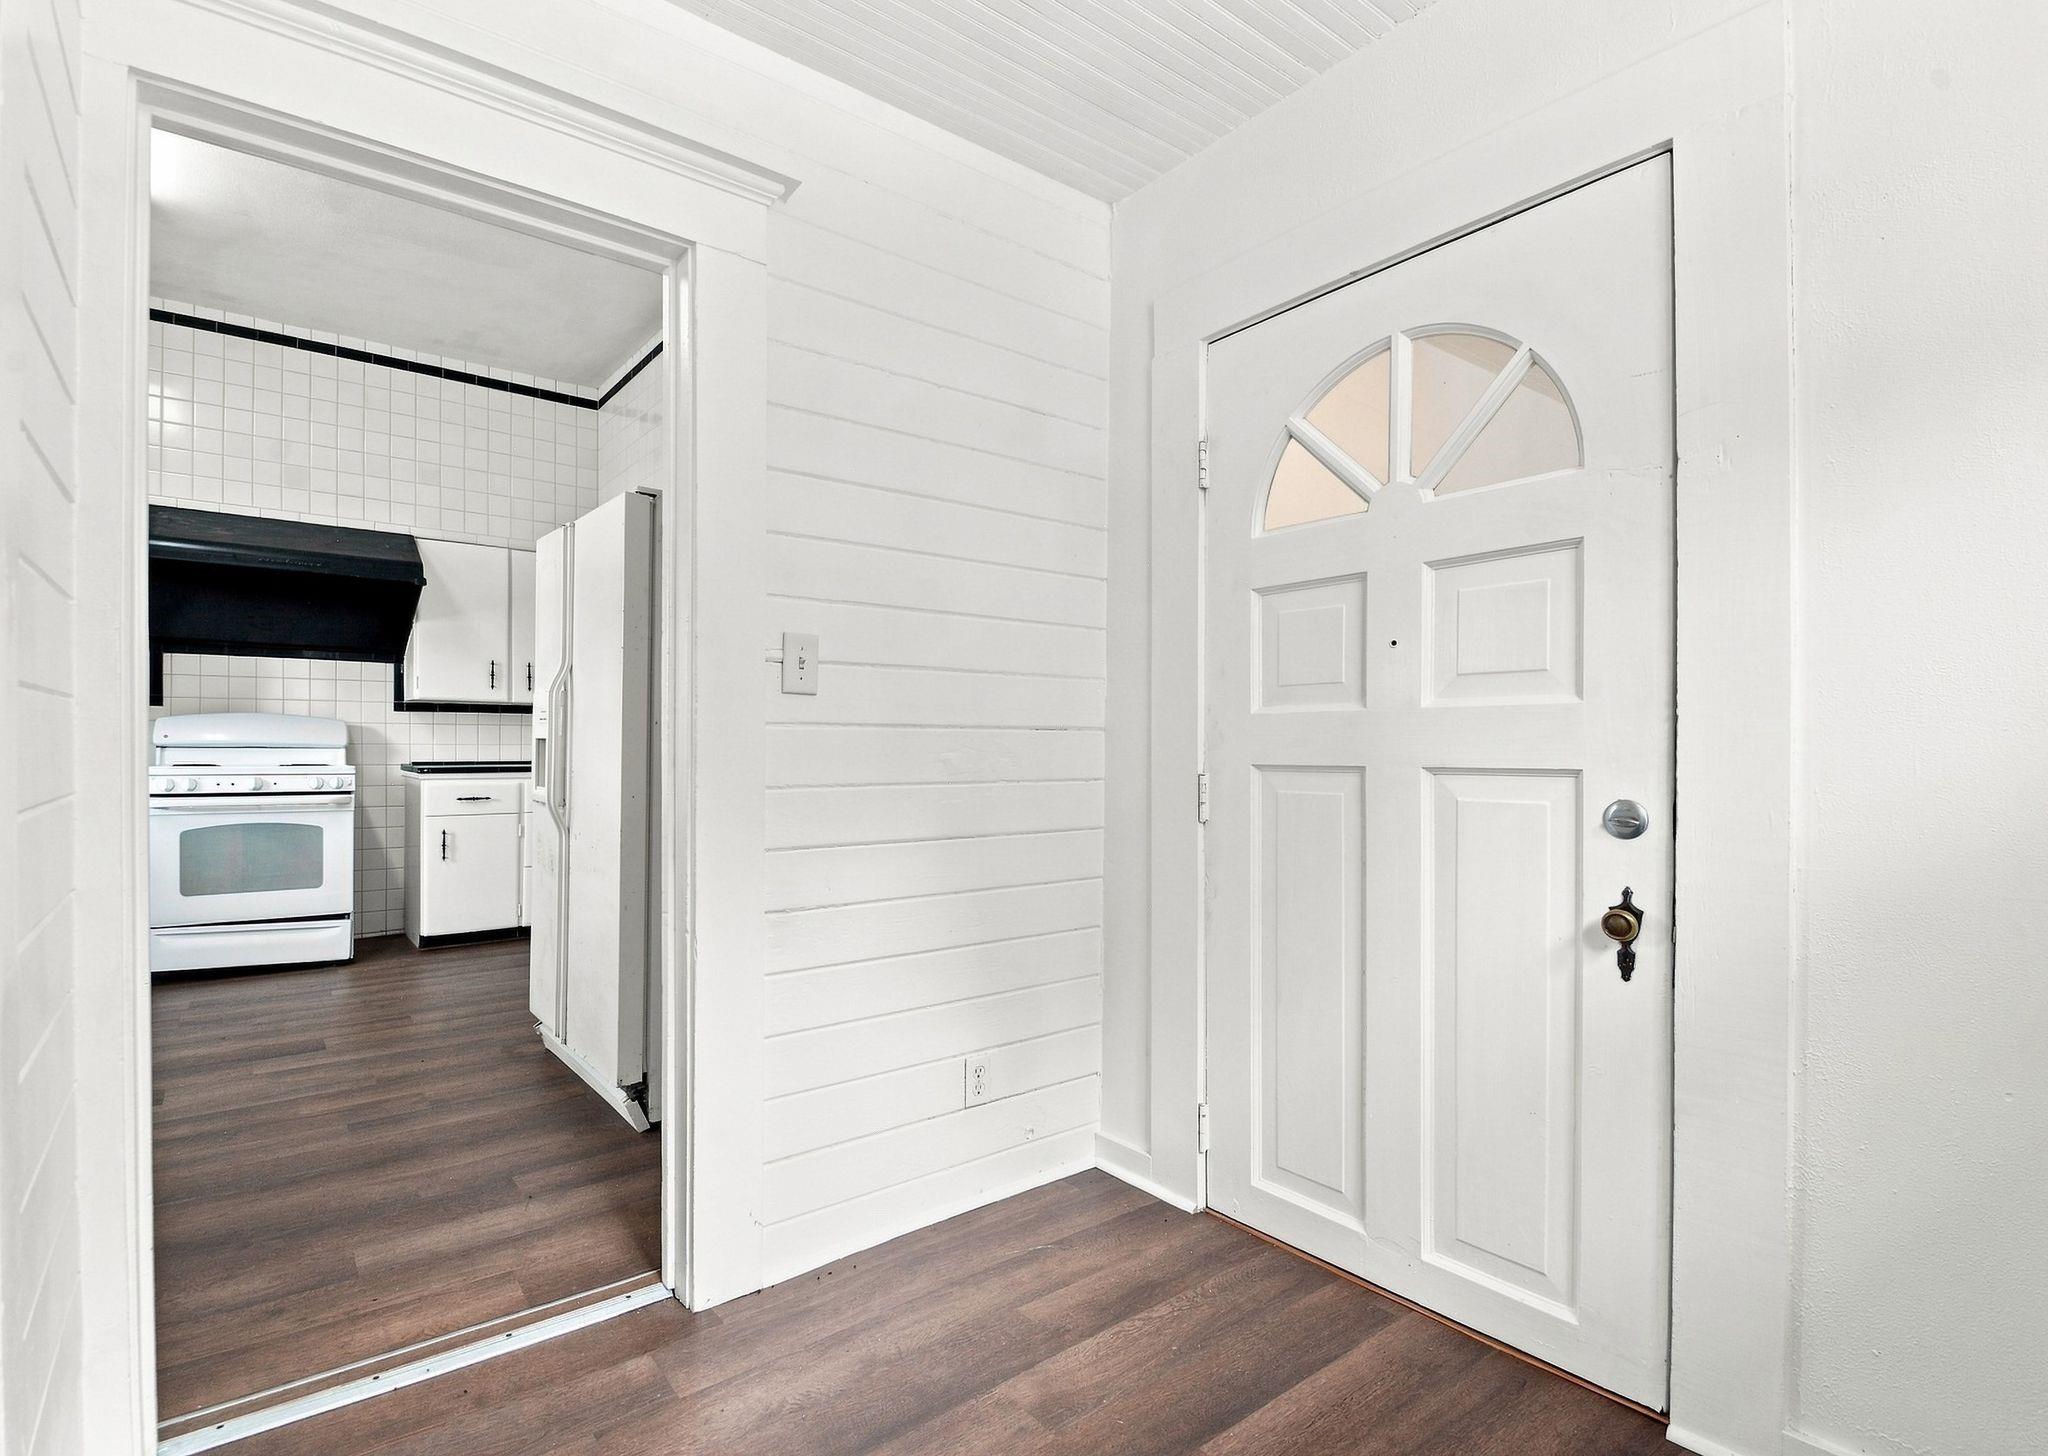
Entryway with a white front door and an open view into the tiled kitchen.
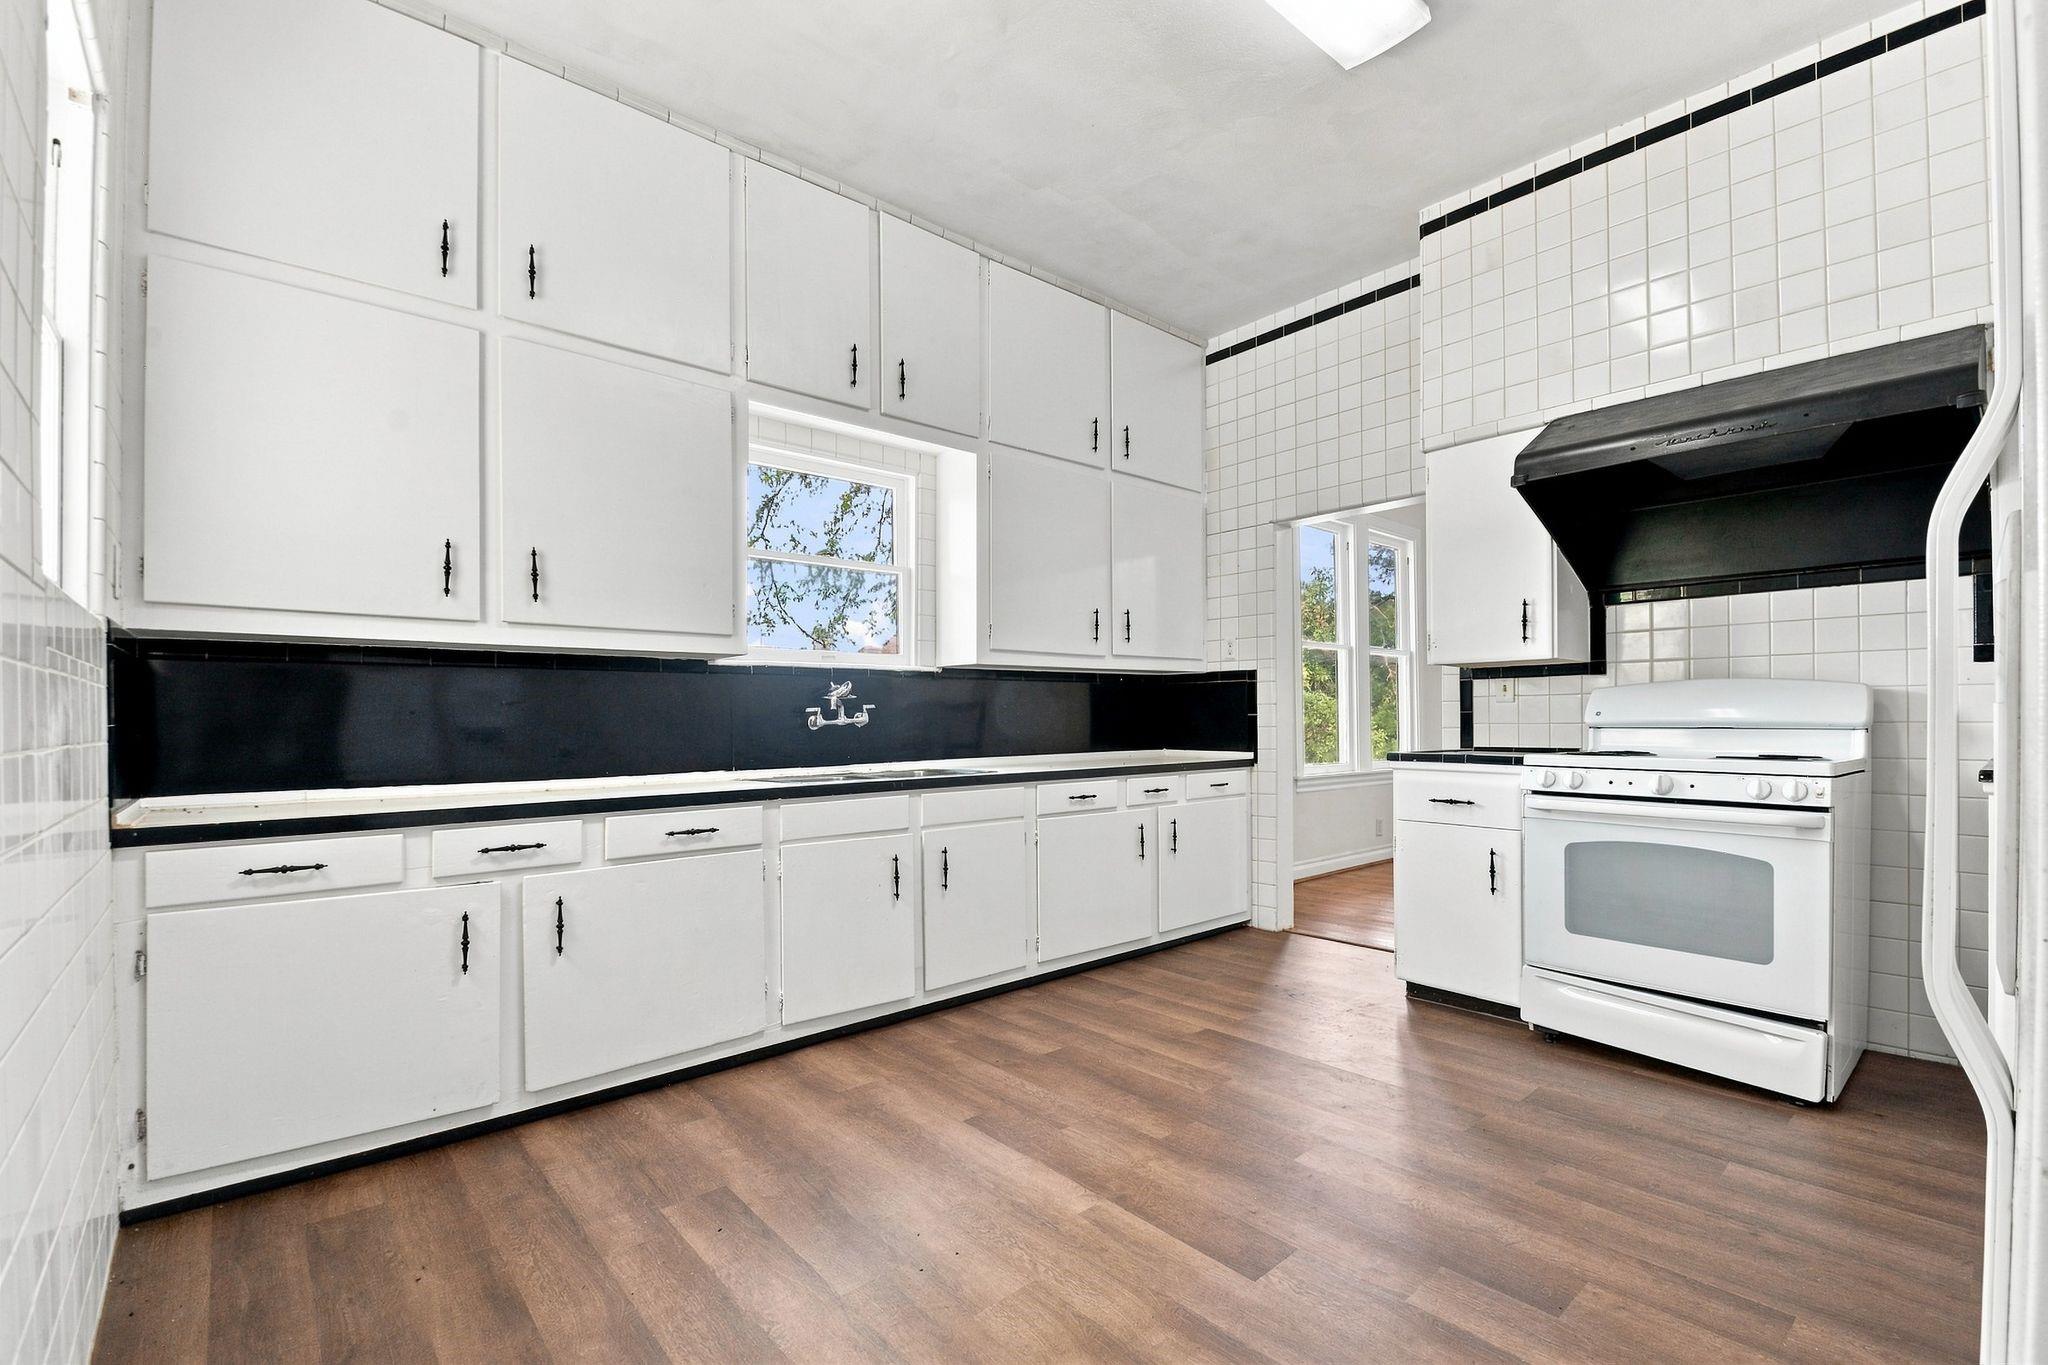
Kitchen with white cabinets, black backsplash, tiled walls, and a freestanding range.
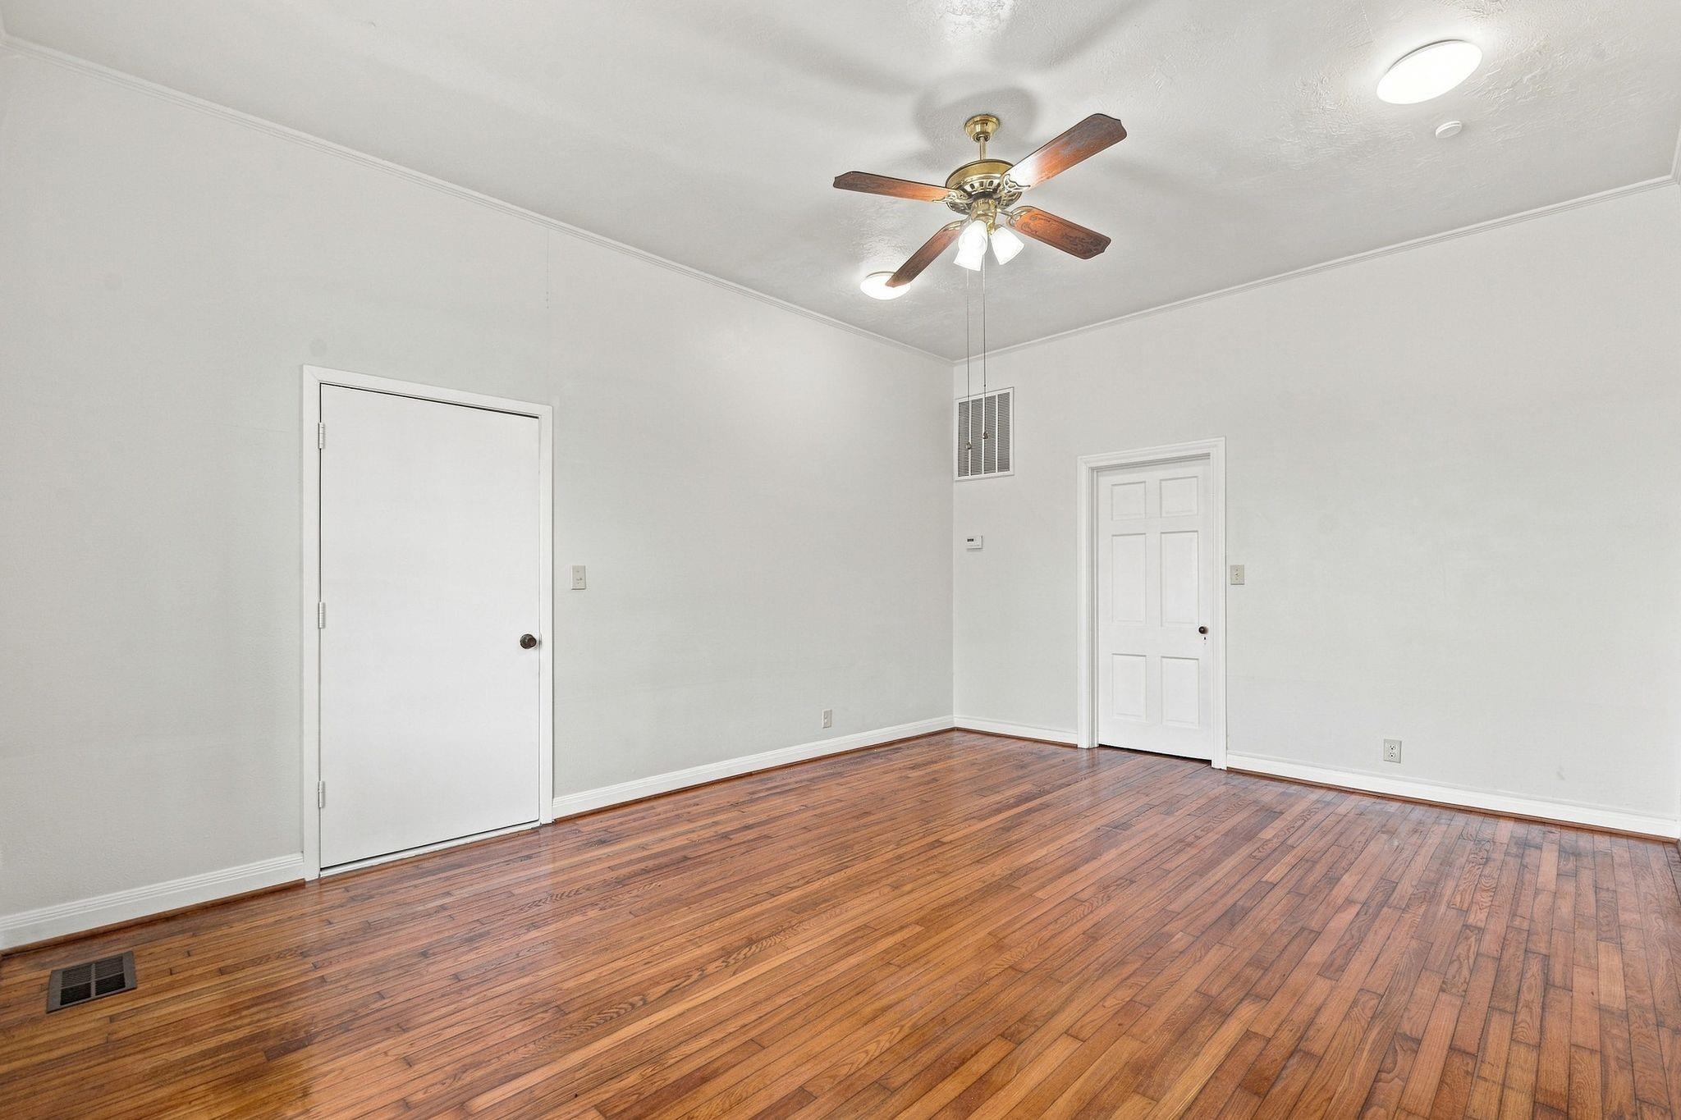
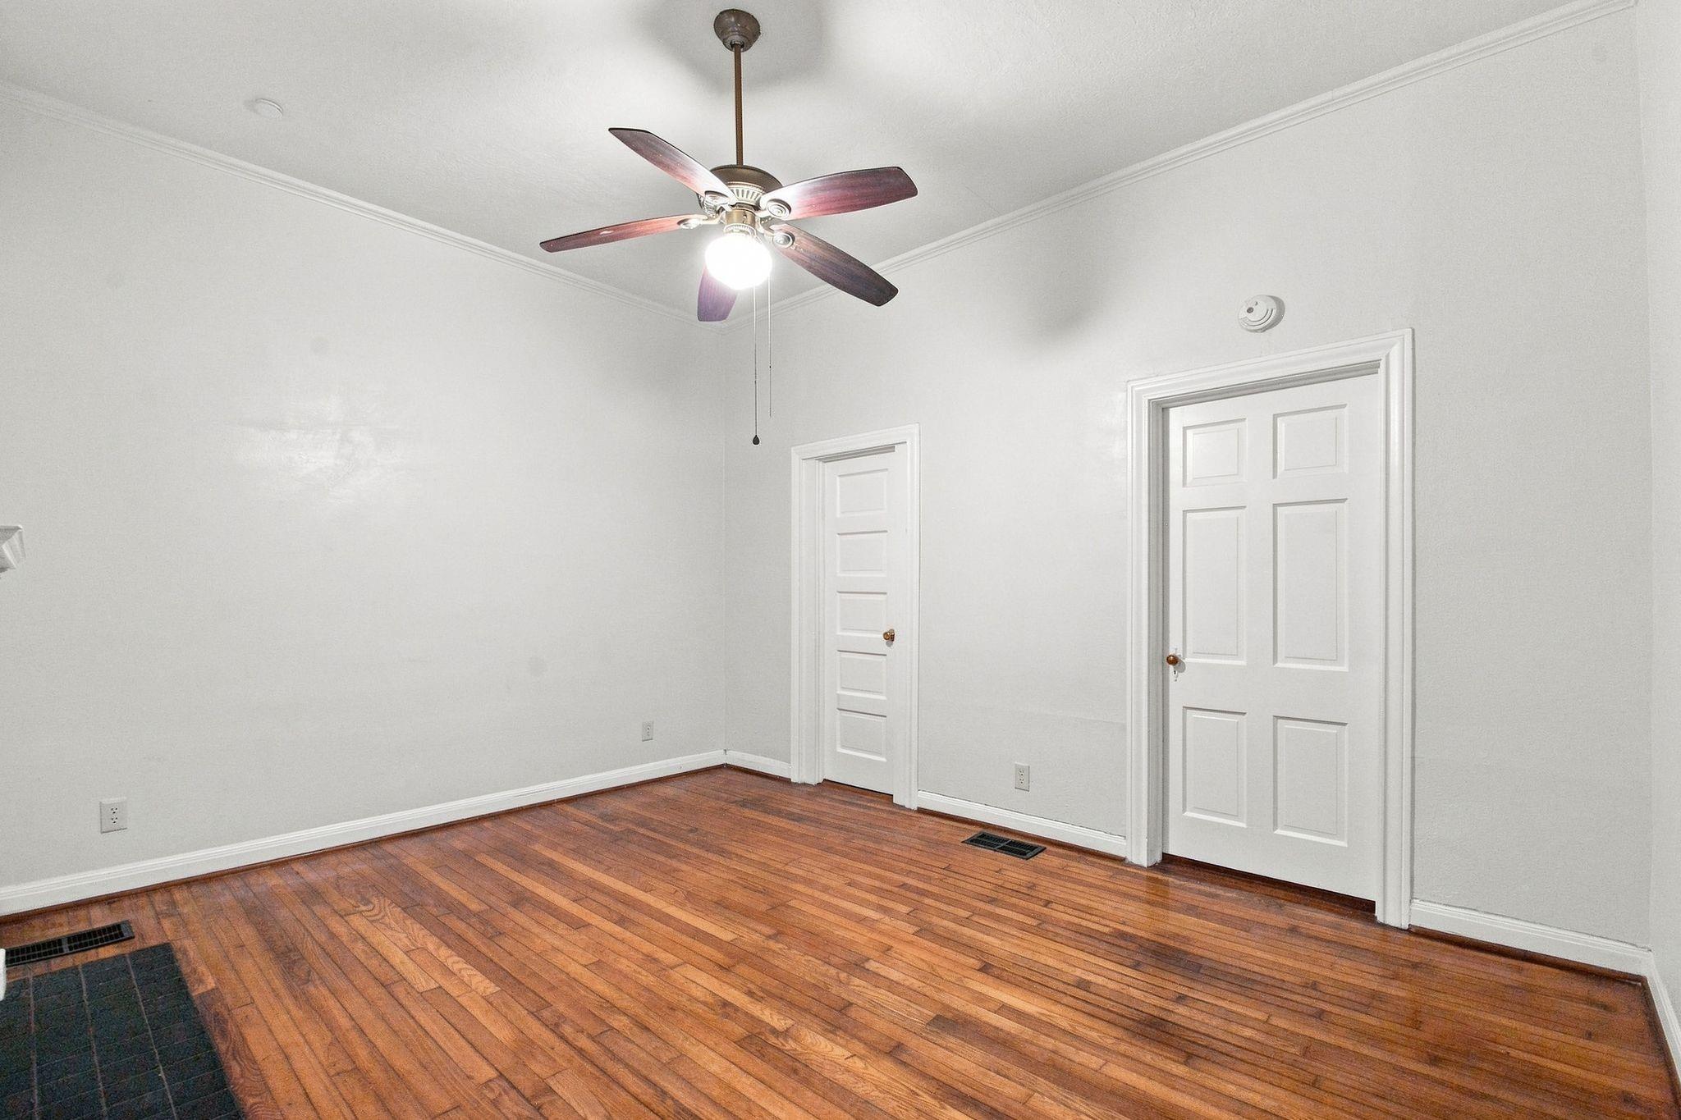
Empty room with hardwood floors, white walls, two doors, and a ceiling fan.
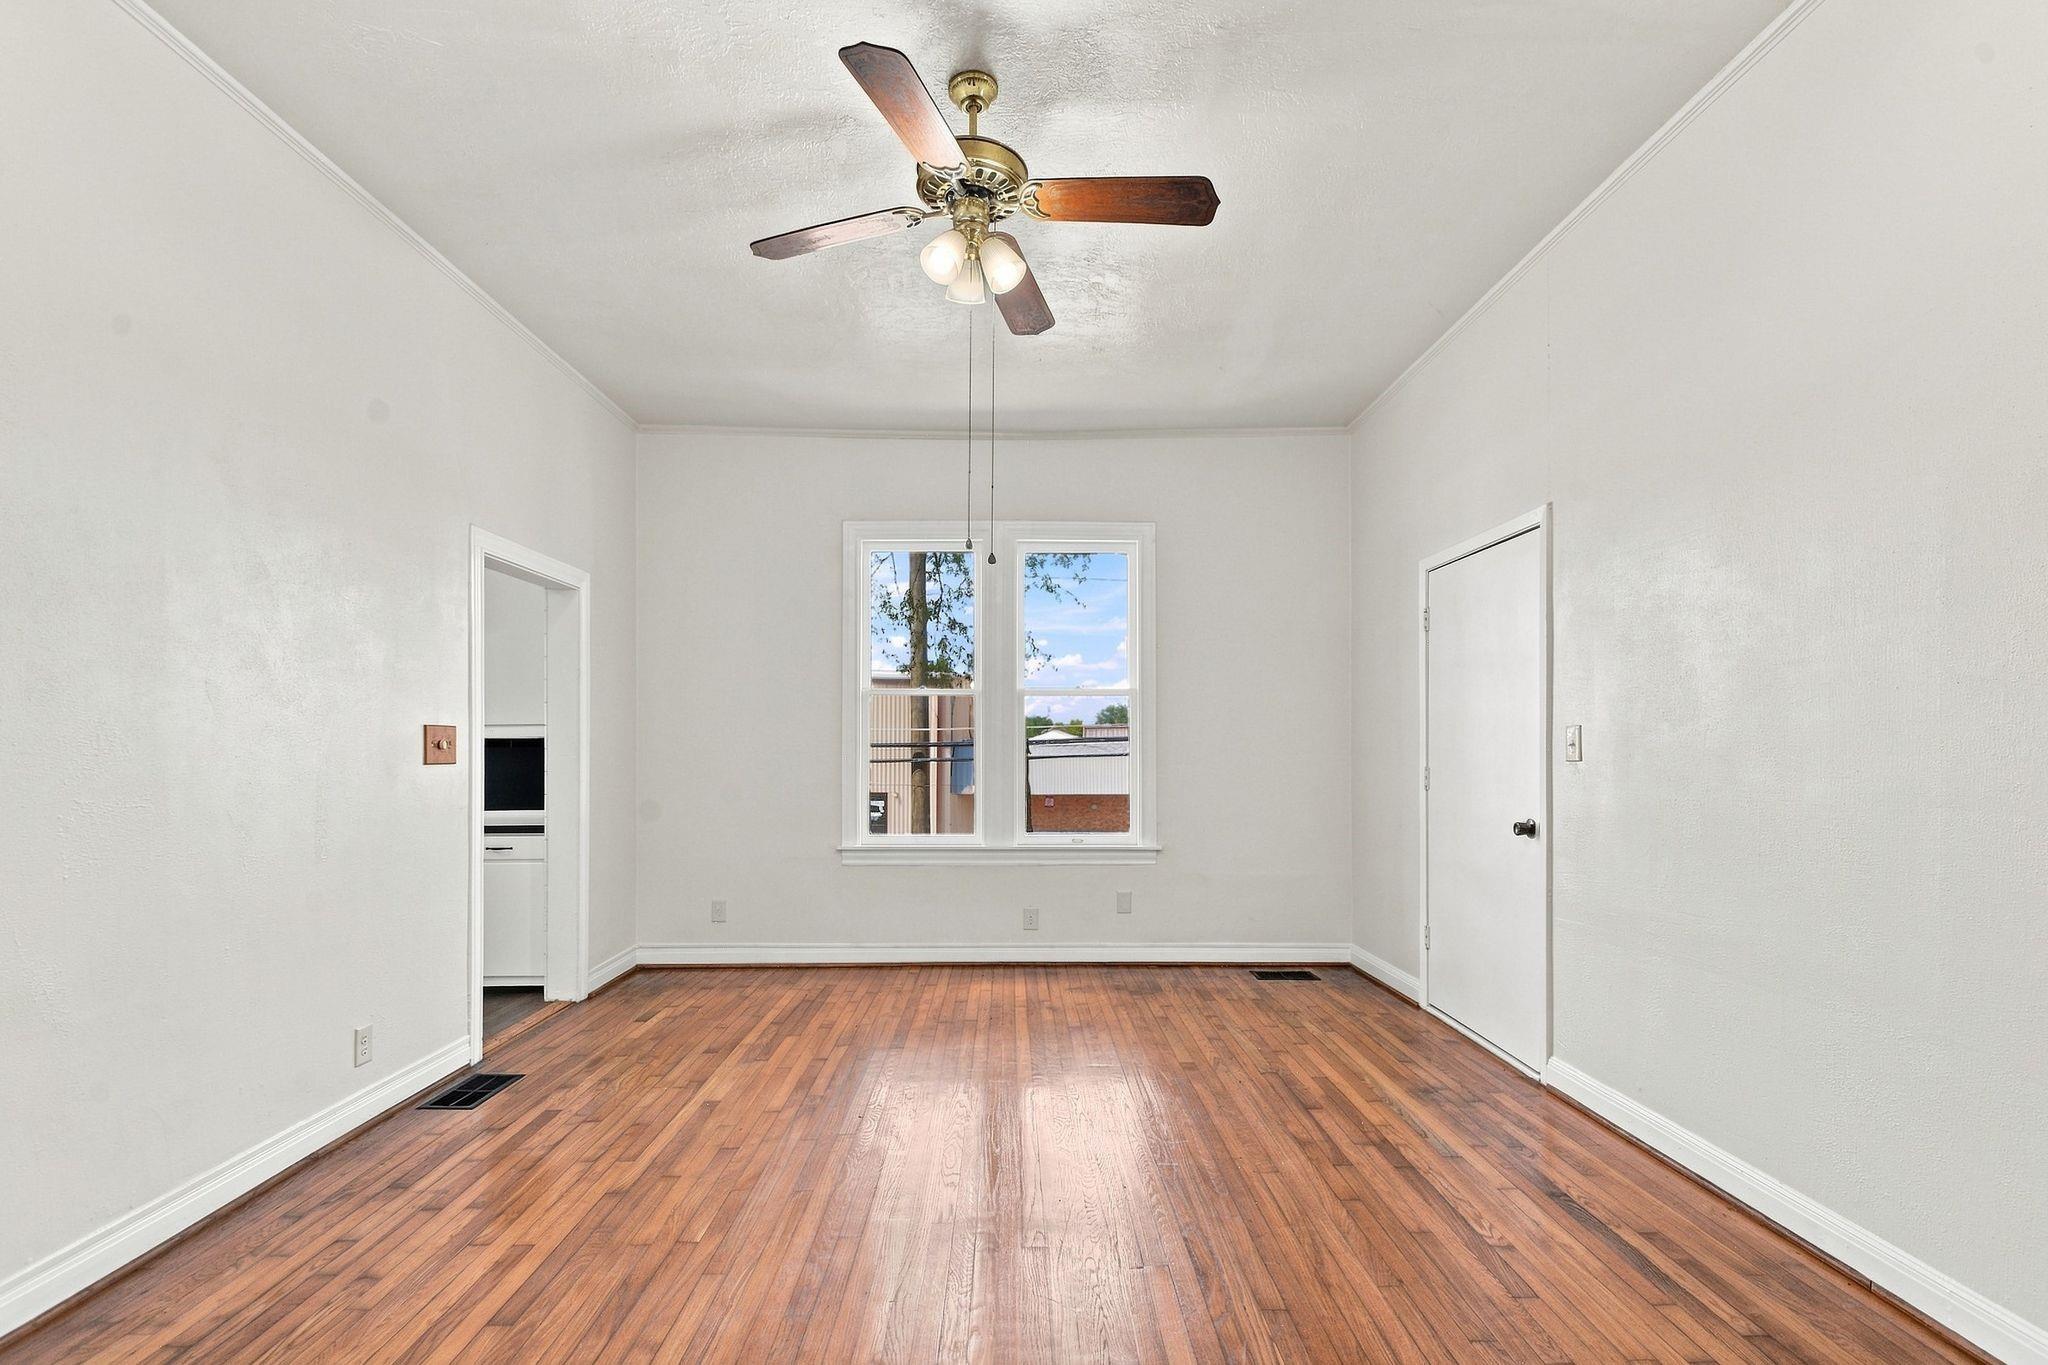
Empty room with polished wood floors, a ceiling fan, and two windows.
Empty room with polished hardwood floors, white walls, and a ceiling fan.
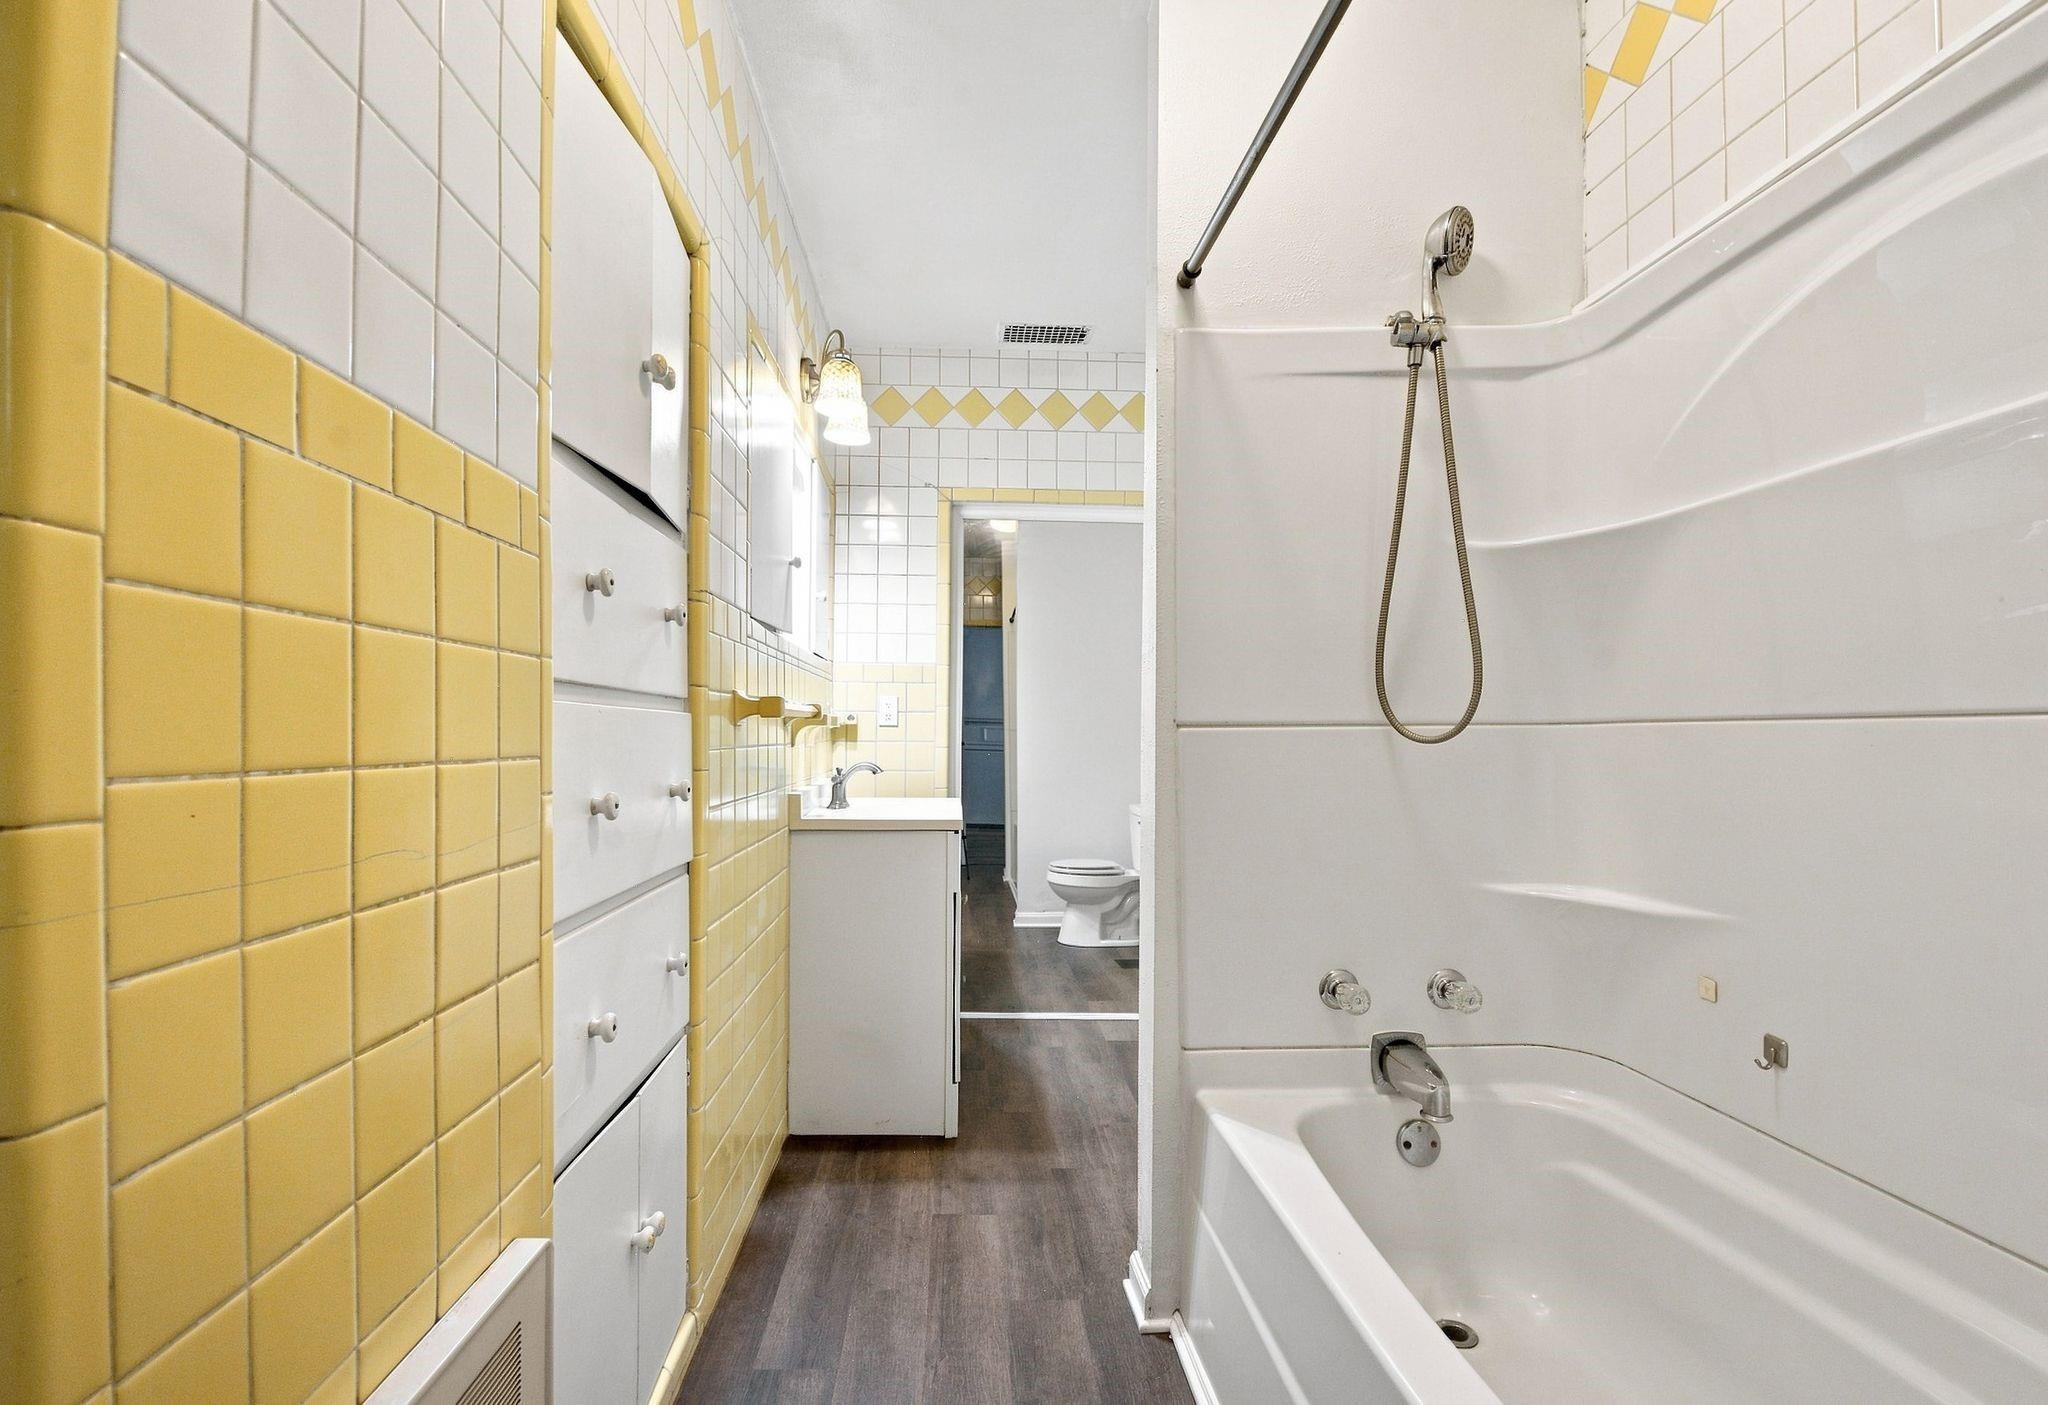
Bathroom with a white tub and shower, yellow tile walls, and a vanity leading to the toilet.
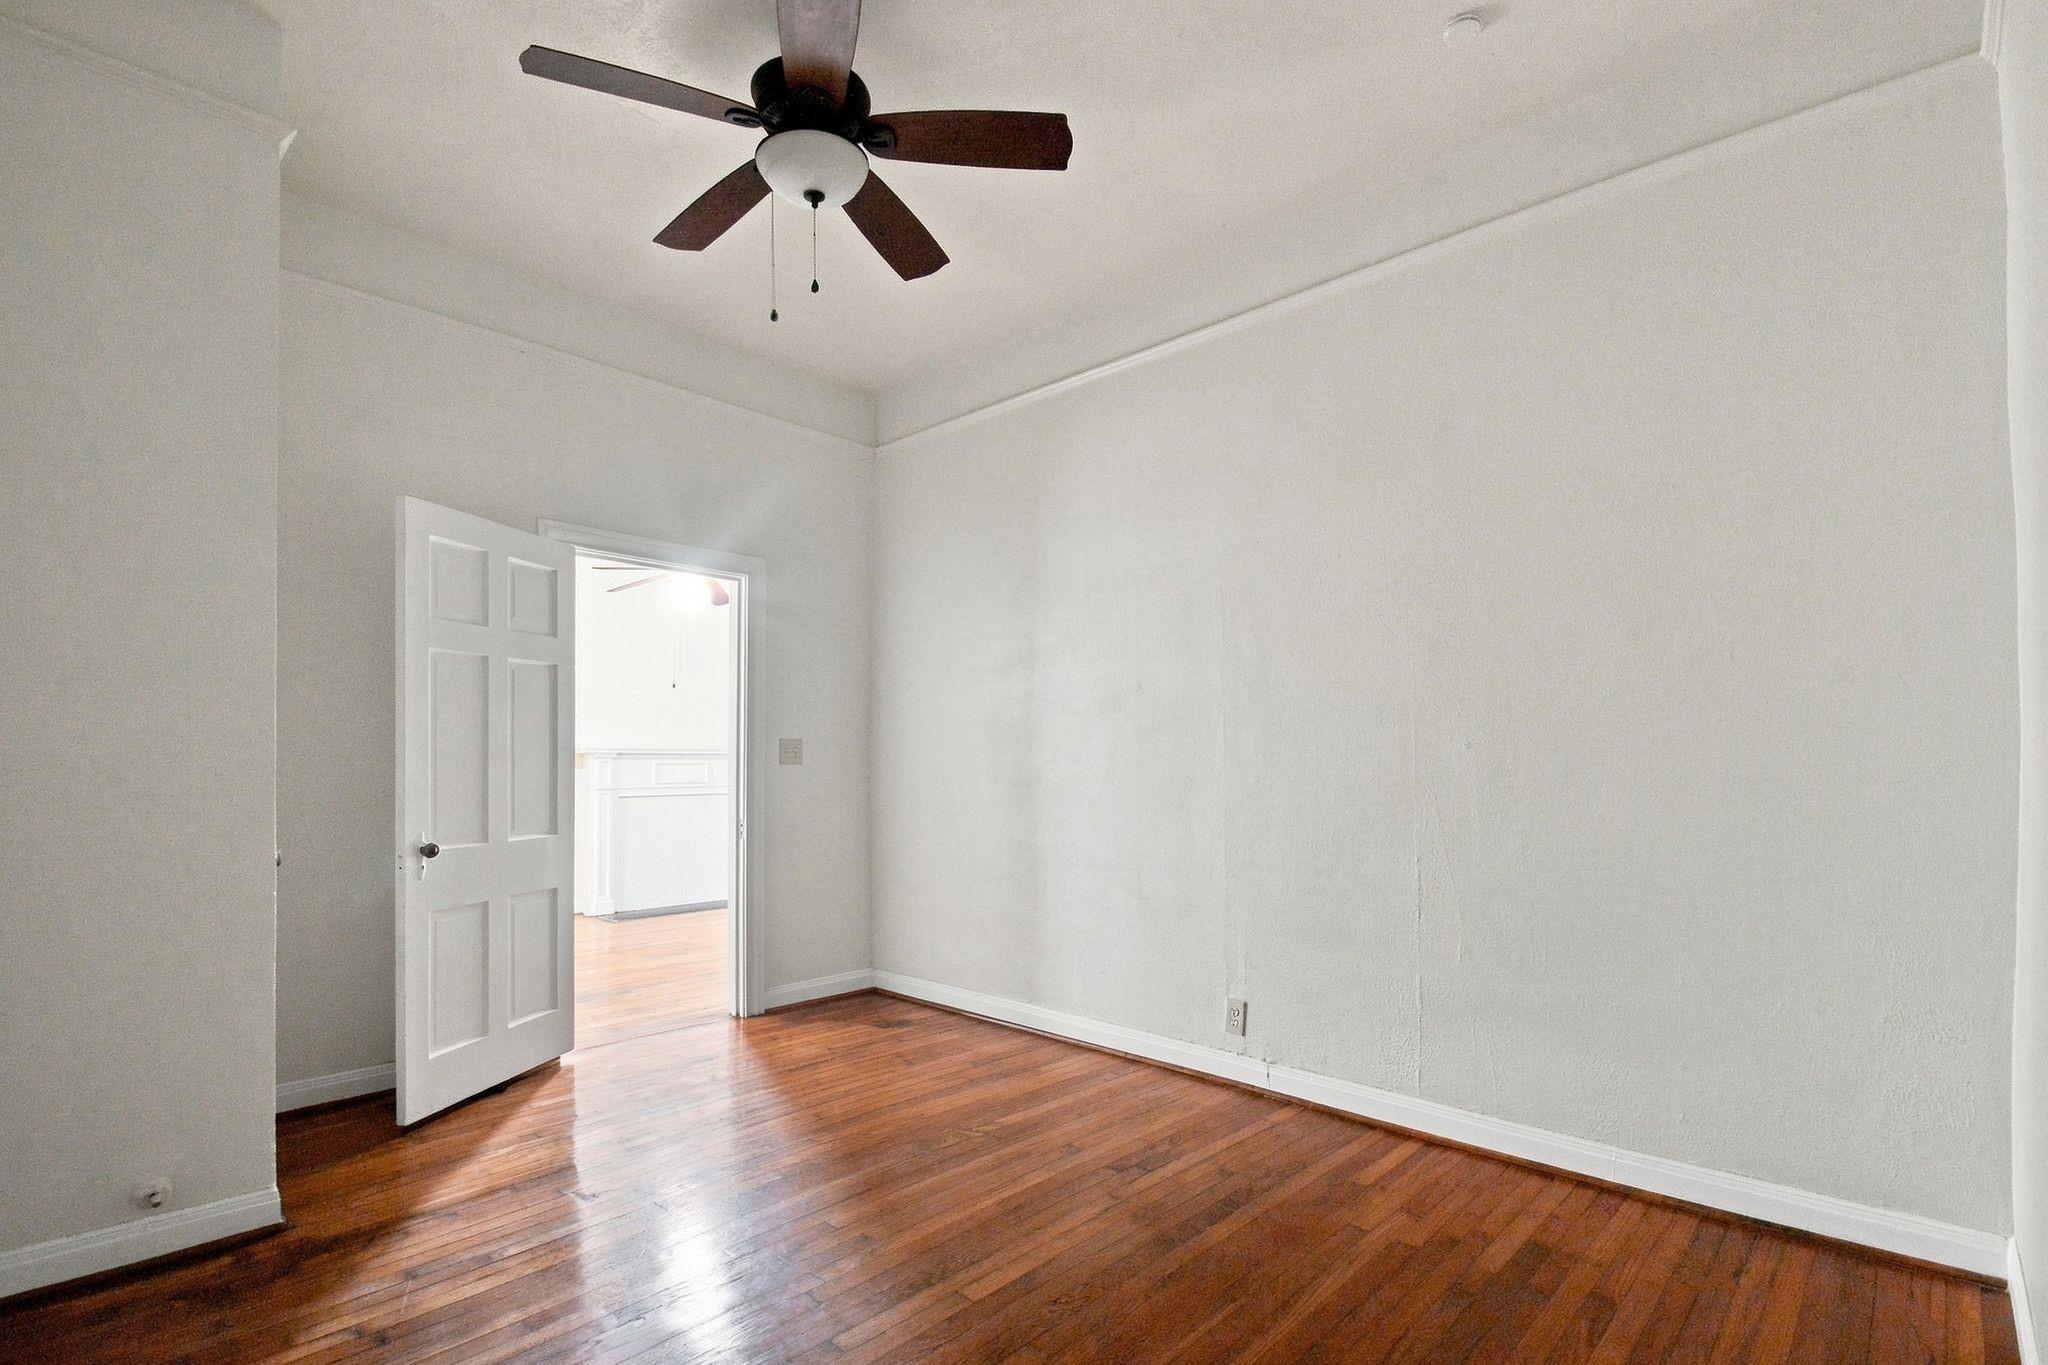
Empty room with polished hardwood floors, white walls, and a dark ceiling fan.
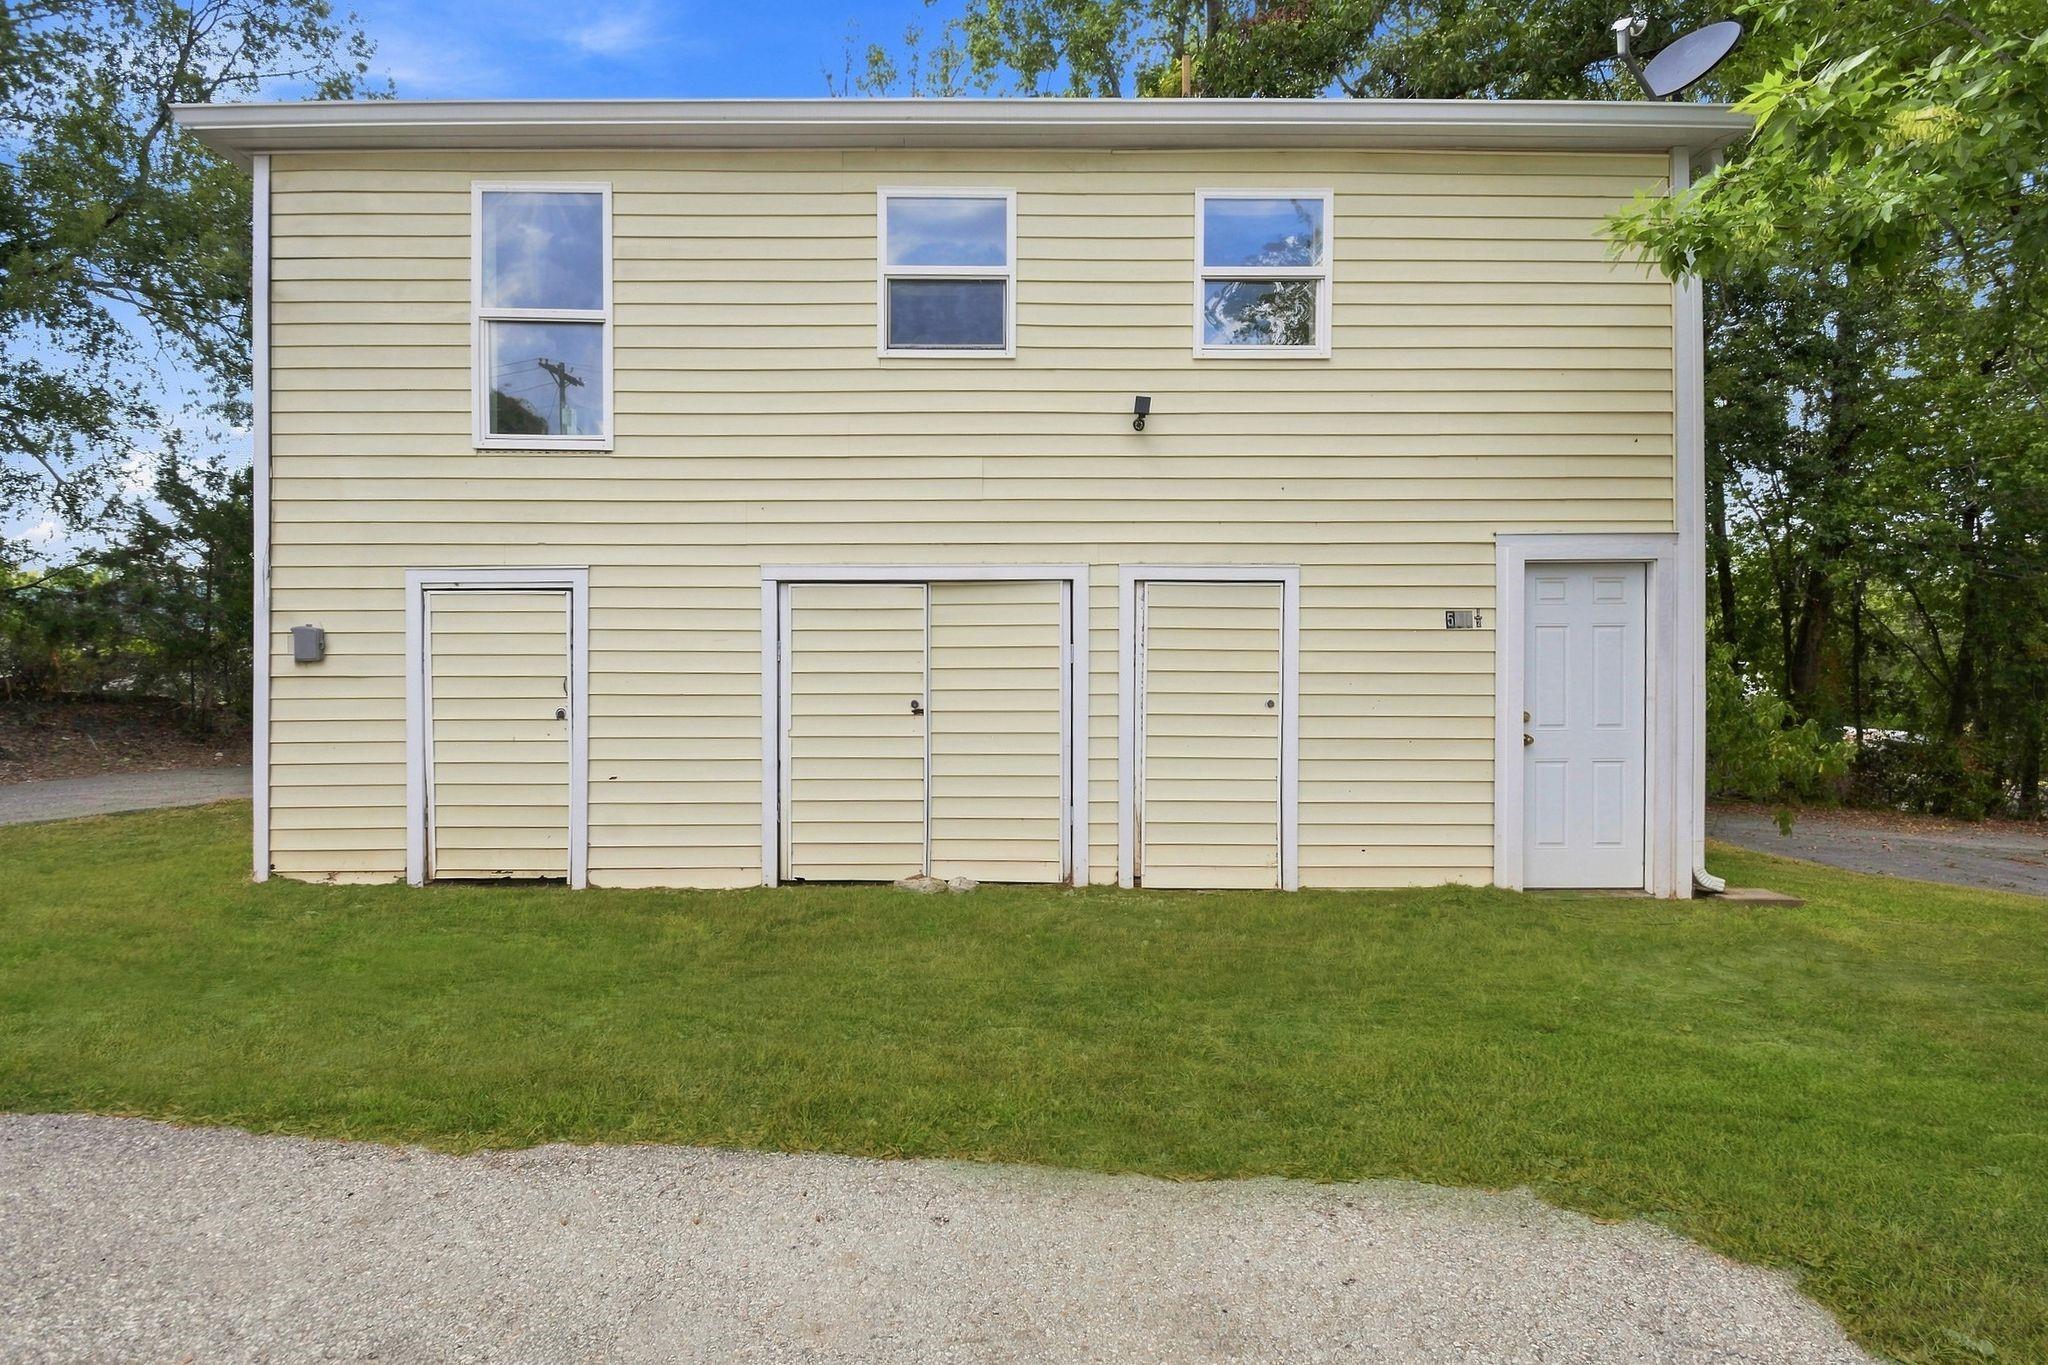
Two-story pale yellow house with white trim, multiple doors, and a grassy lawn.
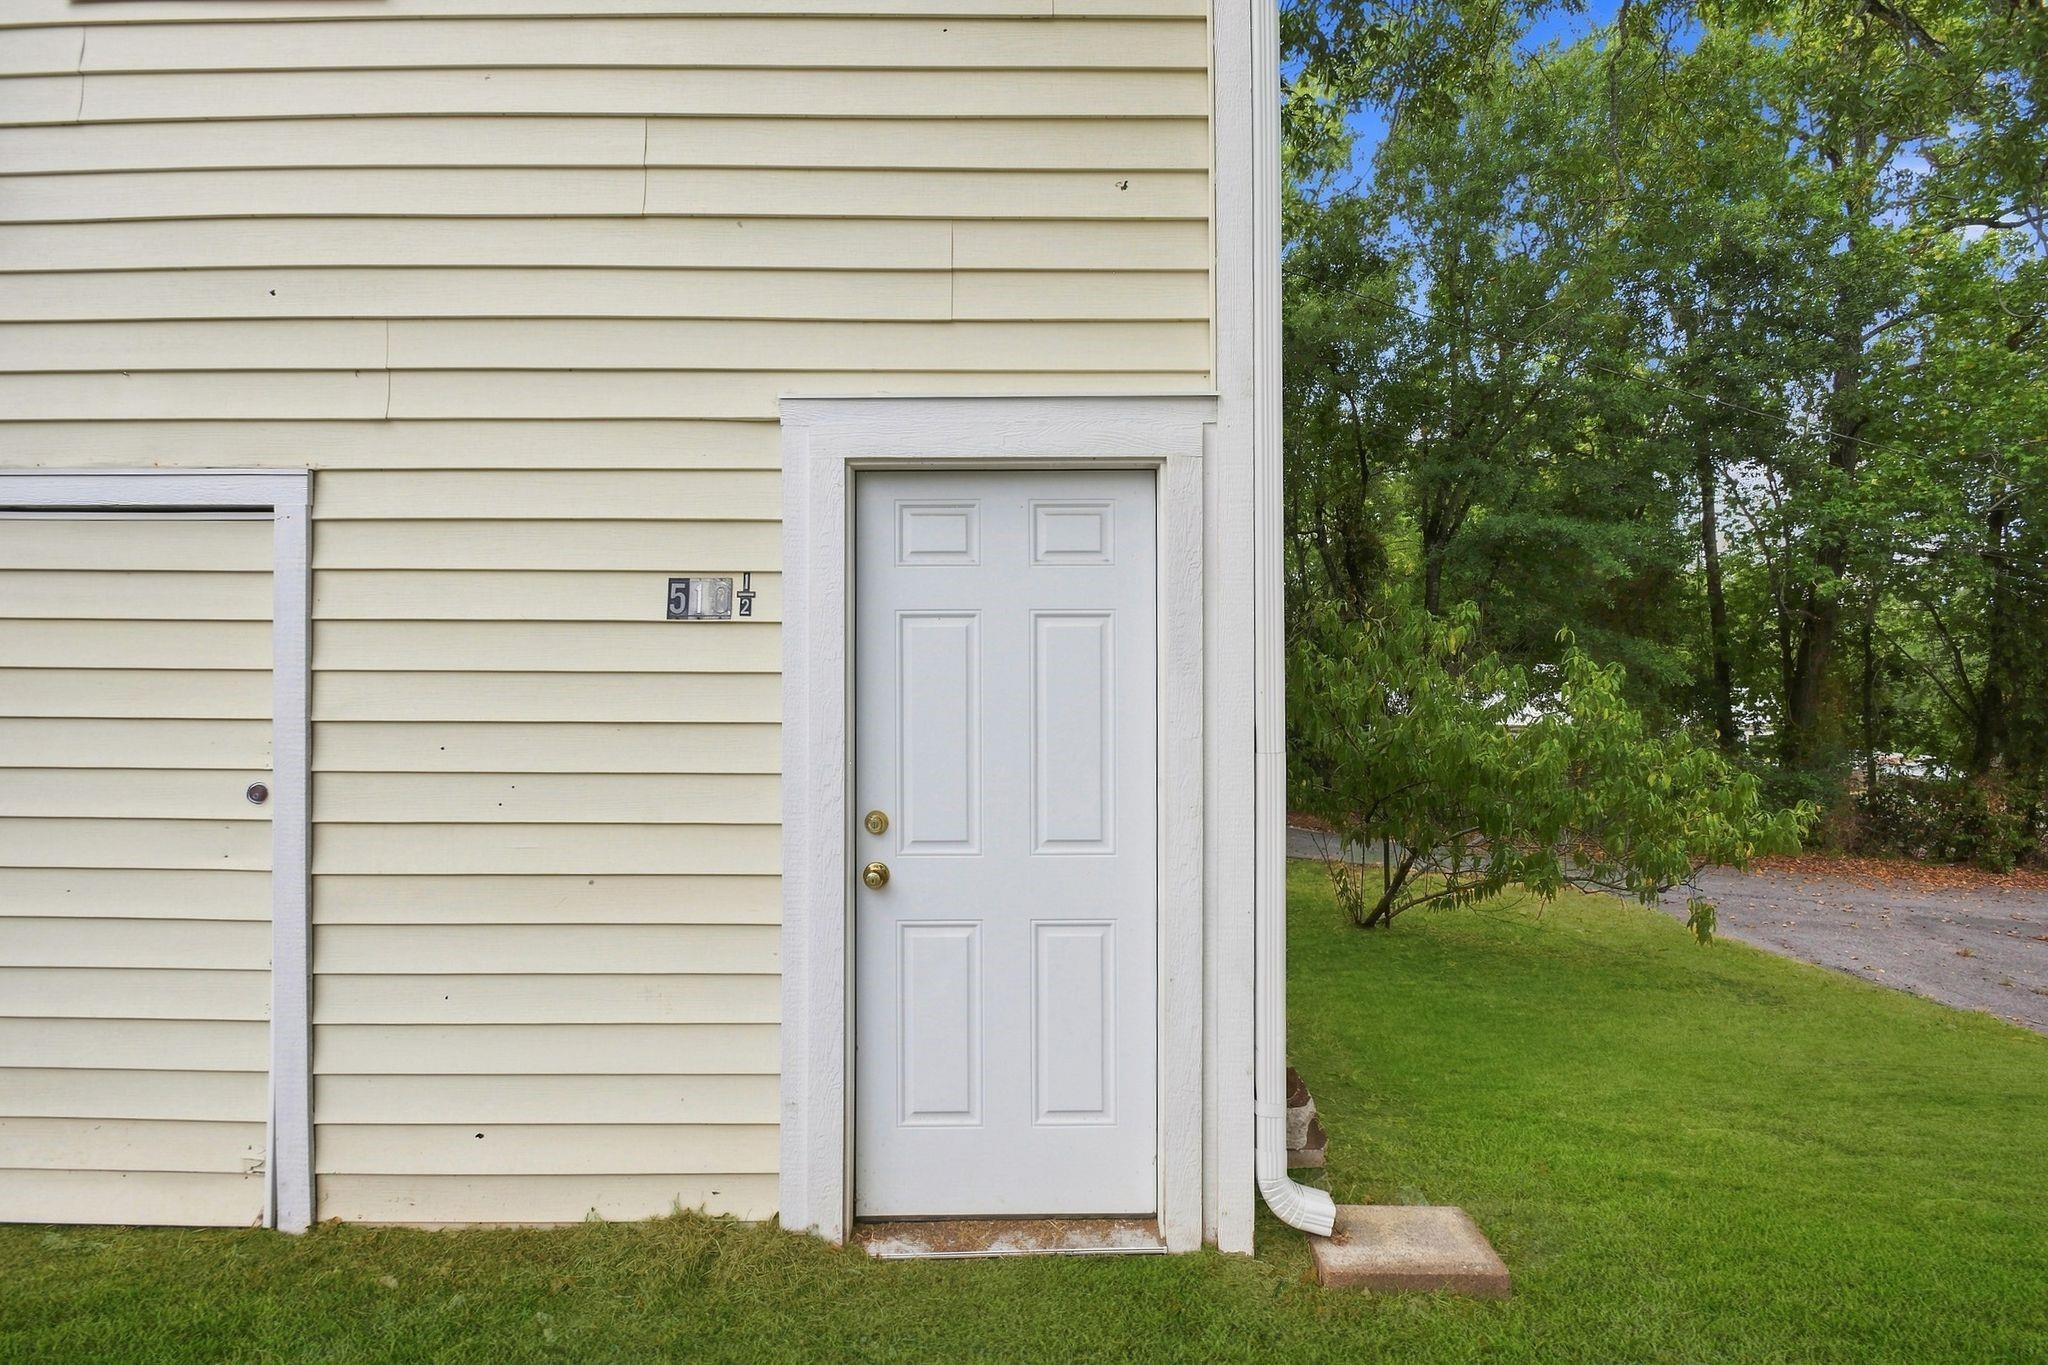
House entrance with white paneled door, cream siding, and an address plaque beside the lawn.
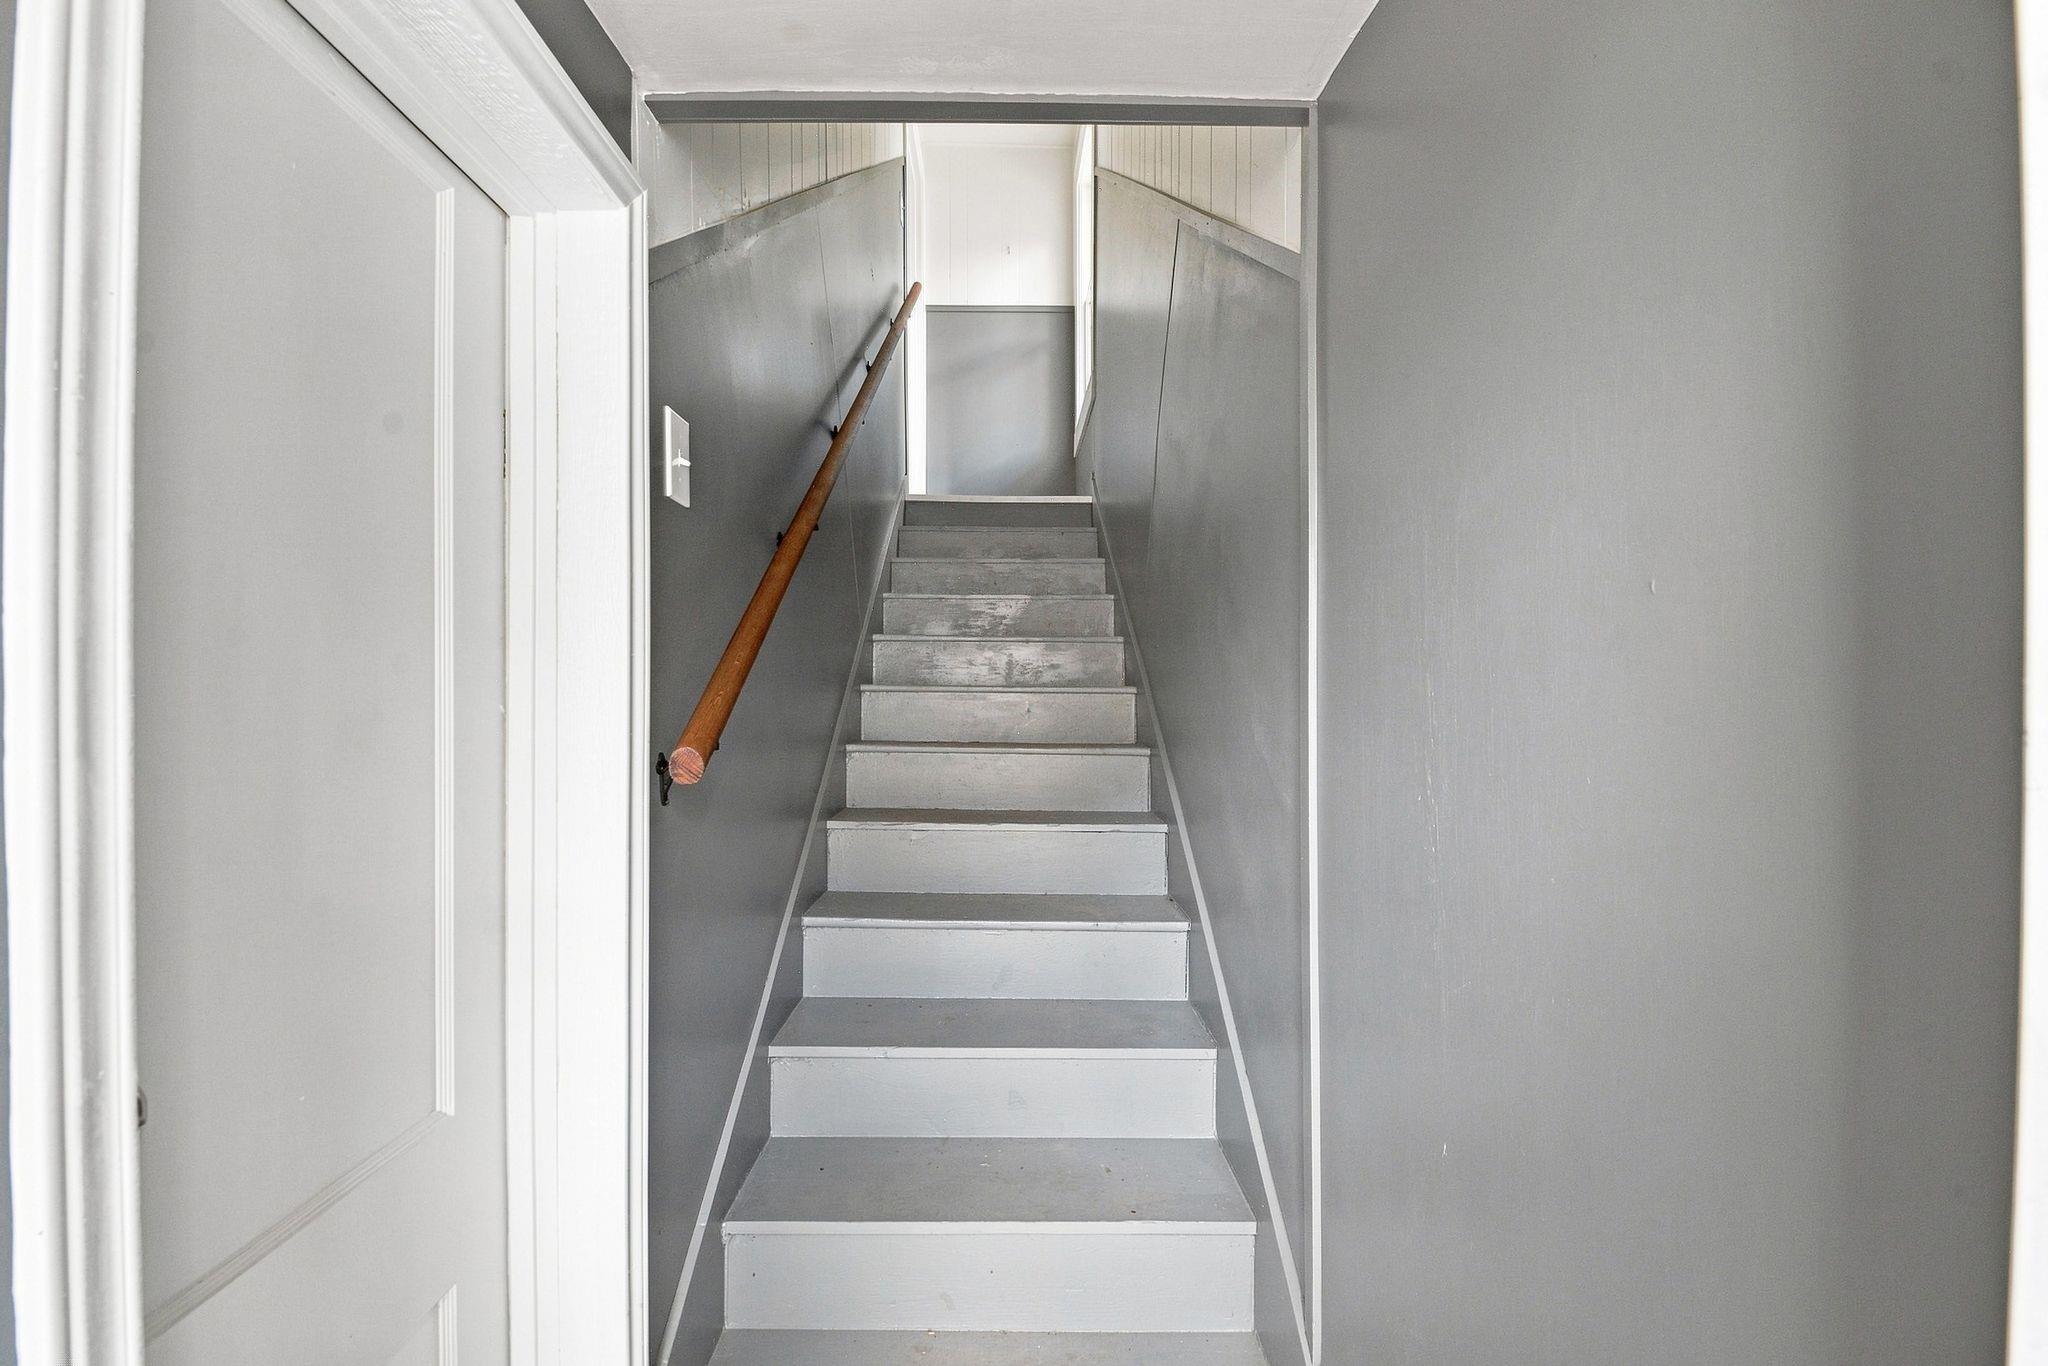
Gray staircase with a wooden handrail in a narrow stairwell.
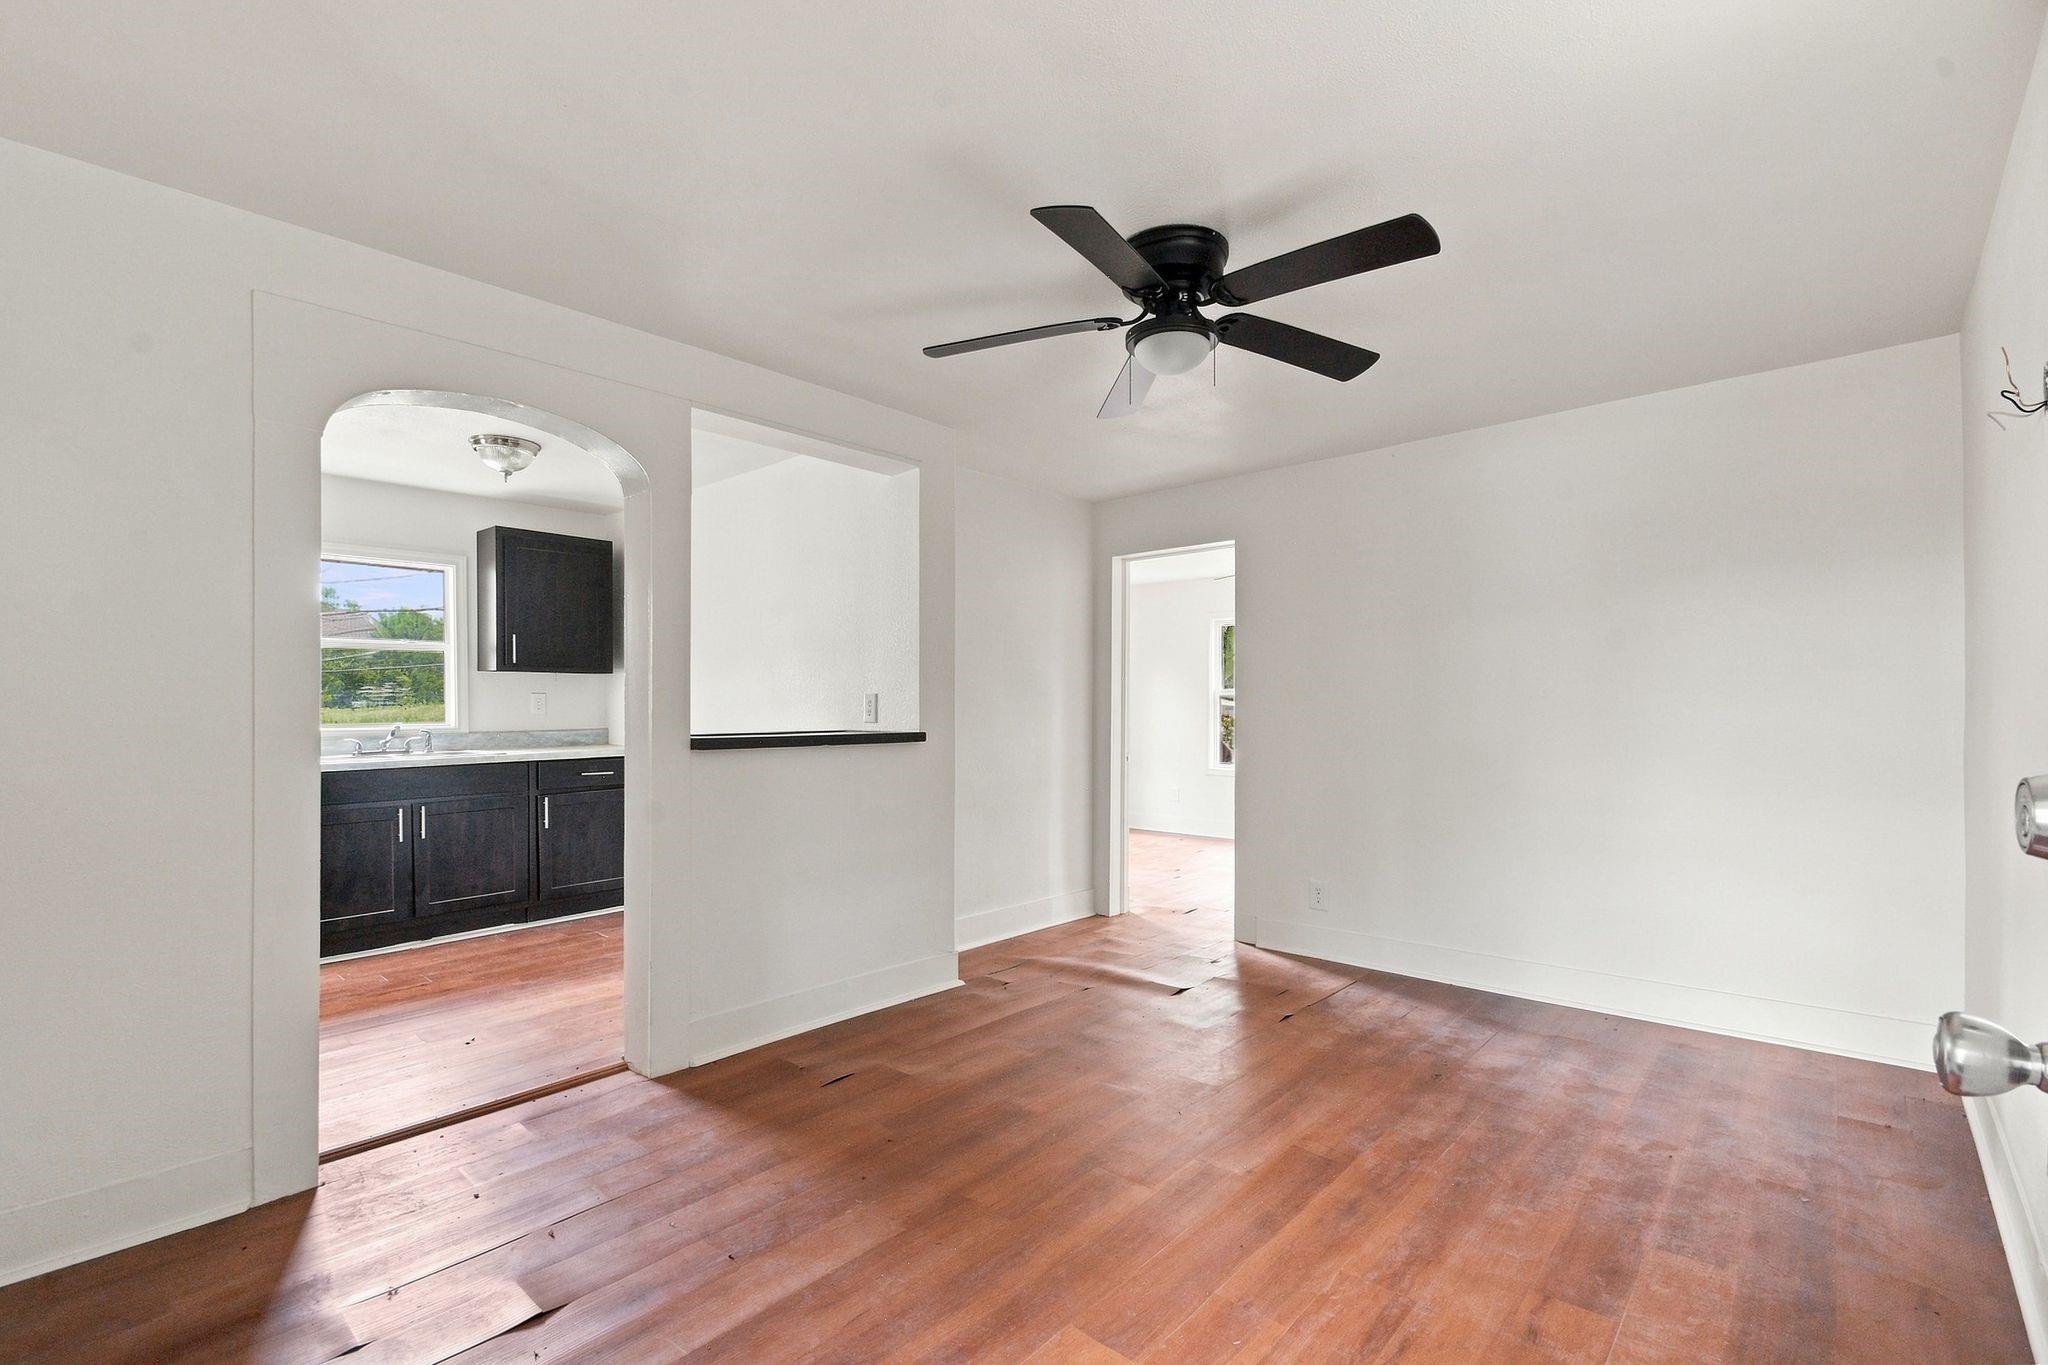
Empty room with reddish wood flooring, a black ceiling fan, and an arched opening to the kitchen.
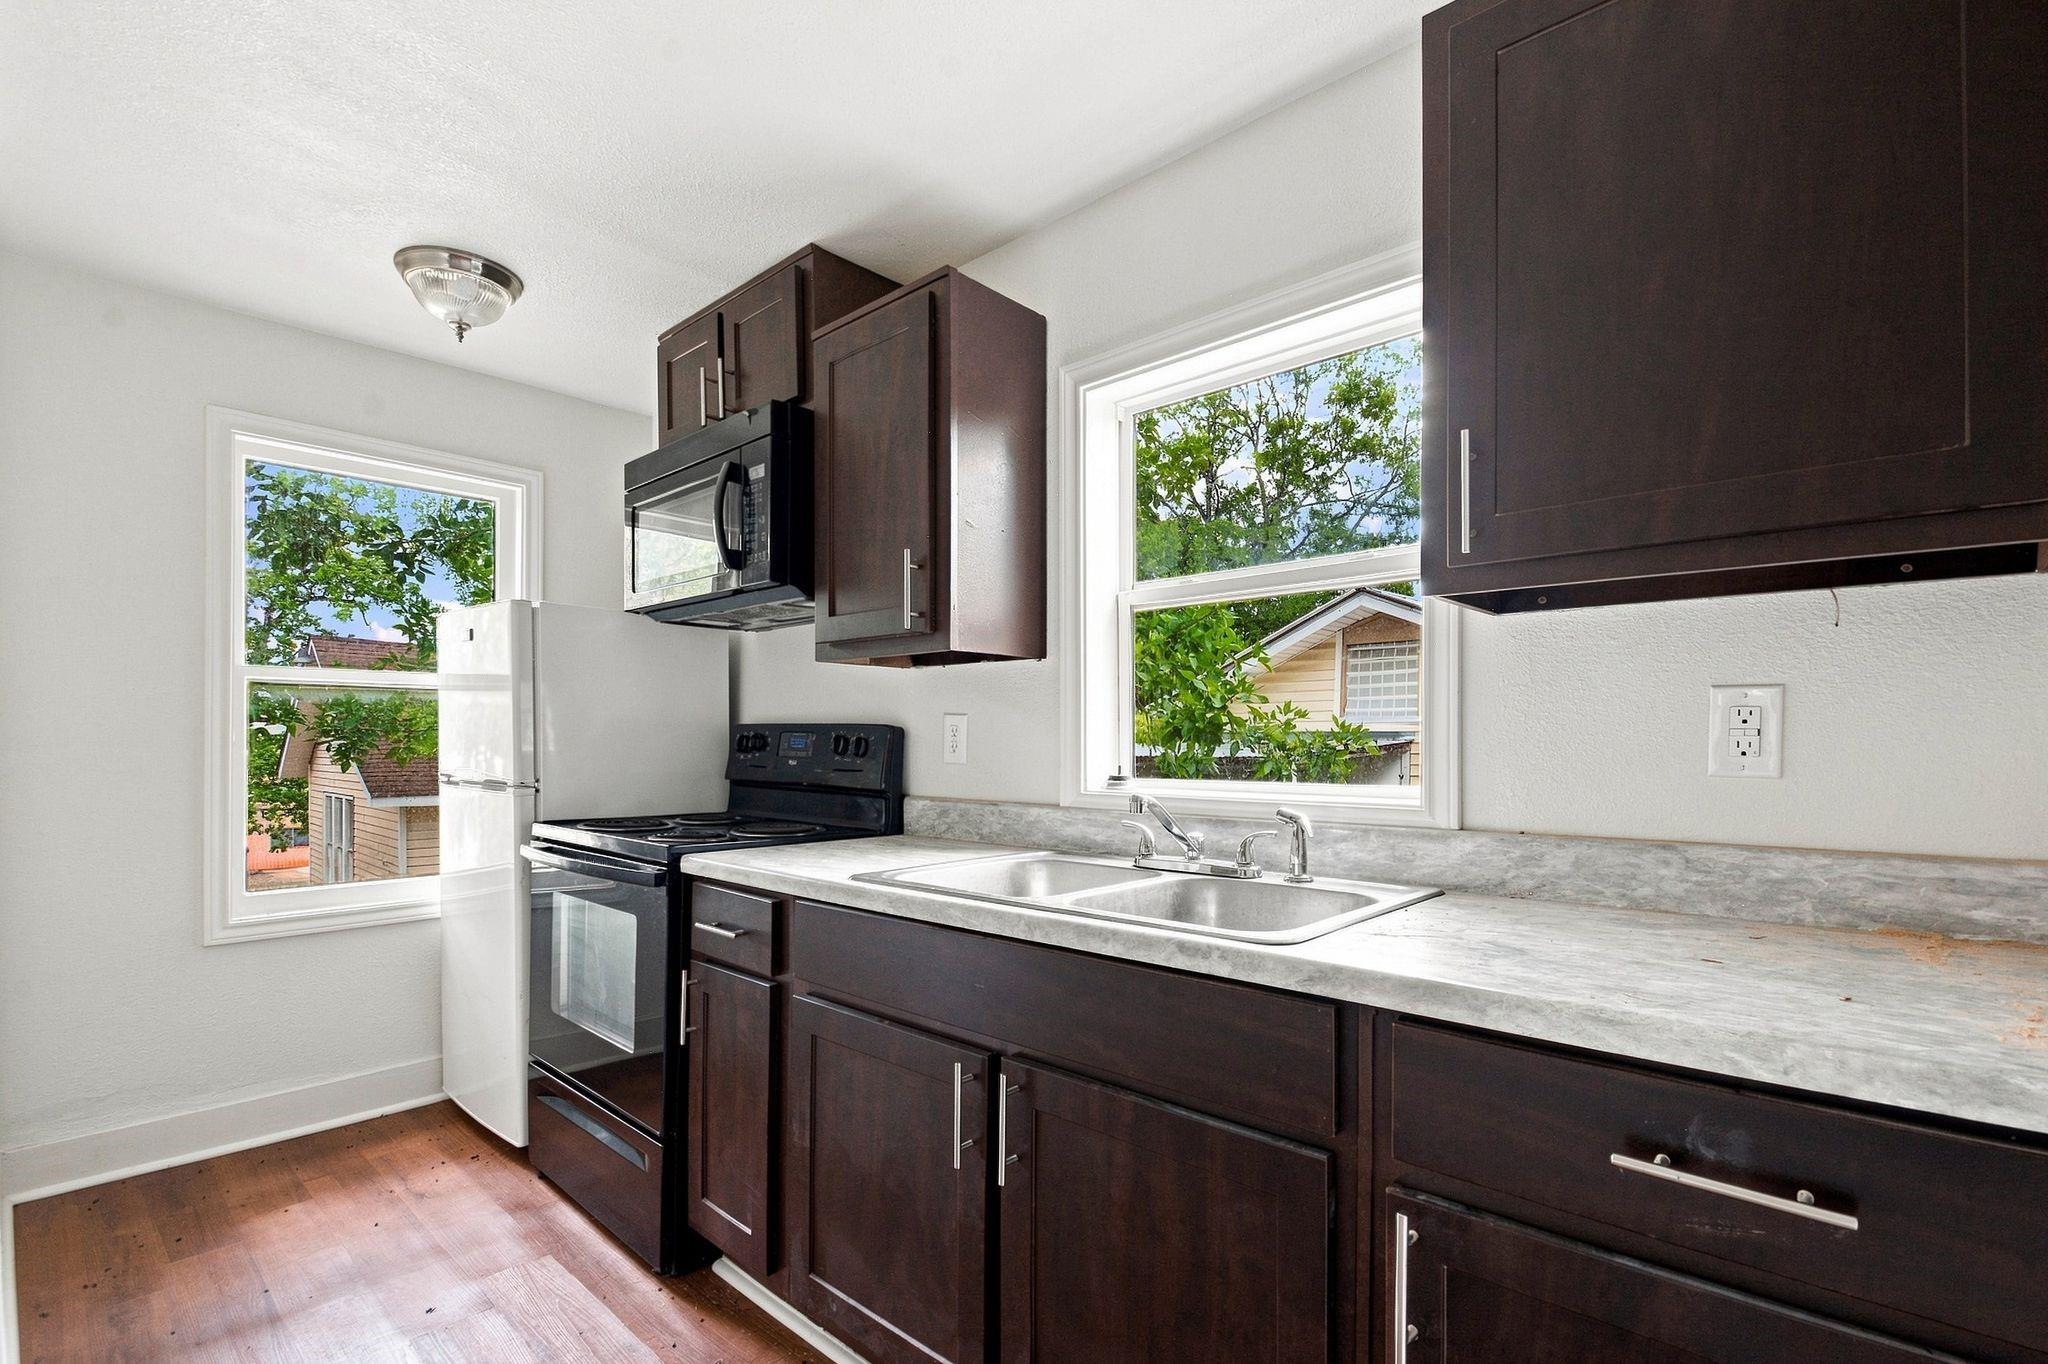
Kitchen with dark wood cabinets, stainless appliances, double-basin sink, and two windows.
Empty room with wood flooring, three windows, and a ceiling fan.
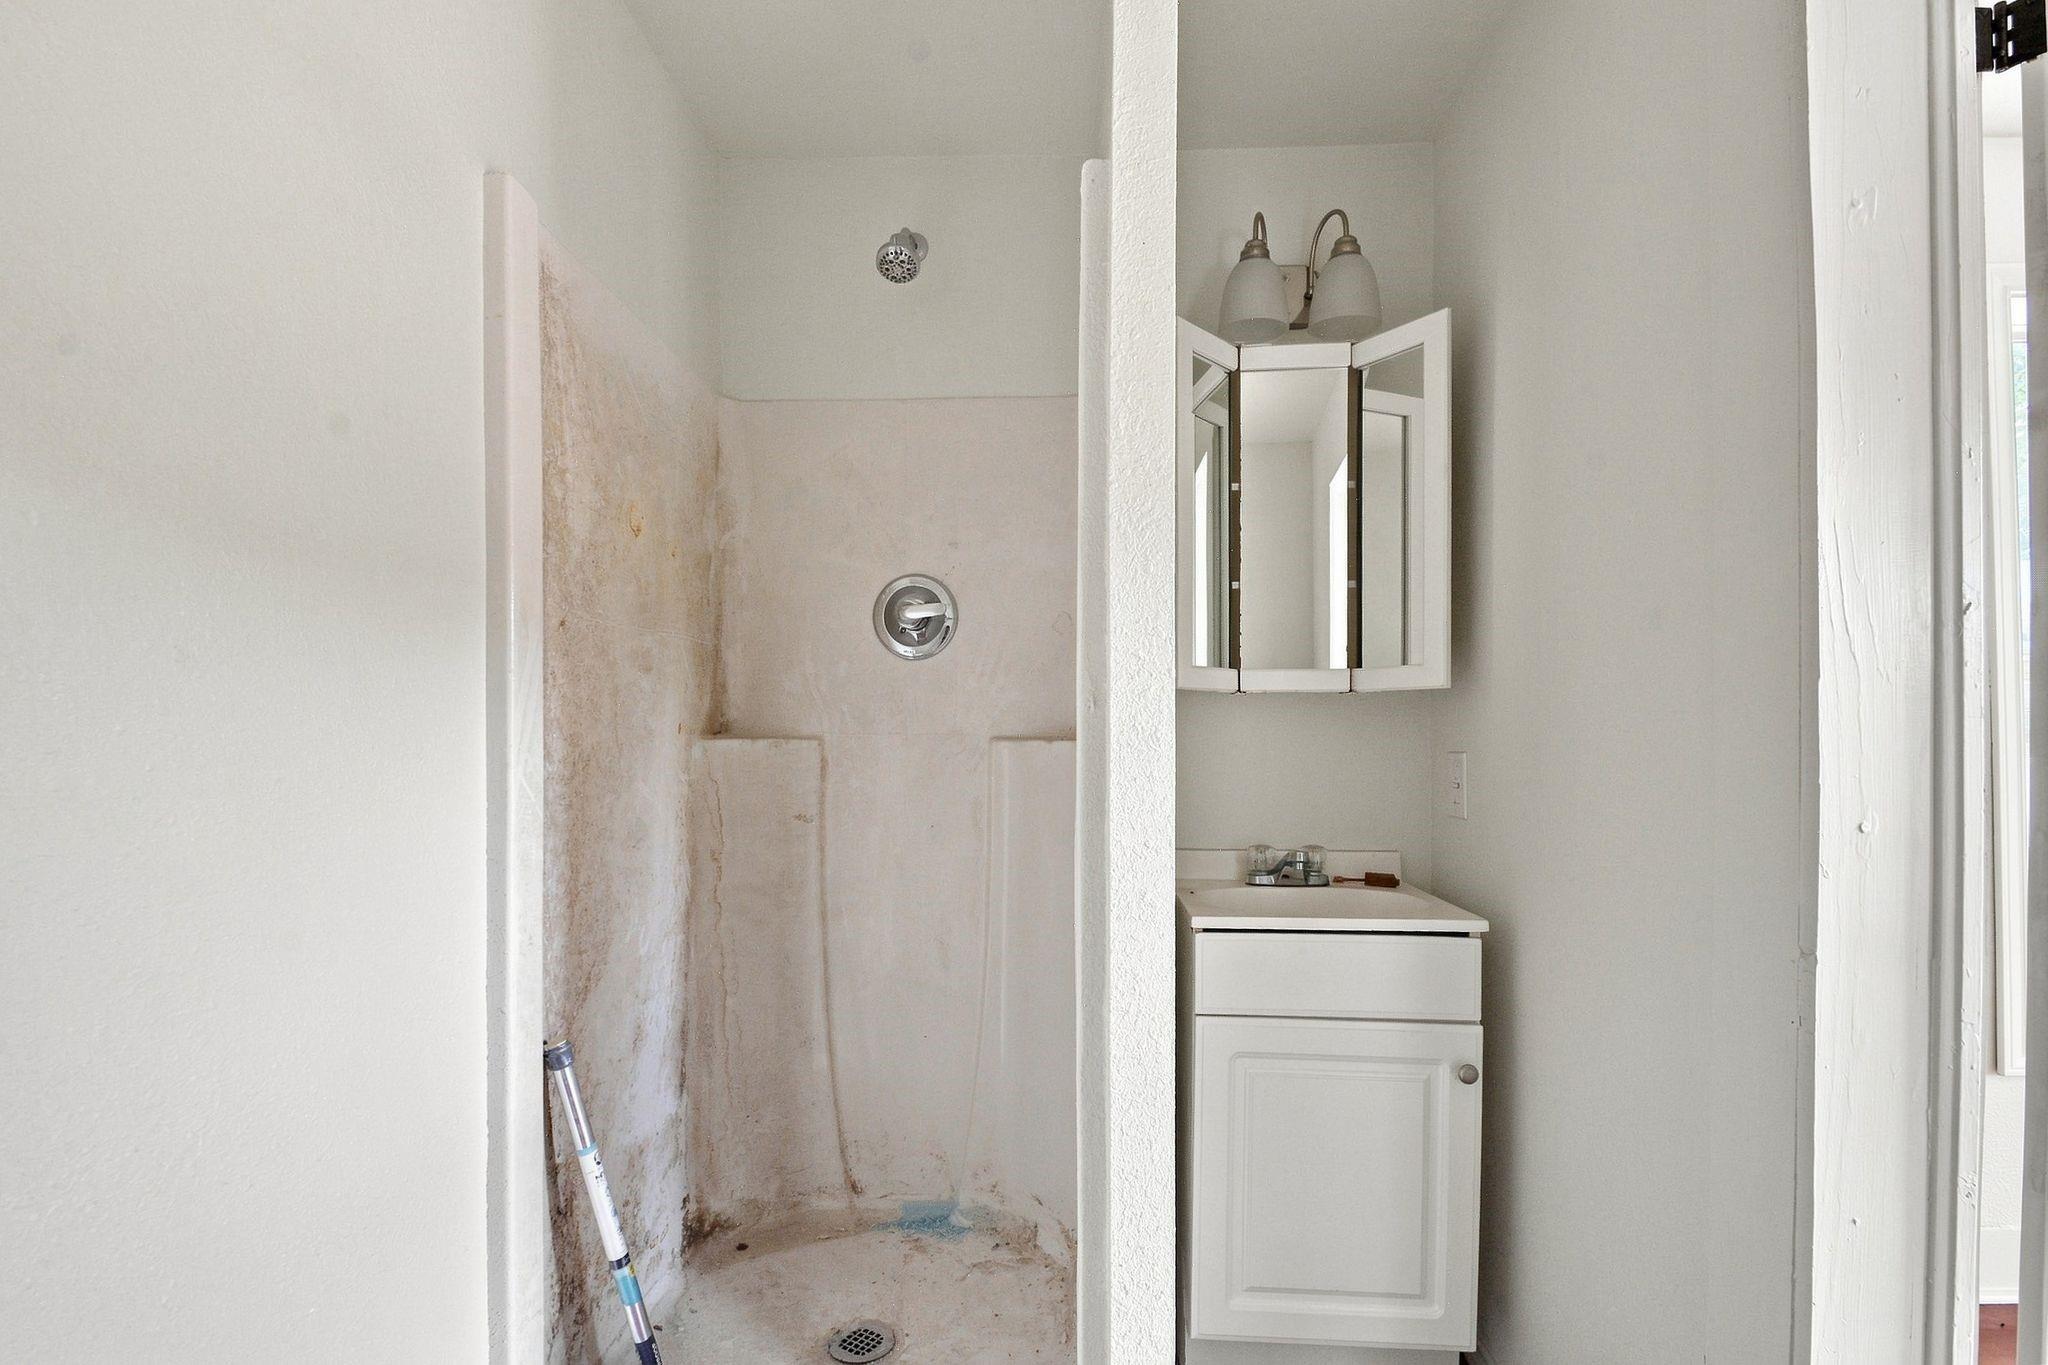
Bathroom with a shower stall, wall mirror cabinet, and white vanity.
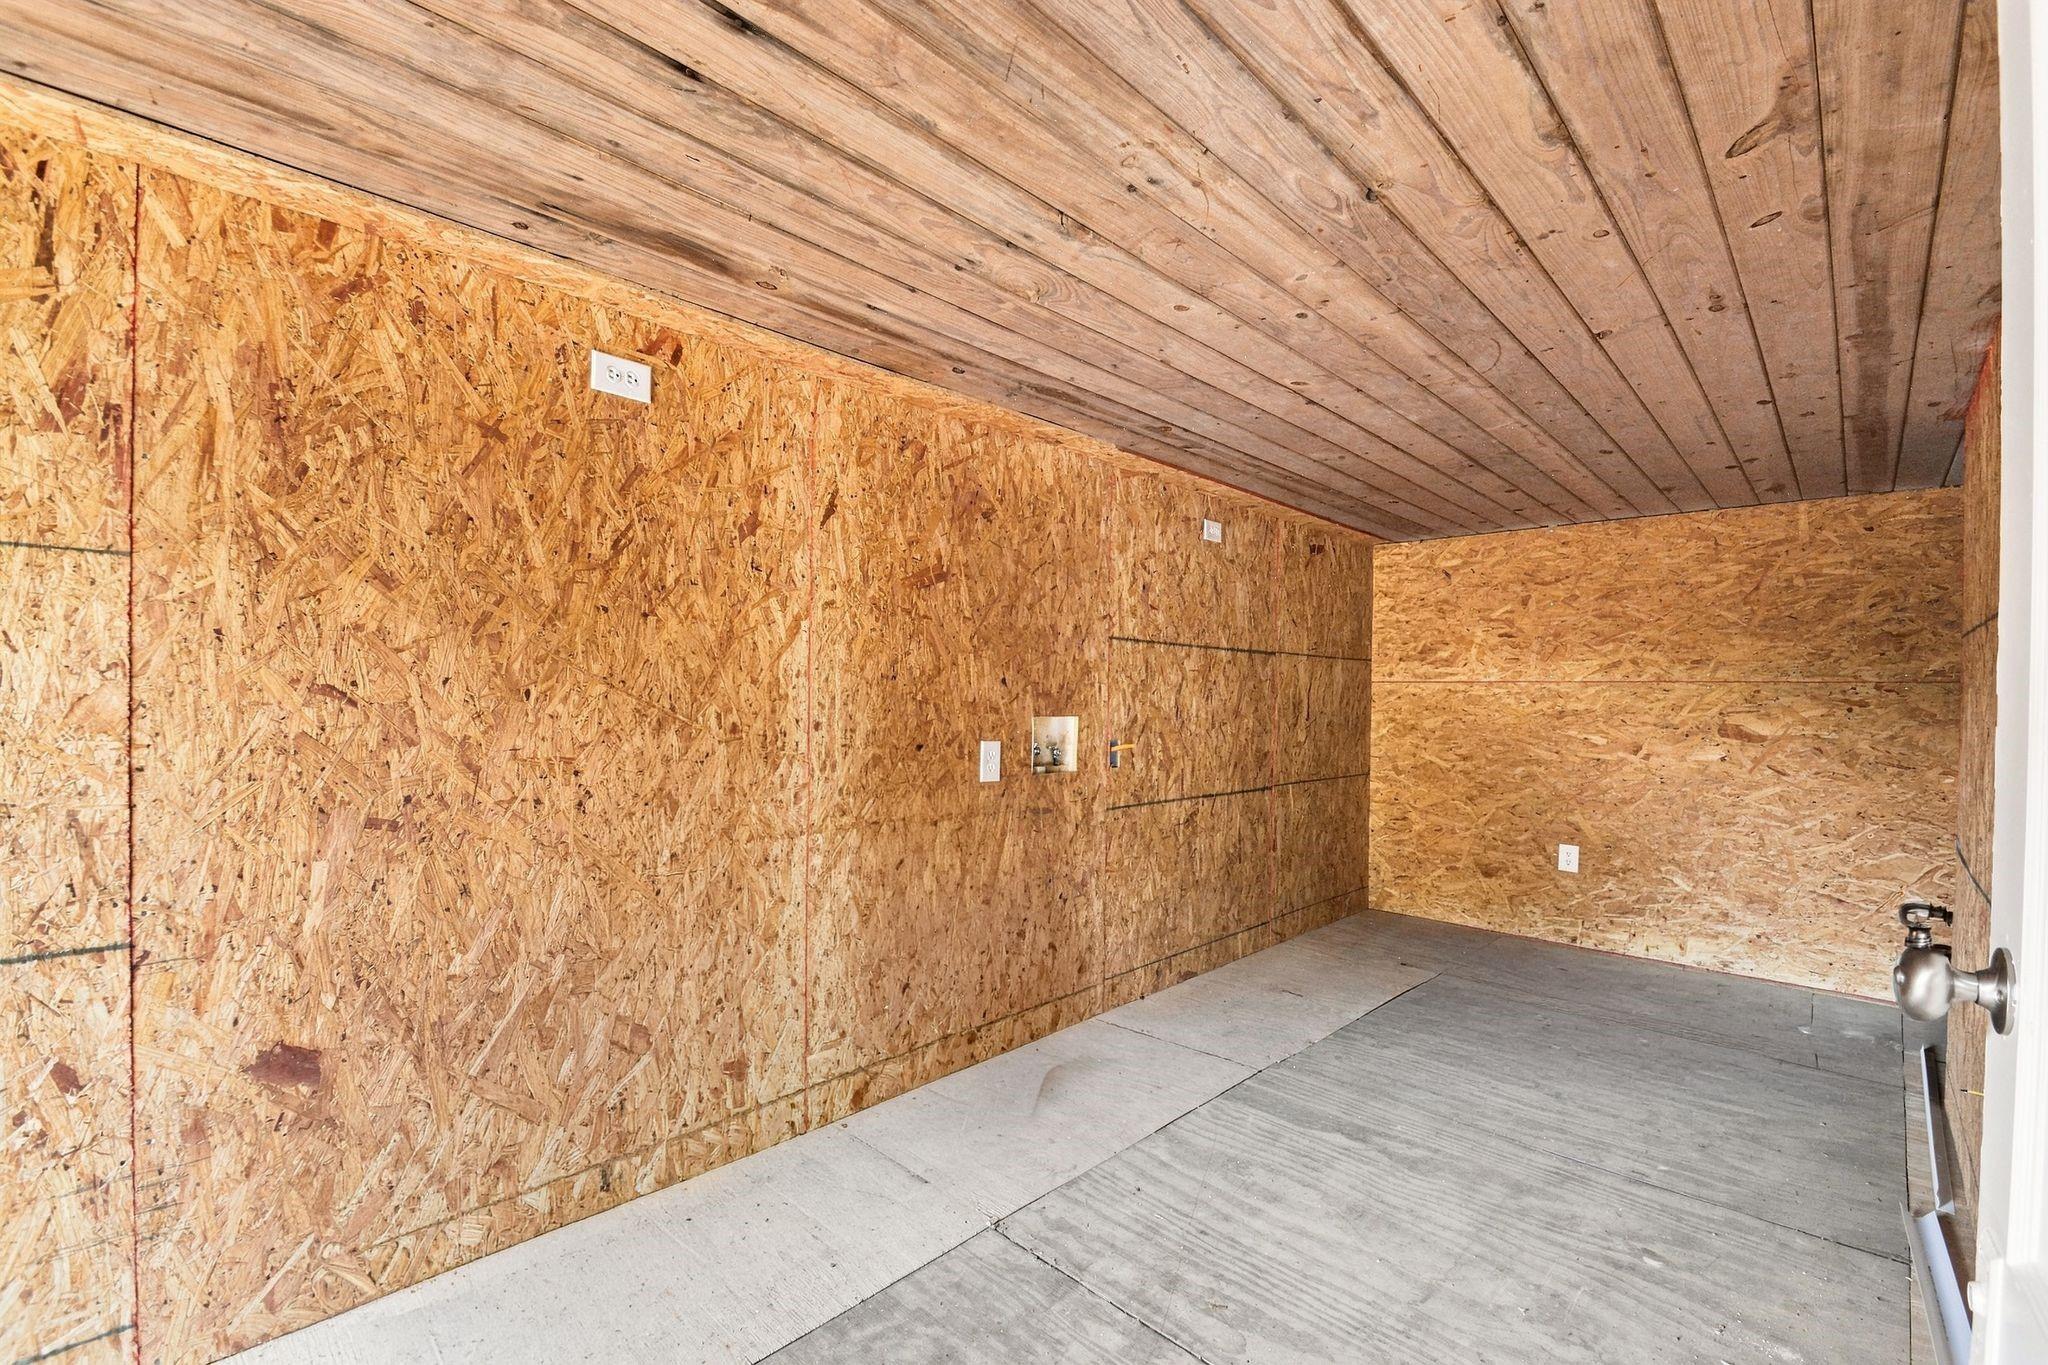
Unfinished interior room with exposed plywood walls and ceiling and a concrete floor.
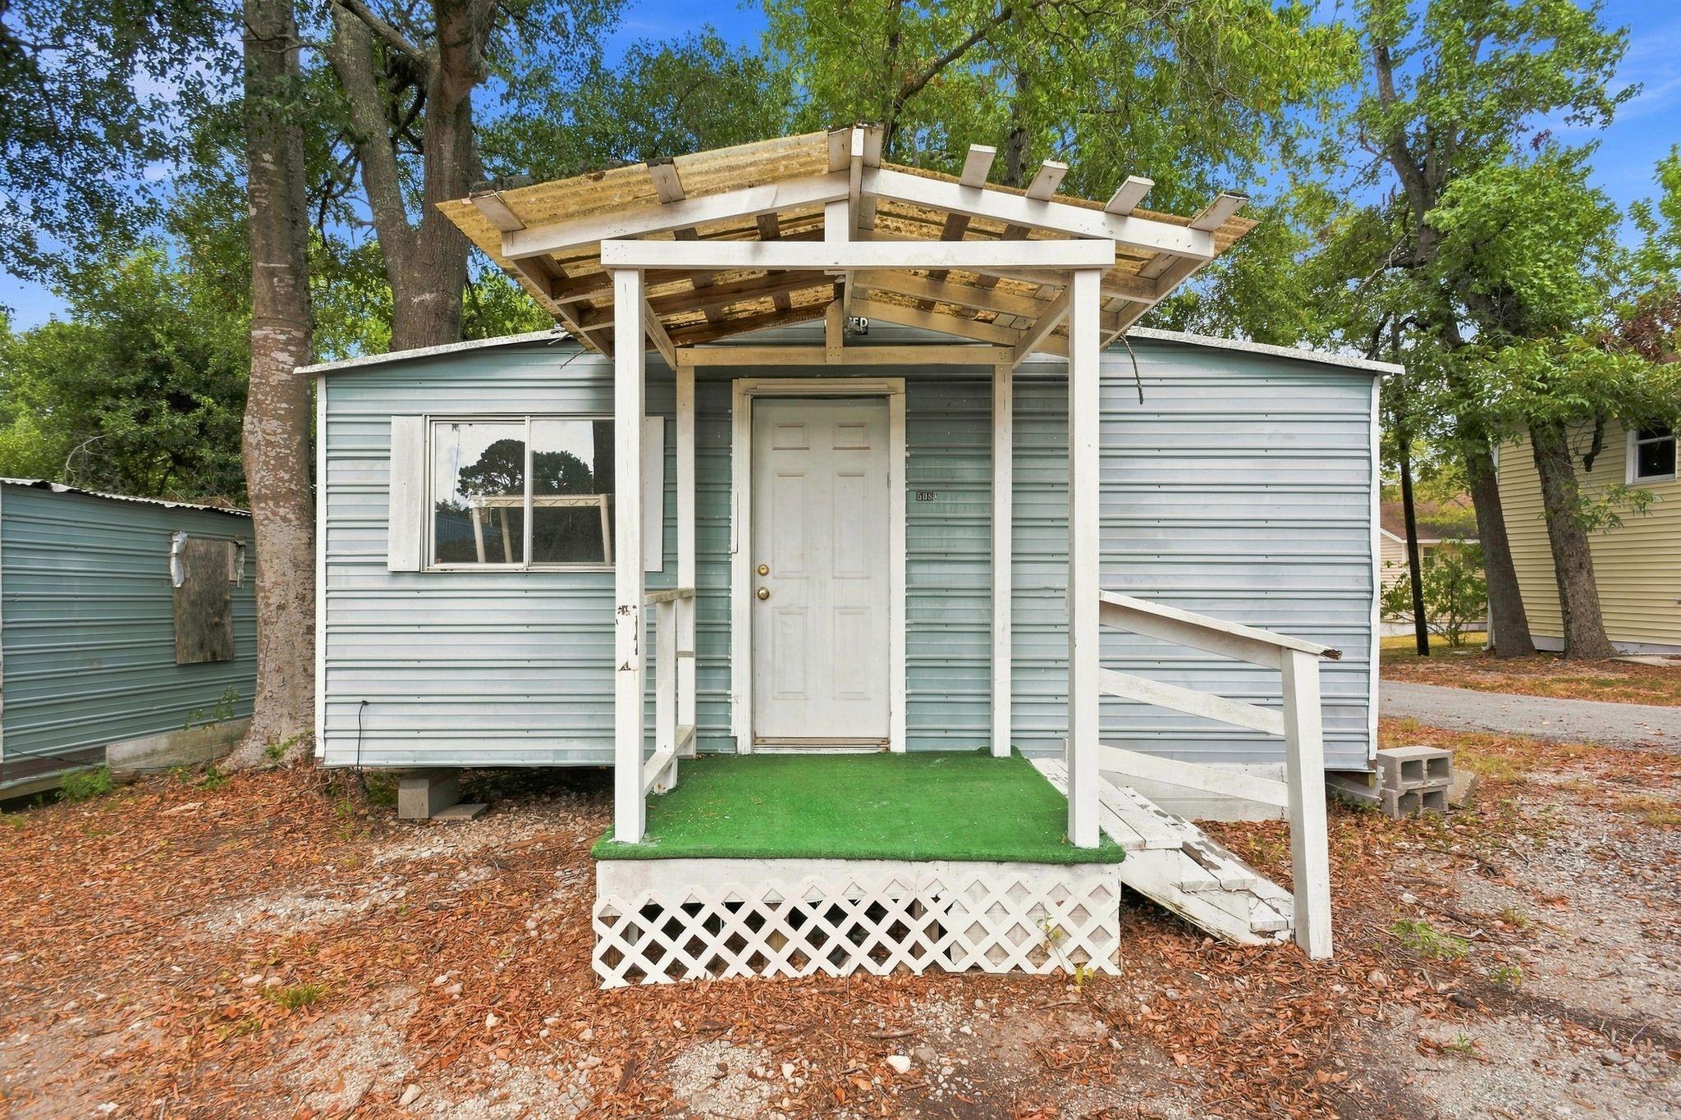
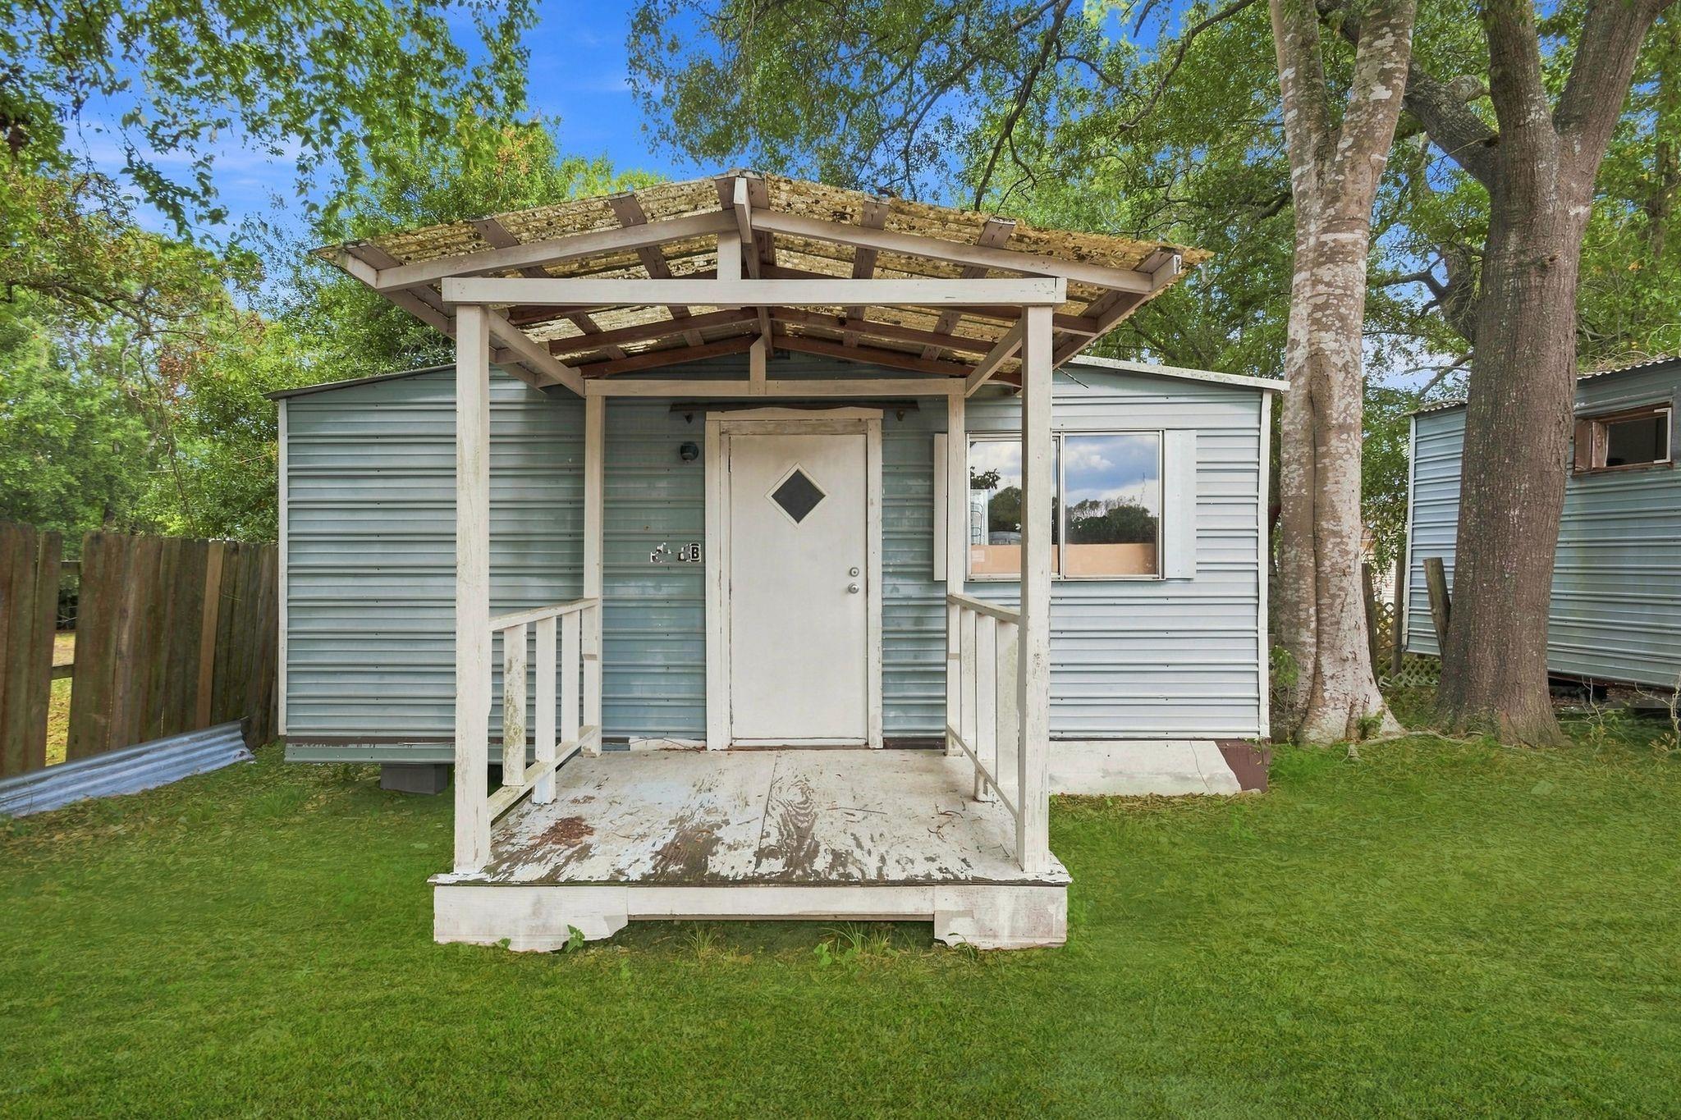
Small blue-gray home with a white covered entry porch and ramp beneath mature trees.
Small blue-sided home with a covered front porch beneath mature trees.
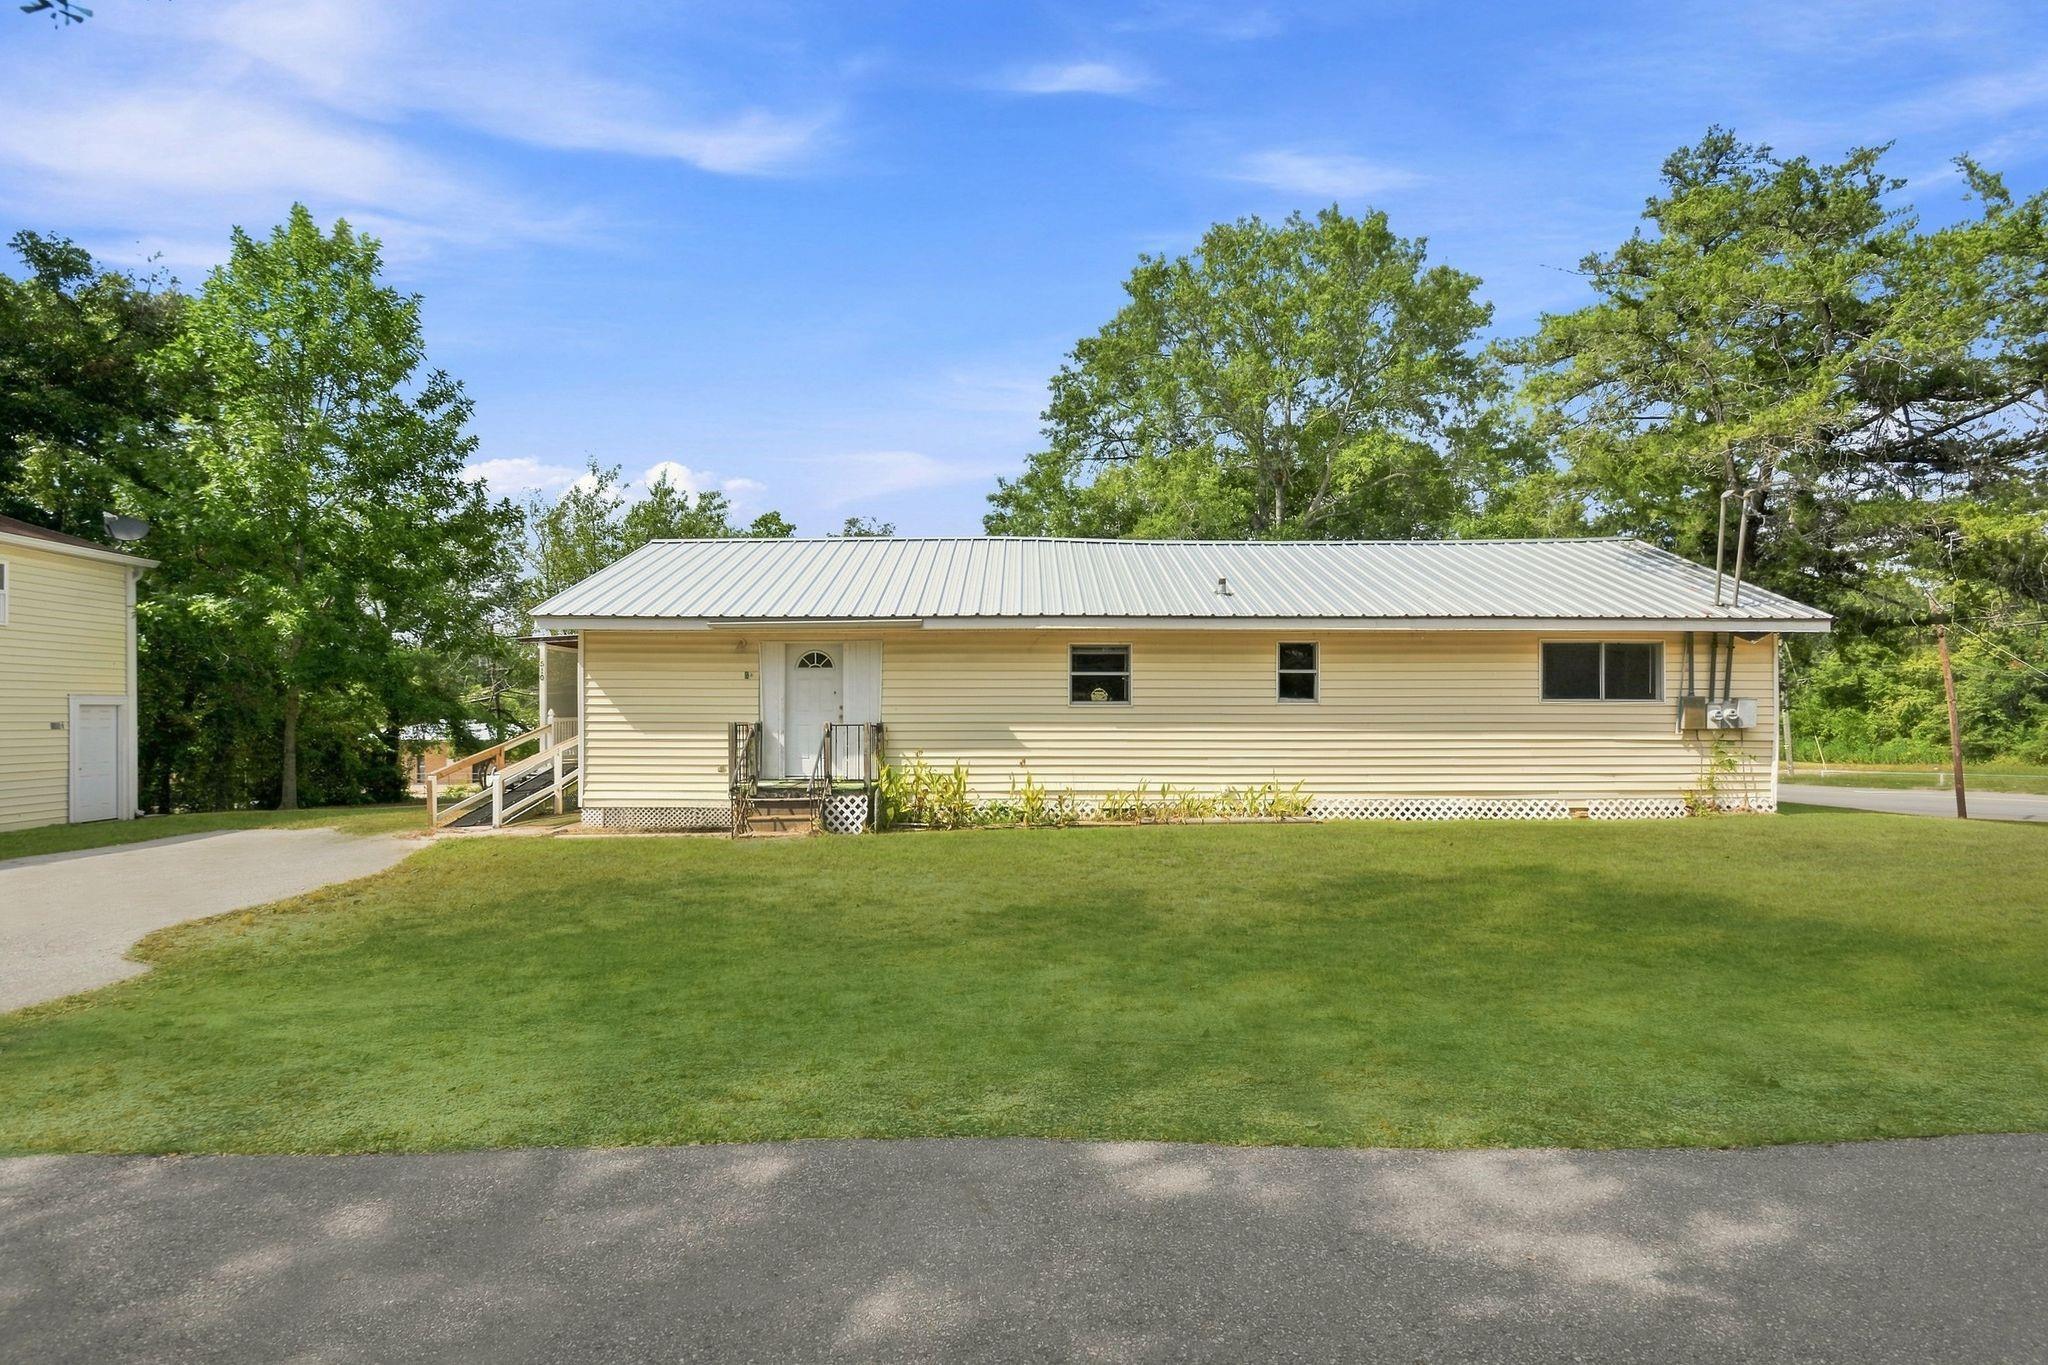
Single-story cream-sided home with a metal roof, entry ramp, and broad lawn.
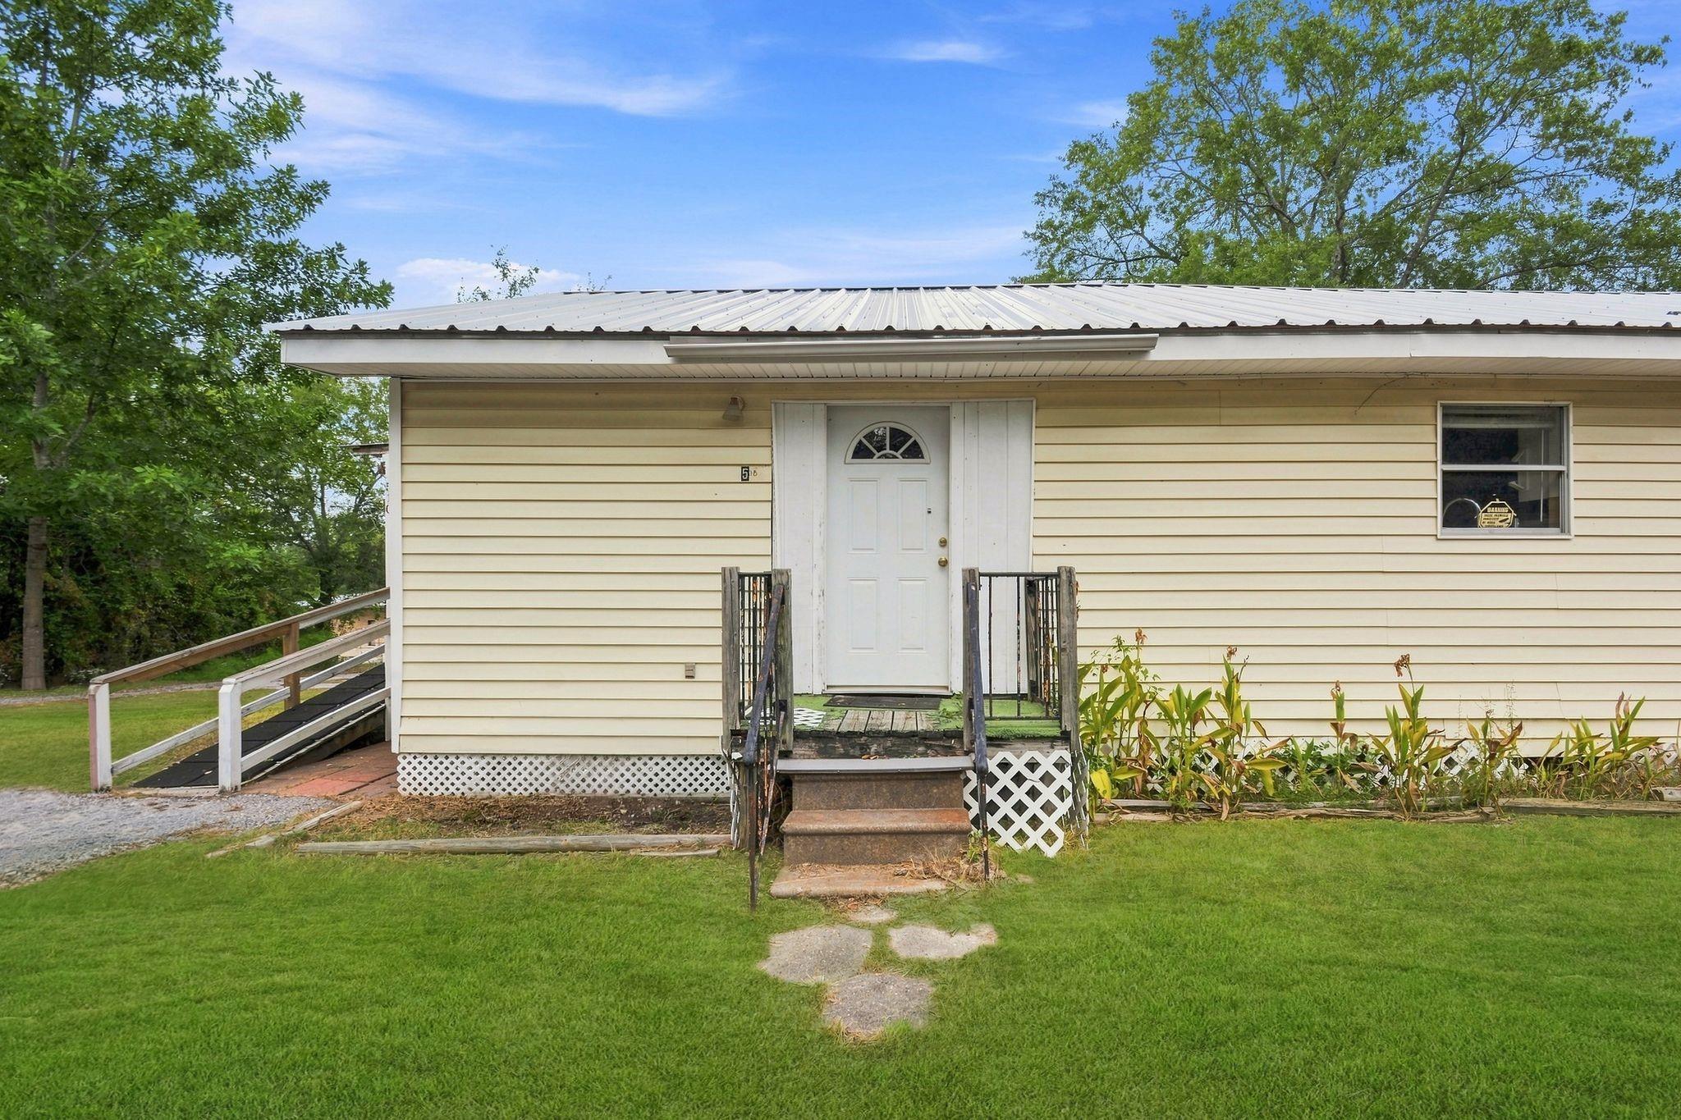
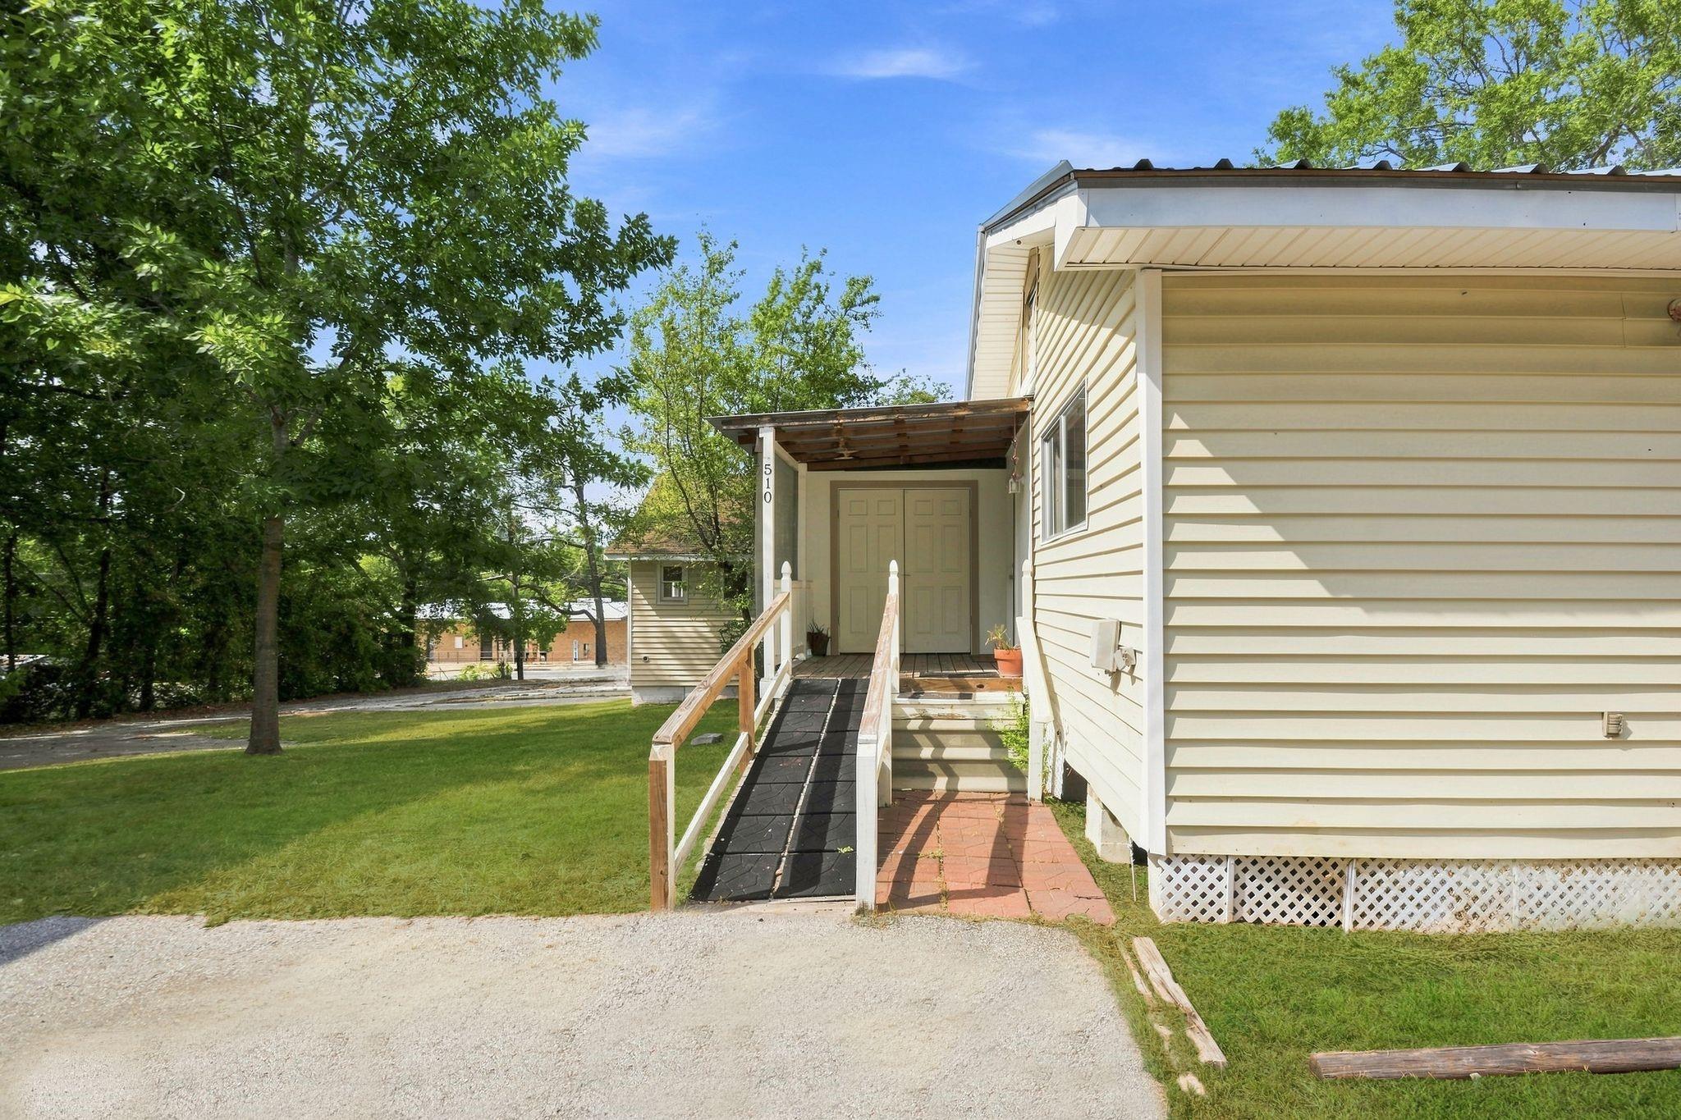
Single-story home with a white metal roof, front steps, and an accessibility ramp beside the lawn.
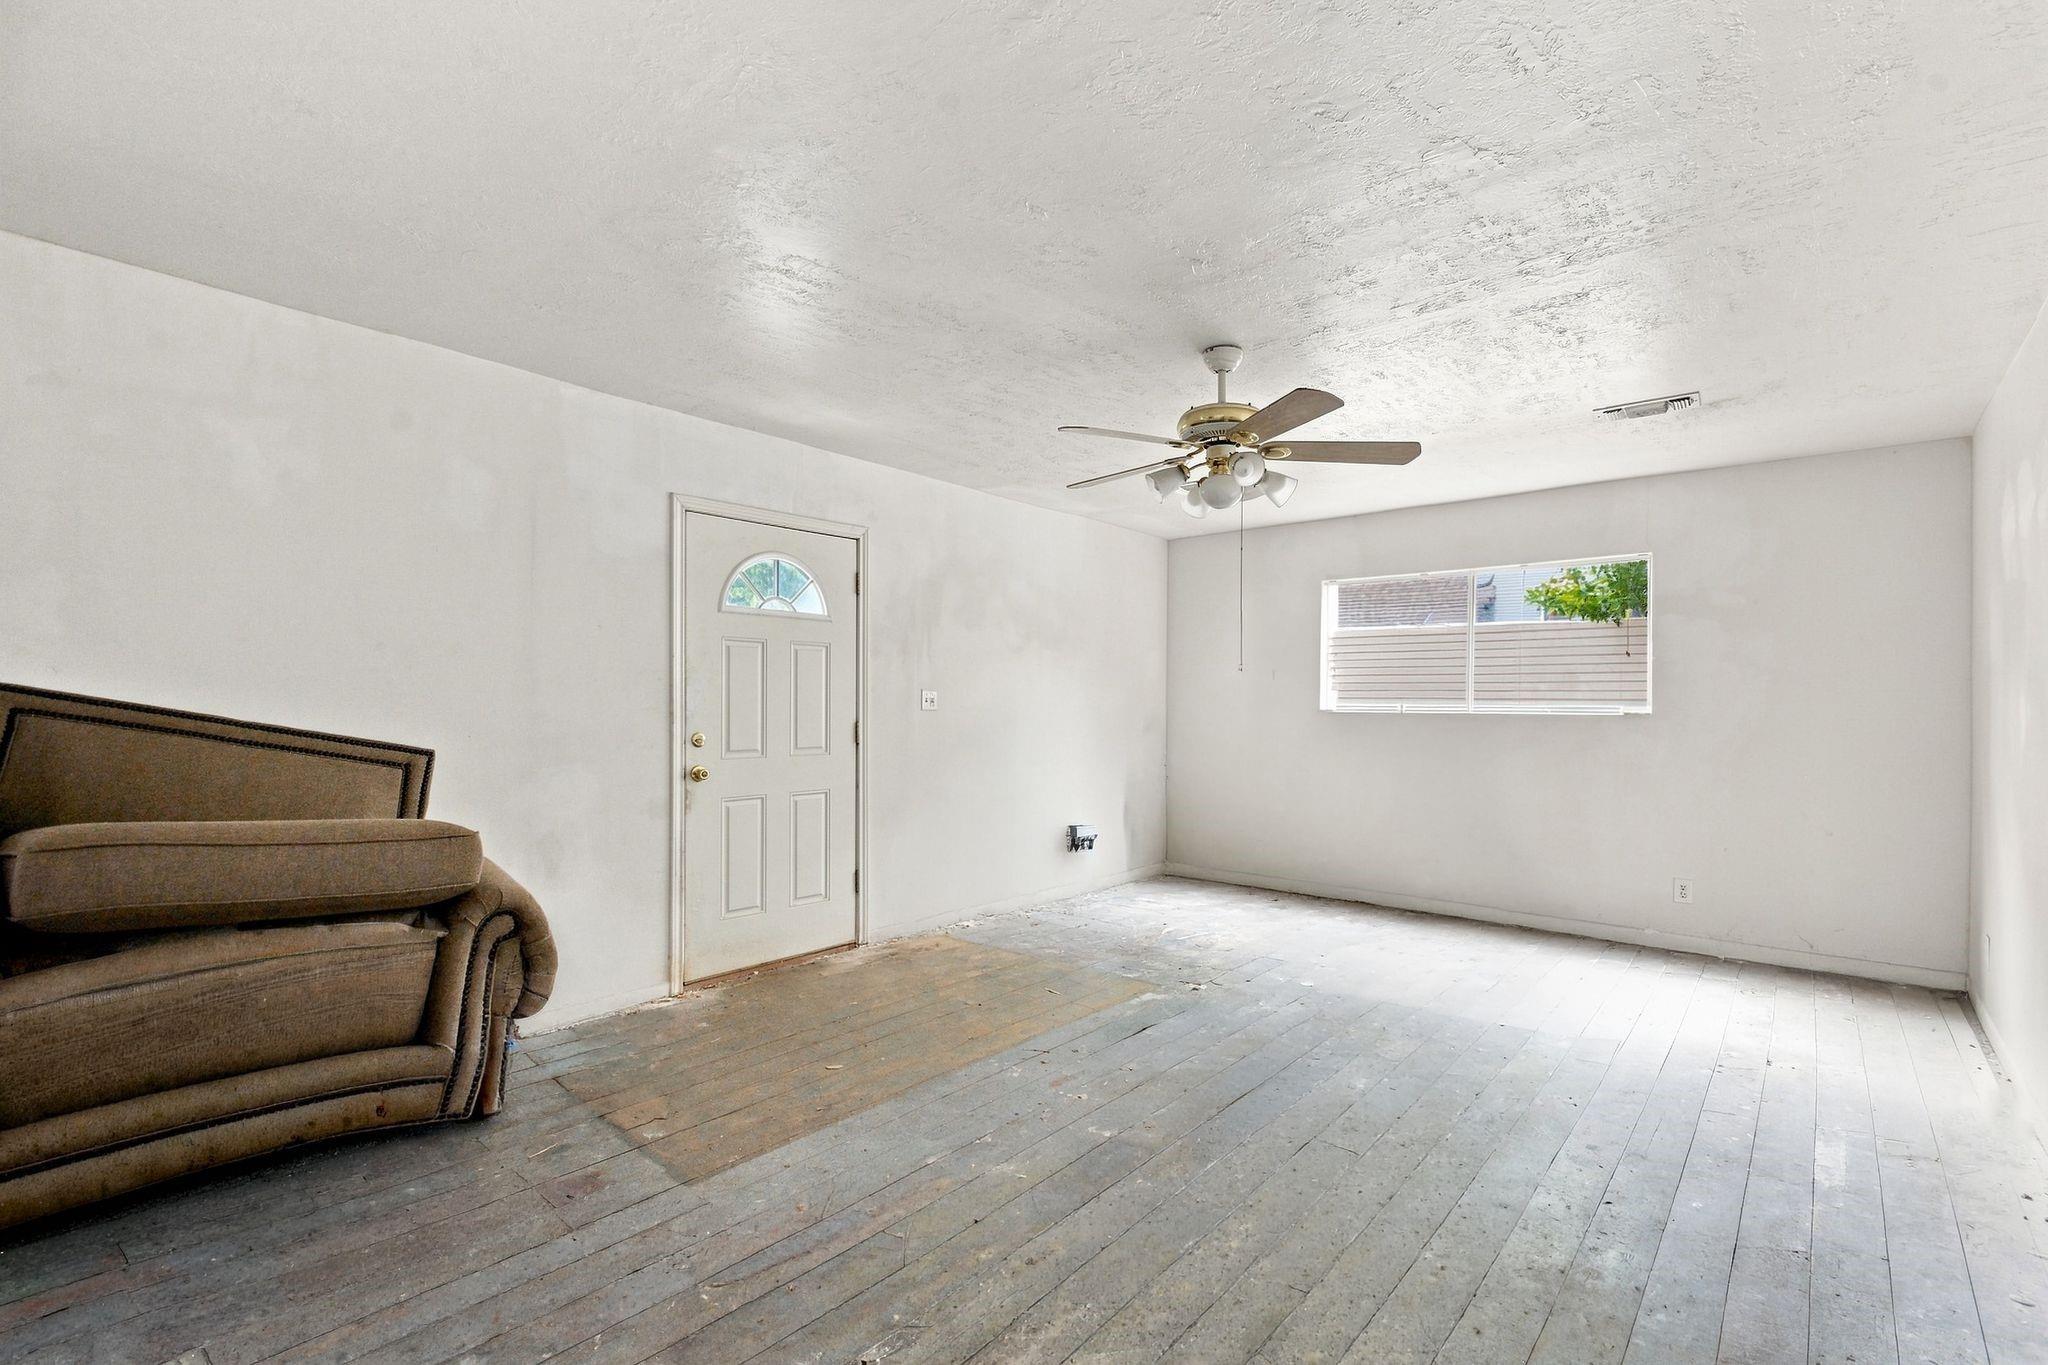
Living room with a brown sofa, worn plank flooring, and a front door with a half-moon window.
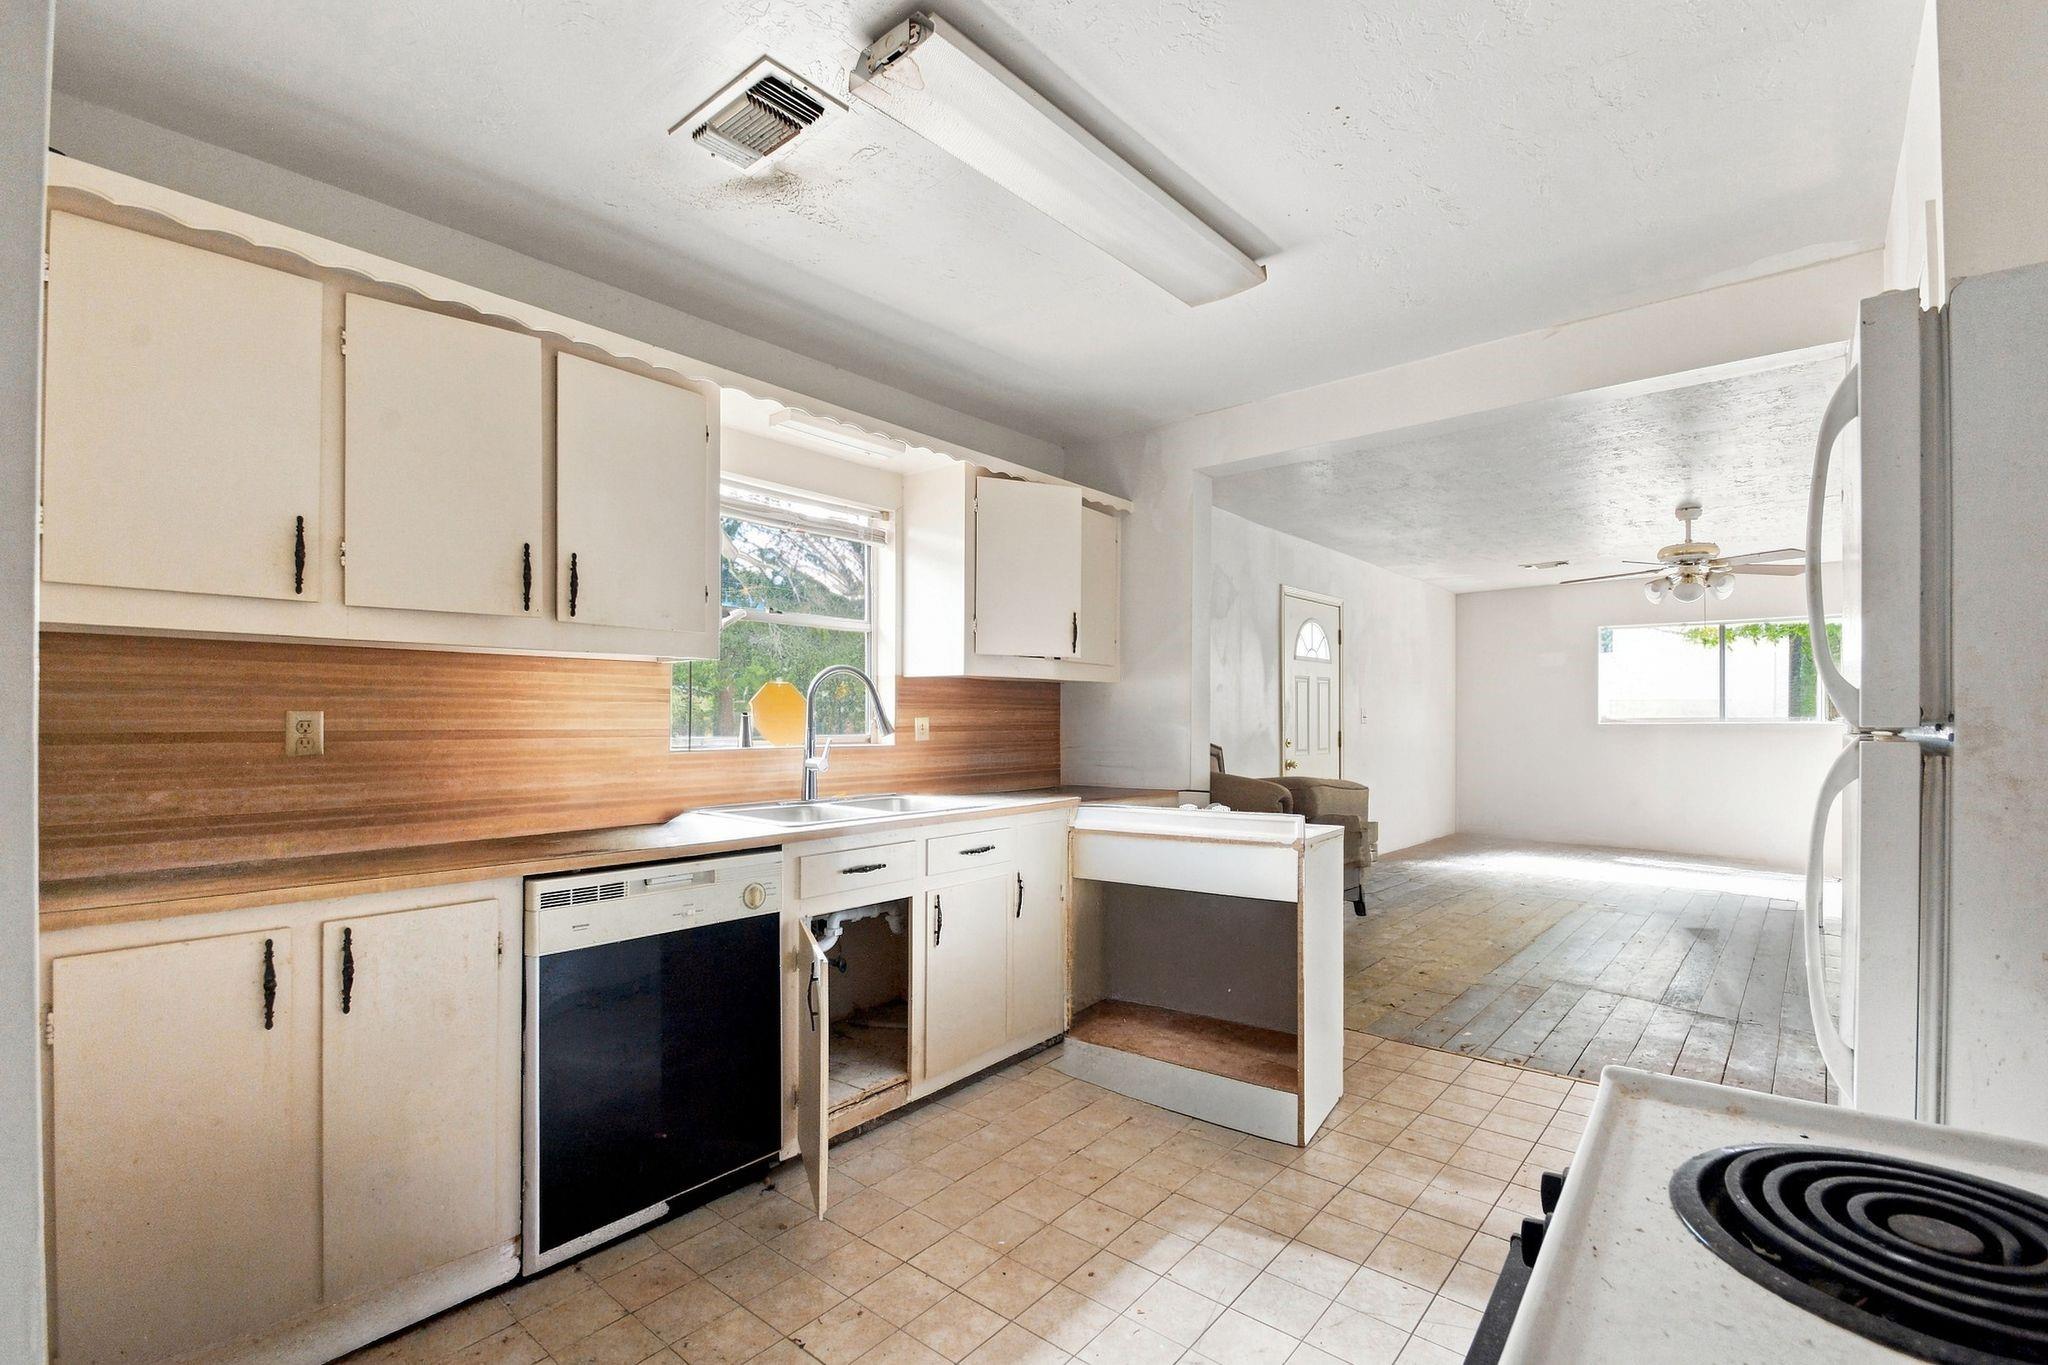
Kitchen with white cabinets and wood backsplash opening into a living area with worn plank flooring.
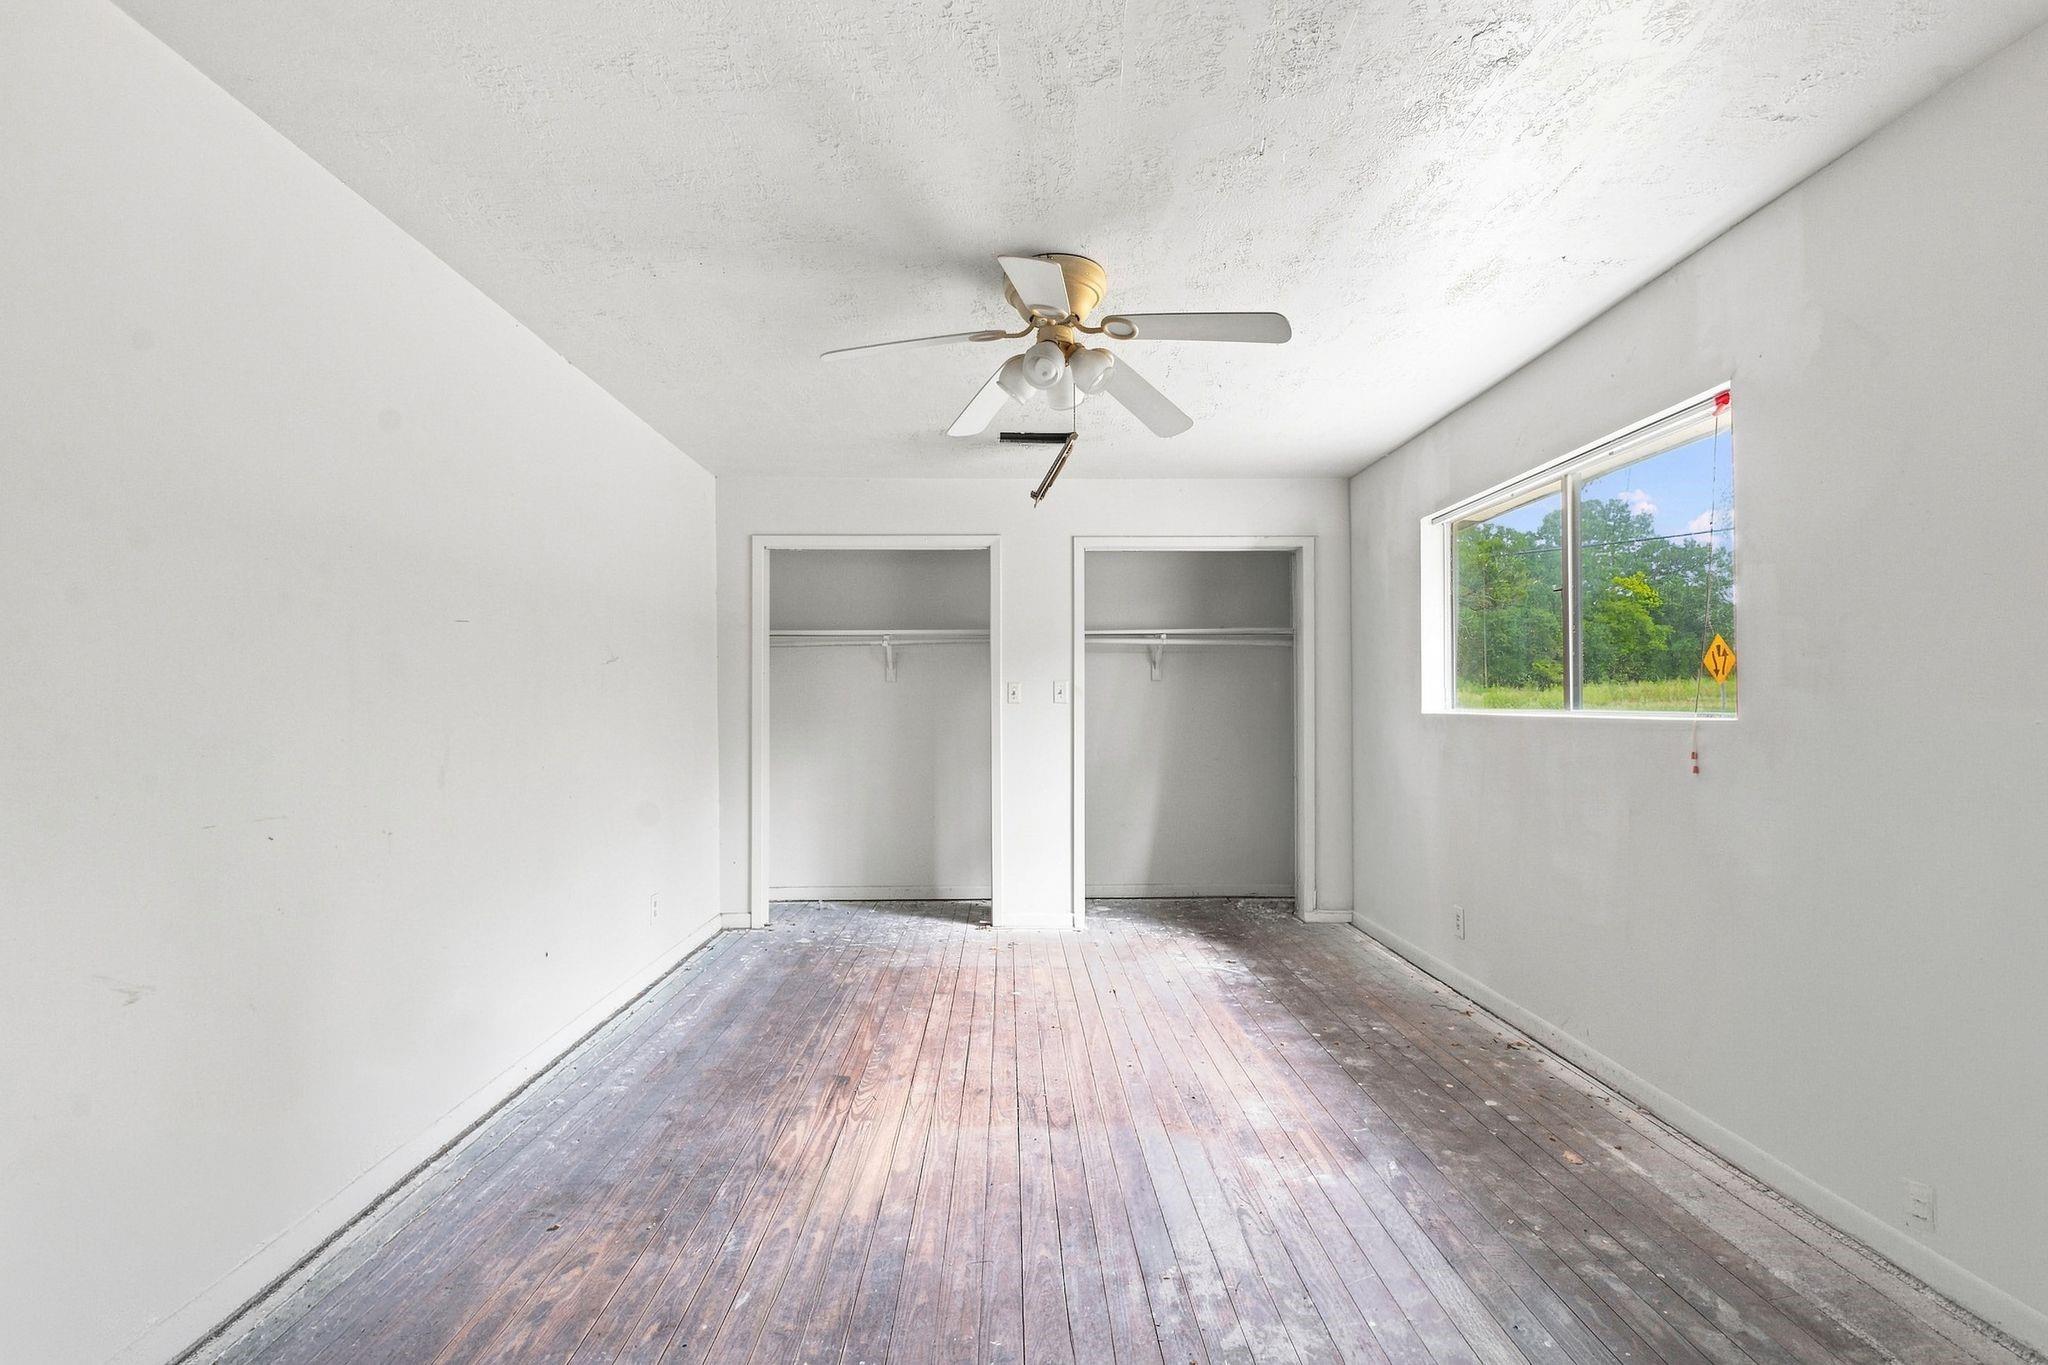
Empty bedroom with two open closets, a ceiling fan, and worn wood flooring.
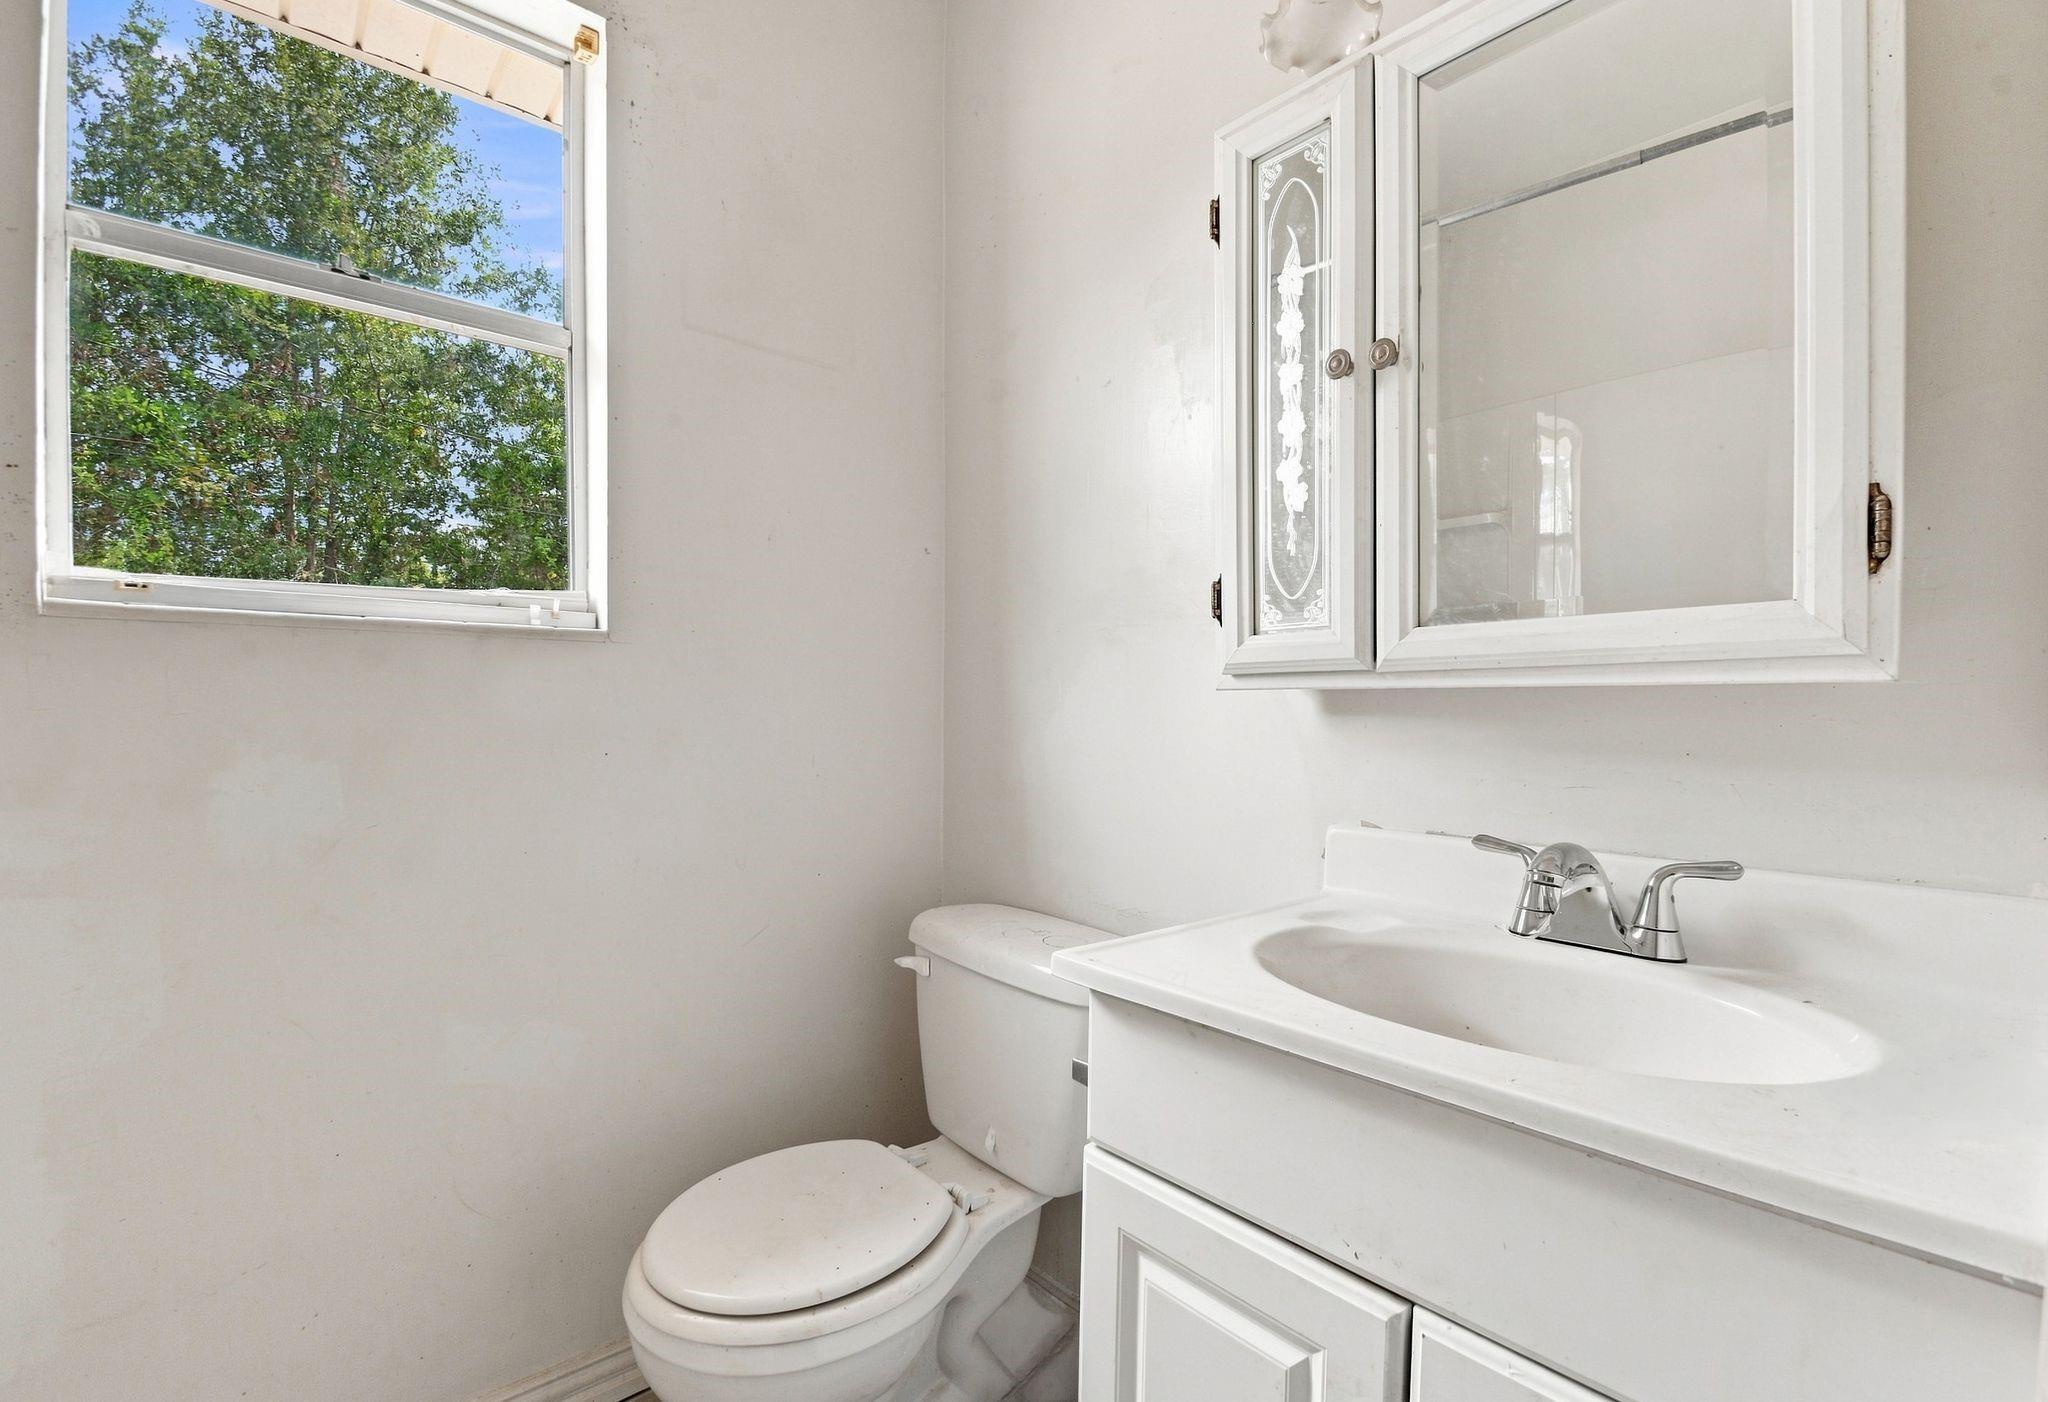
Bathroom with a white vanity and mirrored cabinet beside a large window overlooking trees.
House entrance with a covered porch, accessibility ramp, and tree-shaded lawn.
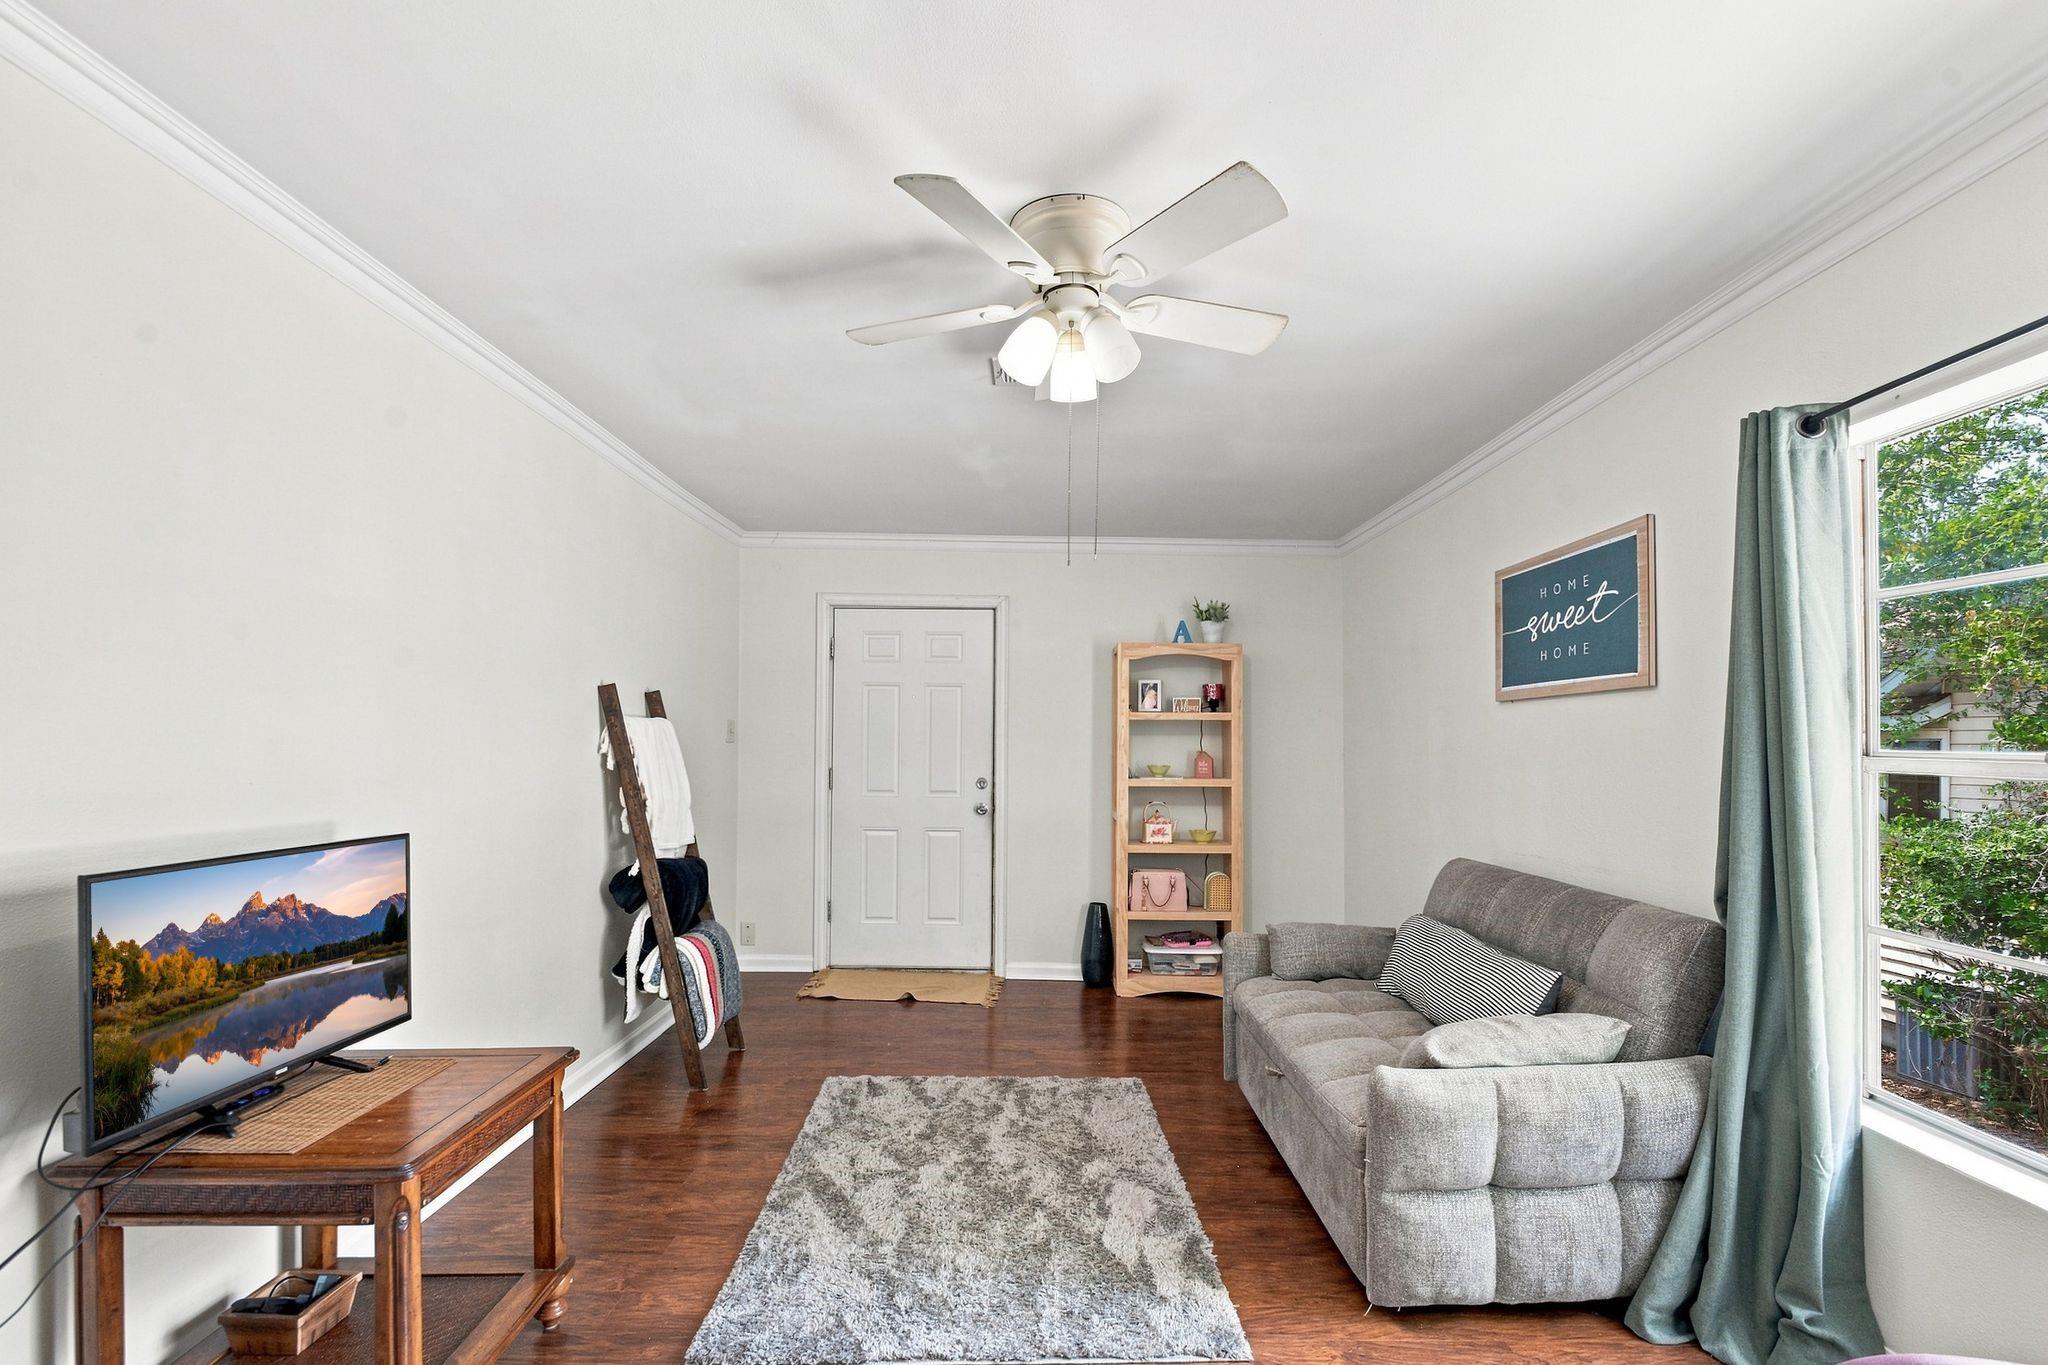
Living room with gray sofa, wood floors, ceiling fan, and large curtained window.
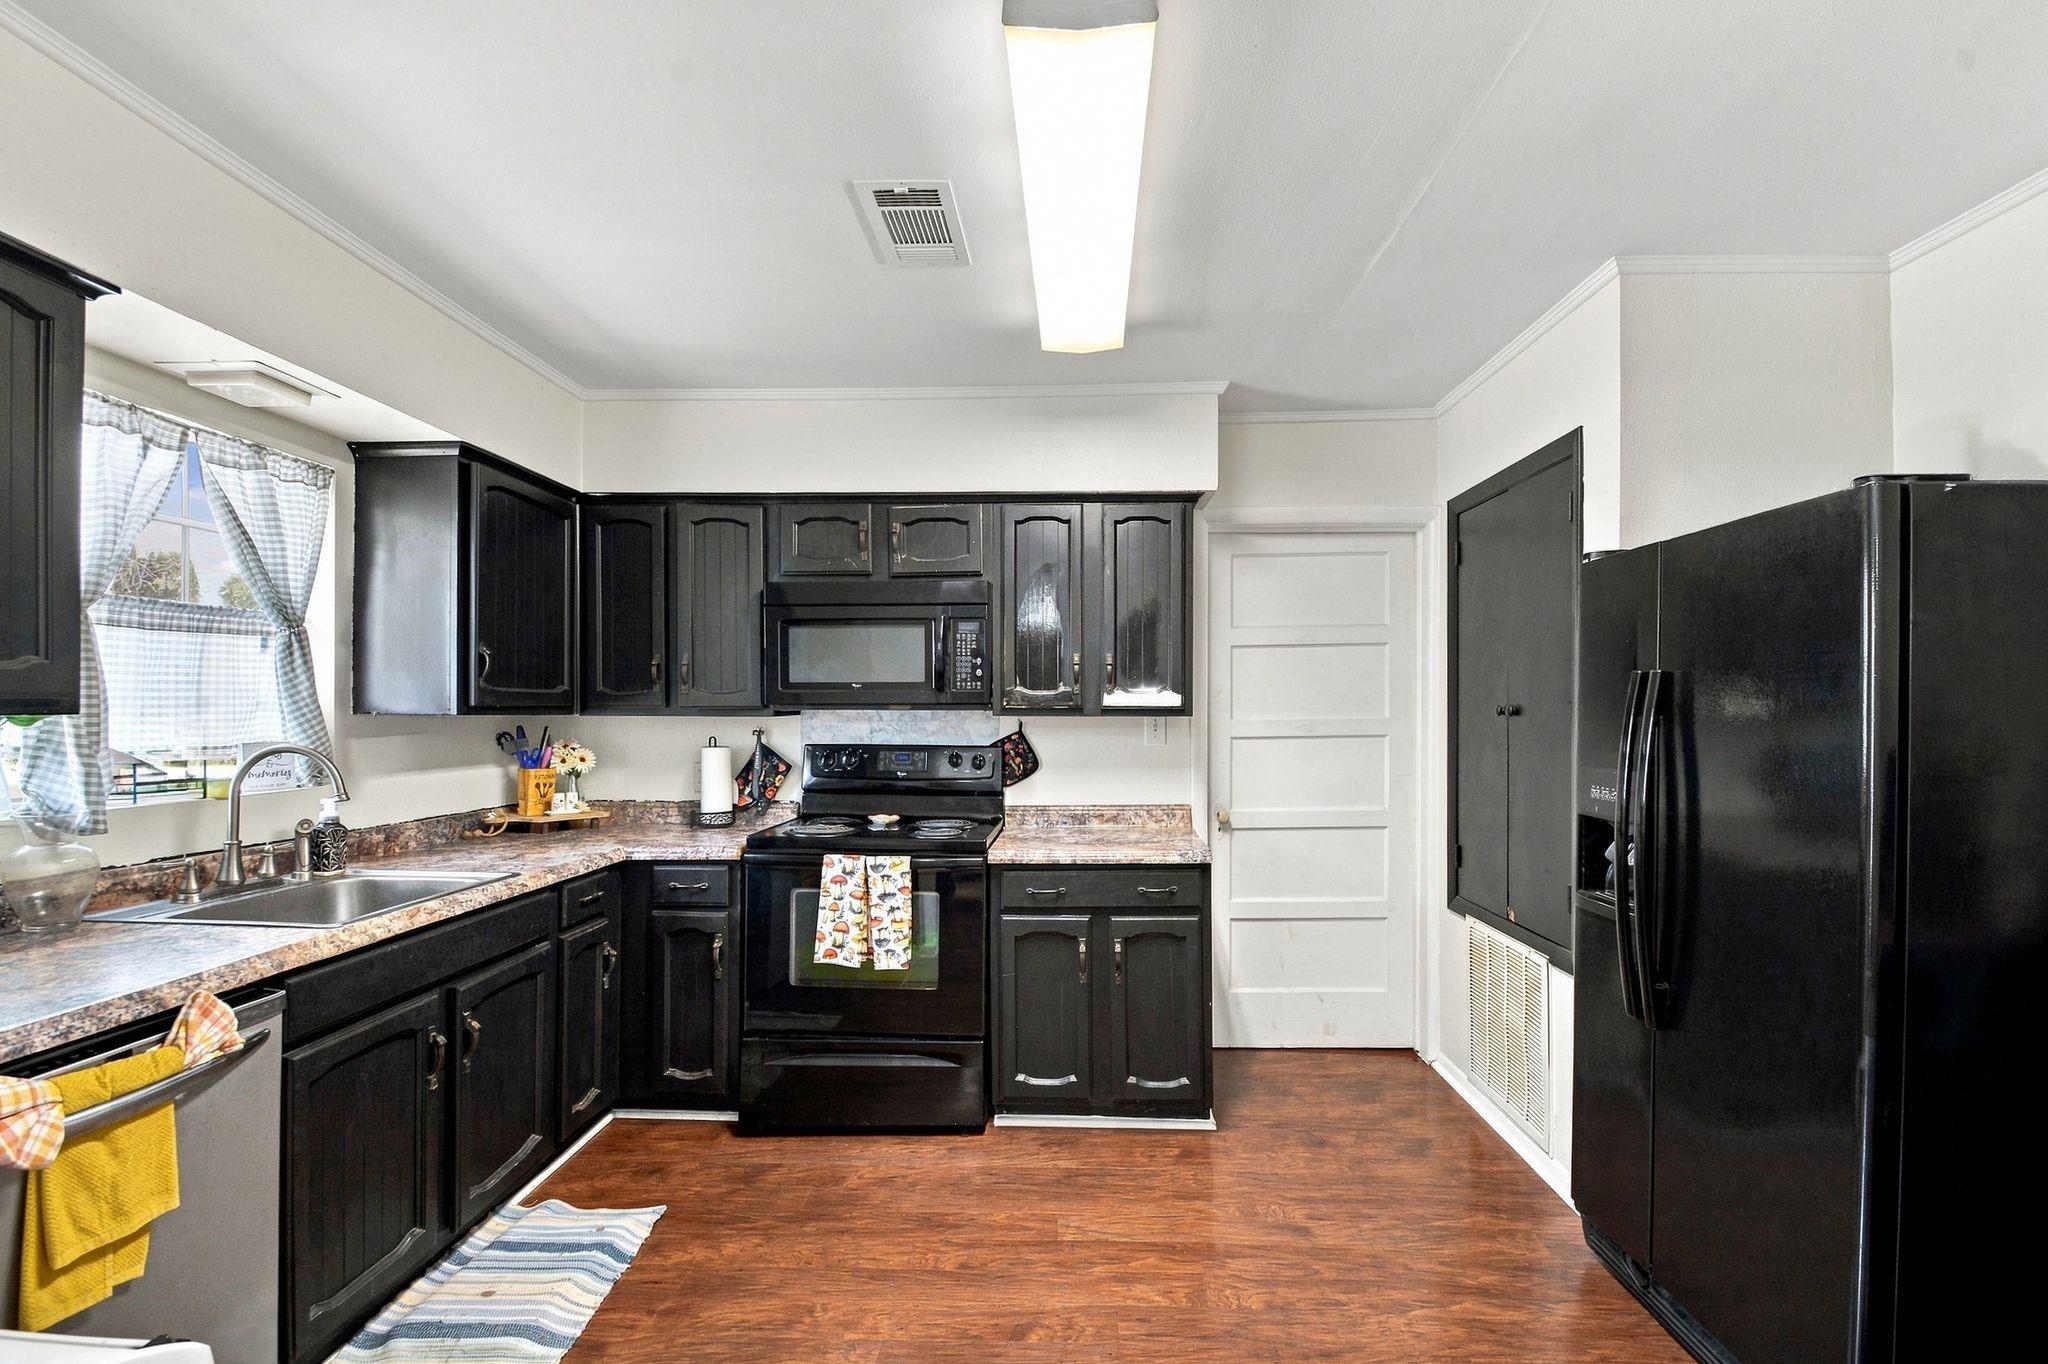
Kitchen with dark cabinets, black appliances, stone-pattern counters, and wood-look flooring.
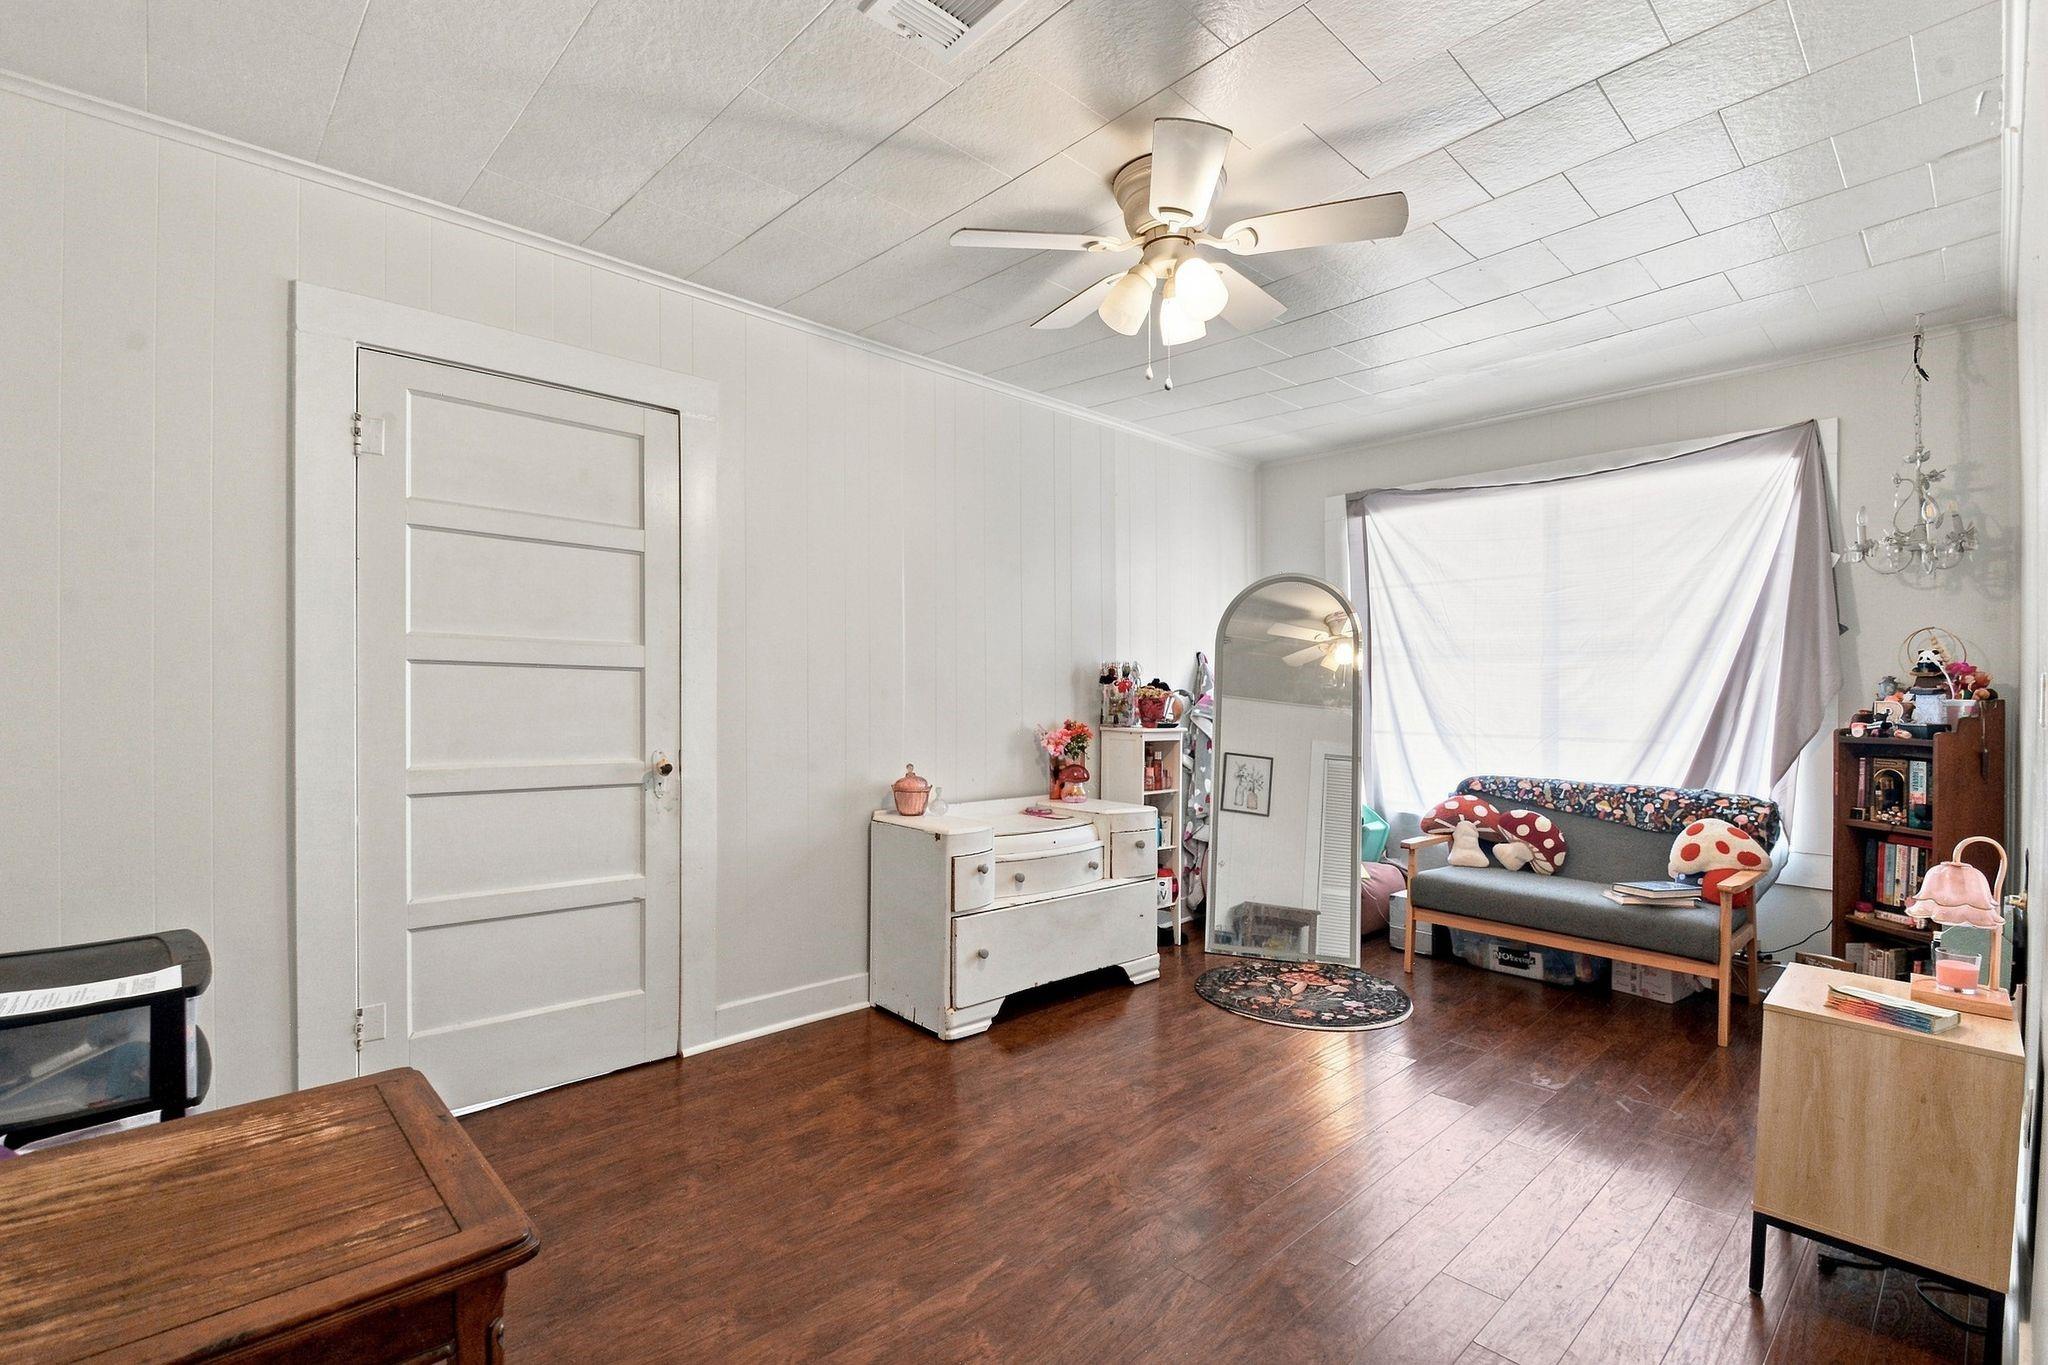
Bedroom with dark wood flooring, white dresser, and a sofa beneath a curtained window.
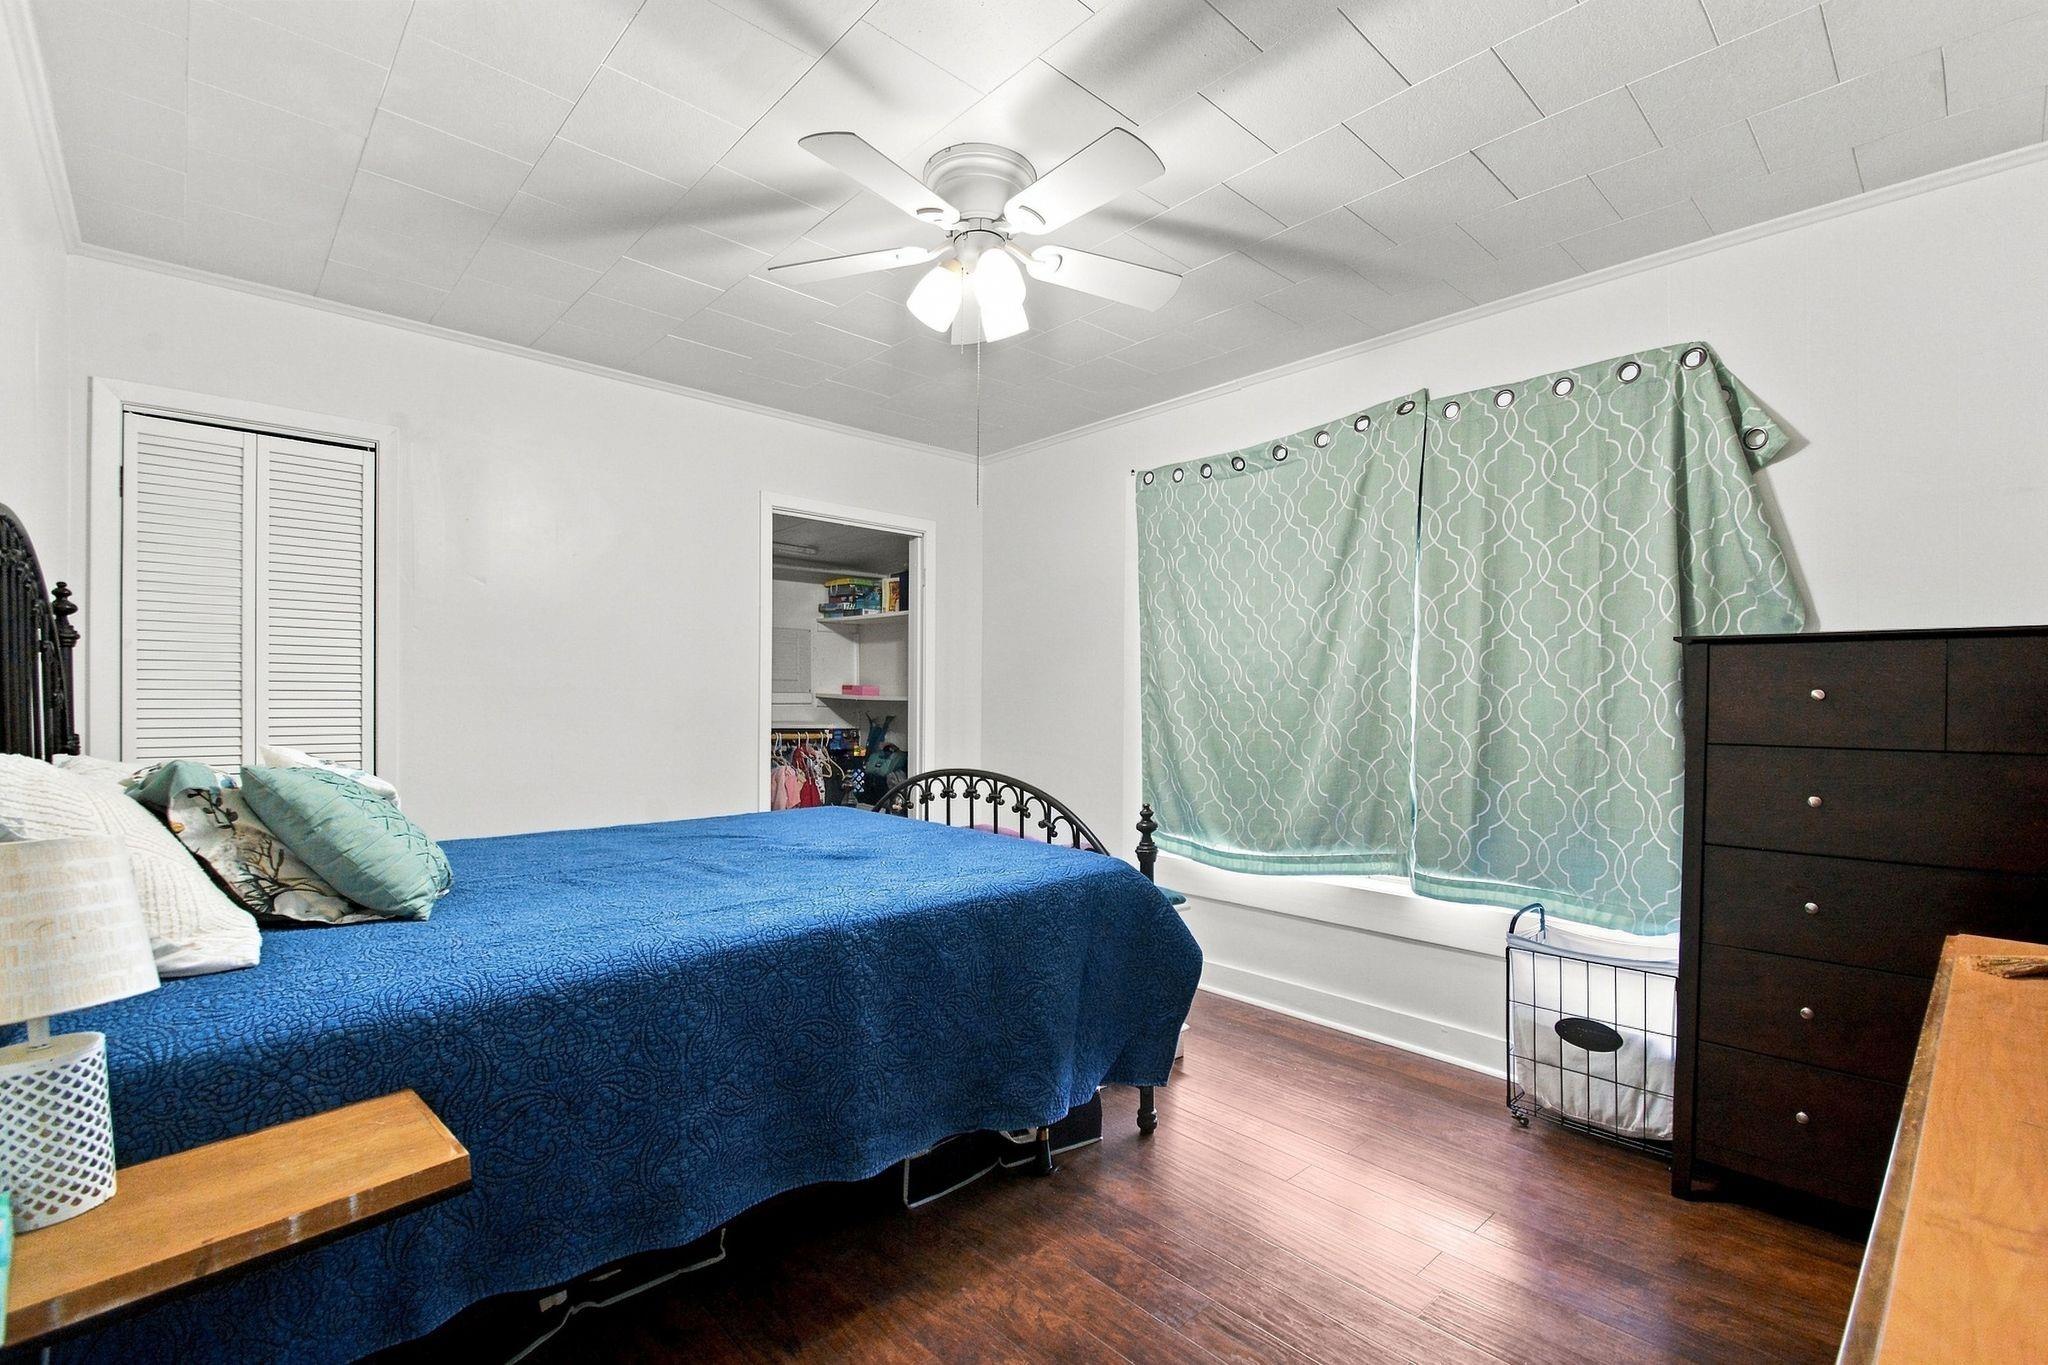
Bedroom with a blue-covered bed, patterned green curtains, and a ceiling fan.
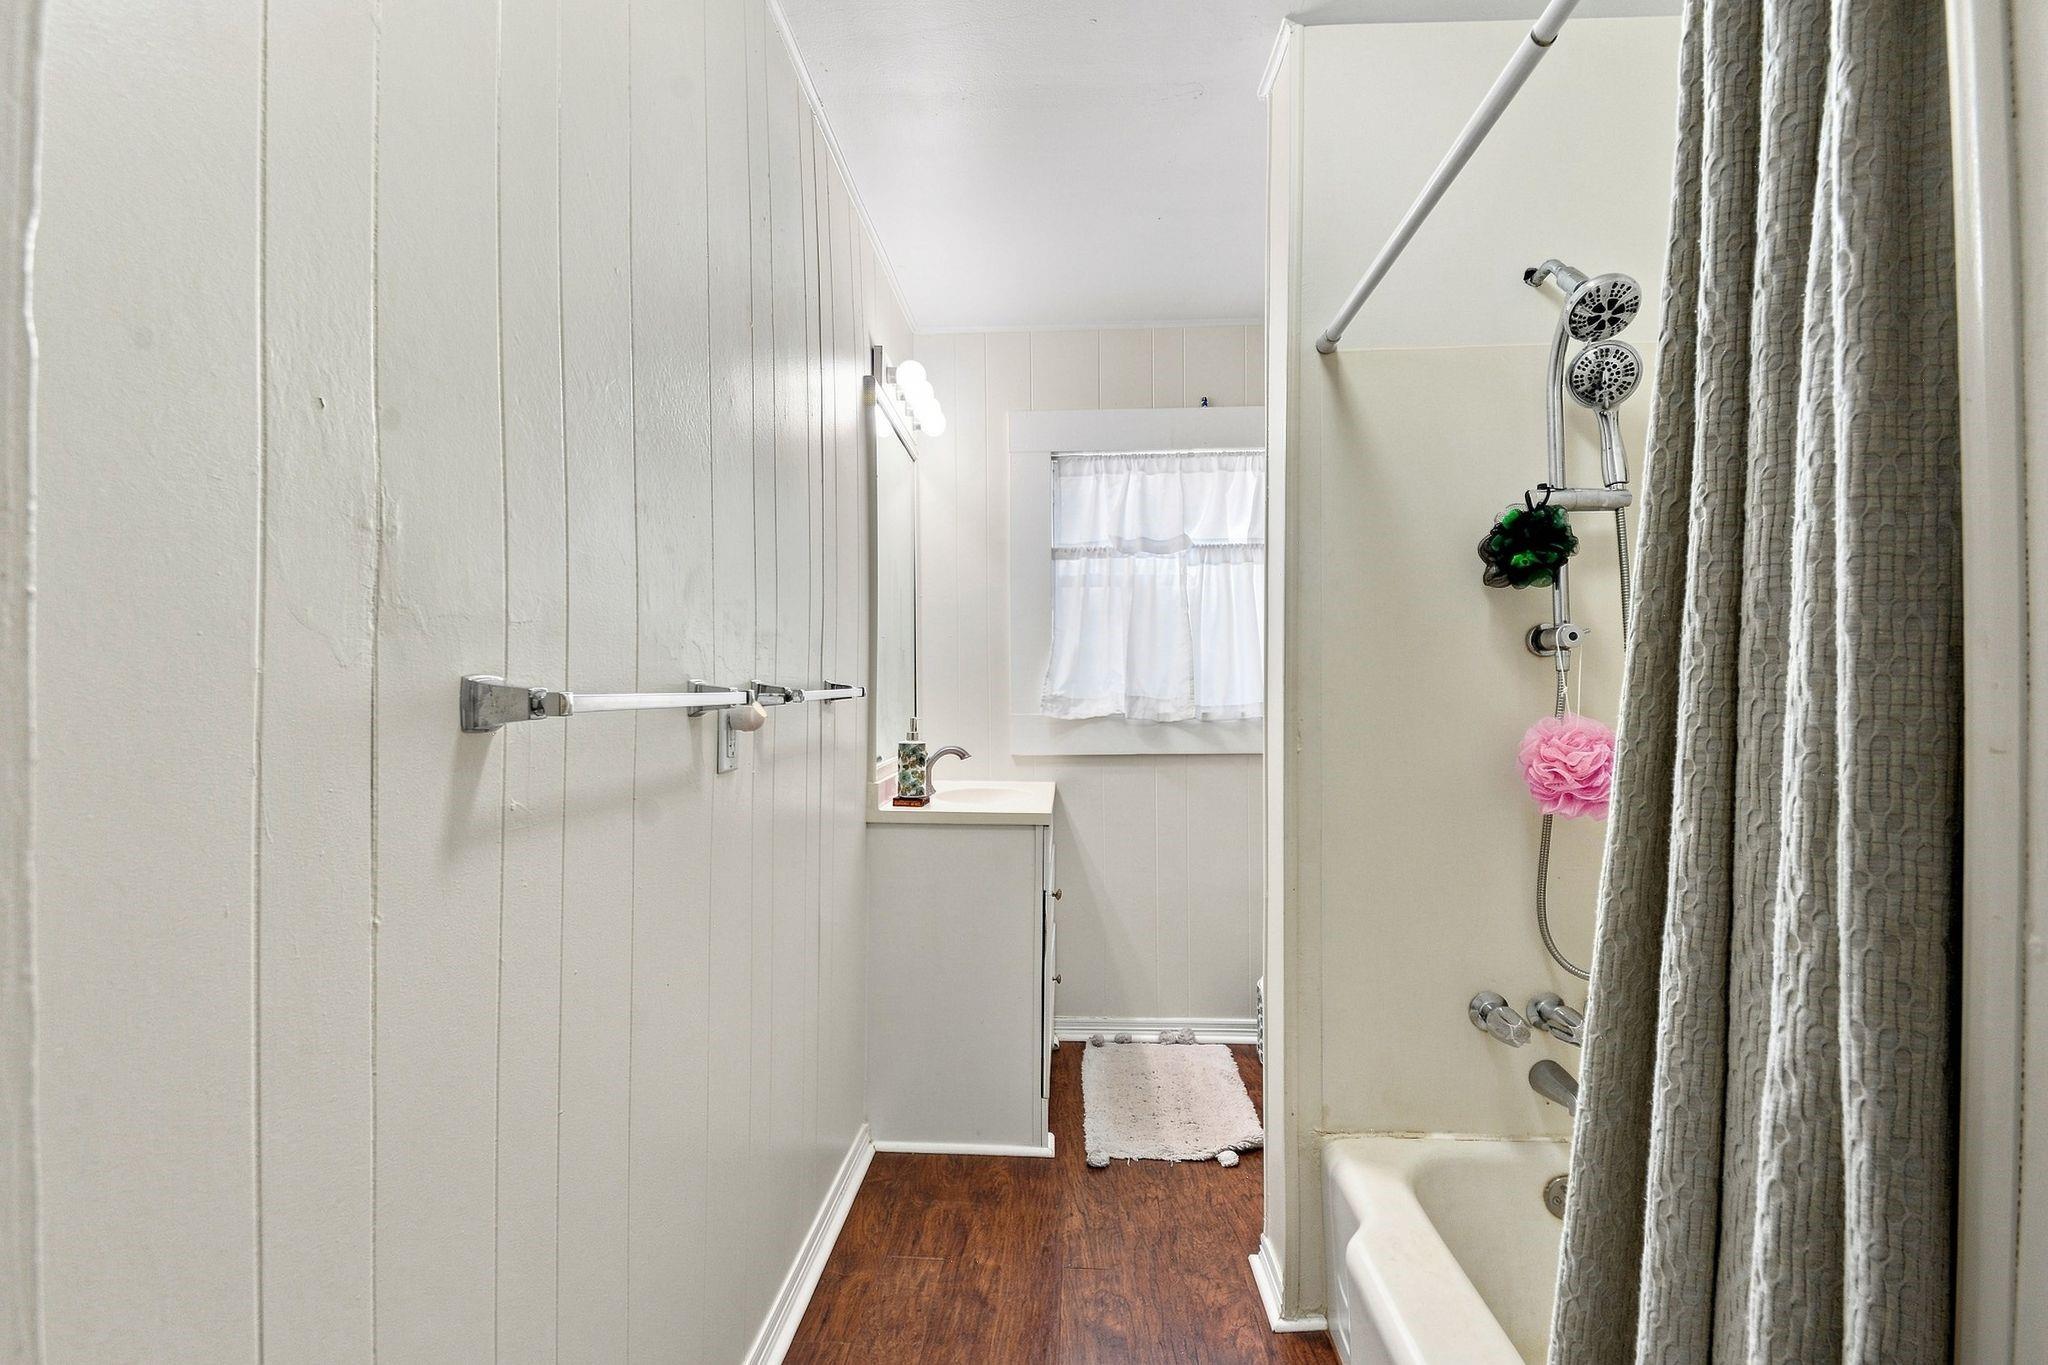
Bathroom with a tub-shower, gray curtain, and vanity at the end of a narrow room.
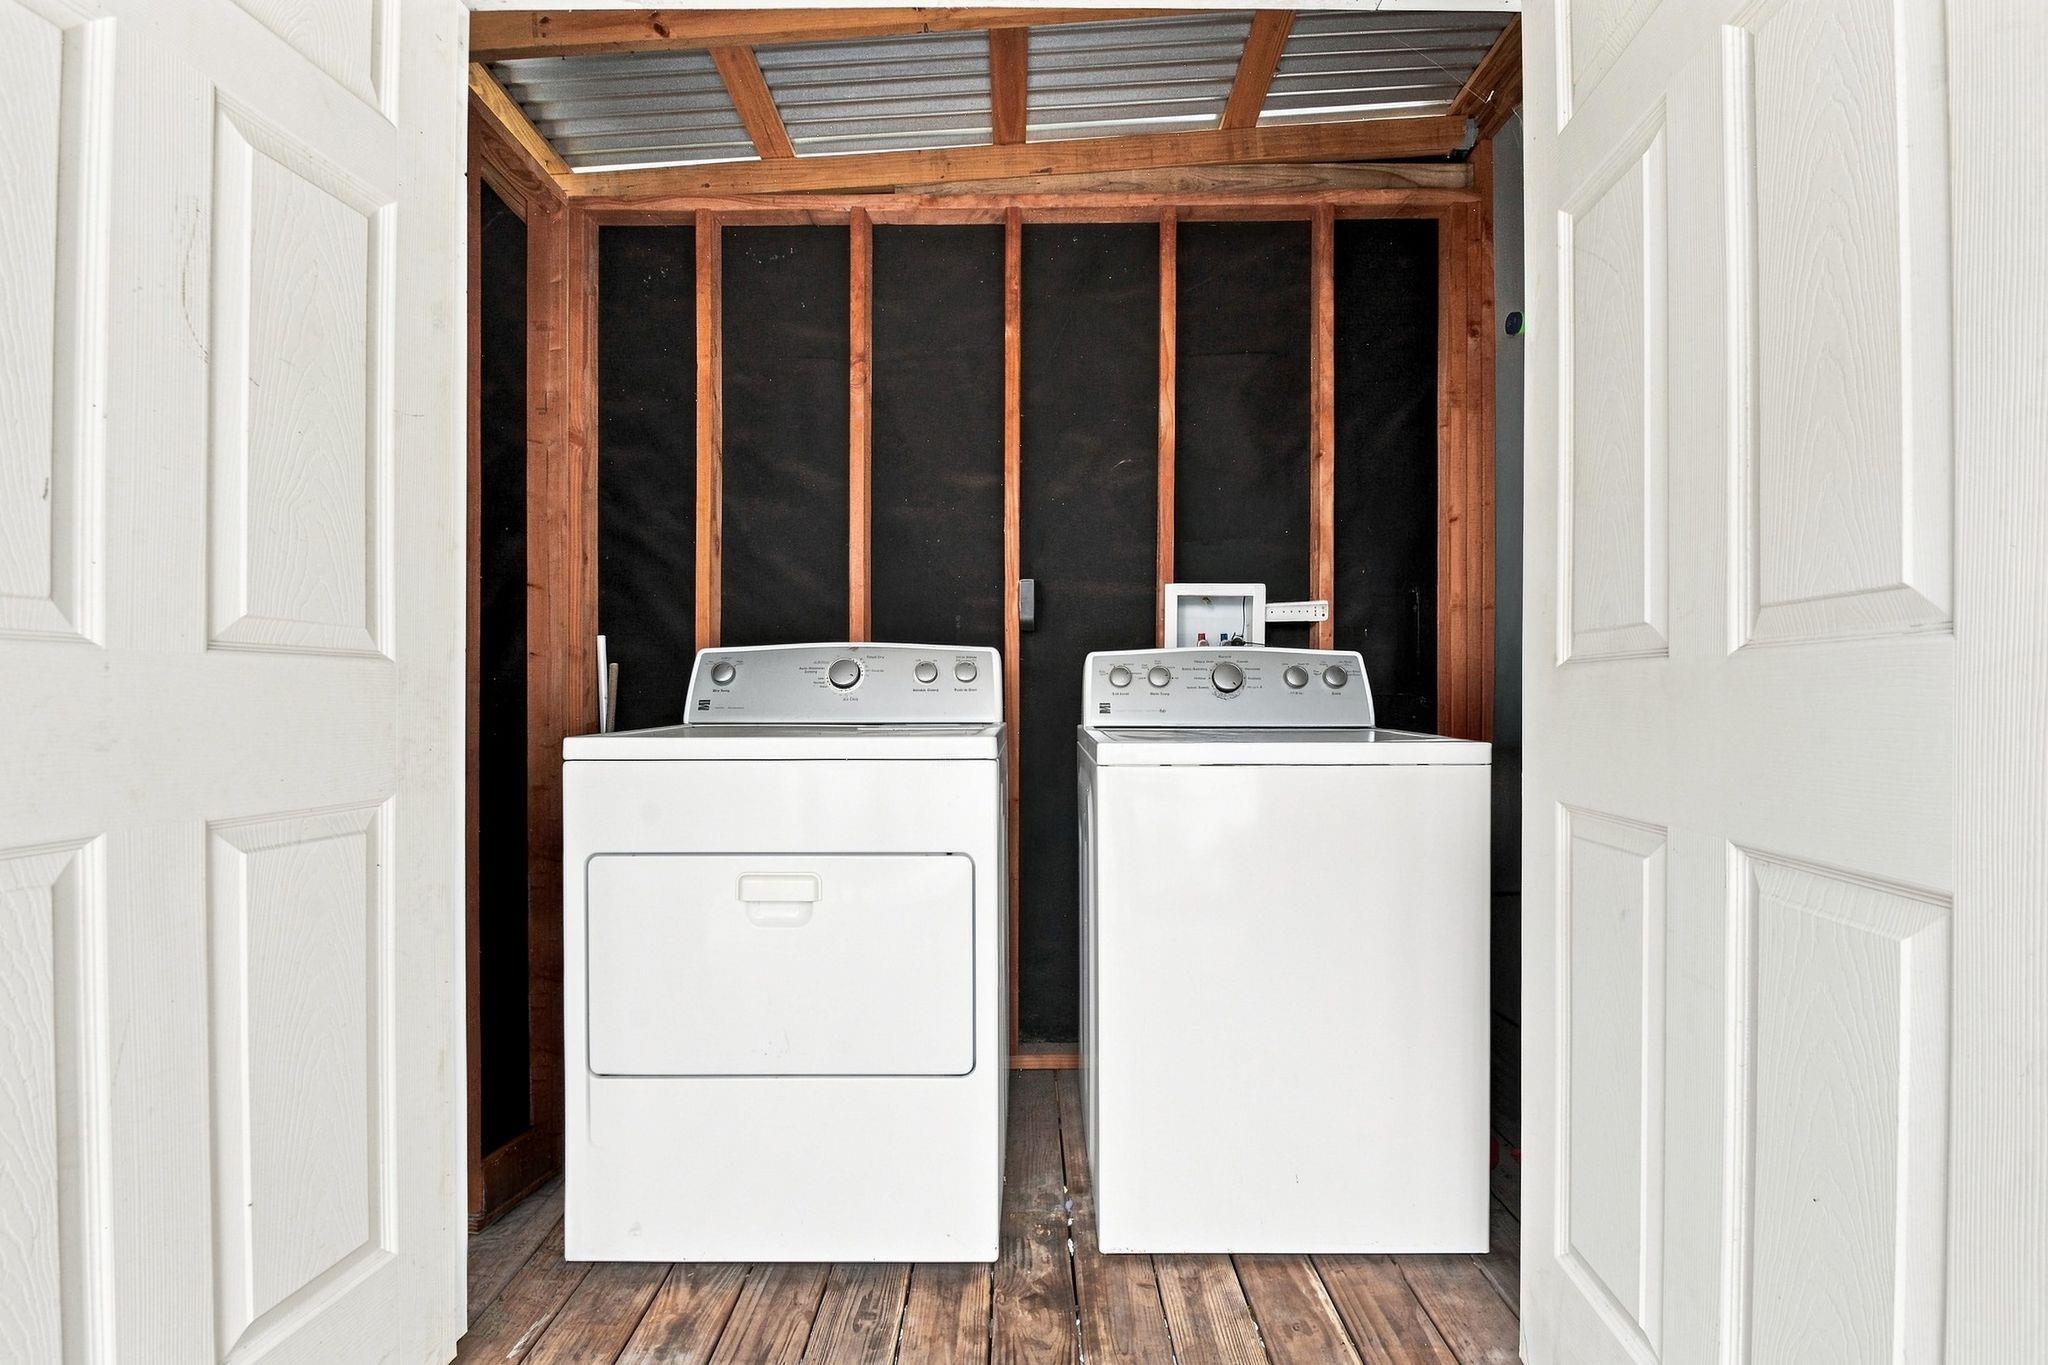
Laundry area with a white washer and dryer in an unfinished wood-framed enclosure.
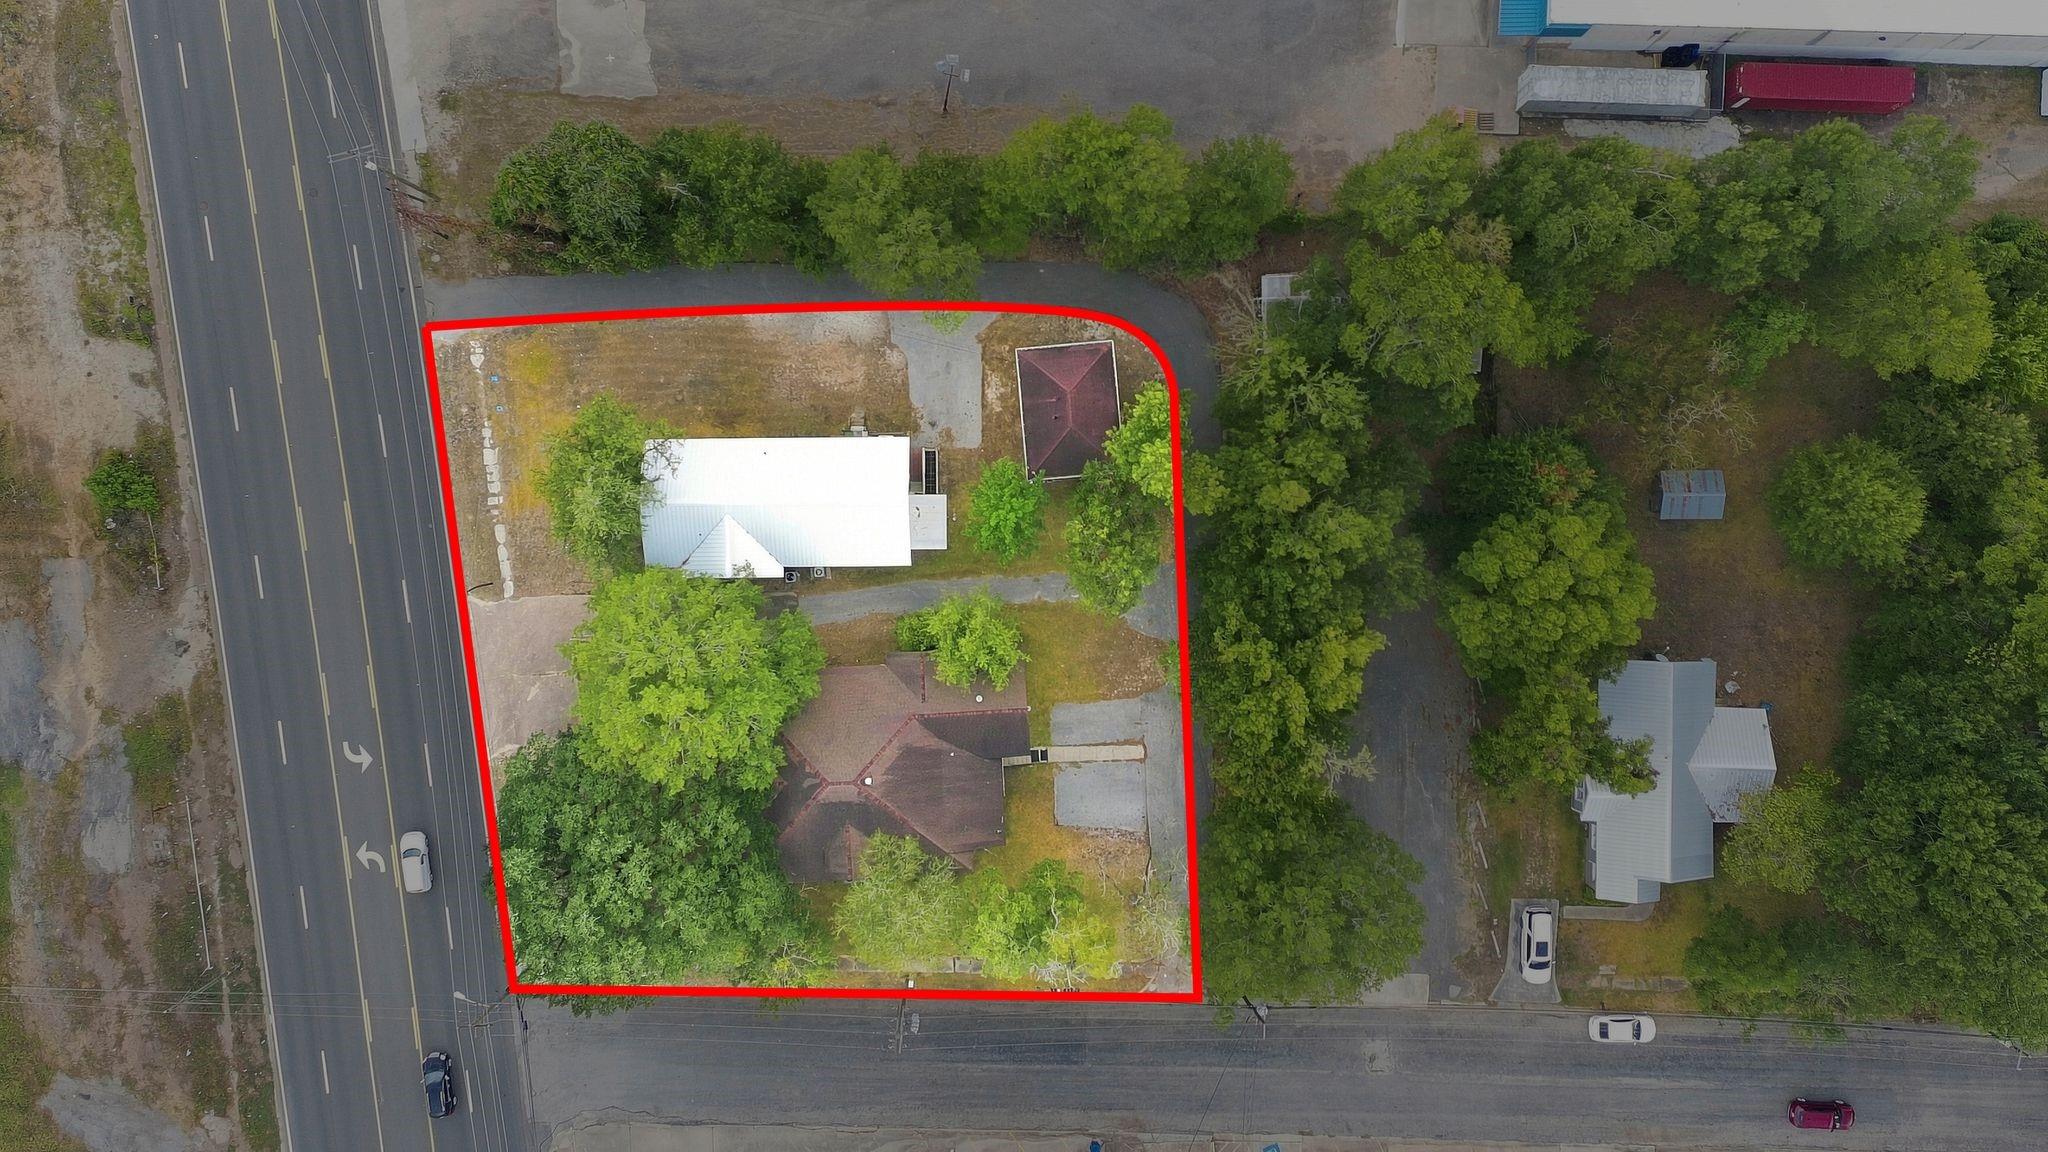
Aerial view of the outlined property with two buildings, trees, and road frontage.
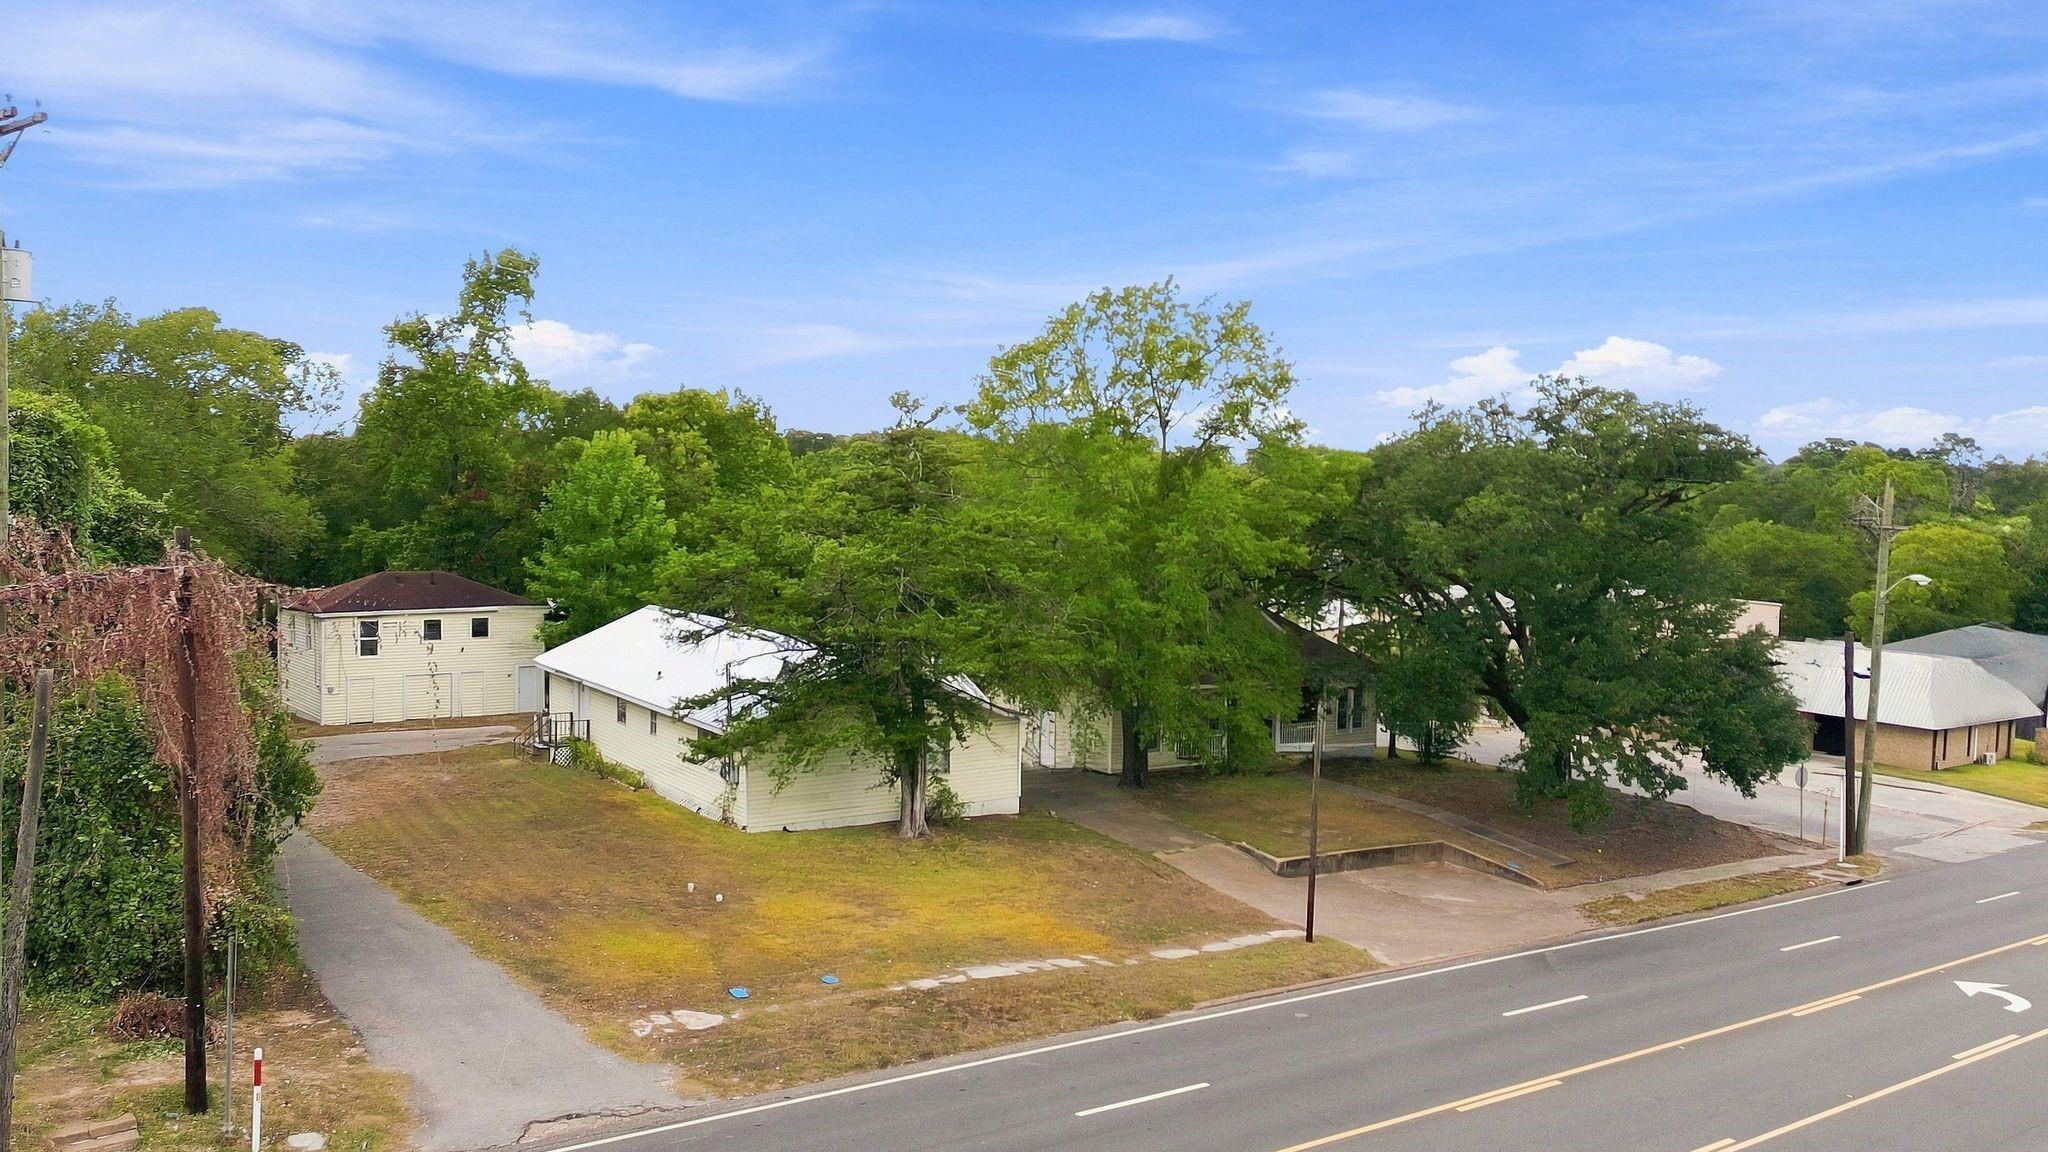
Aerial view of several low-rise buildings beneath mature trees beside a road.
SEE ALL PHOTOS
Single-story home with a warmly lit porch, white picket railings, and a front walkway at dusk.
Yellow home with a covered porch beneath large shade trees, reached by a straight walkway.
Covered front porch with white railings, a wood-paneled wall, and a view of a tree-lined street.
Empty room with polished wood floors, two windows, and a ceiling fan.
Kitchen with wood cabinets, stainless appliances, and a stone-faced island.
Empty room with a dramatic wood-paneled vaulted ceiling, ceiling fan, and large windows.
Empty bedroom with wood flooring, a ceiling fan, and wide closet doors.
Bathroom with a white tub and shower, wooden vanity, and toilet.
Light yellow-sided house with raised entry steps, broad concrete parking area, and mature trees.
Entryway with two white doors, horizontal paneling, and dark wood flooring.
Kitchen with warm wood cabinets, a tiled island, hardwood floors, and three tall windows.
Empty room with polished hardwood floors, white walls, and a ceiling fan.
Empty bedroom with polished hardwood floors, white closet doors, and a dark wood ceiling fan.
Bathroom with white tiled walls, black tile accents, a vanity, and a toilet.
Laundry room with a white washer and dryer beneath open shelves and a window.
Entry foyer with a white front door featuring a semicircular window and wood flooring.
Entryway with a white front door and an open view into the tiled kitchen.
Kitchen with white cabinets, black backsplash, tiled walls, and a freestanding range.
Empty room with hardwood floors, white walls, two doors, and a ceiling fan.
Empty room with polished wood floors, a ceiling fan, and two windows.
Empty room with polished hardwood floors, white walls, and a ceiling fan.
Bathroom with a white tub and shower, yellow tile walls, and a vanity leading to the toilet.
Empty room with polished hardwood floors, white walls, and a dark ceiling fan.
Two-story pale yellow house with white trim, multiple doors, and a grassy lawn.
House entrance with white paneled door, cream siding, and an address plaque beside the lawn.
Gray staircase with a wooden handrail in a narrow stairwell.
Empty room with reddish wood flooring, a black ceiling fan, and an arched opening to the kitchen.
Kitchen with dark wood cabinets, stainless appliances, double-basin sink, and two windows.
Empty room with wood flooring, three windows, and a ceiling fan.
Bathroom with a shower stall, wall mirror cabinet, and white vanity.
Unfinished interior room with exposed plywood walls and ceiling and a concrete floor.
Small blue-gray home with a white covered entry porch and ramp beneath mature trees.
Small blue-sided home with a covered front porch beneath mature trees.
Single-story cream-sided home with a metal roof, entry ramp, and broad lawn.
Single-story home with a white metal roof, front steps, and an accessibility ramp beside the lawn.
Living room with a brown sofa, worn plank flooring, and a front door with a half-moon window.
Kitchen with white cabinets and wood backsplash opening into a living area with worn plank flooring.
Empty bedroom with two open closets, a ceiling fan, and worn wood flooring.
Bathroom with a white vanity and mirrored cabinet beside a large window overlooking trees.
House entrance with a covered porch, accessibility ramp, and tree-shaded lawn.
Living room with gray sofa, wood floors, ceiling fan, and large curtained window.
Kitchen with dark cabinets, black appliances, stone-pattern counters, and wood-look flooring.
Bedroom with dark wood flooring, white dresser, and a sofa beneath a curtained window.
Bedroom with a blue-covered bed, patterned green curtains, and a ceiling fan.
Bathroom with a tub-shower, gray curtain, and vanity at the end of a narrow room.
Laundry area with a white washer and dryer in an unfinished wood-framed enclosure.
Aerial view of the outlined property with two buildings, trees, and road frontage.
Aerial view of several low-rise buildings beneath mature trees beside a road.
For Sale

510 S Washington

510 S Washington, Livingston, TX 77351

$535,000
Exceptional 8-unit investment opportunity in the heart of Livingston! Located at 510 S Washington Avenue, this unique property offers multiple residences all in one convenient location, including a triplex, duplex, garage apartment, and two freestanding units. With eight total units and a variety of living arrangements, the property offers excellent flexibility and income-producing potential for investors looking to expand or diversify their rental portfolio. Conveniently situated near downtown Livingston with easy access to shopping, dining, schools, and major roadways. Whether you're an experienced investor or searching for a multi-unit property with strong potential, this is an opportunity you won't want to miss. Schedule your private showing today and discover everything this one-of-a-kind Livingston property has to offer!

Studio

5,577 Sq.Ft. LIVING AREA

0.81 Acres lot

Features & Amenities

Area & Lot

  • Status For Sale
  • Living Area5,577 Sq.Ft.
  • Total Area5,577 Sq.Ft.
  • Lot Area0.81 Acres
  • MLS® ID29709560
  • TypeMulti-Family
  • YEAR BUILT1935
  • NeighborhoodLivingston
  • Elementary SchoolLisd Open Enroll
  • Middle SchoolLivingston Junior High School
  • High SchoolLivingston High School
  • School District103 - Livingston

Exterior

  • STORIES1
  • utilitiesSeparate Meters
  • roofComposition, Metal
  • lot features1/2 Up to 1 Acre
  • parkingOne
  • HEAT TYPEElectric
  • AIR CONDITIONINGElectric

Financial

  • Sales Price$535,000
Kristina Davidson

Kristina Davidson

Pricilla Davidson

Pricilla Davidson

View Virtual Tour
Yellow home with a covered porch beneath large shade trees, reached by a straight walkway.

Schedule a Showing

We would love to show you our beautiful property. Please select your preferred date and time below. An agent will be in touch shortly to confirm your appointment.

Schedule a Showing

We would love to show you our beautiful property. Please select your preferred date and time below. An agent will be in touch shortly to confirm your appointment.

Thank you for your interest in 510 S Washington, Livingston, TX 77351. We are reviewing your request and will be in touch shortly!

Mortgage Calculator

Estimate your monthly mortgage payment, including the principal and interest, property taxes, and HOA. Adjust the values to generate a more accurate rate.

All estimates are provided for informational purposes only. Actual amounts may vary.
$0,000 Your Payment 20 15 65
$0,000 Your Payment

Livingston

Explore

A Team You Can Trust

From first-time buyers to families relocating across the country, our clients consistently point to one thing: a team that's always available, always honest, and always working in their best interest. We combine local knowledge with a genuine commitment to making your experience easy.

Follow Me on Instagram