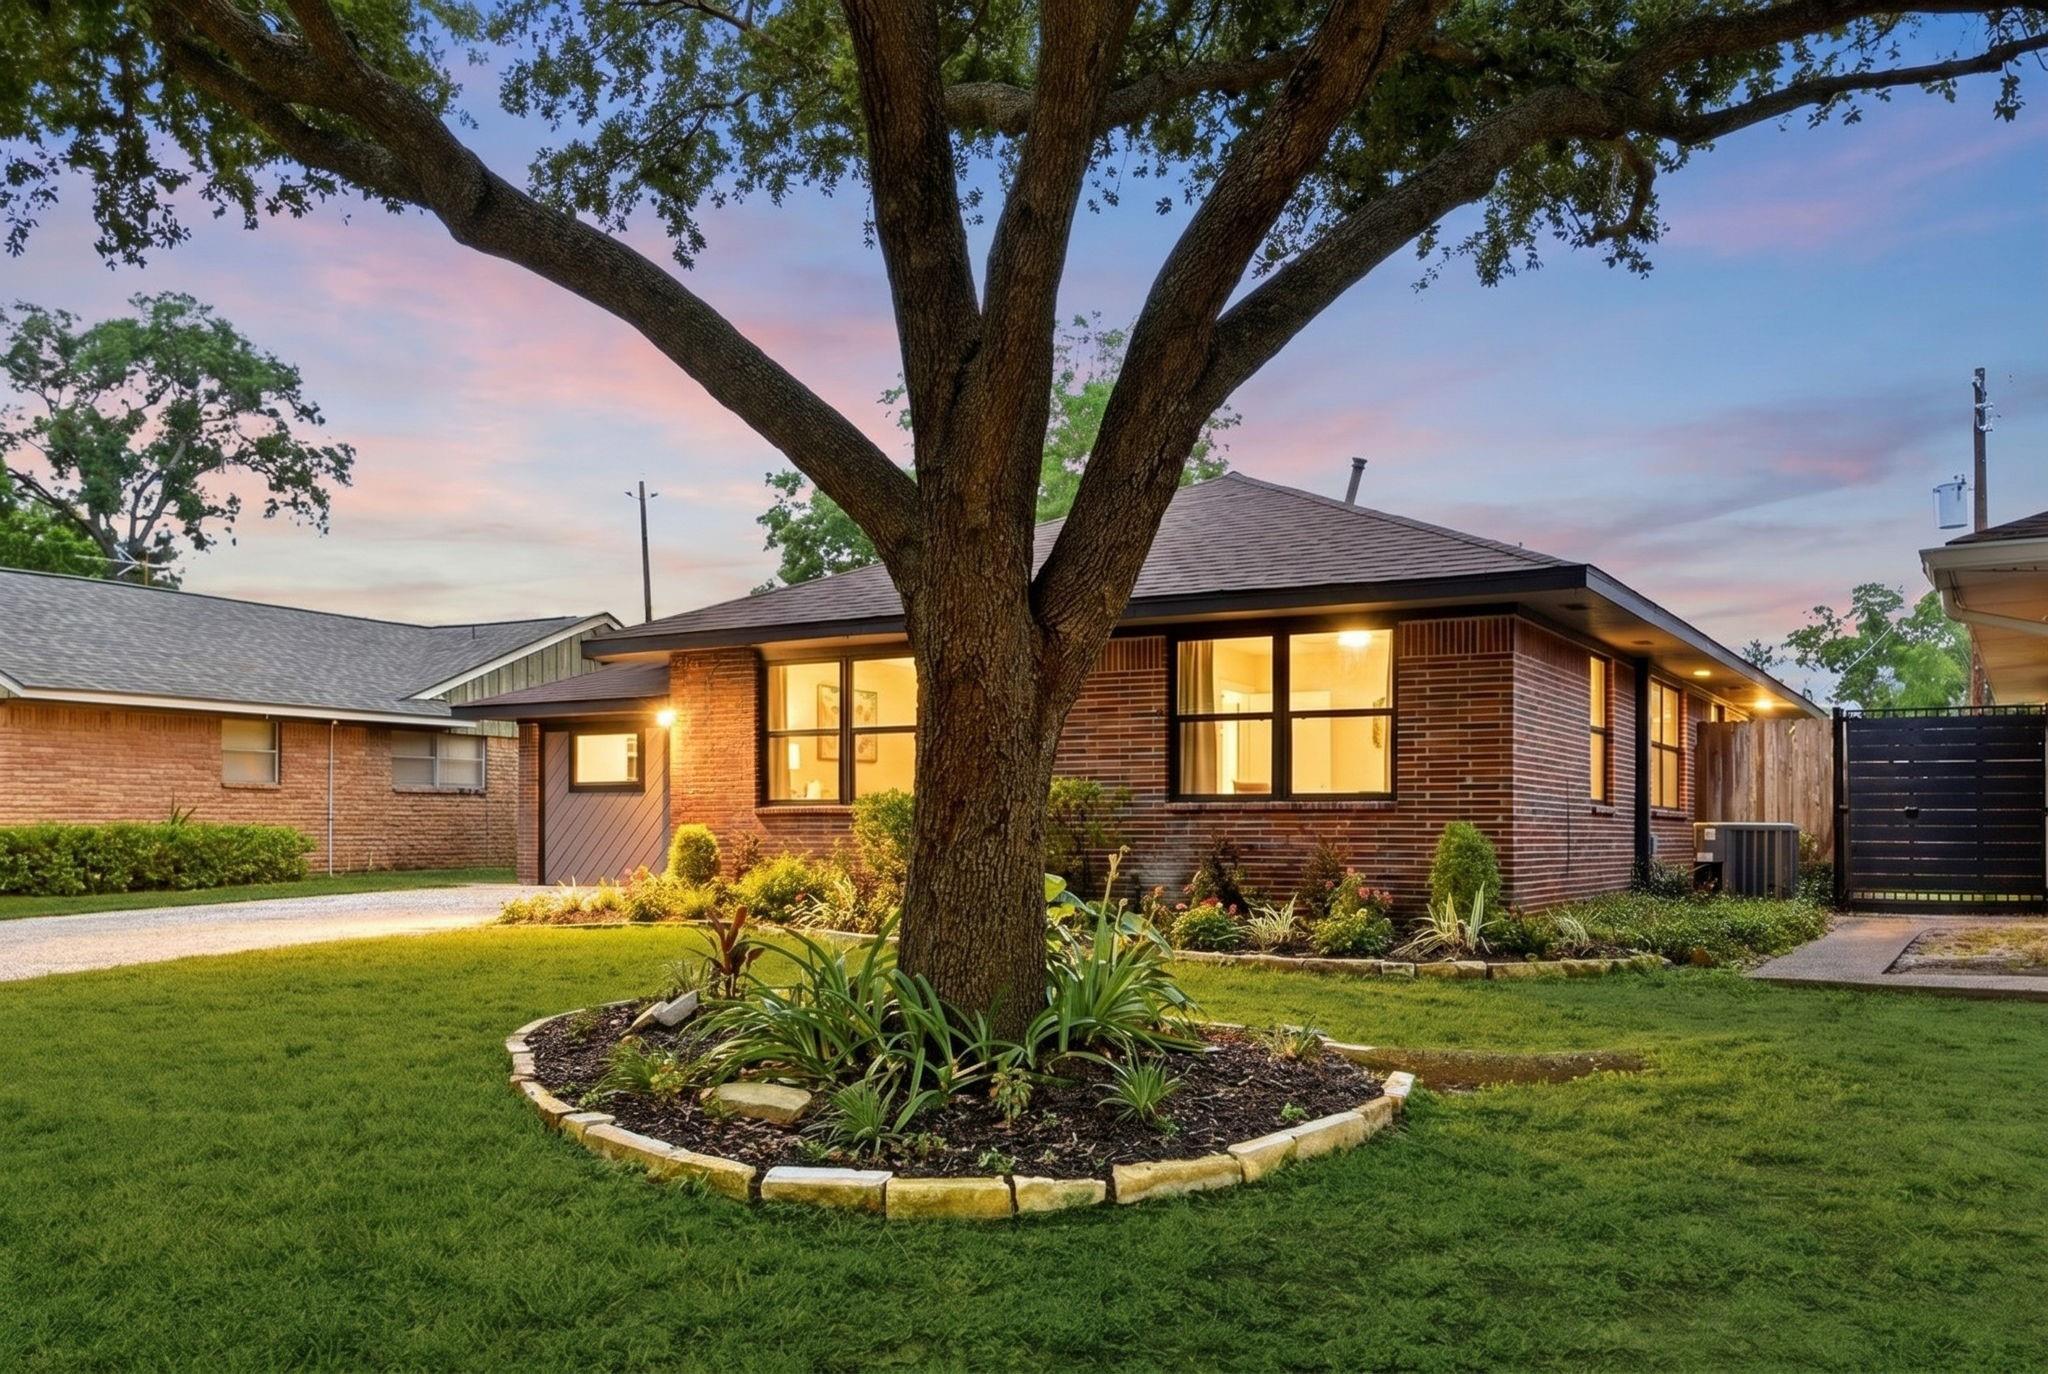
Single-story brick home with glowing windows behind a mature oak tree and landscaped lawn.
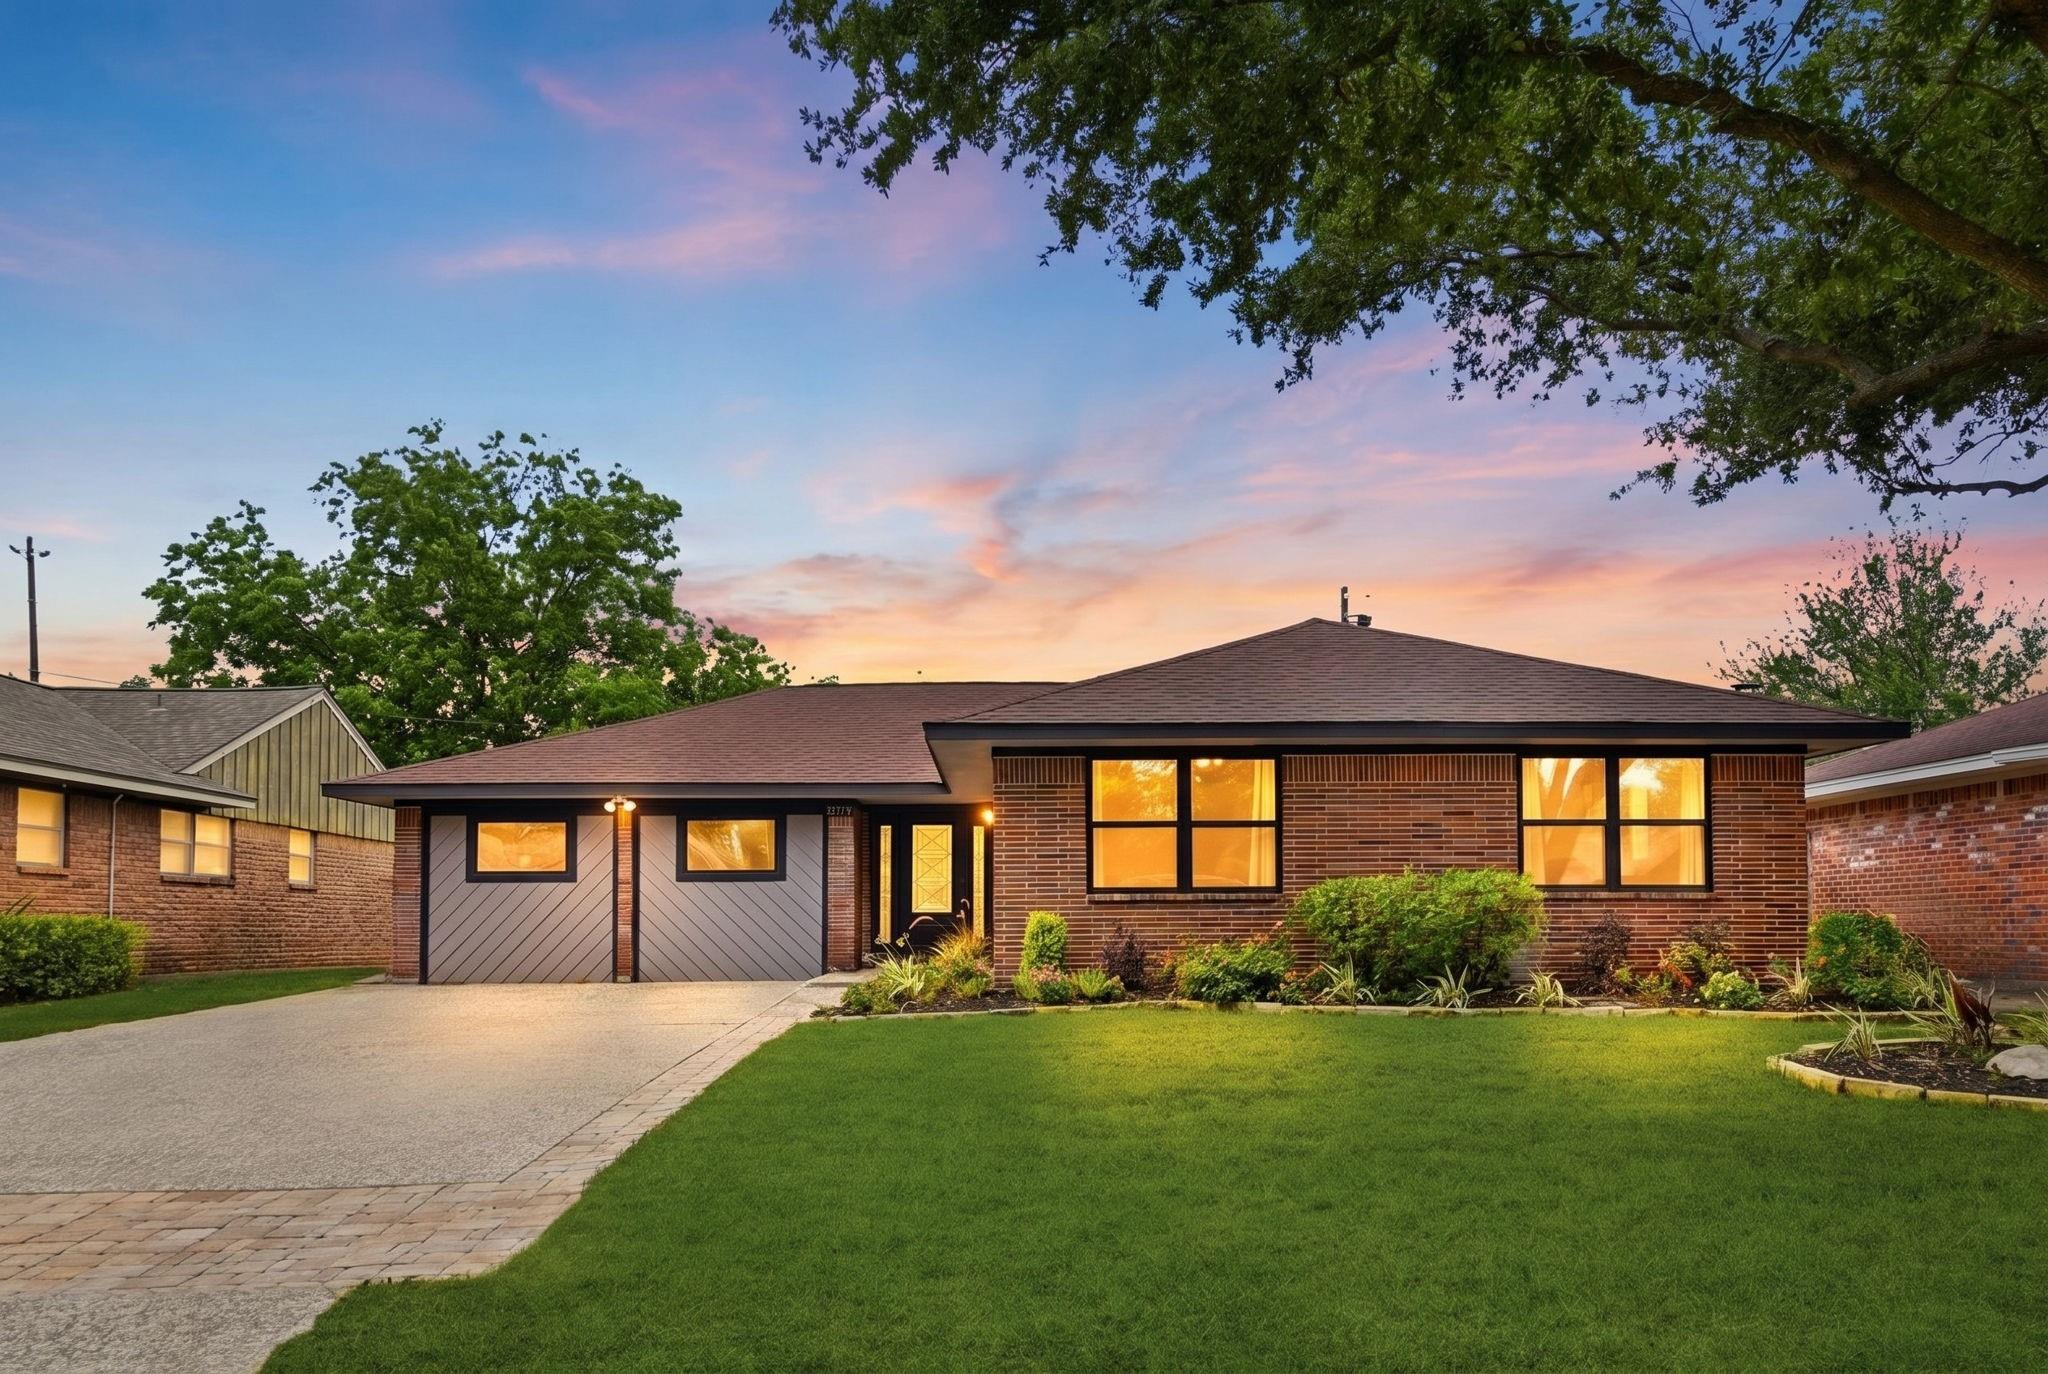
Single-story brick home with a two-car garage and landscaped lawn beneath a colorful dusk sky.
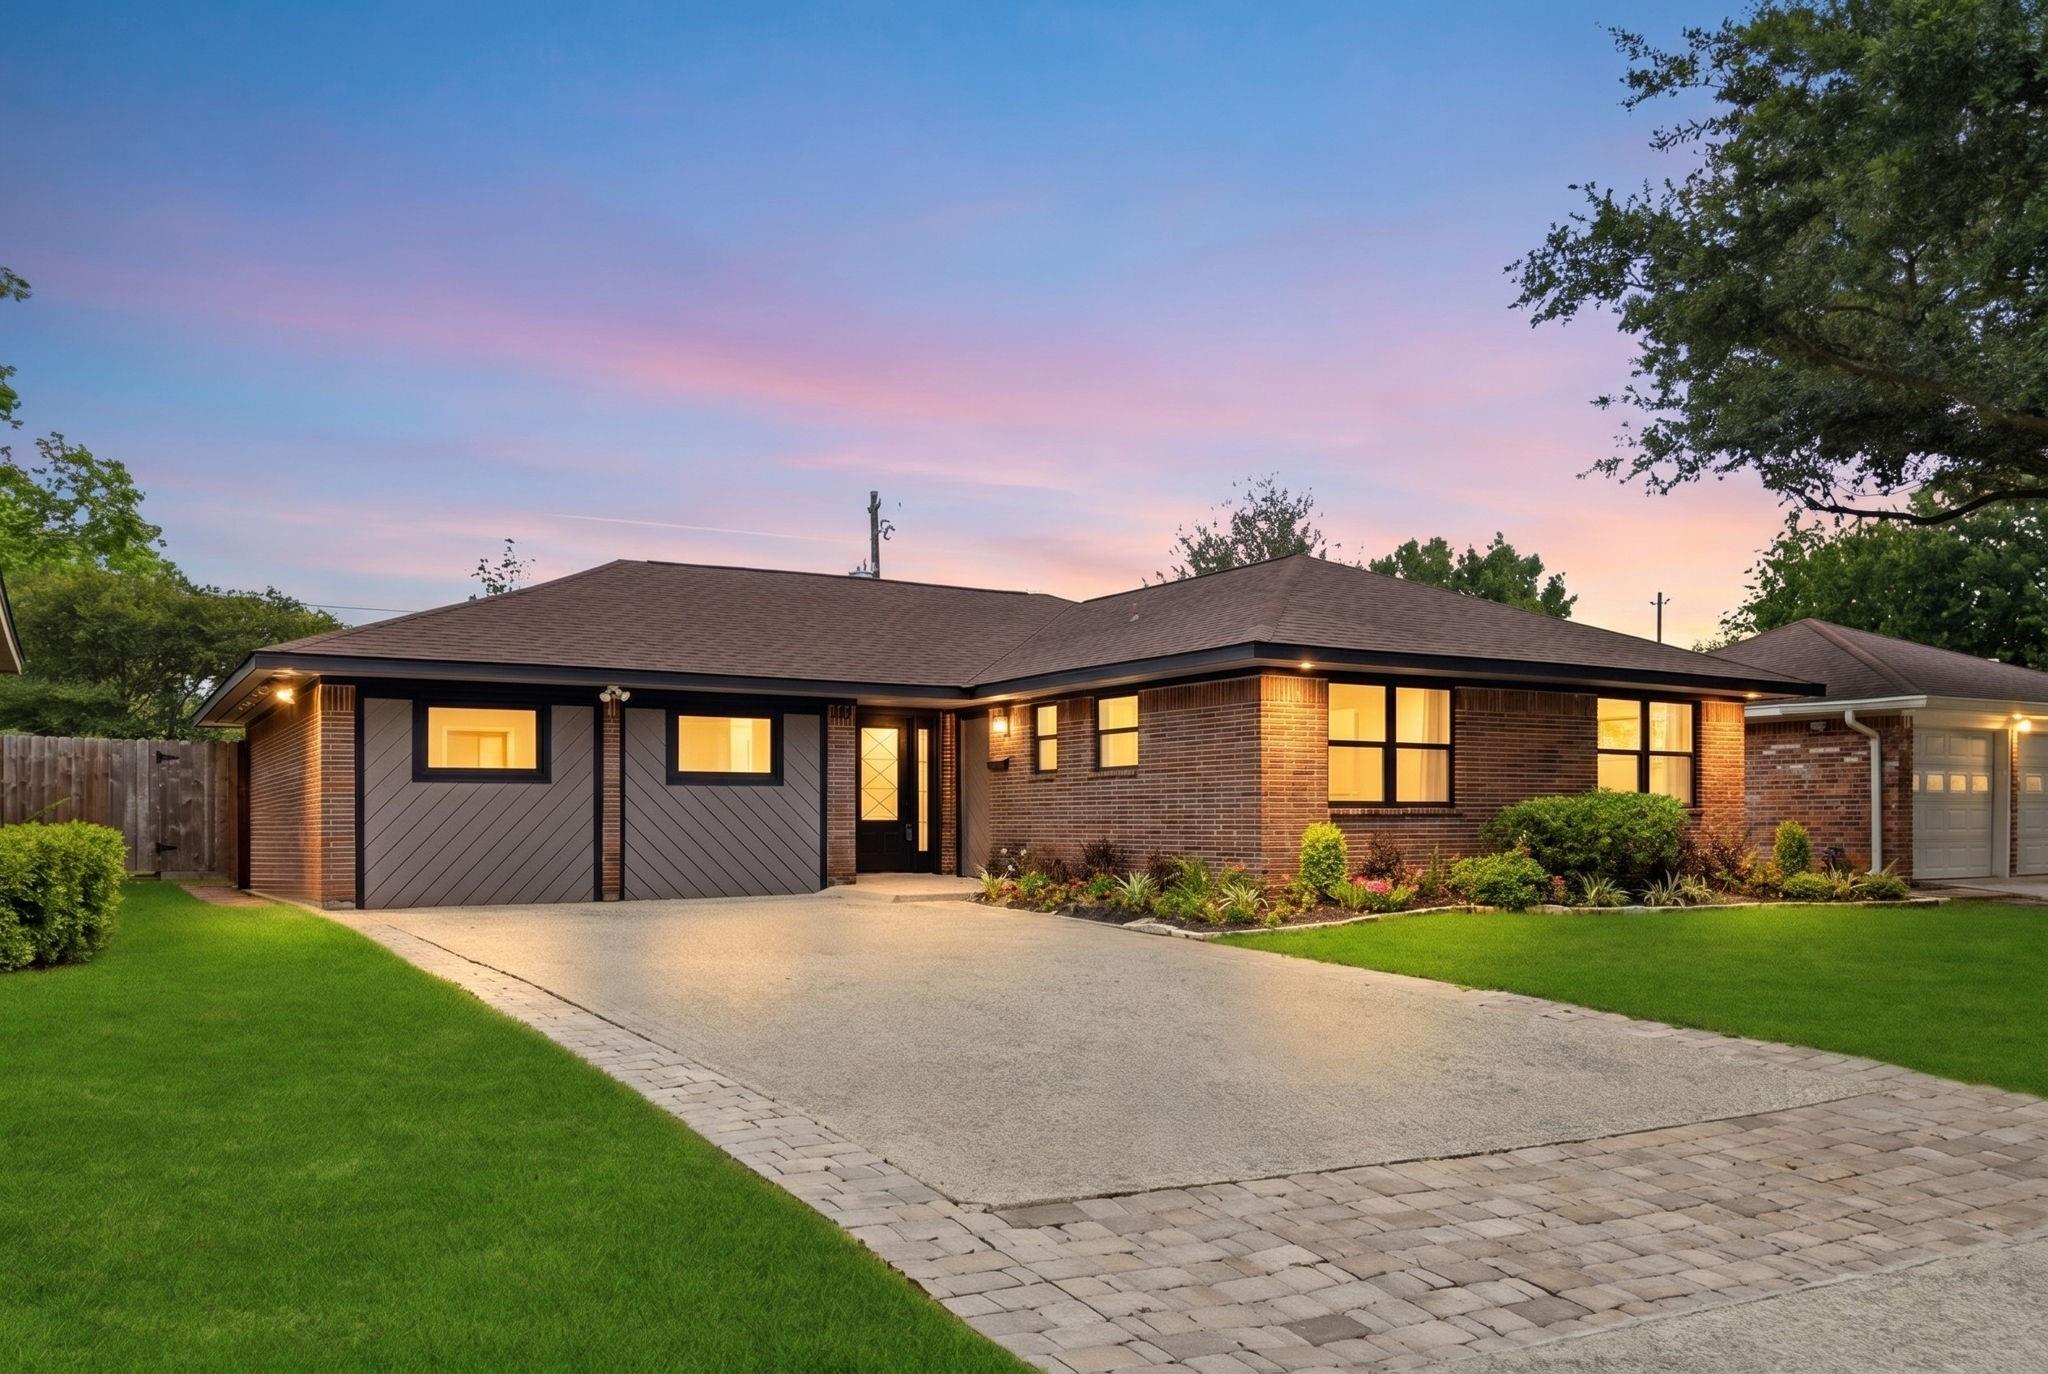
Single-story brick house at dusk with gray siding, a wide driveway, and landscaped front lawn.
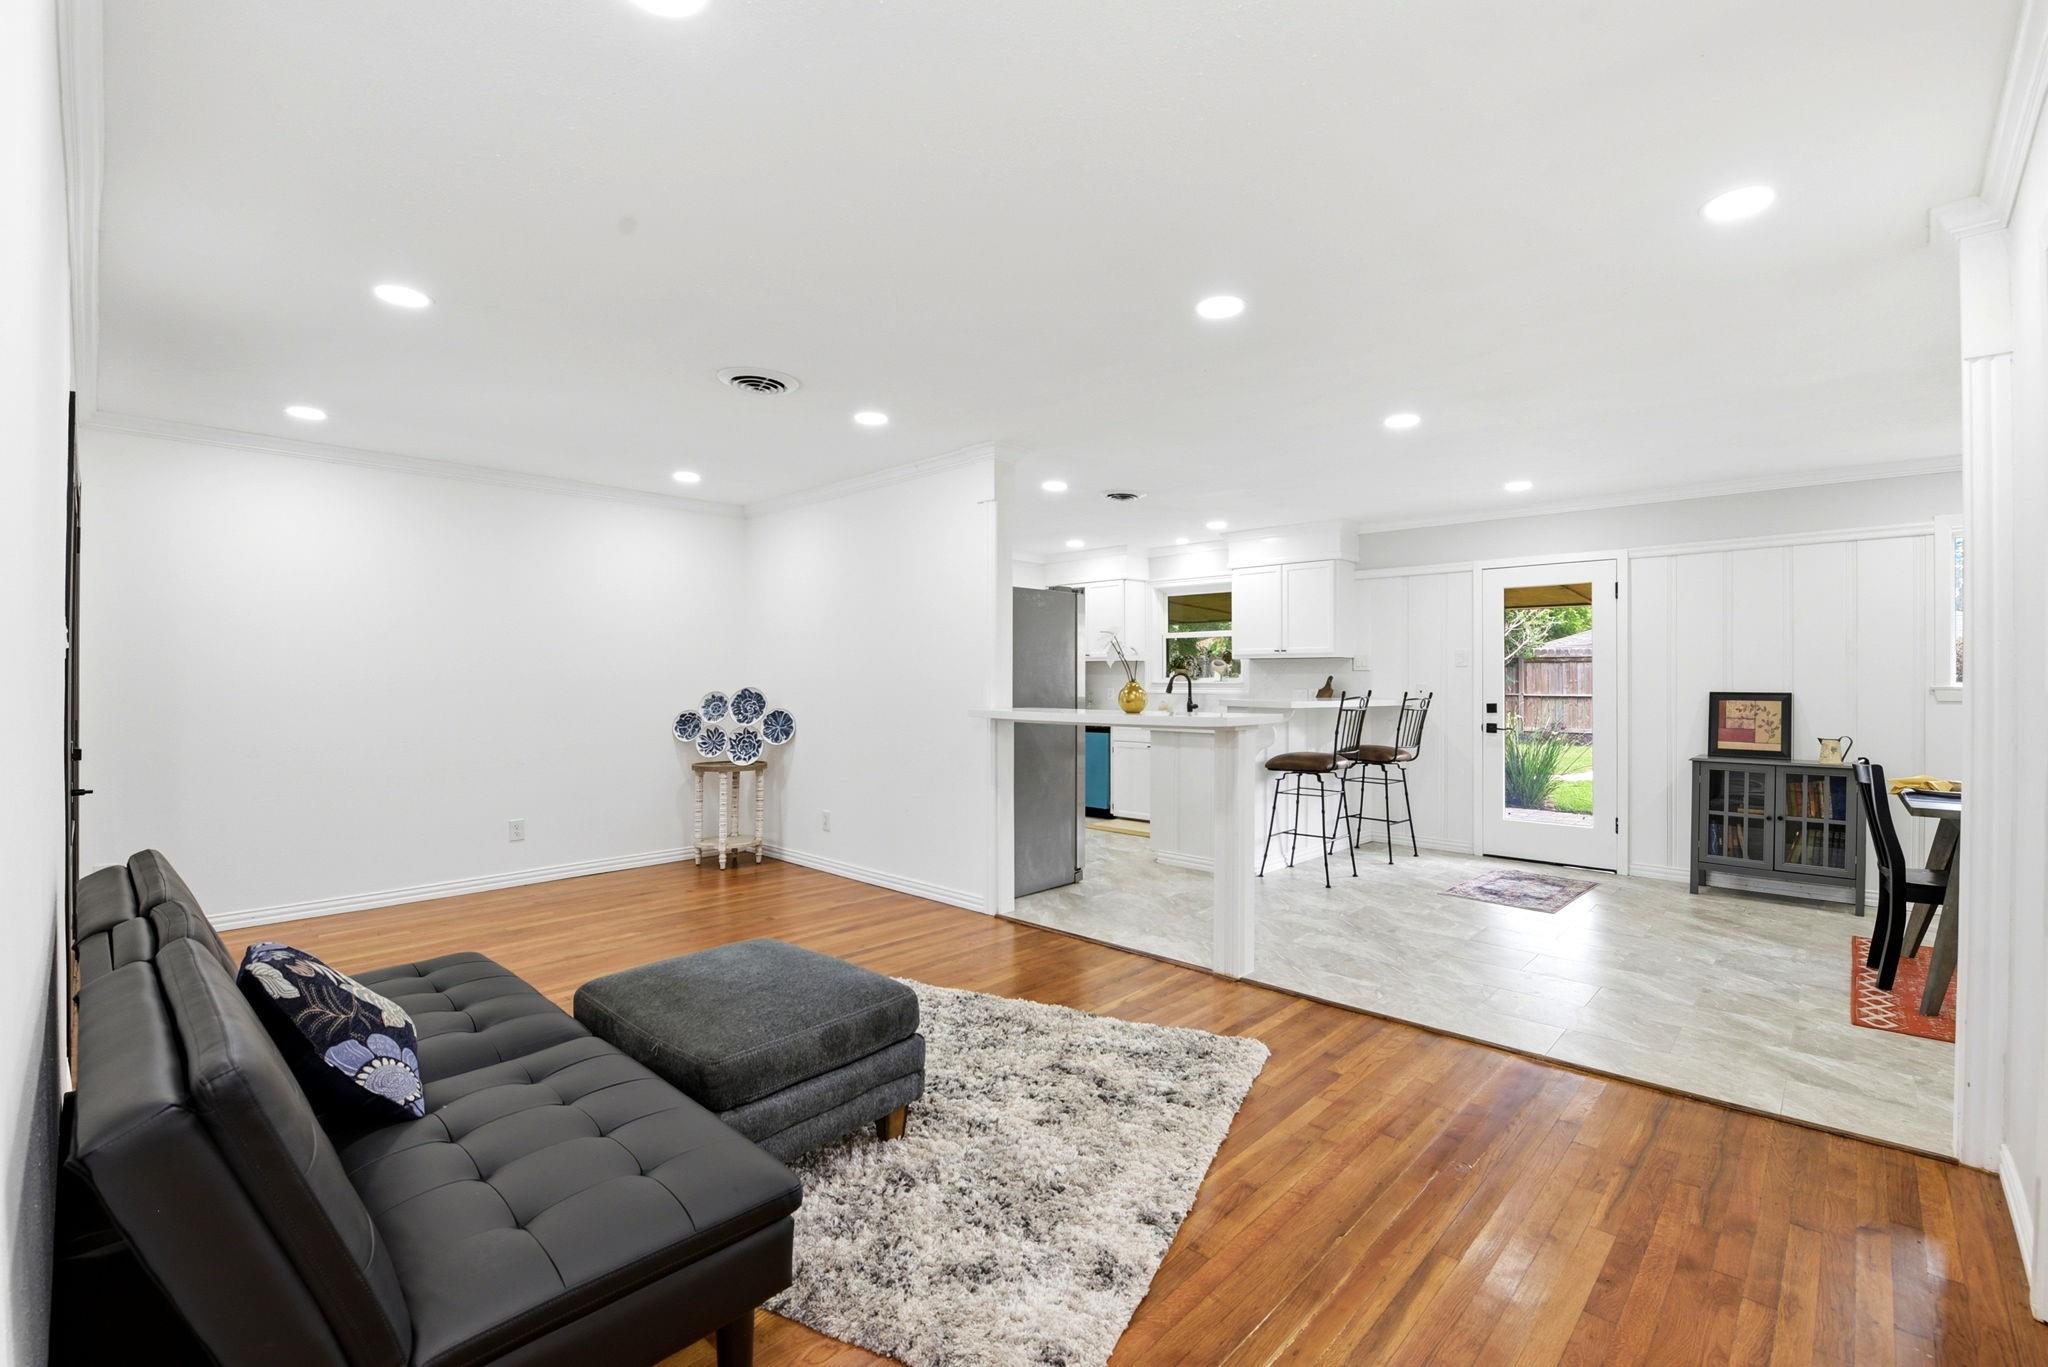
Open-plan living room and kitchen with hardwood floors, a dark sectional, and a breakfast bar.
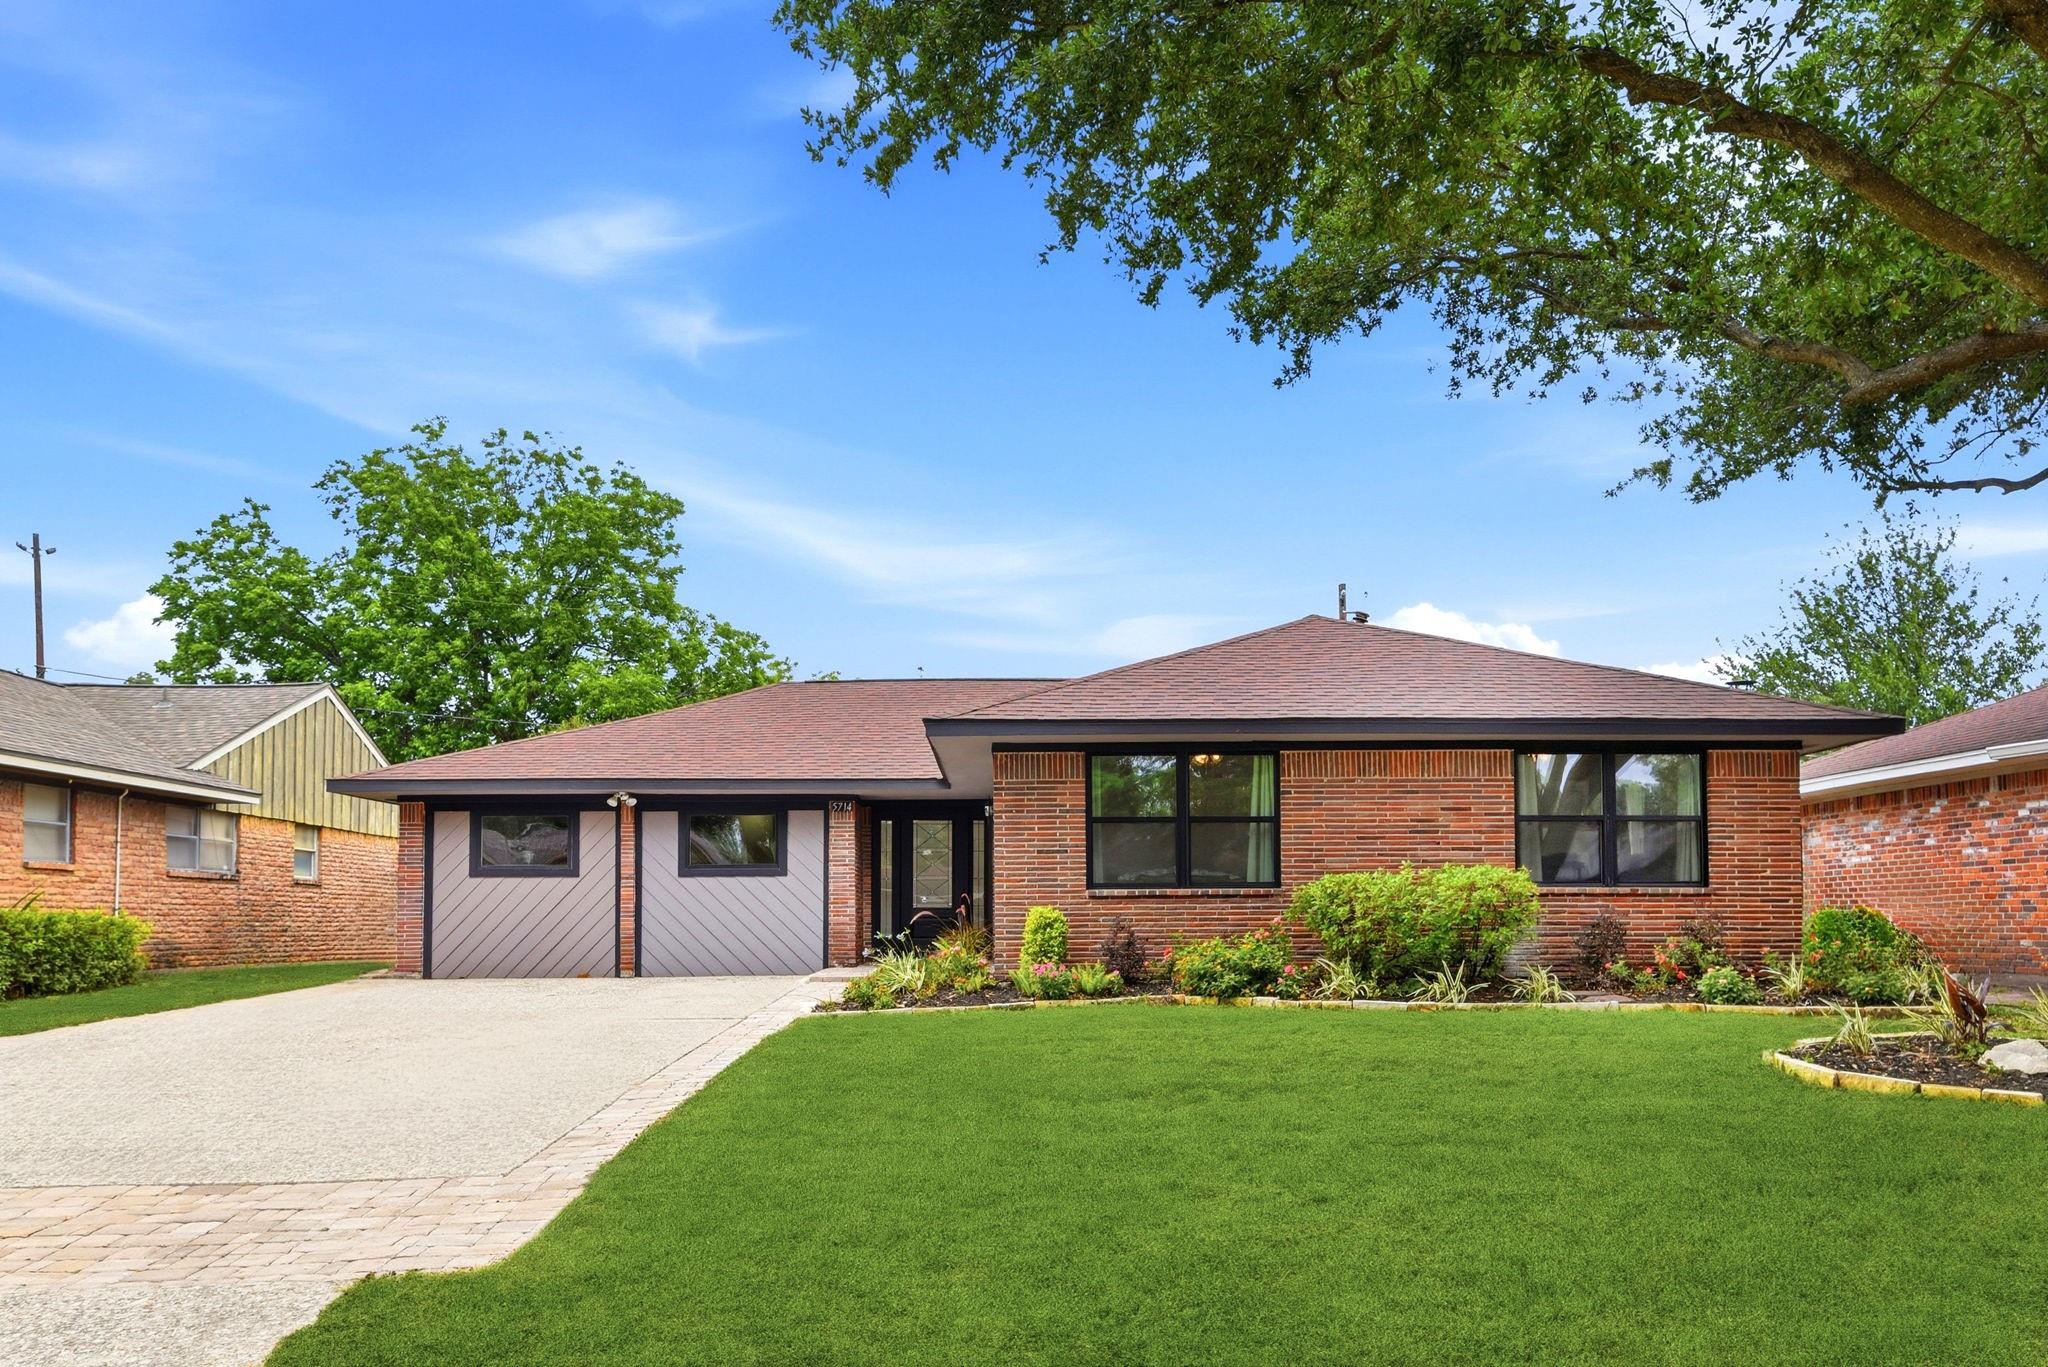
Single-story red-brick home with black-framed windows, a paved driveway, landscaped beds, and a broad green lawn.
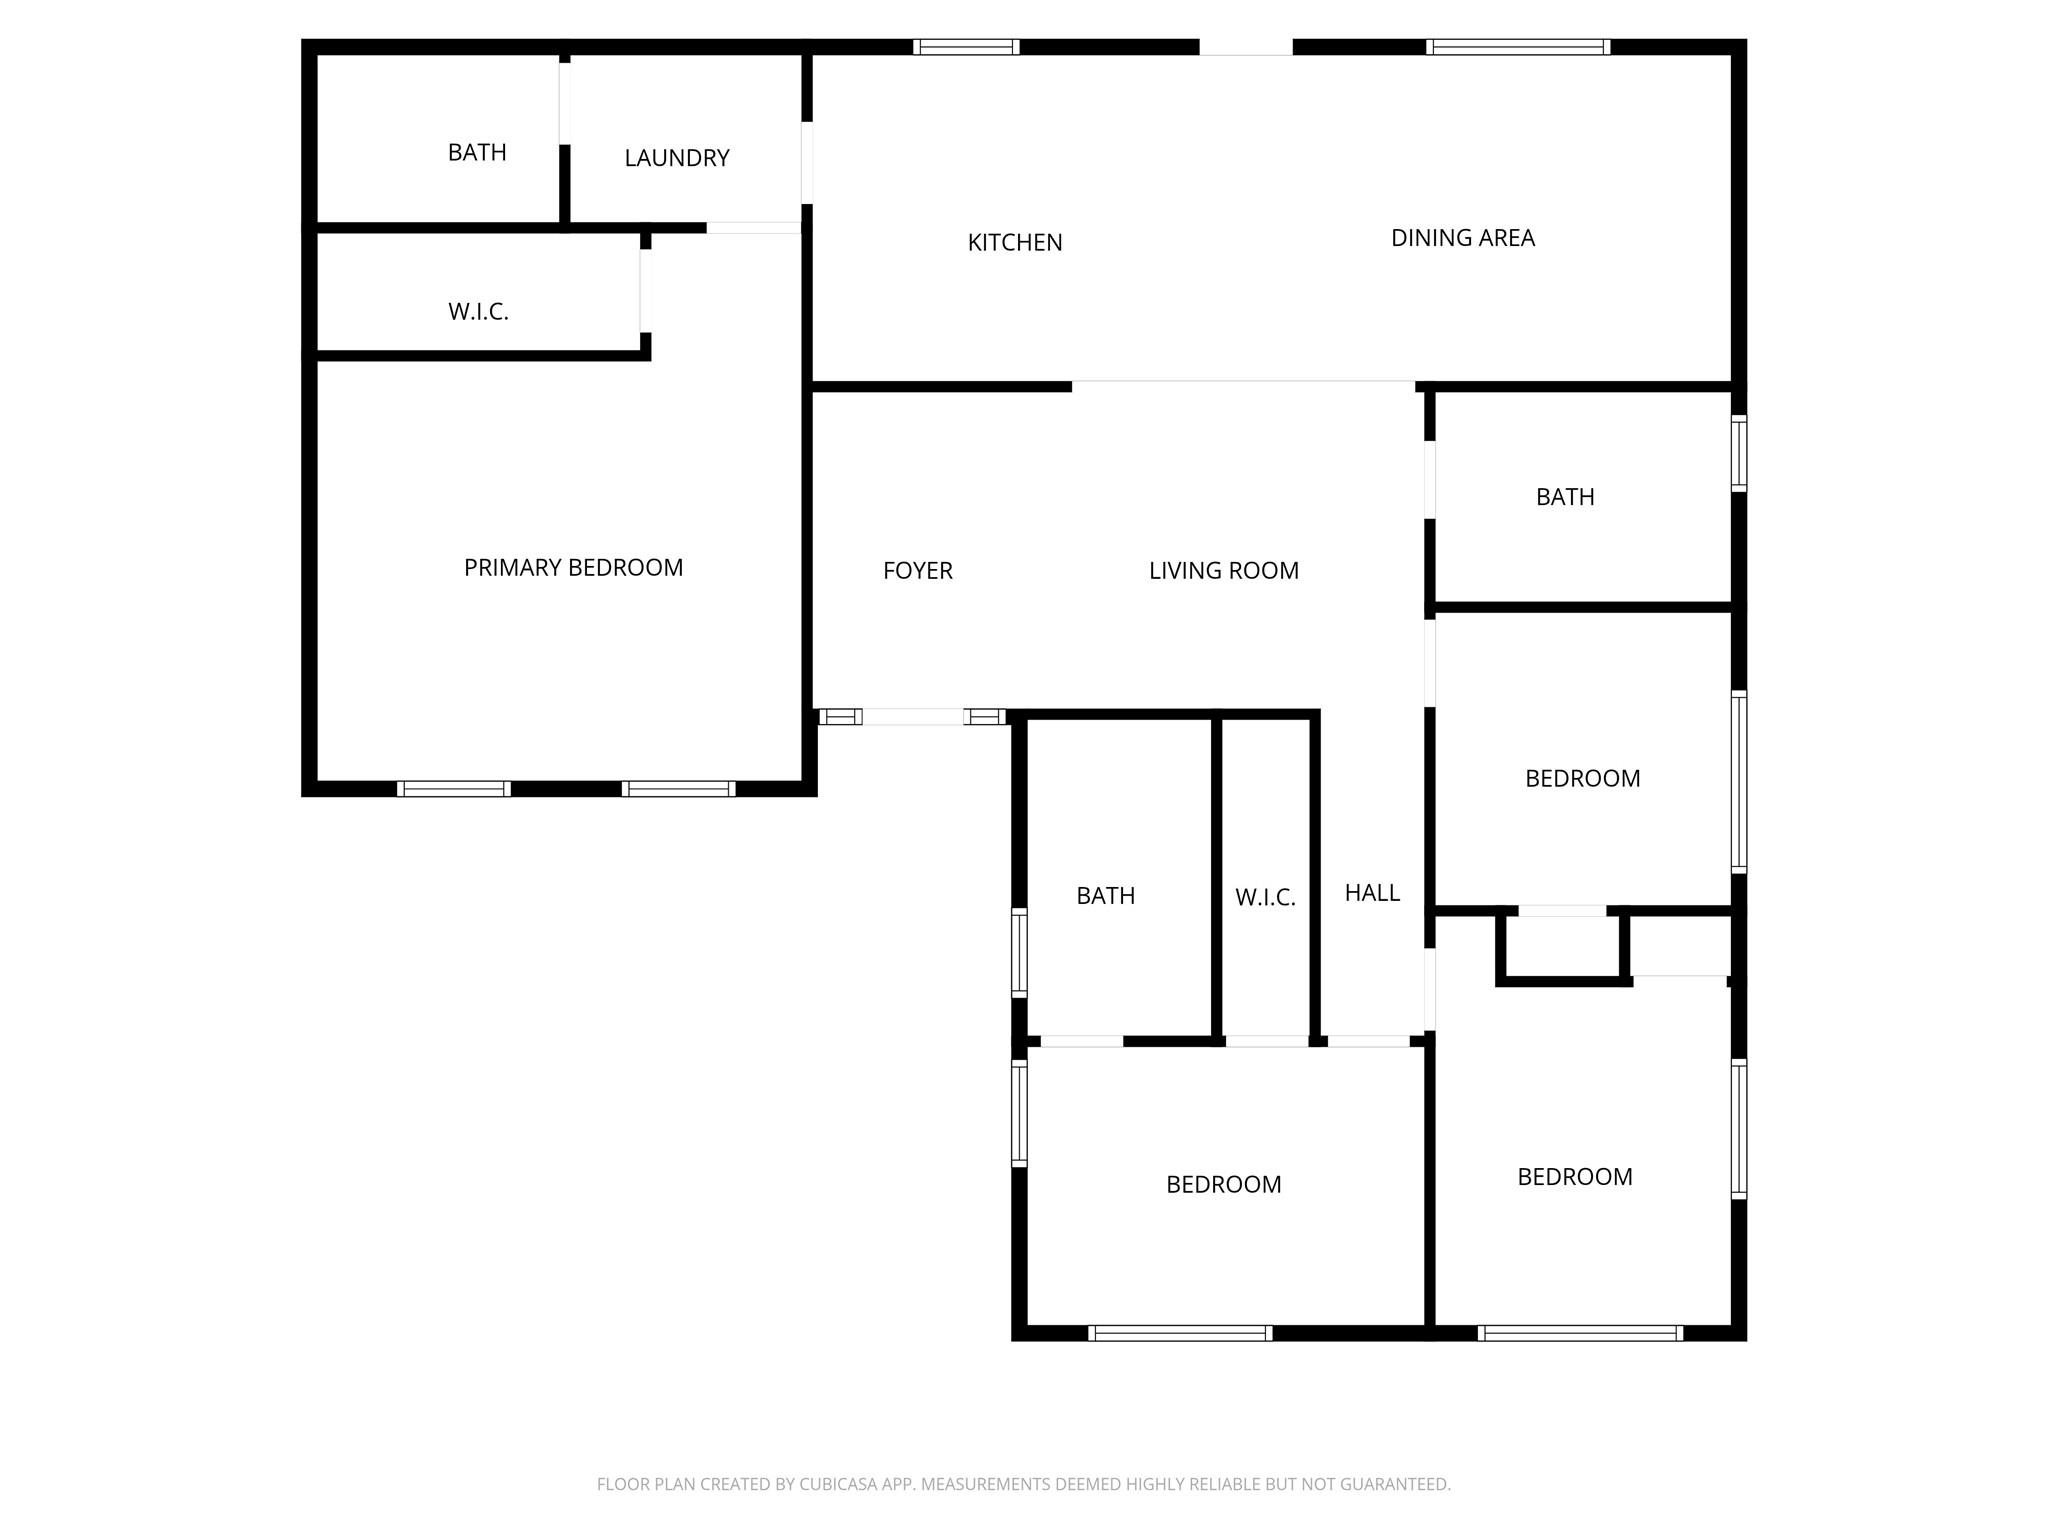
Floor plan showing the home's kitchen, dining area, living room, four bedrooms, and bathrooms.
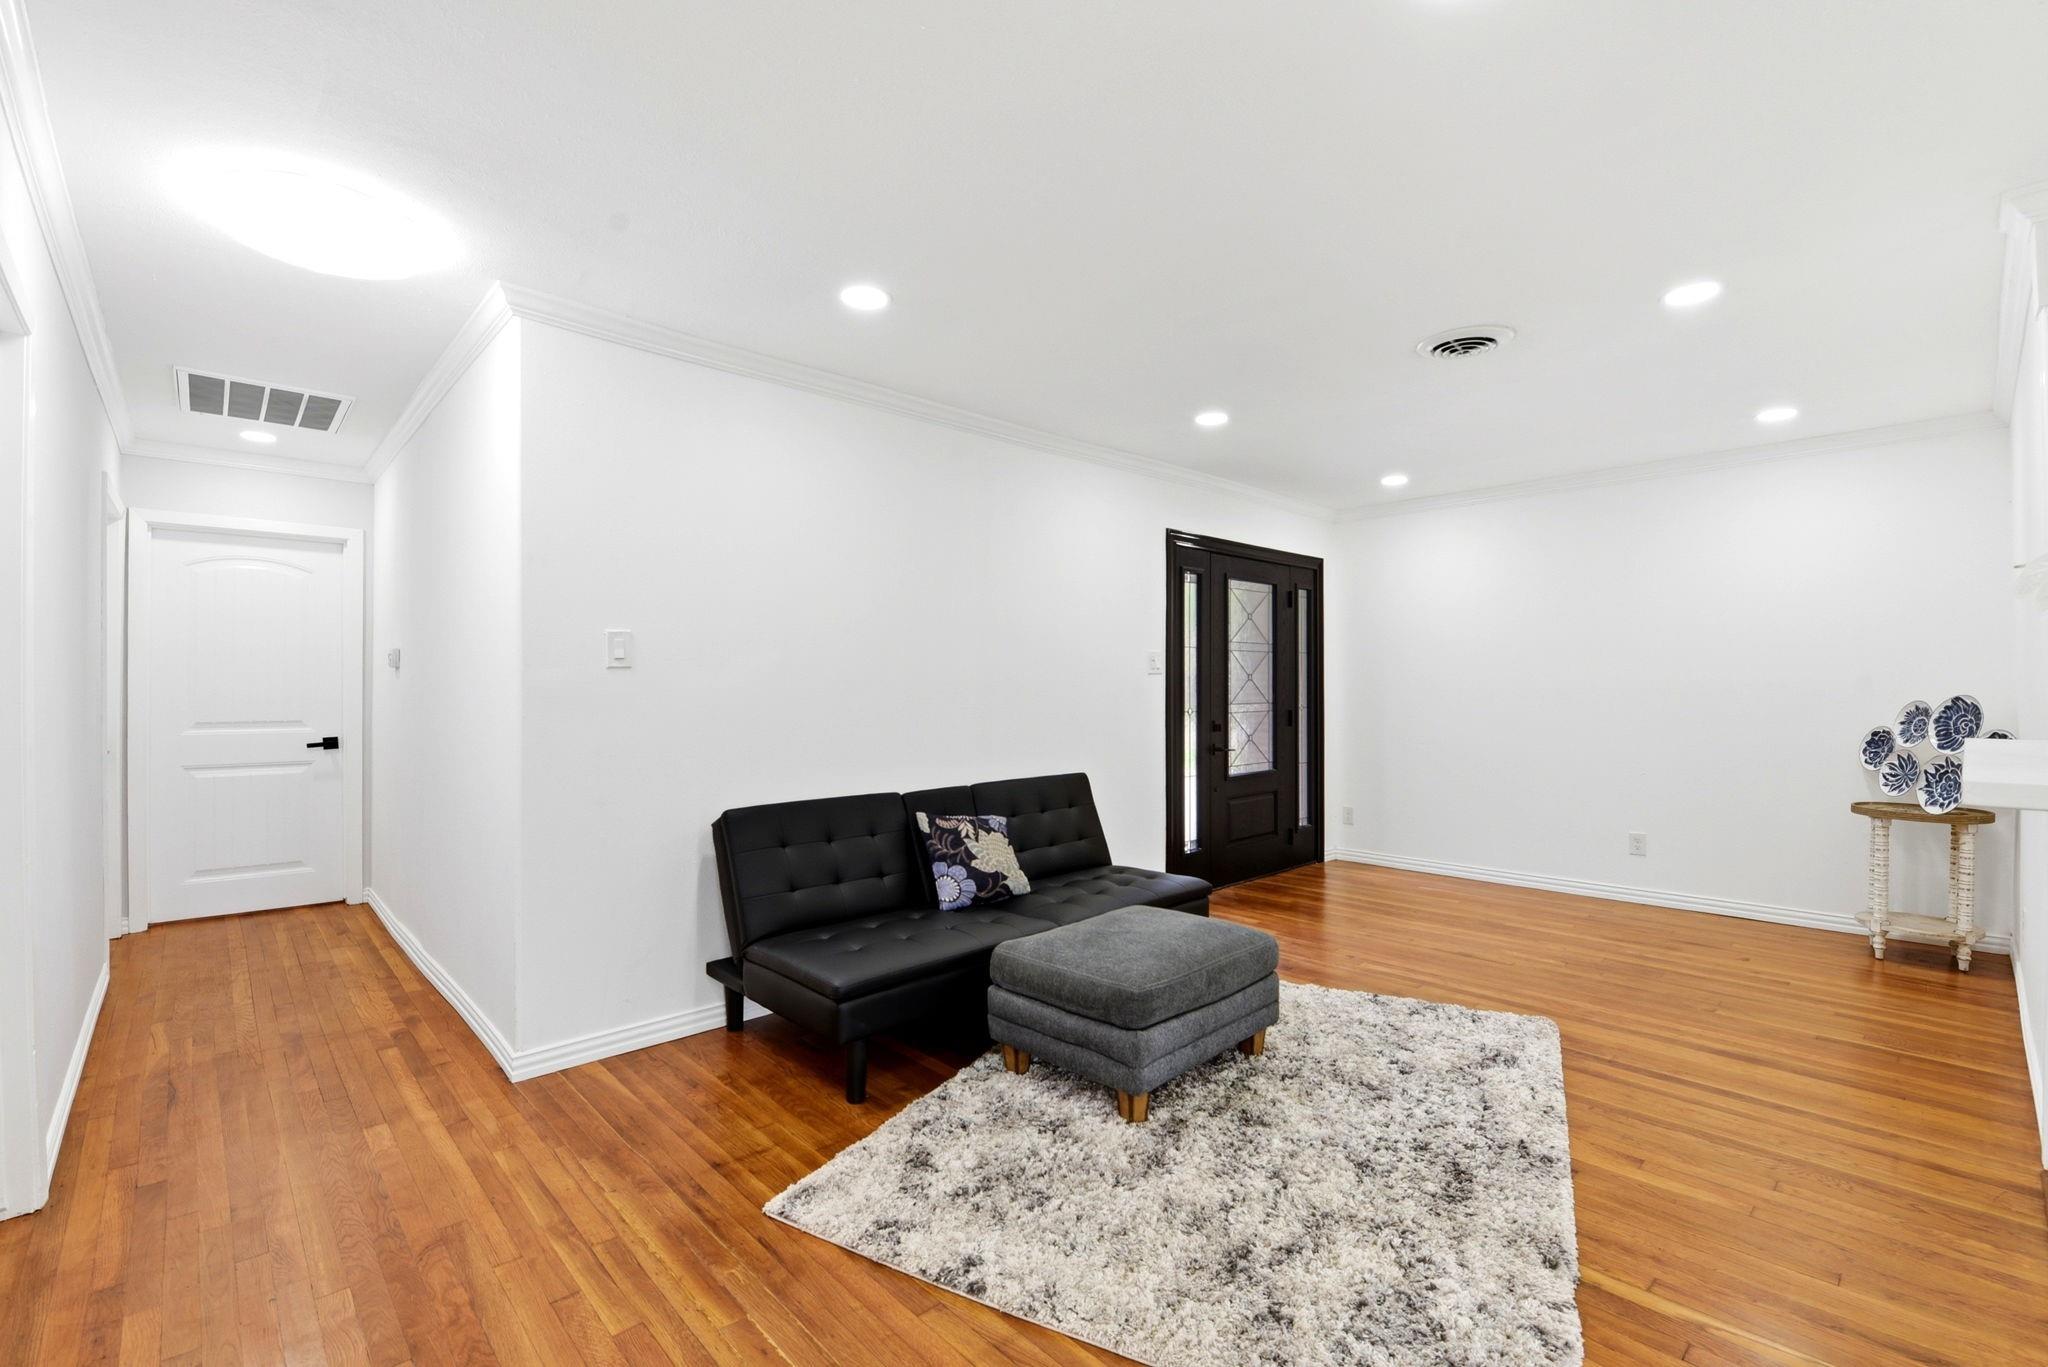
Living room with hardwood floors, black sofa, gray ottoman, and dark glass-paneled front door.
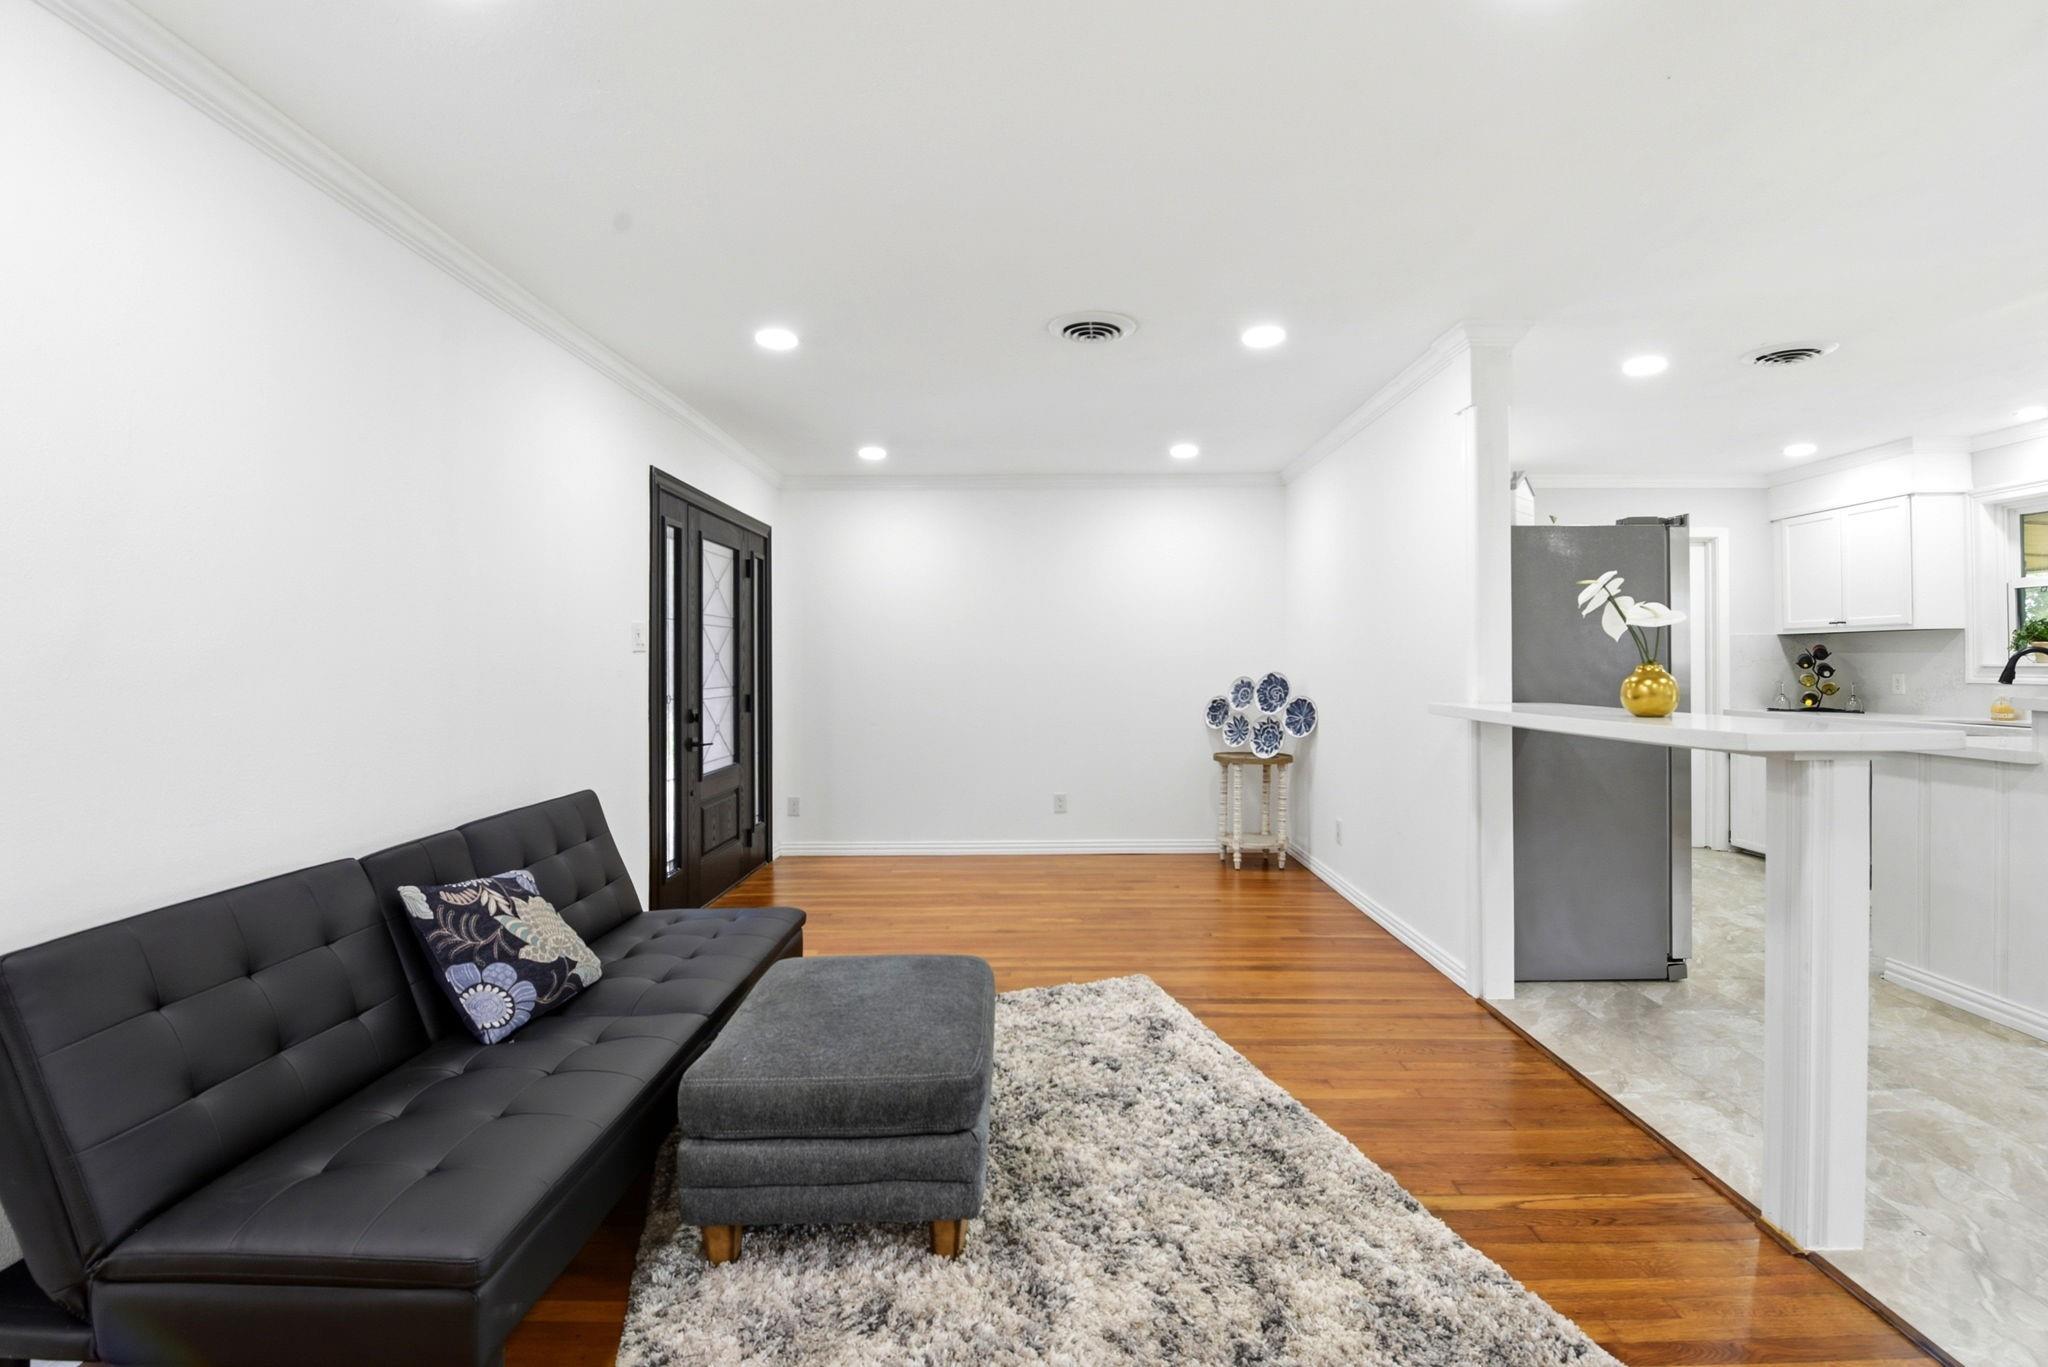
Living room with a black sofa and gray ottoman beside an open white kitchen.
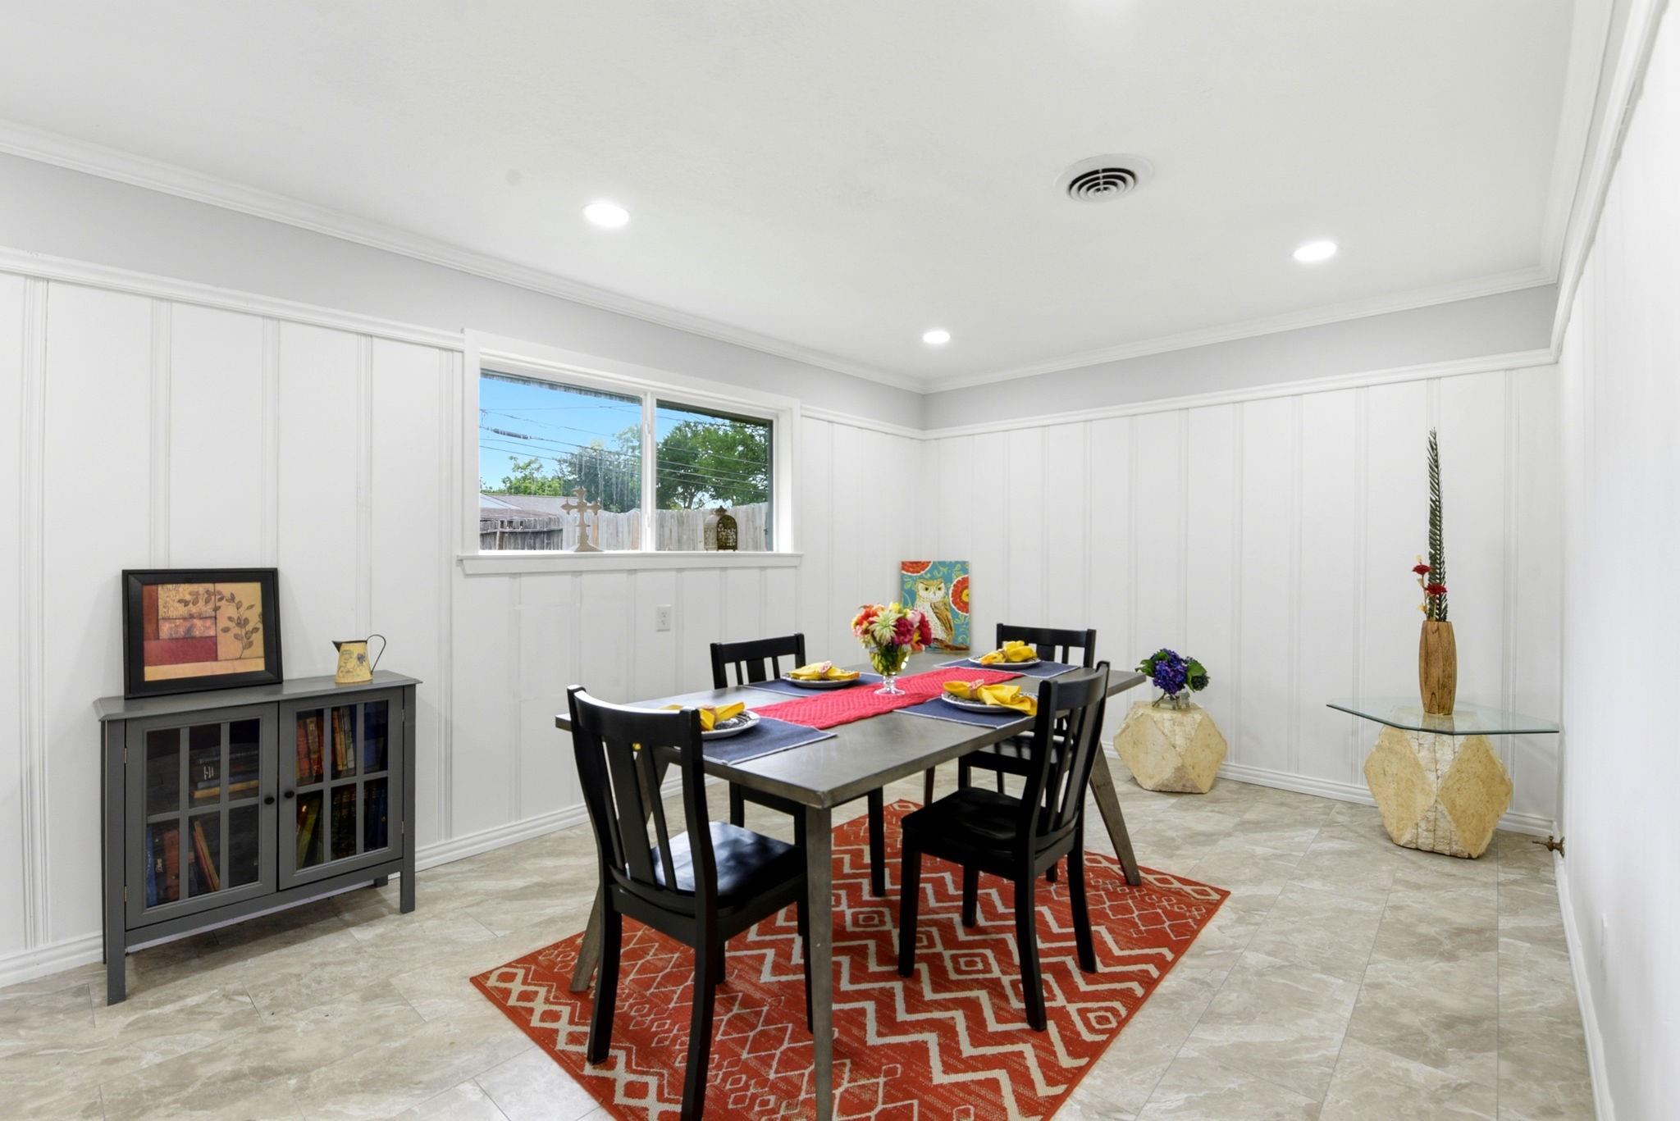
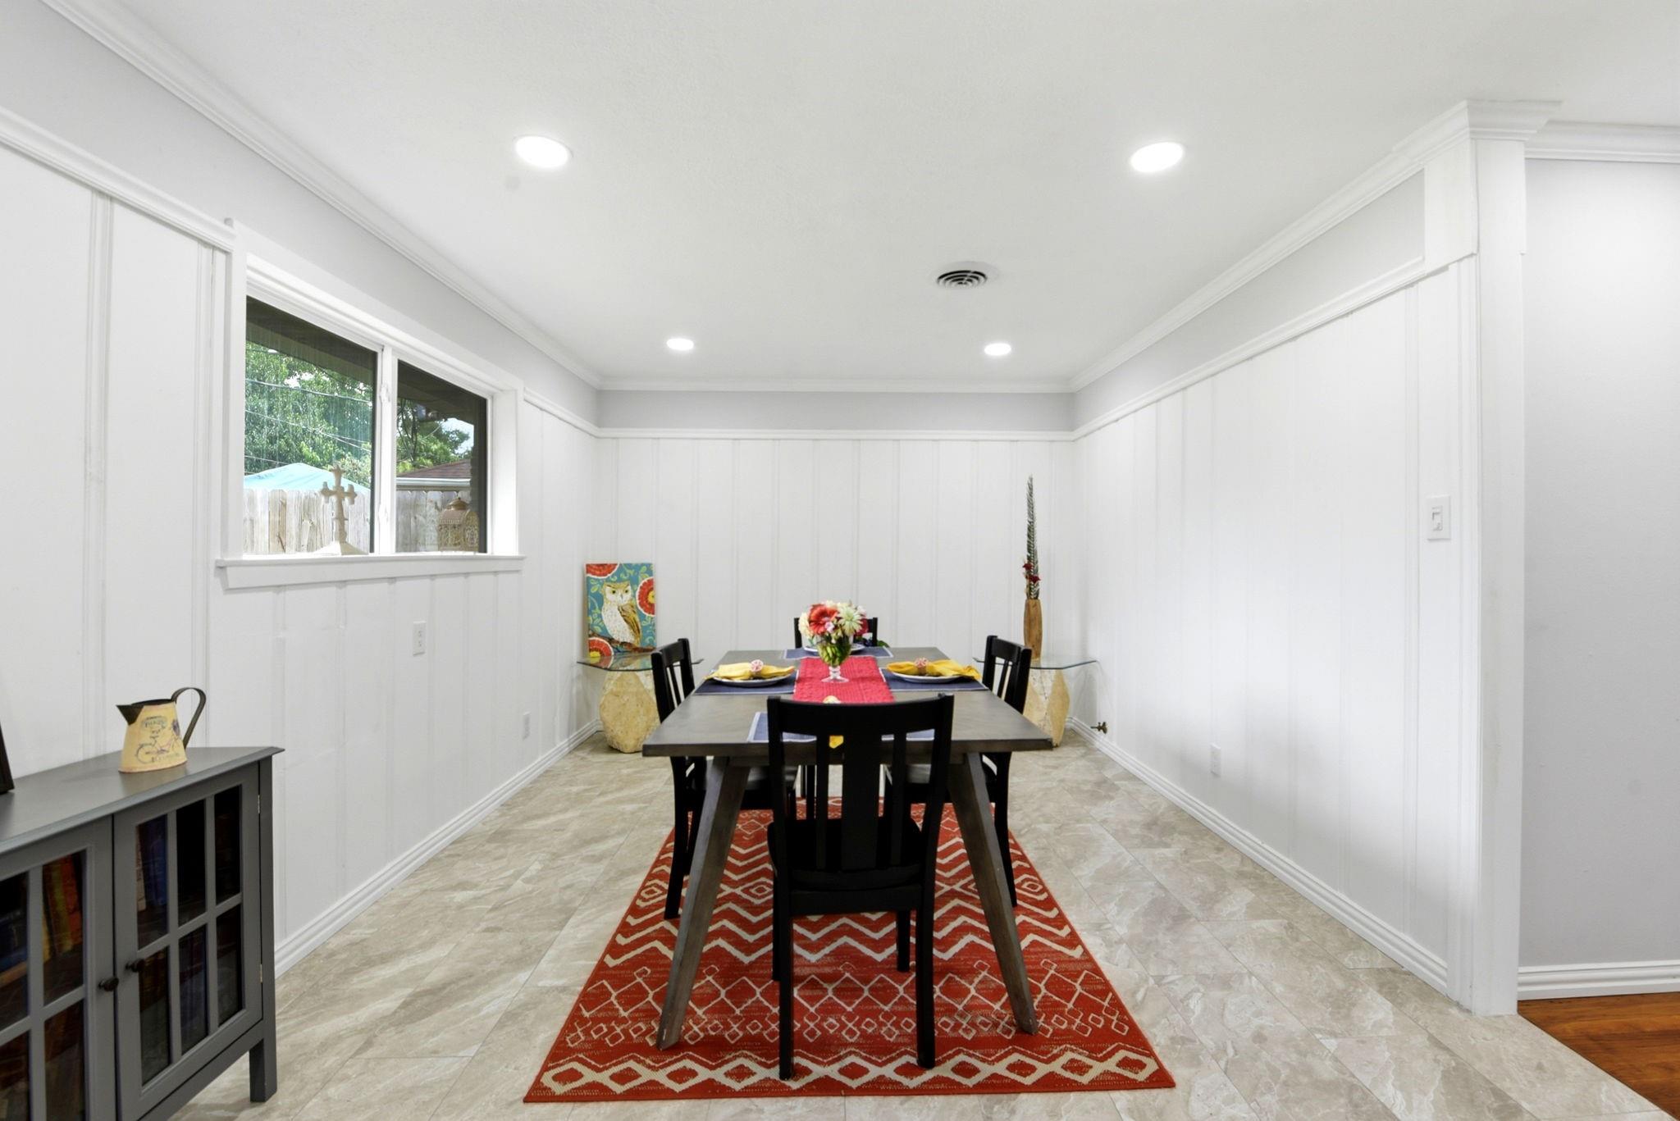
Dining room with a dark table, black chairs, white paneled walls, and a red patterned rug.
Staged dining room with a dark table, white paneled walls, and a red patterned rug.
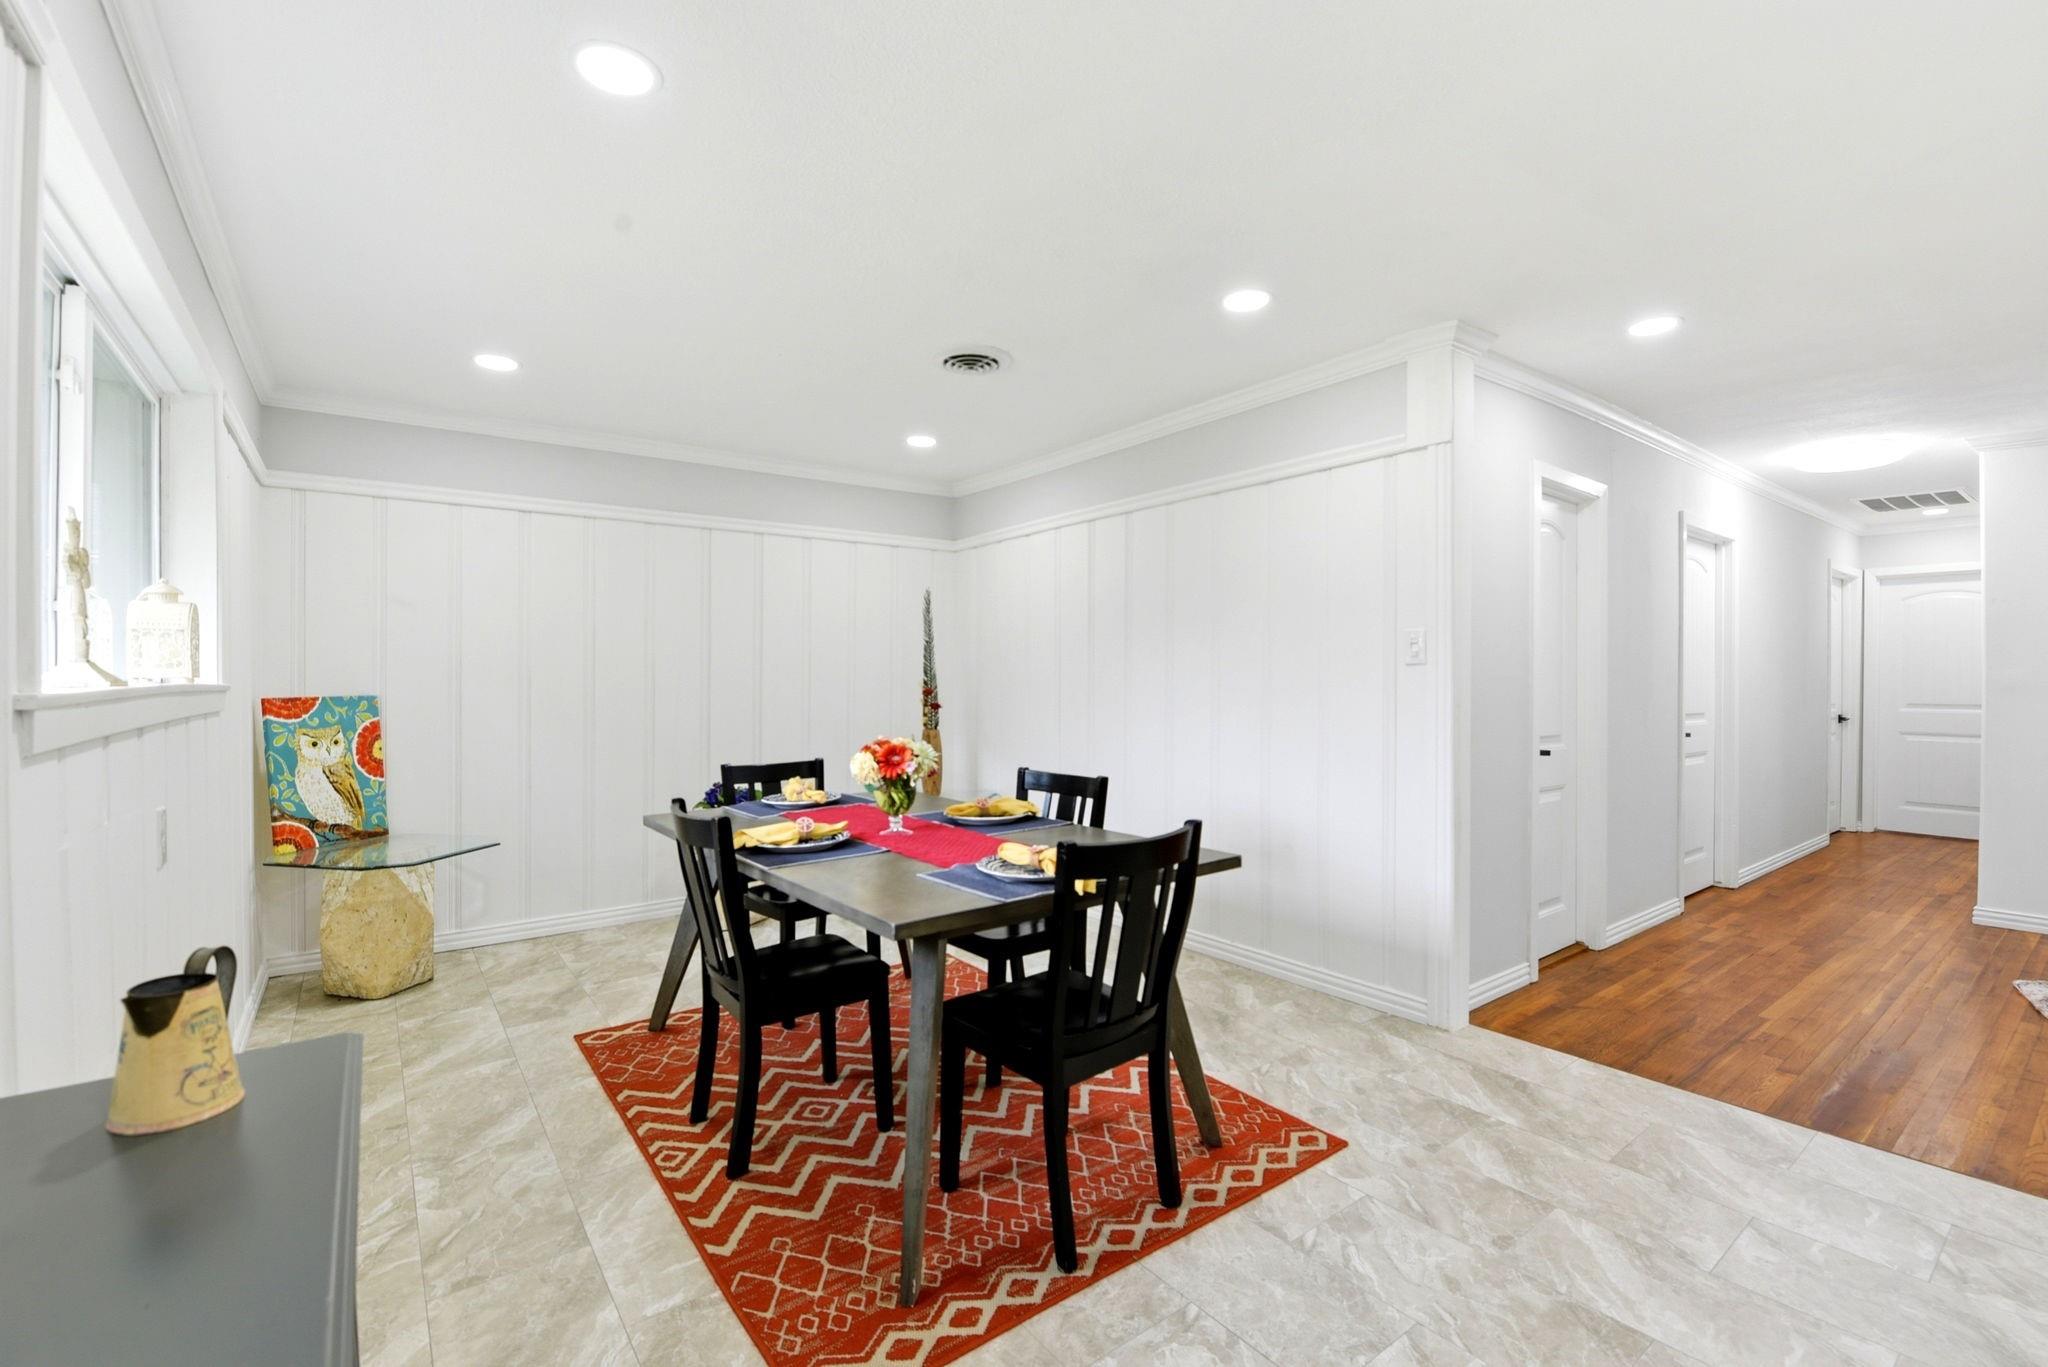
Dining room with a dark table and black chairs on a red patterned rug beside a hardwood hallway.
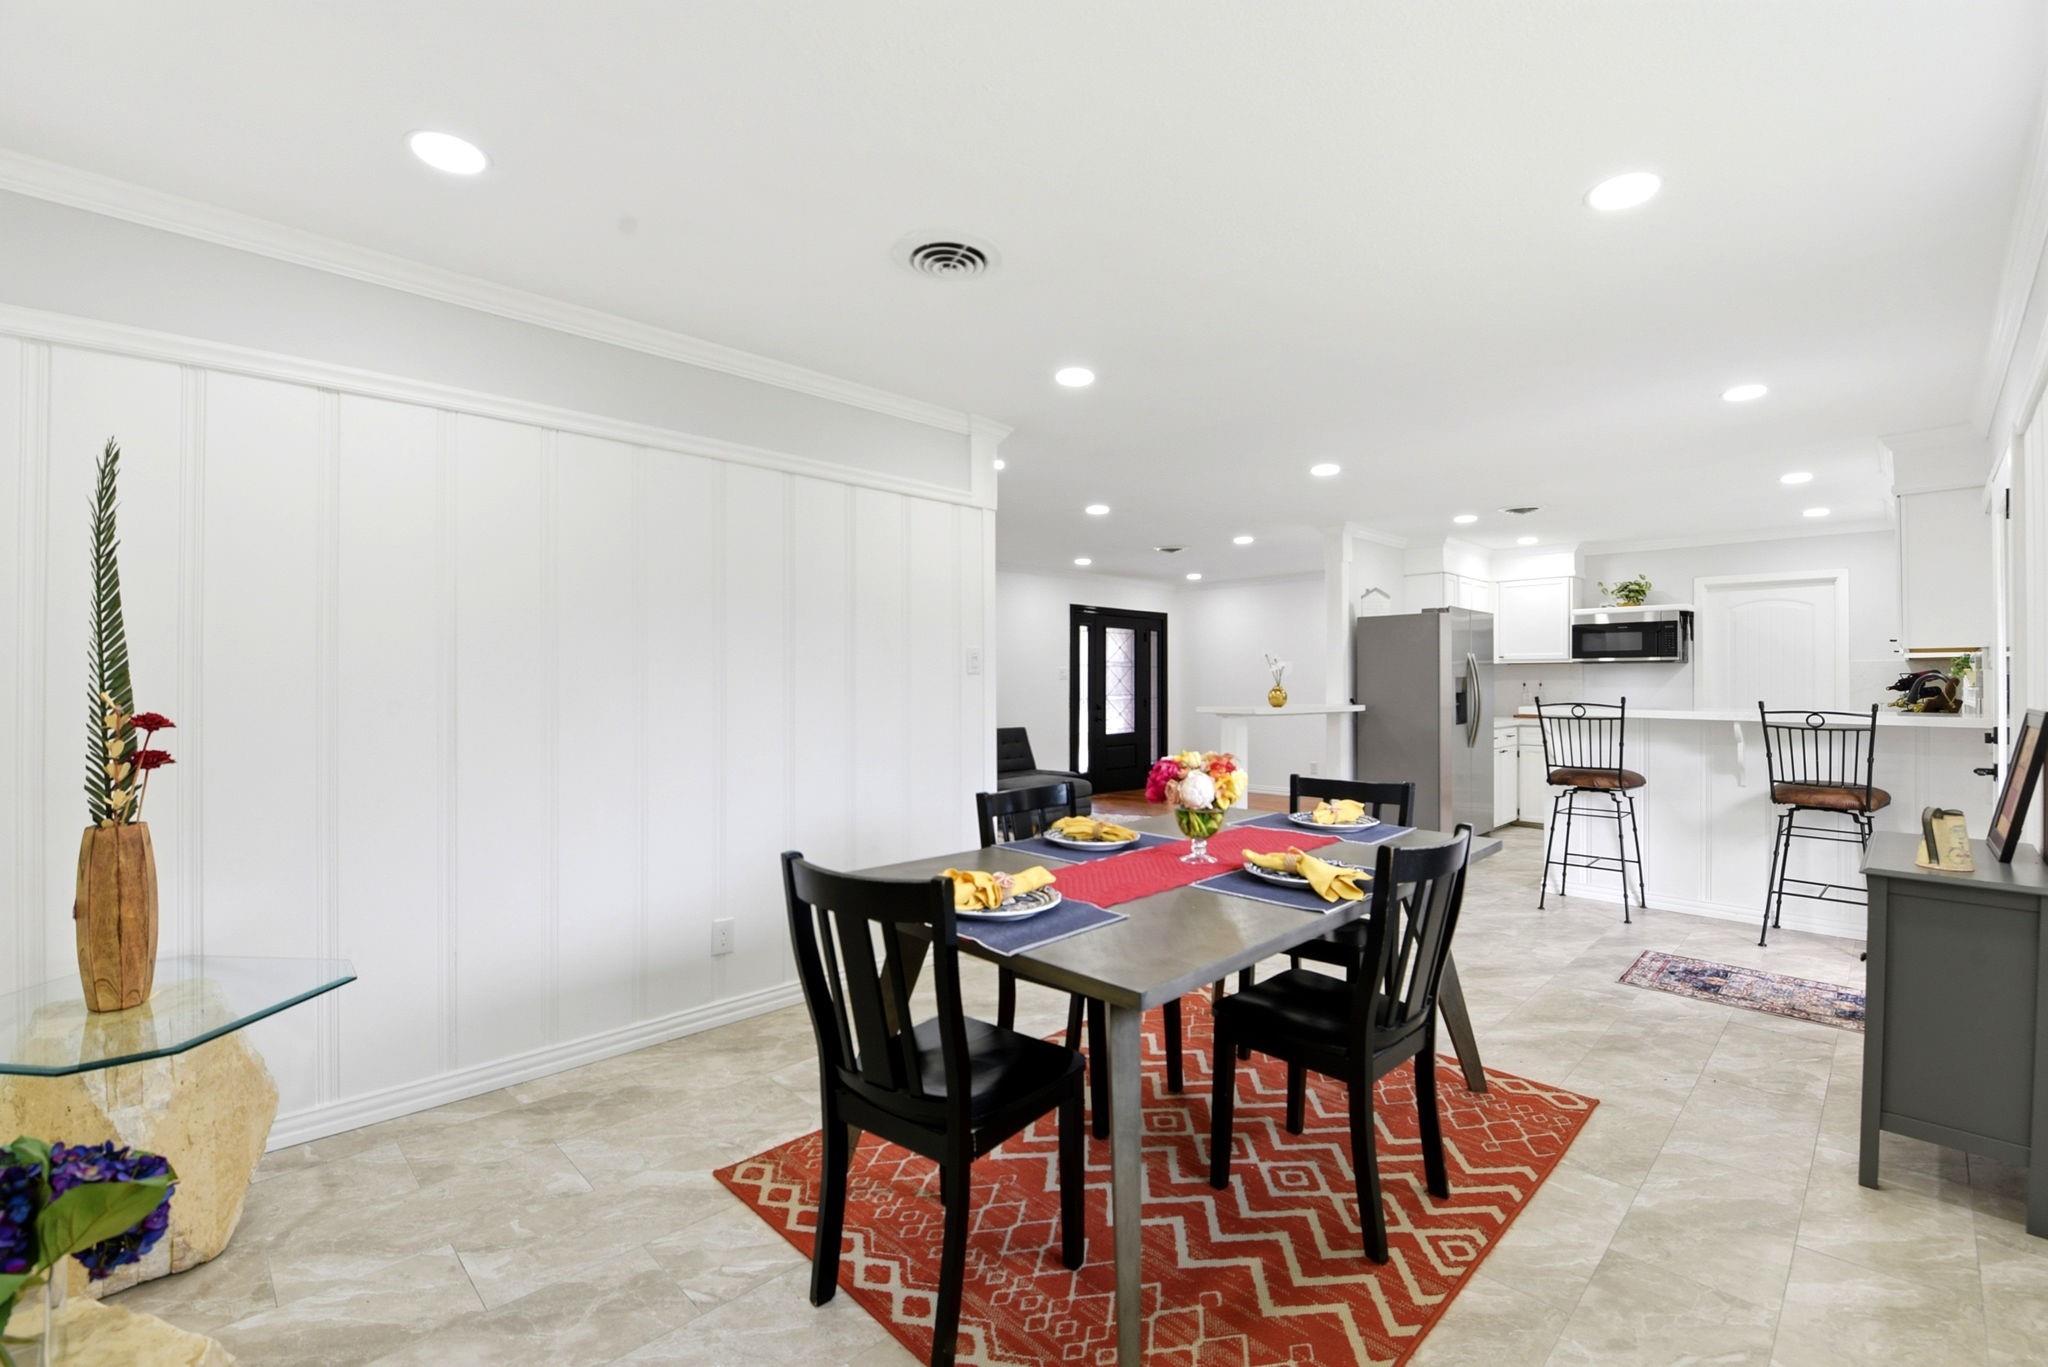
Dining room with a set table on a red patterned rug, opening to a white kitchen and breakfast bar.
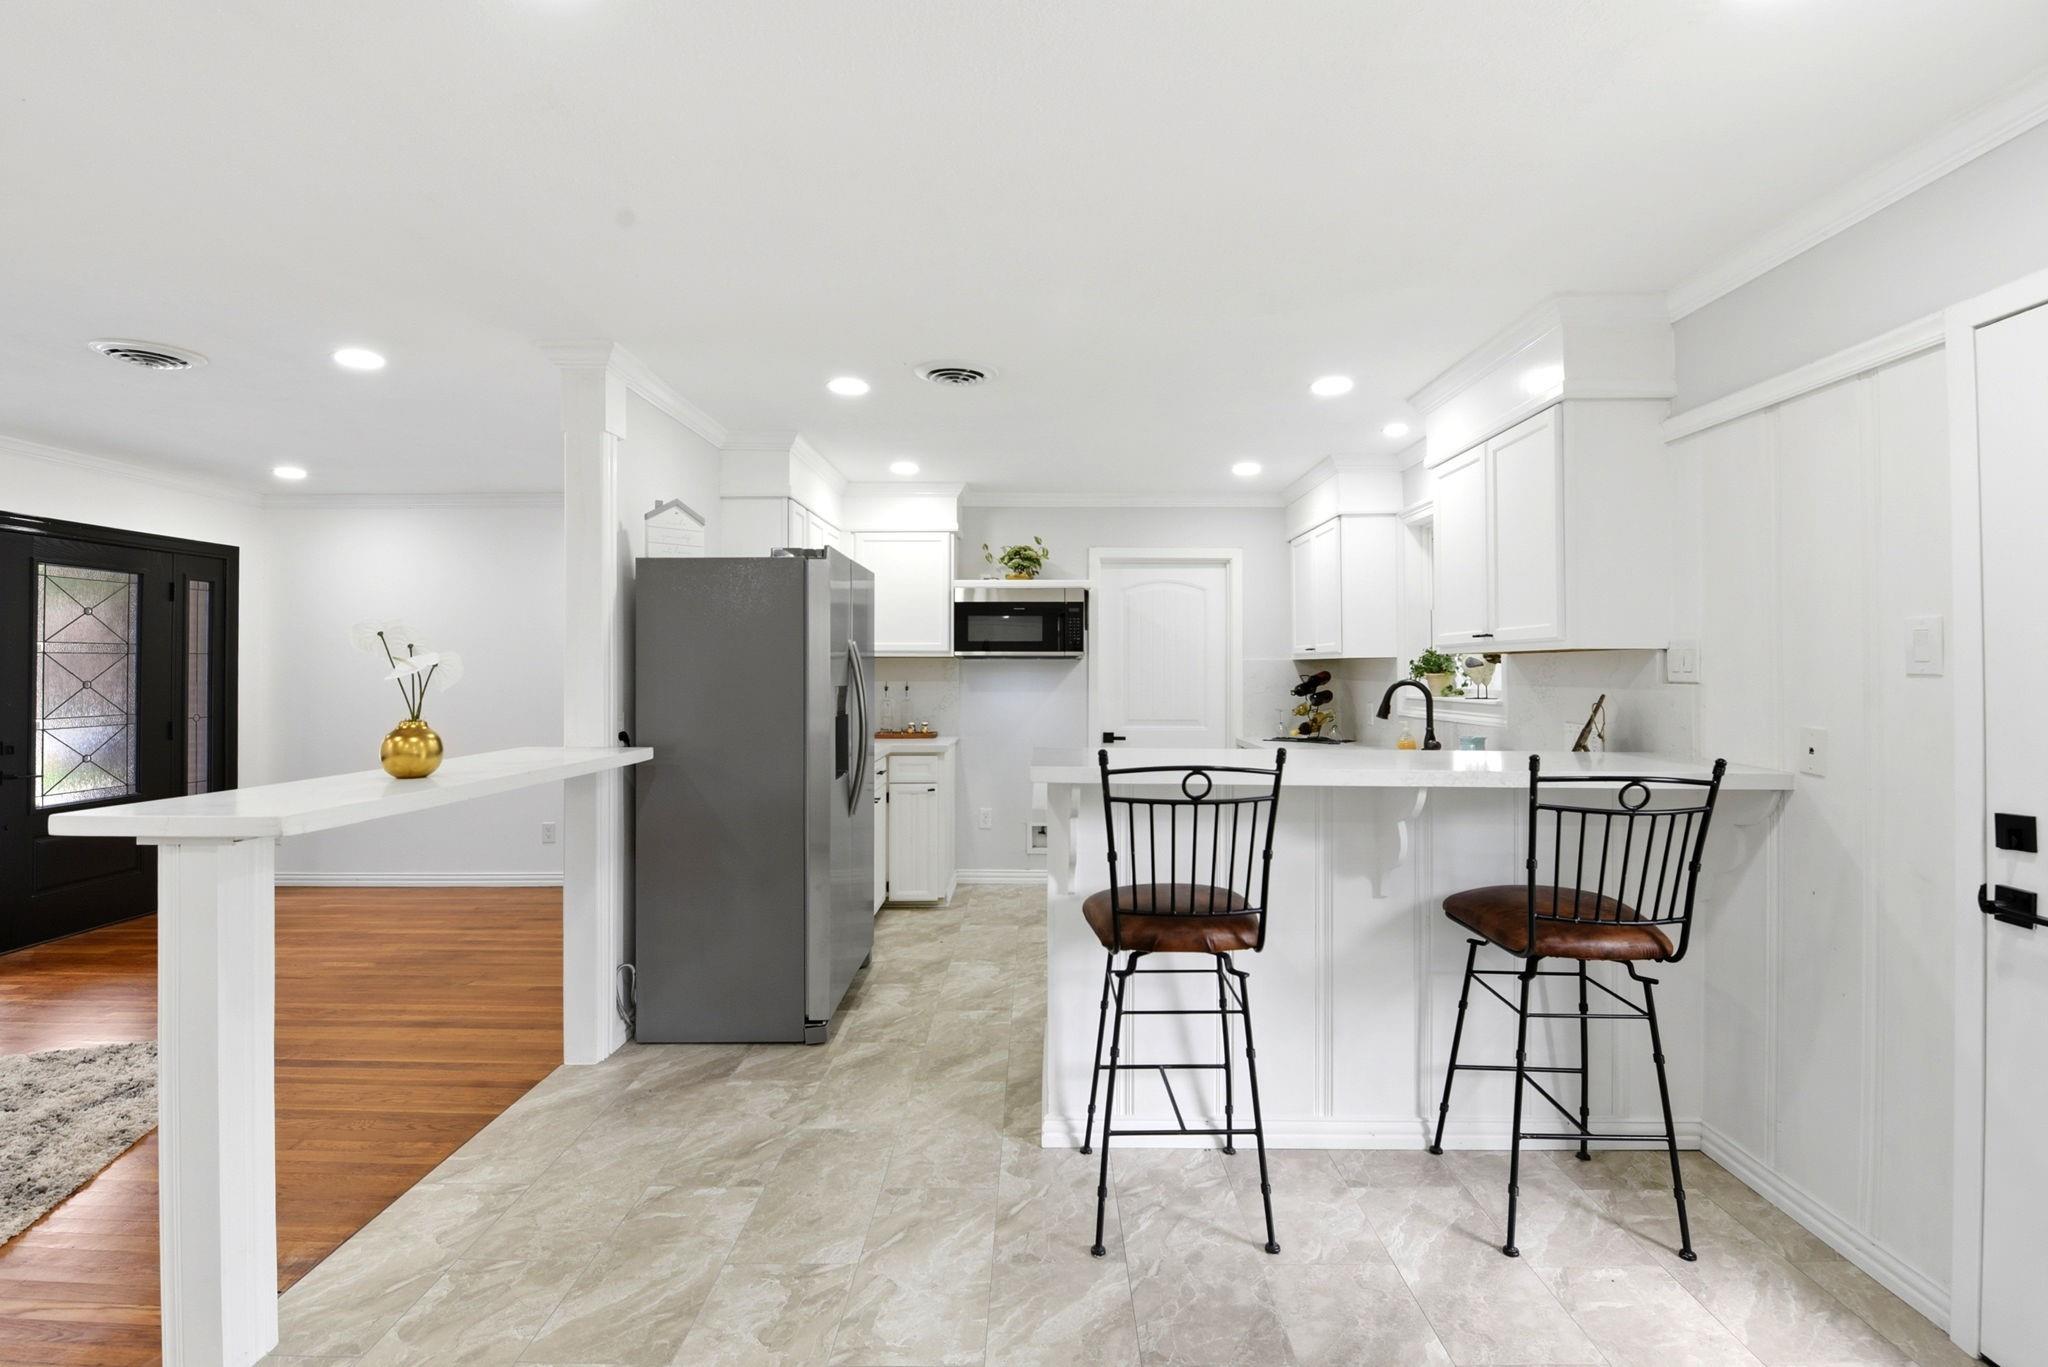
Bright white kitchen with a large island, two black bar stools, and stainless steel appliances.
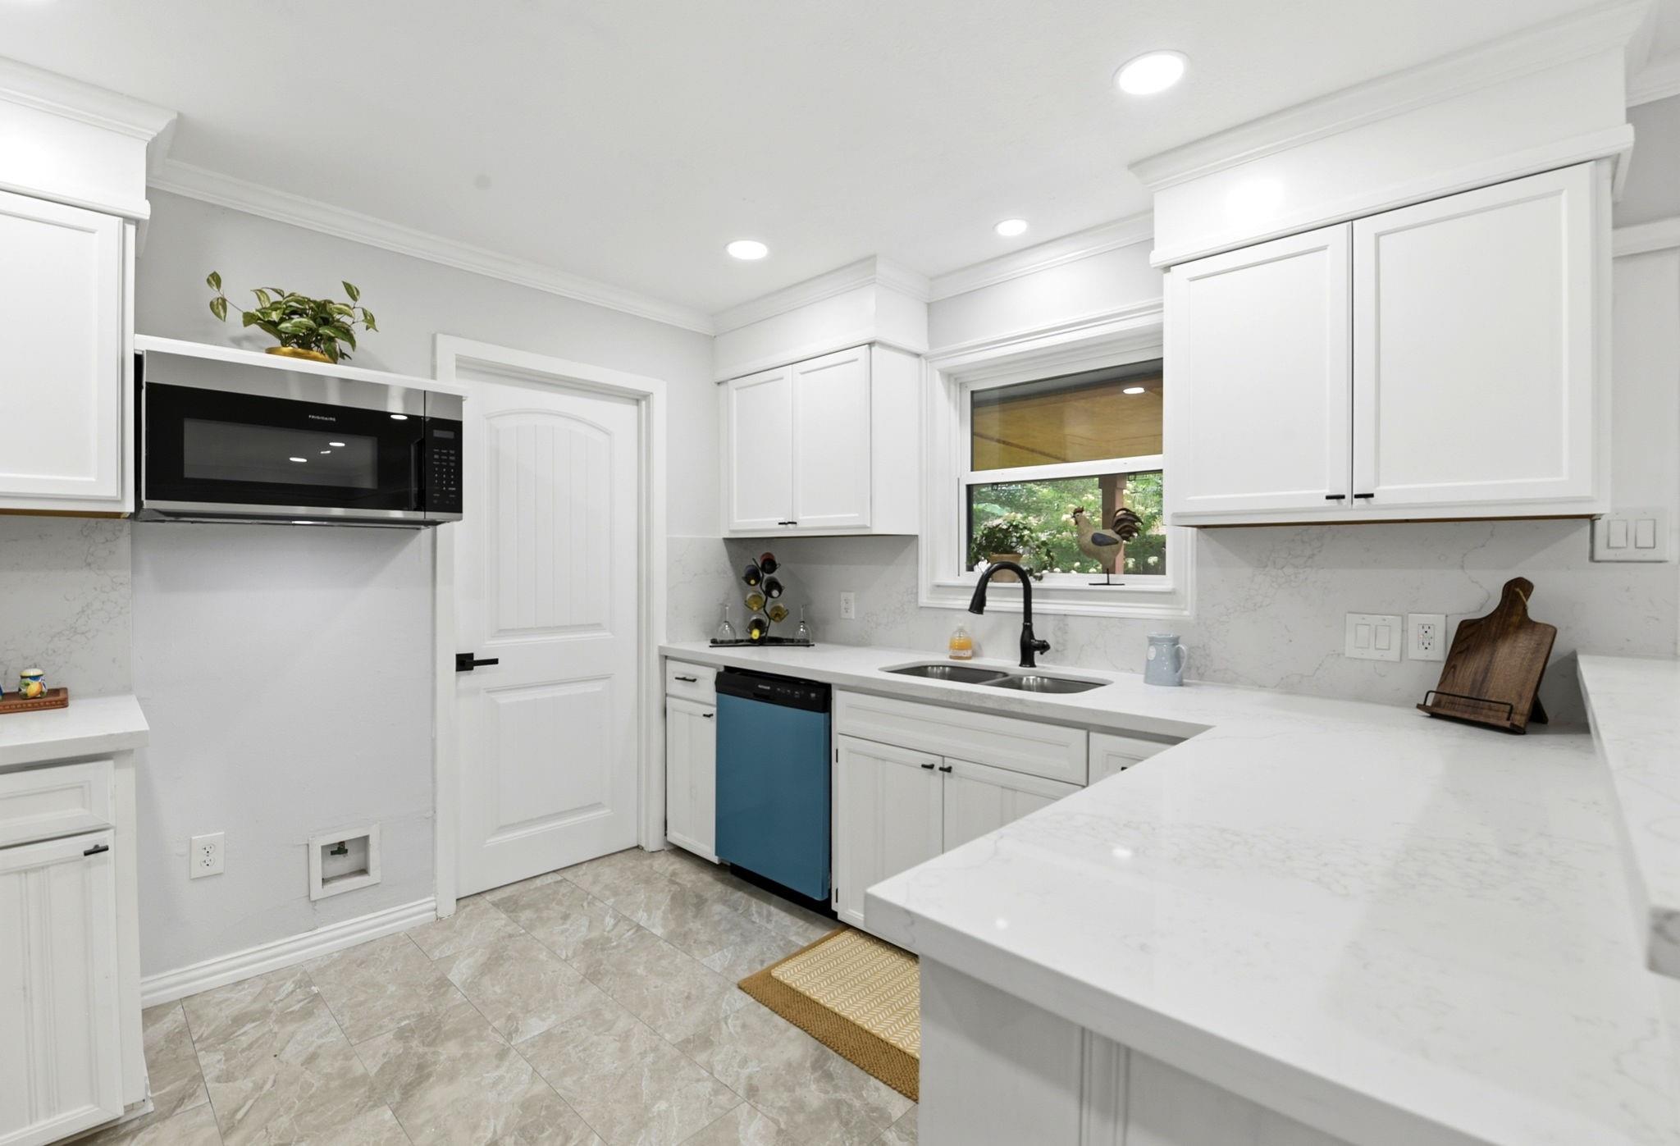
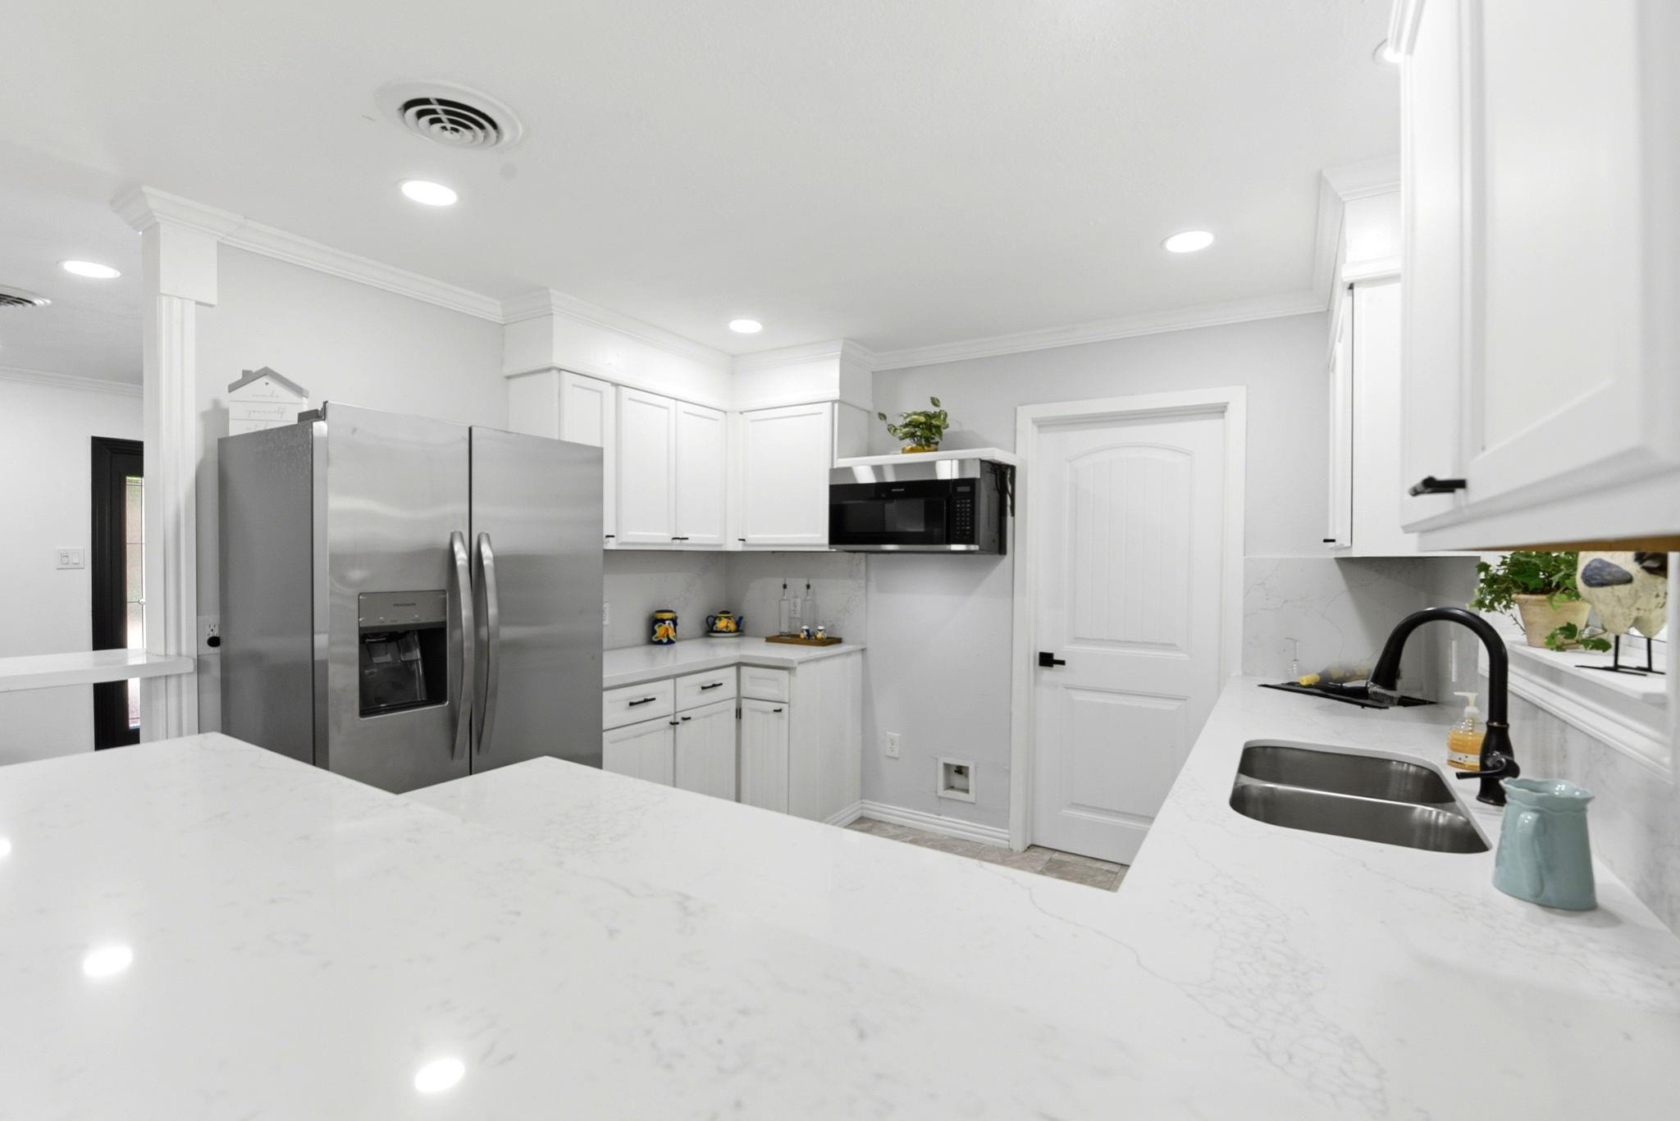
Bright white kitchen with a large peninsula, black microwave, and blue-front dishwasher.
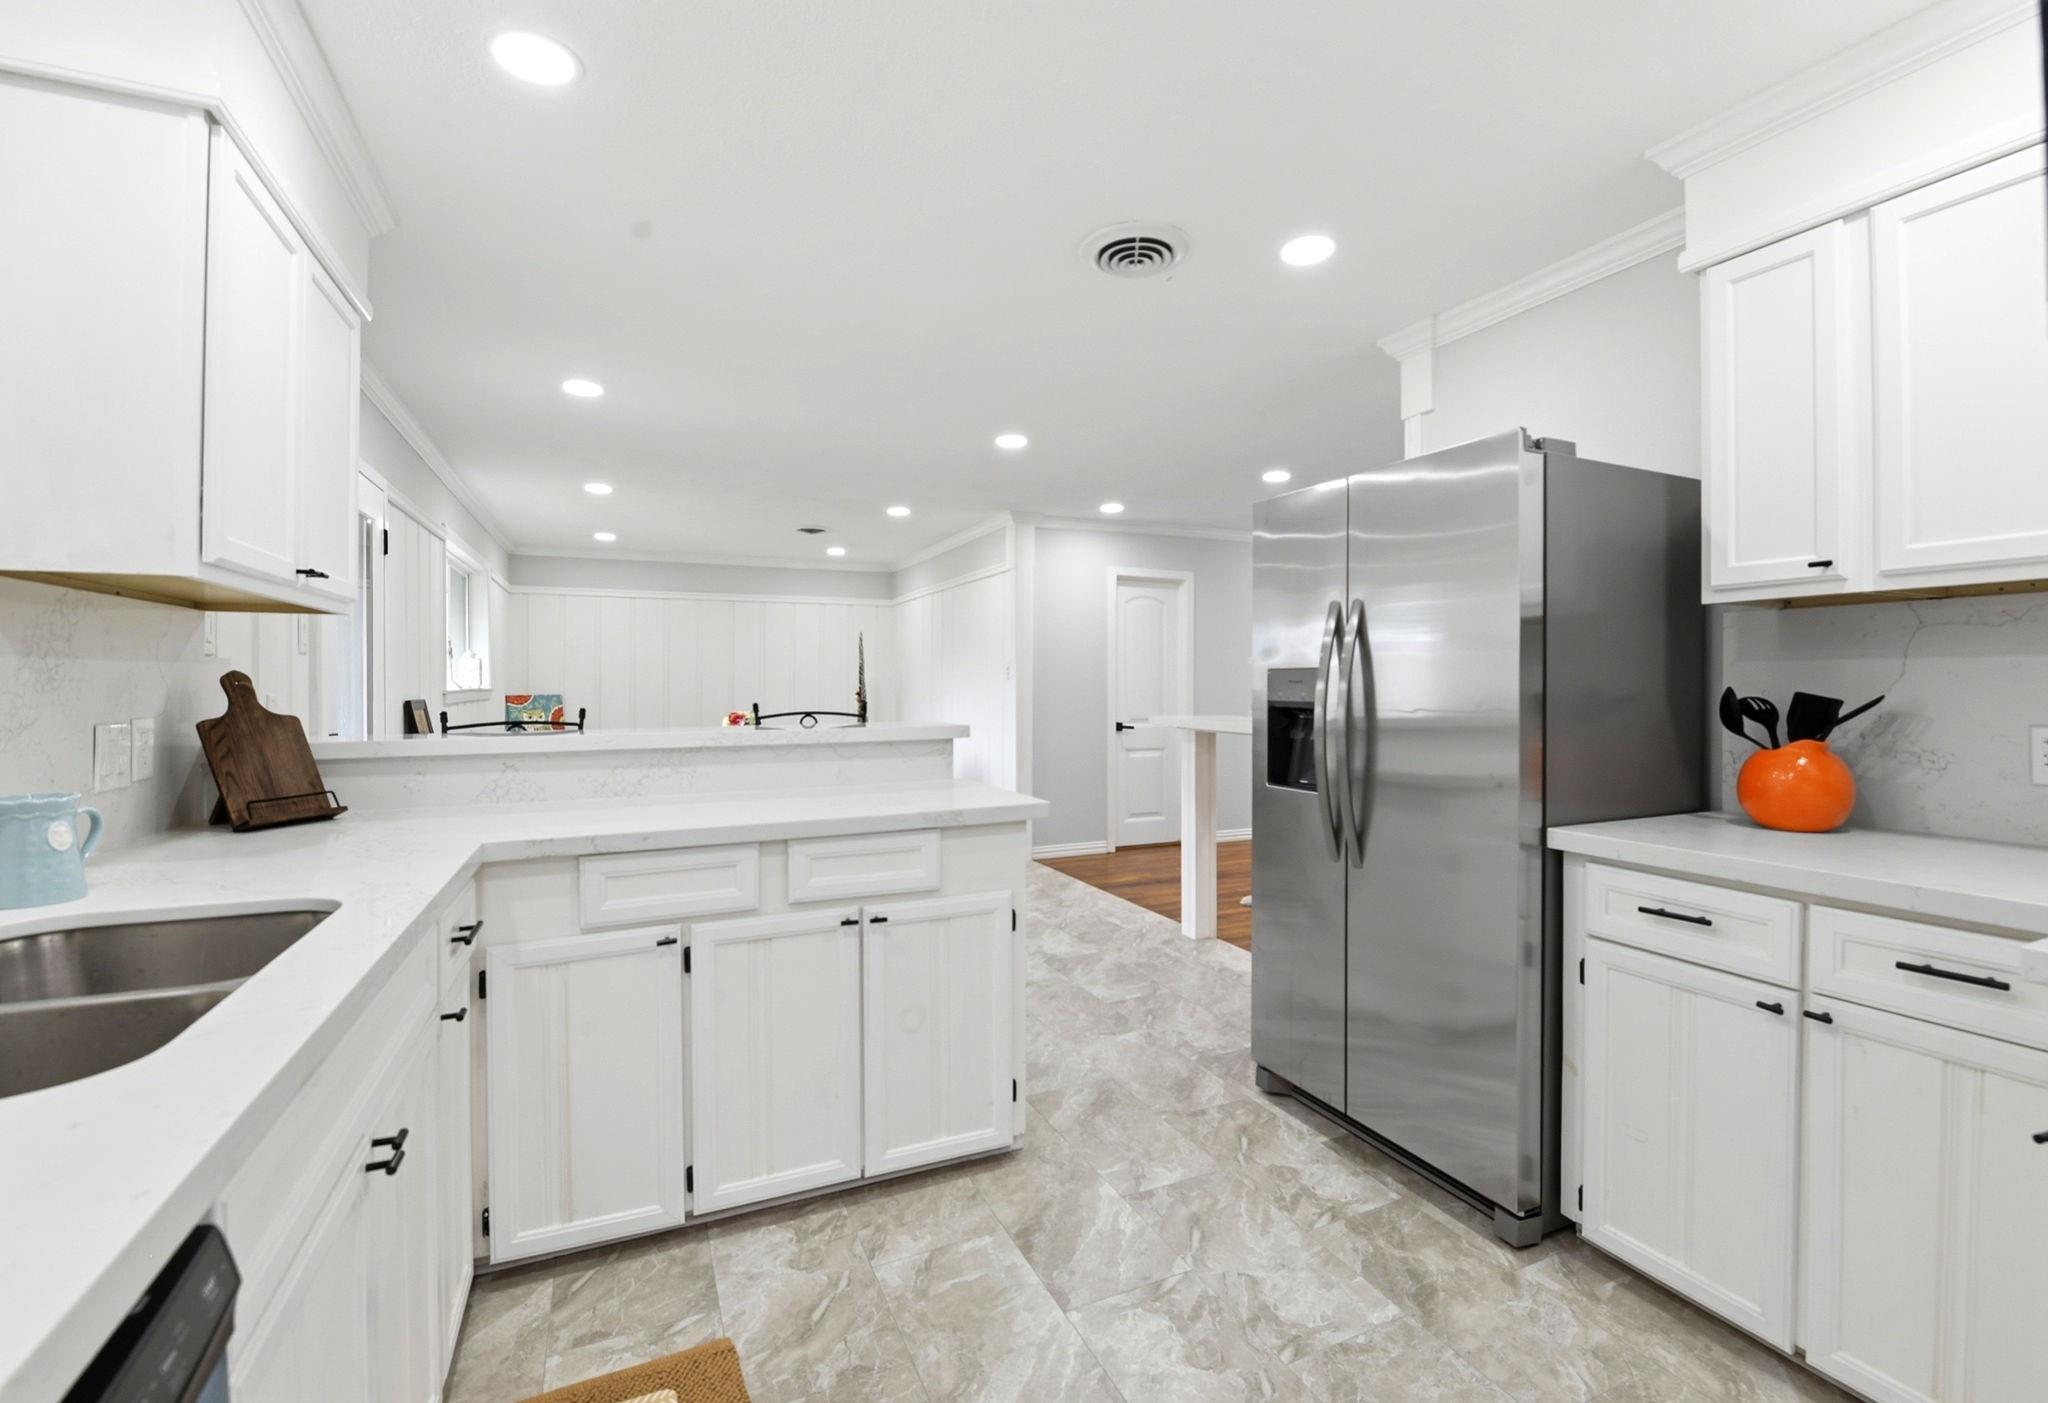
Bright white kitchen with a large island, marble-look counters, and stainless steel refrigerator.
Bright white kitchen with marble-look counters, stainless refrigerator, and double sink beneath a window.
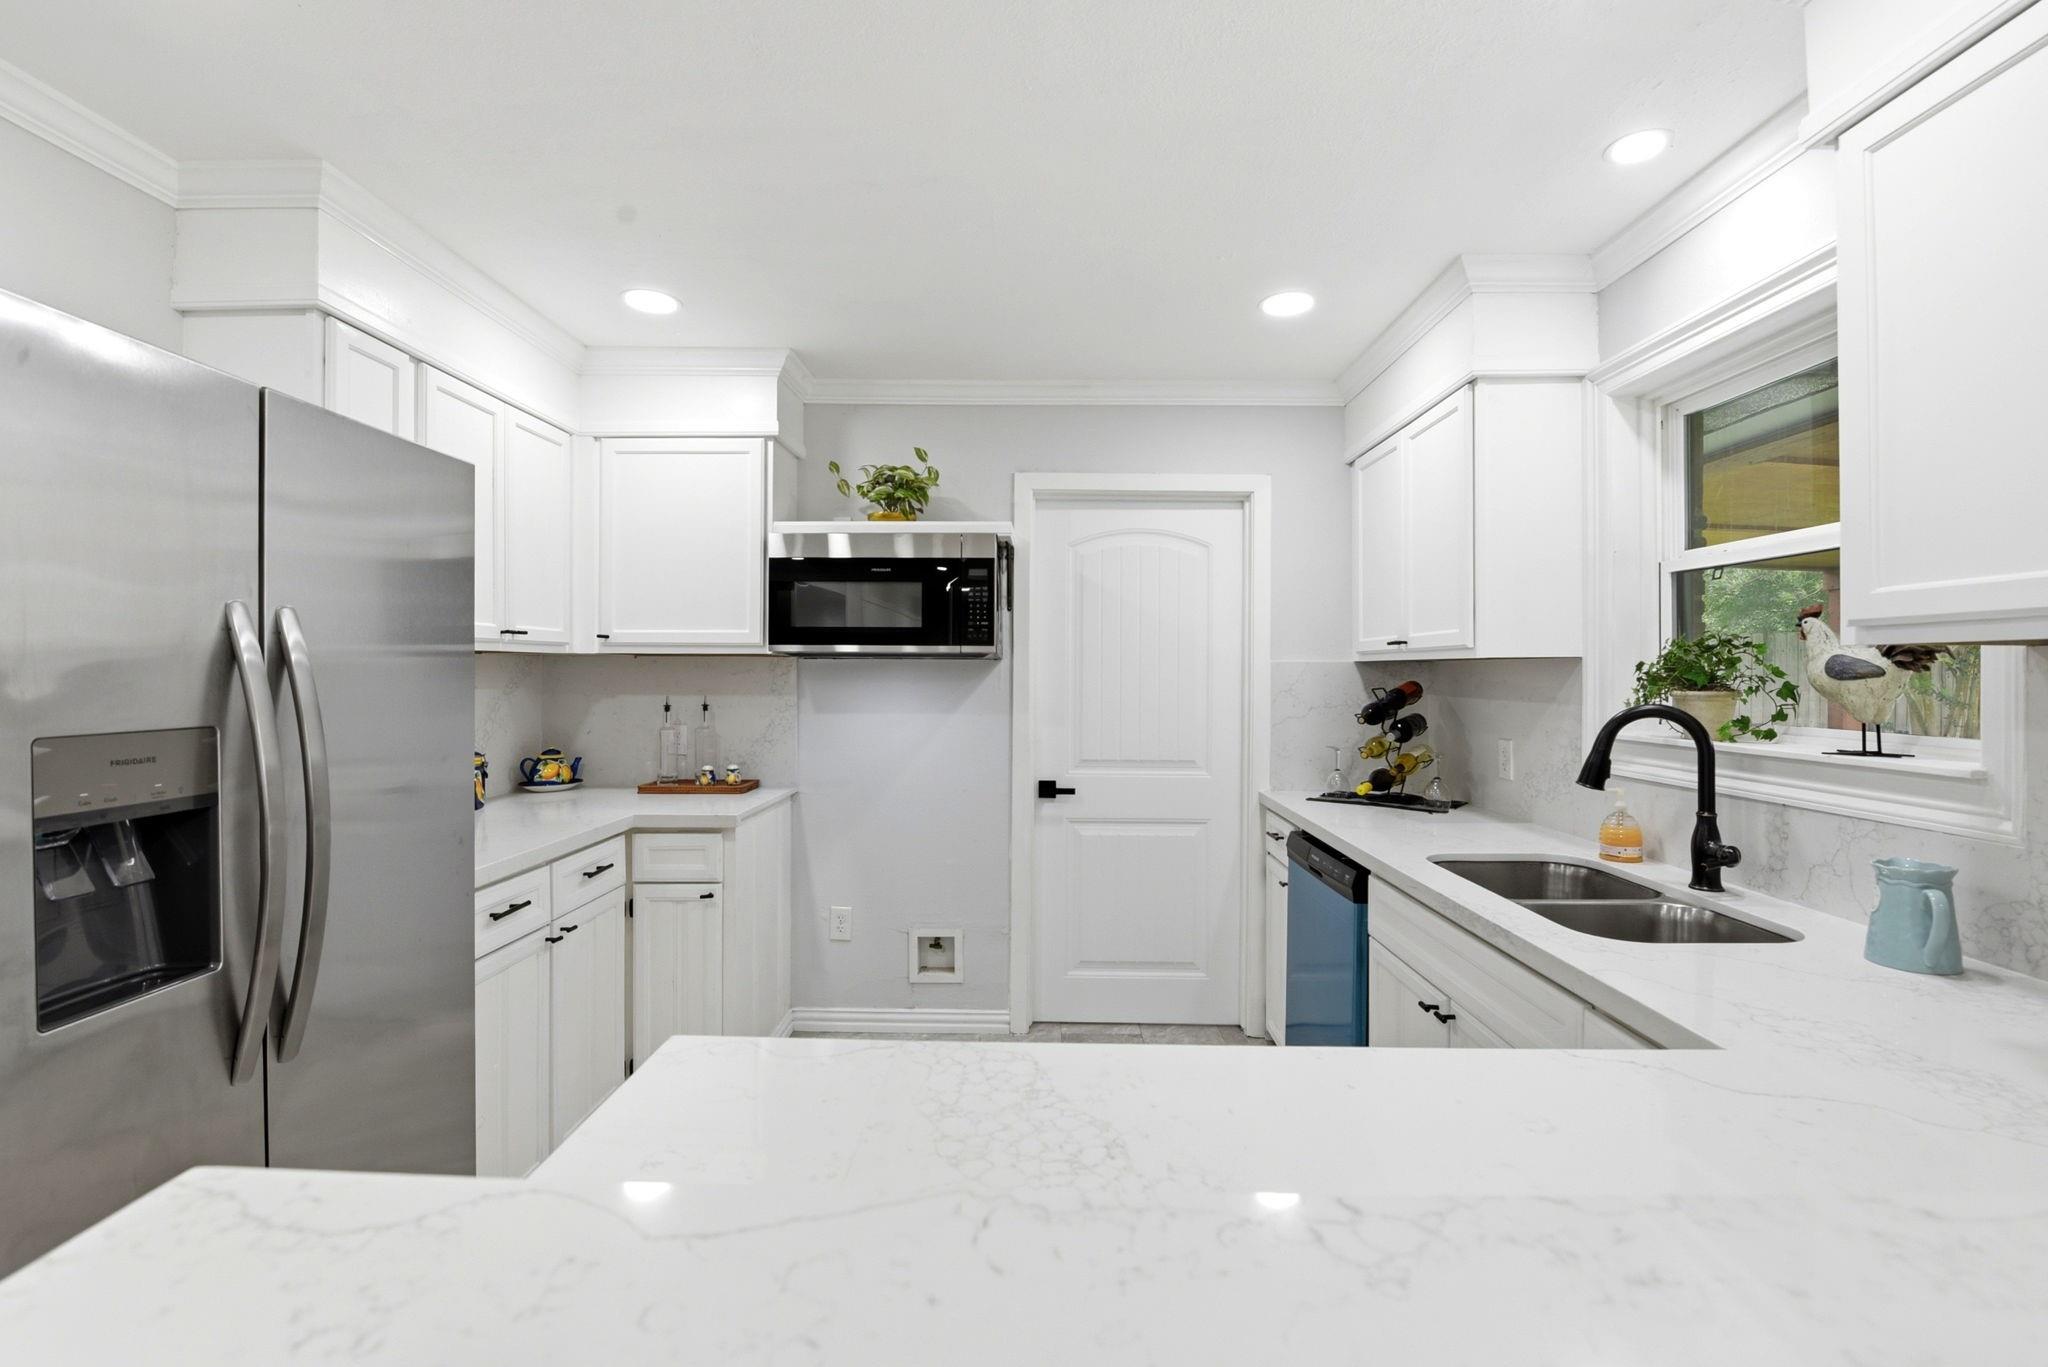
Bright white kitchen with veined countertops, stainless refrigerator, built-in microwave, and double sink with black faucet.
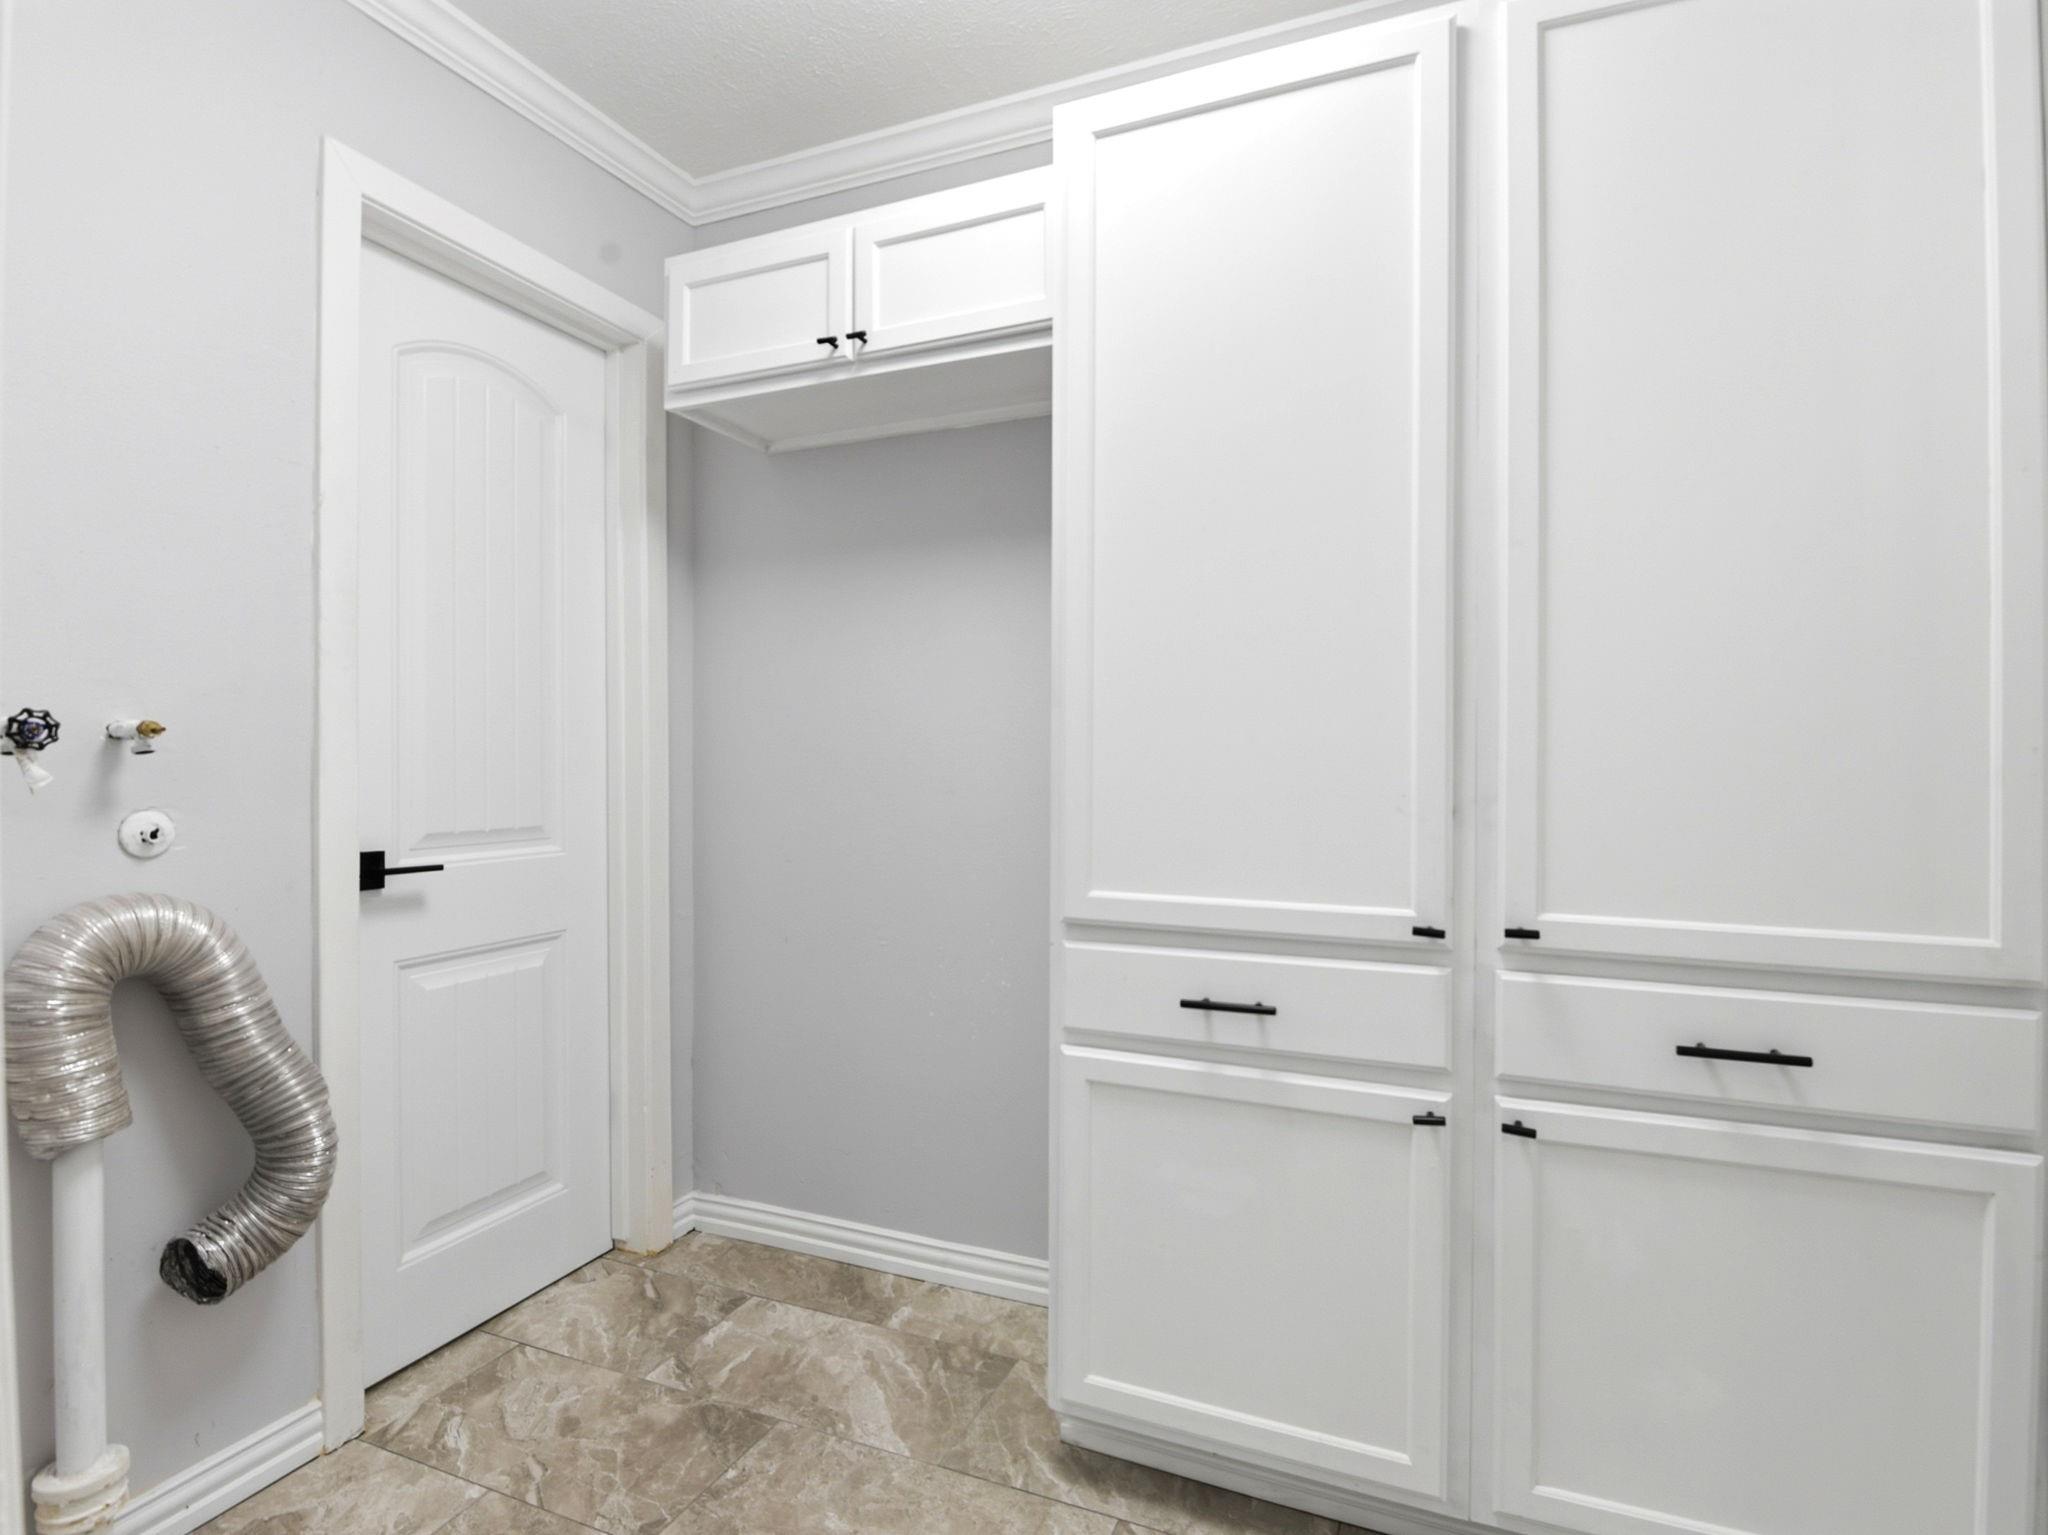
Laundry room with white built-in cabinetry, an open appliance space, and a flexible dryer vent hose.
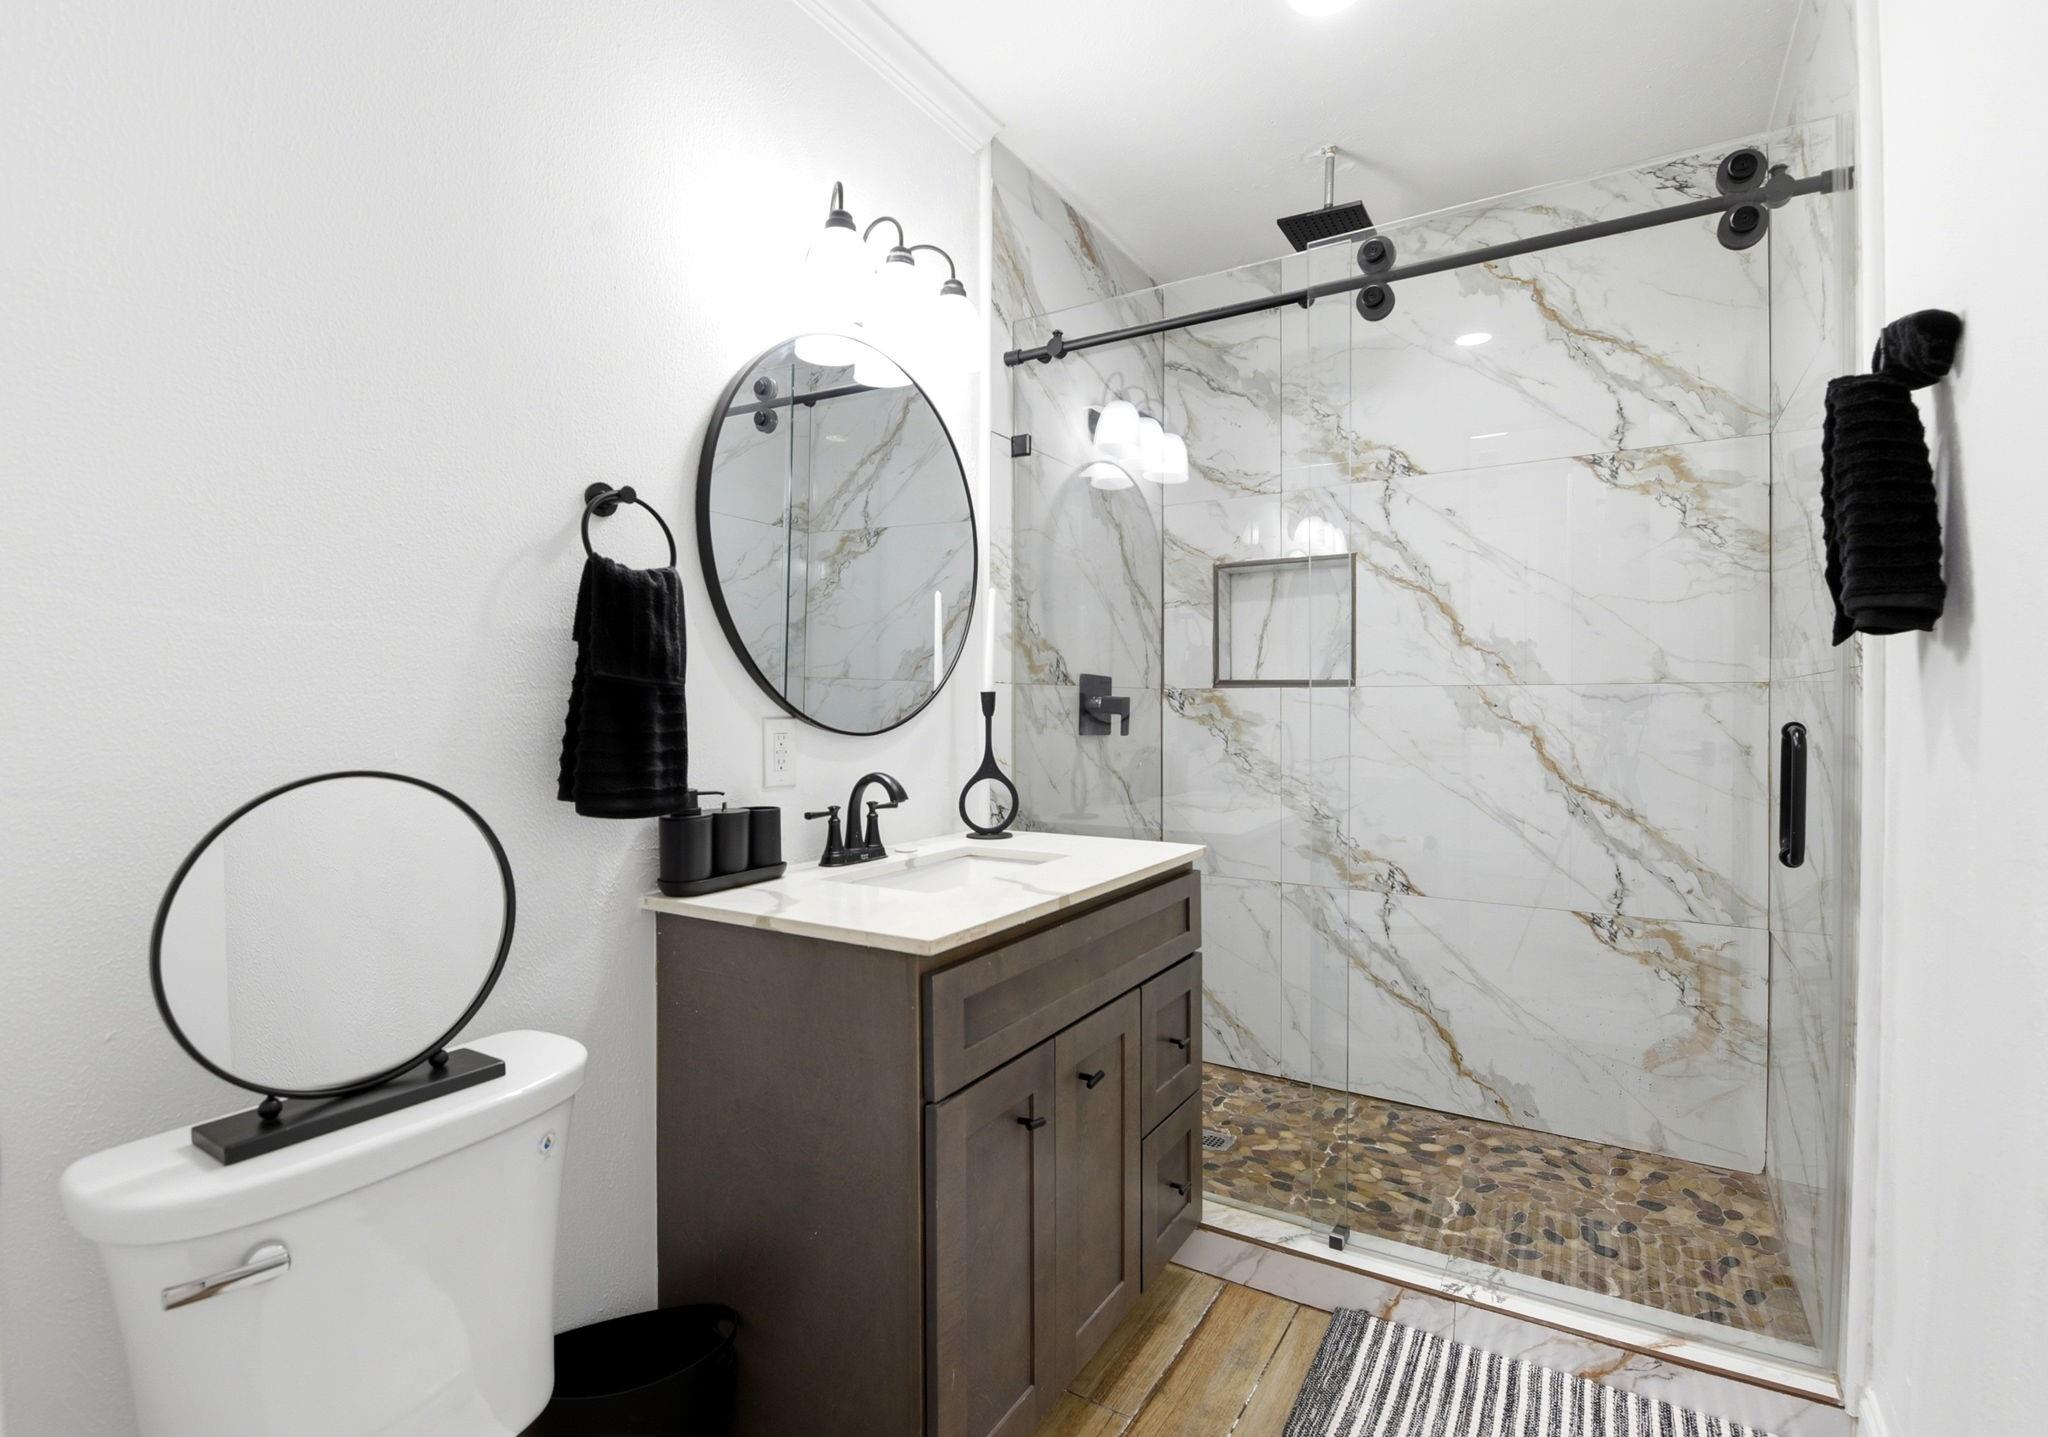
Bathroom with marble-look shower walls, pebble floor, glass enclosure and dark wood vanity.
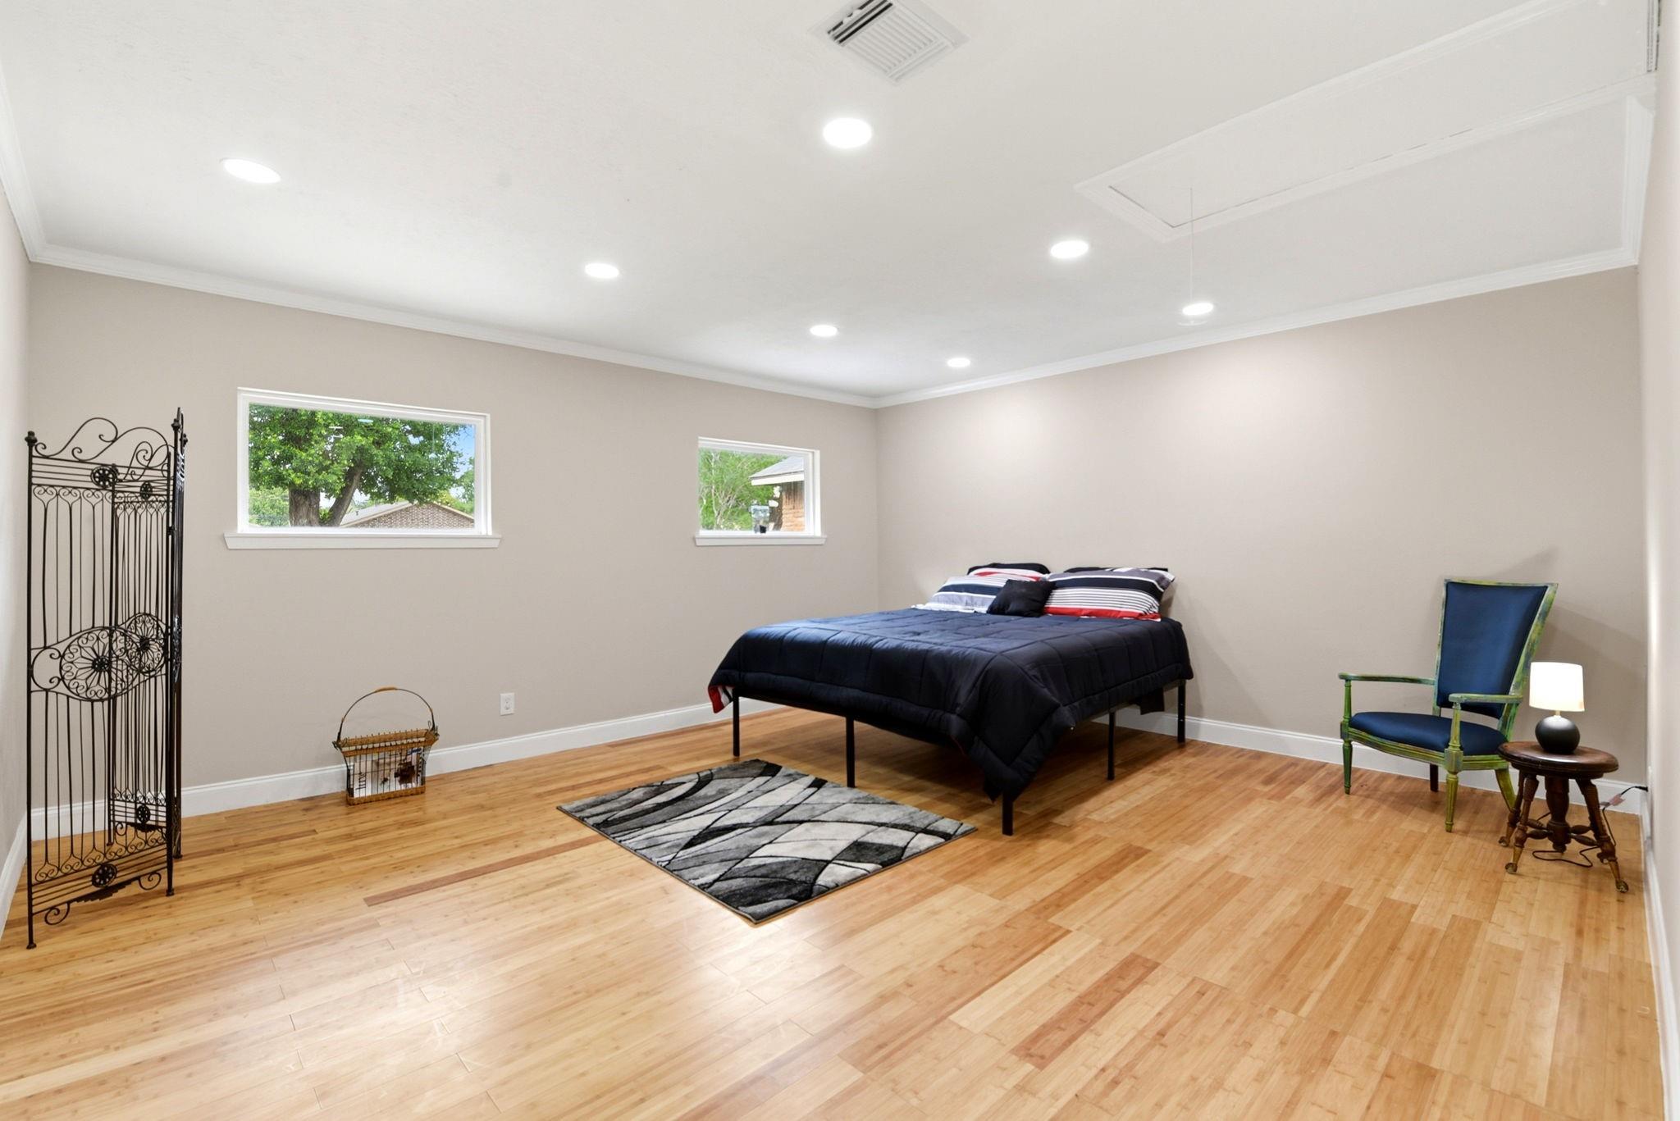
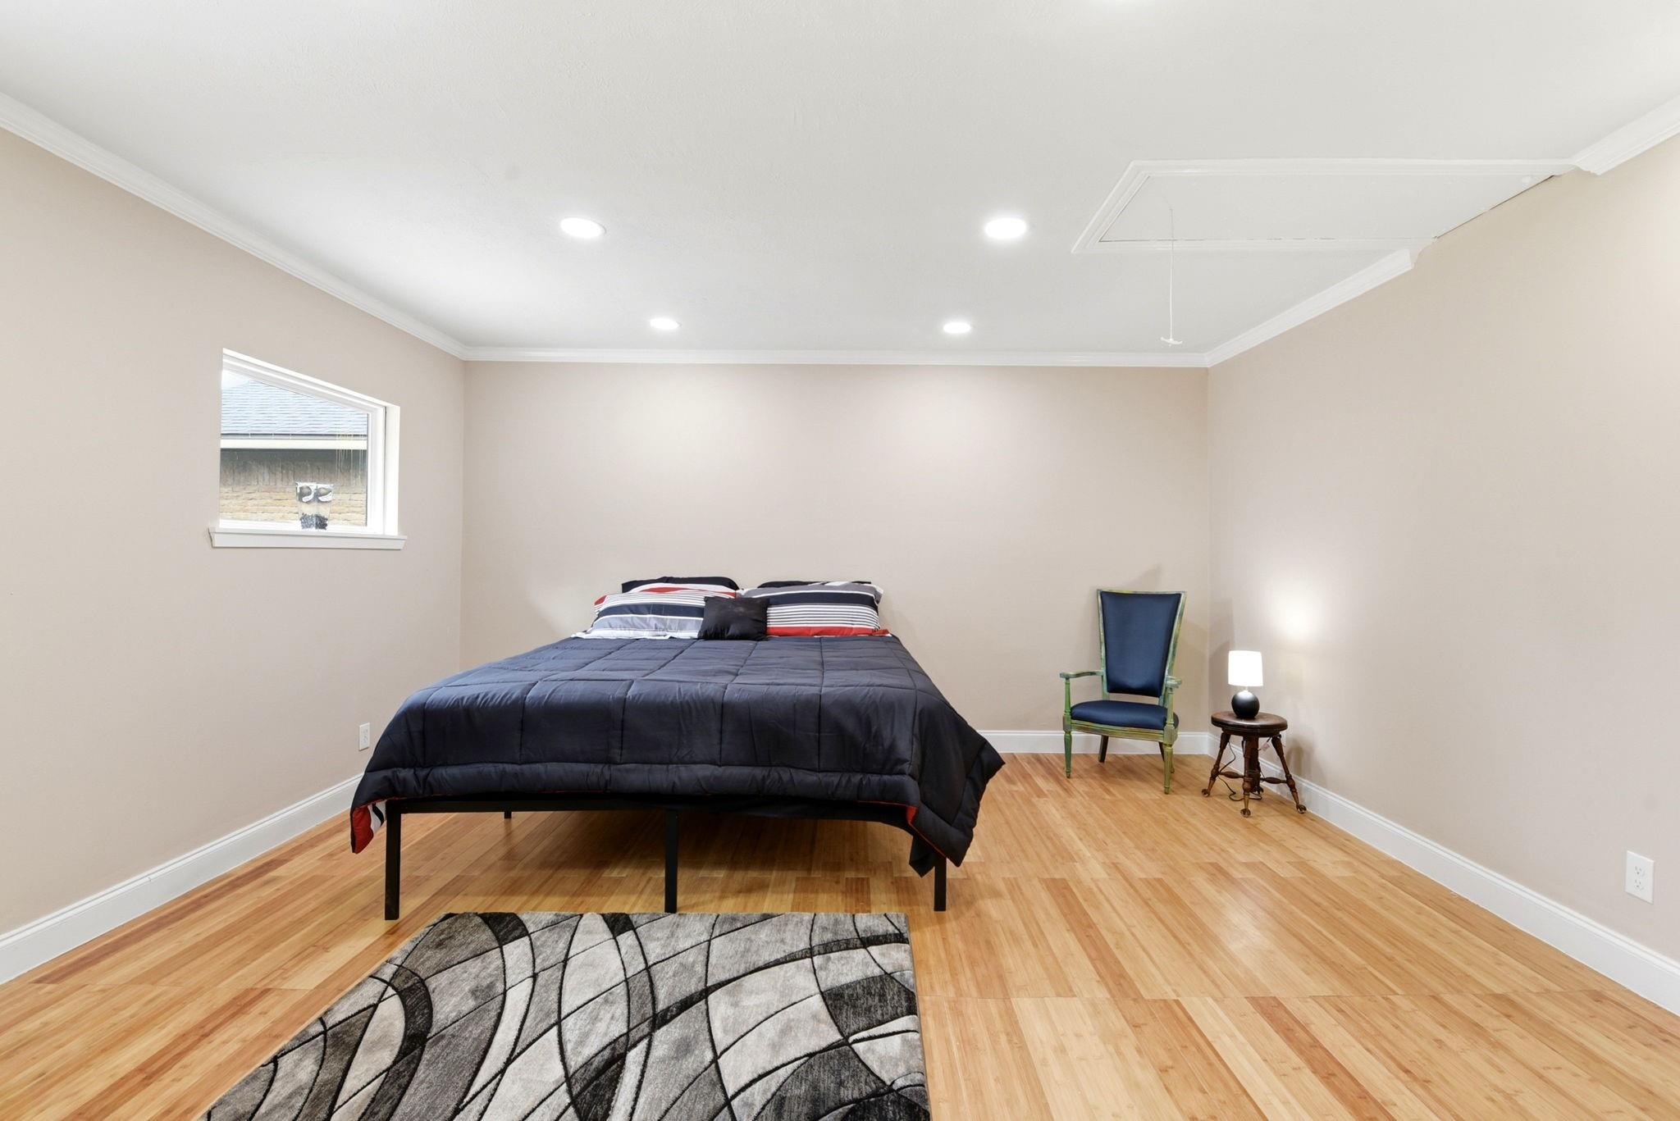
Bedroom with a black bed, hardwood floors, geometric rug, and blue accent chair.
Furnished bedroom with a dark quilted bed, blue chair, geometric rug, and warm wood flooring.
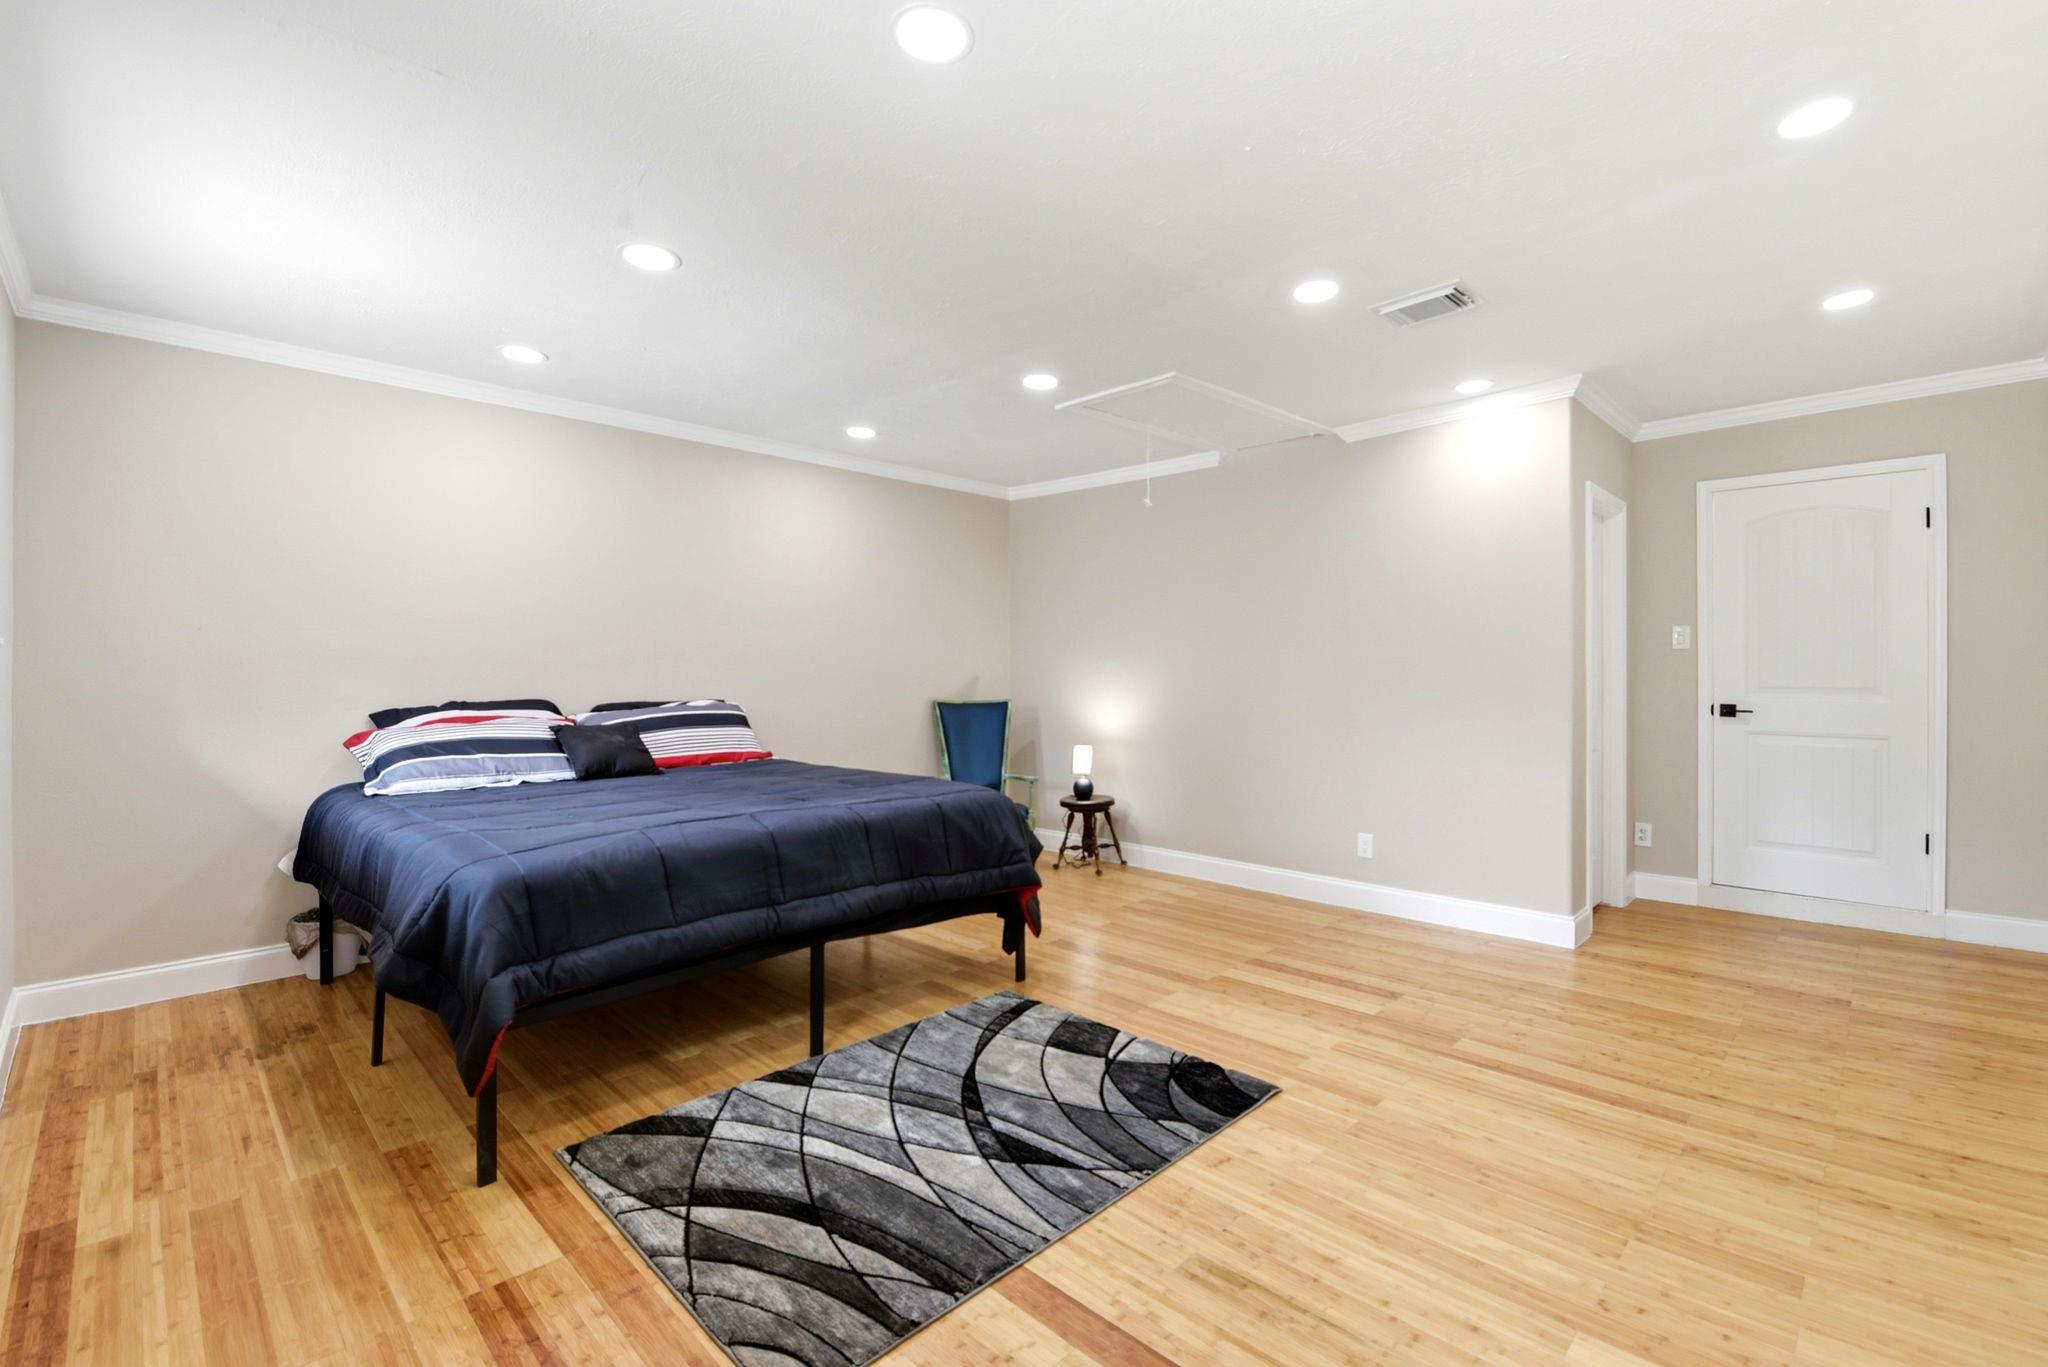
Furnished bedroom with a navy bed, hardwood floors, and a gray geometric rug.
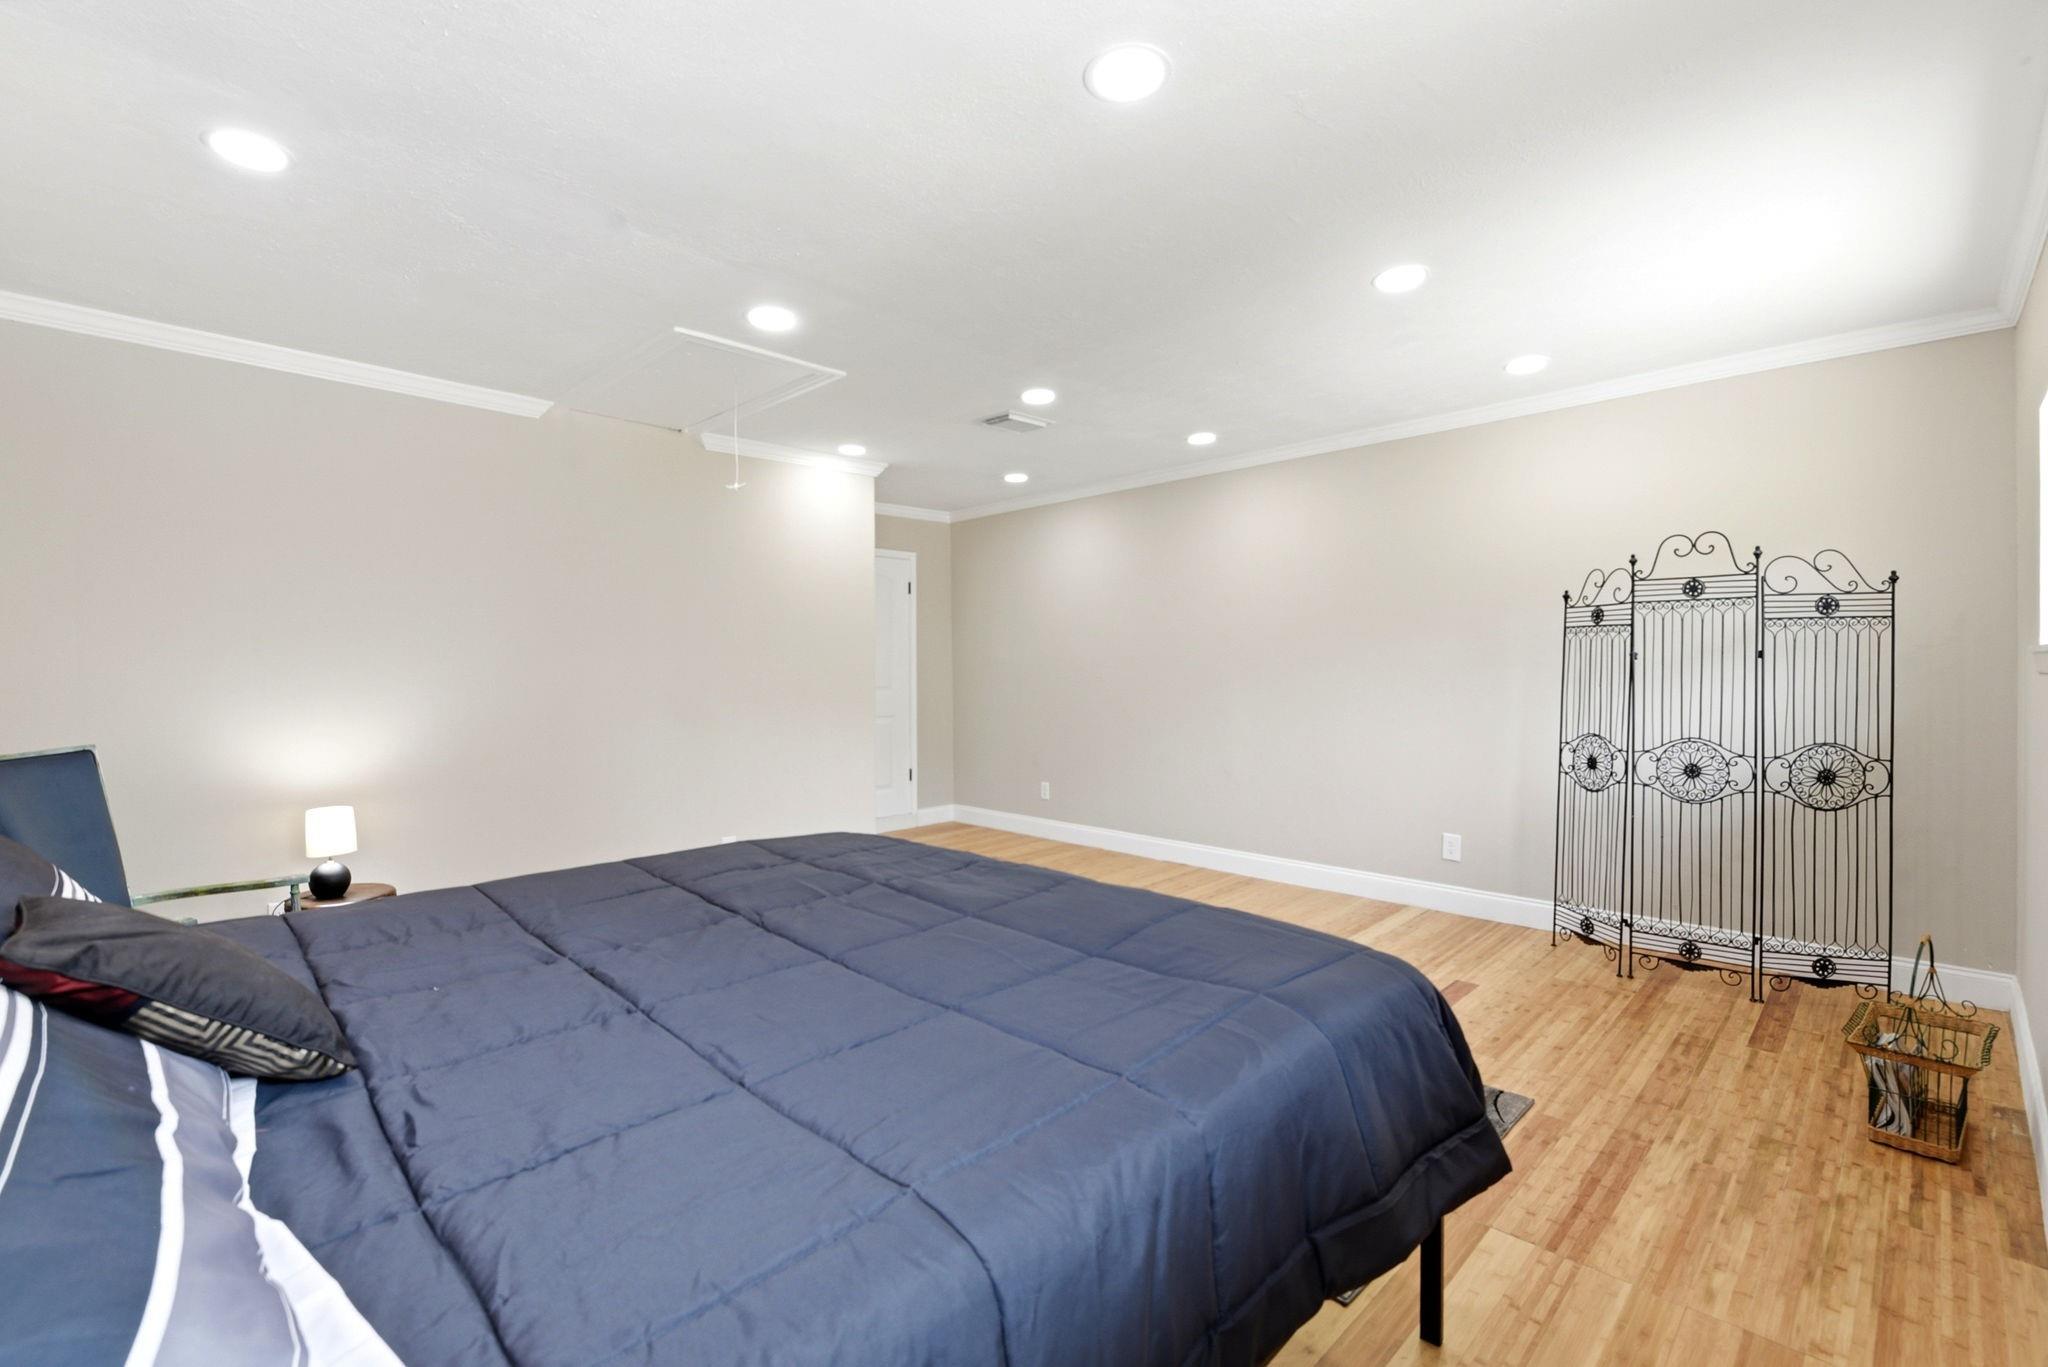
Bedroom with a large navy-covered bed, light wood flooring, and an ornate black metal screen.
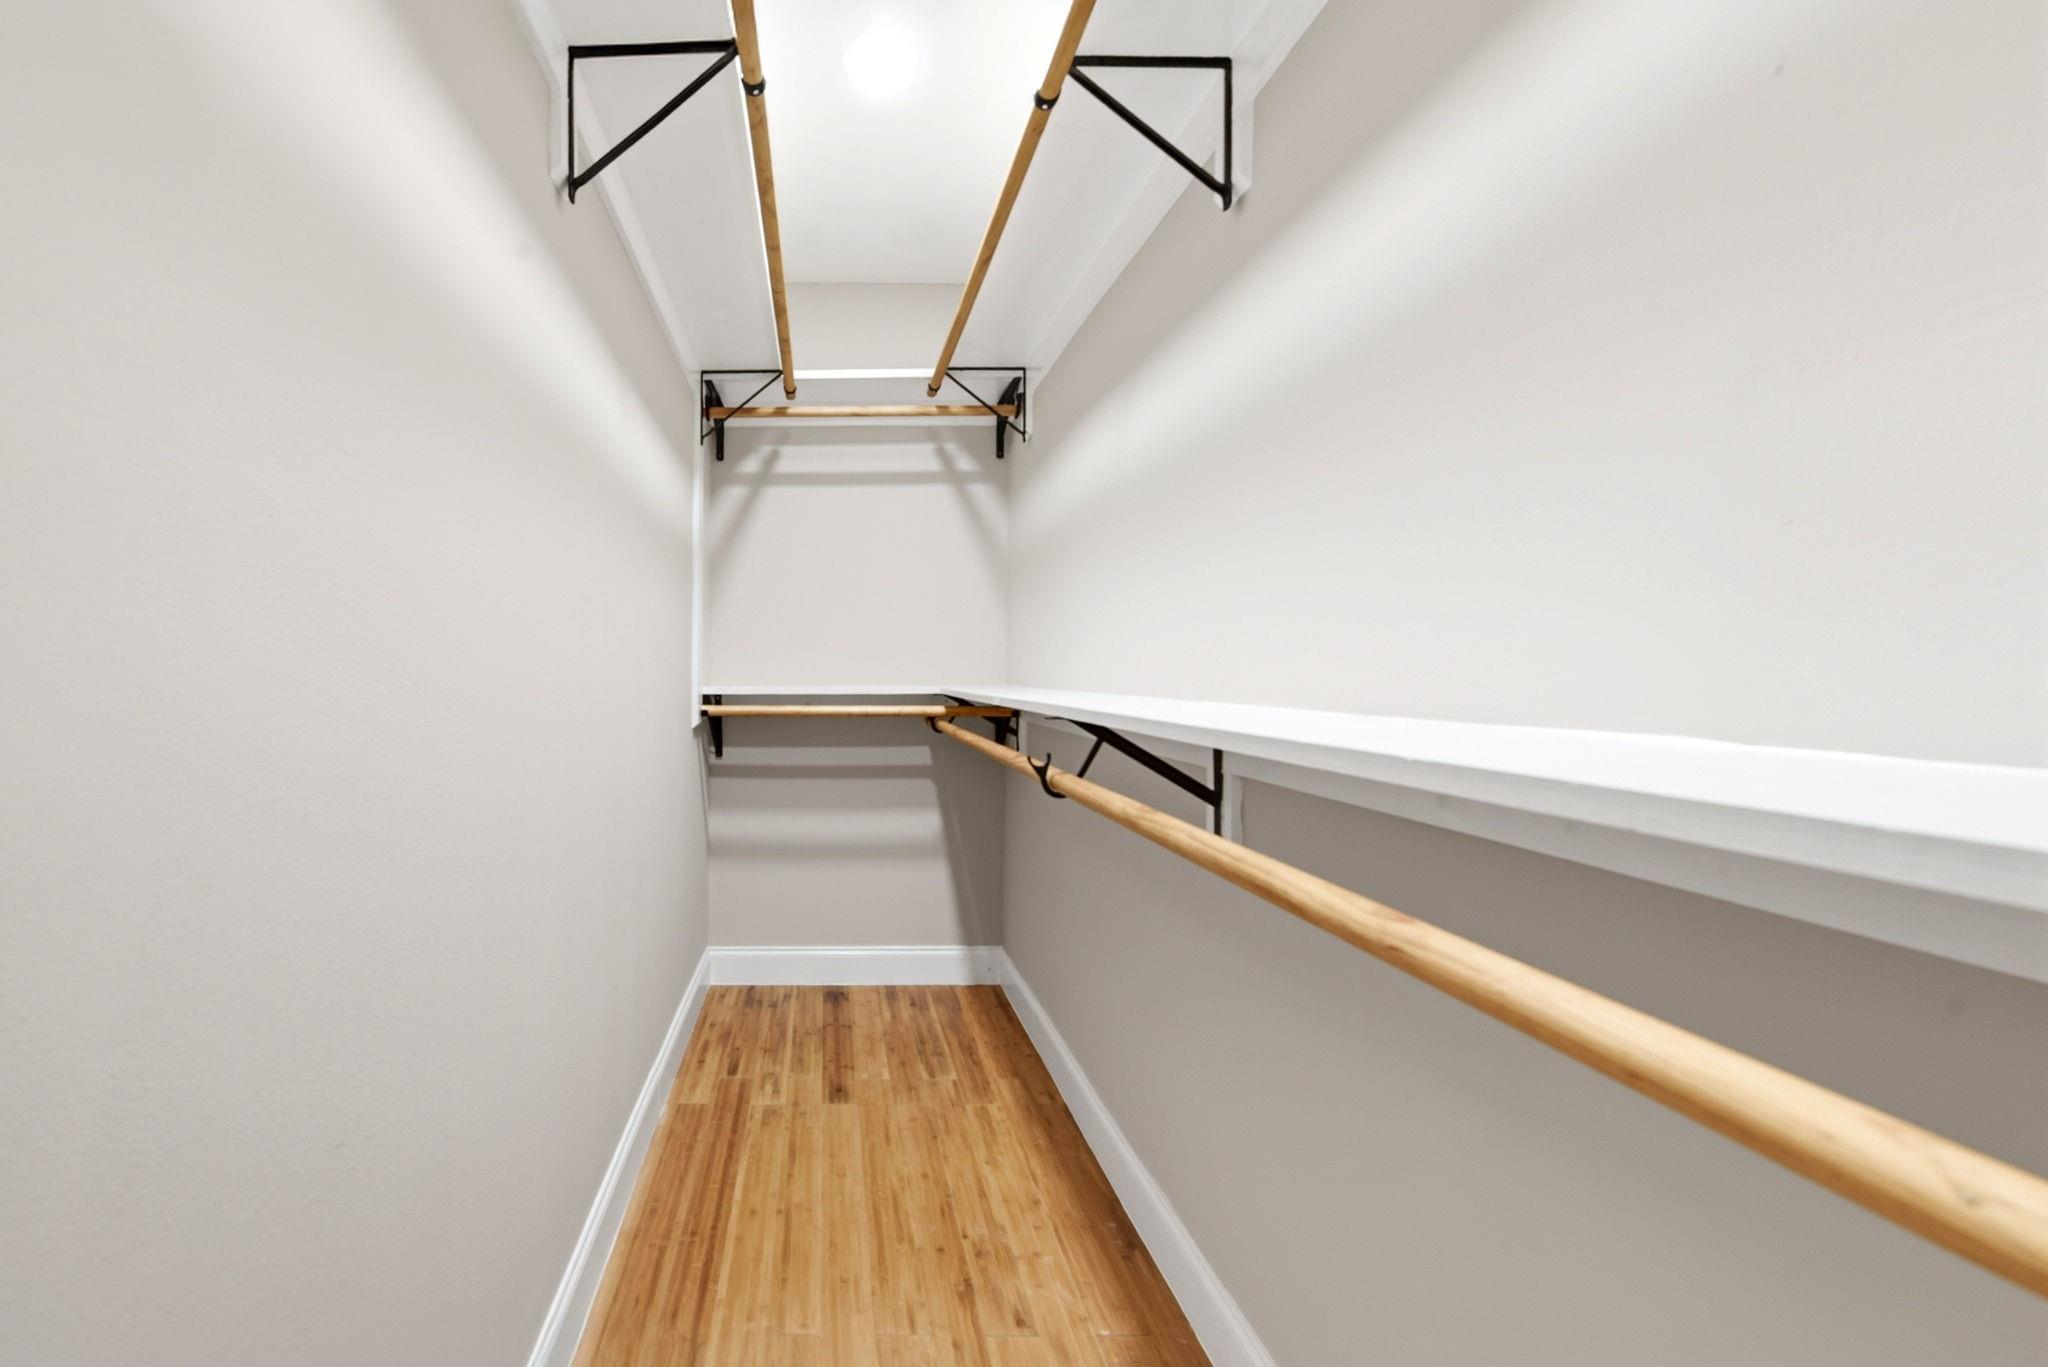
Walk-in closet with wood flooring, long hanging rods, and white shelves.
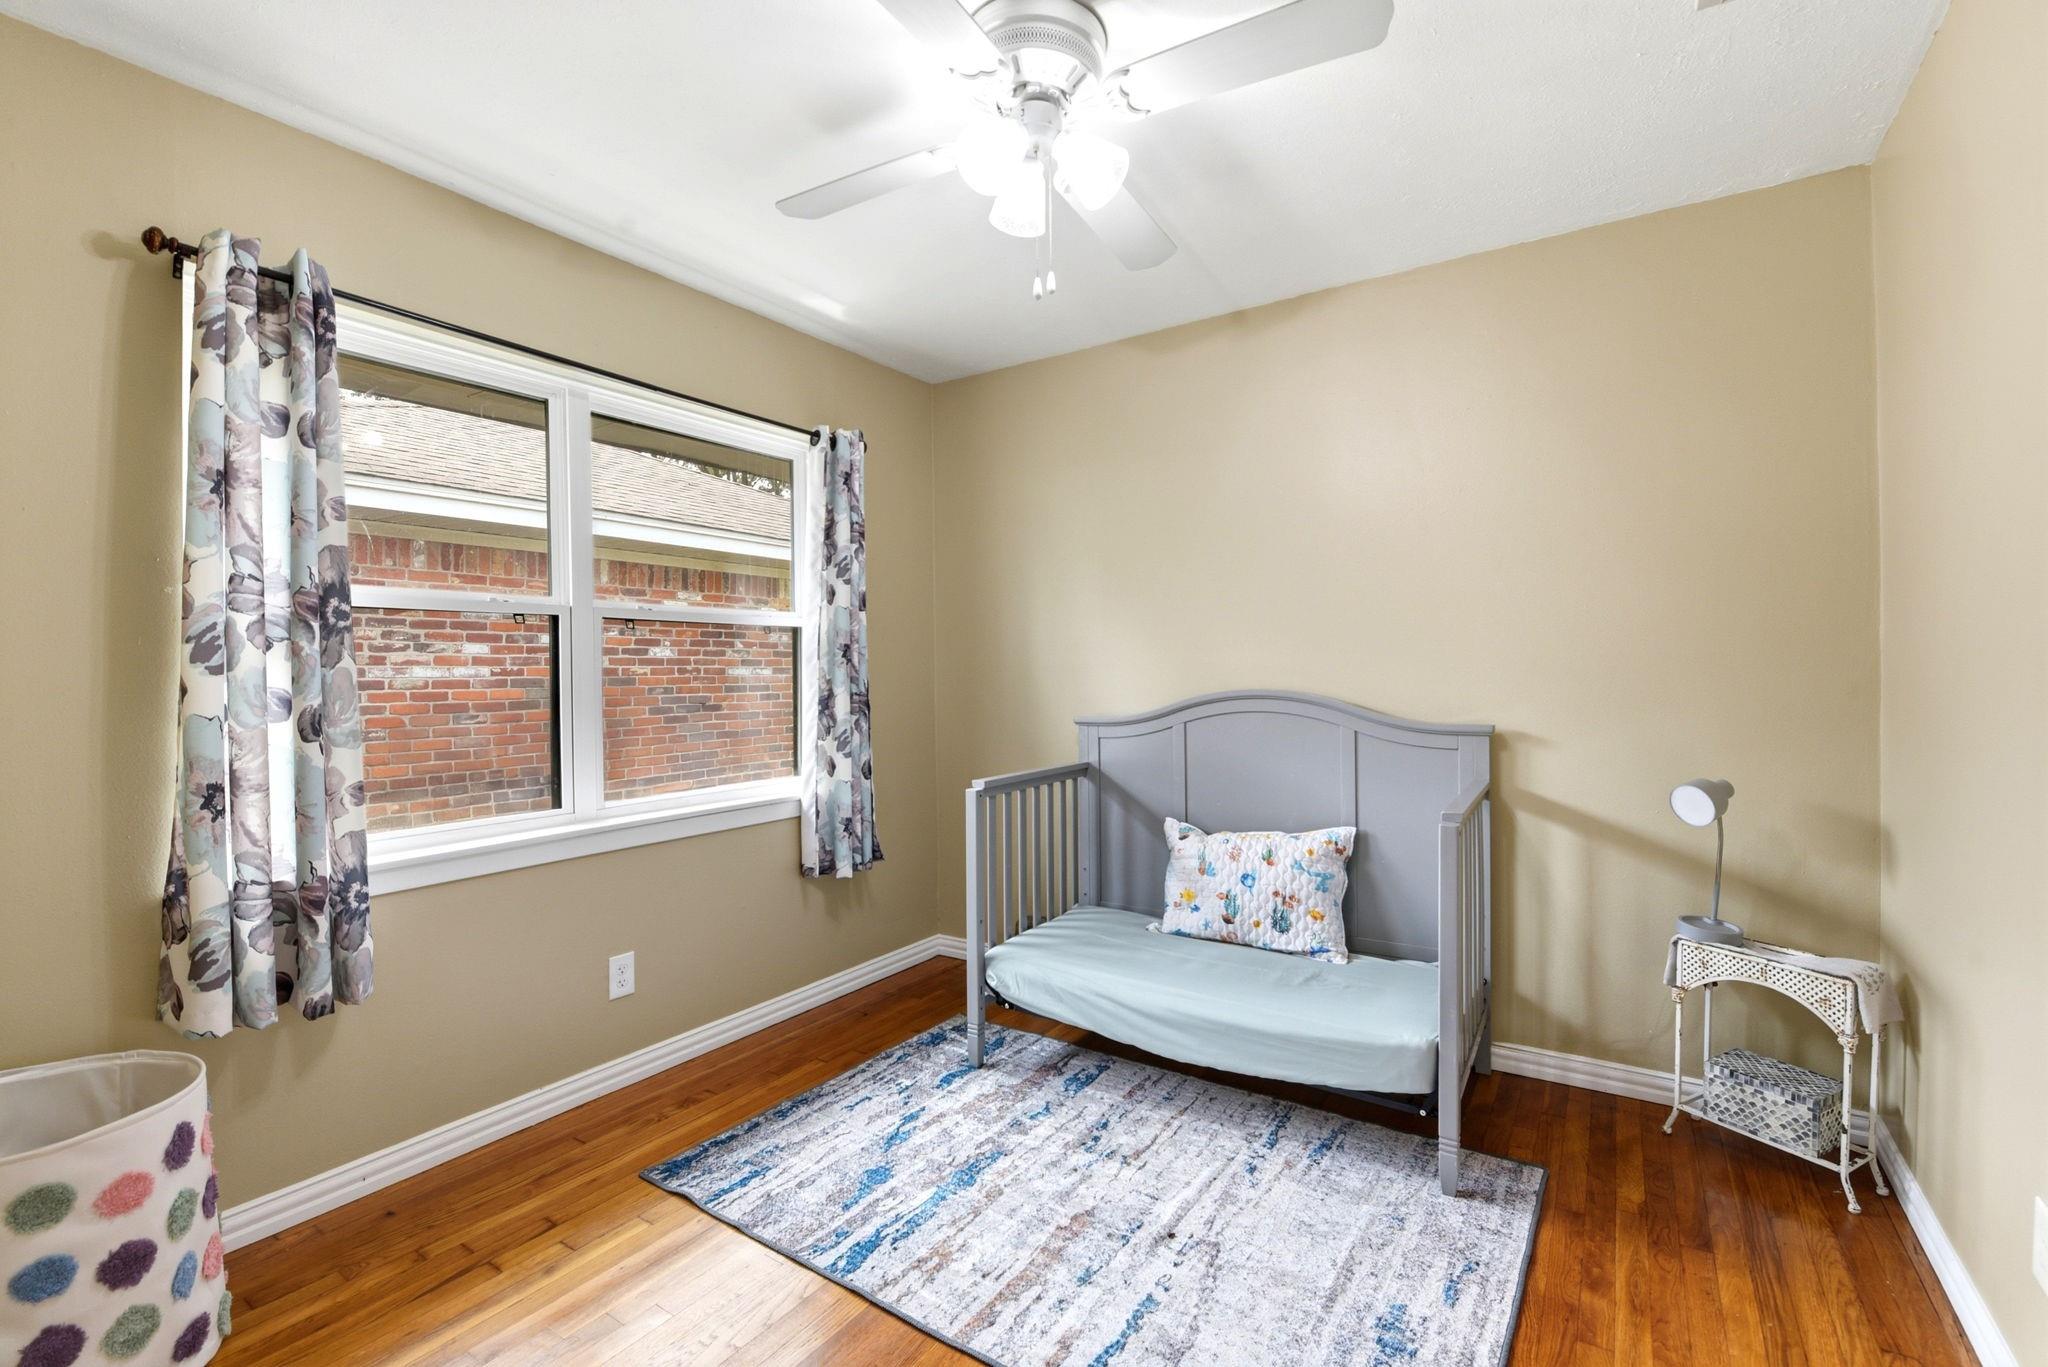
Nursery with a gray crib beside a large window, patterned curtains, and hardwood floors.
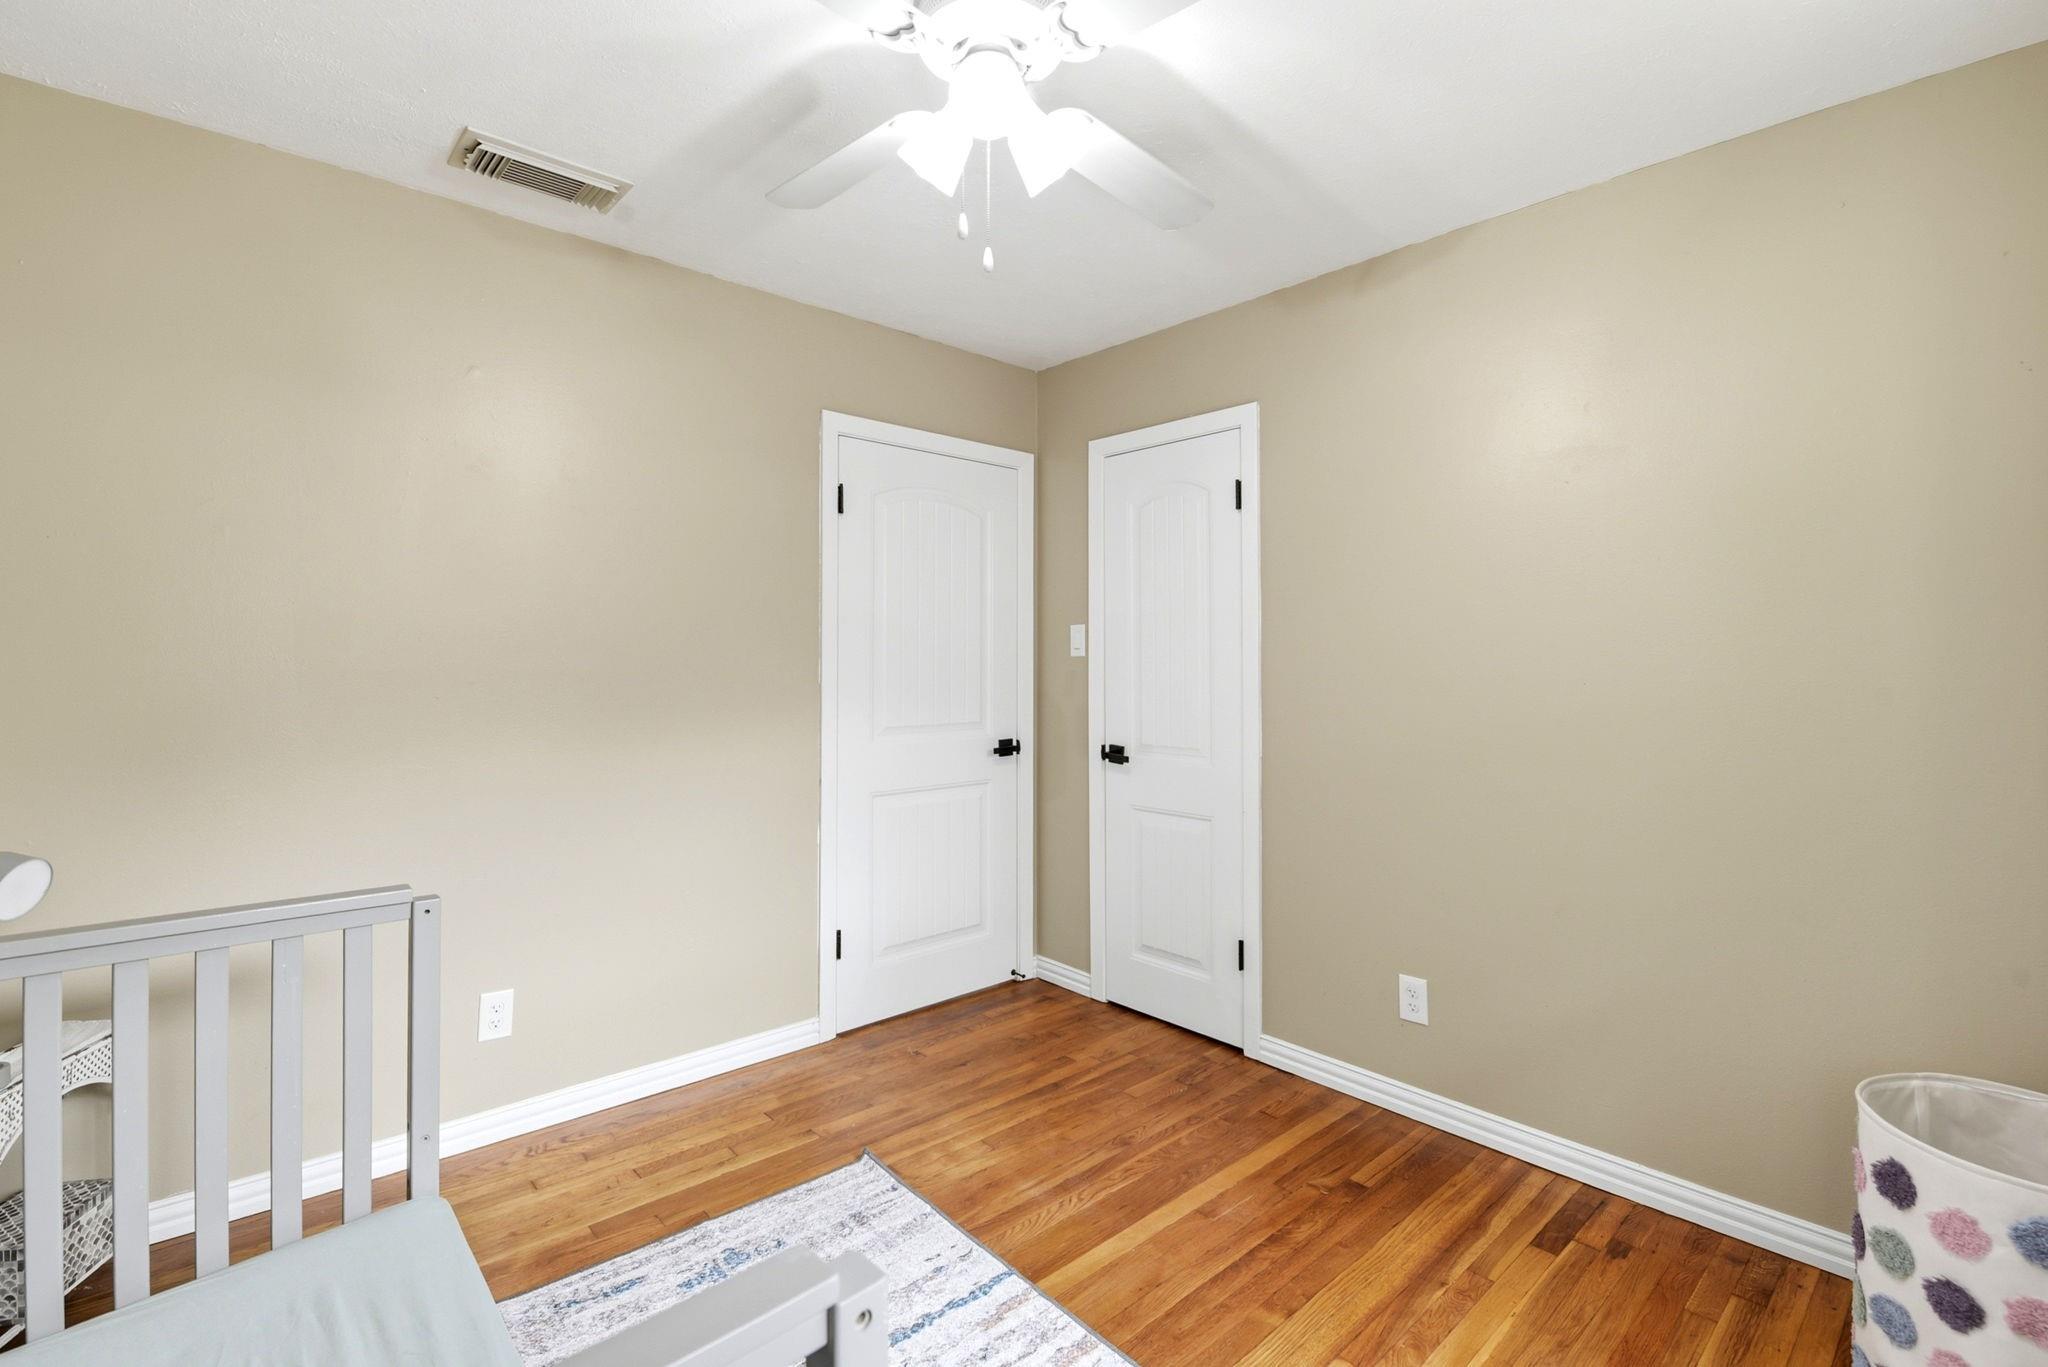
Bedroom with hardwood floors, two white doors, and a partially visible white crib.
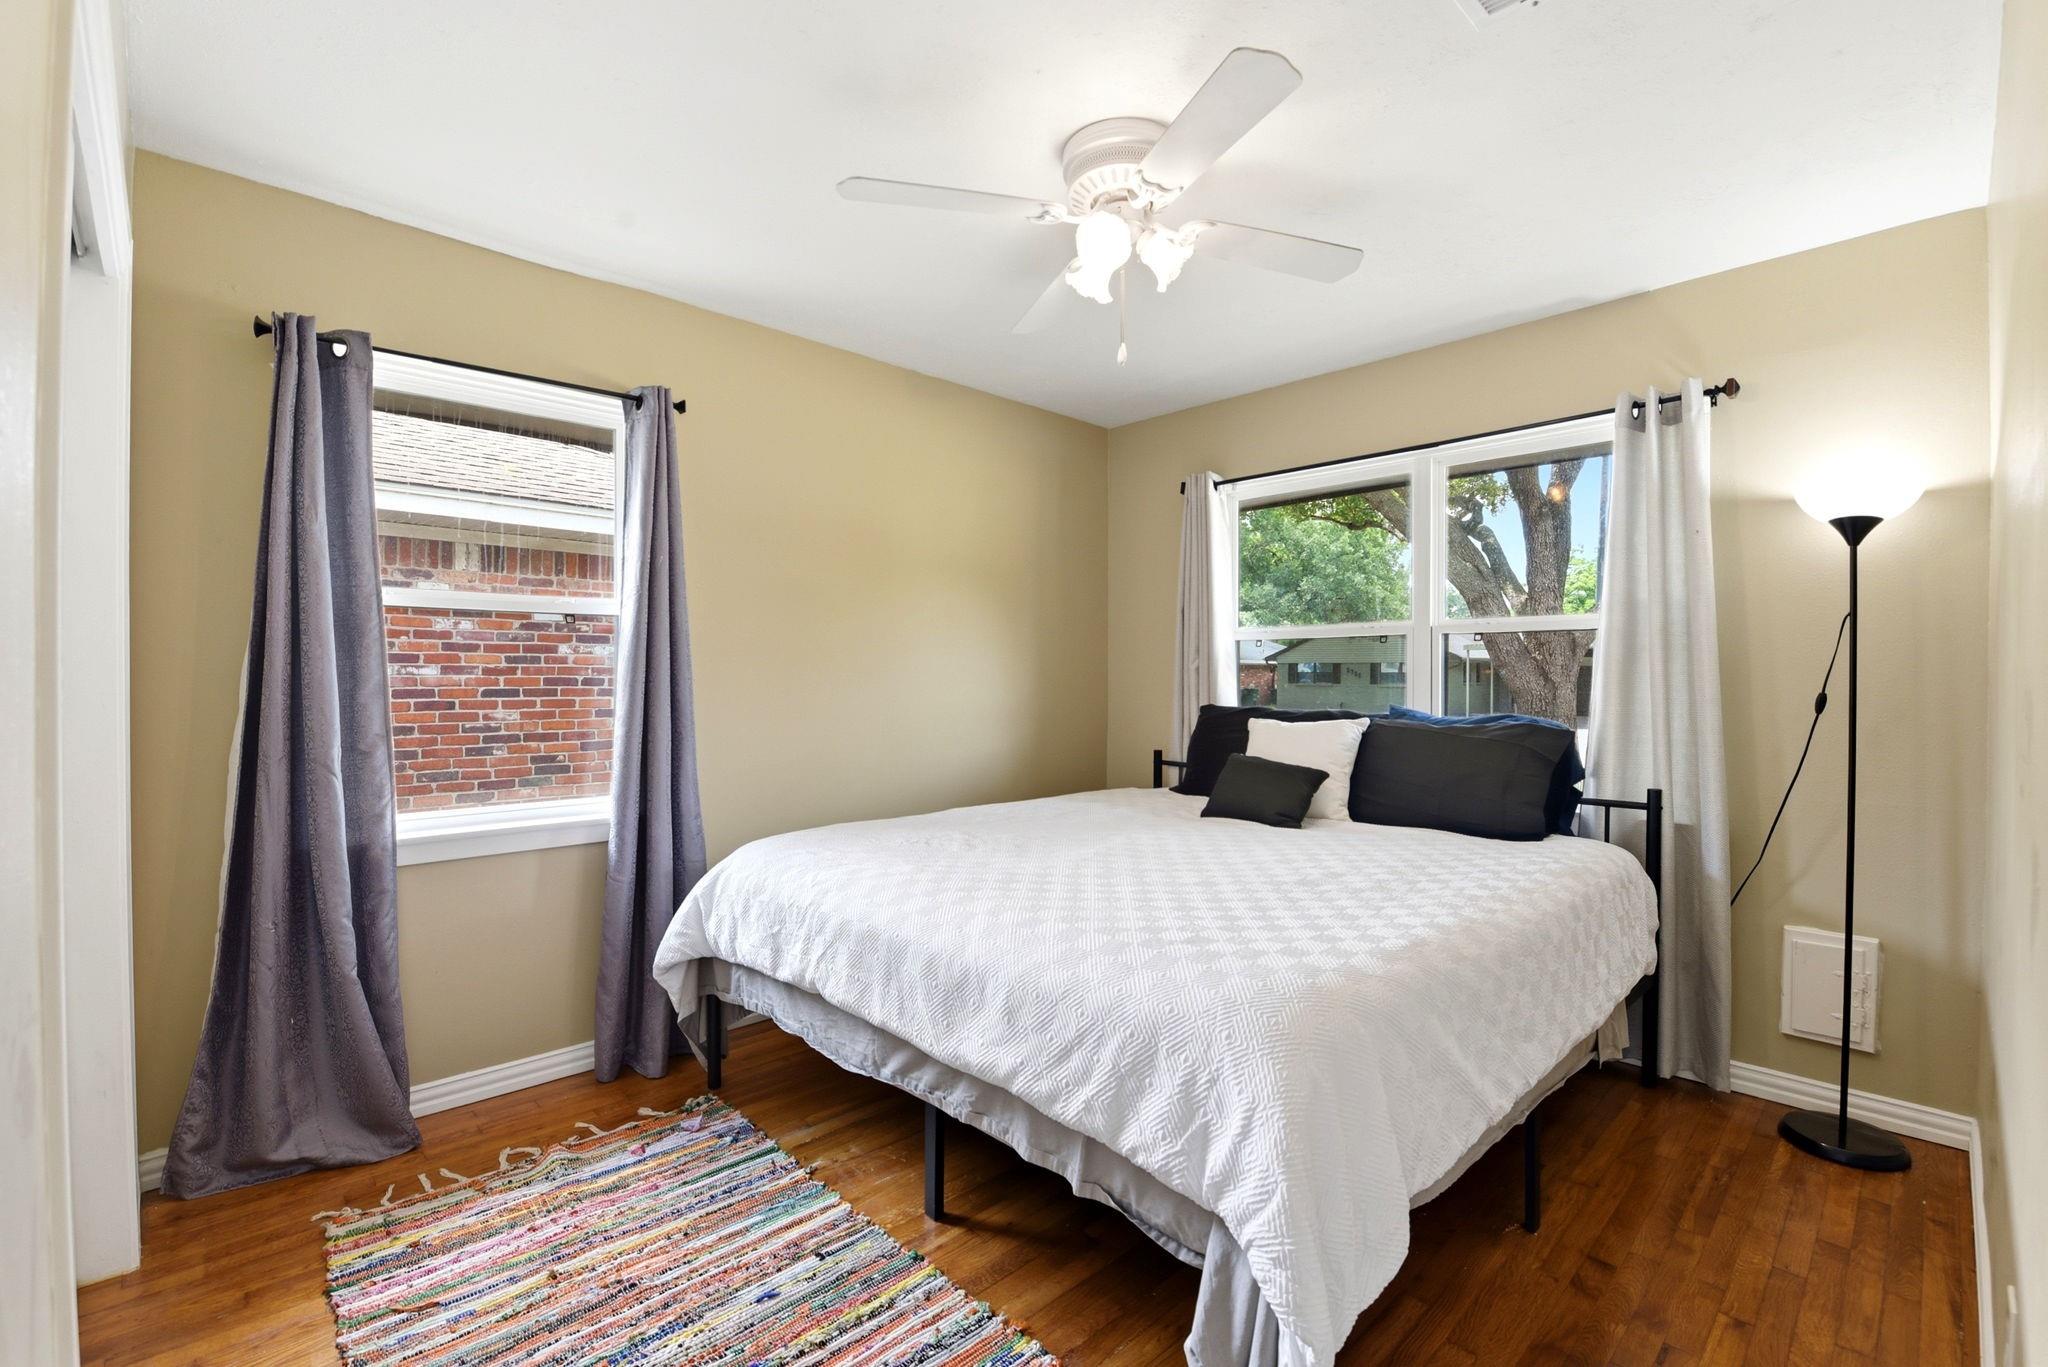
Bedroom with a large white-covered bed, hardwood floors, and windows overlooking a leafy tree.
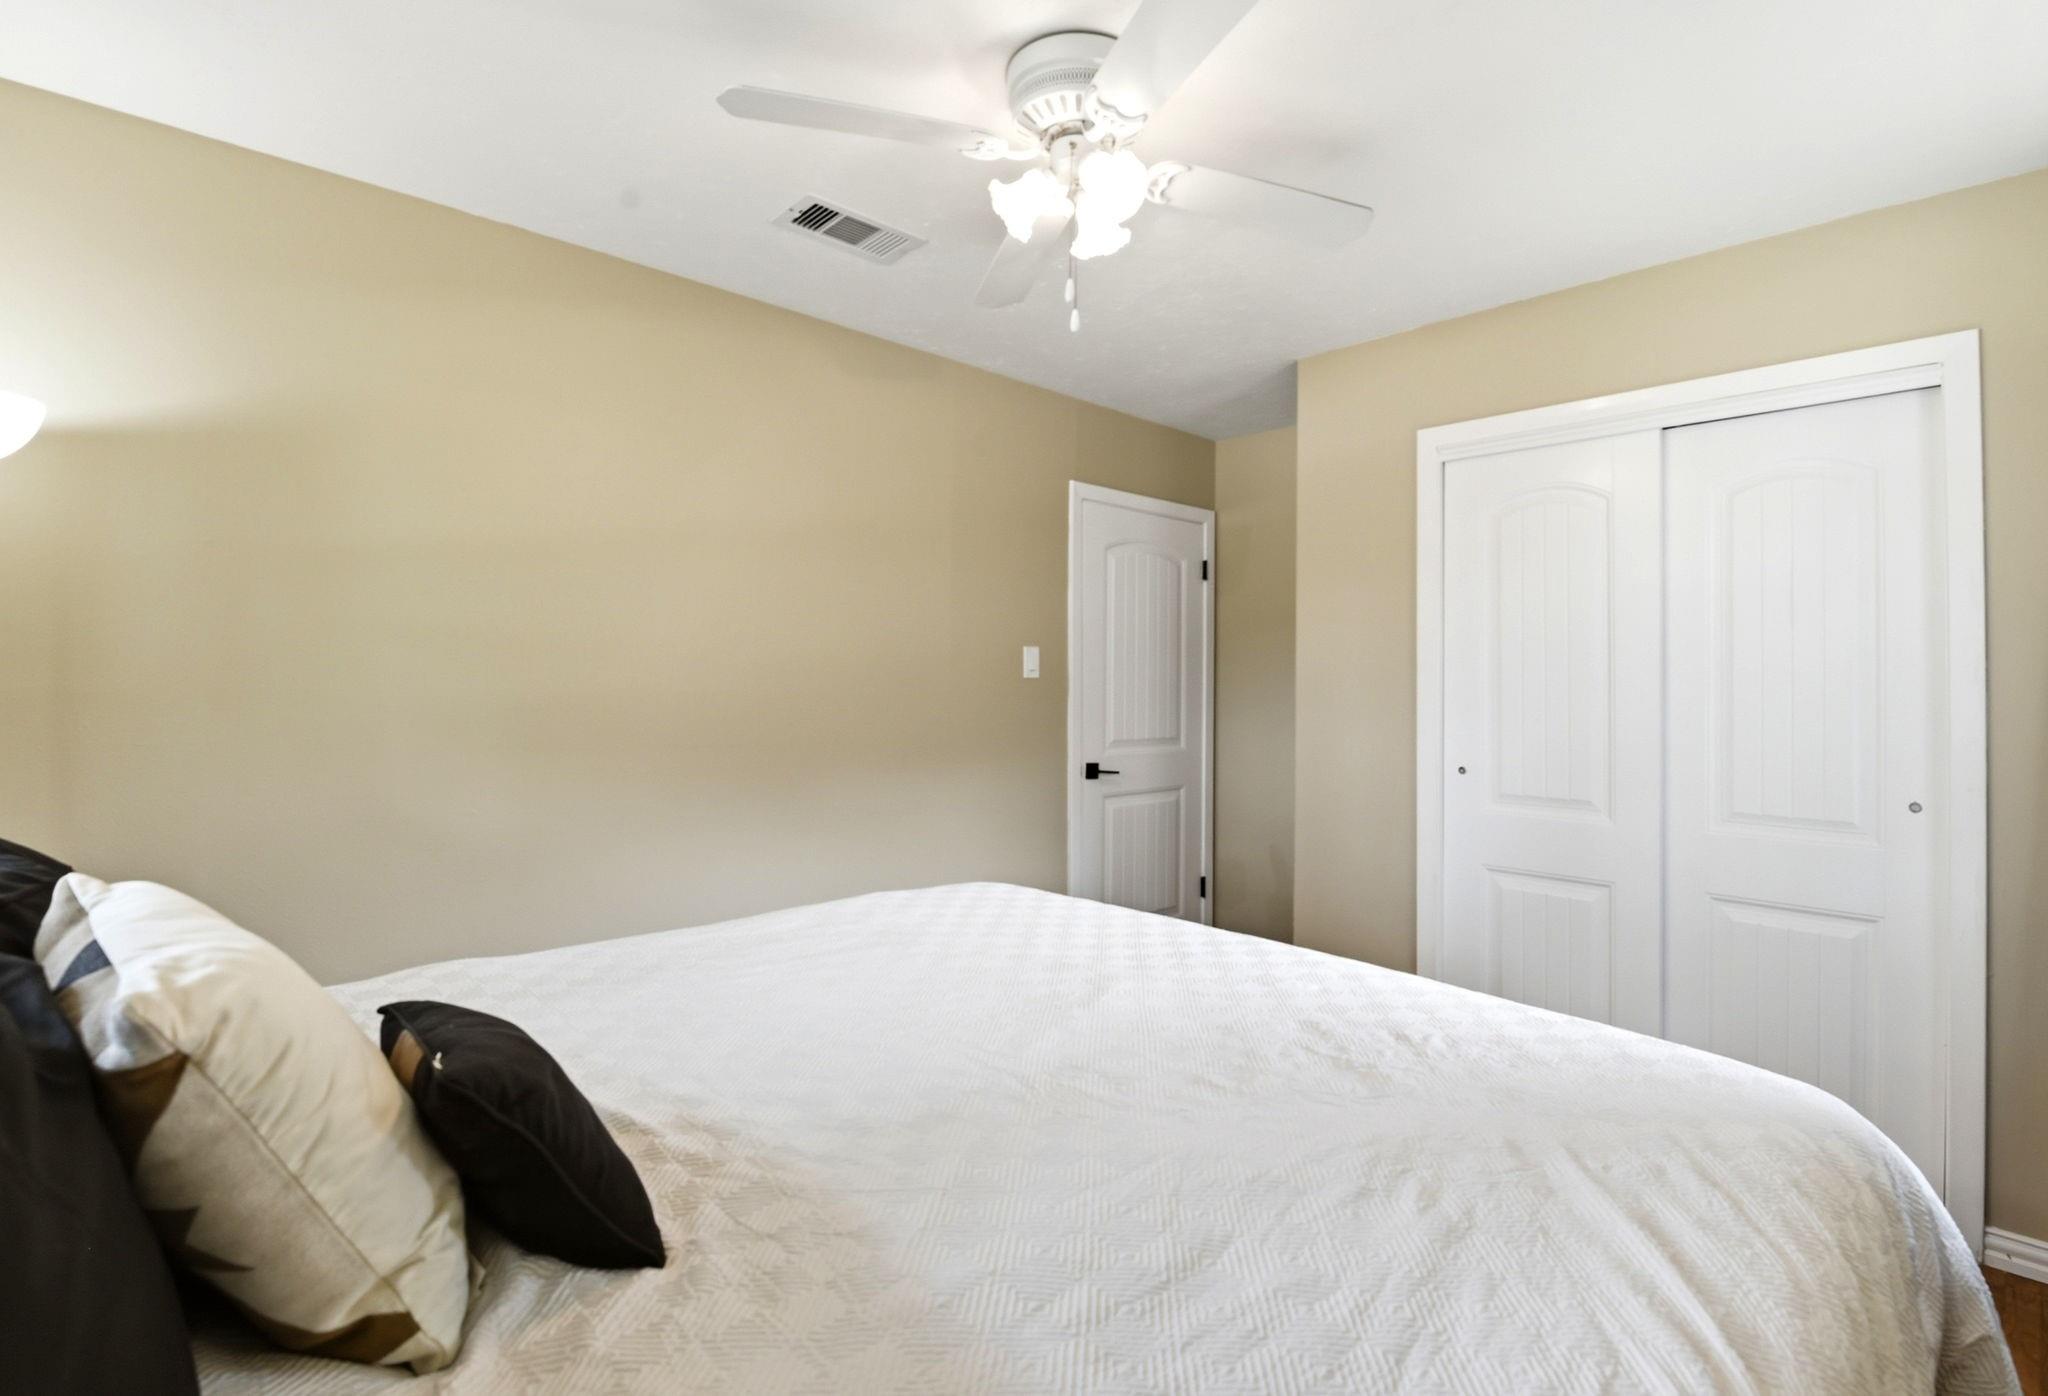
Bedroom with a white-covered bed, beige walls, ceiling fan, and white sliding closet doors.
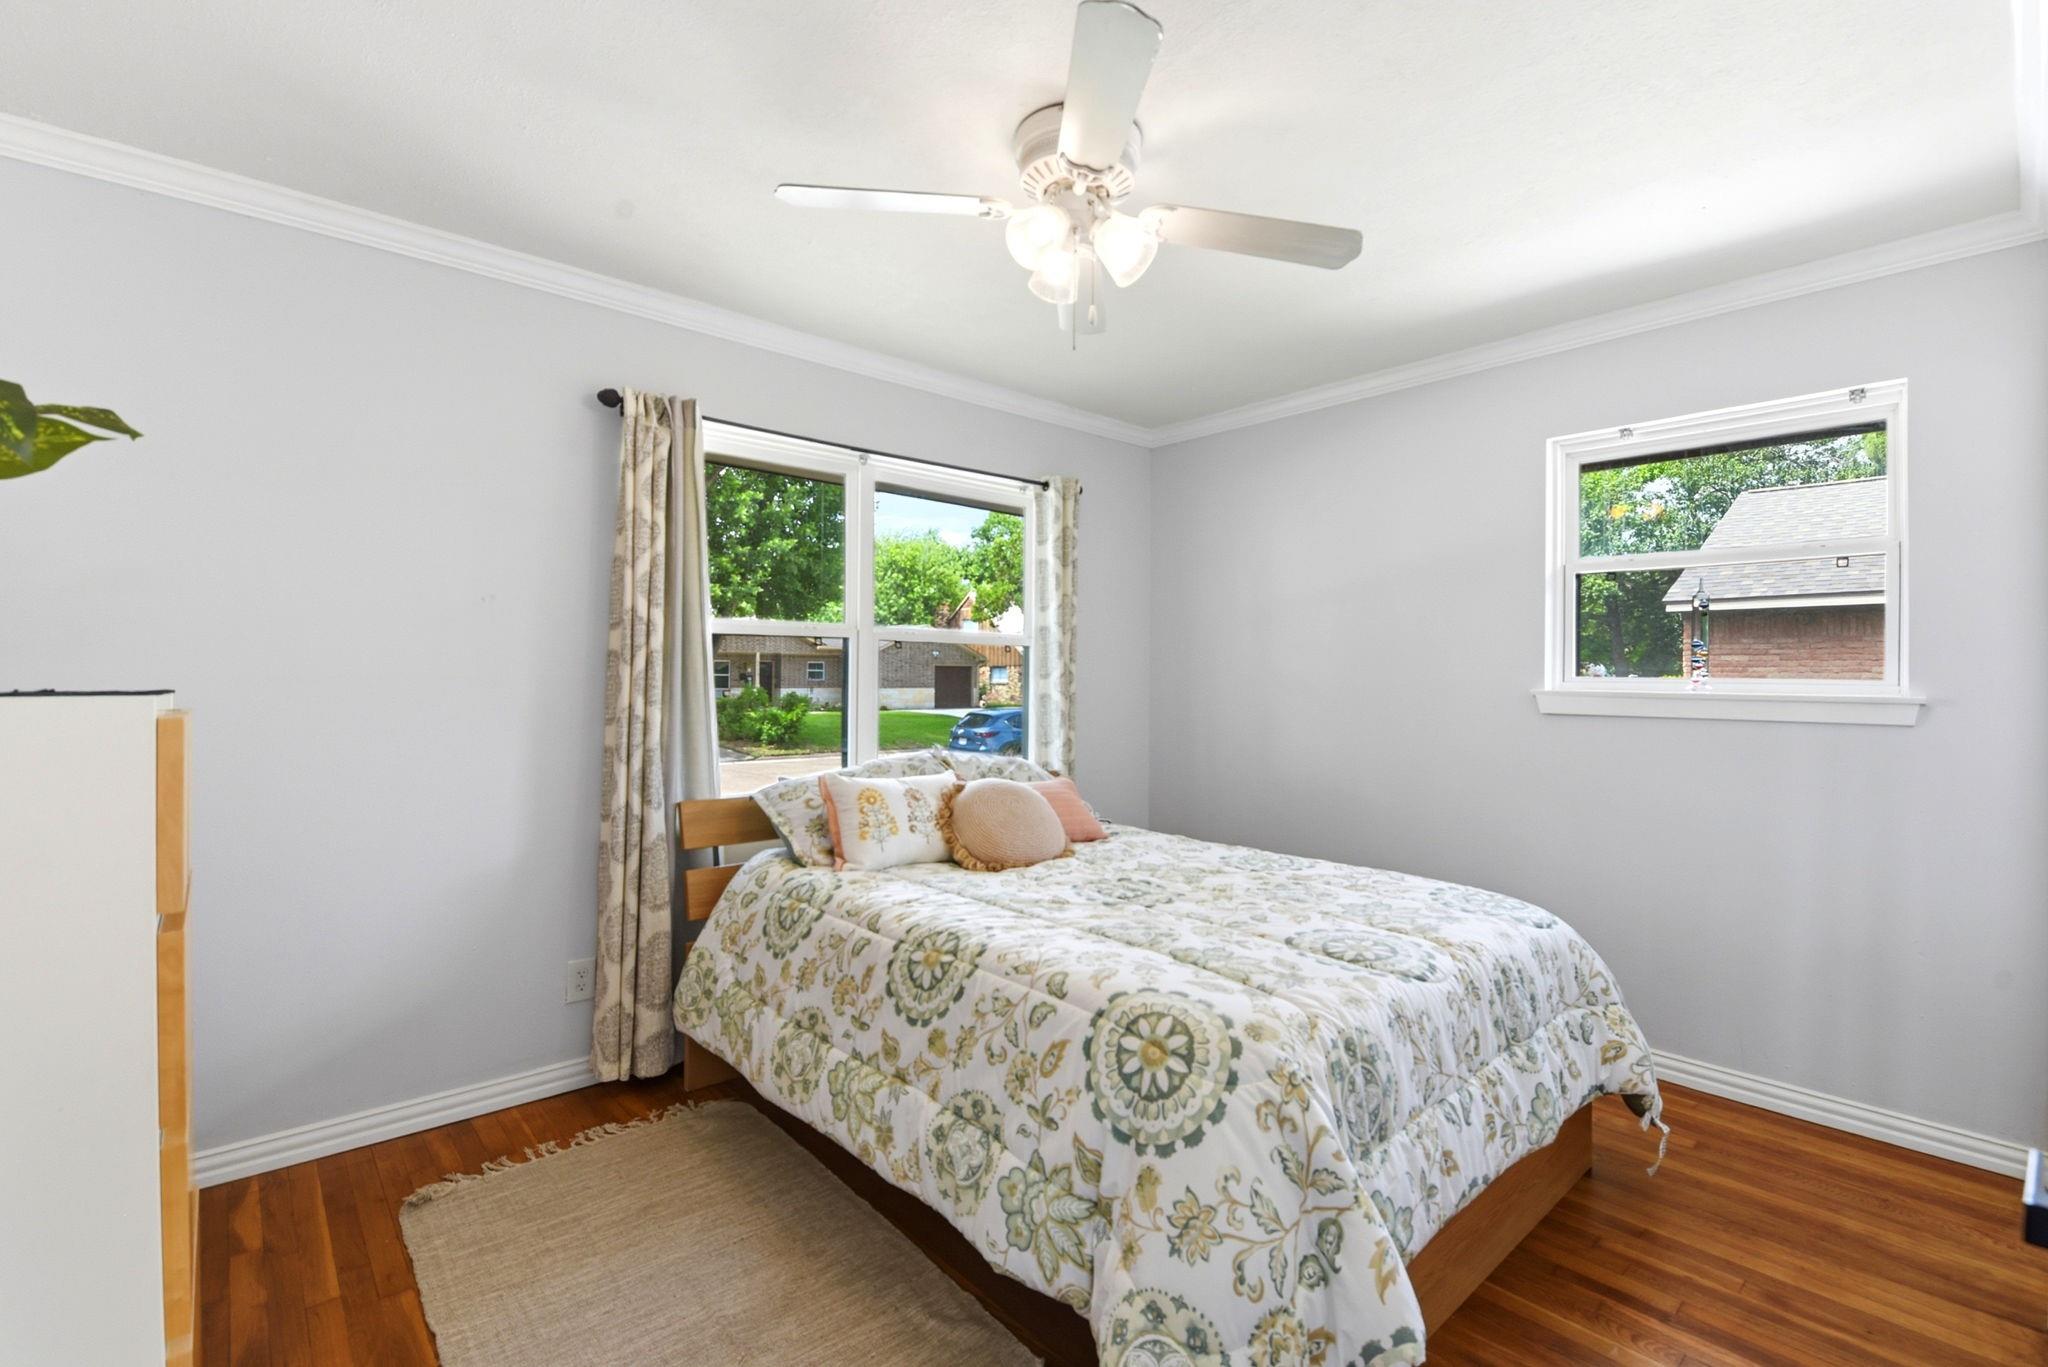
Bedroom with a floral-covered wooden bed, hardwood floors, and windows overlooking trees and neighboring homes.
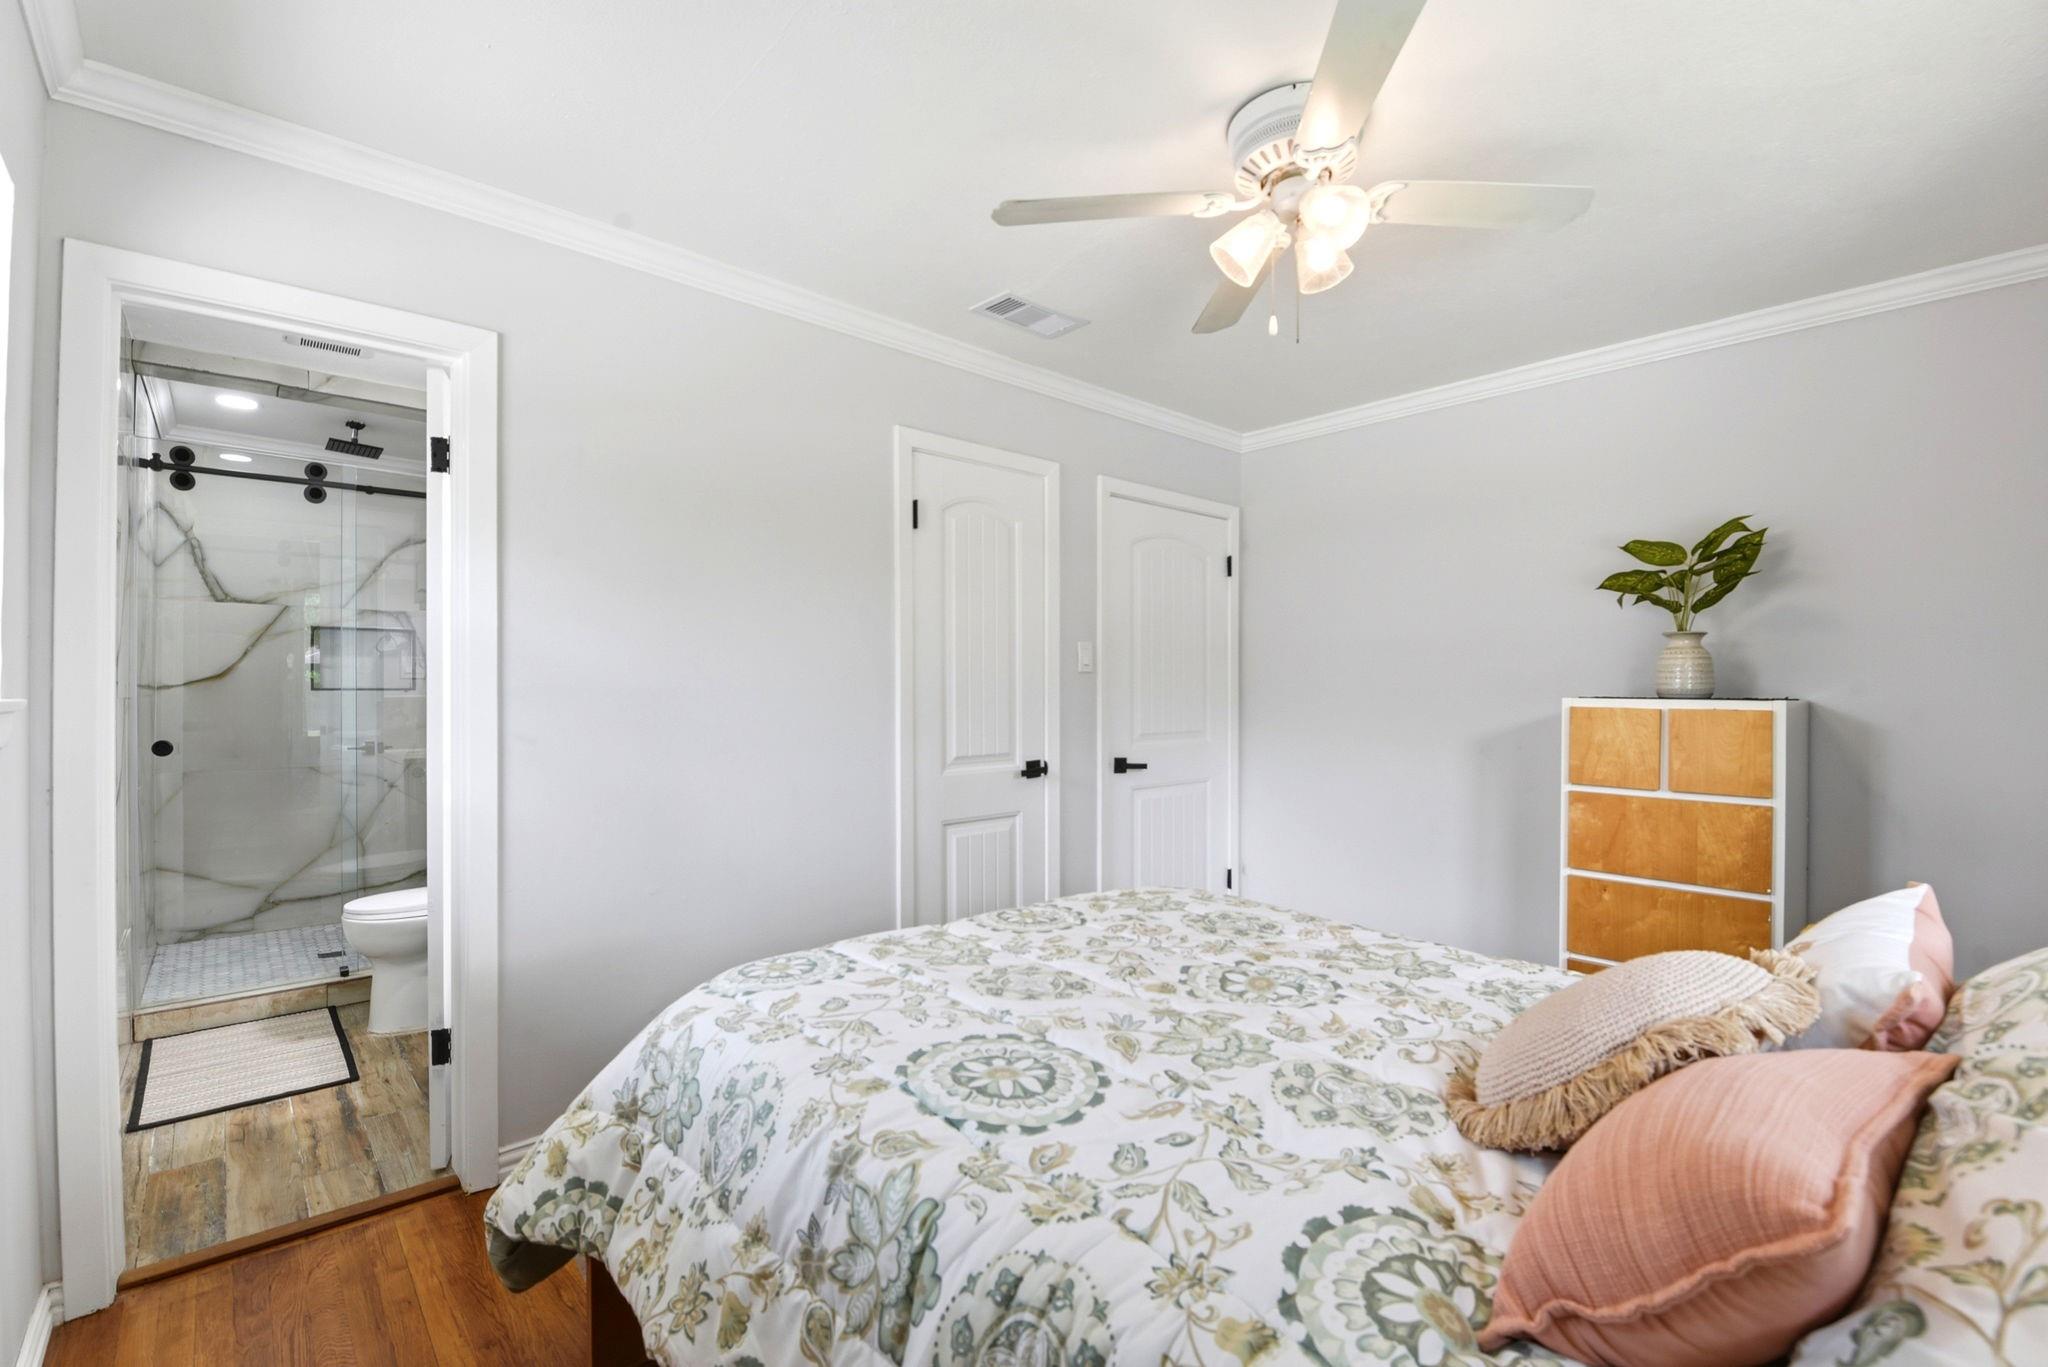
Bedroom with floral bedding, pink pillows, and an adjoining bathroom with a glass shower.
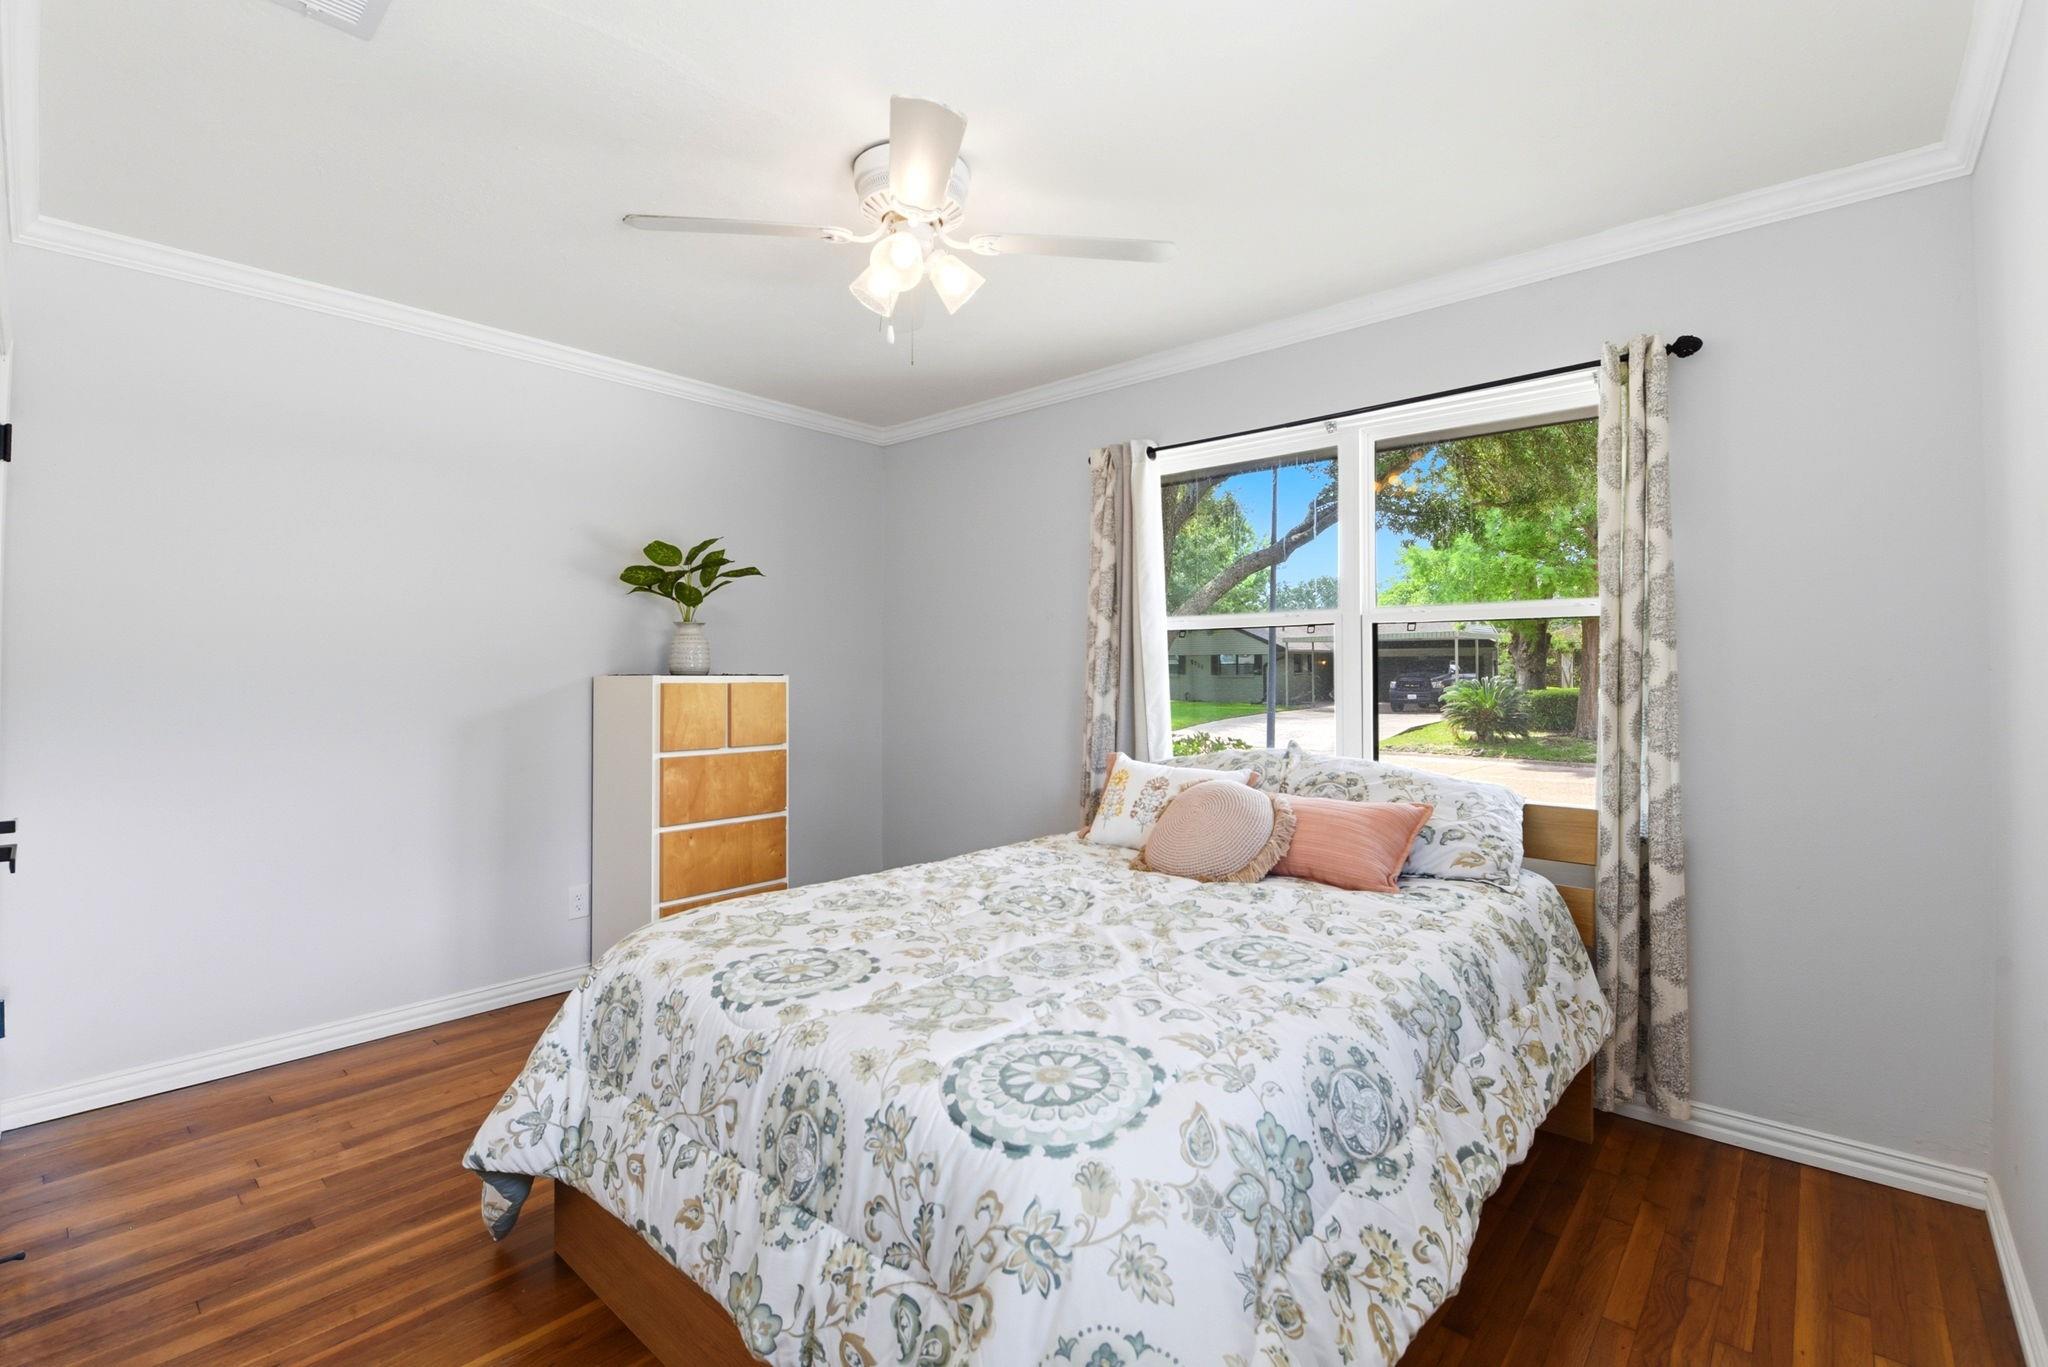
Furnished bedroom with a patterned bedspread and a large window overlooking leafy trees.
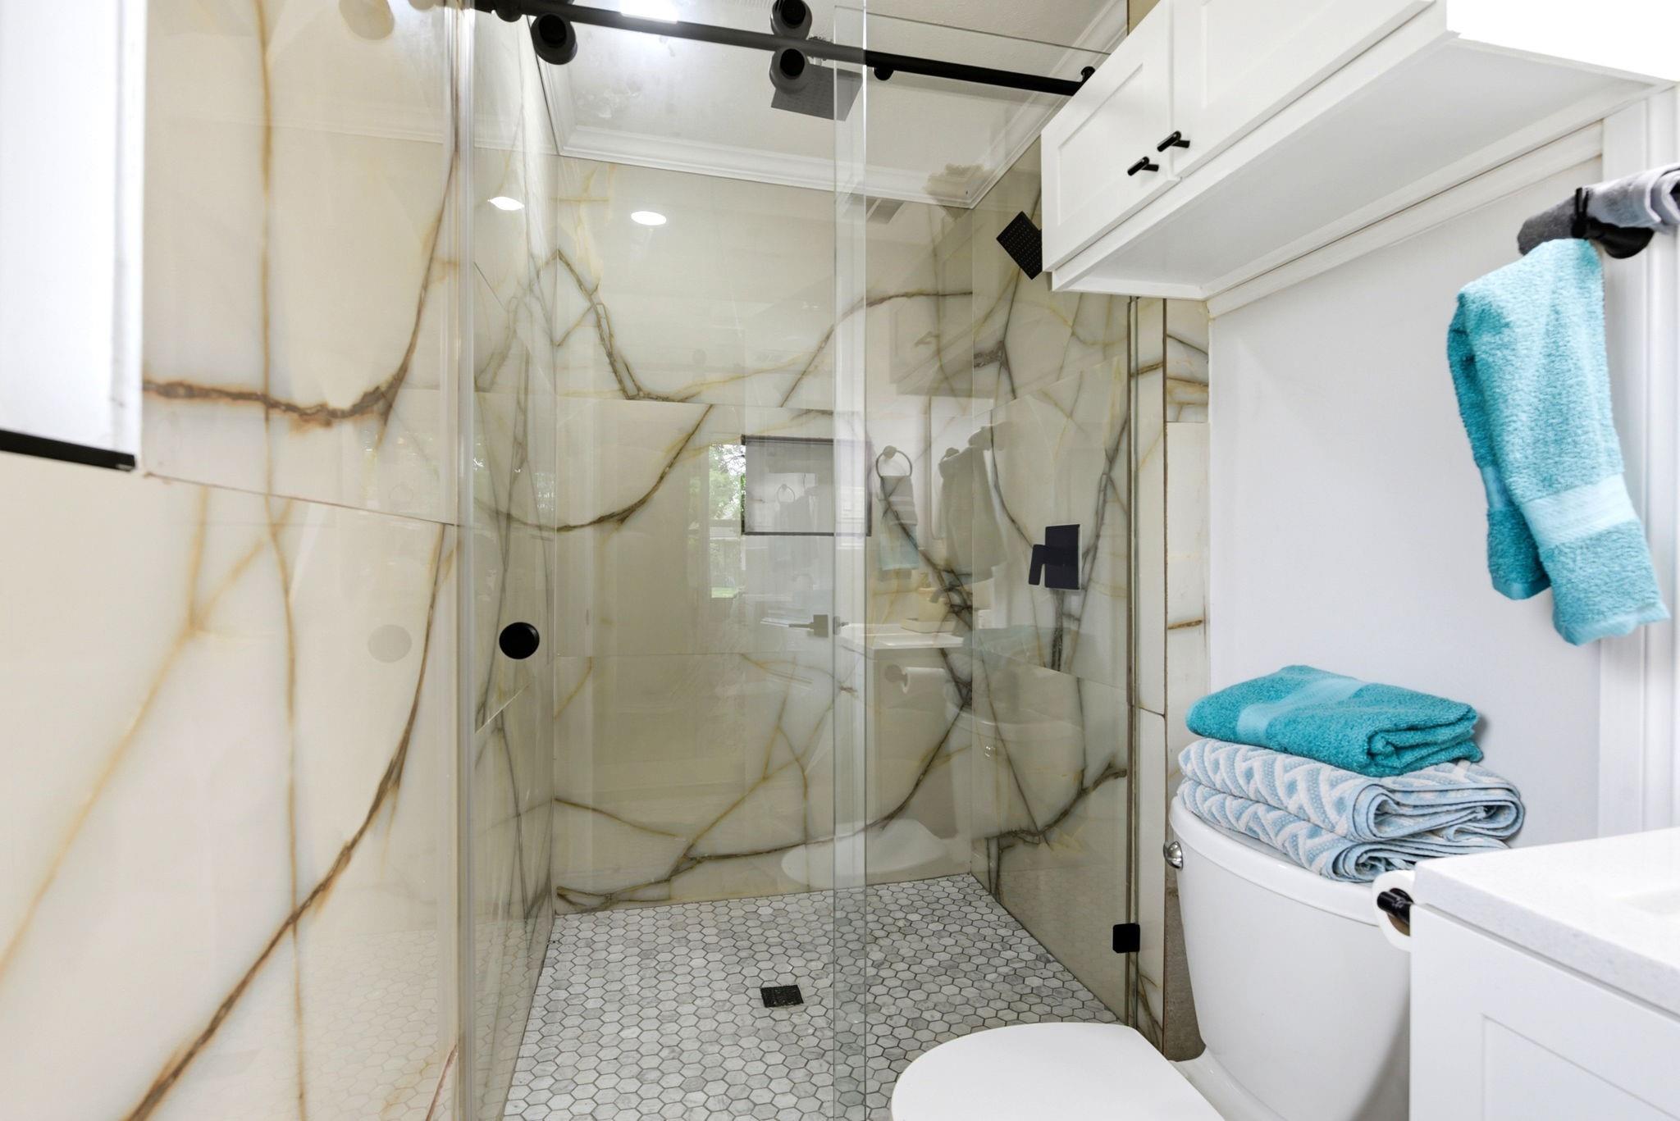
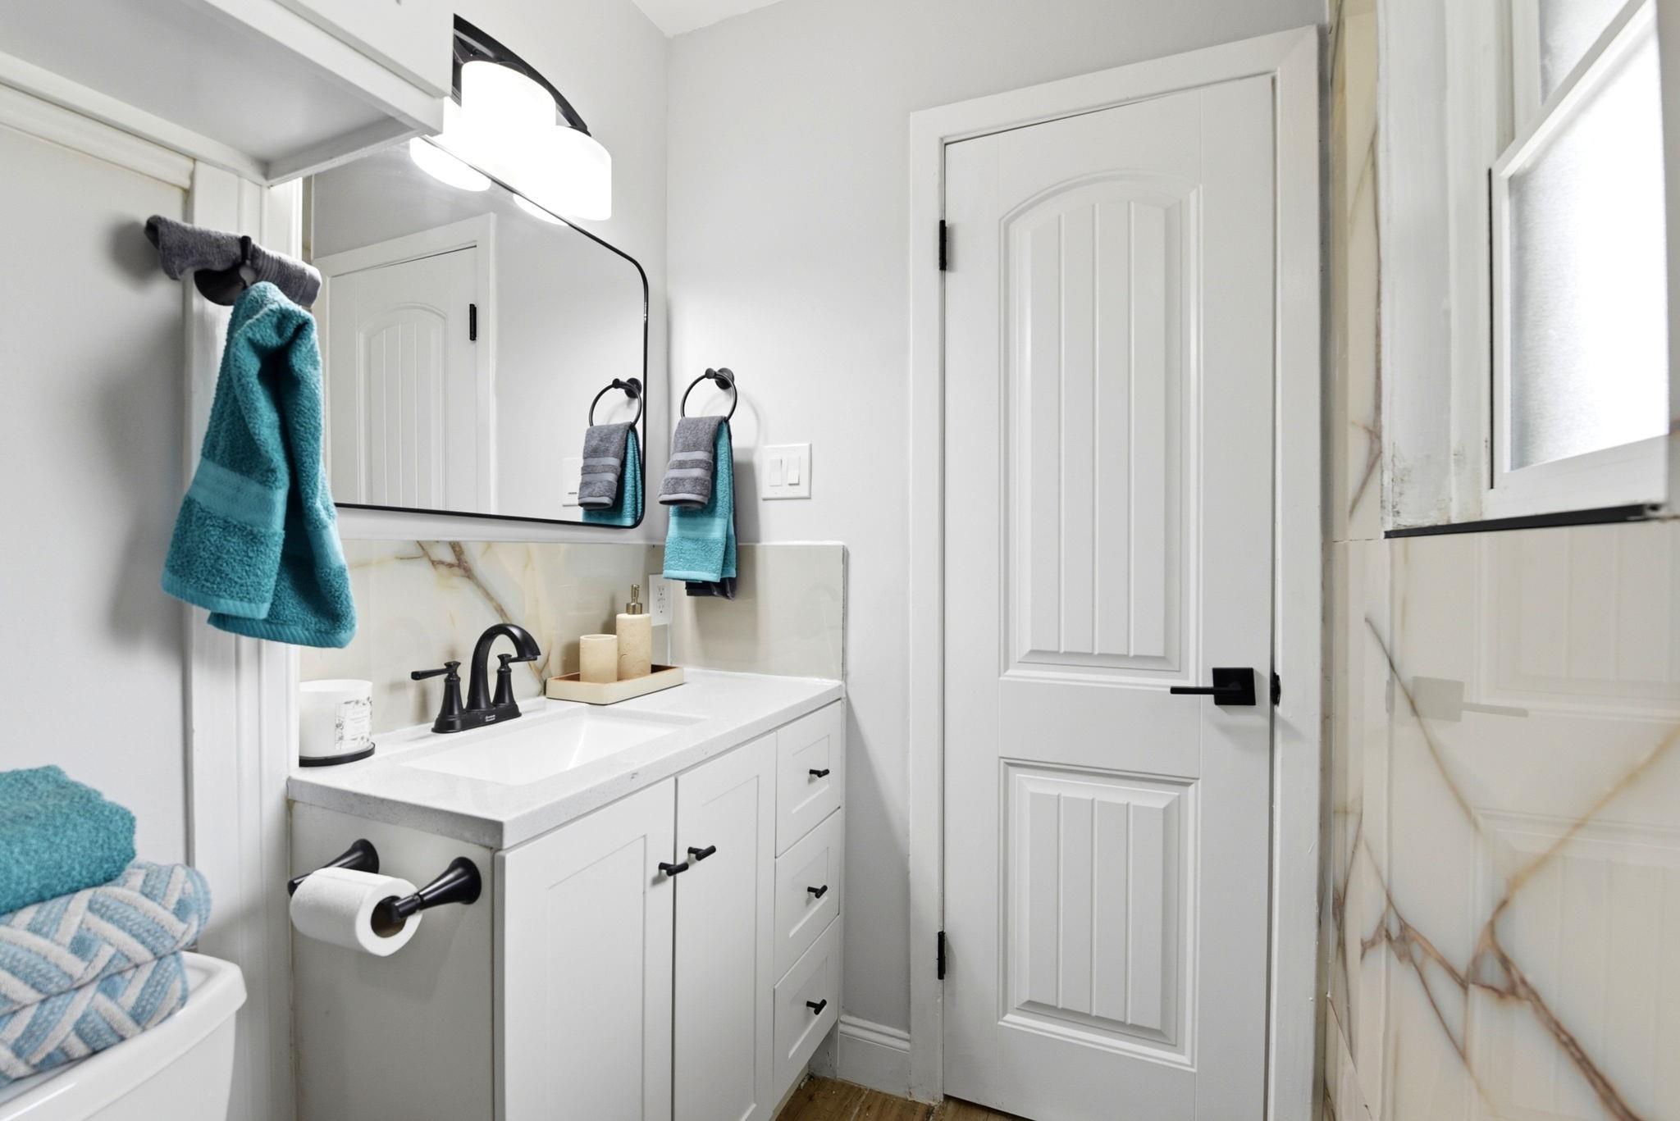
Bathroom with a glass walk-in shower, veined marble-look walls, hexagon tile floor, and turquoise towels.
Bathroom with a white vanity, black fixtures, marble-look tile, and teal towels.
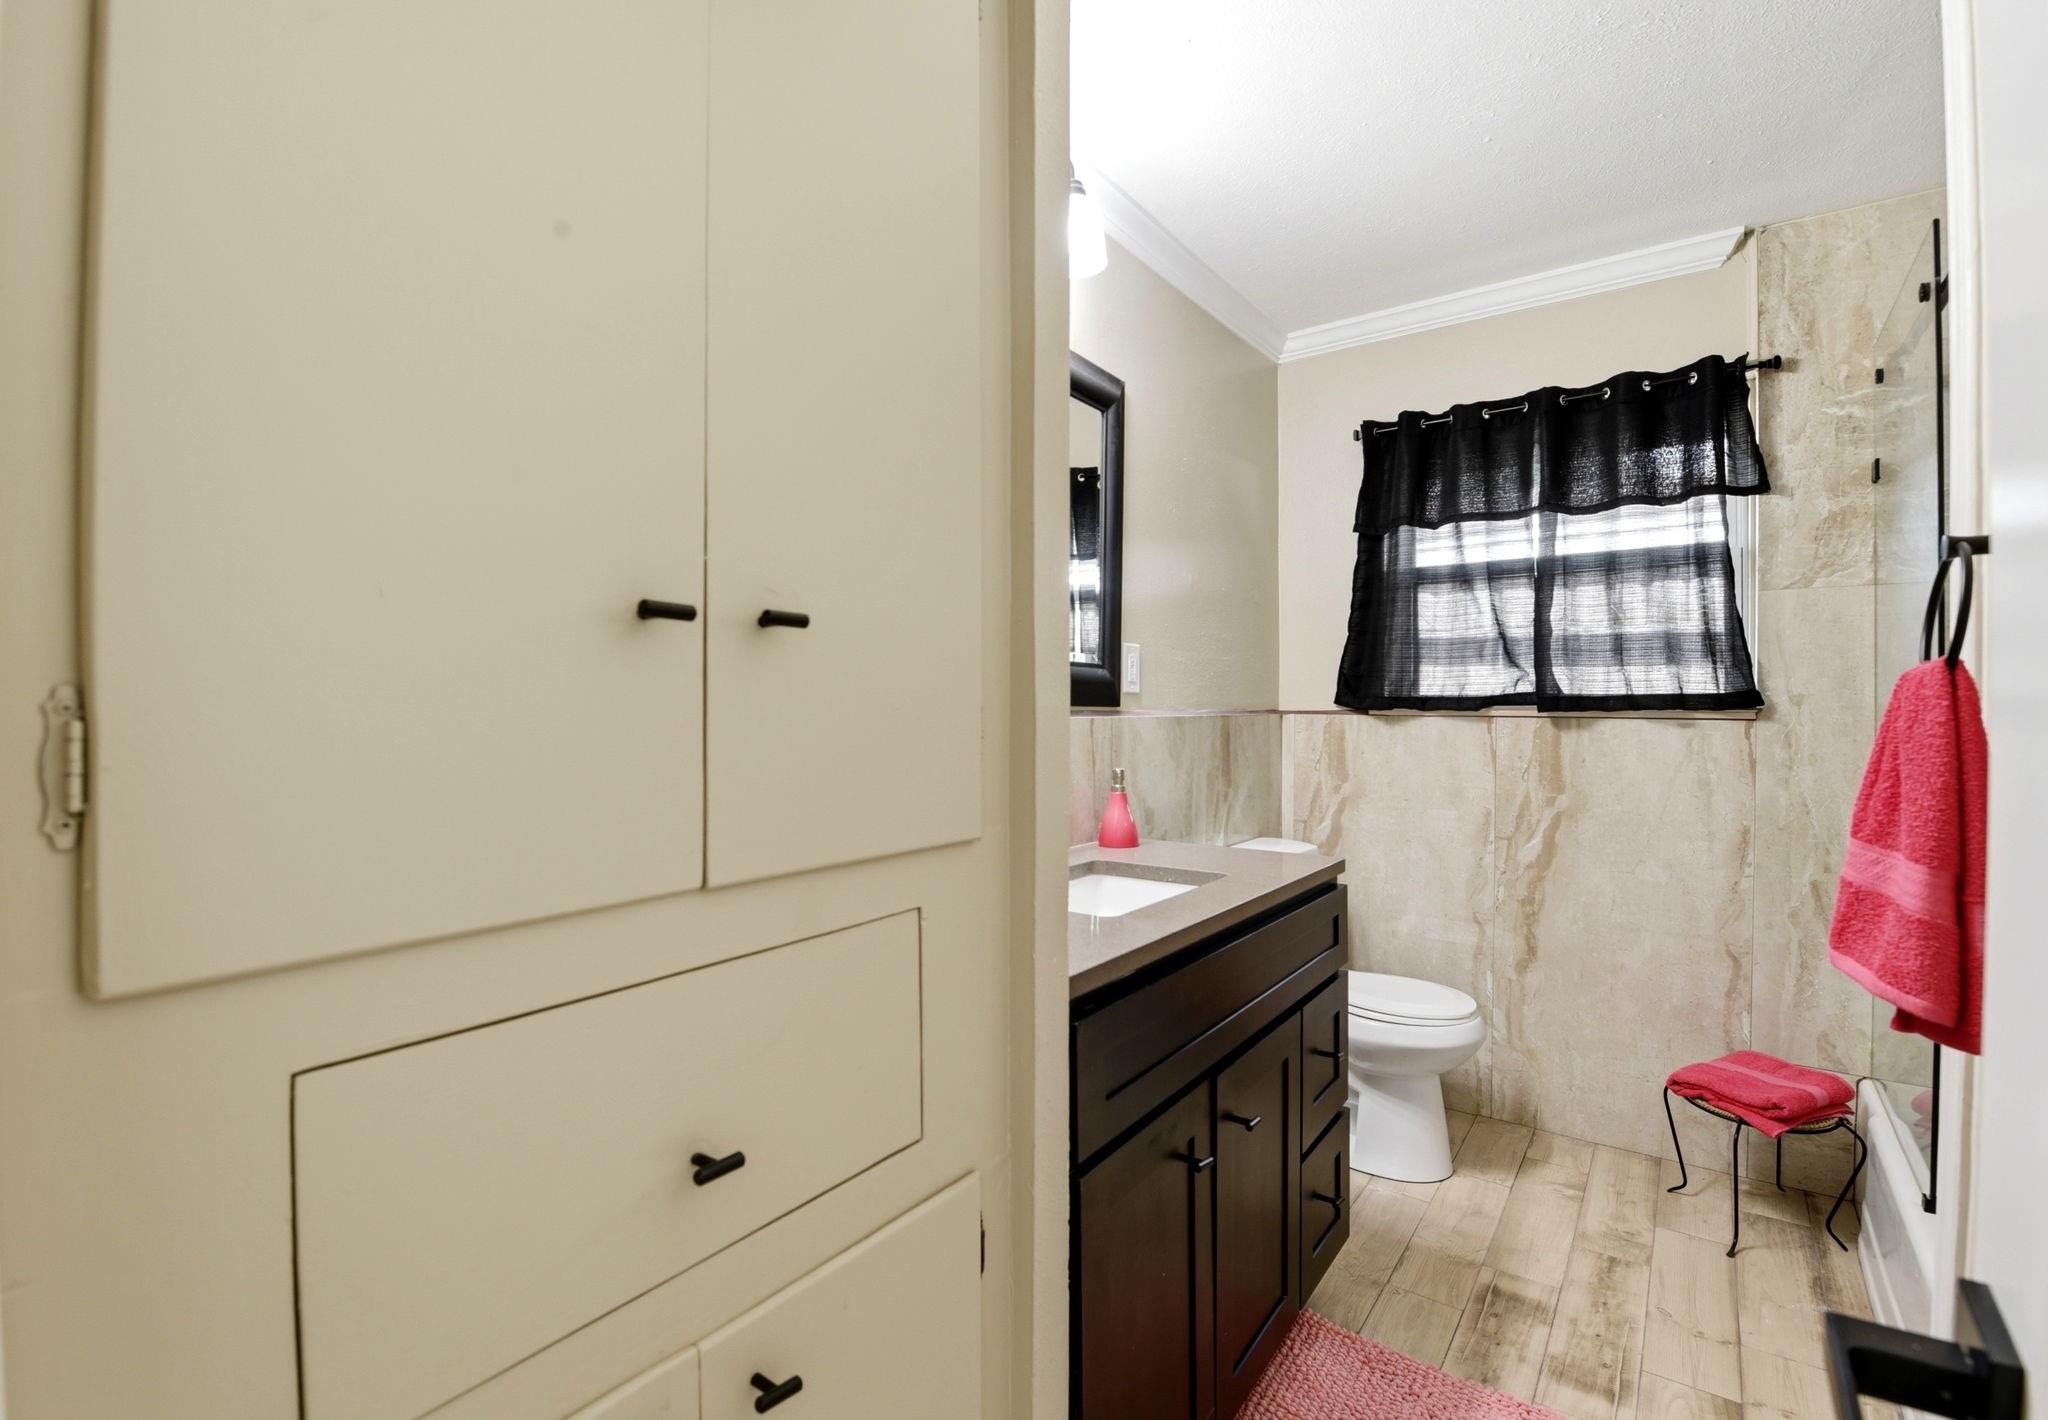
Bathroom with a dark wood vanity, tiled tub surround, black window curtains, and bright pink towels.
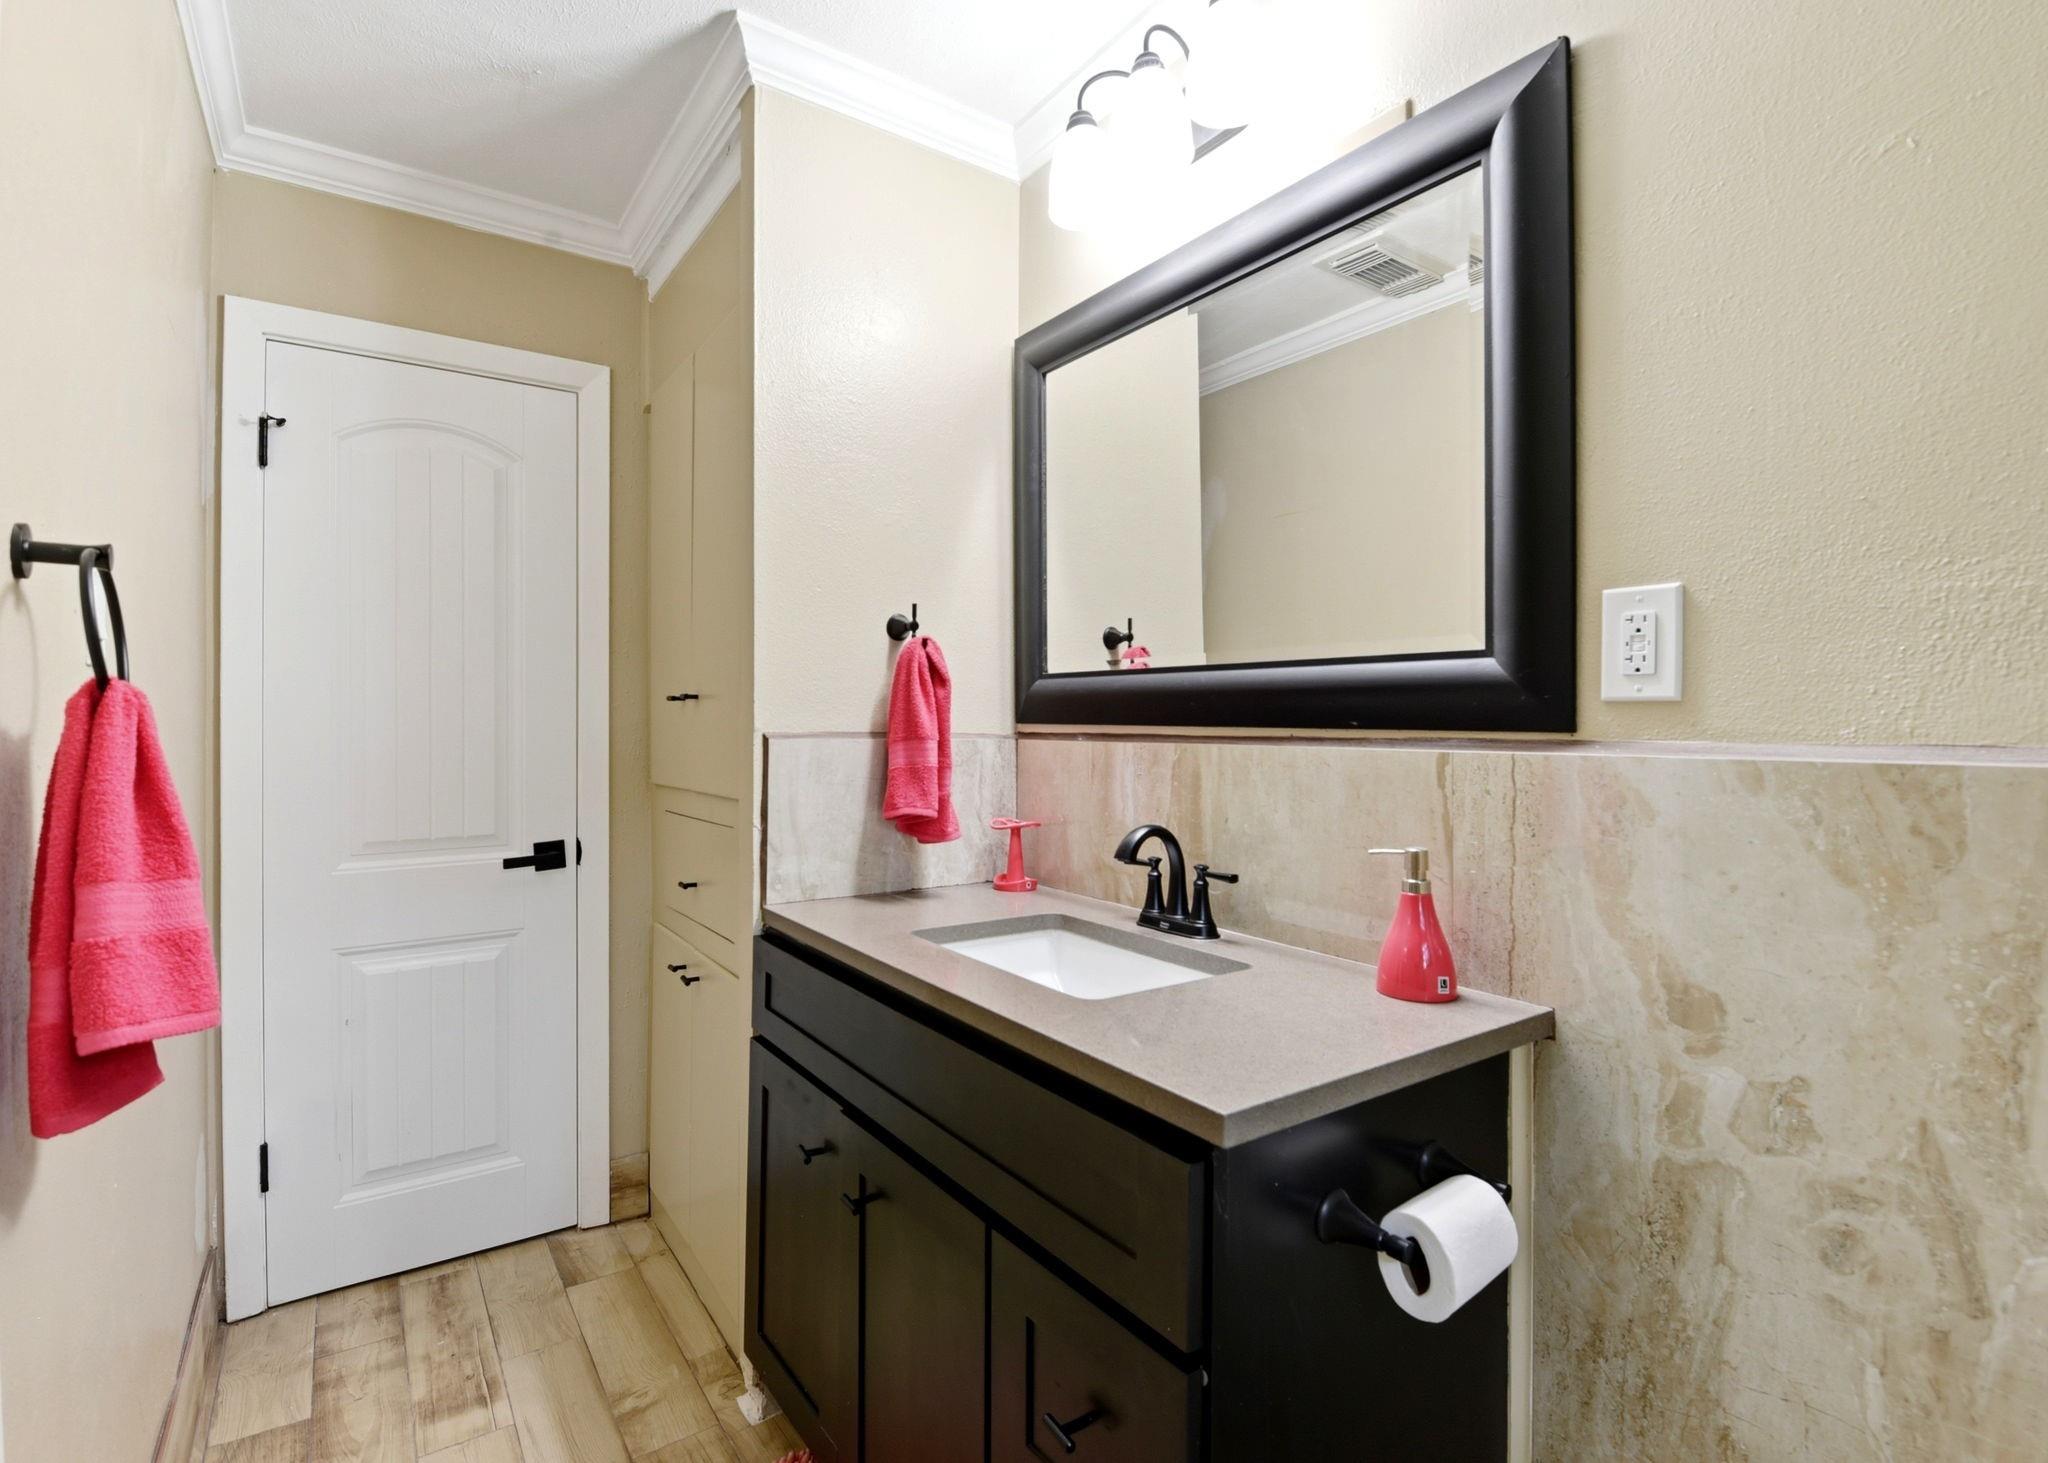
Bathroom vanity with a black-framed mirror, beige stone backsplash, and bright pink towels.
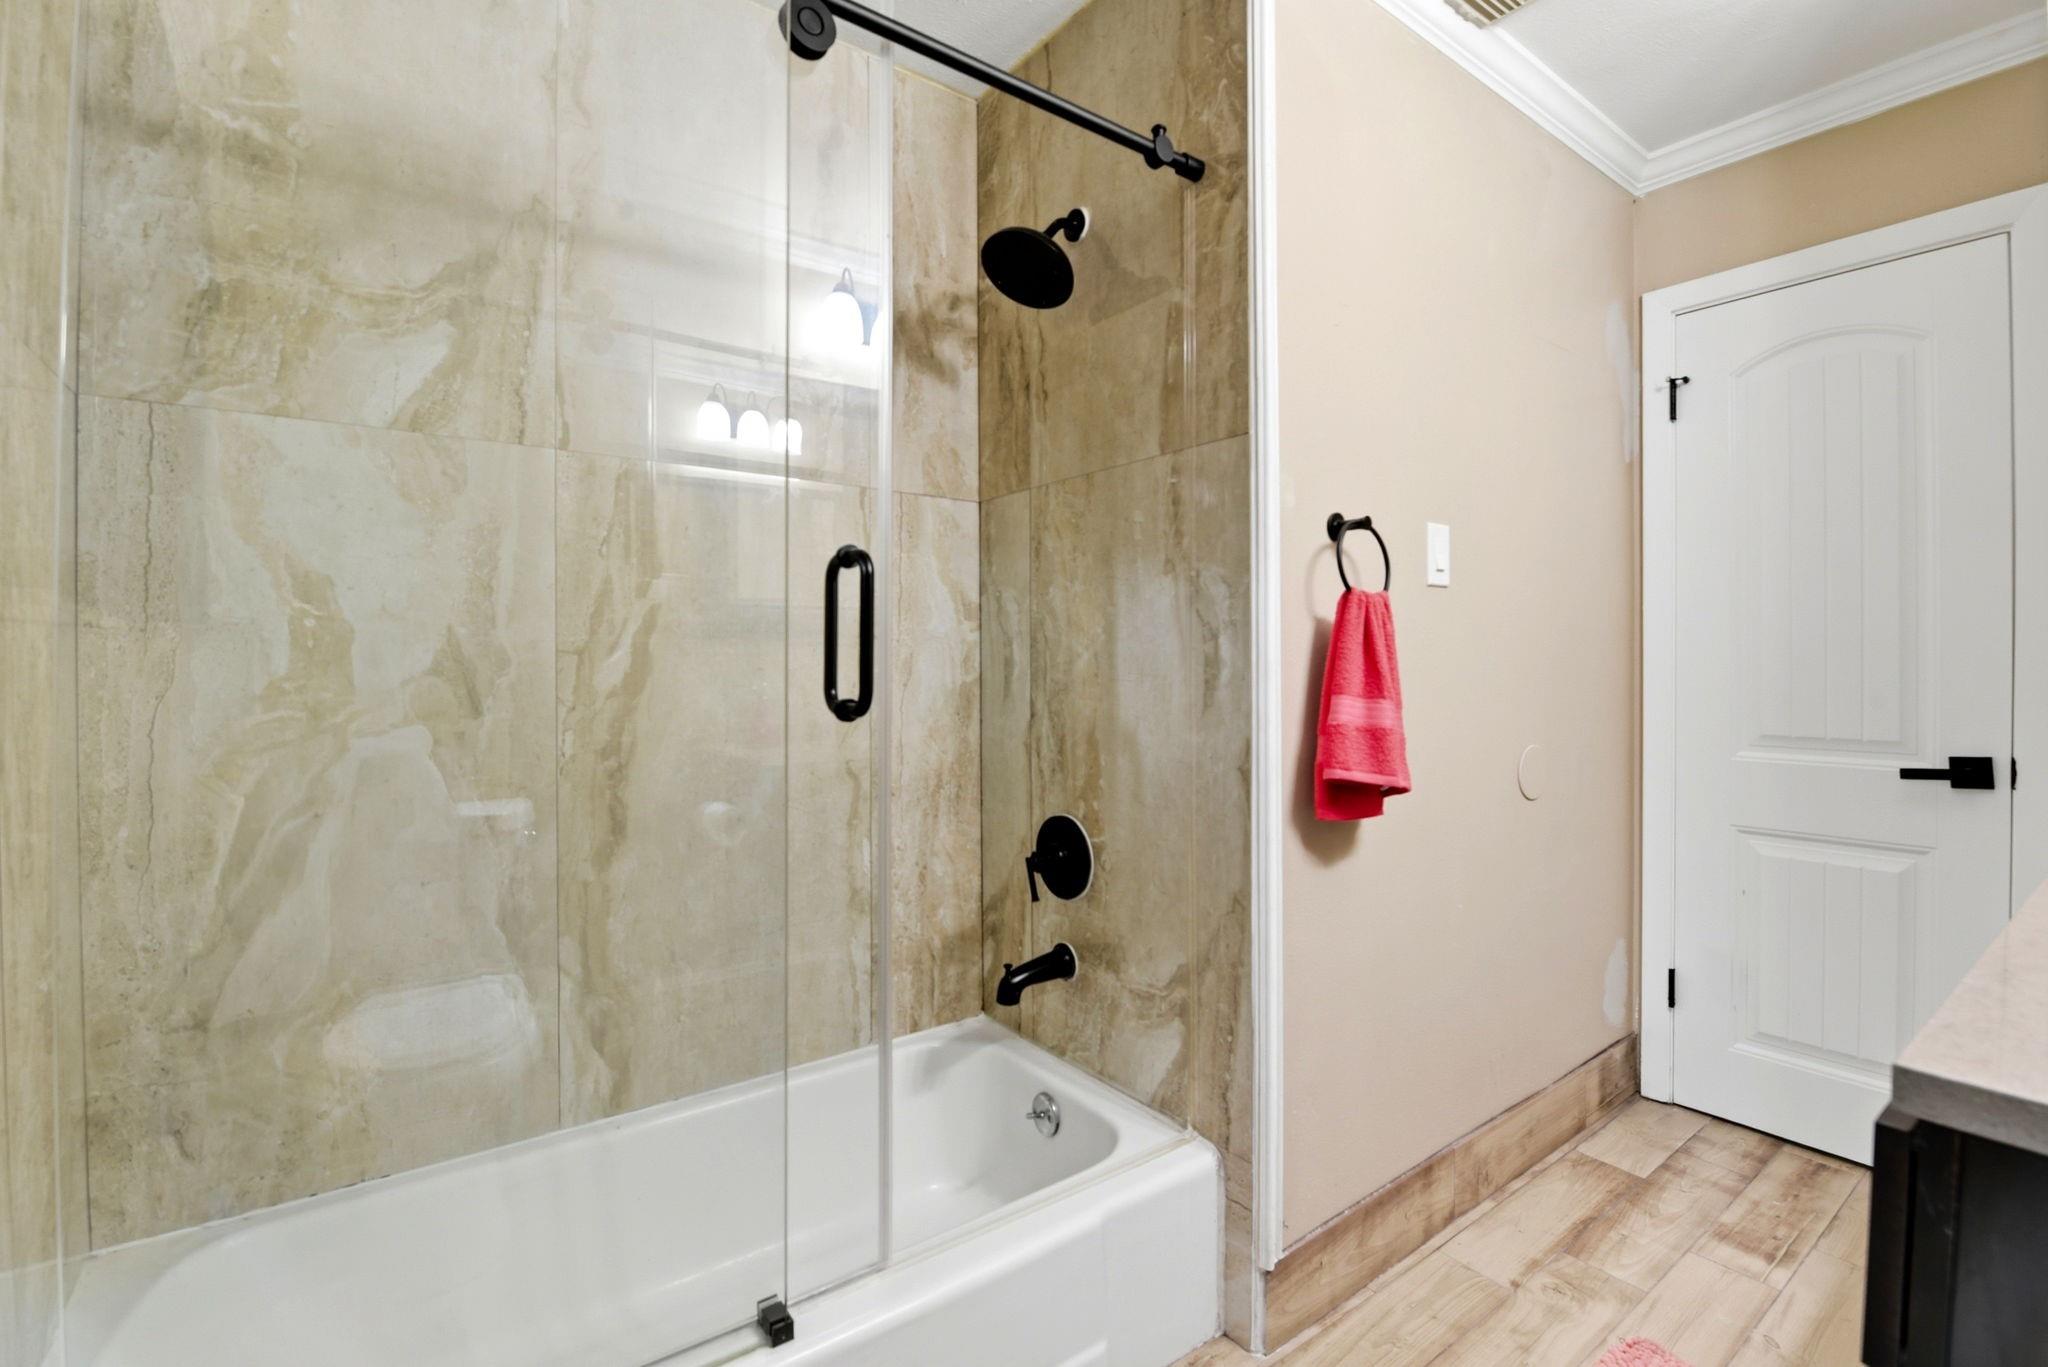
Bathroom with a glass-enclosed tub, beige tile, black fixtures, and a red towel.
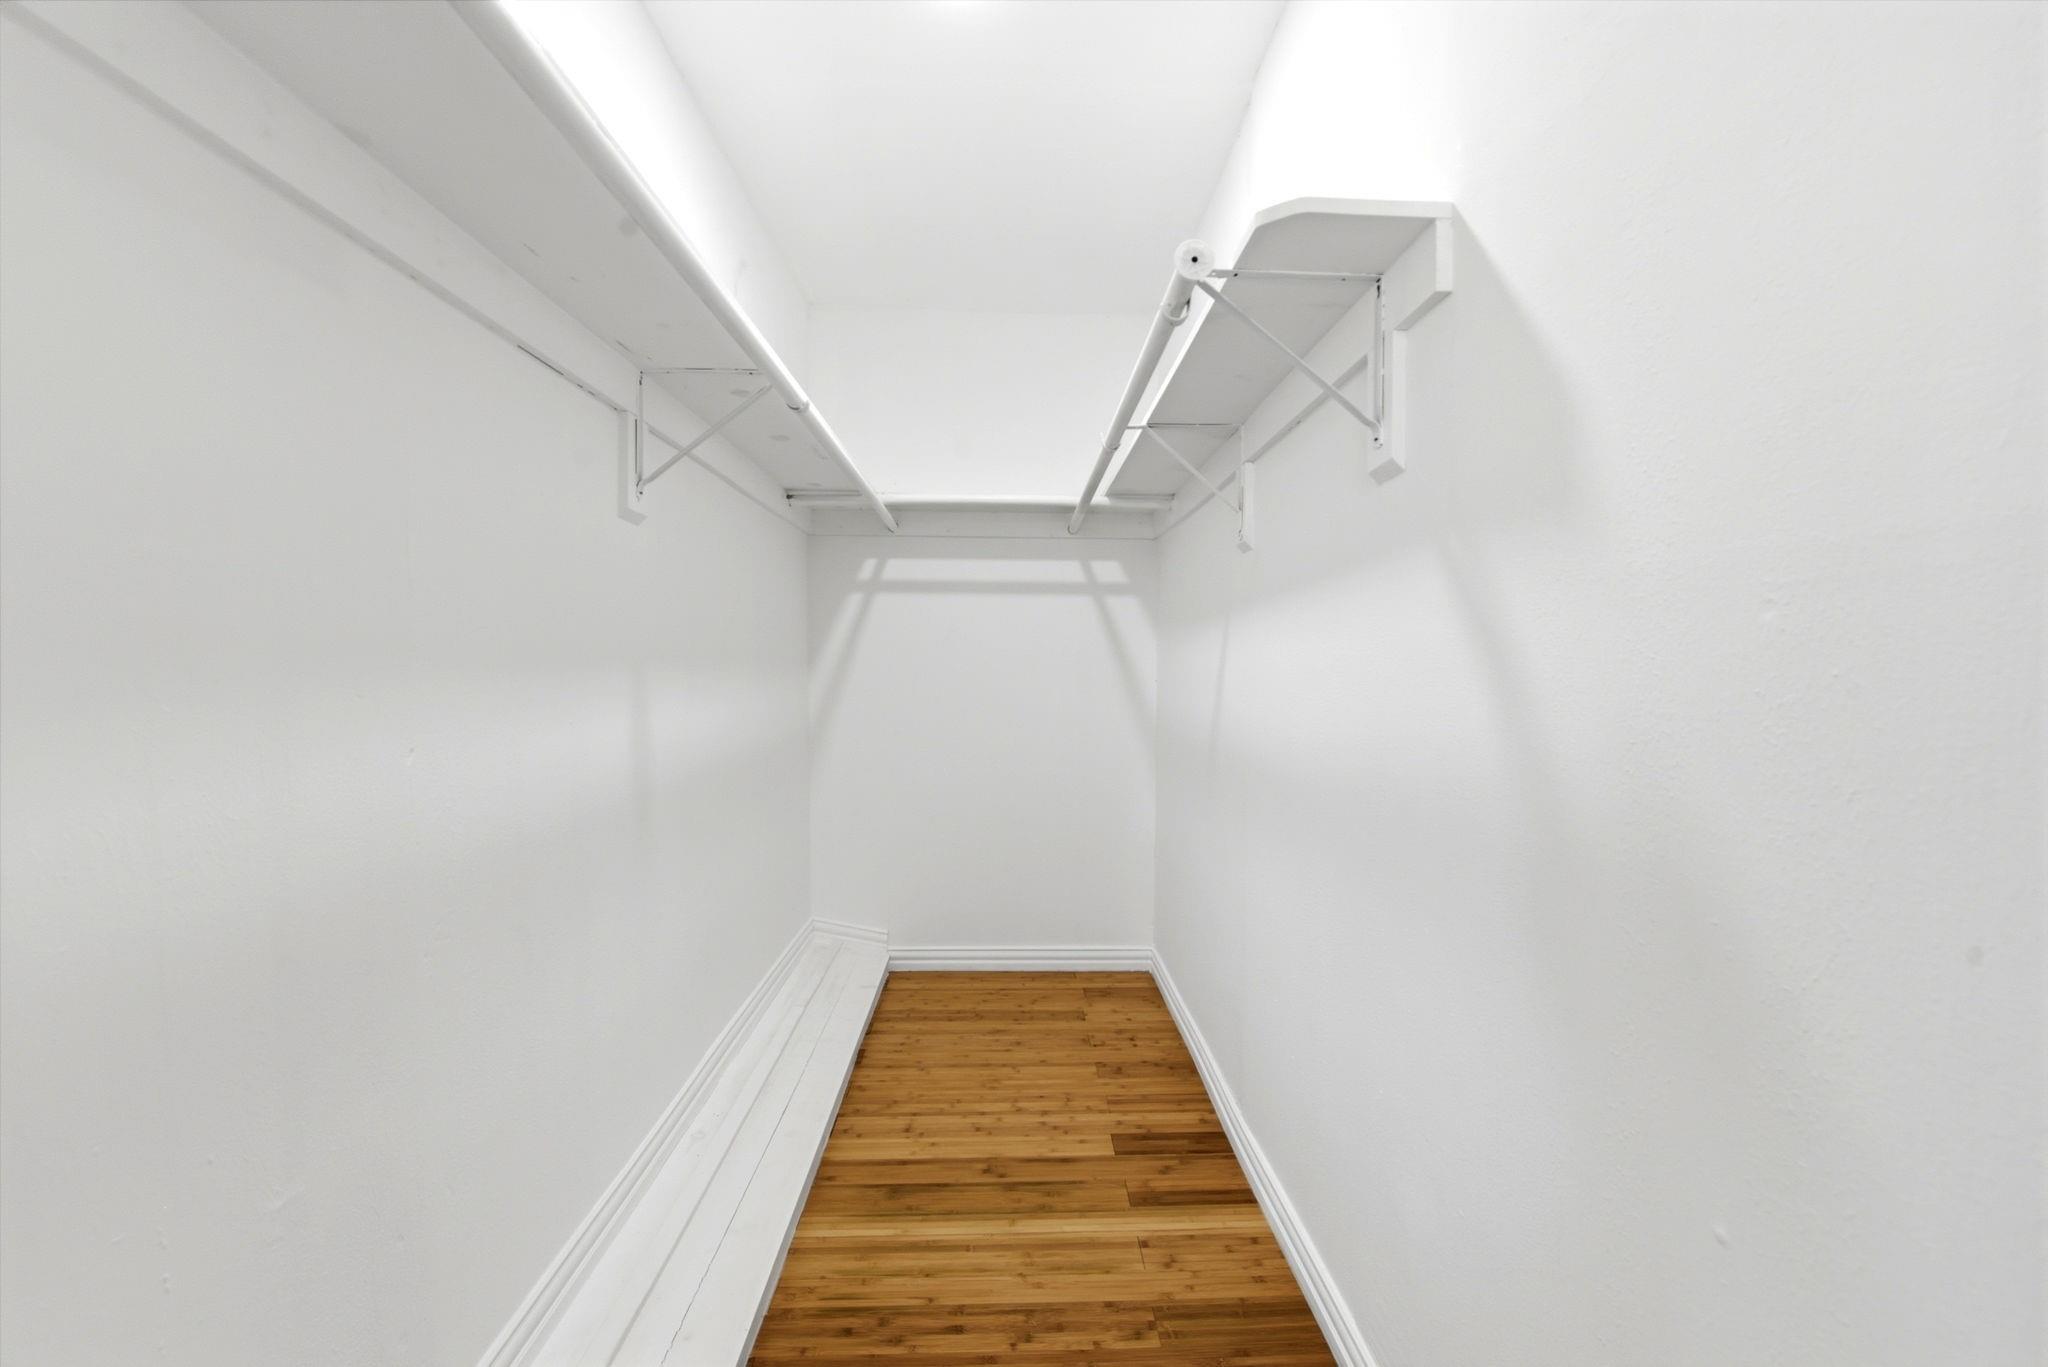
Empty walk-in closet with built-in white shelving and rods above a hardwood floor.
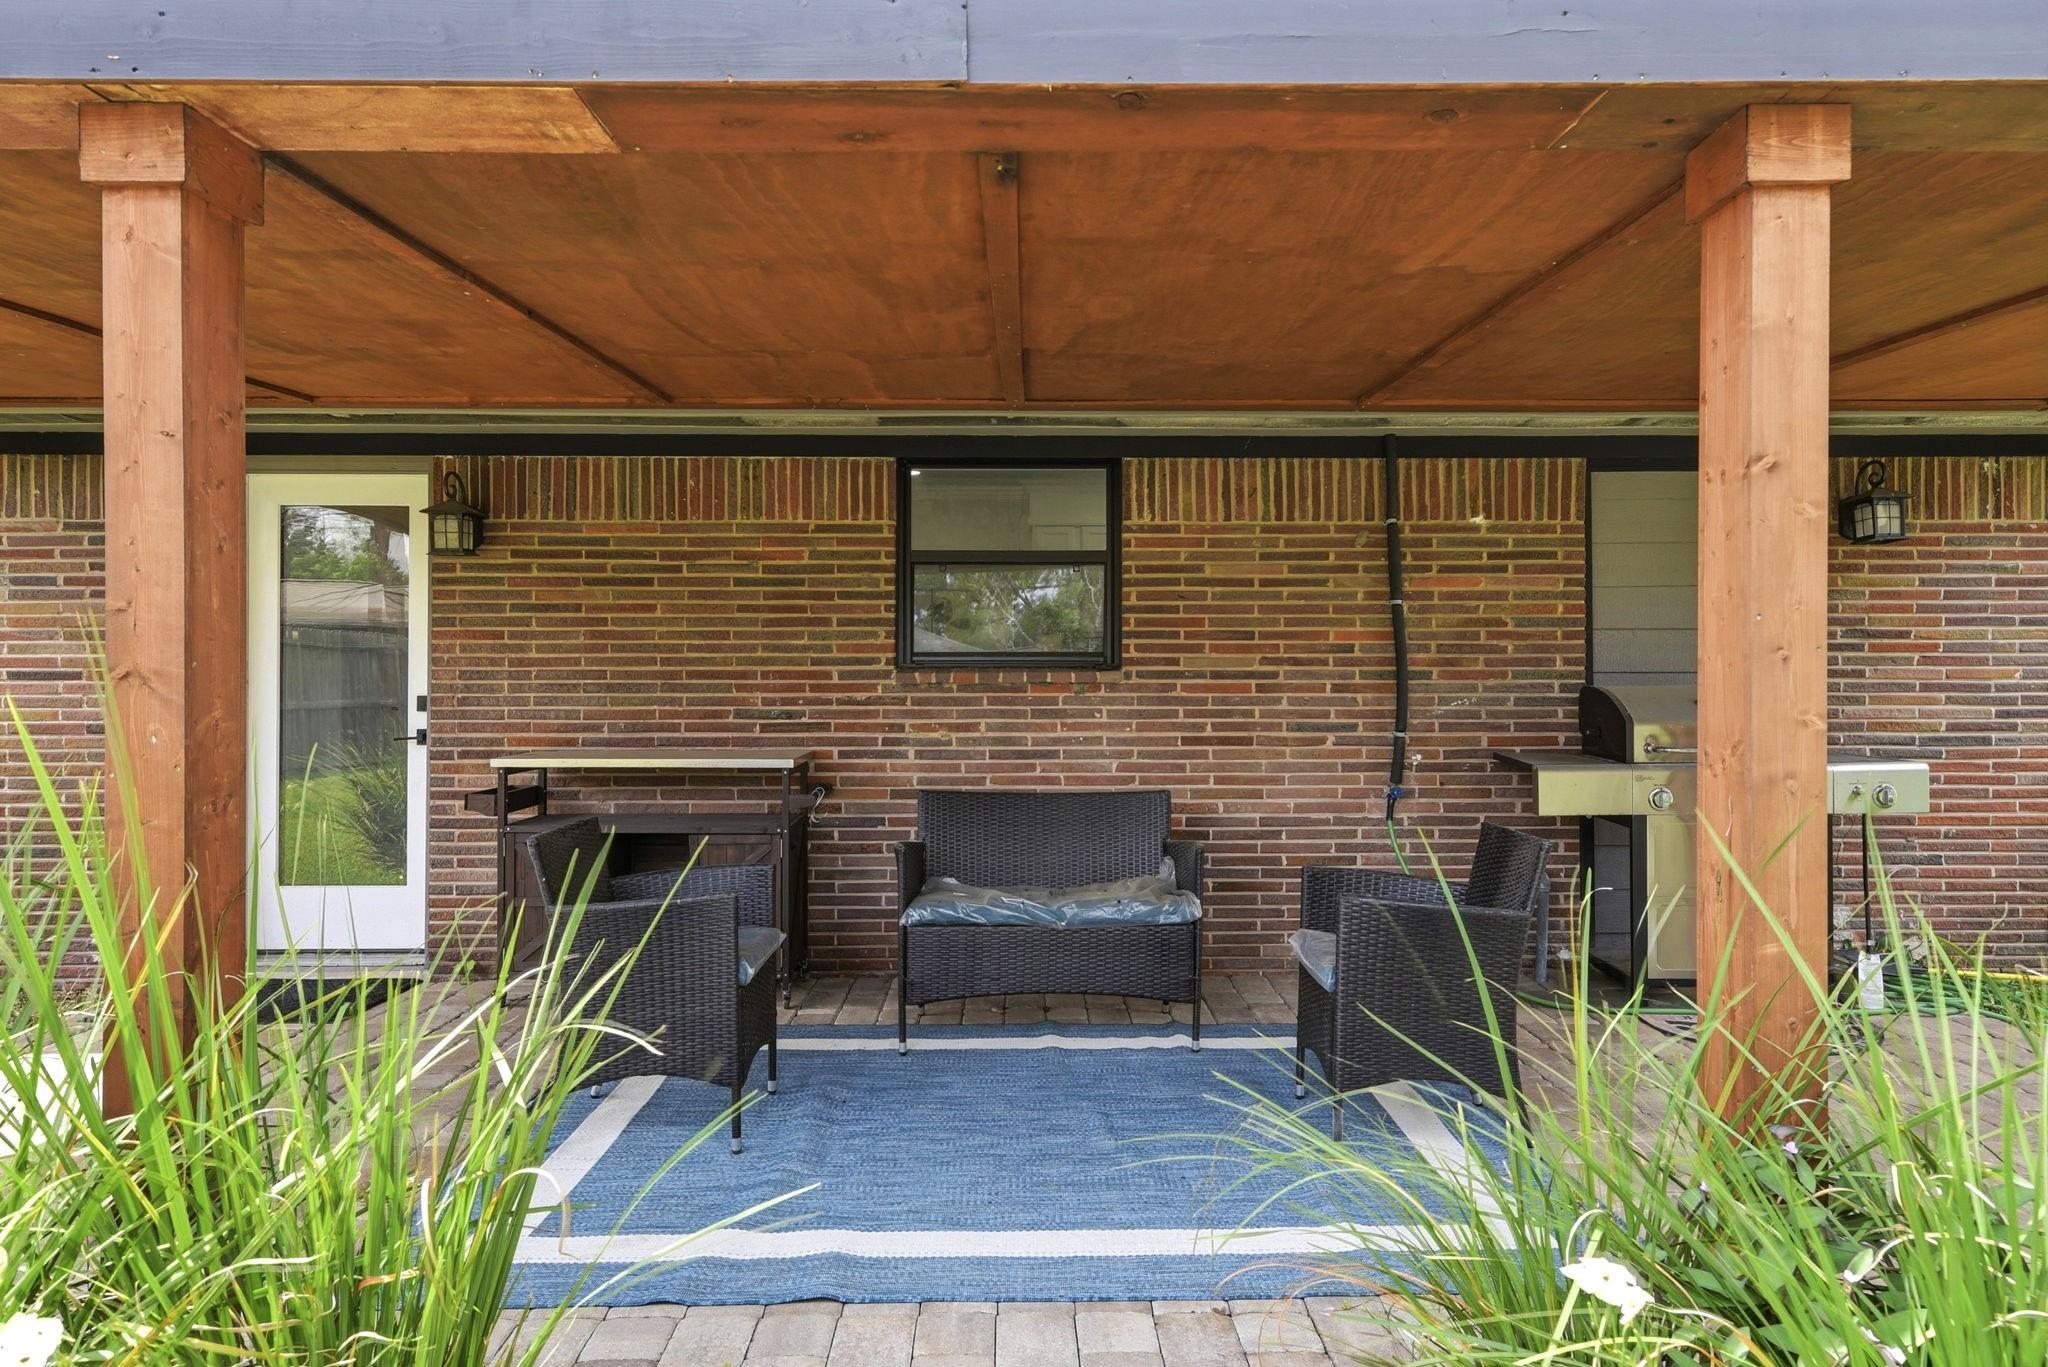
Covered brick patio with wicker seating, a blue rug, grill, and timber posts.
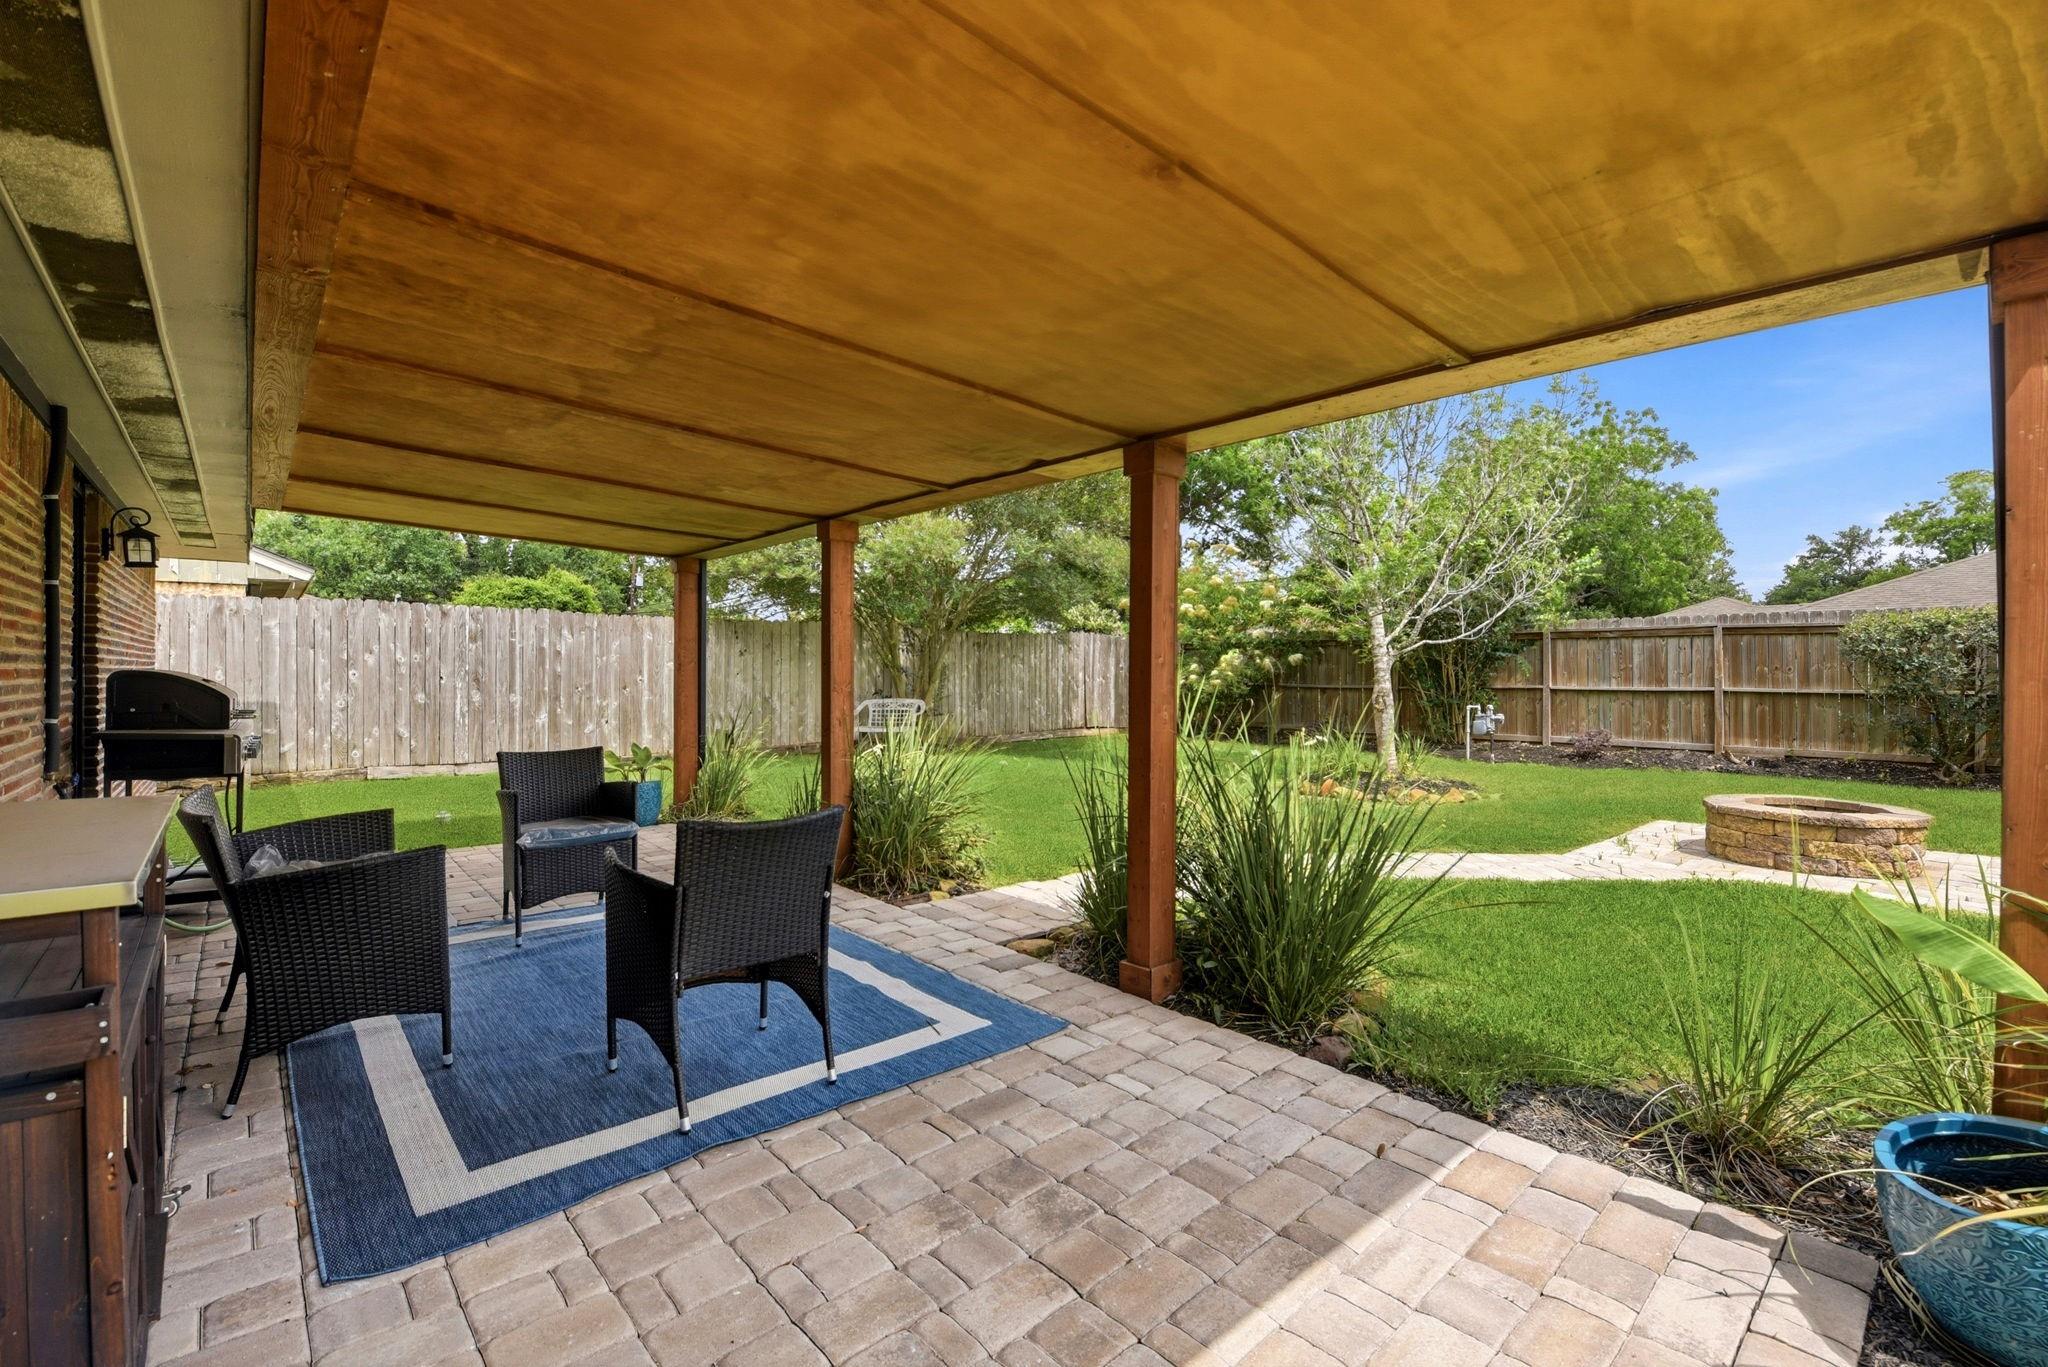
Covered patio with wicker seating and a blue rug overlooking a fenced lawn and stone fire pit.
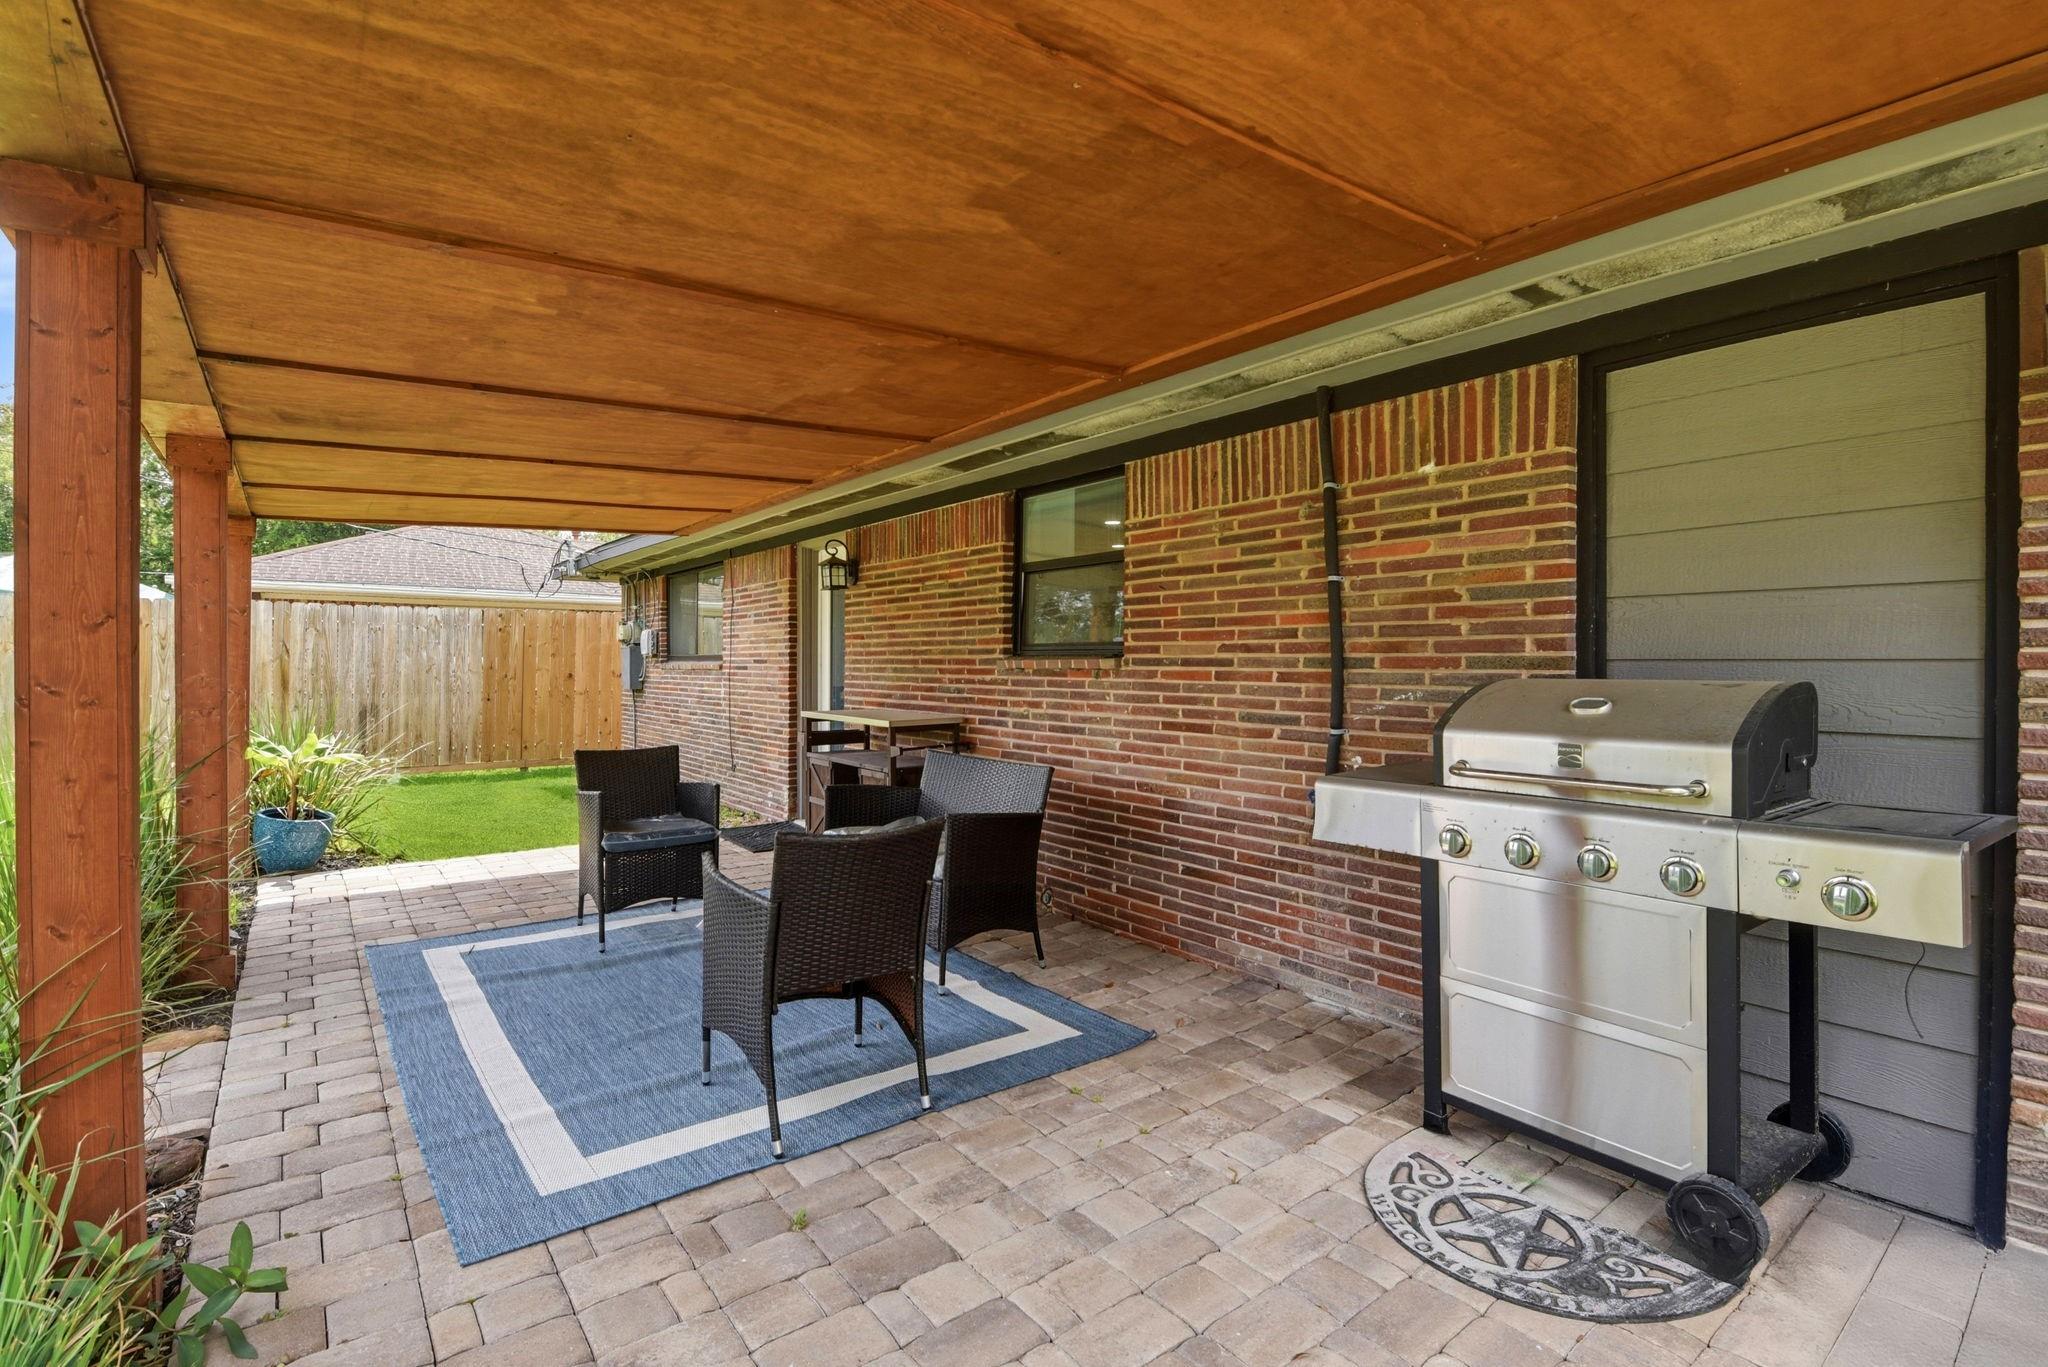
Covered brick-house patio with wicker seating, a blue rug, and a gas grill.
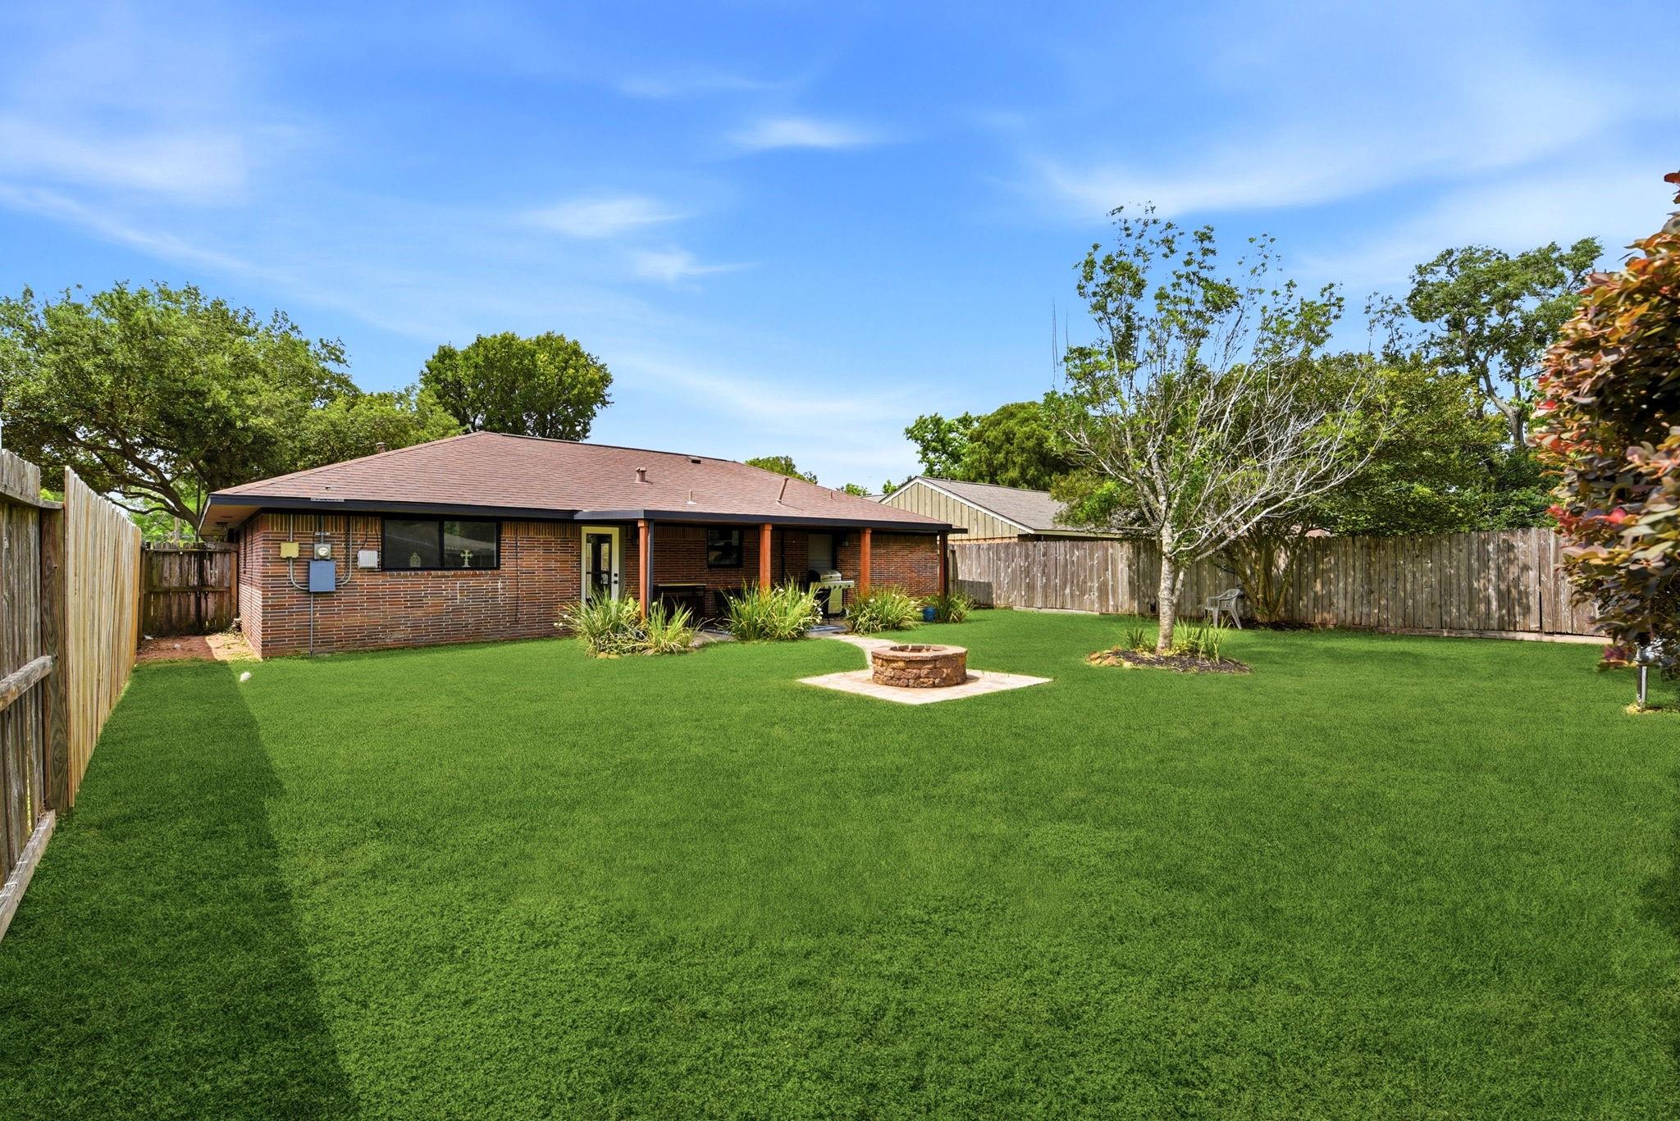
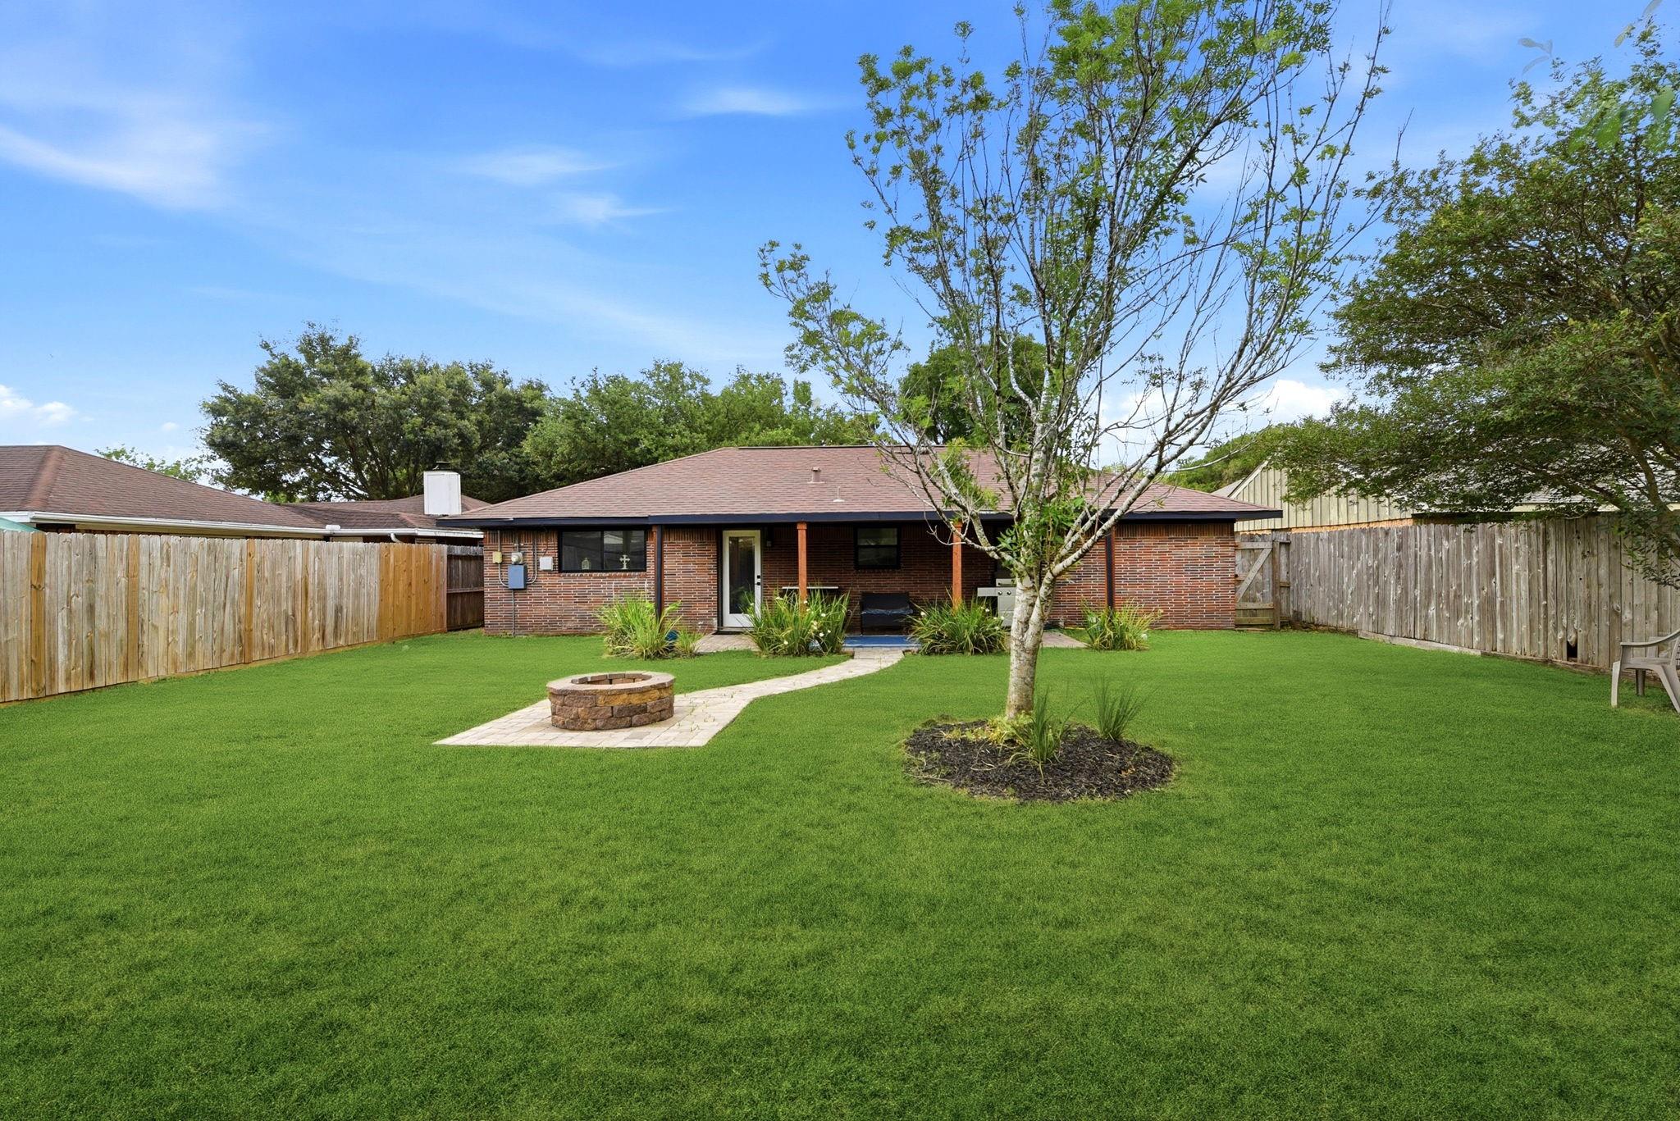
Fenced backyard with a broad lawn, circular stone fire pit, and covered patio behind a brick house.
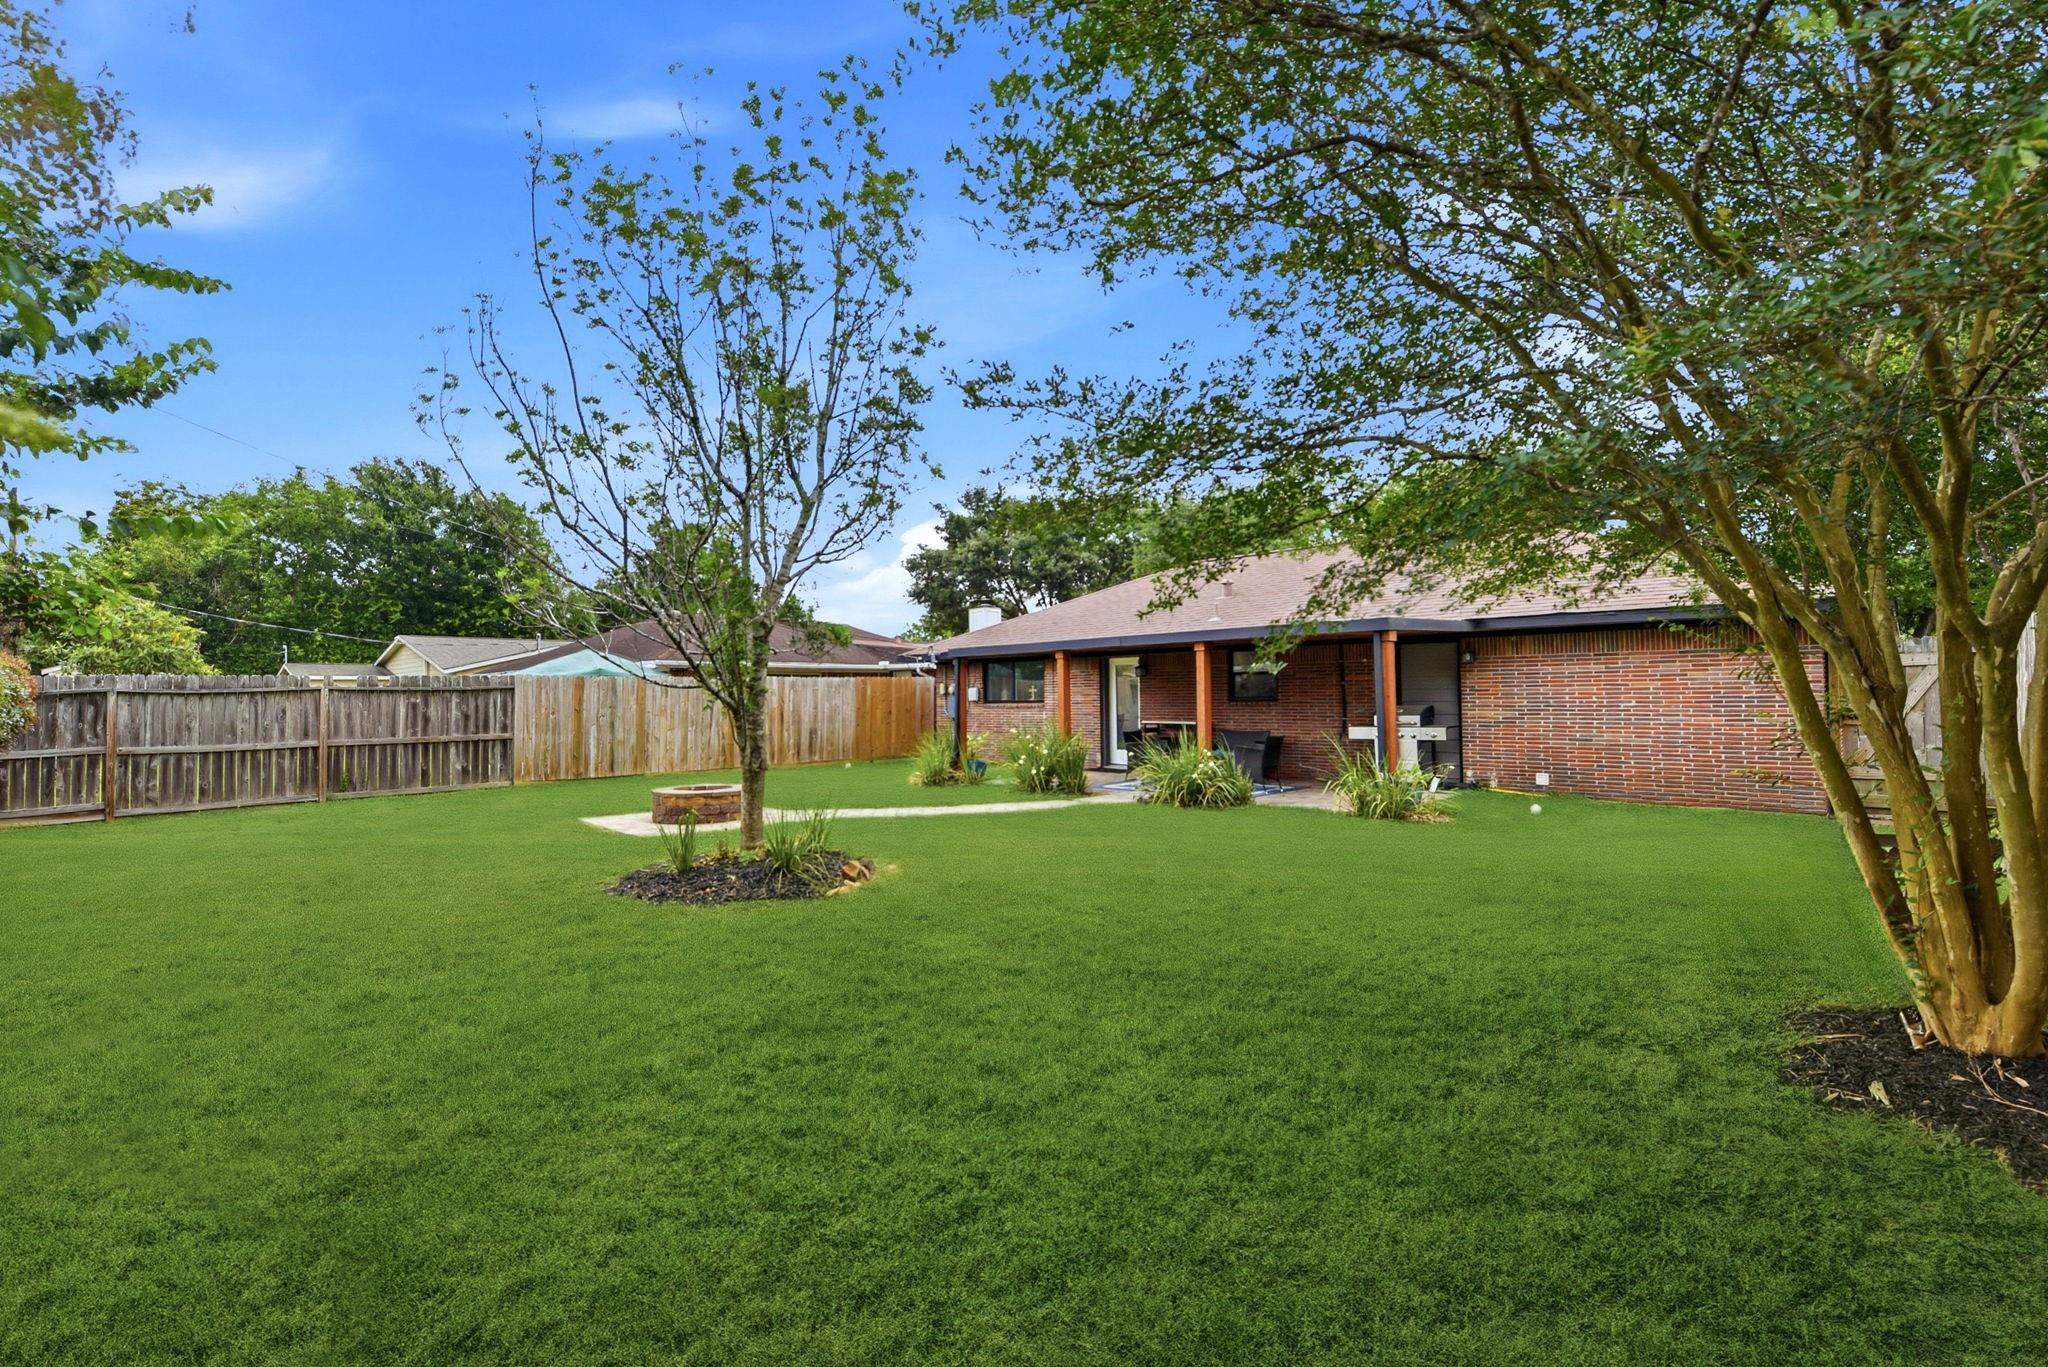
Fenced backyard with a broad lawn, mature trees, and a brick home with a covered patio.
Brick home’s fenced backyard with a broad lawn, stone fire pit, curved walkway, and covered patio.
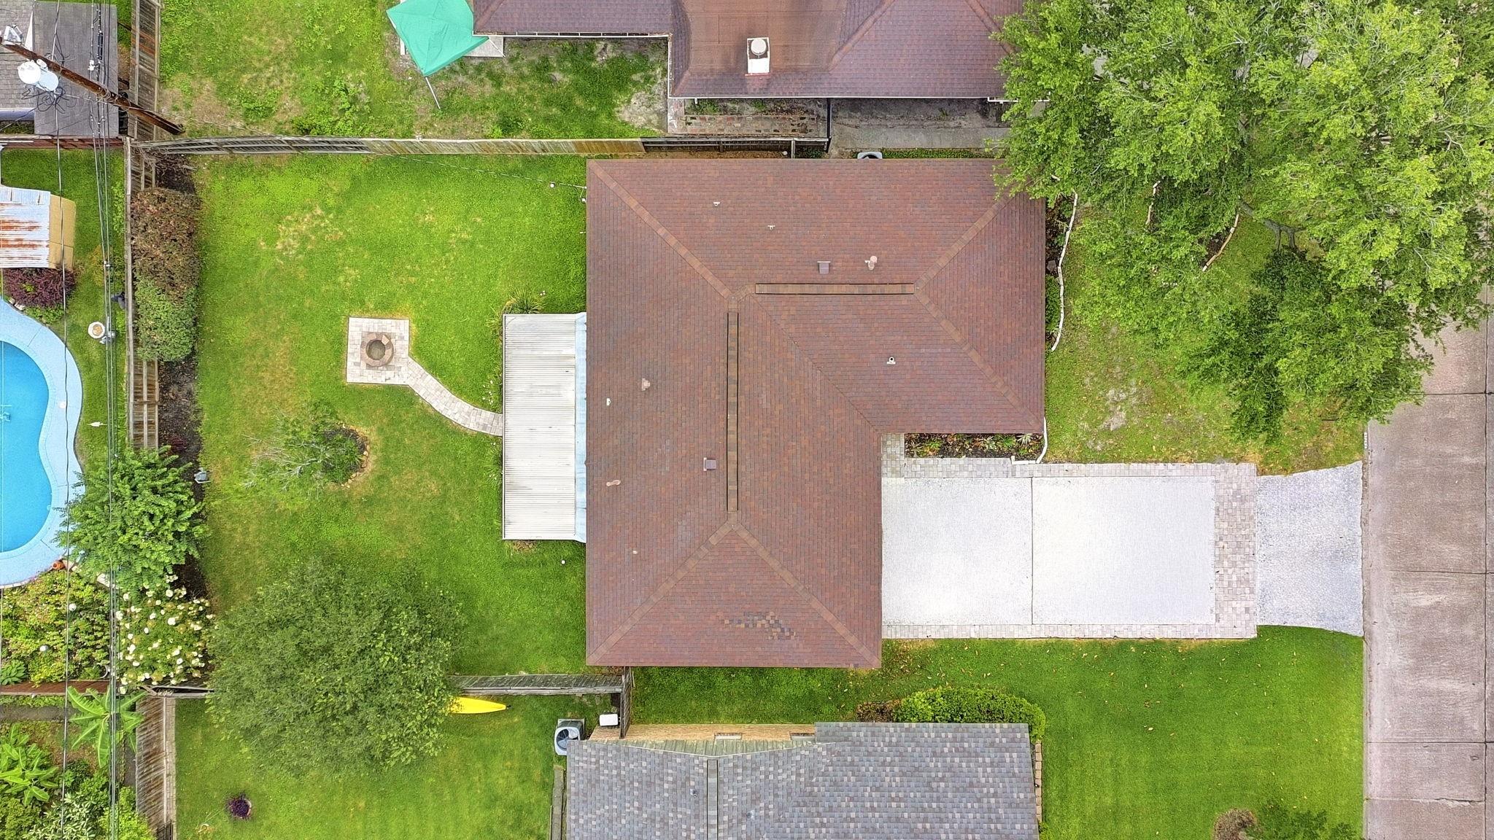
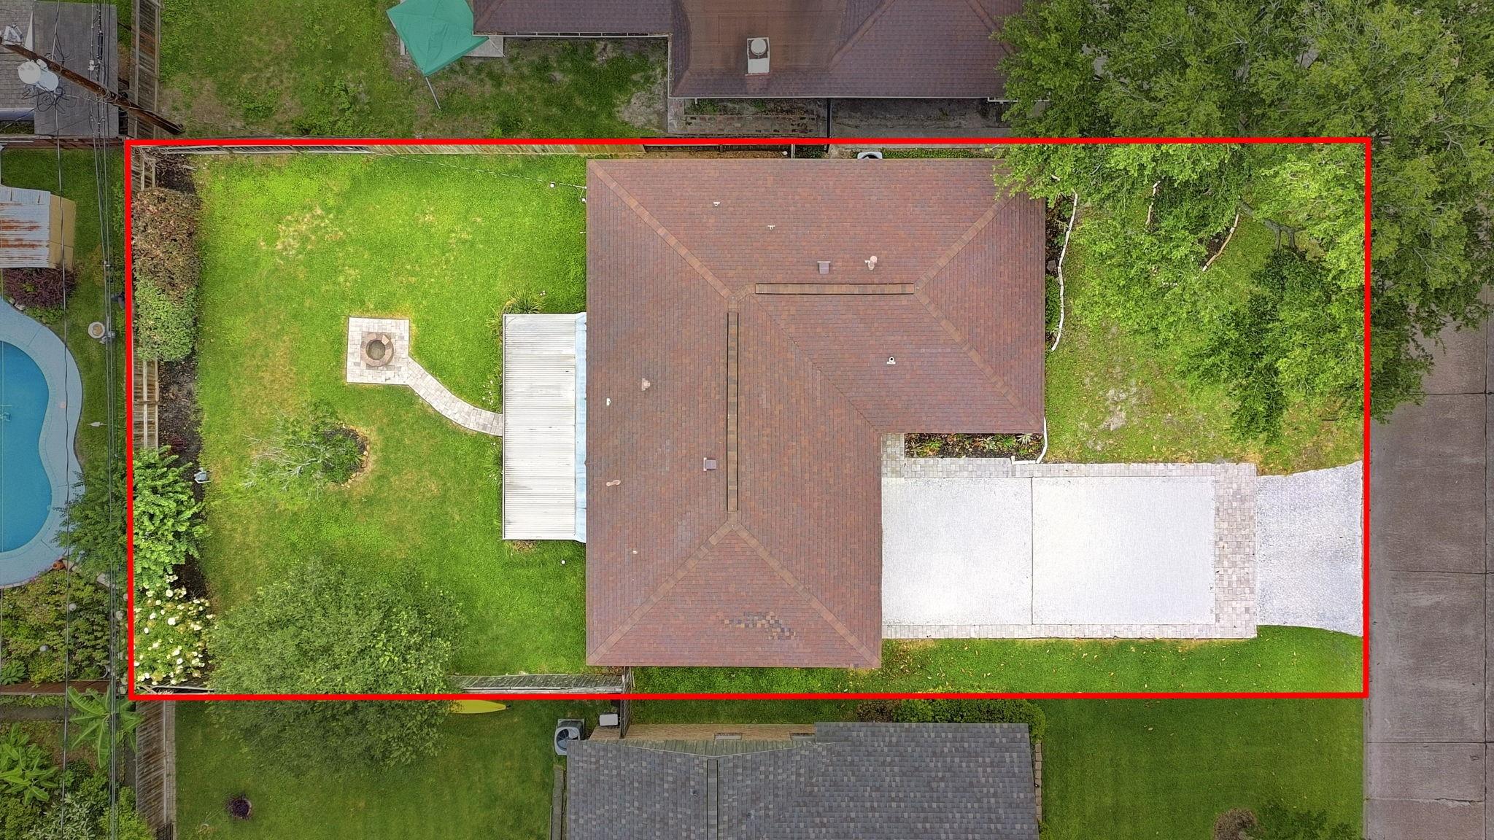
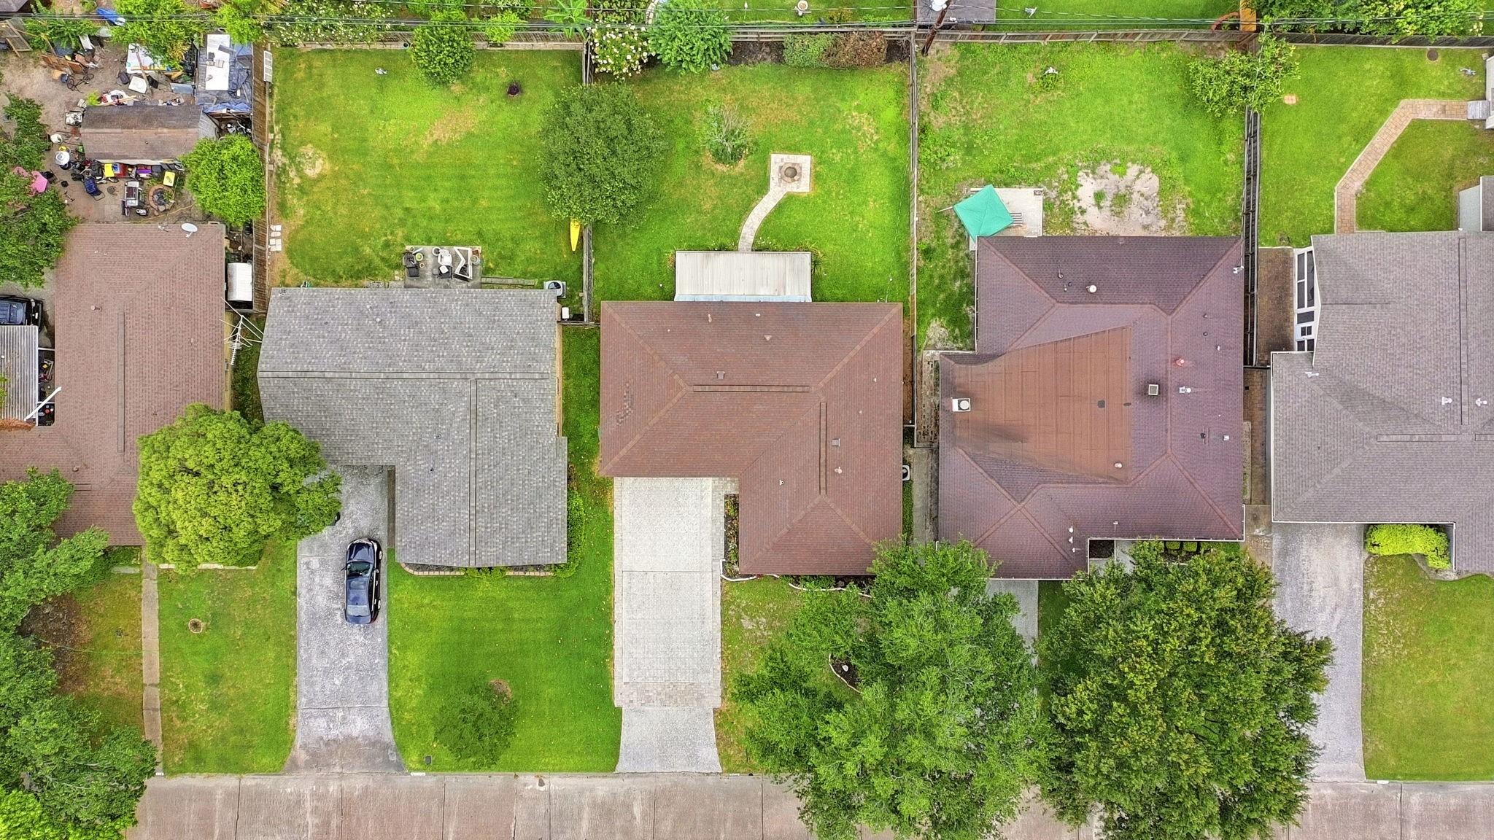
Aerial view of the home, backyard pool, lawn, fire pit patio, and driveway.
Aerial view of the property with a brown roof, broad lawn, paved patio, and stone fire-pit area.
Aerial view of a house with a broad backyard lawn and curved garden path.
SEE ALL PHOTOS
Single-story brick home with glowing windows behind a mature oak tree and landscaped lawn.
Single-story brick home with a two-car garage and landscaped lawn beneath a colorful dusk sky.
Single-story brick house at dusk with gray siding, a wide driveway, and landscaped front lawn.
Open-plan living room and kitchen with hardwood floors, a dark sectional, and a breakfast bar.
Single-story red-brick home with black-framed windows, a paved driveway, landscaped beds, and a broad green lawn.
Floor plan showing the home's kitchen, dining area, living room, four bedrooms, and bathrooms.
Living room with hardwood floors, black sofa, gray ottoman, and dark glass-paneled front door.
Living room with a black sofa and gray ottoman beside an open white kitchen.
Dining room with a dark table, black chairs, white paneled walls, and a red patterned rug.
Staged dining room with a dark table, white paneled walls, and a red patterned rug.
Dining room with a dark table and black chairs on a red patterned rug beside a hardwood hallway.
Dining room with a set table on a red patterned rug, opening to a white kitchen and breakfast bar.
Bright white kitchen with a large island, two black bar stools, and stainless steel appliances.
Bright white kitchen with a large peninsula, black microwave, and blue-front dishwasher.
Bright white kitchen with a large island, marble-look counters, and stainless steel refrigerator.
Bright white kitchen with marble-look counters, stainless refrigerator, and double sink beneath a window.
Bright white kitchen with veined countertops, stainless refrigerator, built-in microwave, and double sink with black faucet.
Laundry room with white built-in cabinetry, an open appliance space, and a flexible dryer vent hose.
Bathroom with marble-look shower walls, pebble floor, glass enclosure and dark wood vanity.
Bedroom with a black bed, hardwood floors, geometric rug, and blue accent chair.
Furnished bedroom with a dark quilted bed, blue chair, geometric rug, and warm wood flooring.
Furnished bedroom with a navy bed, hardwood floors, and a gray geometric rug.
Bedroom with a large navy-covered bed, light wood flooring, and an ornate black metal screen.
Walk-in closet with wood flooring, long hanging rods, and white shelves.
Nursery with a gray crib beside a large window, patterned curtains, and hardwood floors.
Bedroom with hardwood floors, two white doors, and a partially visible white crib.
Bedroom with a large white-covered bed, hardwood floors, and windows overlooking a leafy tree.
Bedroom with a white-covered bed, beige walls, ceiling fan, and white sliding closet doors.
Bedroom with a floral-covered wooden bed, hardwood floors, and windows overlooking trees and neighboring homes.
Bedroom with floral bedding, pink pillows, and an adjoining bathroom with a glass shower.
Furnished bedroom with a patterned bedspread and a large window overlooking leafy trees.
Bathroom with a glass walk-in shower, veined marble-look walls, hexagon tile floor, and turquoise towels.
Bathroom with a white vanity, black fixtures, marble-look tile, and teal towels.
Bathroom with a dark wood vanity, tiled tub surround, black window curtains, and bright pink towels.
Bathroom vanity with a black-framed mirror, beige stone backsplash, and bright pink towels.
Bathroom with a glass-enclosed tub, beige tile, black fixtures, and a red towel.
Empty walk-in closet with built-in white shelving and rods above a hardwood floor.
Covered brick patio with wicker seating, a blue rug, grill, and timber posts.
Covered patio with wicker seating and a blue rug overlooking a fenced lawn and stone fire pit.
Covered brick-house patio with wicker seating, a blue rug, and a gas grill.
Fenced backyard with a broad lawn, circular stone fire pit, and covered patio behind a brick house.
Fenced backyard with a broad lawn, mature trees, and a brick home with a covered patio.
Brick home’s fenced backyard with a broad lawn, stone fire pit, curved walkway, and covered patio.
Aerial view of the home, backyard pool, lawn, fire pit patio, and driveway.
Aerial view of the property with a brown roof, broad lawn, paved patio, and stone fire-pit area.
Aerial view of a house with a broad backyard lawn and curved garden path.
Pending

5714 Nina Lee Lane

5714 Nina Lee Lane, Houston, TX 77092

$430,000
Nestled in the heart of sought-after Oak Forest, this beautifully renovated and expanded home offers 3-4 bedrooms and 3 full bathrooms, blending timeless character with meaningful modern updates. Original hardwood floors add warmth and charm, while bamboo flooring enhances the expanded living spaces with a fresh, contemporary touch. Major improvements include all-new plumbing and electrical systems, along with an HVAC system that remains under warranty for added peace of mind. The inviting outdoor living area is perfect for entertaining, relaxing, or enjoying Houston evenings year-round. Conveniently located near popular dining, shopping, parks, and major commuter routes, this home delivers comfort, style, and location in one exceptional package. Bonus: Seller is including 1 year of FREE yard maintenance!

4
beds

3
baths

1,786 Sq.Ft. LIVING AREA

7,200.47 Sq.Ft. lot

Features & Amenities

Interior

  • total bedrooms4
  • Total bathrooms3
  • full bathrooms3
  • Laundry room Electric Dryer Hookup, Gas Dryer Hookup, Washer Hookup
  • Flooring Bamboo, Tile, Wood
  • Fireplace Outside
  • APPLIANCES ENERGY STAR Qualified Appliances, Disposal, Refrigerator Included, Freestanding Oven, Gas Oven, Microwave, Free-Standing Range, Gas Cooktop, Gas Range, Indoor Grill, Dishwasher
  • other interior Features Crown Molding, Dry Bar, All Bedrooms Down, En-Suite Bath, Primary Bed - 1st Floor, Sitting Area, Split Plan, Walk-In Closet(s)

Area & Lot

  • Status Pending
  • Living Area1,786 Sq.Ft.
  • Total Area1,786 Sq.Ft.
  • Lot Area7,200.47 Sq.Ft.
  • MLS® ID21875848
  • TypeResidential
  • YEAR BUILT1956
  • NeighborhoodHouston
  • Architecture StylesTraditional
  • Elementary SchoolWainwright Elementary School
  • Middle SchoolClifton Middle School (Houston)
  • High SchoolScarborough High School
  • School District27 - Houston

Exterior

  • STORIES1
  • water SourcePublic
  • roofComposition
  • lot featuresBack Yard, Subdivided, 0 Up To 1/4 Acre
  • parkingNo Garage, Converted Garage, Double-Wide Driveway
  • HEAT TYPEElectric, Natural Gas
  • AIR CONDITIONINGCeiling Fan(s), Electric
  • sewerPublic Sewer
  • SubstructureSlab
  • other exterior FeaturesSide Yard

Financial

  • Sales Price$430,000
  • Real Estate Tax $5,031/yr
Kimberly Luker

Kimberly Luker

Single-story brick home with glowing windows behind a mature oak tree and landscaped lawn.
Single-story brick home with a two-car garage and landscaped lawn beneath a colorful dusk sky.

Original hardwood floors add warmth and charm, while bamboo flooring enhances the expanded living spaces with a fresh, contemporary touch.

– Kimberly Luker
Single-story brick house at dusk with gray siding, a wide driveway, and landscaped front lawn.
View Virtual Tour
Single-story brick home with a two-car garage and landscaped lawn beneath a colorful dusk sky.

Schedule a Showing

We would love to show you our beautiful property. Please select your preferred date and time below. An agent will be in touch shortly to confirm your appointment.

Schedule a Showing

We would love to show you our beautiful property. Please select your preferred date and time below. An agent will be in touch shortly to confirm your appointment.

Thank you for your interest in 5714 Nina Lee Lane, Houston, TX 77092. We are reviewing your request and will be in touch shortly!

Mortgage Calculator

Estimate your monthly mortgage payment, including the principal and interest, property taxes, and HOA. Adjust the values to generate a more accurate rate.

All estimates are provided for informational purposes only. Actual amounts may vary.
$0,000 Your Payment 20 15 65
$0,000 Your Payment

Houston

Explore

A Team You Can Trust

From first-time buyers to families relocating across the country, our clients consistently point to one thing: a team that's always available, always honest, and always working in their best interest. We combine local knowledge with a genuine commitment to making your experience easy.

Follow Me on Instagram